SIGN UP Login/Register
11727 Paradise Cove Lane, Wellington, FL 33449 Photo
New - 35 Hours Ago
11727 Paradise Cove Lane, Wellington, FL 33449 Photo
New - 35 Hours Ago
11727 Paradise Cove Lane, Wellington, FL 33449 Photo

27 Total Photos [Click to View All]

11727 Paradise Cove Lane Wellington, FL 33449
$11,500.00 / Monthly (1 to 11 Months)
  • Beds
    4
  • Baths
    3 full 1 partial
  • Total Square Feet
    3,117
  • Lot Size
    0.26 acre(s)

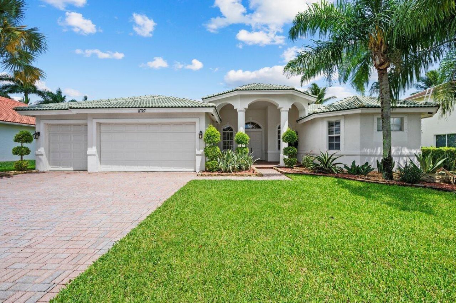
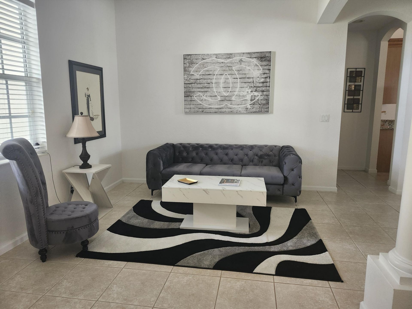
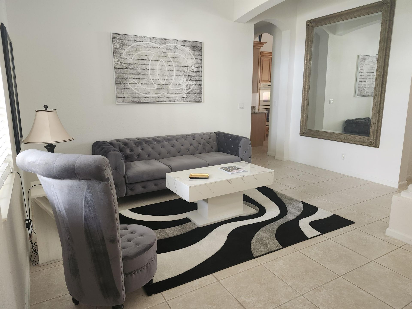
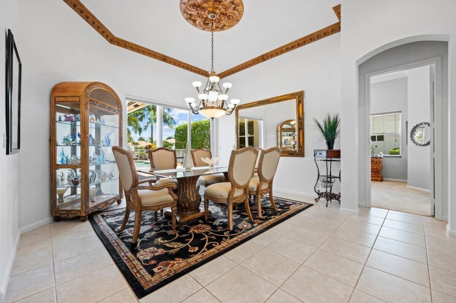
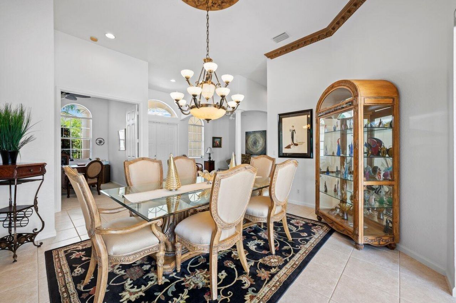
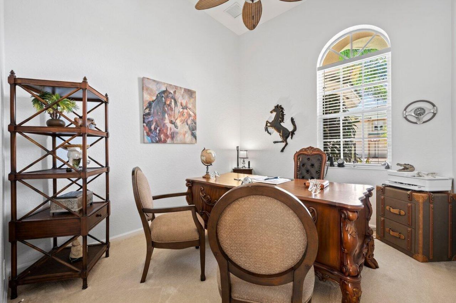
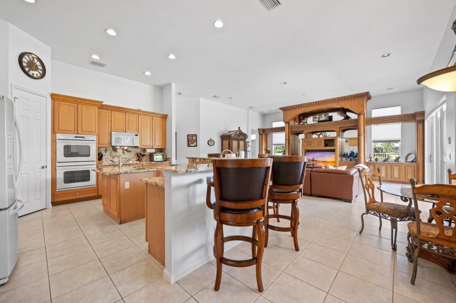
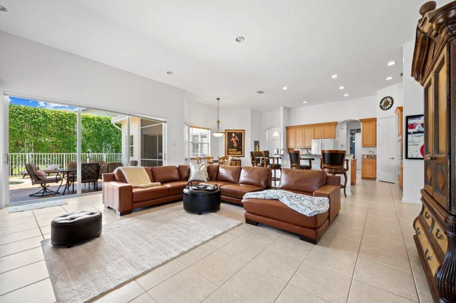
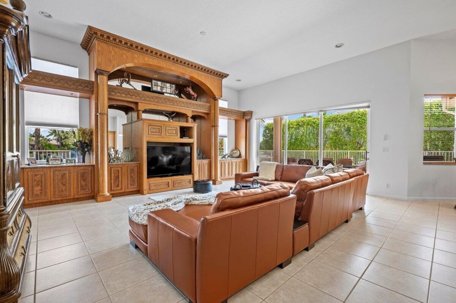
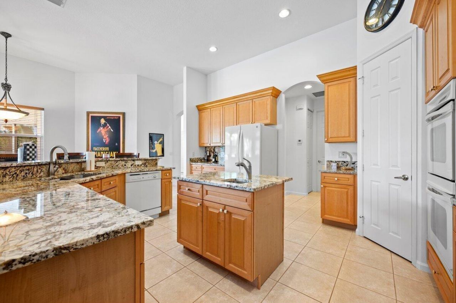
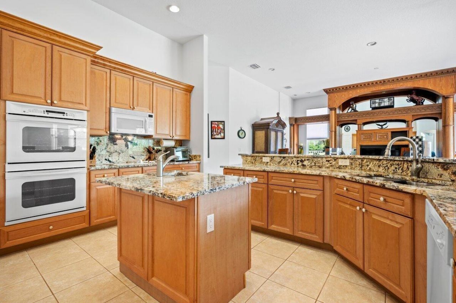
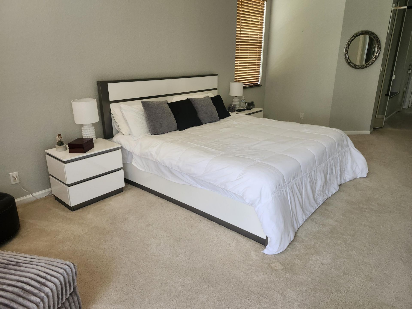
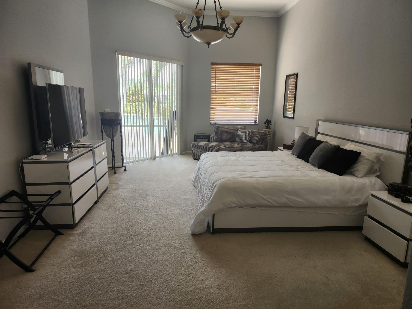
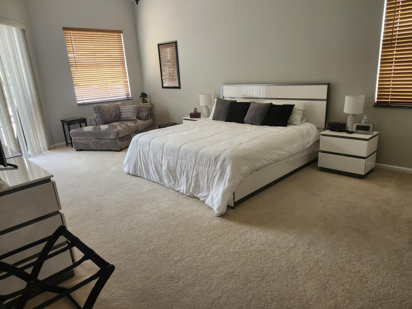
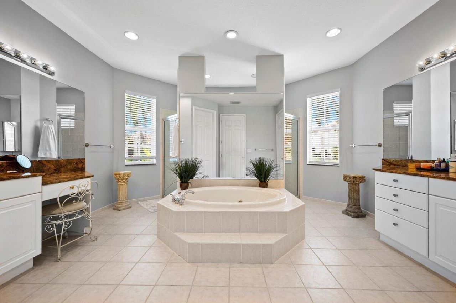
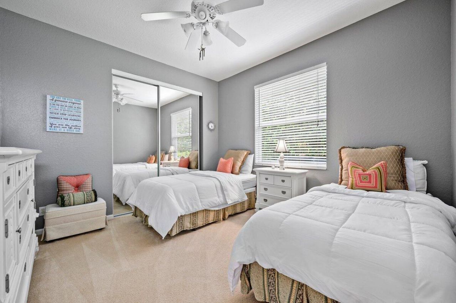
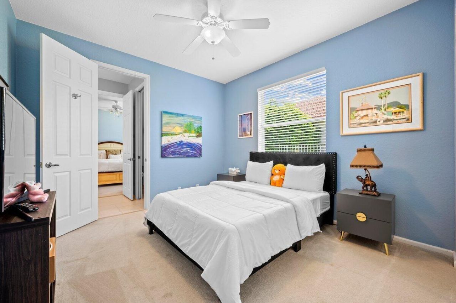
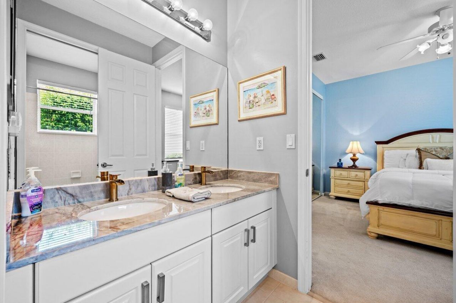
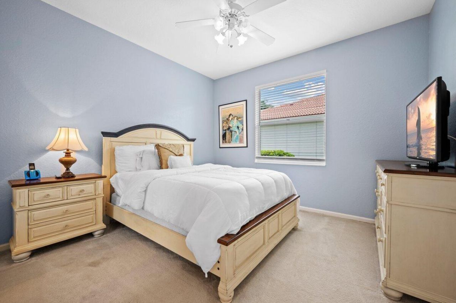
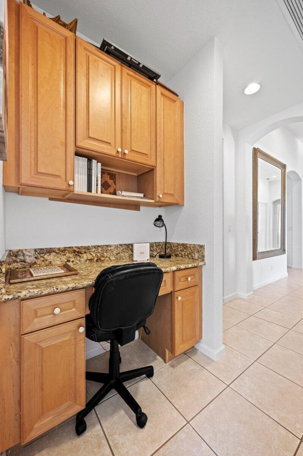
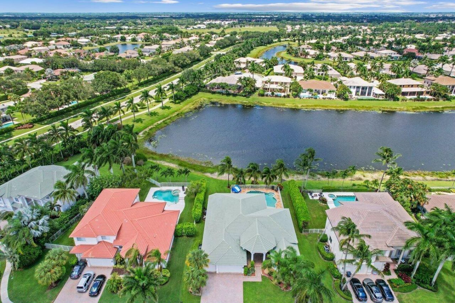
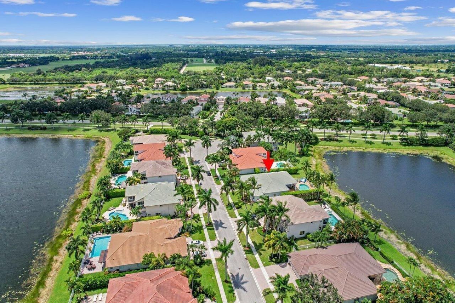
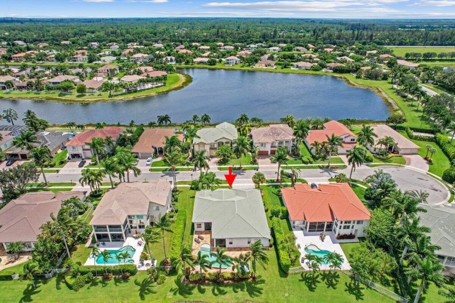
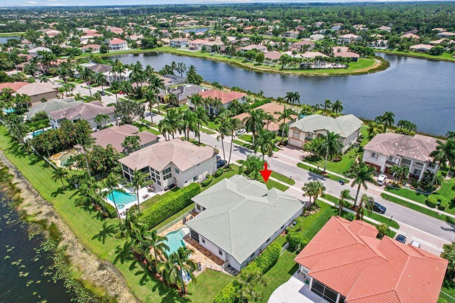
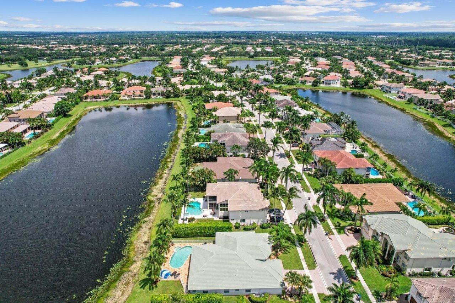
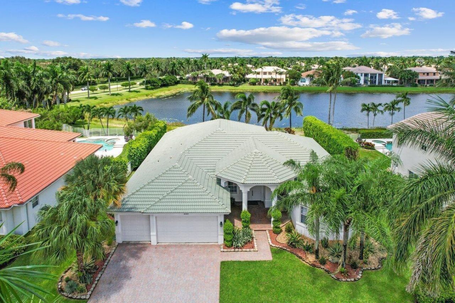
Experience premier Wellington living in this single-story lakefront sanctuary. Featuring an expansive open floor plan with vaulted ceilings, a chef's kitchen with a multi-seater island, and panoramic pool and water views ideal for entertaining, this 4BR/3BA home delivers total luxury. Set in the gated Isles at Wellington, residents enjoy a resort clubhouse, fitness center, tennis, and pickleball. Located minutes from Wellington International Equestrian Center and top-rated schools!

Property Summary

MLS Number: B26057576
Status: Active
Days on Market: 1
Subdivision: ISLES AT WELLINGTON 4
County: Palm Beach
Bedrooms: 4
Total Square Feet: 3,117
New Constuction: No
Waterfront: Yes
Property Type: Rental - Single Family
Cooling: Central Air, Ceiling Fan(s), Electric
Fenced: Yes
Garage: 3 car attached
Heating: Central, Electric
Lot Size: 0.26 Acres
Stories: 1.0
Year Built: 2002

Featured Amenities

Cathedral Ceiling(s)
Entrance Foyer
Kitchen Island
Pantry
Walk-In Closet(s)
Bedroom Layout - Split
Closet Cabinetry
Roman Tub
Park
Basketball Court
Clubhouse
Management
Playground
Pool
Spa/Hot Tub
Tennis Court(s)
Manager On Site
Community Room
Internet Included
Maintained Community
Pickleball Court(s)
Putting Green
Sidewalks
Street Lights

Property Details

Appliances: Electric Water Heater, Dryer, Disposal, Dishwasher, Microwave, Refrigerator, Water Heater, Washer, Range
Balcony: Balcony - Covered
Days on Site: 1
Deposit Information: All rent pay up front, 12.5% hotel tax if time is less than 6 months
Exterior: Concrete Block - With Stucco
Outdoor Features: Other, Balcony
Fencing: Fenced
Flooring: Carpet, Ceramic Tile
Furnished: Furnished
Hot Tub: Yes
Laundry: Inside
Parcel#: 73414426050000430
Parking: Attached Garage, Covered, Driveway, Garage Door Opener, Garage
Parking Notes: Attached Garage, Covered, Driveway, Garage Door Opene
Patio/Porch: Patio - Covered, Deck, Patio
Pet Fee: 250
Pets Allowed: Yes, Breed Restrictions, Number Limit, Size Limit, Pet Restrictions Possible
Pool: In Ground, Private
Rental Term: Monthly (1 to 11 Months)
Restrictions: No Smoking, Parking - No Boat, Parking - No Commercial Vehicles, Parking - No RV, Parking - No Trailer
Security: Gated with Guard, Security System
Security: yes
Sewer: Public Sewer
Special View Info: Garden, Pool, Lake
Sprinkler: Auto Sprinkler
SQFT Living: 3117
Swimming Pool: Yes
Tenant Pays: Electricity, Taxes, Water
Total Rooms: 3
Utilities: Cable Connected, Electricity Connected, Phone Available, Sewer Connected, Water Connected
Waterfront Features: Lake Front
Construction: Concrete Block - With Stucco

Local Schools

High School: Palm Beach Central
Middle School: Polo Park
Elementary School: Panther Run (Palm Beach)

Neighborhood Information

Neighborhood Map

Neighborhood Hero

Neighborhood Highlights

Neighborhood Characteristics

Neighborhood Market Trend

Neighborhood Schools

Courtesy of

Agency Name: The Keyes Company
Agent Name: Raquel Crowe
Agency Phone: 561-967-4300

agent picture

Presented by

Agent Name: Patrick Dolan
Agent Phone: 772.834.9890
Agency Title: Illustrated Properties
Request Info

IDX logo

Patrick Dolan
ipre.com
Agent Cell:
772.834.9890
Office Phone:
772.463.4663

Login to My Illustrated Account

Pixel


