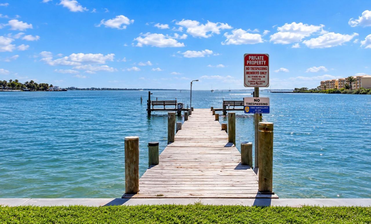
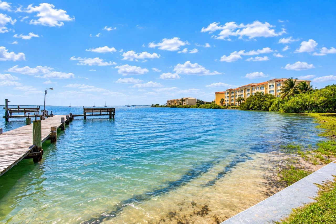
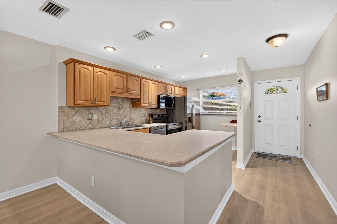
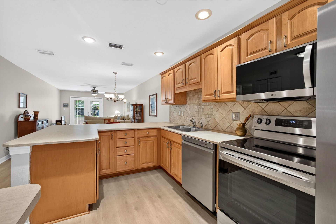
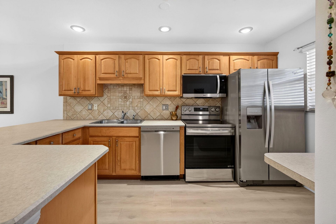
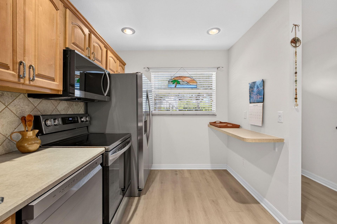
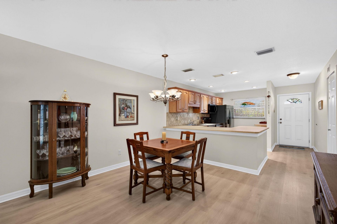
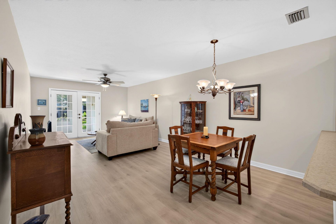
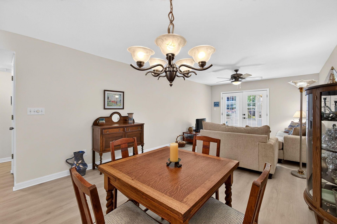
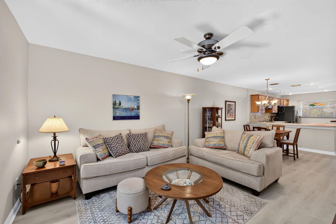
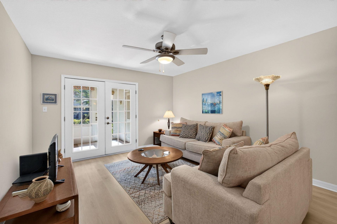
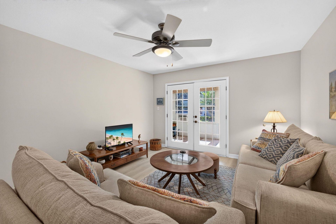
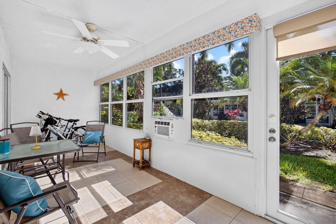
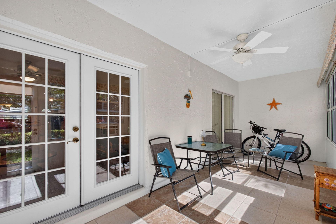
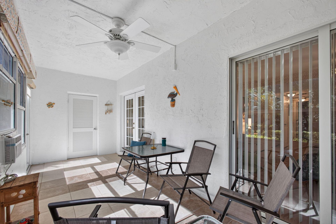
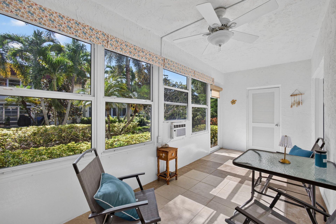
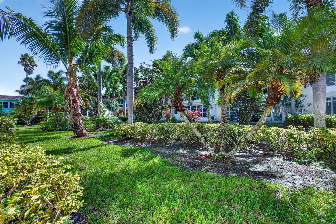
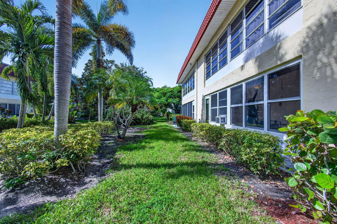
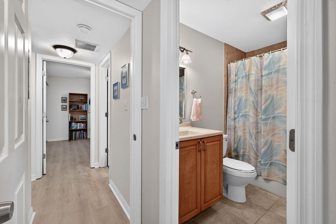
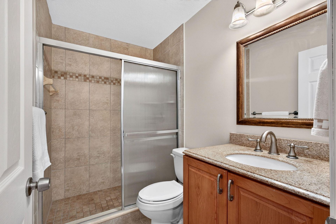
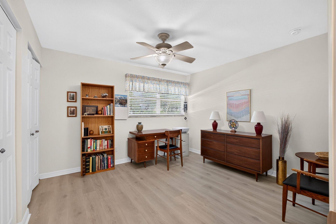
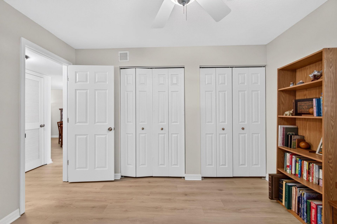
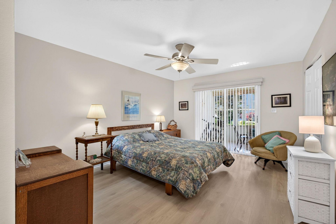
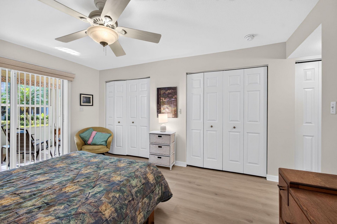
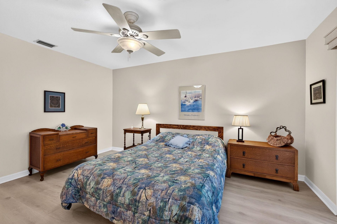
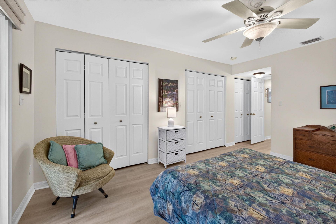
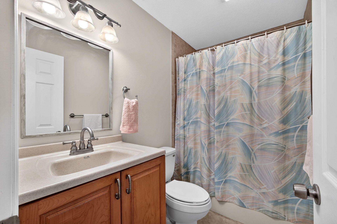
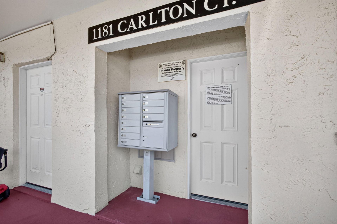
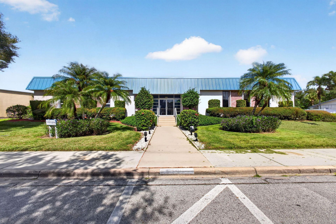
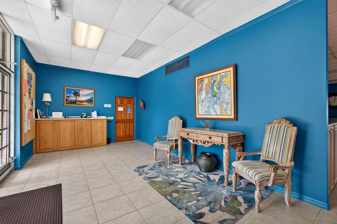
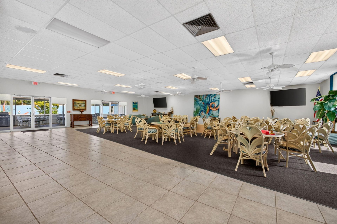
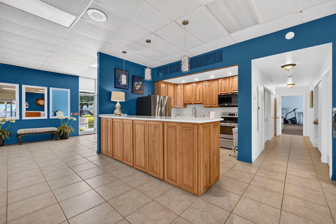
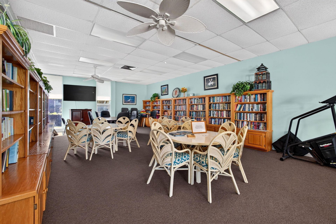
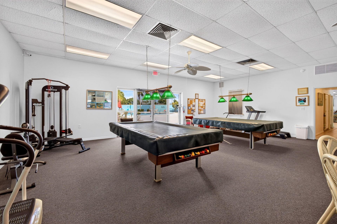
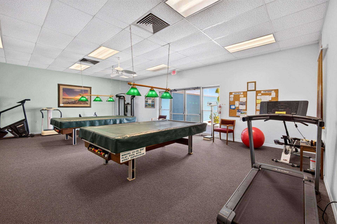
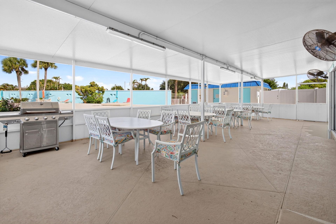
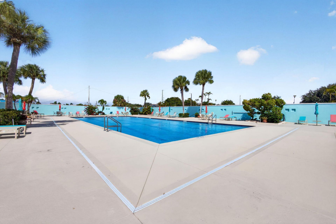
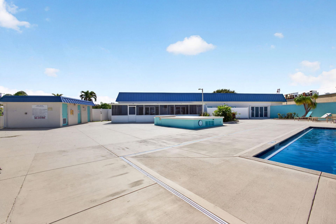
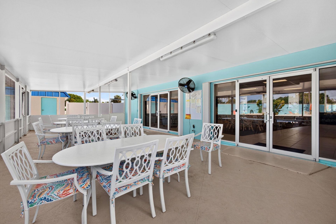
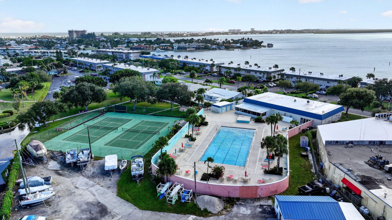
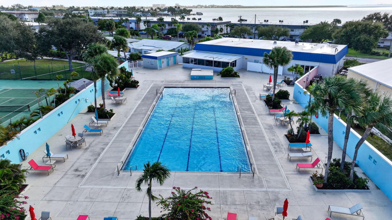
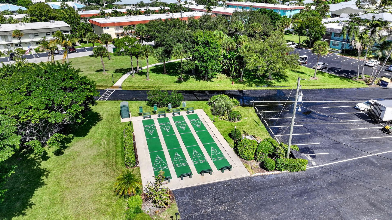
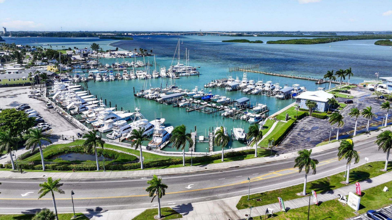
South Hutchinson Island living with a value proposition that flat-out delivers! This first-floor 2BR/2BA condo in The Colonnades, an active 55+ community, puts you in the heart of island life-walk or bike to the beach, bars, restaurants and everything that makes this location so hard to beat. Inside: updated kitchen, bright open living areas, impact glass, split-bedroom layout and an enclosed Florida room with peaceful garden views. Then comes the kicker: heated pool, clubhouse, fitness center, ...South Hutchinson Island living with a value proposition that flat-out delivers! This first-floor 2BR/2BA condo in The Colonnades, an active 55+ community, puts you in the heart of island life-walk or bike to the beach, bars, restaurants and everything that makes this location so hard to beat. Inside: updated kitchen, bright open living areas, impact glass, split-bedroom layout and an enclosed Florida room with peaceful garden views. Then comes the kicker: heated pool, clubhouse, fitness center, tennis, pickleball, shuffleboard and a marina with slips CURRENTLY AVAILABLE for lease for boats up to 40'. Boat, bike, beach, dine, repeat. At this price, with this location and these amenities Imagine trading cold winter mornings, gray skies and shoveling snow for sunshine, palm trees, warm ocean breezes and a day that starts with one simple question: beach, boat, bike or pool? That is the opportunity at 1181 Carlton Court #105 in The Colonnades, an active 55+ community positioned right in the heart of South Hutchinson Island. At a price point that makes island ownership remarkably attainable, this first-floor 2-bedroom, 2-bath condominium gives you the chance to spend your winters, your season or your entire year surrounded by everything people come to Florida to enjoy. Step outside and the island is yours. Walk or bike to the beach, local restaurants, waterfront spots, neighborhood bars and the unmistakable laid-back energy of South Hutchinson Island. Head toward the inlet, explore nearby parks, enjoy downtown Fort Pierce, or simply grab your beach chair and let the Atlantic set the schedule for the day. This is a location built for people who would rather be outside living than inside waiting for winter to end. And if boating is part of your Florida dream, The Colonnades delivers something increasingly difficult to find at this price point: a community marina with boat slips currently available for lease, with accommodations for boats up to 40 feet. You can live on the island, keep the boat close to home and enjoy easy access to the waterways that make the Treasure Coast such a special place to live. The community itself is designed around an active lifestyle, with a heated pool, clubhouse, fitness center, tennis, pickleball, shuffleboard and additional recreational amenities. Whether your perfect morning starts with a workout, a swim, a bike ride, a fishing trip or coffee near the water, you have options before most people have finished scraping ice from a windshield. Inside #105, the lifestyle continues with 1,092 square feet of comfortable first-floor living. The updated kitchen, bright open living and dining spaces, split-bedroom design and enclosed Florida room create an easy layout for both everyday living and visiting guests. Impact glass adds convenience and peace of mind, while the Florida room overlooks a peaceful garden setting and gives you another place to relax, read, entertain or simply enjoy the surroundings. This is not about buying the biggest home on the island. It is about buying the lifestyle without paying the price normally associated with it. Spend the winter here. Spend the season here. Make it your full-time home. Lock the door, grab the bikes and go. Take the boat out. Walk to dinner. Spend the afternoon at the beach. Meet friends by the pool. Wake up tomorrow and do it all again. There is something almost surreal about leaving behind a cold, gray winter and stepping into South Florida color: blue skies, green palms, bright flowers, turquoise water and warm sunshine. It really can feel like stepping into another world. And that may be the strongest value proposition of all. You do not have to spend a fortune to own a piece of South Hutchinson Island. At The Colonnades, the beach, boating, sunshine, recreation and island lifestyle are all waiting right outside your door. Come for the winter. Stay for the lifestyle. Welcome to South Hutchinson Island
View More