SIGN UP Login/Register
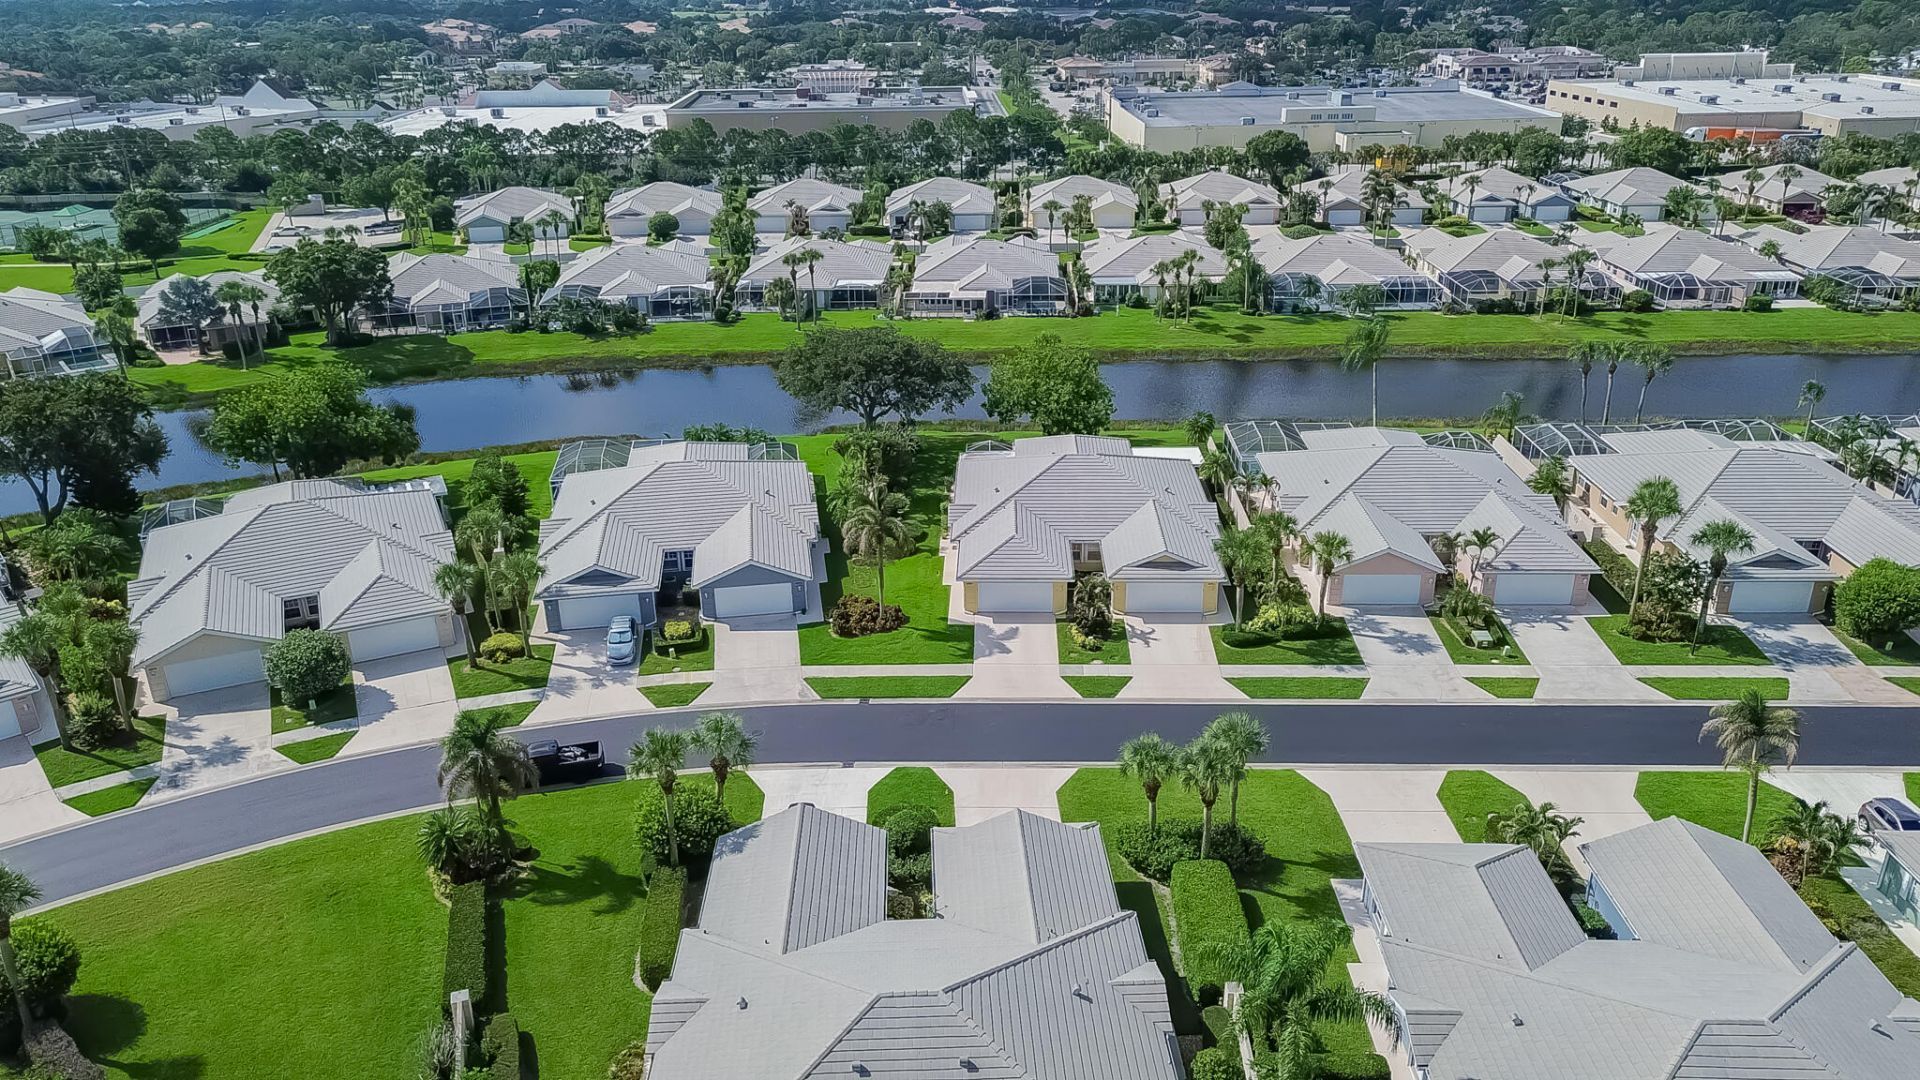
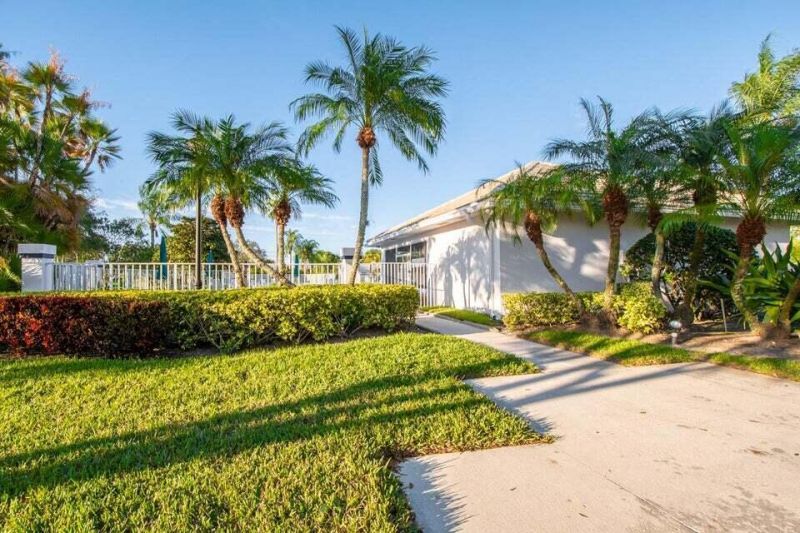
1276 NW Bentley Circle, Unit B, Port Saint Lucie, FL 34986 Photo
New
1276 NW Bentley Circle, Unit B, Port Saint Lucie, FL 34986 Photo
New
1276 NW Bentley Circle, Unit B, Port Saint Lucie, FL 34986 Photo

30 Total Photos [Click to View All]

1276 NW Bentley Circle, B Port St. Lucie, FL 34986
$335,000
  • Beds
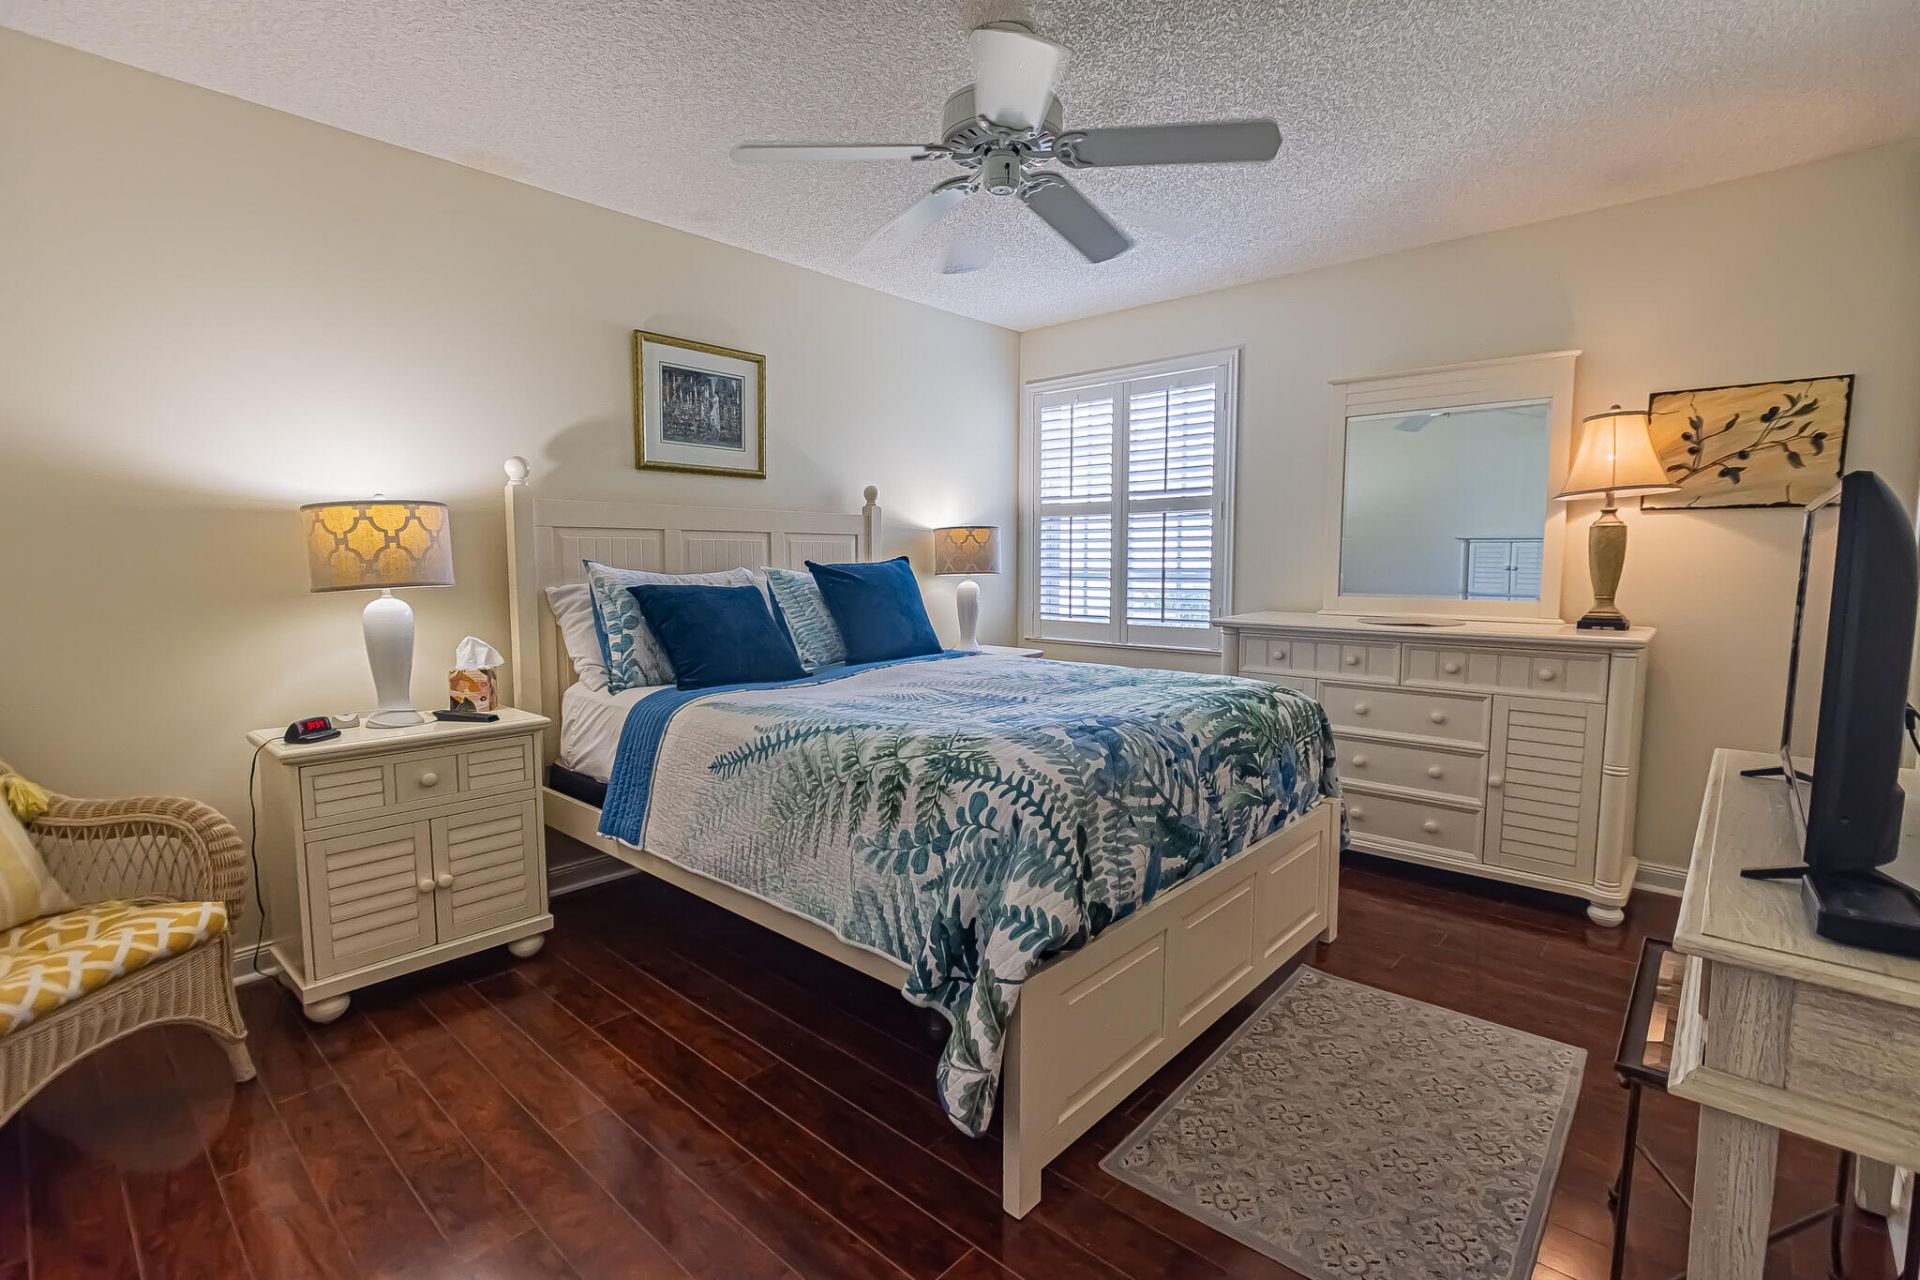
    2
  • Baths
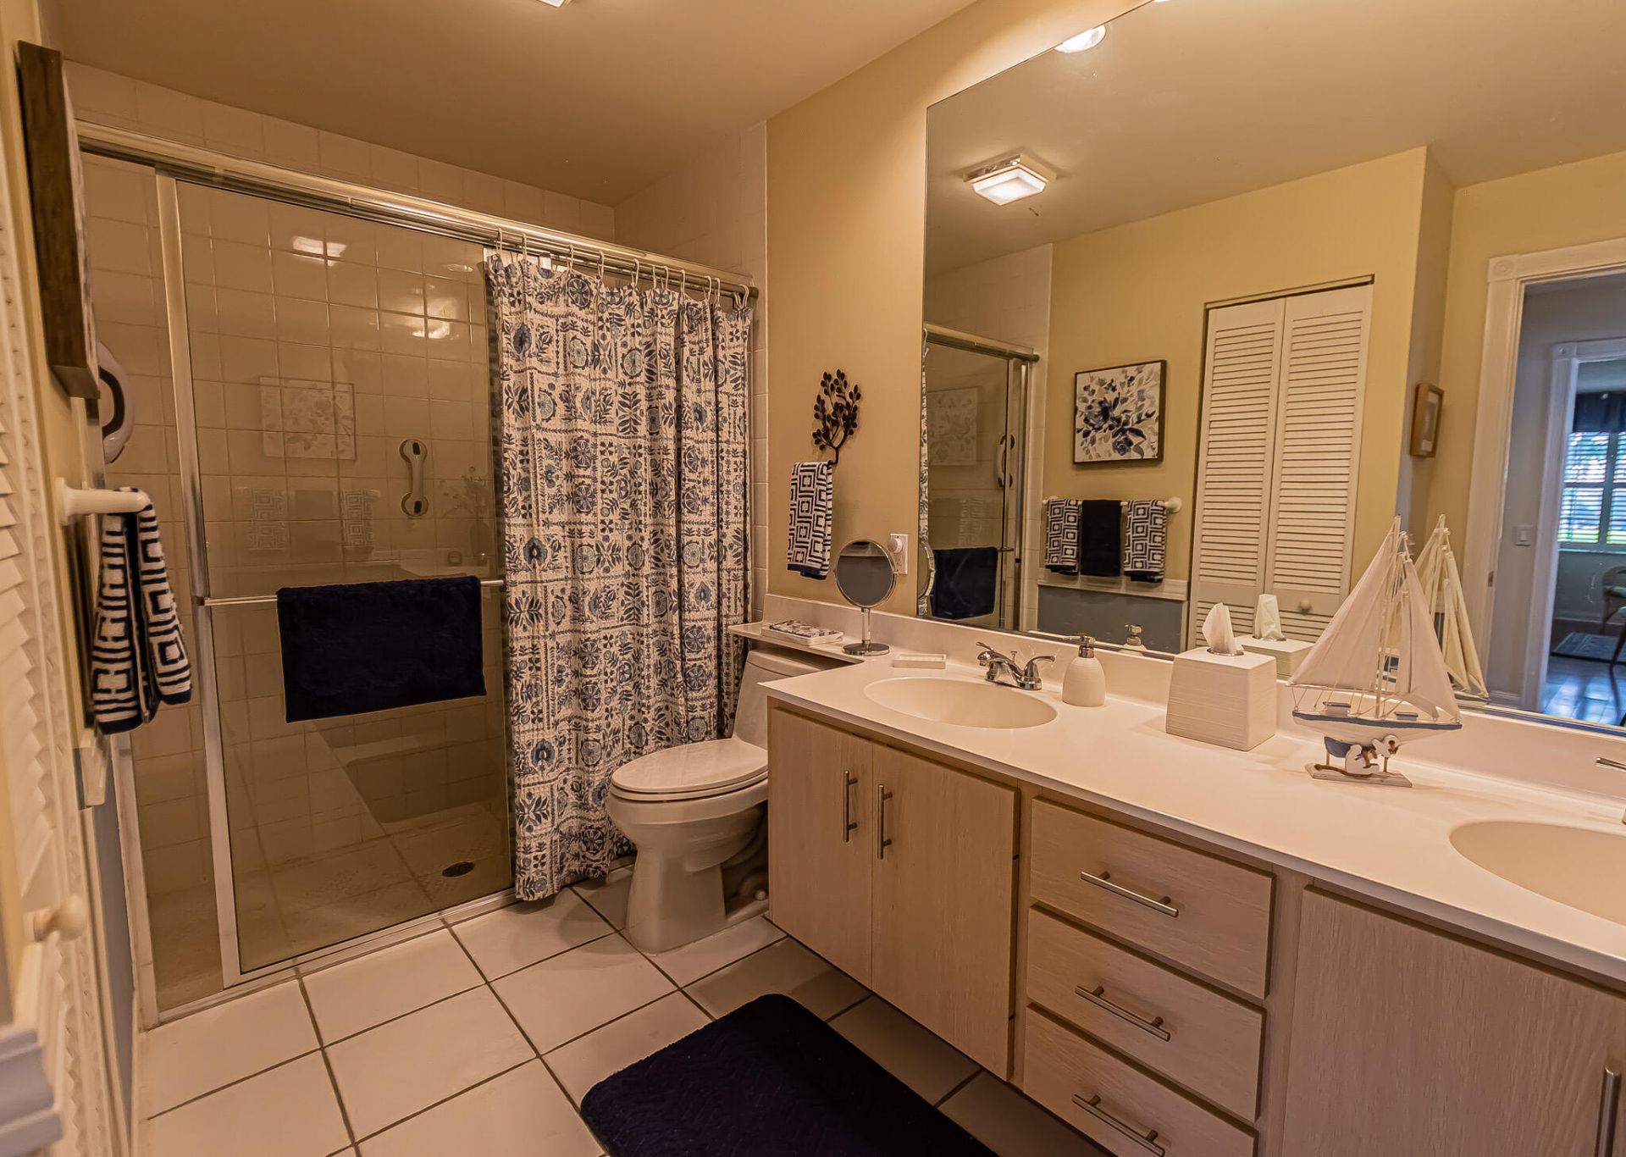
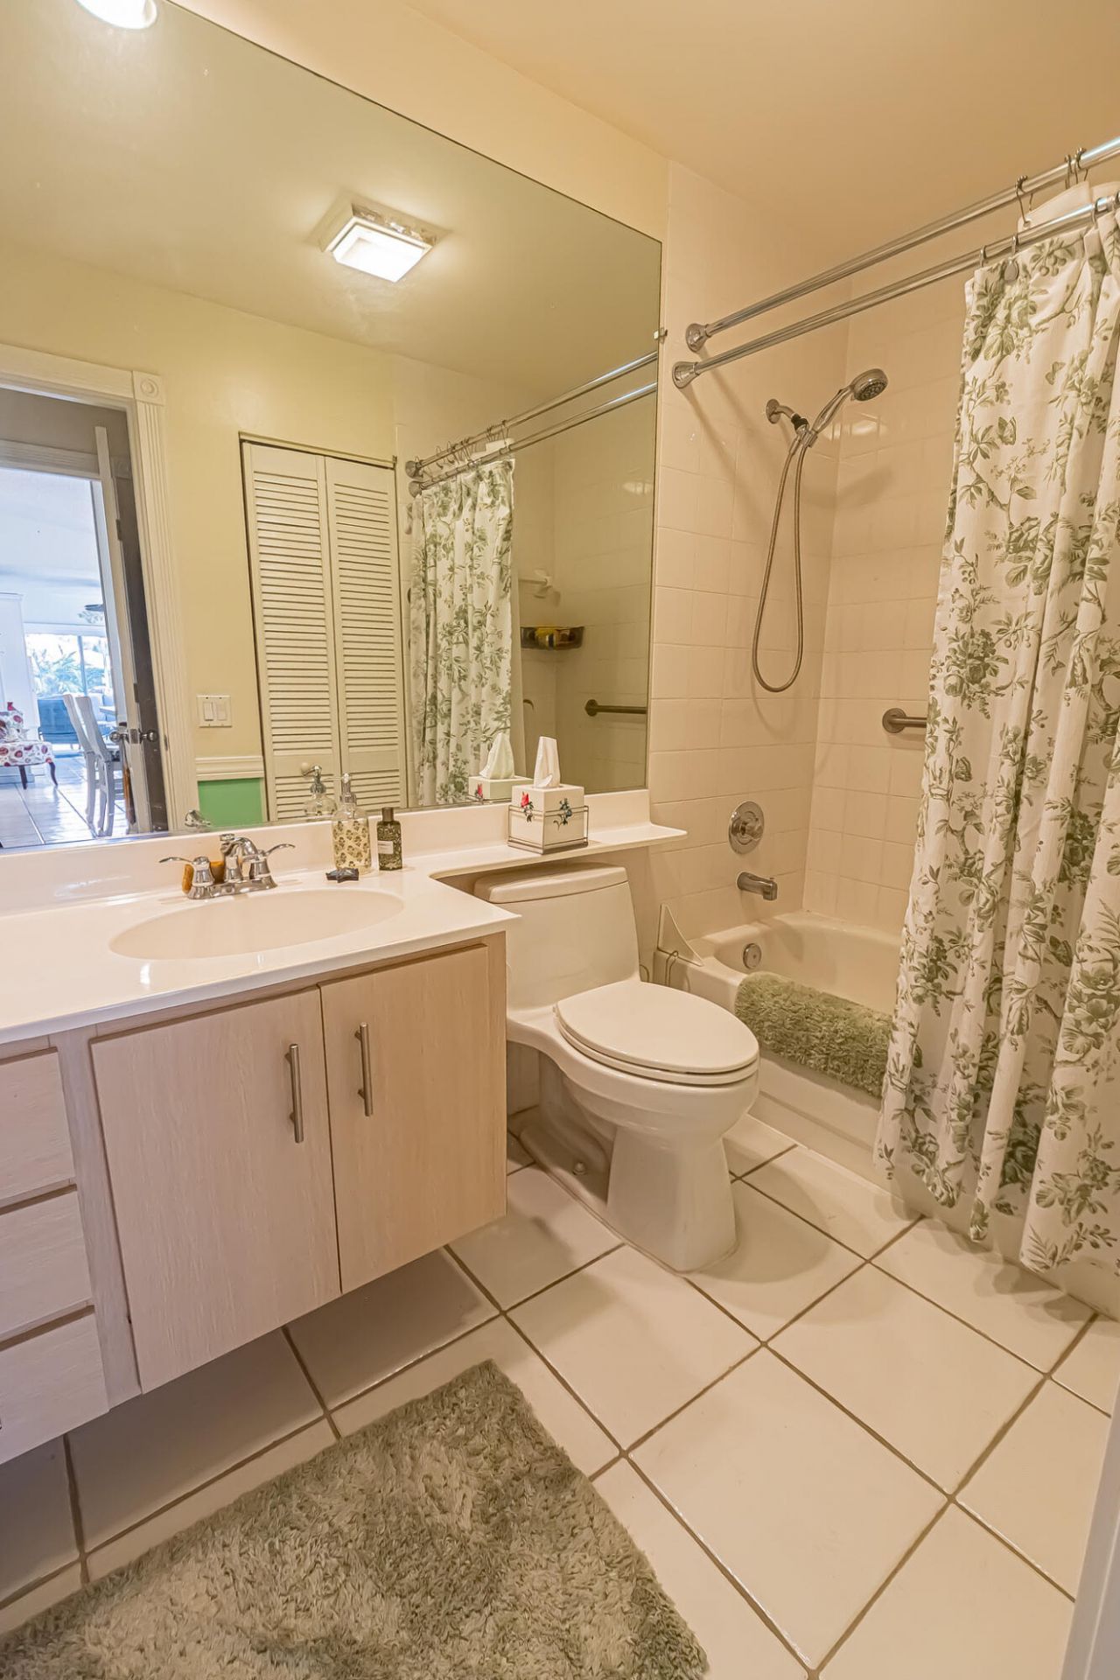
    2 full
  • Total Square Feet
    2,289
  • Lot Size
    0.16 acre(s)

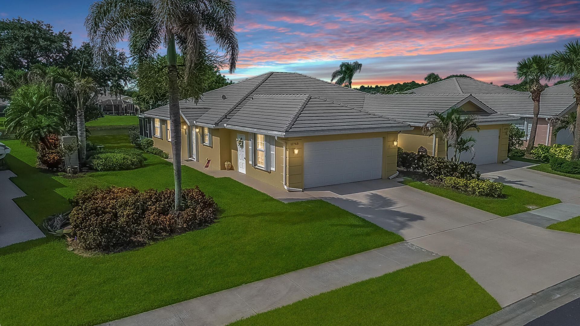
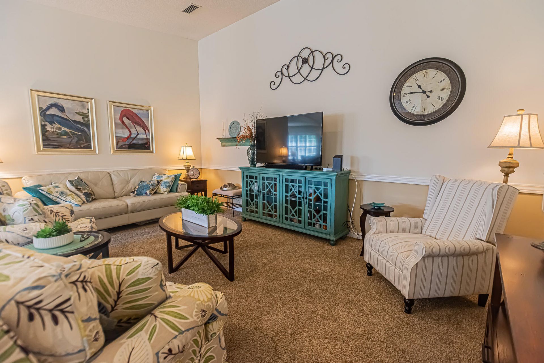
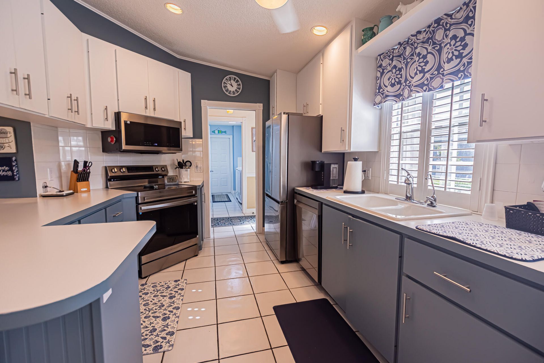
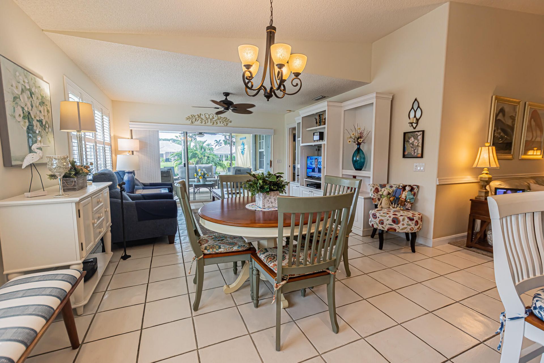
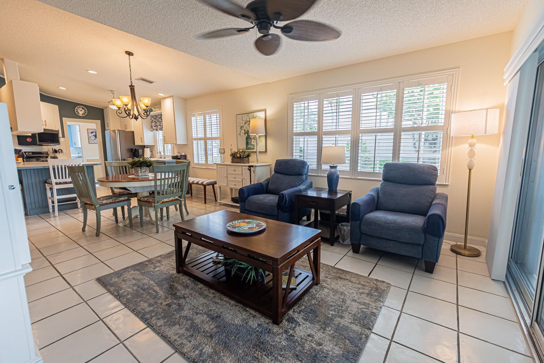
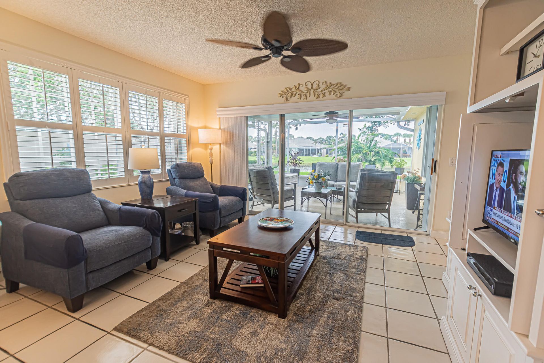
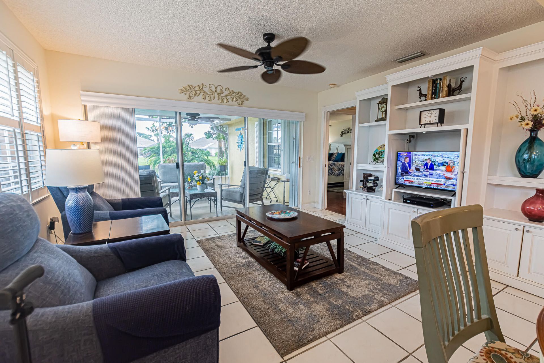
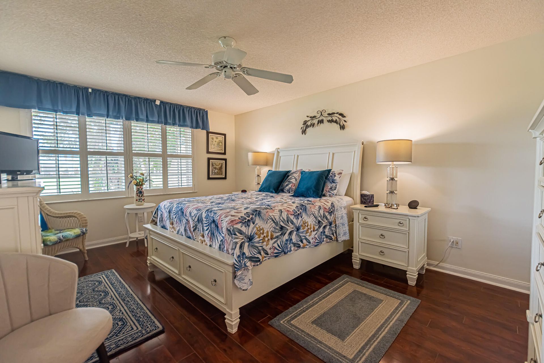
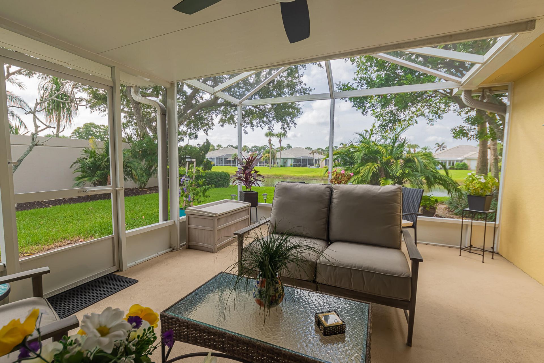
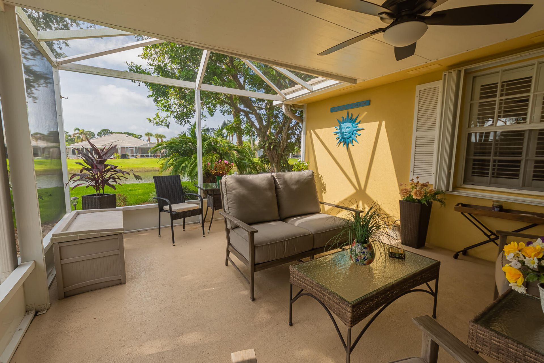
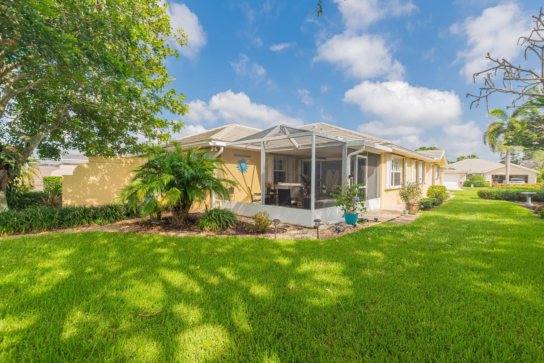
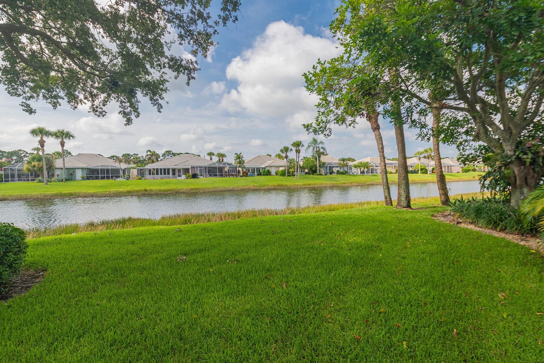
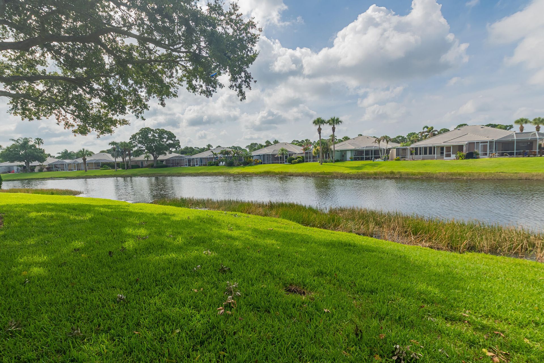
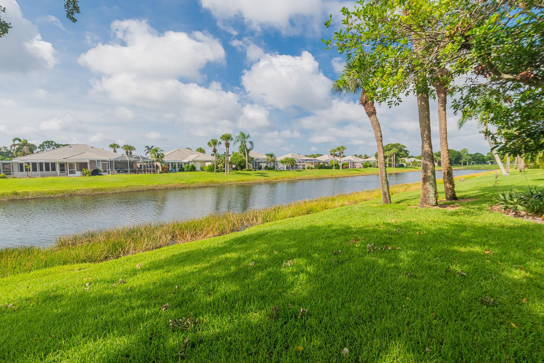
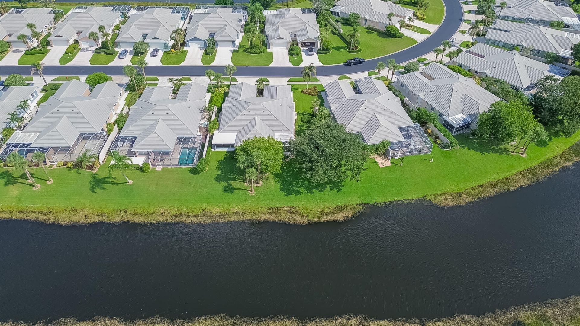
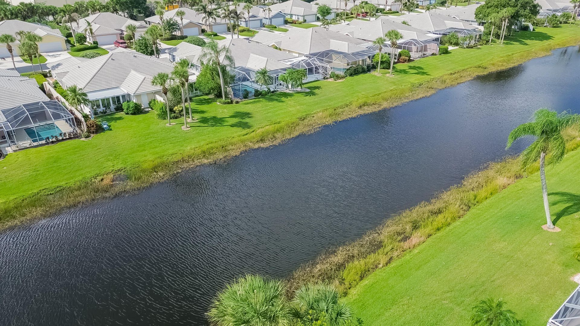
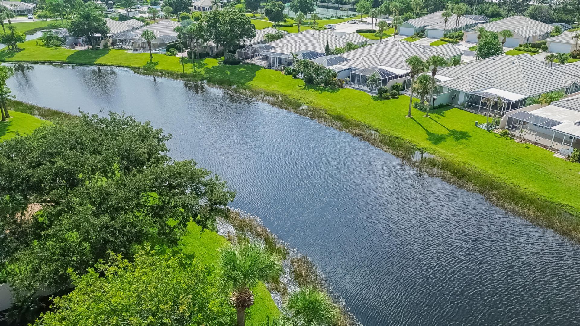
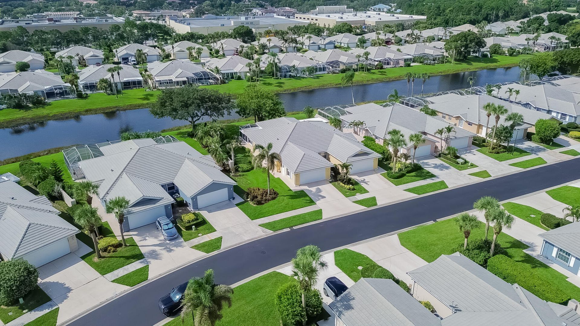
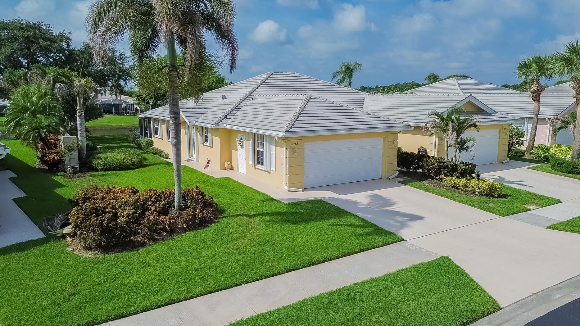
Sweeping lake views take center stage in this stunning 2/2/2 villa nestled in Lakes at St. Lucie West. Elegant plantation shutters complement low-maintenance tile and laminate flooring, while the light-filled kitchen features newly installed stainless steel appliances, 42 cabinets. Step out to the expansive, screened, and covered lanai-an ideal setting for outdoor dining or morning coffee over peaceful waters. Complete with spacious, tranquil bedrooms, this exceptional residence is completely mo...

View More

Property Summary

MLS Number: B26057472
Status: Active
Days on Market: 5
Subdivision: LAKES AT ST LUCIE WEST
County: Saint Lucie
Bedrooms: 2
Total Square Feet: 2,289
Price Per Sq. Ft.: $146
New Constuction: No
Waterfront: Yes
Property Type: Residential - Townhouse
Cooling: Central Air, Electric, Paddle Fan(s)
Garage: 2 car attached
Heating: Central, Electric
Lot Size: 0.16 Acres
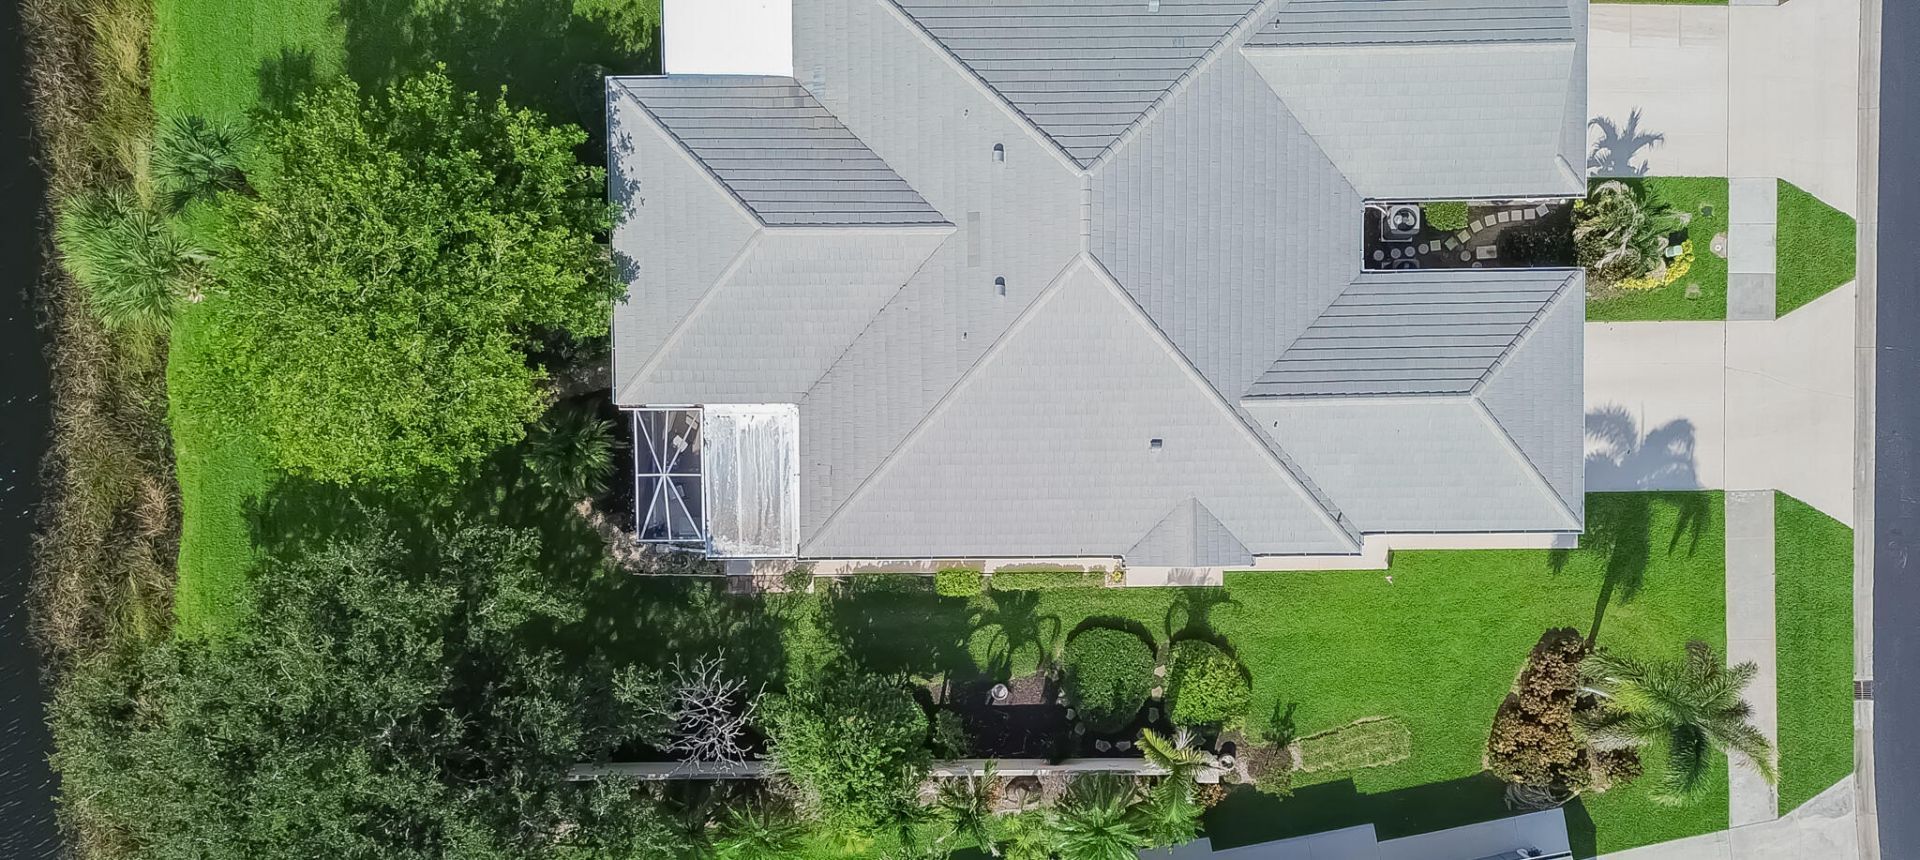
Roof Type: Concrete, Flat
Stories: 1.0
Taxes: $3,682
Year Built: 1994
HOA Fee: $954/ Quarterly

Featured Amenities

Cathedral Ceiling(s)
Pantry
Walk-In Closet(s)
Bedroom Layout - Split
Custom Mirrors
Pull Down Stairs
Pool
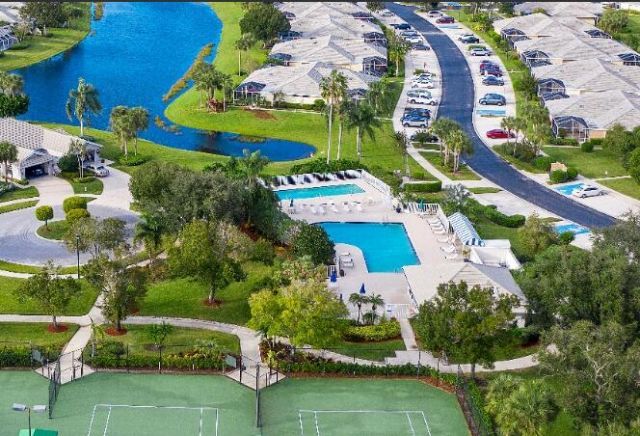
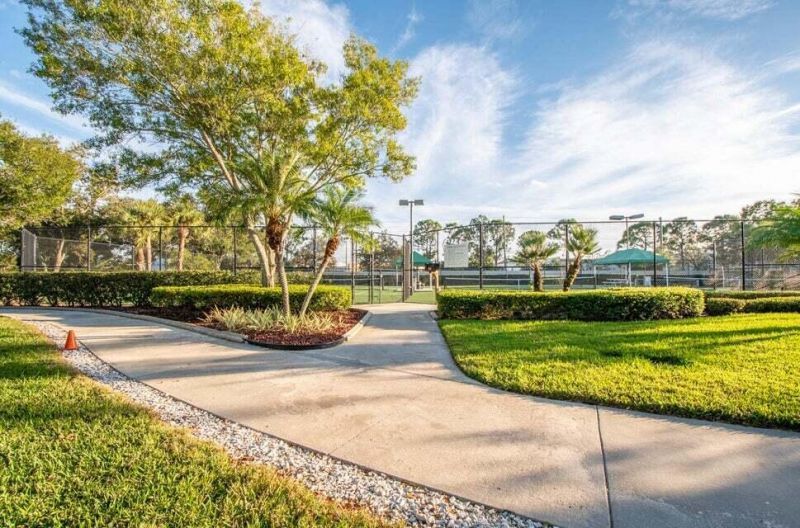
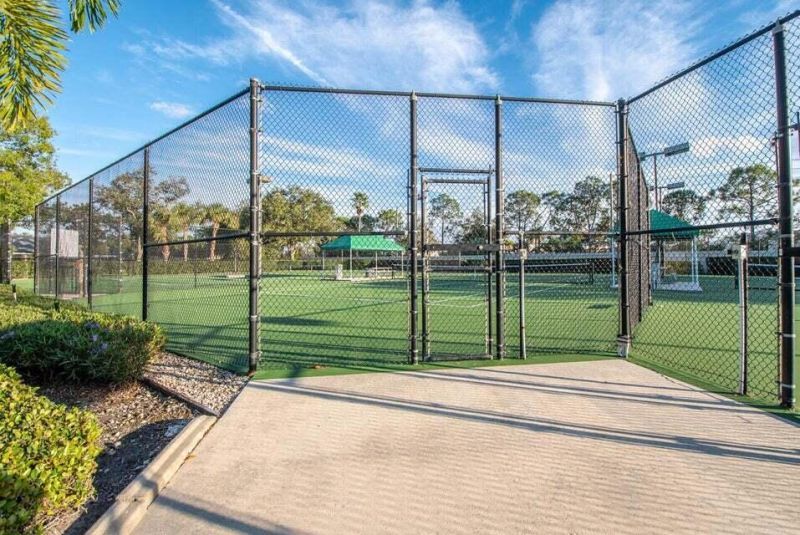
Tennis Court(s)
Bocce Ball
Community Room
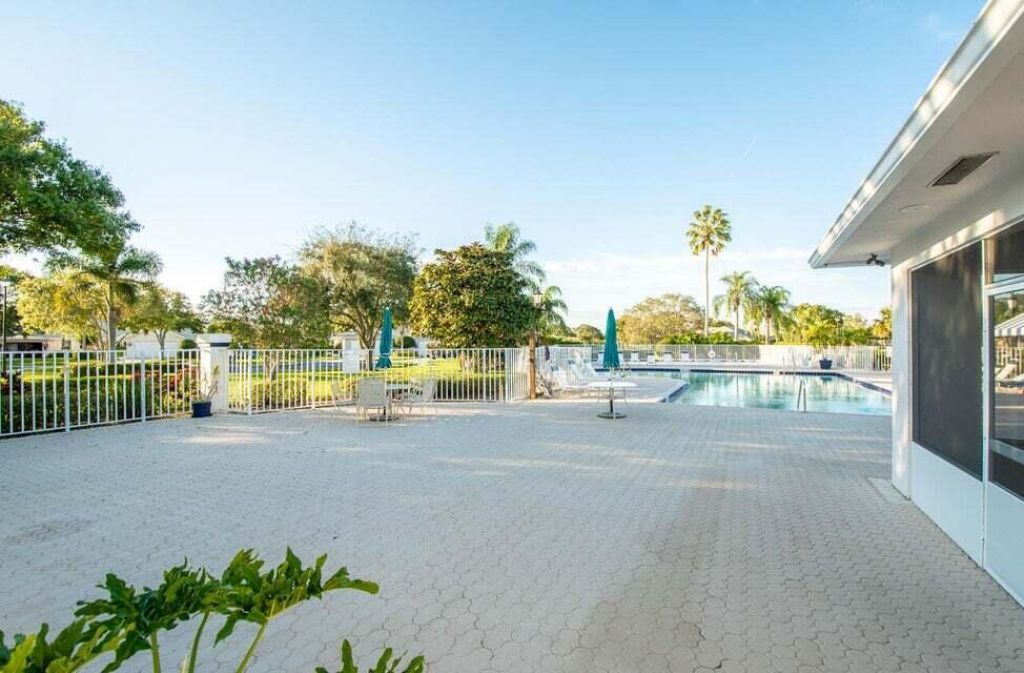
Heated Pool
Internet Included
Maintained Community
Pickleball Court(s)
Sidewalks
Street Lights
Recreation Facilities

Property Details

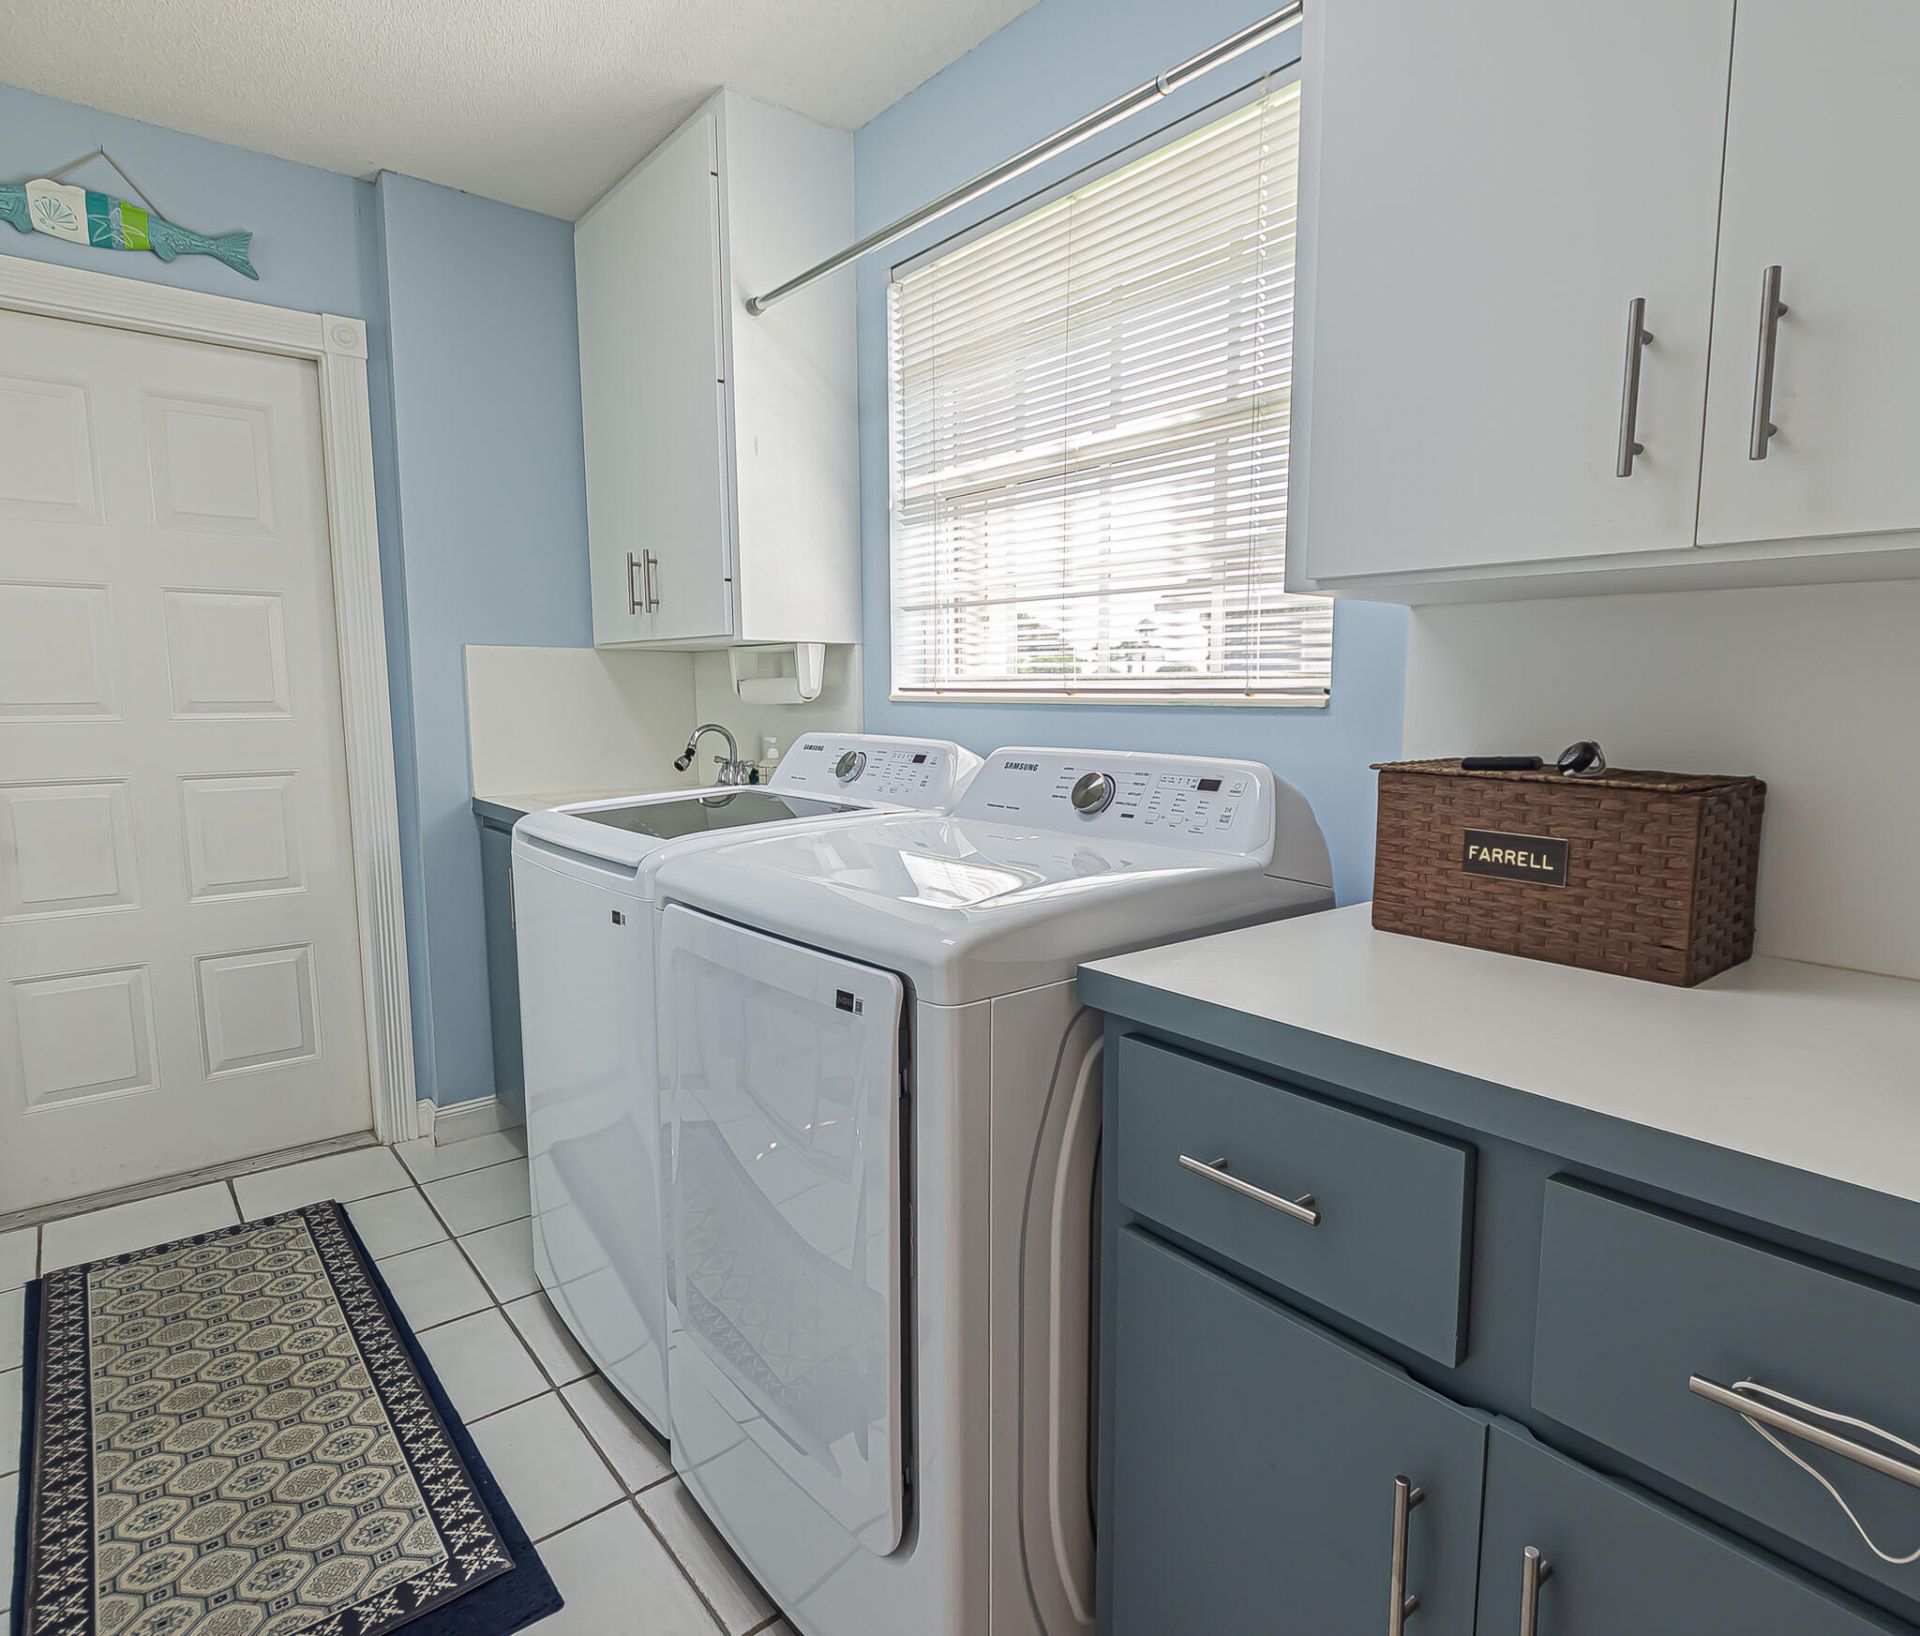
Appliances: Electric Water Heater, Dryer, Disposal, Dishwasher, Electric Range, Ice Maker, Microwave, Refrigerator, Water Heater, Washer
Association: LAKESIDE @ ST LUCIE WEST
Association Fee Includes: Cable TV, Internet, Maintenance Grounds, Pest Control, Common Areas, Recreation Facility
Days on Site: 5
Exterior: Concrete
Flooring: Laminate, Tile
Furnished: Negotiable
Laundry: Electric Dryer Hookup, Laundry Room, Main Level, Washer Hookup, Laundry Tub
Lot: Interior Lot, Room for Pool, Landscaped
Lot Dimensions: Zero
Parcel#: 332384500230003
Parking: Driveway, Garage Door Opener, Garage, Attached Garage
Parking Notes: Driveway, Garage Door Opener, Garage, Attached Garage
Patio/Porch: Patio - Covered, Patio - Screened, Patio
Pets Allowed: Yes, Breed Restrictions, Number Limit
Restrictions: Buyer Approval Required, Limited # Vehicles, Parking - No Boat, Parking - No RV, Parking - No Trailer
Security: yes
Security: Smoke Detector(s), Security System
Sewer: Public Sewer, Septic Tank
Special View Info: Water, Lake
Sprinkler: Auto Sprinkler, City Sprinkler System
SQFT Living: 1525
Structure Type: Villa
Total Rooms: 8
Utilities: Cable Connected, Electricity Connected, Phone Available, Sewer Connected, Underground Utilities, Water Co
Water: Public
Waterfront Features: Lake Front
Windows: Sliding
Construction: Concrete

Room Sizes

Kitchen: 10 X 11 Level Main
Family Room: 14 X 11 Level Main
Living Room: 16 X 18 Level Main
Primary Bedroom: 12 X 17 Level Main
Bedroom 2: 11 X 15 Level Main
Laundry: 6 X 11 Level Main
Dining Room: 14 X 10 Level Main
Other: 14 X 17 Level Main

Neighborhood Information

Neighborhood Map

Neighborhood Hero

Neighborhood Highlights

Neighborhood Characteristics

Neighborhood Market Trend

Neighborhood Schools

Courtesy of

Agency Name: RE/MAX Gold
Agent Name: William N Eggeling III
Agency Phone: 772-607-9600

agent picture

Presented by

Agent Name: Patrick Dolan
Agent Phone: 772.834.9890
Agency Title: Illustrated Properties
Request Info

IDX logo

Patrick Dolan
ipre.com
Agent Cell:
772.834.9890
Office Phone:
772.463.4663

Mortgage Calculator

%
years/fixed
yearly
yearly (est.)

Estimated Payment

$ 2,049.44 Principal & Interest $1,644.90 Property Tax $306.83 Homeowner's Insurance $97.71
Mortgage Logo

Login to My Illustrated Account

Pixel


