SIGN UP Login/Register
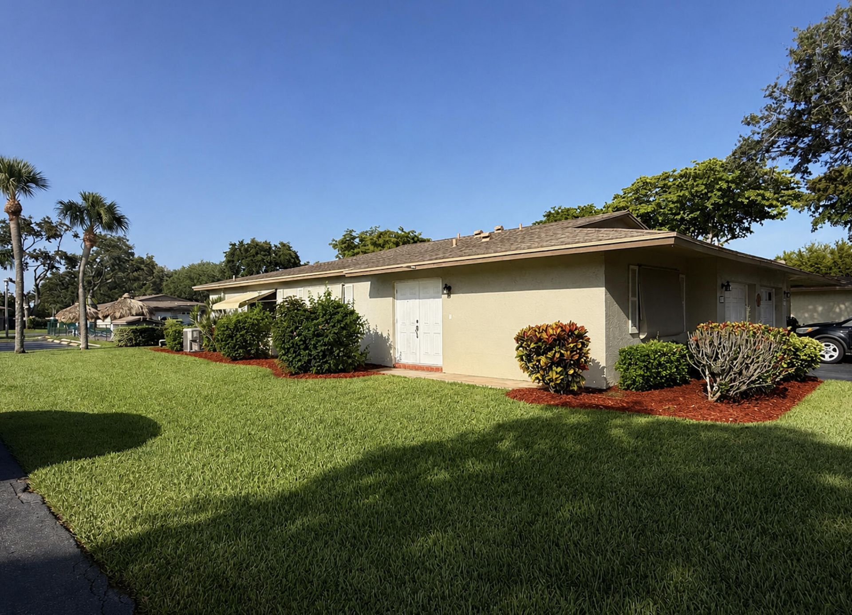
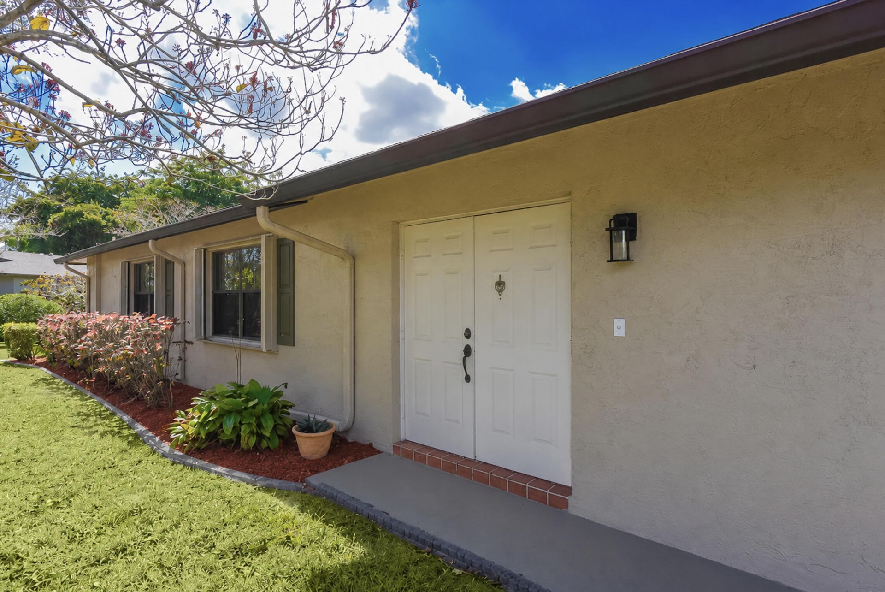
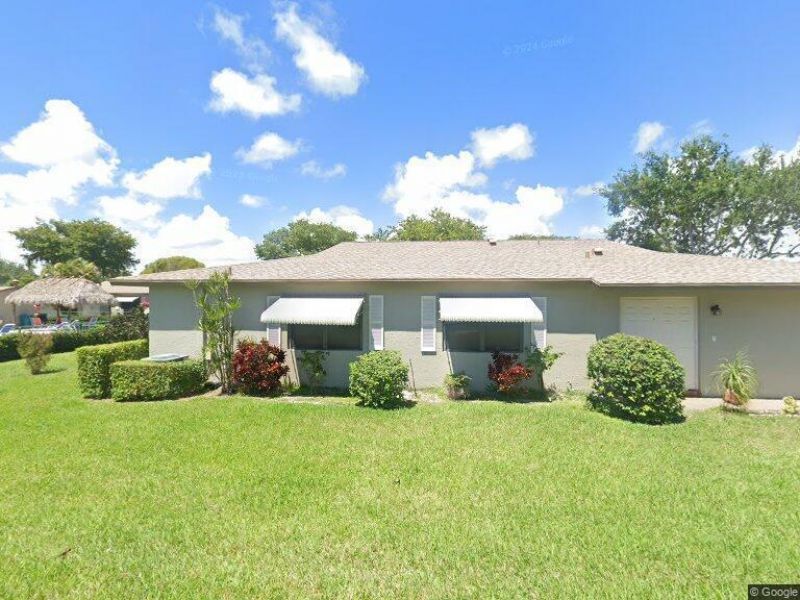
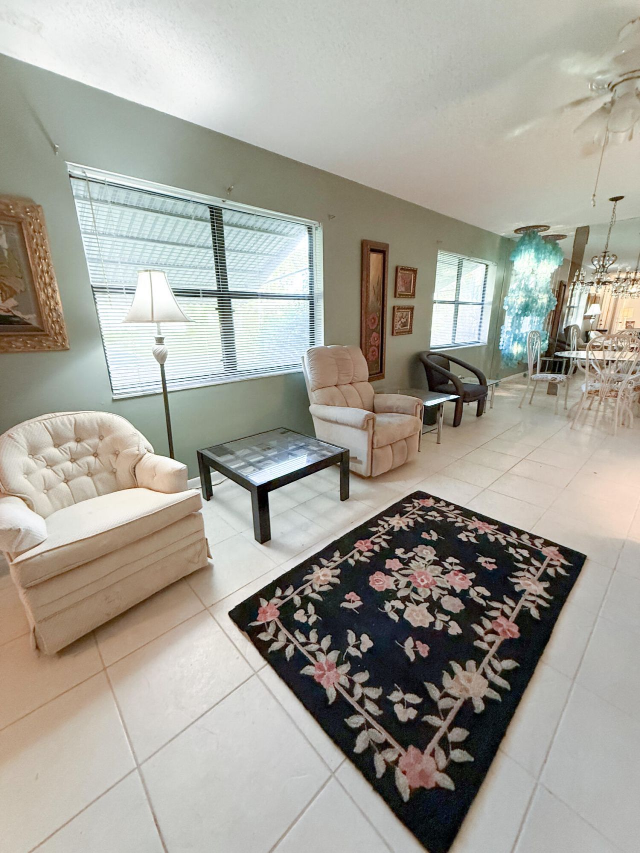
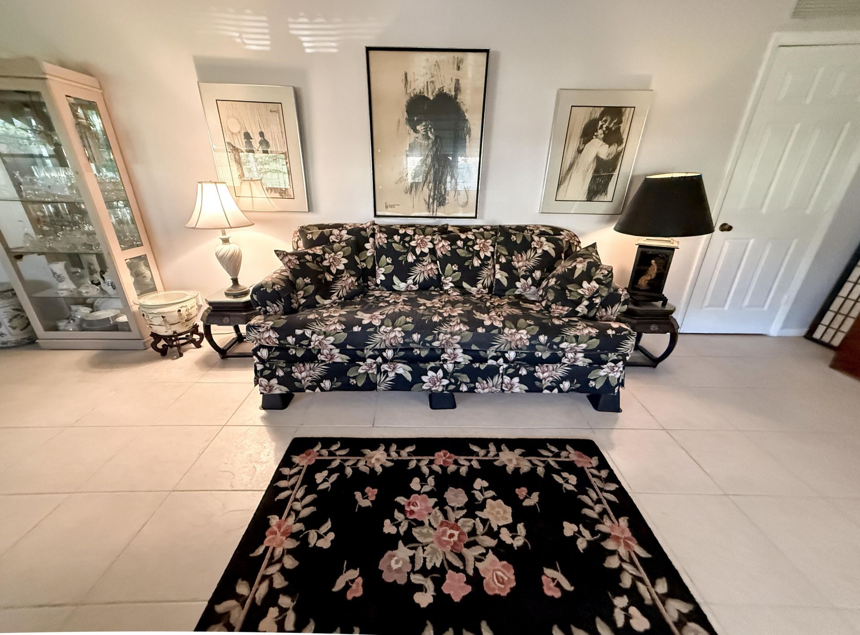
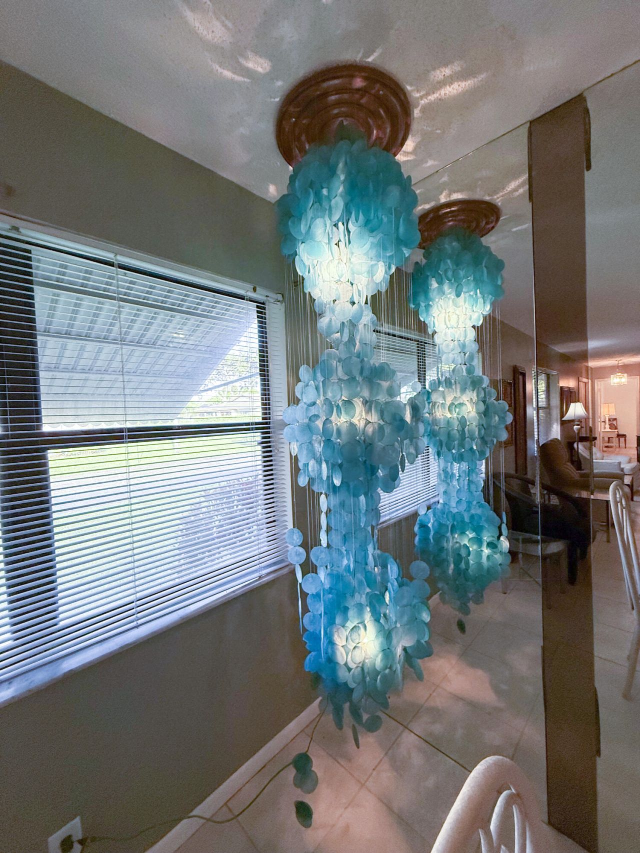
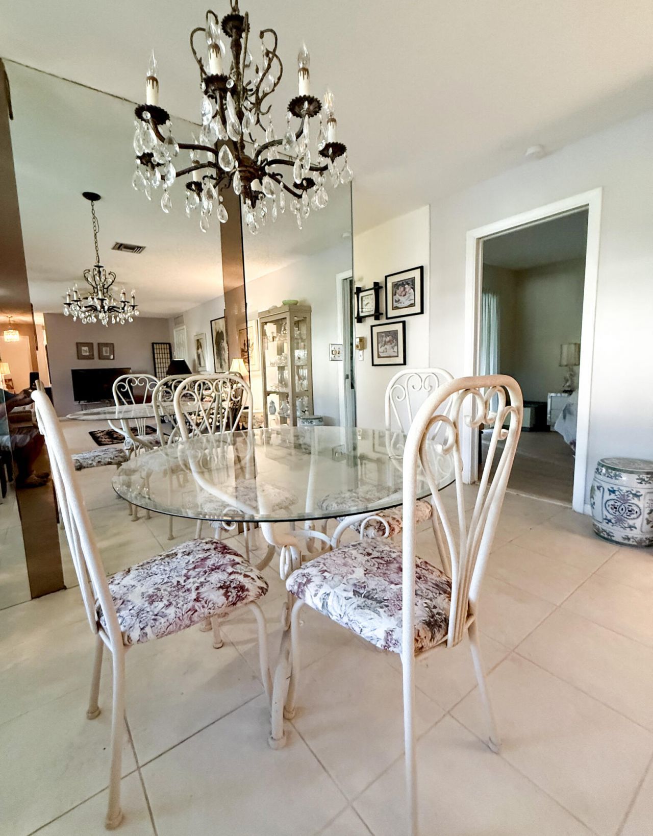
1538 Palmland Drive, Boynton Beach, FL 33436 Photo
Contingent
1538 Palmland Drive, Boynton Beach, FL 33436 Photo
Contingent
1538 Palmland Drive, Boynton Beach, FL 33436 Photo

27 Photos

1538 Palmland Drive Boynton Beach, FL 33436
$241,500
  • Beds
    2
  • Baths
    2 full
  • Total Square Feet
    1,444

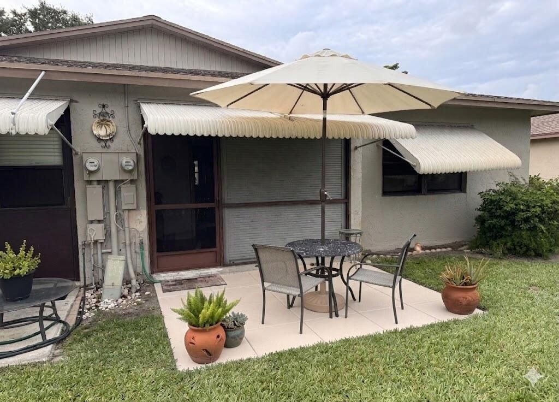
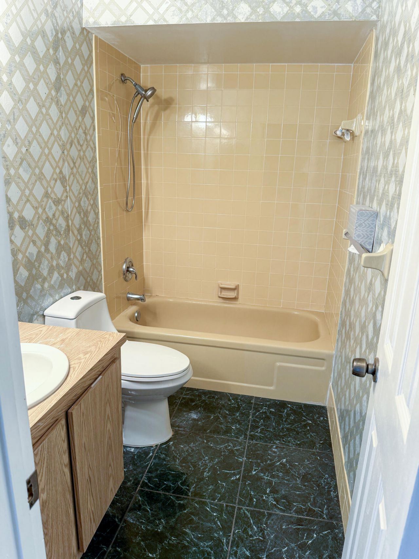
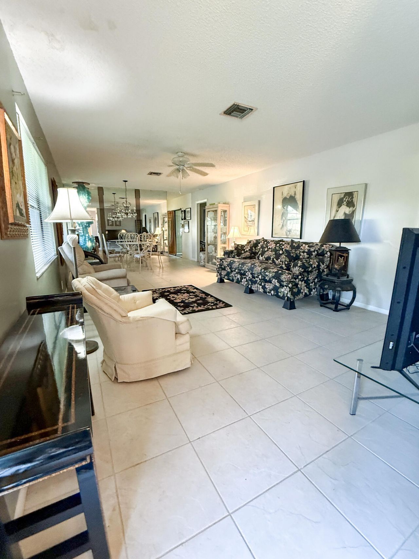
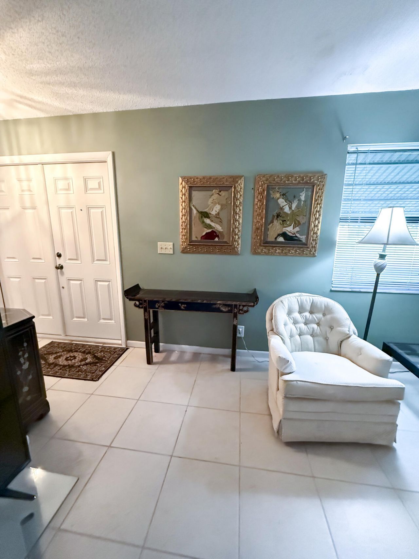
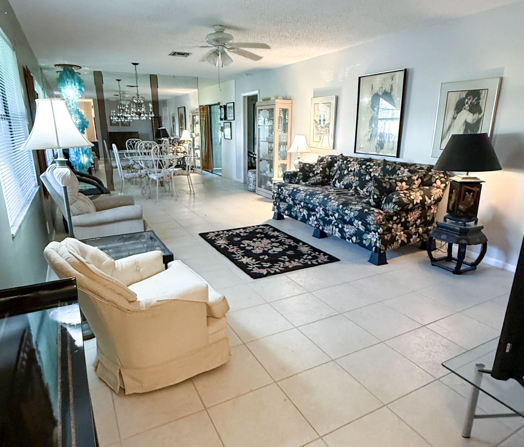
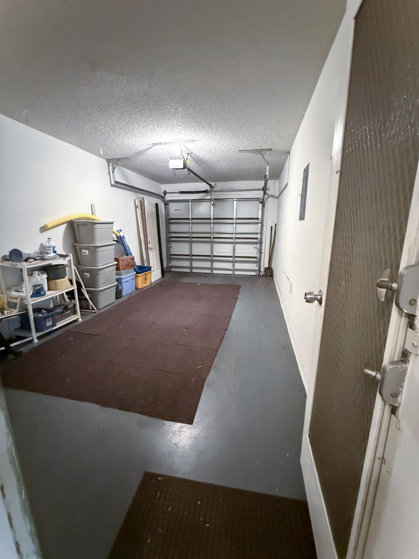
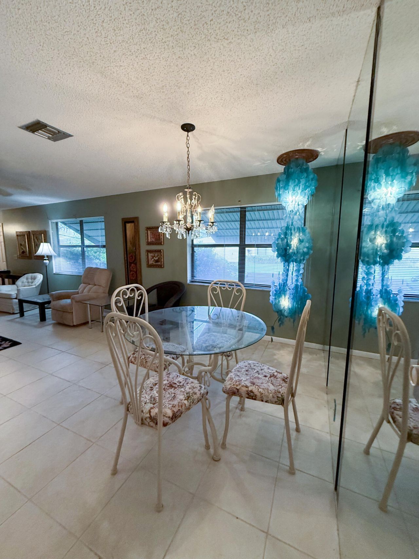
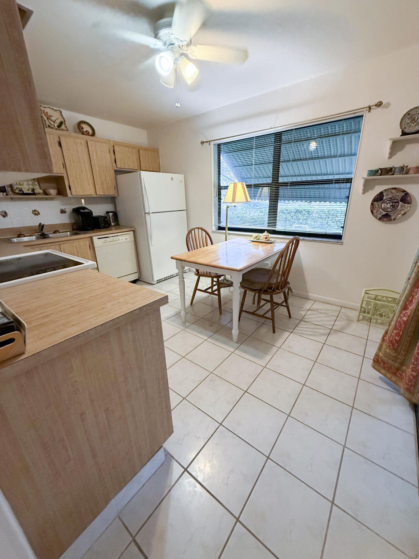
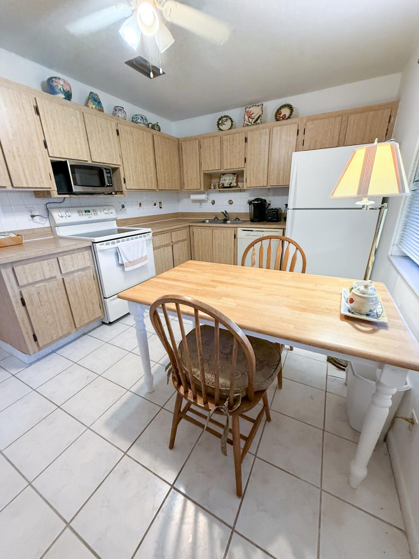
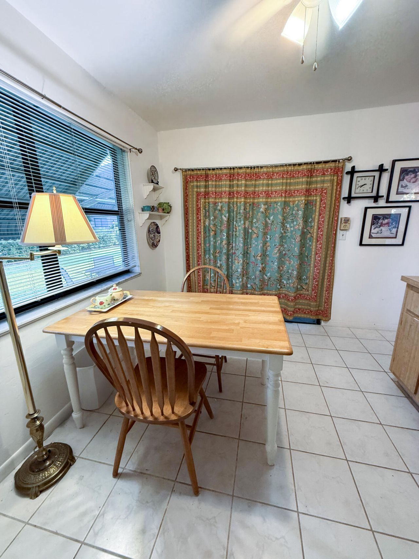
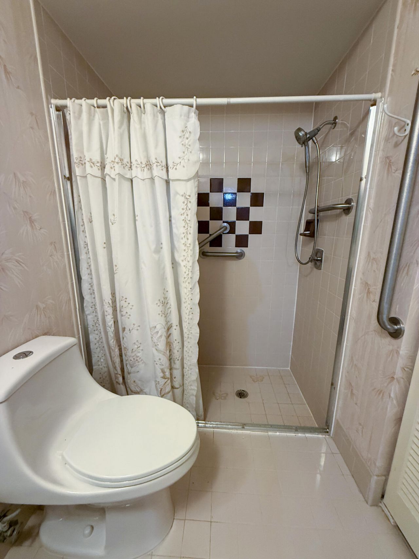
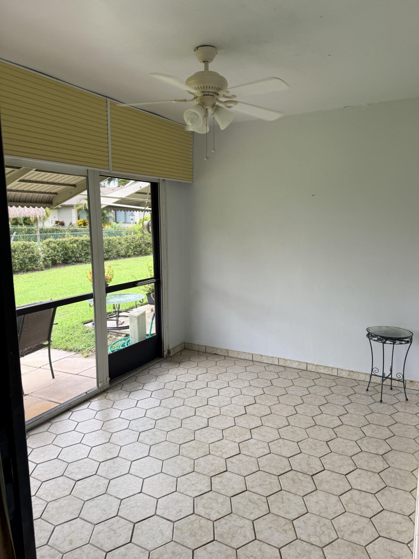
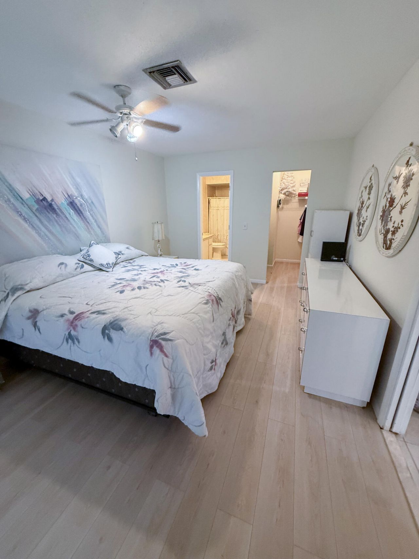
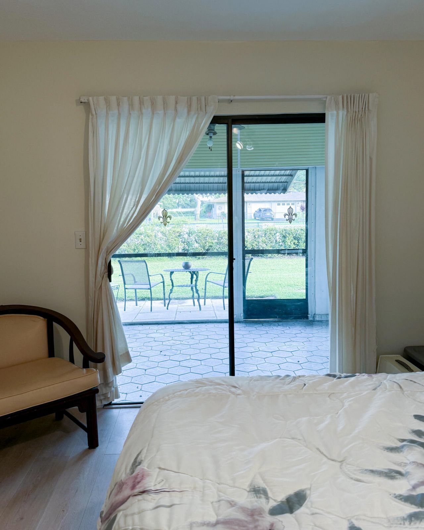
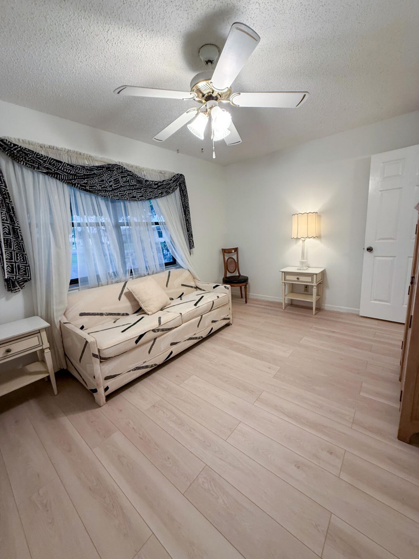
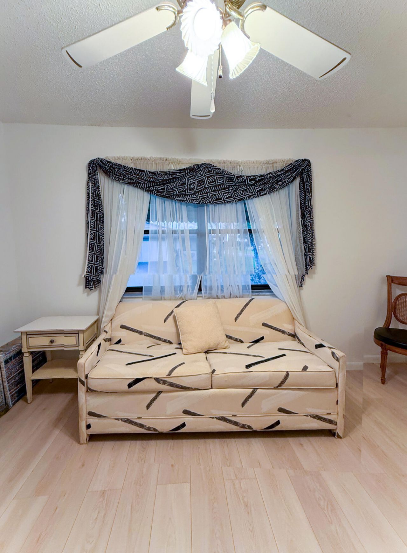
Enjoy single-story living in Section 3 of Chanteclair Villas, a 55+ community in the heart of Boynton Beach. This charming 2-bedroom, 2-bathroom home features a split-bedroom floor plan, an air-conditioned Florida Room, and a private 1-car garage with ample space for storage or beach gear. No stairs, no elevators, and no upstairs neighbors! INTERIOR HIGHLIGHTS: Bamboo wood and porcelain tile flooring throughout Primary suite with full private bathroom and spacious walk-in closet Back patio lo...

View More

Property Summary

MLS Number: B26062885
Status: Contingent
Days on Market: 45
Subdivision: CHANTECLAIR VILLAS CONDO THREE
County: Palm Beach
Bedrooms: 2
Total Square Feet: 1,444
Price Per Sq. Ft.: $167
New Constuction: No
Waterfront: No
Property Type: Residential - Single Family
Cooling: Central Air, Ceiling Fan(s)
Garage: 1 car attached
Heating: Central
Roof Type: Shingle
Stories: 1.0
Taxes: $4,183
Year Built: 1981
HOA Fee: $548/ Monthly

Featured Amenities

Bedroom Layout - Split
Pull Down Stairs
Clubhouse
Parking
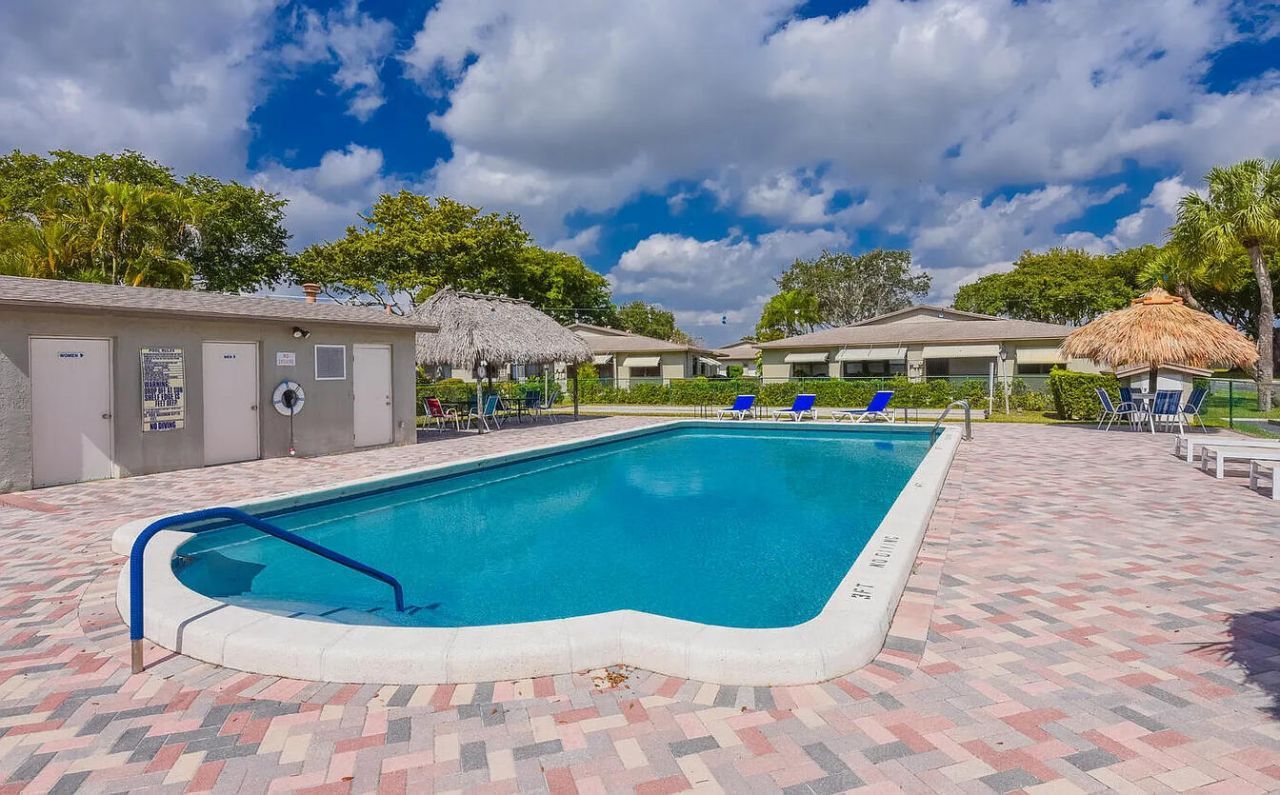
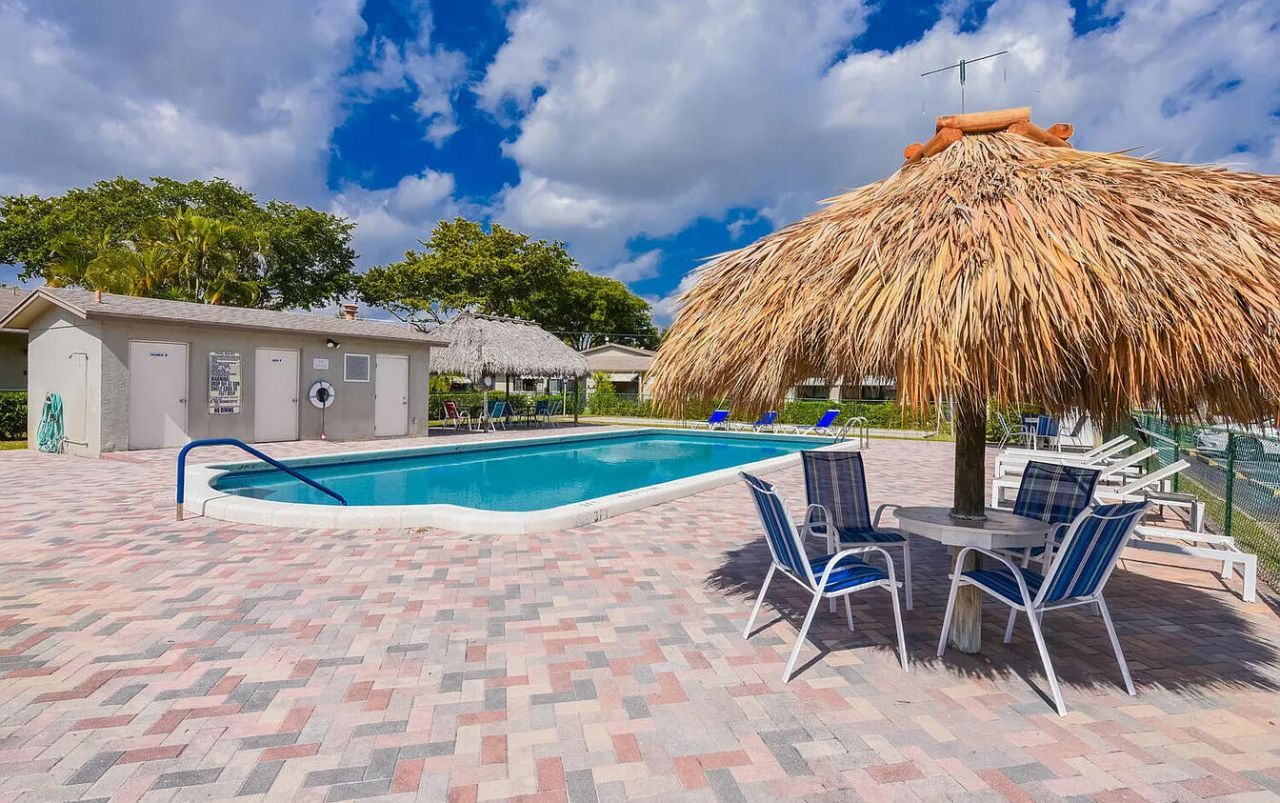
Pool
Street Lights
Security
Maintenance
Recreation Facilities

Property Details

Appliances: Electric Water Heater, Dryer, Disposal, Dishwasher, ENERGY STAR Qualified Refrigerator, ENERGY STAR Qualified Washer, Electric Range, Microwave, Oven, Refrigerator, Water Heater, Washer, Range
Association: Ocean Breeze
Association Fee Includes: Cable TV, Maintenance Grounds, Sewer, Trash, Water, Common Areas, Recreation Facility
Days on Site: 45
Exterior: Stucco, Block - Decorative
Outdoor Features: Awning(s)
Flooring: Laminate, Tile, Wood
Furnished: Furnished
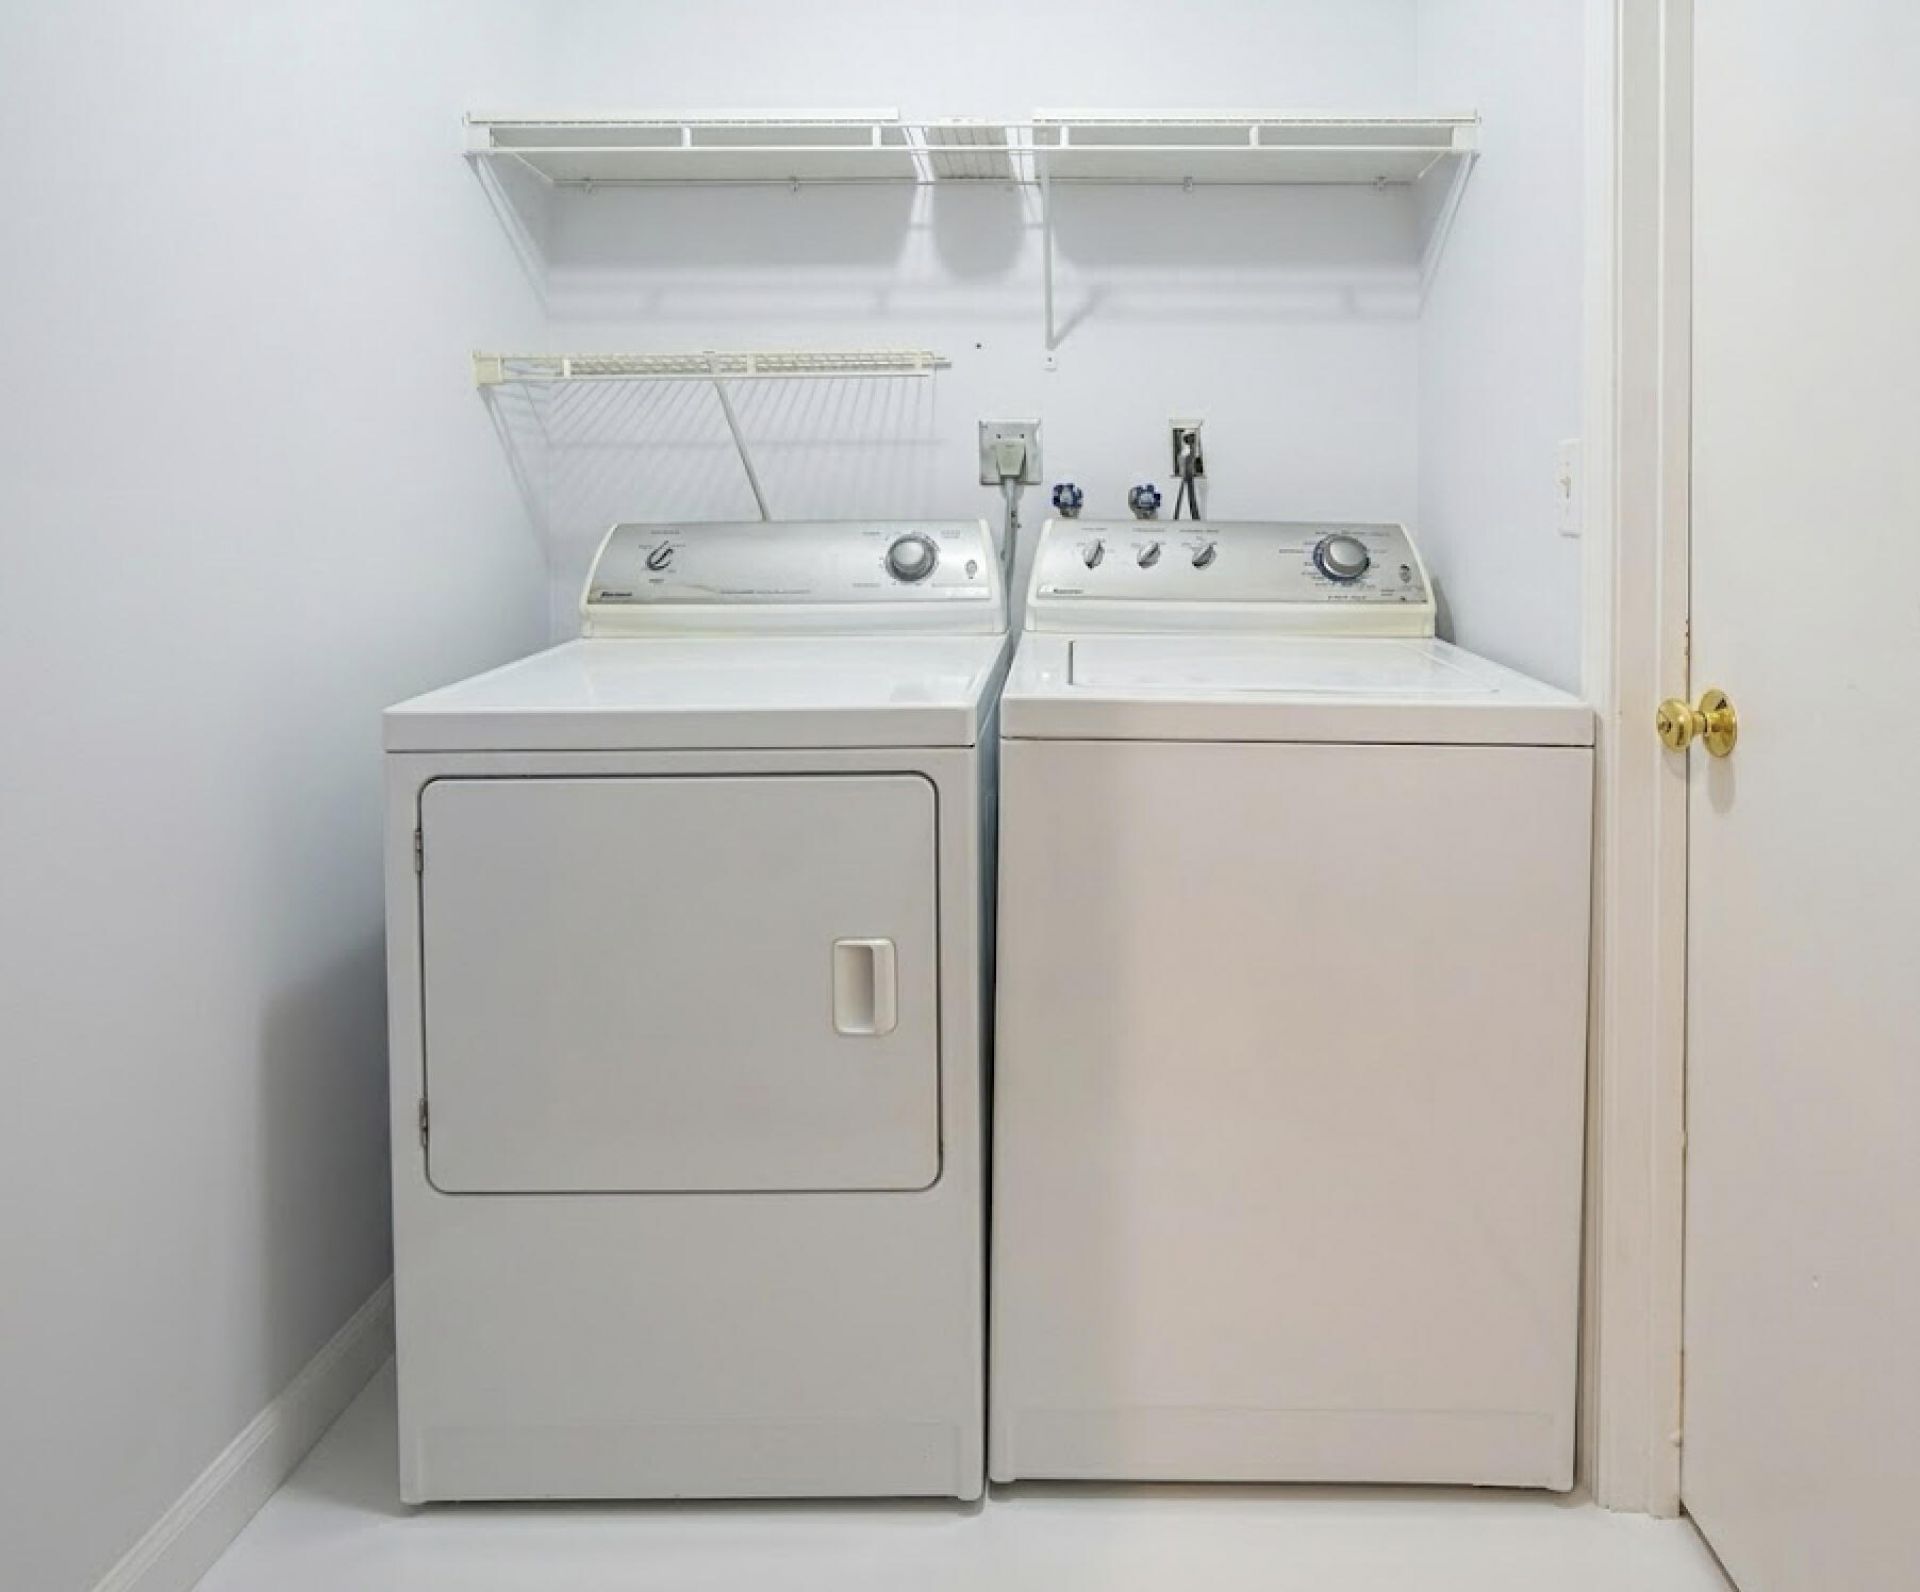
Laundry: Inside, Laundry Room, Washer Hookup
Parcel#: 08434606080000146
Parking: Asphalt, Garage Door Opener, Garage, Attached Garage, Attached
Parking Notes: Asphalt, Garage Door Opener, Garage, Attached Garage,
Patio/Porch: Patio - Open, Porch - Screened, Patio, Porch
Pets Allowed: Yes, Pet Restrictions Possible
Restrictions: Other Restrictions, Lease Restrictions
Sewer: Public Sewer
Special View Info: Pool
SQFT Living: 1114
Structure Type: House
Total Rooms: 3
Utilities: Cable Available, Electricity Available, Phone Available, Sewer Available, Water Connected
Water: Public
Construction: Stucco,Block - Decorative

Local Schools

High School: Atlantic
Middle School: Carver Community
Elementary School: Crosspointe

Neighborhood Information

Neighborhood Map

Neighborhood Hero

Neighborhood Highlights

Neighborhood Characteristics

Neighborhood Market Trend

Neighborhood Schools

Courtesy of

Agency Name: By The Sea Realty, Inc.
Agent Name: Tobin Cultrera
Agency Phone: 954-351-7007

agent picture

Presented by

Agent Name: Patrick Dolan
Agent Phone: 772.834.9890
Agency Title: Illustrated Properties
Request Info

IDX logo

Patrick Dolan
ipre.com
Agent Cell:
772.834.9890
Office Phone:
772.463.4663

Mortgage Calculator

%
years/fixed
yearly
yearly (est.)

Estimated Payment

$ 1,604.82 Principal & Interest $1,185.80 Property Tax $348.58 Homeowner's Insurance $70.44
Mortgage Logo

Login to My Illustrated Account


