SIGN UP Login/Register
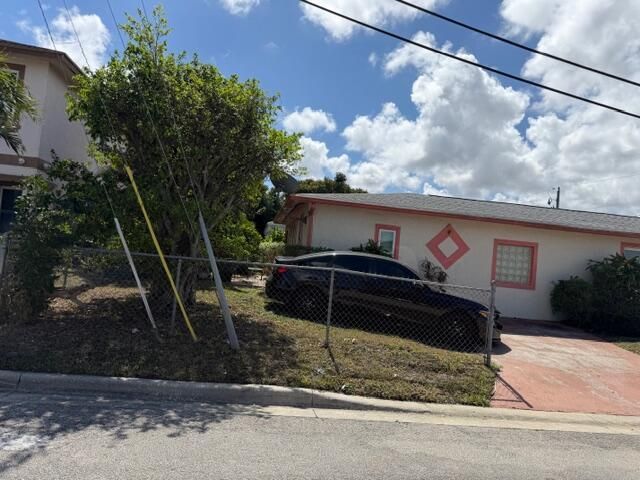
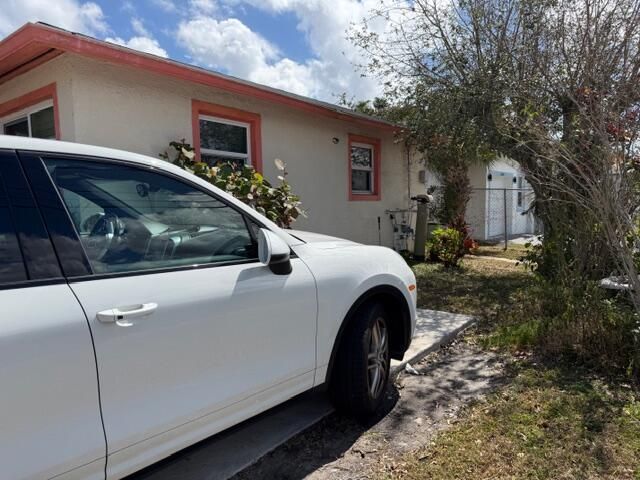
1585 W 36th Street, West Palm Beach, FL 33404 Photo
New
1585 W 36th Street, West Palm Beach, FL 33404 Photo
New
1585 W 36th Street, West Palm Beach, FL 33404 Photo

6 Total Photos [Click to View All]

1585 W 36th Street West Palm Beach, FL 33404
$499,000
  • Beds
    4
  • Baths
    2 full
  • Total Square Feet
    1,534
  • Lot Size
    0.12 acre(s)

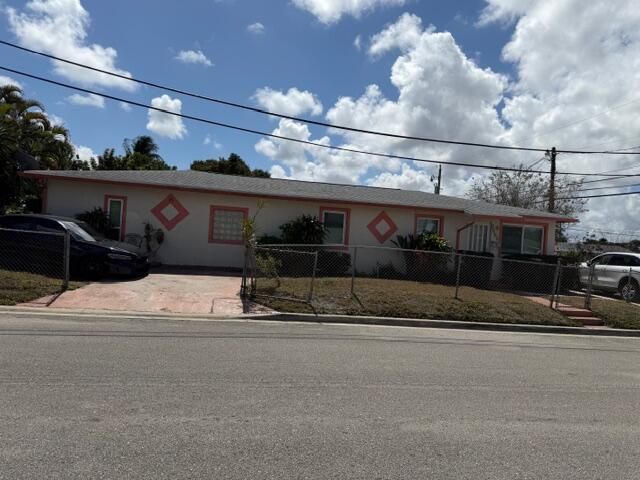
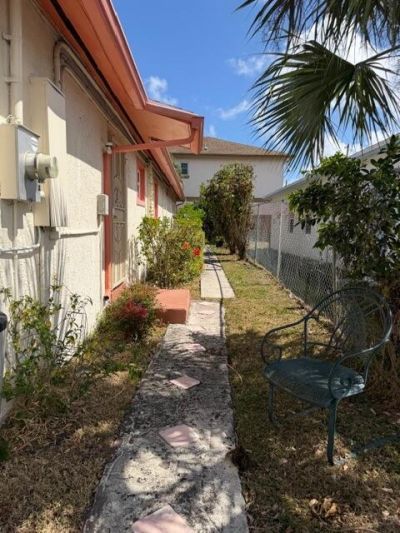
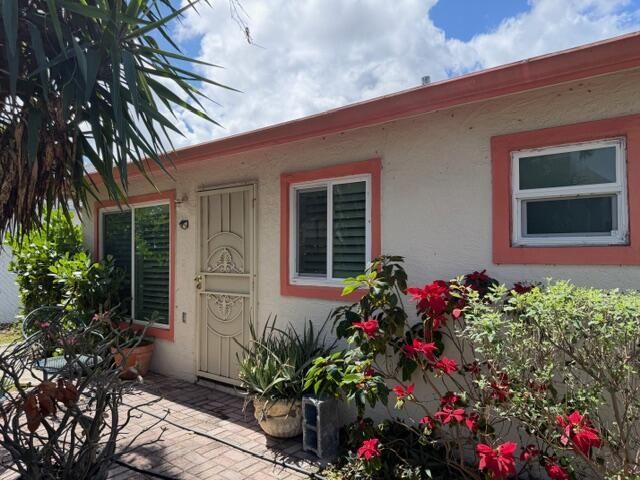
Discover this approximately 1834 sq.ft 4 bedroom 2 bath charming home located in an established Riviera Beach neighborhood . Floorplan carefully designed to entertain guest, office space or additional dwellings unit for additional income. It will accommodate any lifestyle . Newer roof and impact windows . Main entrance faces the north side and ADU entrance faces the east . It's unique opportunity !

Property Summary

MLS Number: B26057204
Status: Active
Days on Market: 6
Subdivision: ACREHOME PARK FIRST ADD
County: Palm Beach
Bedrooms: 4
Total Square Feet: 1,534
Price Per Sq. Ft.: $325
Style: Ranch
New Constuction: No
Waterfront: No
Property Type: Residential - Single Family
Cooling: Central Air, Electric
Fenced: Yes
Heating: Central
Lot Size: 0.12 Acres
Roof Type: Shingle
Stories: 1.0
Taxes: $2,981
Year Built: 1957

Featured Amenities

Bedroom Layout - Stacked

Property Details

Appliances: Dishwasher, Electric Range, Microwave
Days on Site: 6
Exterior: Stucco, CBS
Fencing: Back Yard, Fenced, Front Yard, Gate
Flooring: Ceramic Tile, Vinyl
Furnished: Unfurnished
Guest House Y/N: No
Home Style: Ranch
Laundry: In Kitchen
Parcel#: 56434229020060010
Parking: Driveway, Shared Driveway
Parking Notes: Driveway, Shared Driveway
Patio/Porch: Patio - Open, Patio
Pets Allowed: Yes, No Restrictions
Restrictions: Buyer Approval Required
Security: None
Sewer: Public Sewer
Special View Info: Garden
SQFT Living: 1534
Structure Type: House
Total Rooms: 3
Utilities: Electricity Available, Water Connected
Water: Public
Construction: Stucco,CBS

Room Sizes

Kitchen: 8 X 13 Level First
Living Room: 12 X 20 Level First
Primary Bedroom: 16 X 14 Level First

Local Schools

High School: Palm Beach Gardens
Middle School: Howell L. Watkins

Neighborhood Information

Neighborhood Map

Neighborhood Hero

Neighborhood Highlights

Neighborhood Characteristics

Neighborhood Market Trend

Neighborhood Schools

Courtesy of

Agency Name: Trinette Hobbs
Agent Name: Trinette Hobbs
Agency Phone: 561-452-6426

agent picture

Presented by

Agent Name: Patrick Dolan
Agent Phone: 772.834.9890
Agency Title: Illustrated Properties
Request Info

IDX logo

Patrick Dolan
ipre.com
Agent Cell:
772.834.9890
Office Phone:
772.463.4663

Mortgage Calculator

%
years/fixed
yearly
yearly (est.)

Estimated Payment

$ 2,844.12 Principal & Interest $2,450.16 Property Tax $248.42 Homeowner's Insurance $145.54
Mortgage Logo

Login to My Illustrated Account

Pixel


