

SIGN UP Login/Register
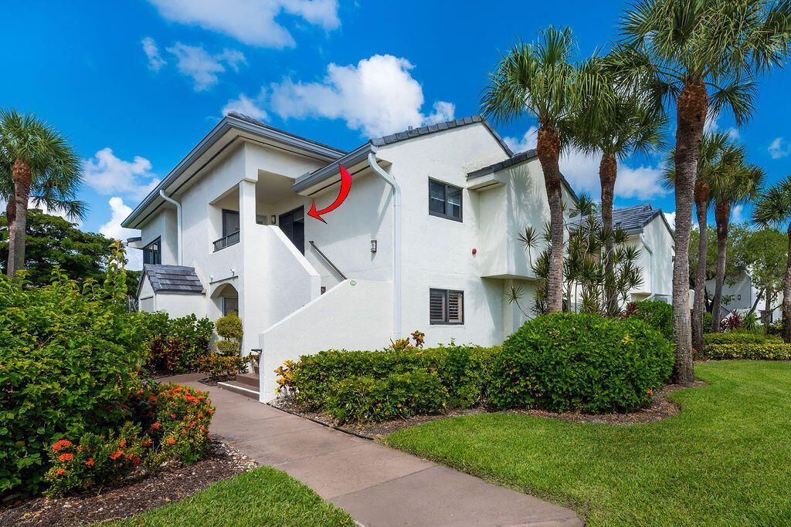
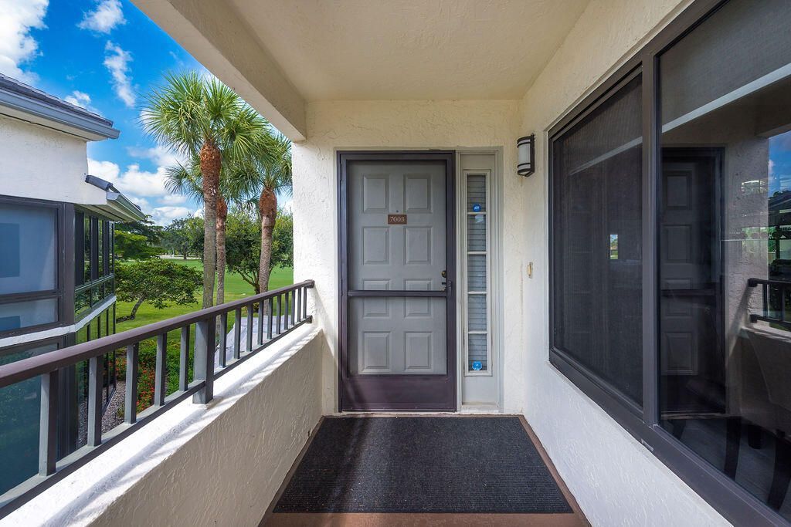
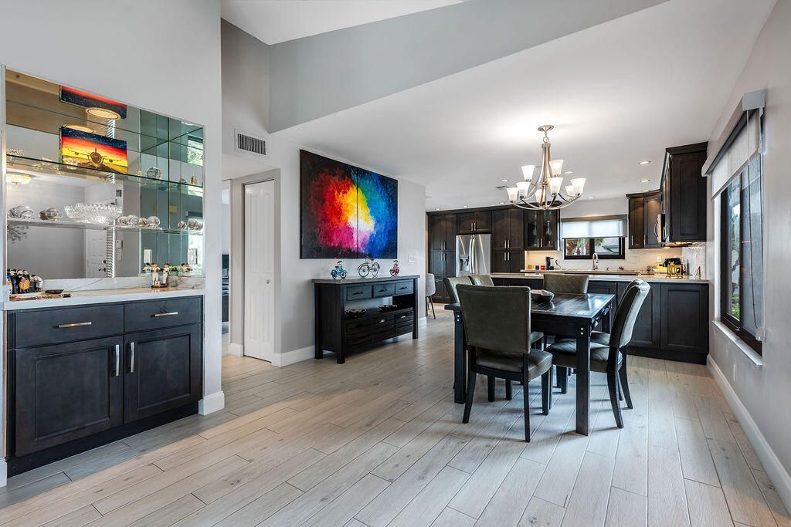
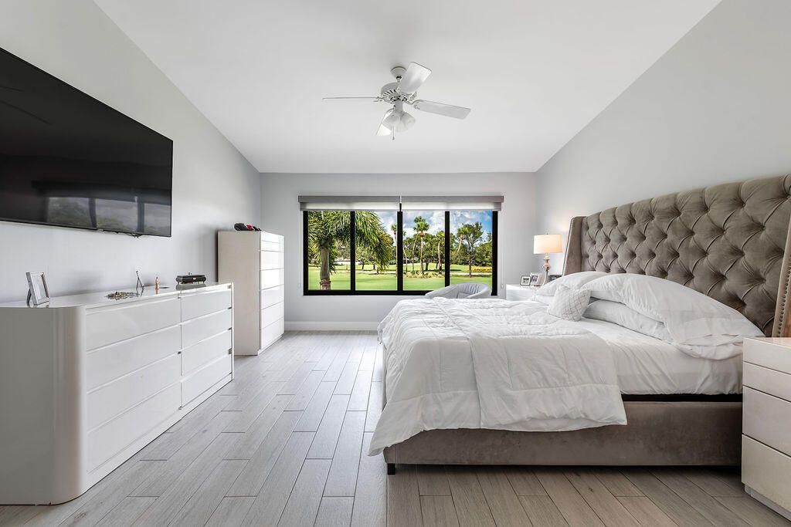
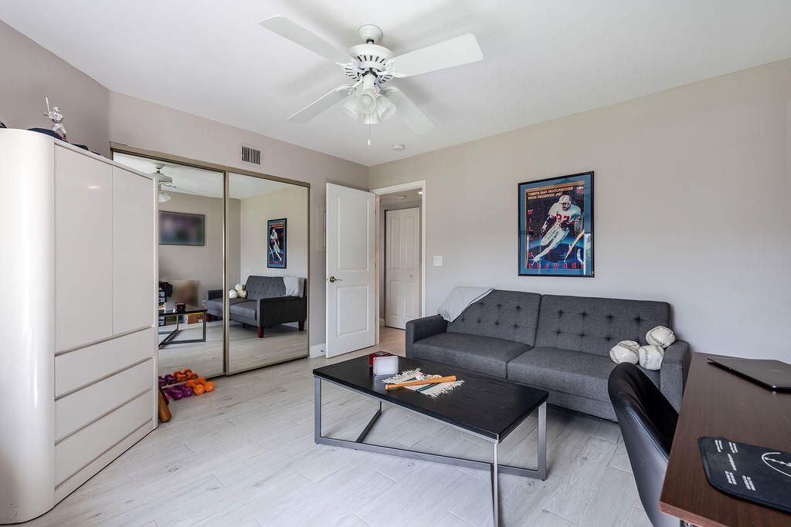
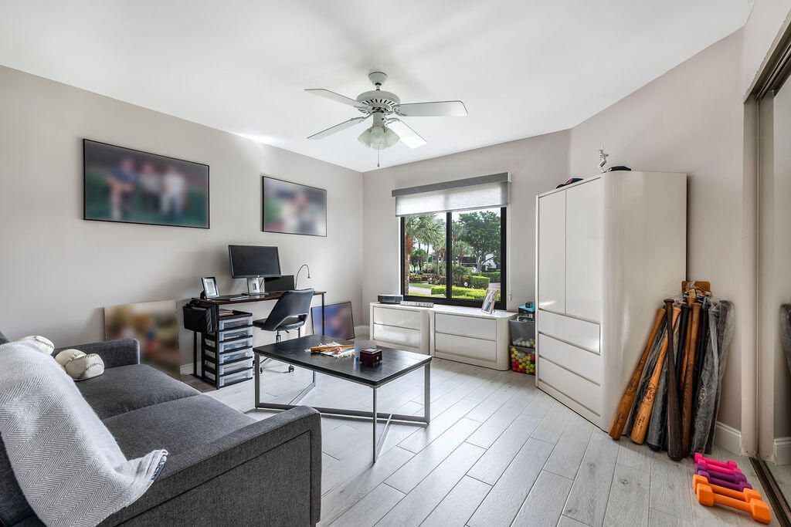
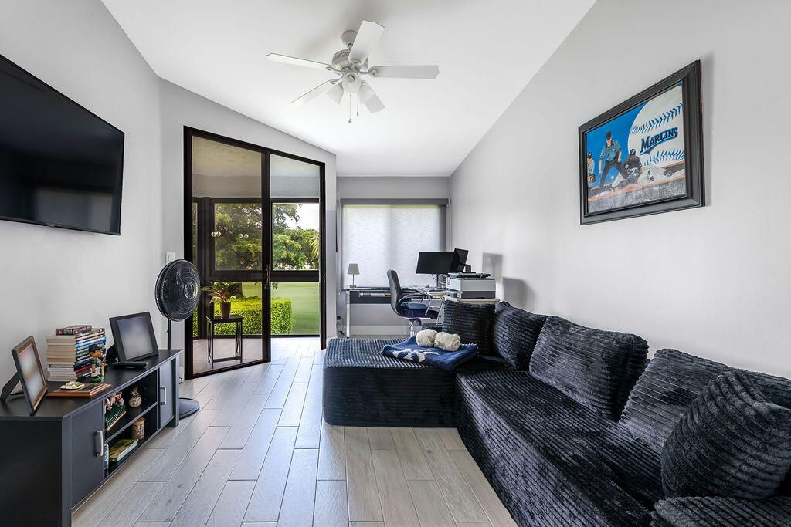
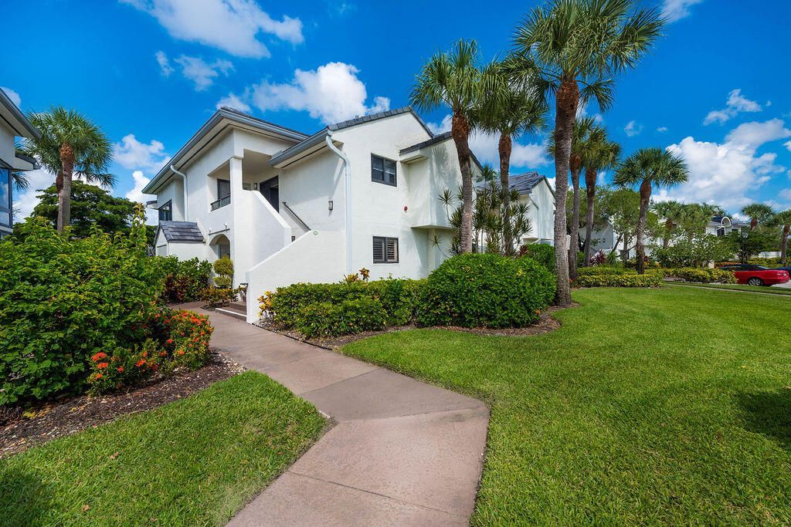
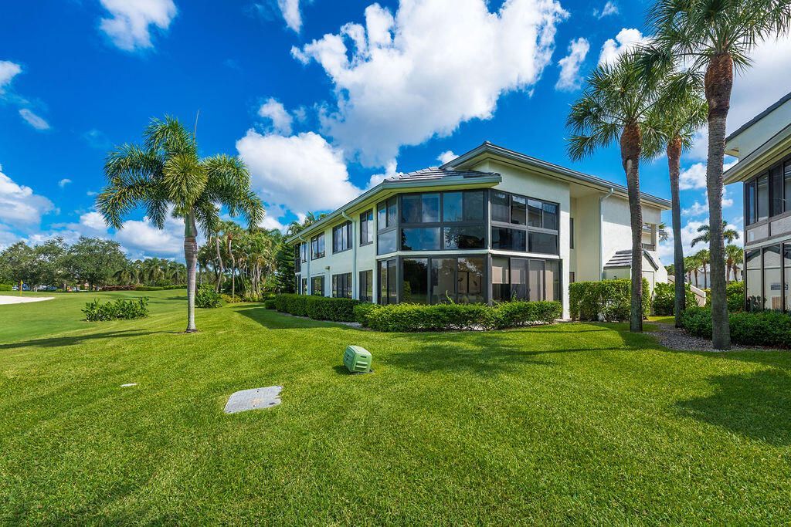
15941 Loch Katrine Trail, Unit 7003, Delray Beach, FL 33446 Photo
New
15941 Loch Katrine Trail, Unit 7003, Delray Beach, FL 33446 Photo
New
15941 Loch Katrine Trail, Unit 7003, Delray Beach, FL 33446 Photo

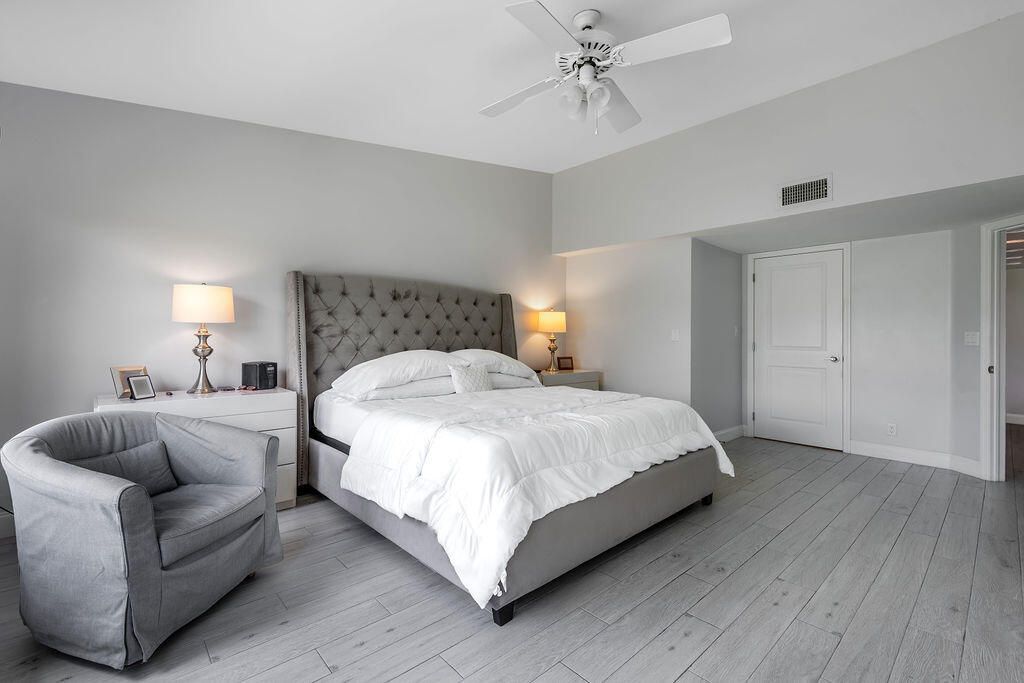
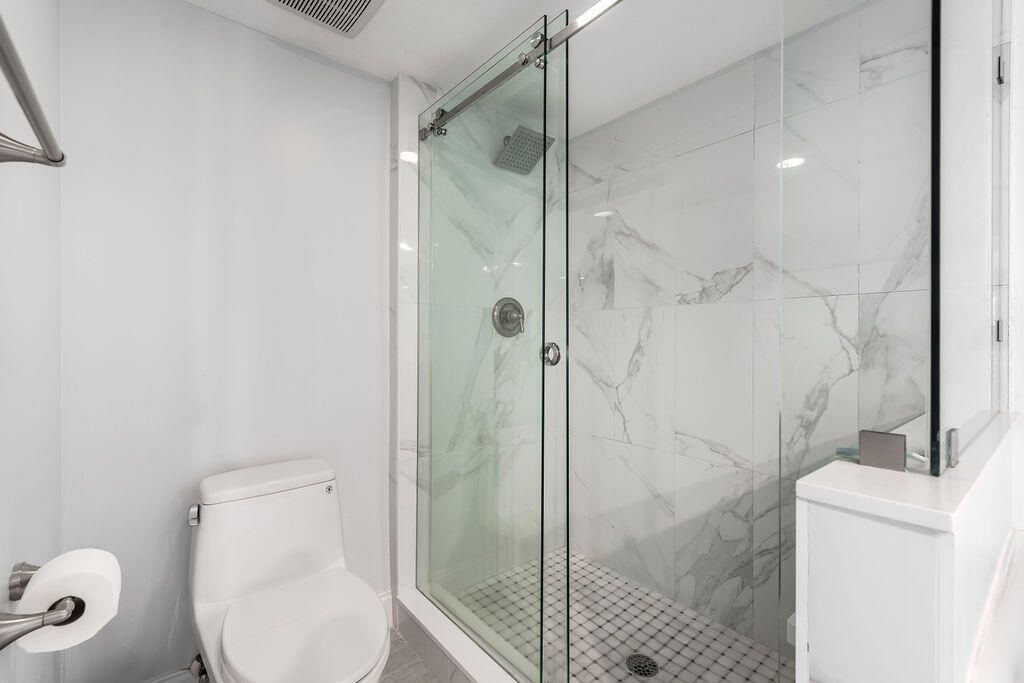
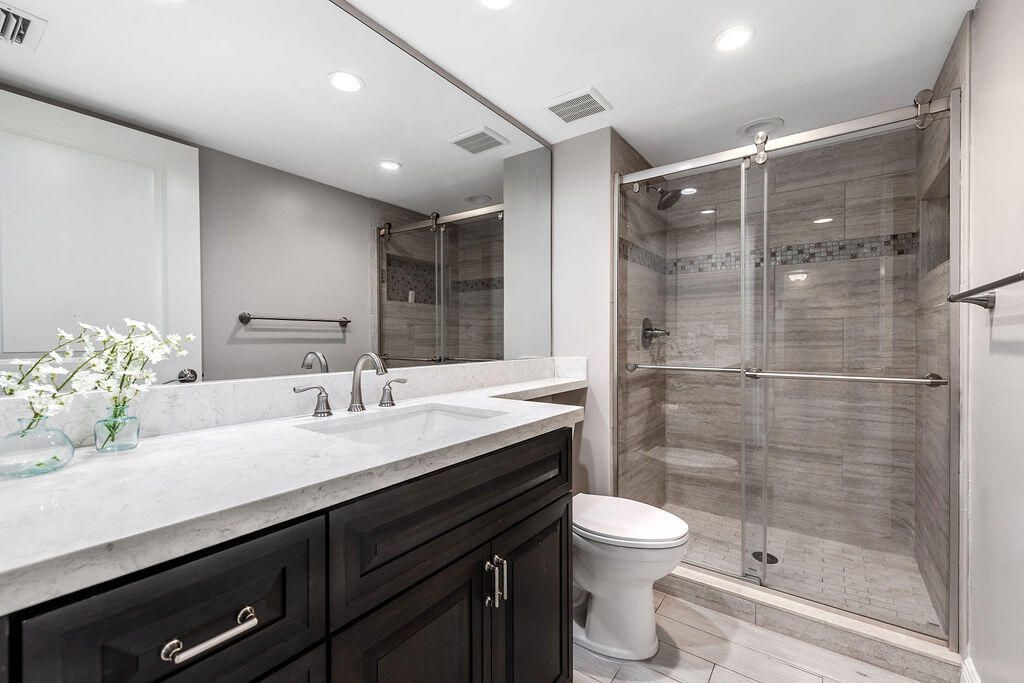
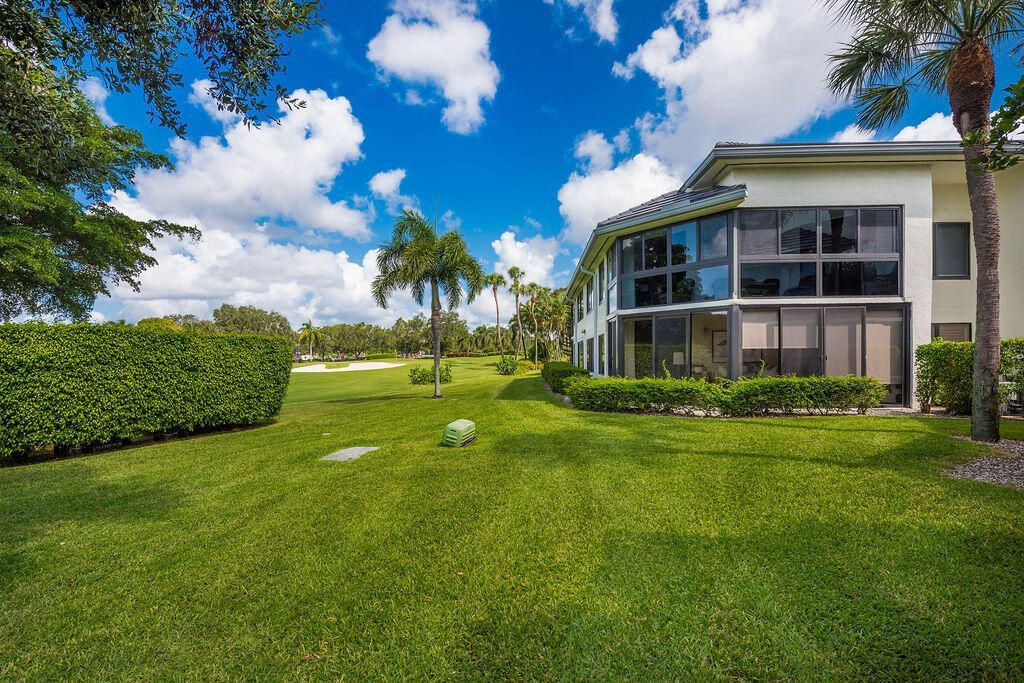
26 Total Photos [Click to View All]

15941 Loch Katrine Trail, 7003 Delray Beach, FL 33446
$679,000
  • Beds
    2
  • Baths
    2 full
  • Total Square Feet
    1,906

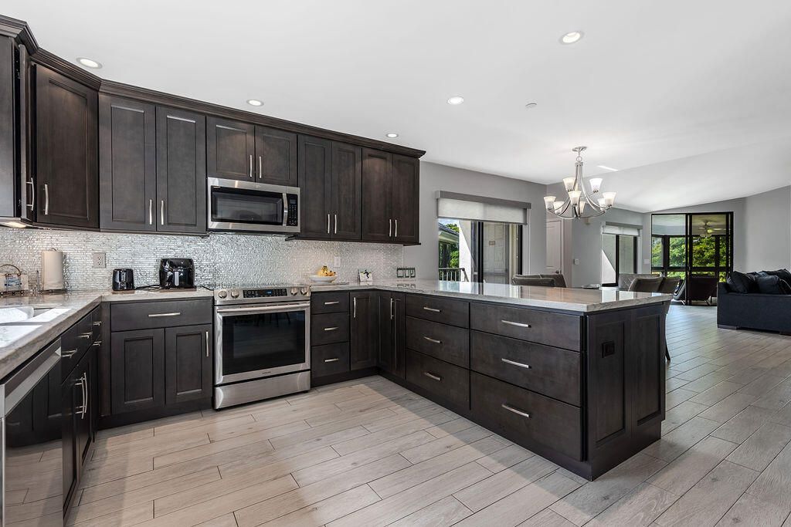
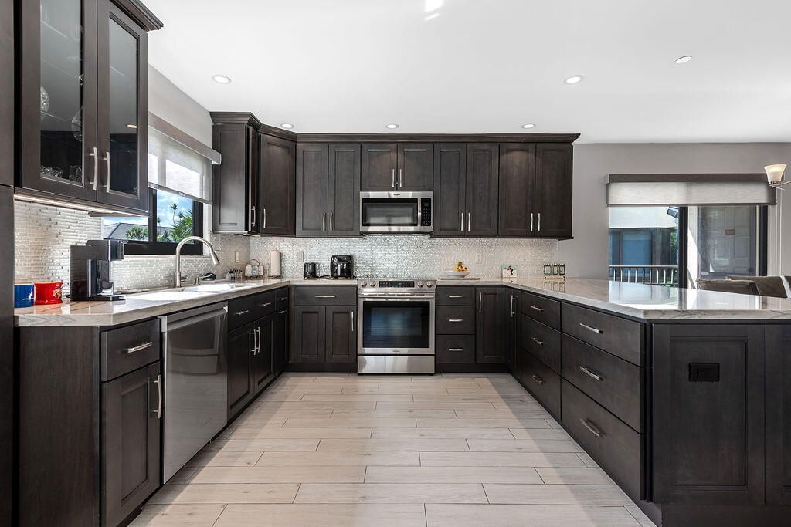
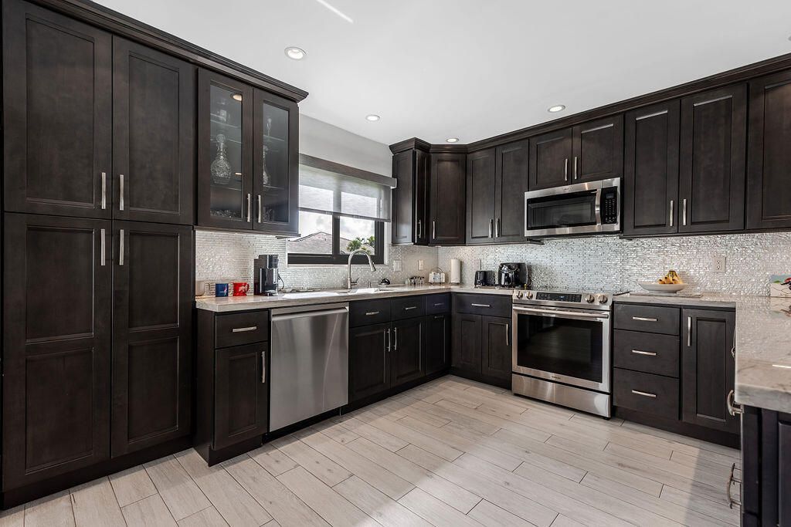
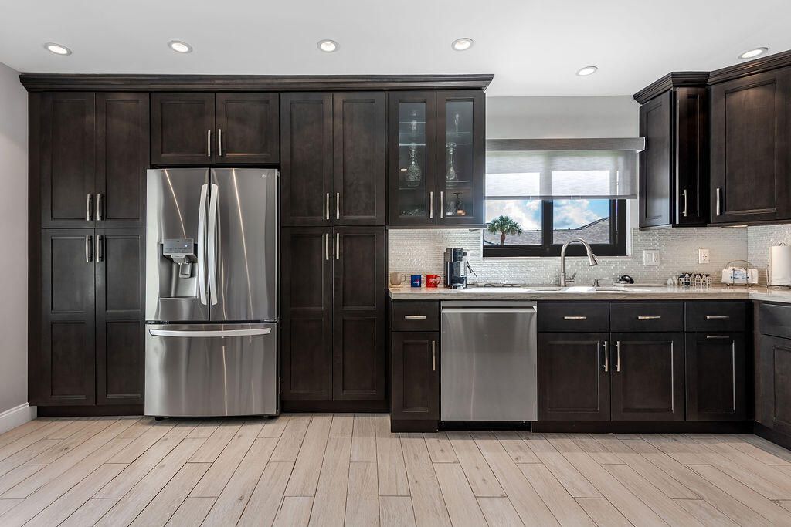
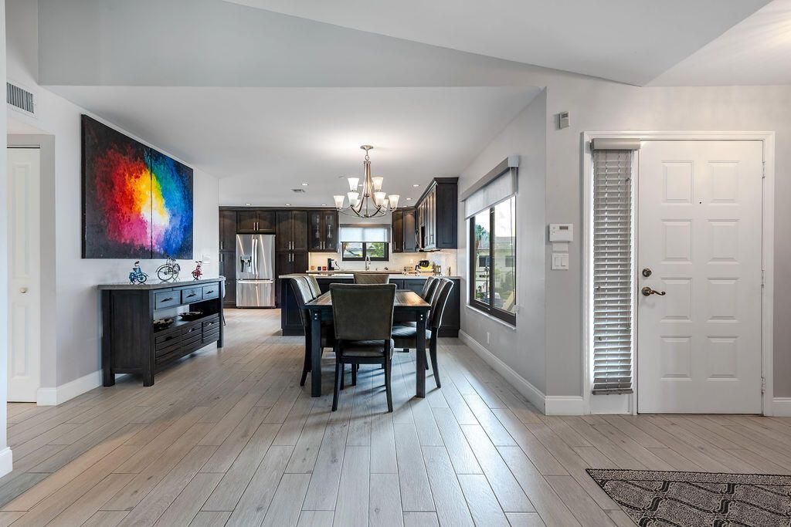
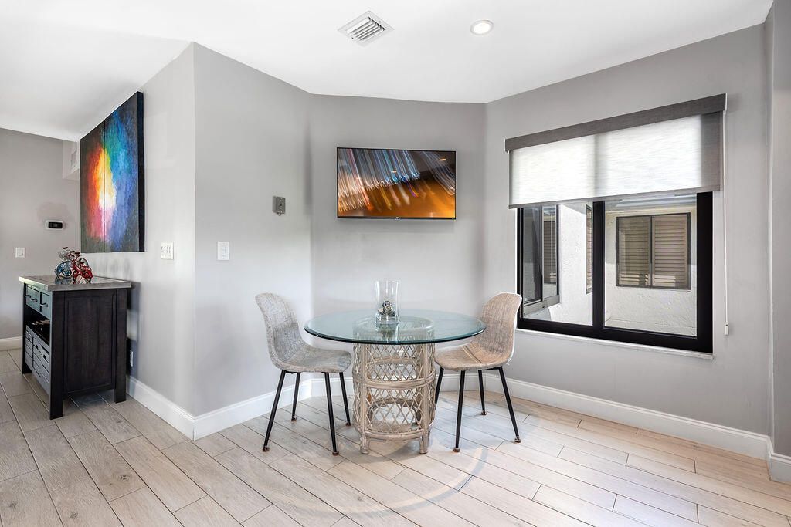
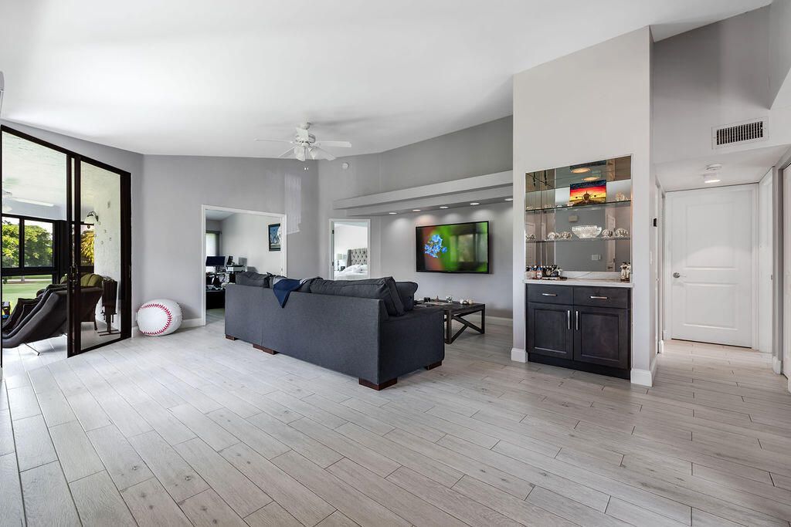
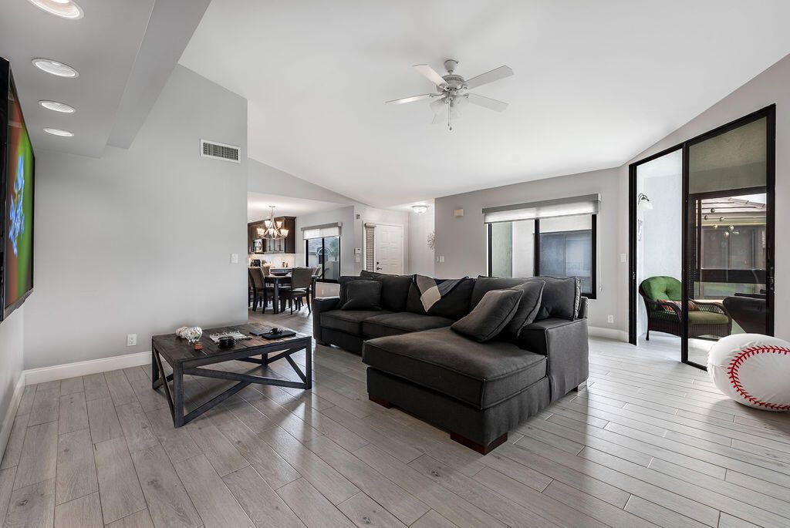
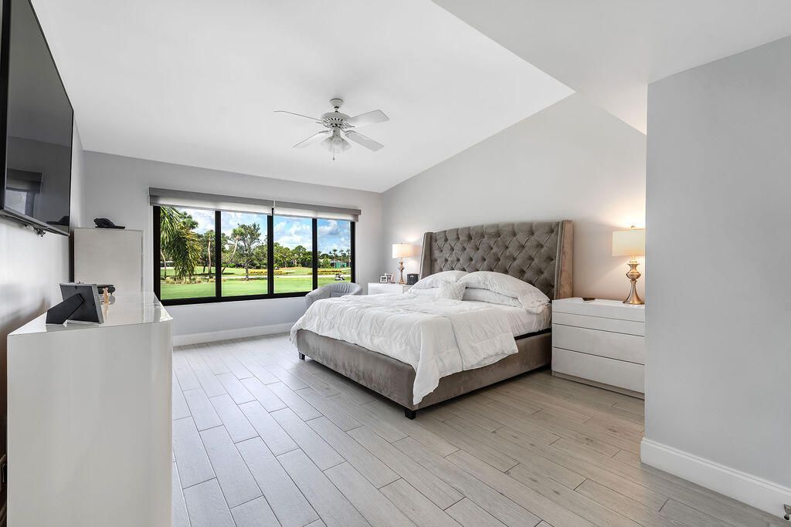
Completely updated and move-in ready, this beautifully renovated residence offers modern style, comfort, and effortless living. The open-concept floor plan features tile flooring throughout, creating a seamless flow that's perfect for everyday living and entertaining. The updated kitchen opens to the spacious living and dining areas, while the renovated bathrooms showcase tasteful, contemporary finishes. Soaring vaulted ceilings enhance the spacious feel of the home, and large windows fill the ...

View More

Property Summary

MLS Number: B26056685
Status: Active
Days on Market: 5
Subdivision: GLENEAGLES CONDO IV
County: Palm Beach
Bedrooms: 2
Total Square Feet: 1,906
Price Per Sq. Ft.: $356
Style: Colonial
New Constuction: No
Waterfront: Yes
Property Type: Residential - Condominium
Cooling: Ceiling Fan(s), Electric, Central Individual
Heating: Central, Electric
Roof Type: Flat
Stories: 1.0
Taxes: $1,585
Year Built: 1987
HOA Fee: $711/ Monthly

Featured Amenities

Bar
Built-in Features
Cathedral Ceiling(s)
High Ceilings
Pantry
Vaulted Ceiling(s)
Walk-In Closet(s)
Bedroom Layout - Split
Roman Tub
Clubhouse
Fitness Center
Golf Course
Management
Parking
Pool
Sauna
Spa/Hot Tub
Tennis Court(s)
Manager On Site
Cafe/Restaurant
Community Room
Heated Pool
Internet Included
Maintained Community
Pickleball Court(s)
Putting Green
Sidewalks
Street Lights
Gated
Security
Recreation Facilities

Property Details

Appliances: Electric Water Heater, Dryer, Disposal, Dishwasher, Electric Range, Ice Maker, Microwave, Oven, Refrigerator, Water Heater, Washer, Range
Association: Condo IV Association-Benchmark Management
Association Fee Includes: Cable TV, Maintenance Grounds, Maintenance Structure, Sewer, Trash, Water, Common Areas, Golf, Roof Repairs,
Days on Site: 5
Exterior: Frame, Other, Stucco
Flooring: Ceramic Tile, Other, Tile, Wood
Furnished: Unfurnished
Home Style: Colonial
Hot Tub: Yes
Laundry: Laundry Closet, Inside, In Kitchen
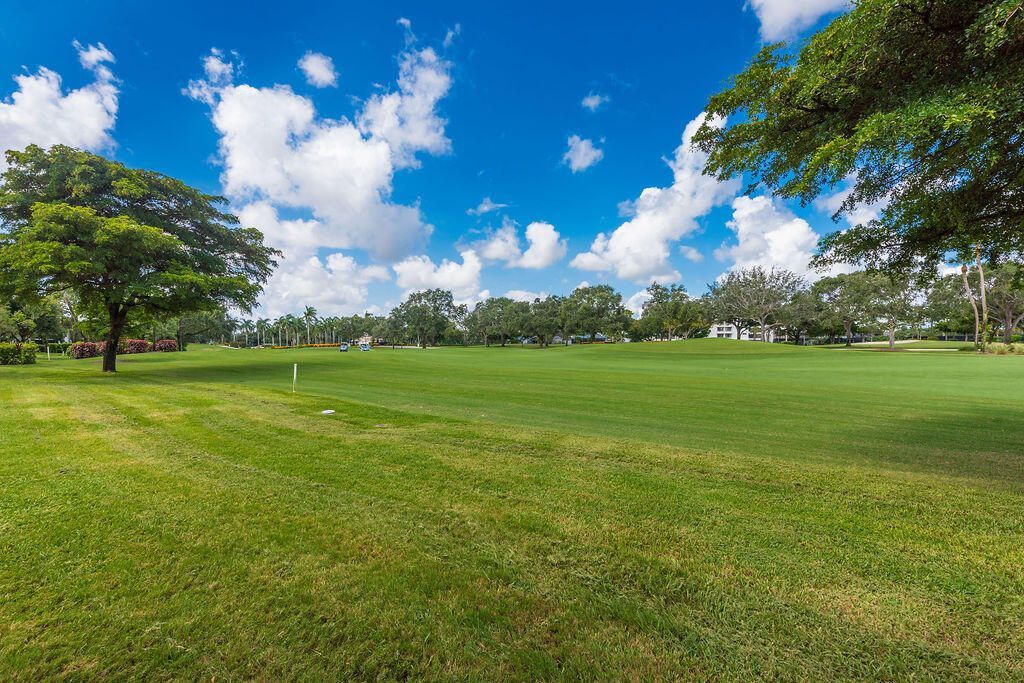
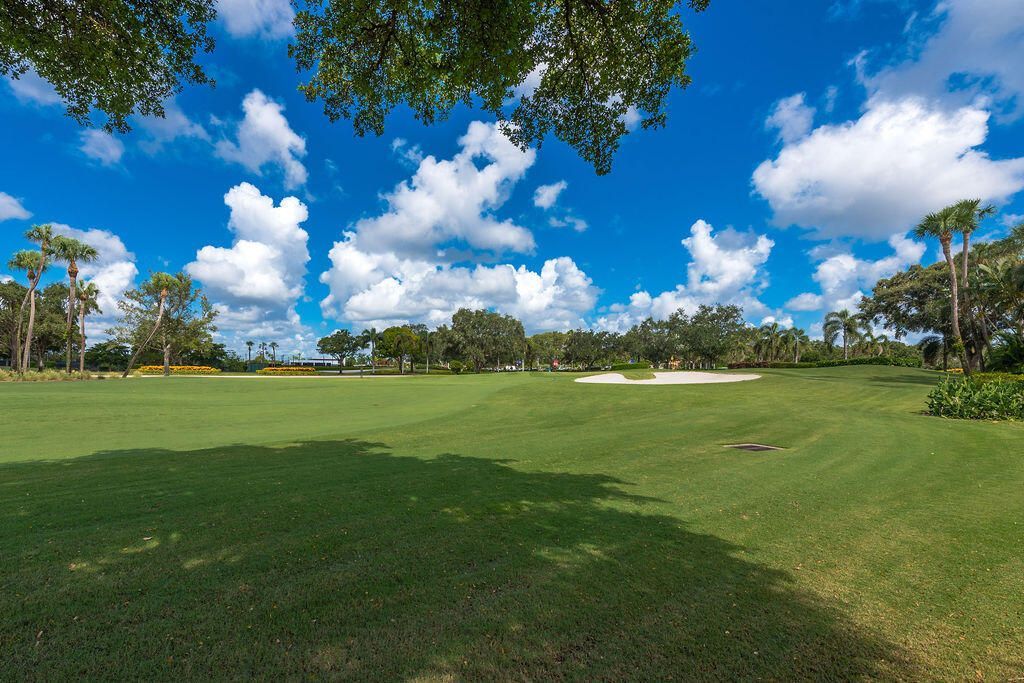
Lot: On Golf Course
Lot: On Golf Course
Parcel#: 00424621170700030
Parking: Assigned, Guest
Parking Notes: Assigned, Guest
Patio/Porch: Patio - Screened, Porch - Wrap Around, Patio, Porch
Pets Allowed: Yes, Pet Restrictions Possible
Restrictions: Buyer Approval Required, Parking - No Commercial Vehicles
Sauna: Yes
Security: yes
Security: Fire Alarm, Gated with Guard, Security Guard, Smoke Detector(s), Security System Owned, Security System, S
Sewer: Public Sewer
Special View Info: Golf Course
Sprinkler: Auto Sprinkler
SQFT Living: 1728
Structure Type: Multi Family
Total Rooms: 7
Utilities: Sewer Available, Water Available
Water: Public
Waterfront Features: None, Lake Front
Windows: Plantation Shutters, Sliding
Construction: Frame,Other,Stucco

Room Sizes

Living Room: 17 X 20 Level First
Dining Room: 16 X 13 Level First
Kitchen: 11 X 19 Level First
Primary Bedroom: 20 X 14 Level First
Bedroom 2: 13 X 13 Level First
Den: 17 X 11 Level First

Local Schools

High School: Spanish River
Middle School: Carver Community
Elementary School: Orchard View

Neighborhood Information

Neighborhood Map

Neighborhood Hero

Neighborhood Highlights

Neighborhood Characteristics

Neighborhood Market Trend

Neighborhood Schools

Courtesy of

Agency Name: Compass Florida LLC
Agent Name: Ana Paula King
Agency Phone: 561-285-4283

agent picture

Presented by

Agent Name: Patrick Dolan
Agent Phone: 772.834.9890
Agency Title: Illustrated Properties
Request Info

IDX logo

Patrick Dolan
ipre.com
Agent Cell:
772.834.9890
Office Phone:
772.463.4663

Mortgage Calculator

%
years/fixed
yearly
yearly (est.)

Estimated Payment

$ 3,664.11 Principal & Interest $3,333.98 Property Tax $132.08 Homeowner's Insurance $198.04
Mortgage Logo

Login to My Illustrated Account

Pixel


