SIGN UP Login/Register
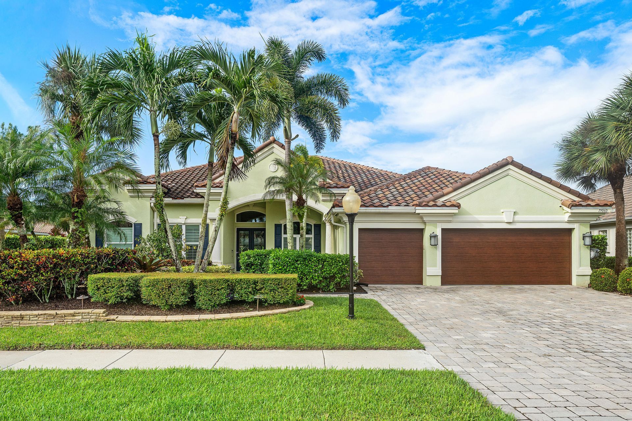
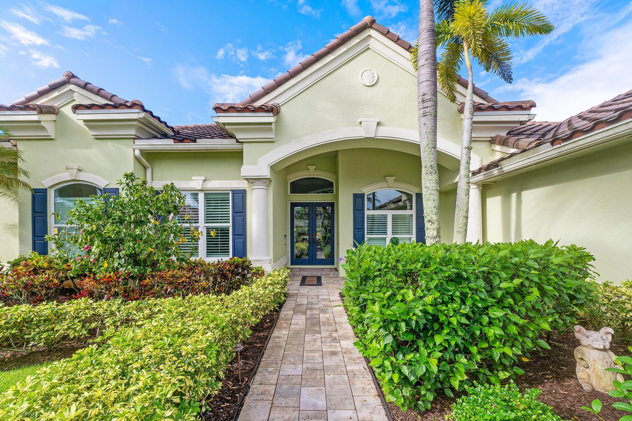
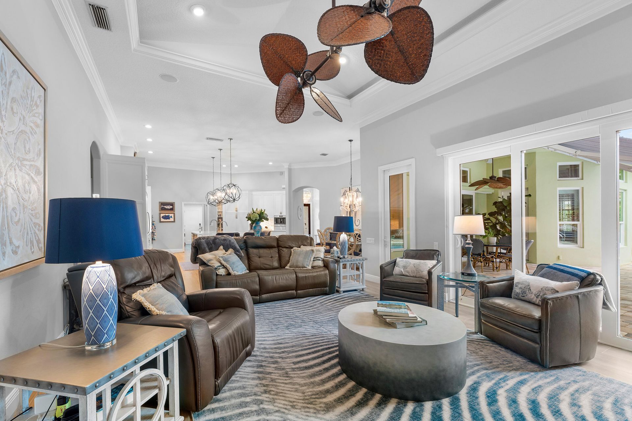
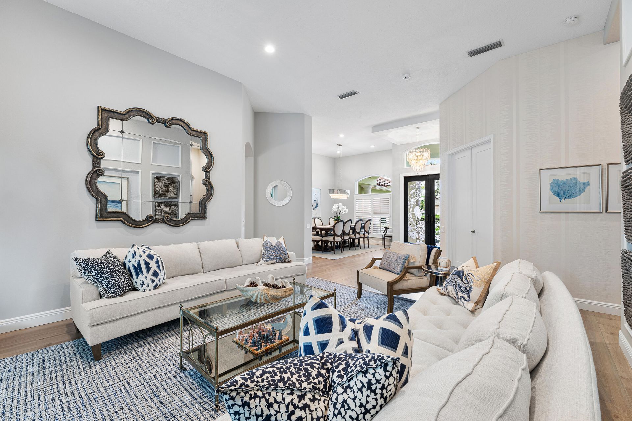
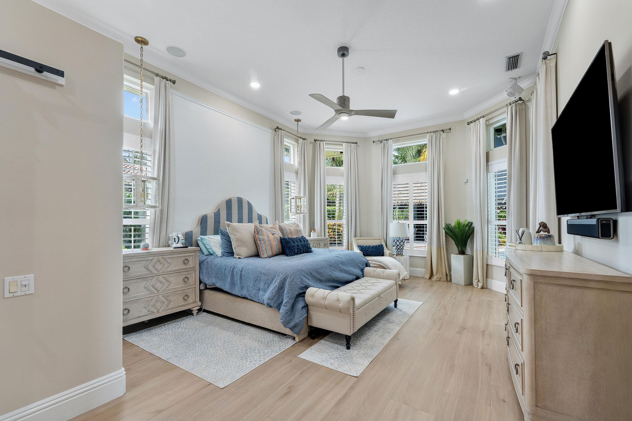
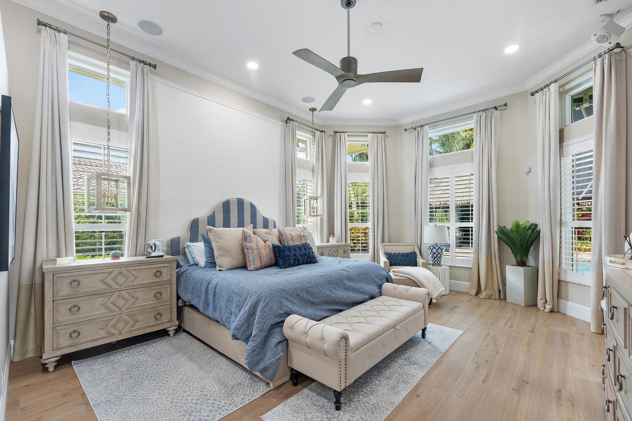
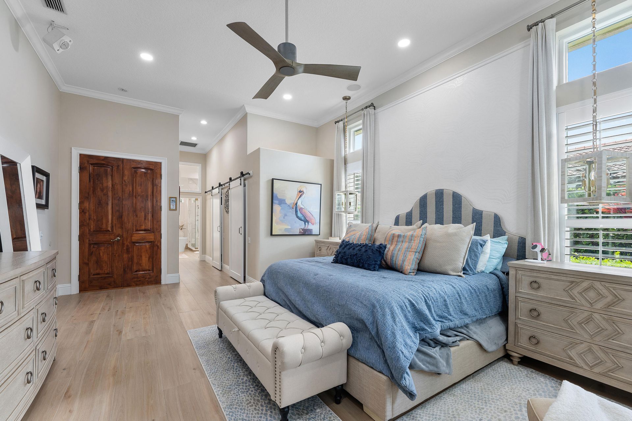
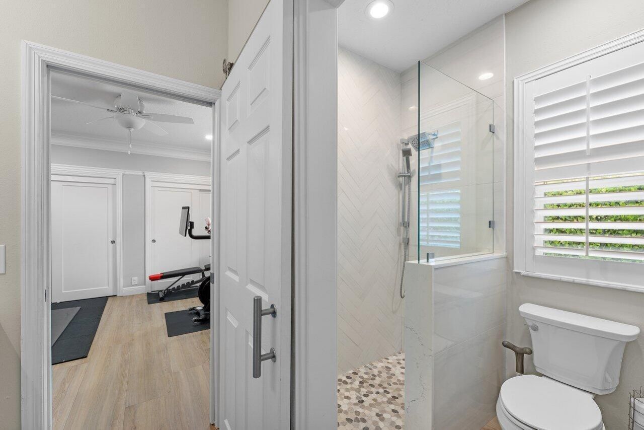
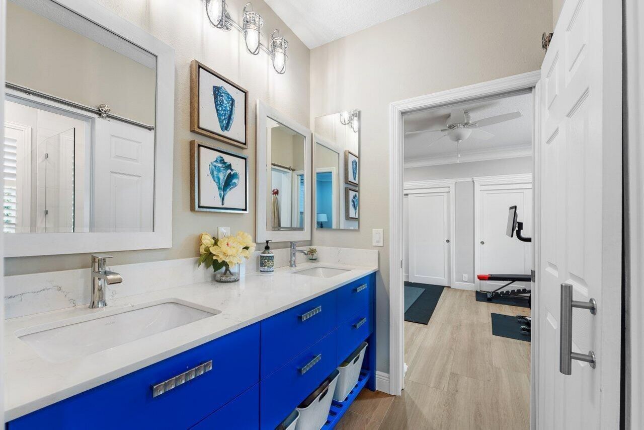
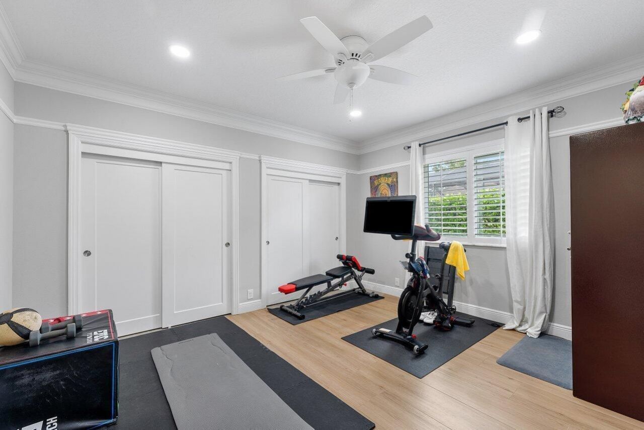
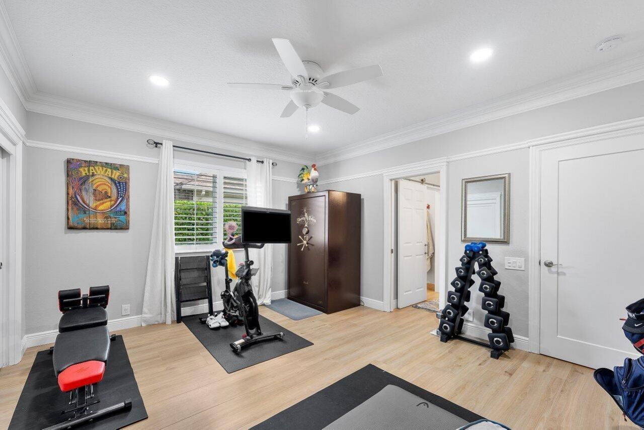
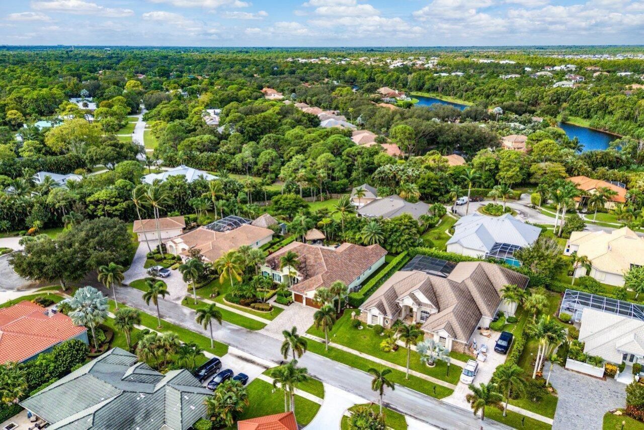
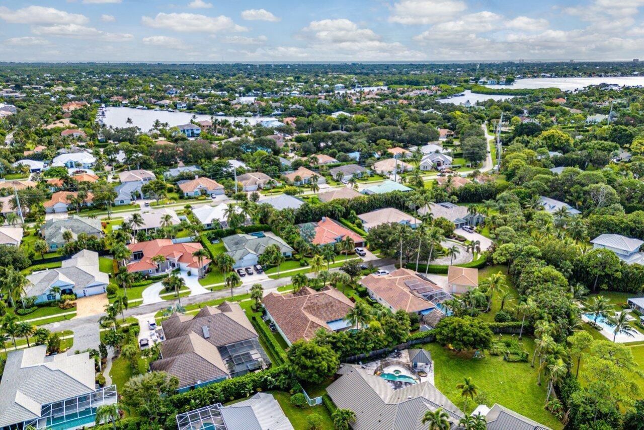
19060 SE Kokomo Lane N, Jupiter, FL 33458 Photo
New - 11 Hours Ago
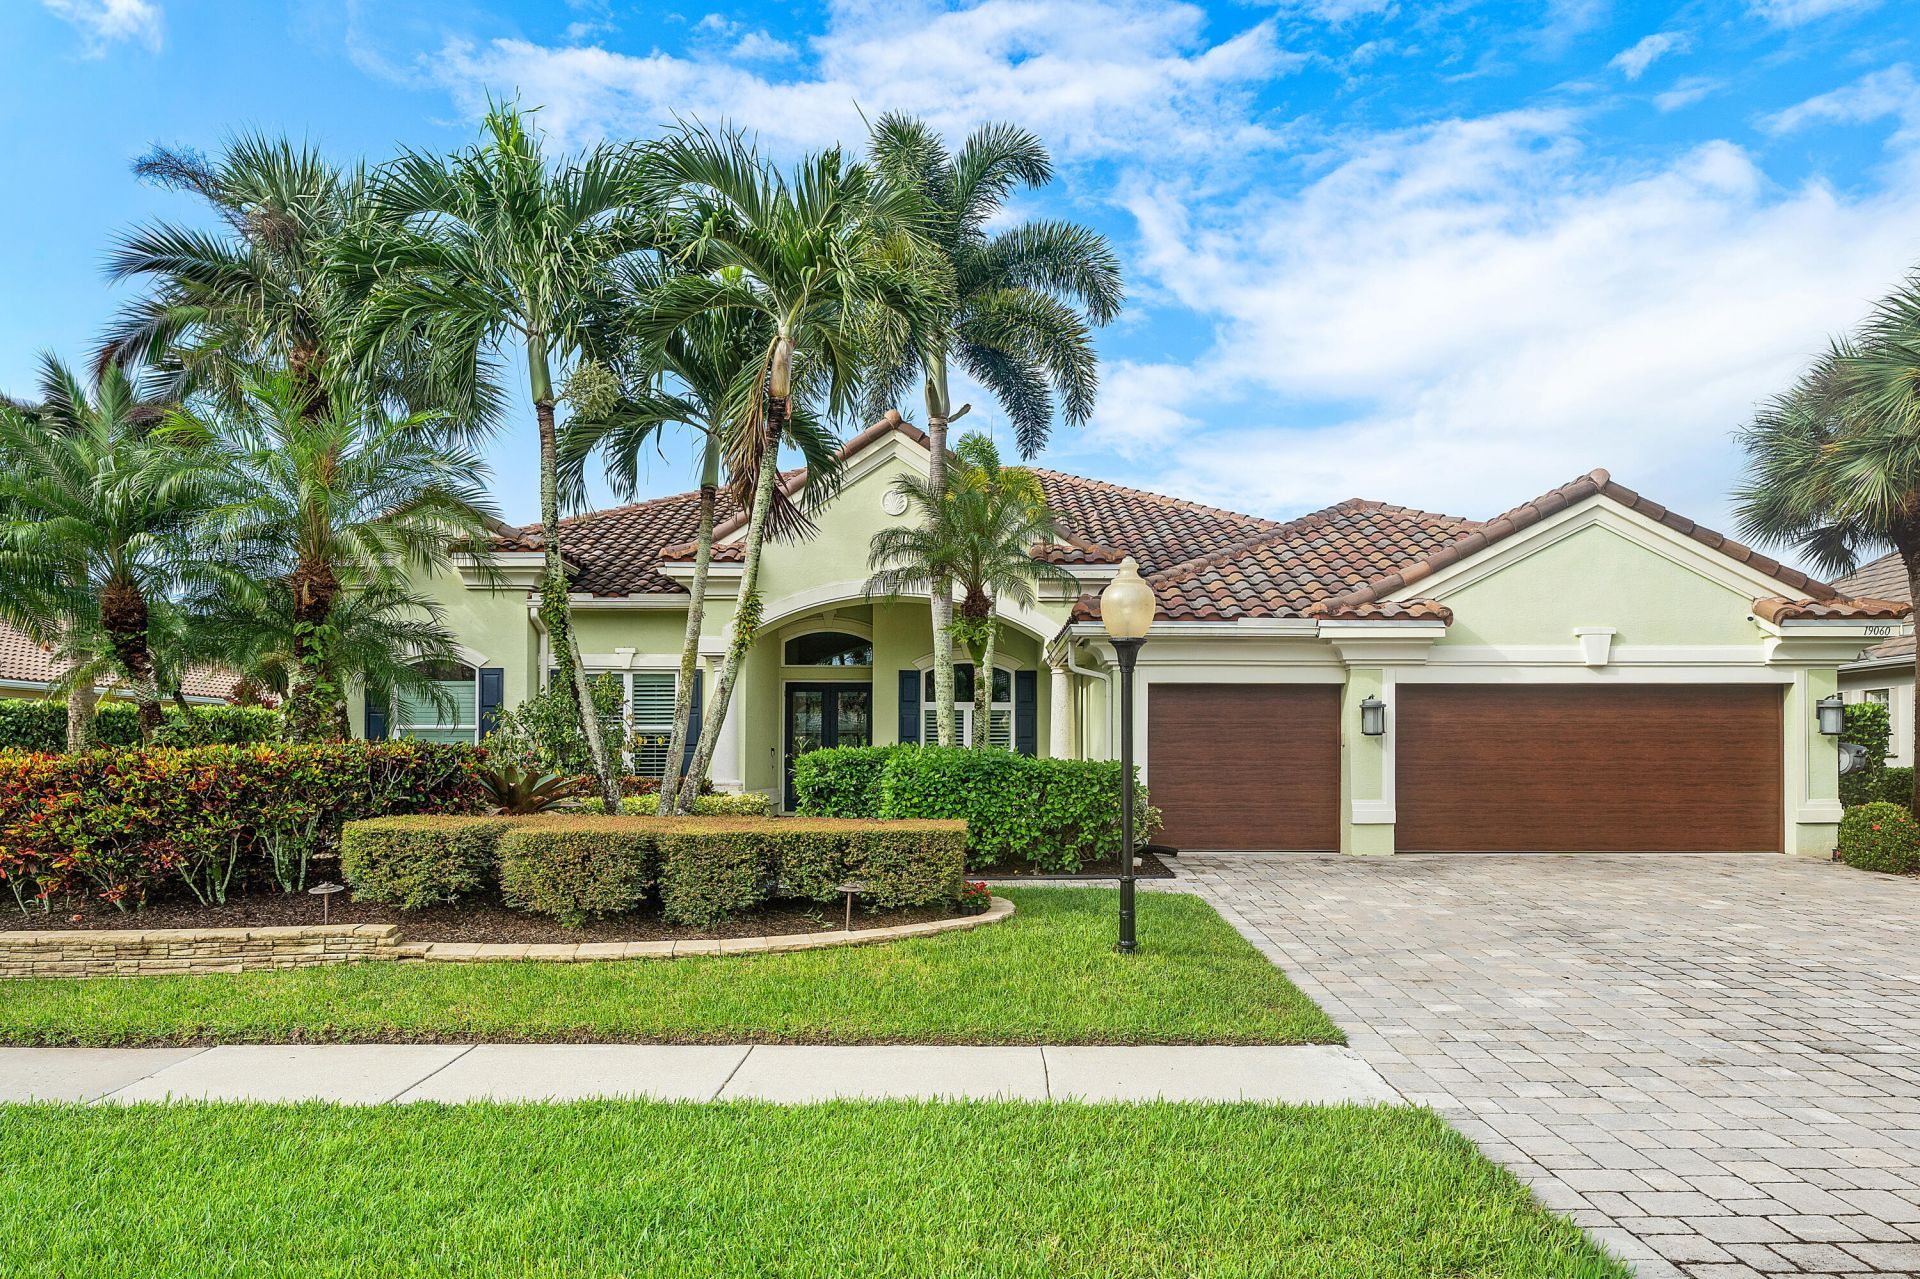
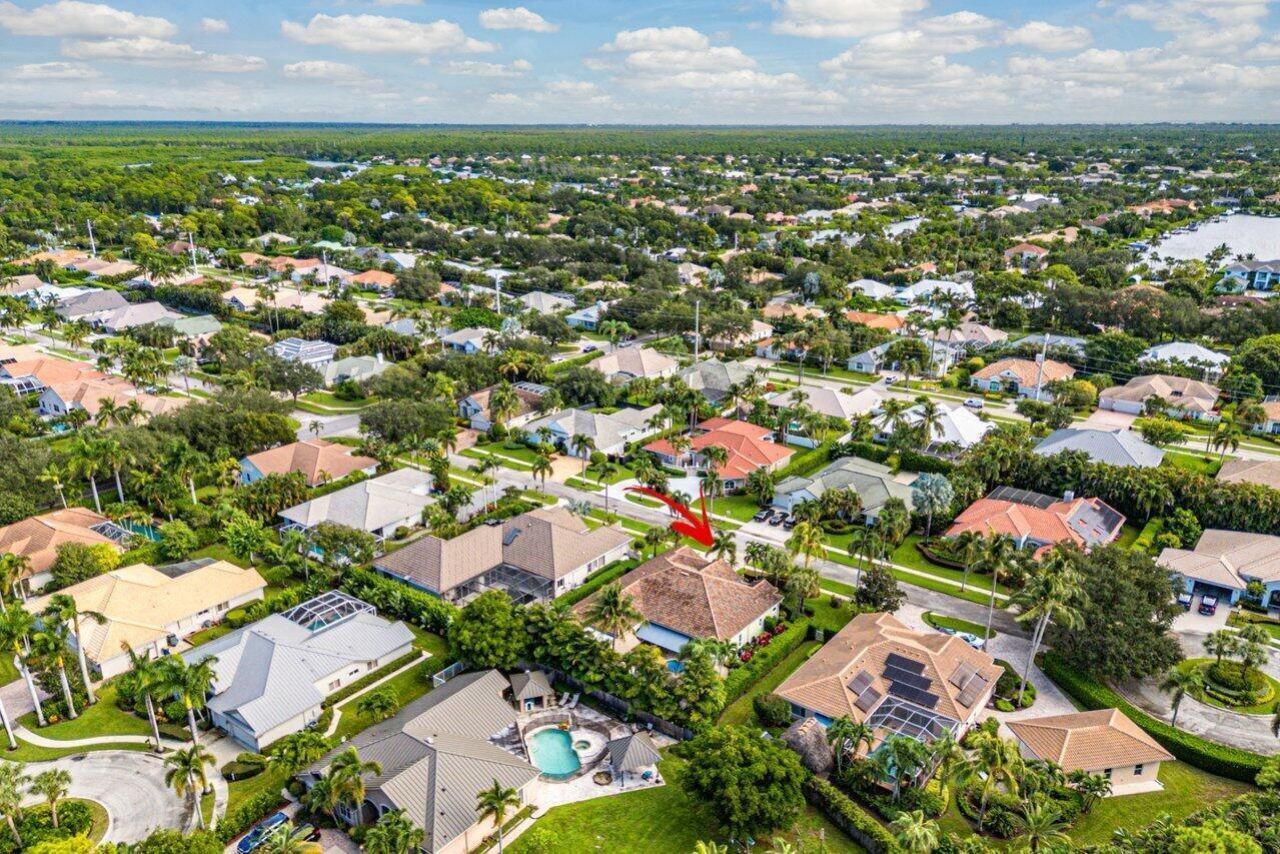
19060 SE Kokomo Lane N, Jupiter, FL 33458 Photo
New - 11 Hours Ago
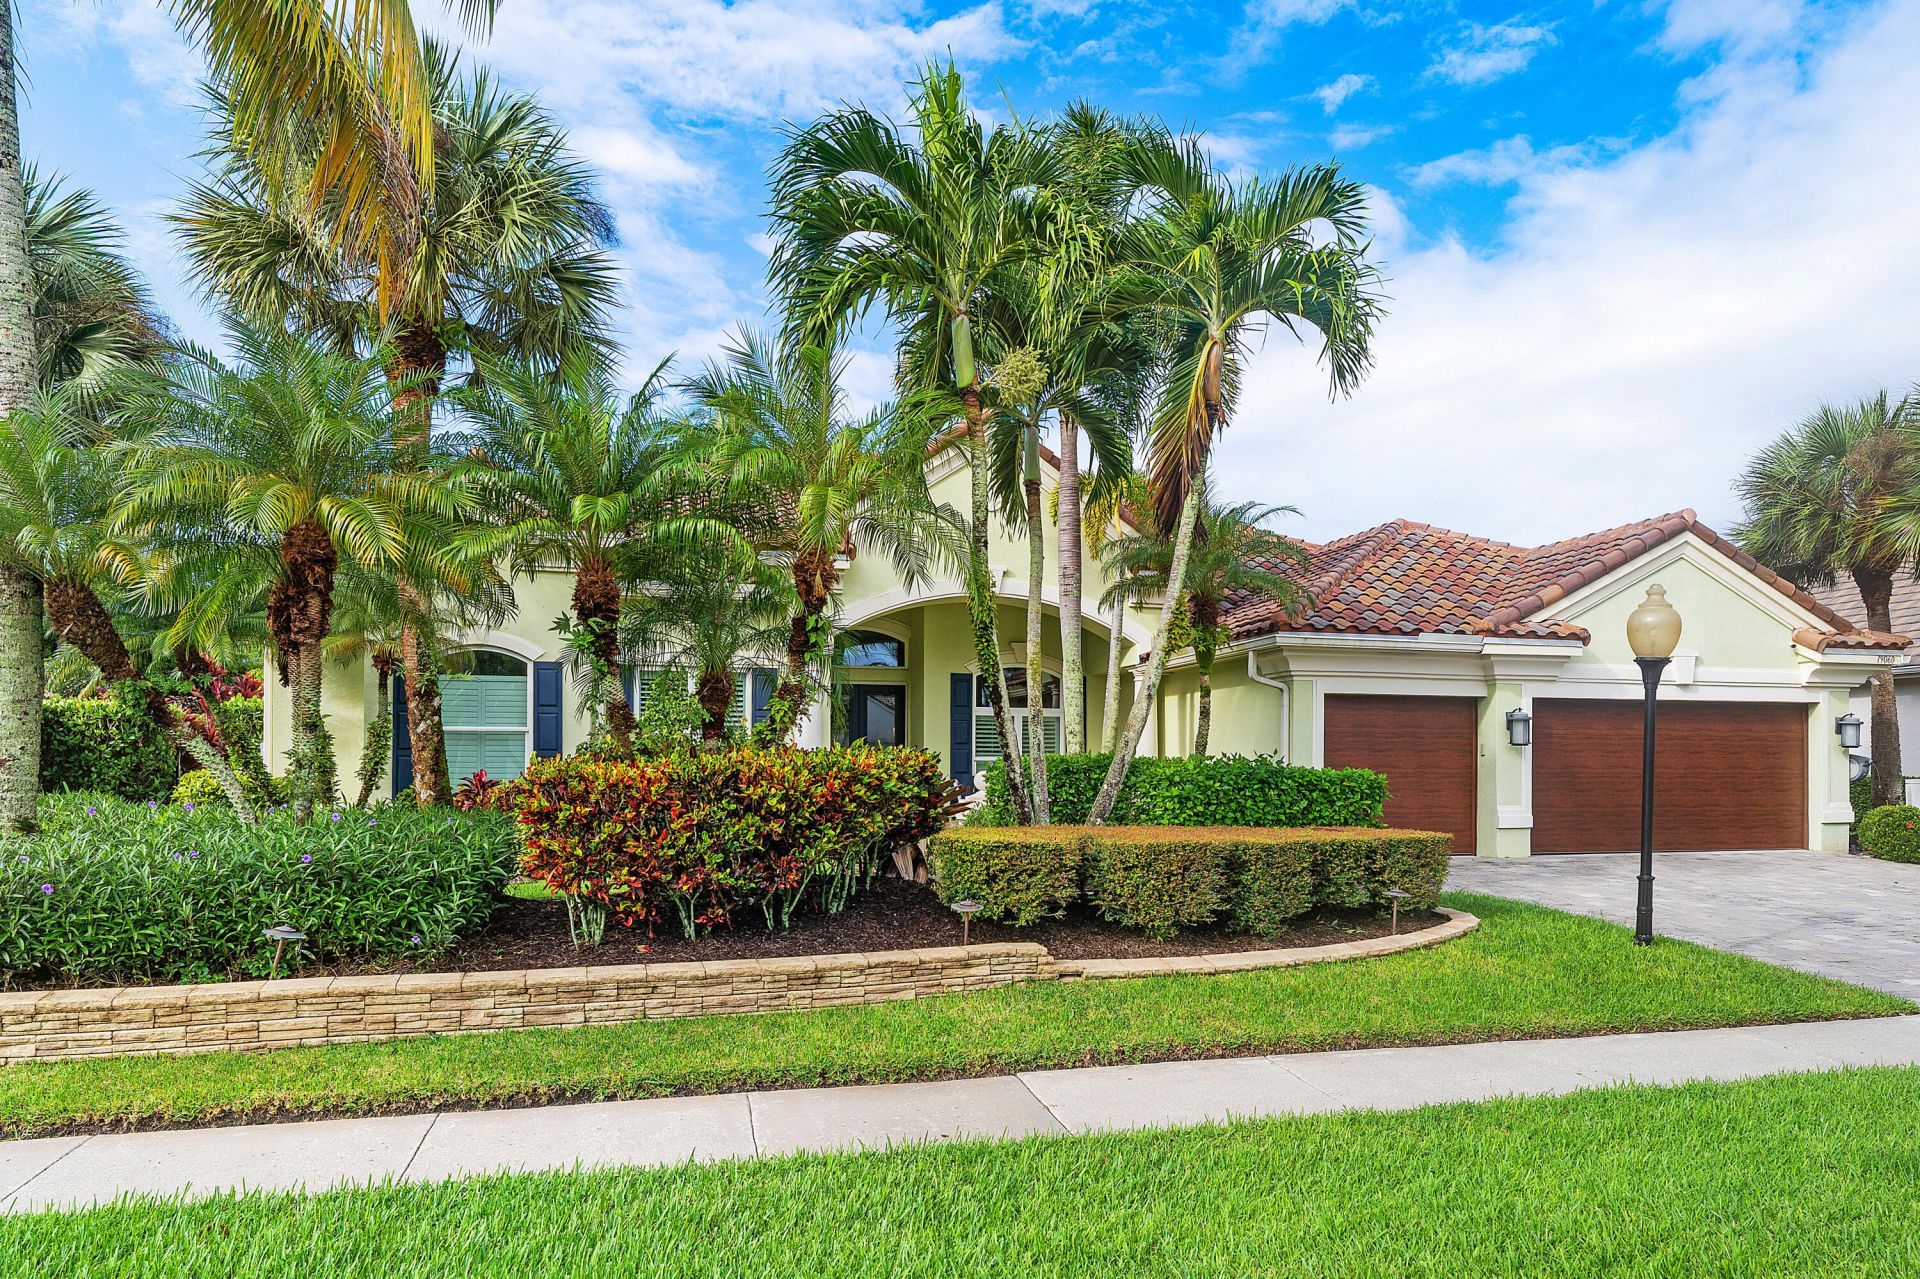
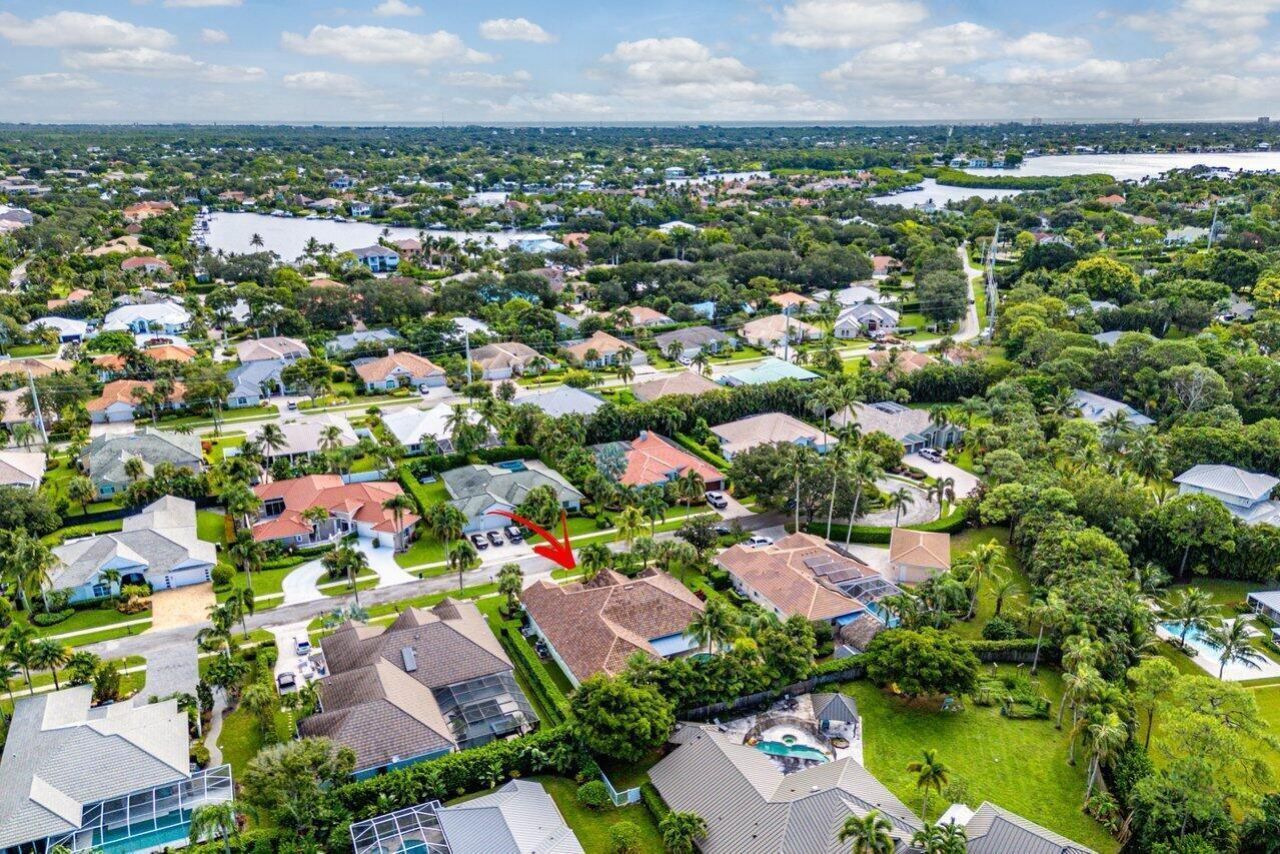
19060 SE Kokomo Lane N, Jupiter, FL 33458 Photo

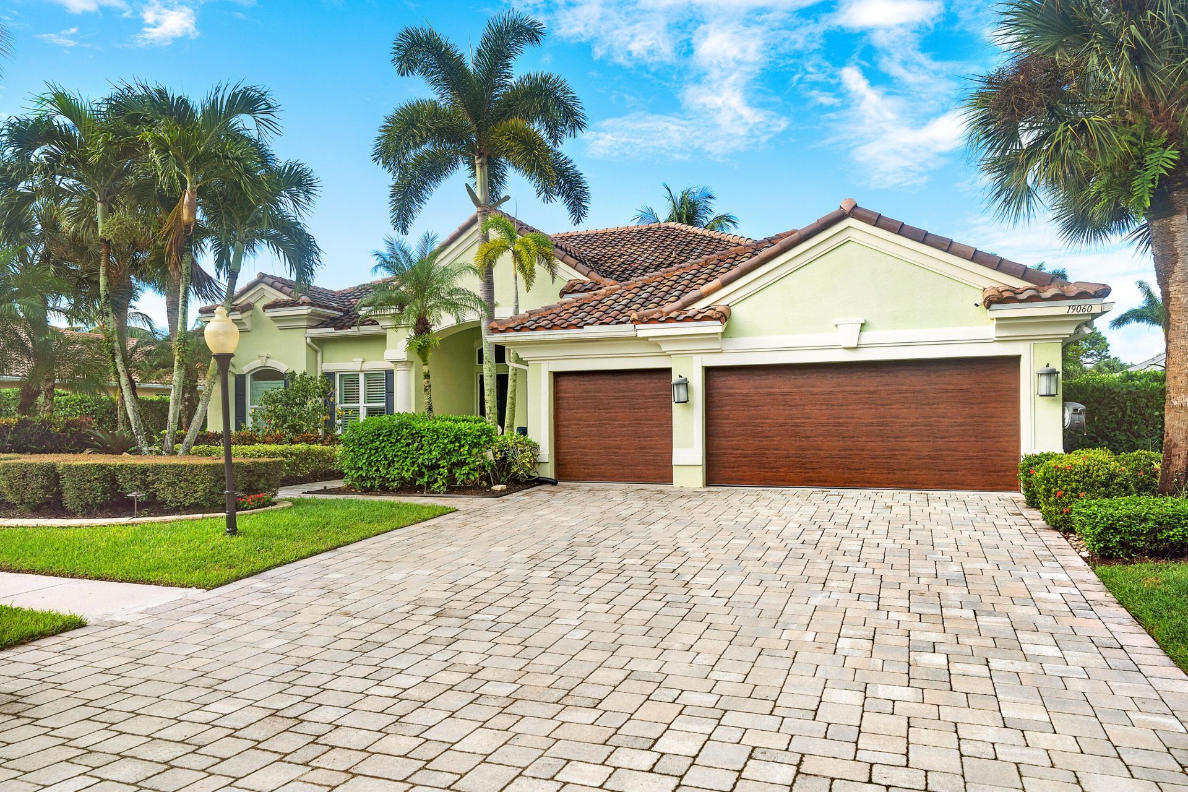
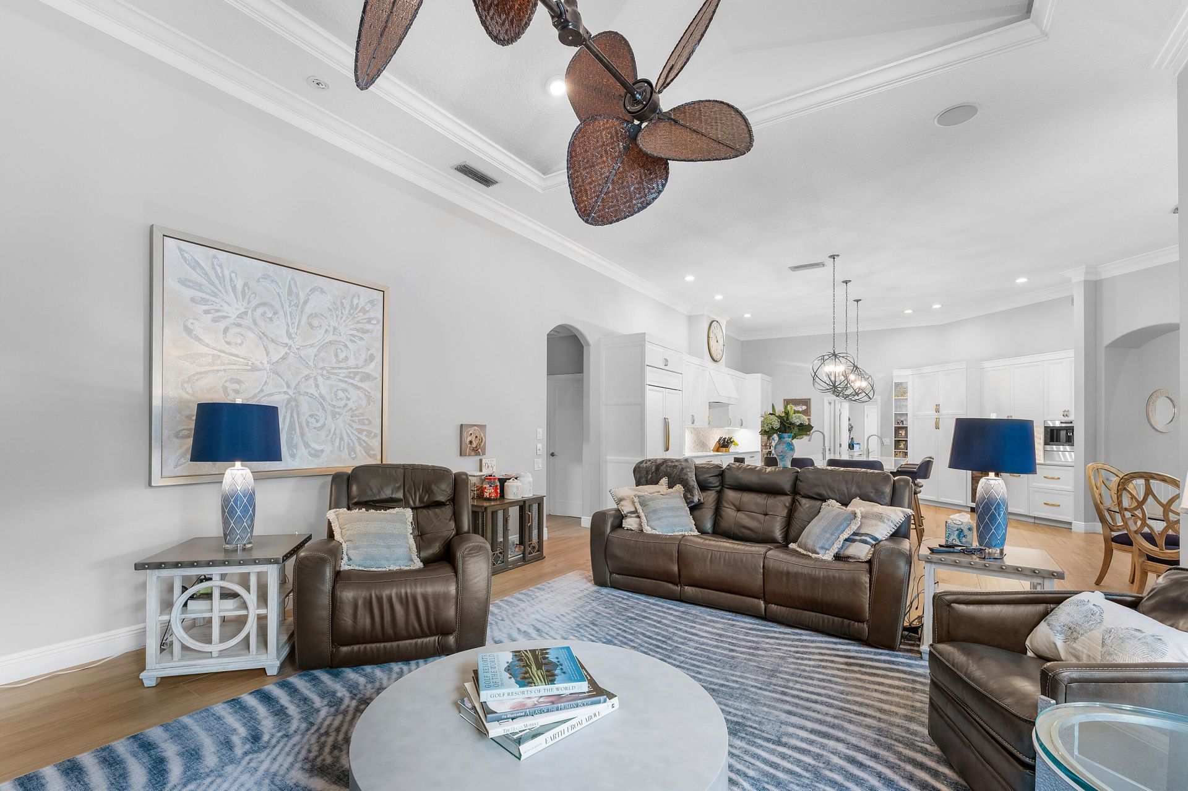
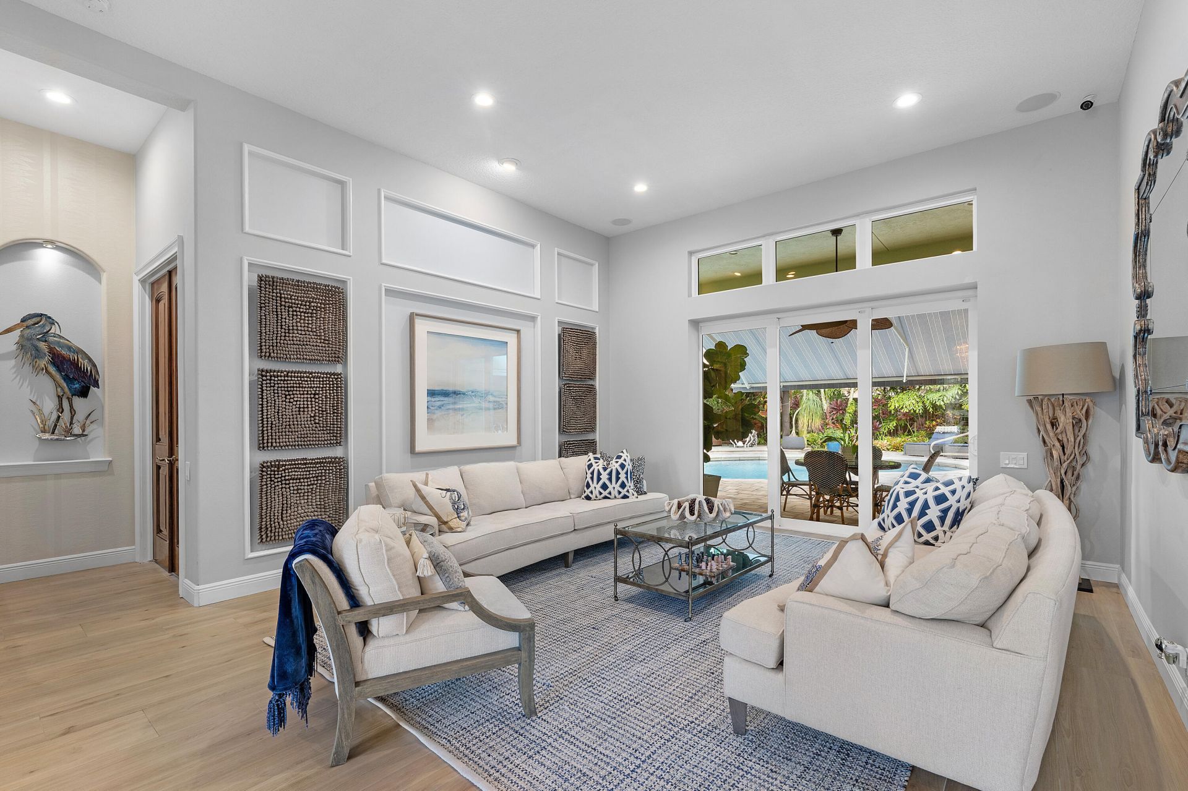
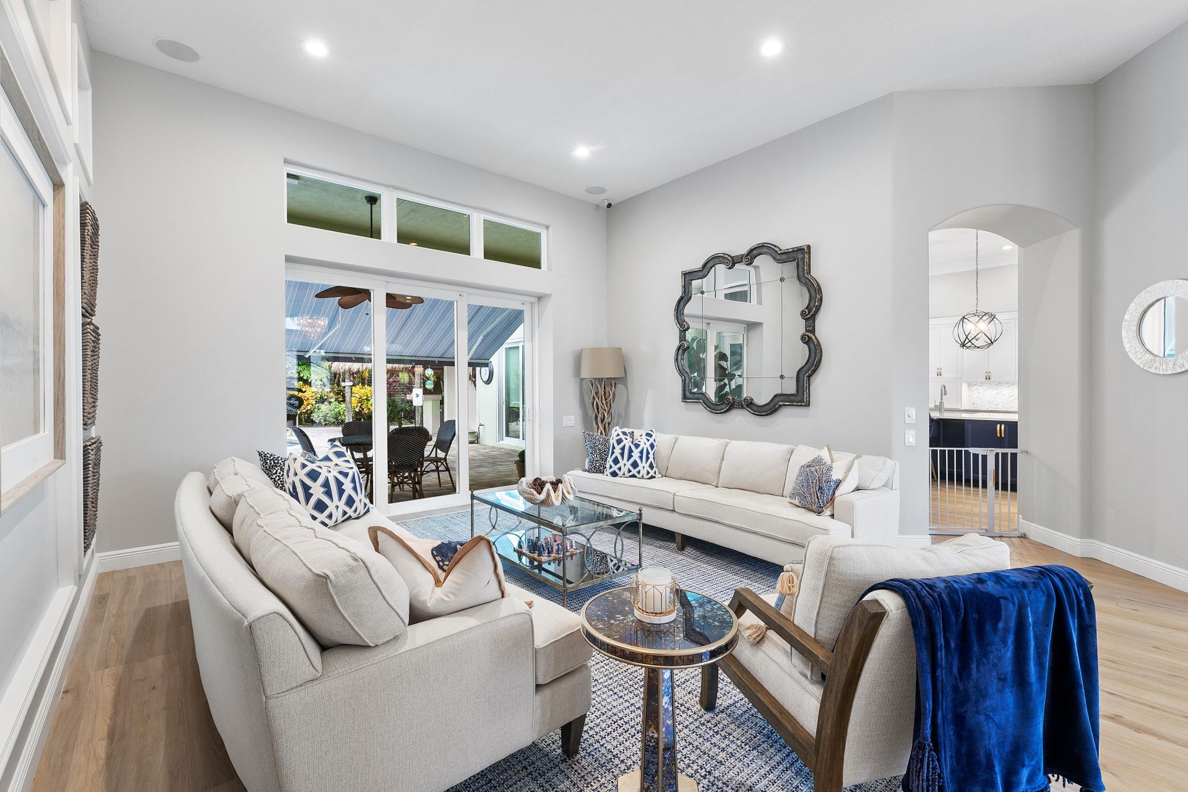
53 Total Photos [Click to View All]

19060 SE Kokomo Lane N Jupiter, FL 33458
$1,899,900
  • Beds
    5
  • Baths
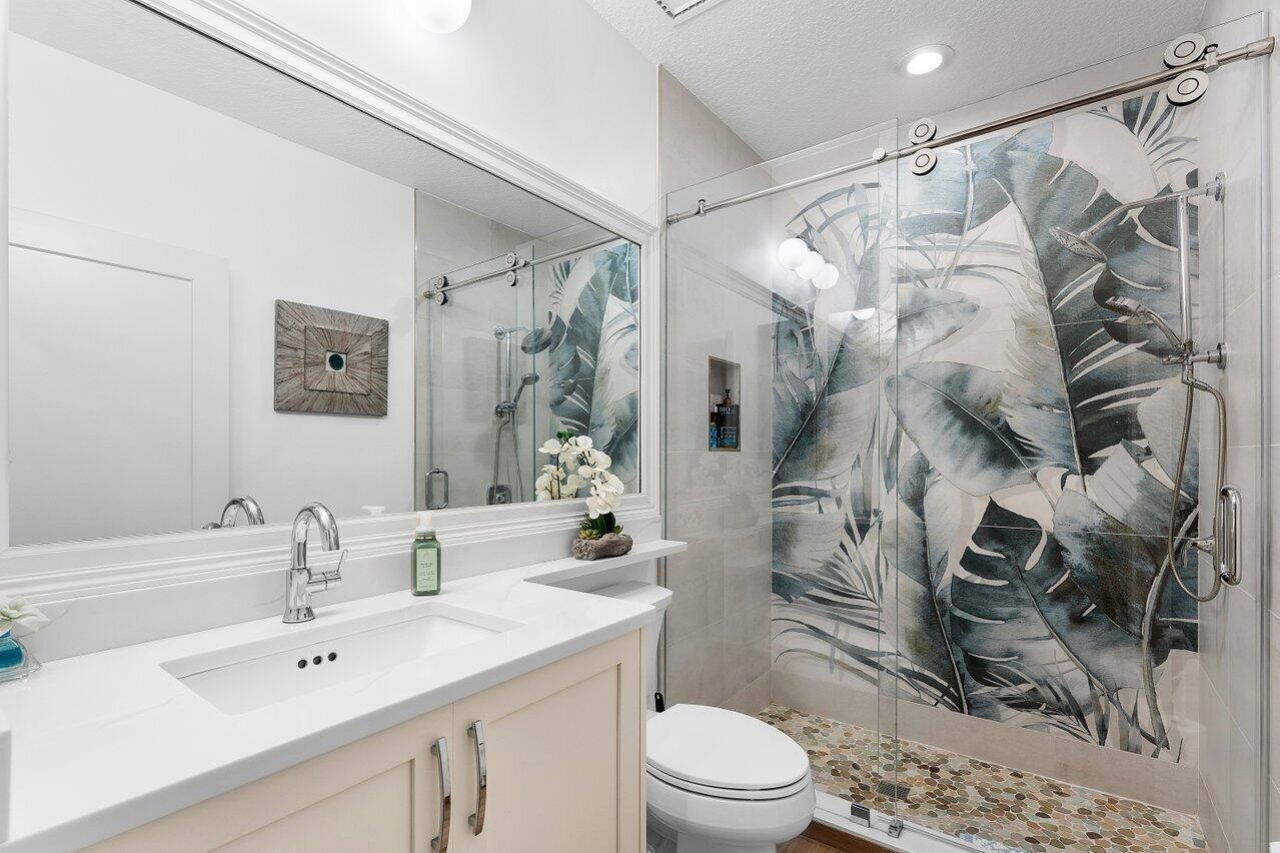
    4 full
  • Total Square Feet
    4,567
  • Lot Size
    0.32 acre(s)

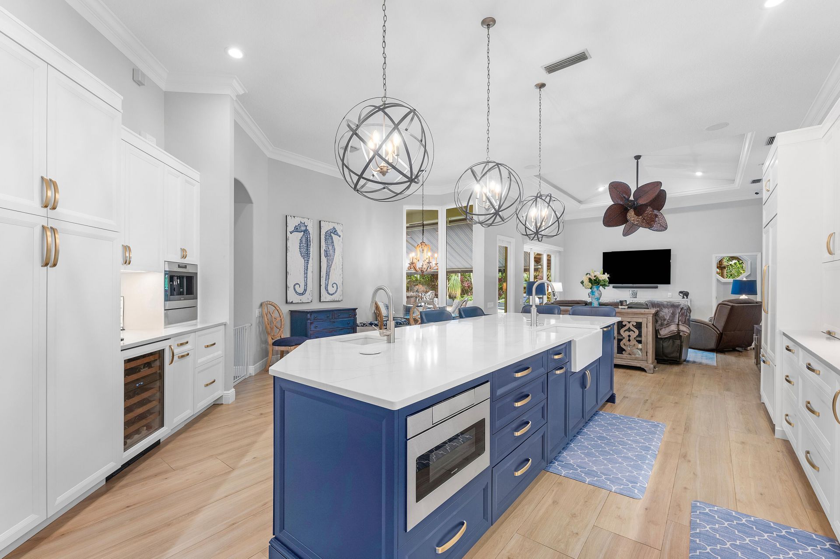
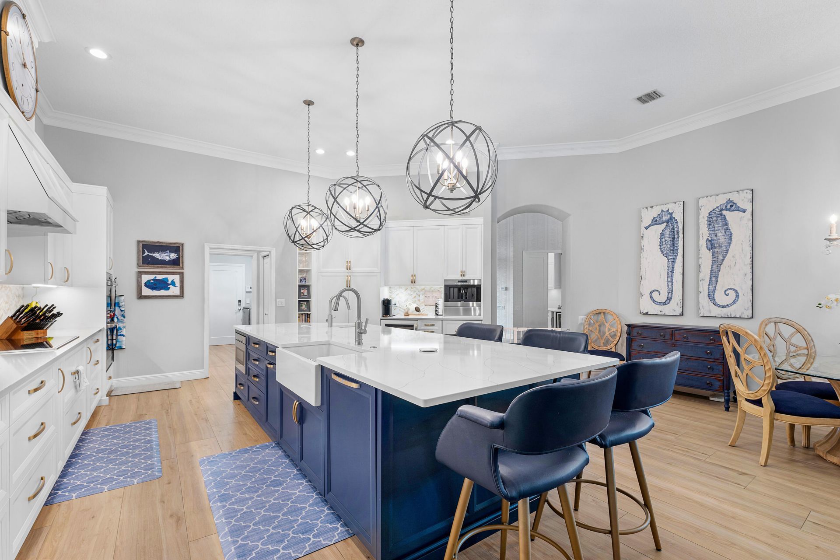
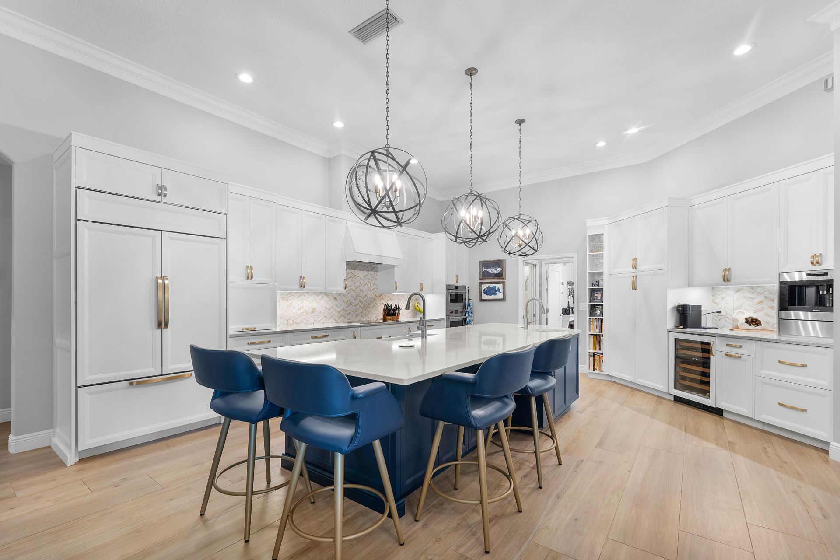
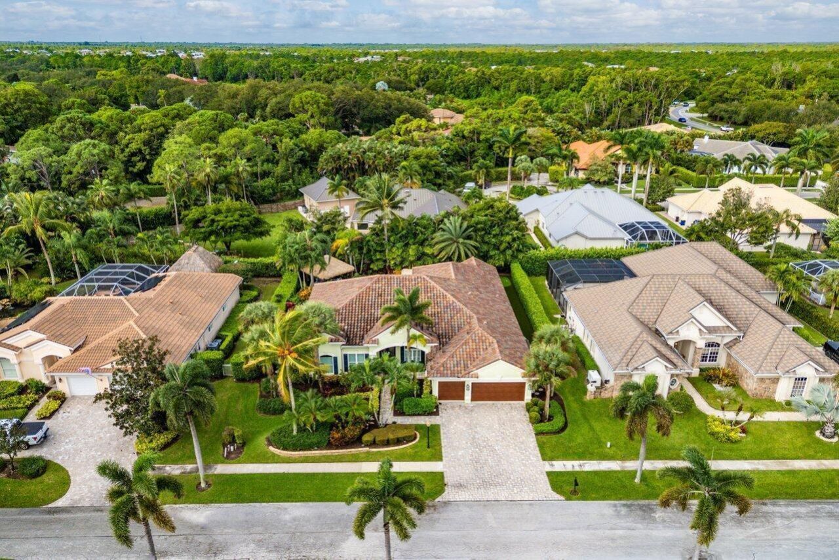
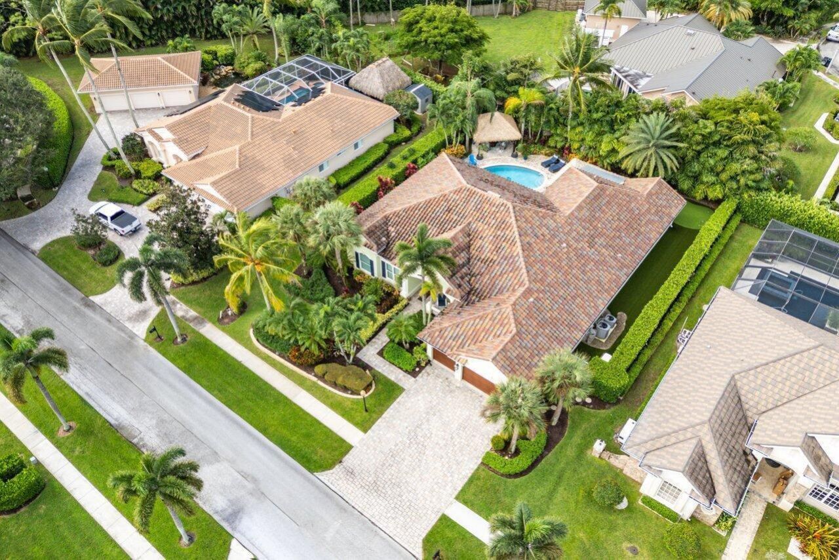
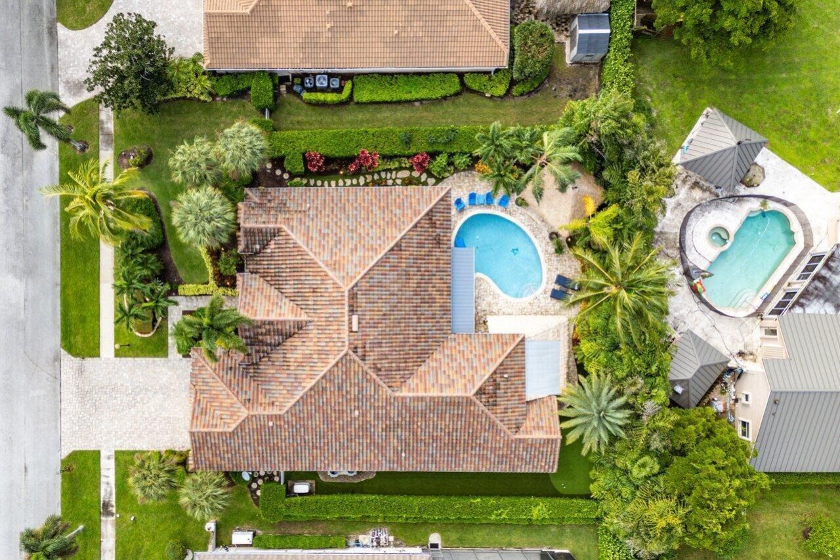
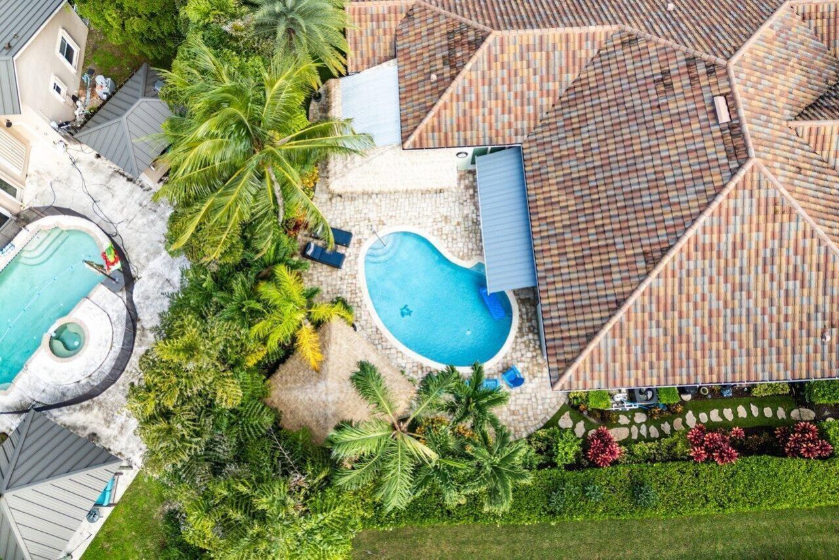
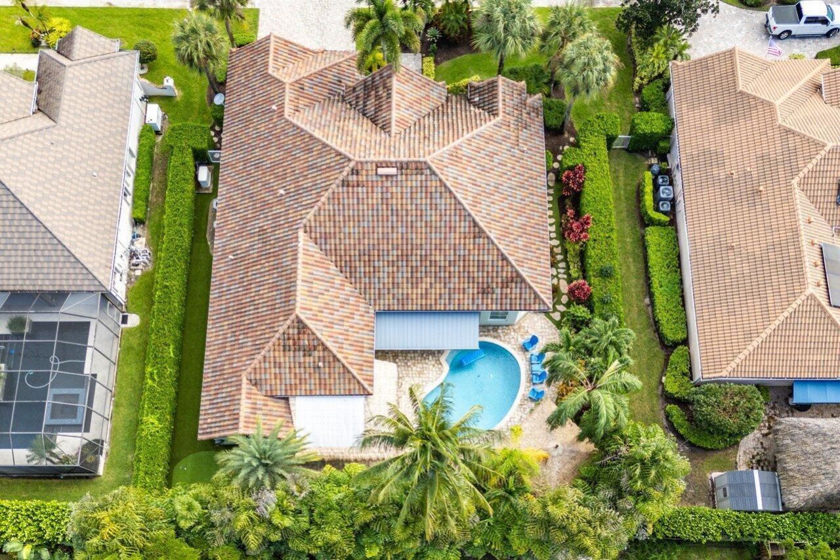
Prepare to be captivated by this extraordinary residence, a home that has been fully reimagined with a seamless blend of timeless elegance and modern sophistication. Every inch has been meticulously remodeled to deliver both style and functionality, creating an atmosphere that is as welcoming as it is luxurious. At the heart of the home is a true showpiece-a Gourmet Chef's Kitchen designed to inspire culinary creativity and effortless entertaining. Outfitted with professional-grade WOLF and SubZ...

View More

Property Summary

MLS Number: B26058066
Status: Active
Subdivision: JUPITER RIVER ESTATES-THE MOORINGS
County: Martin
Bedrooms: 5
Total Square Feet: 4,567
Price Per Sq. Ft.: $416
Style: Mediterranean
New Constuction: No
Waterfront: No
Property Type: Residential - Single Family
Cooling: Central Air, Ceiling Fan(s), Electric
Fenced: Yes
Garage: 3 car attached
Heating: Central, Electric, Zoned
Lot Size: 0.32 Acres
Roof Type: Concrete, Tile
Stories: 1.0
Taxes: $15,120
Year Built: 1998
HOA Fee: $41/ Monthly

Featured Amenities

Built-in Features
Cathedral Ceiling(s)
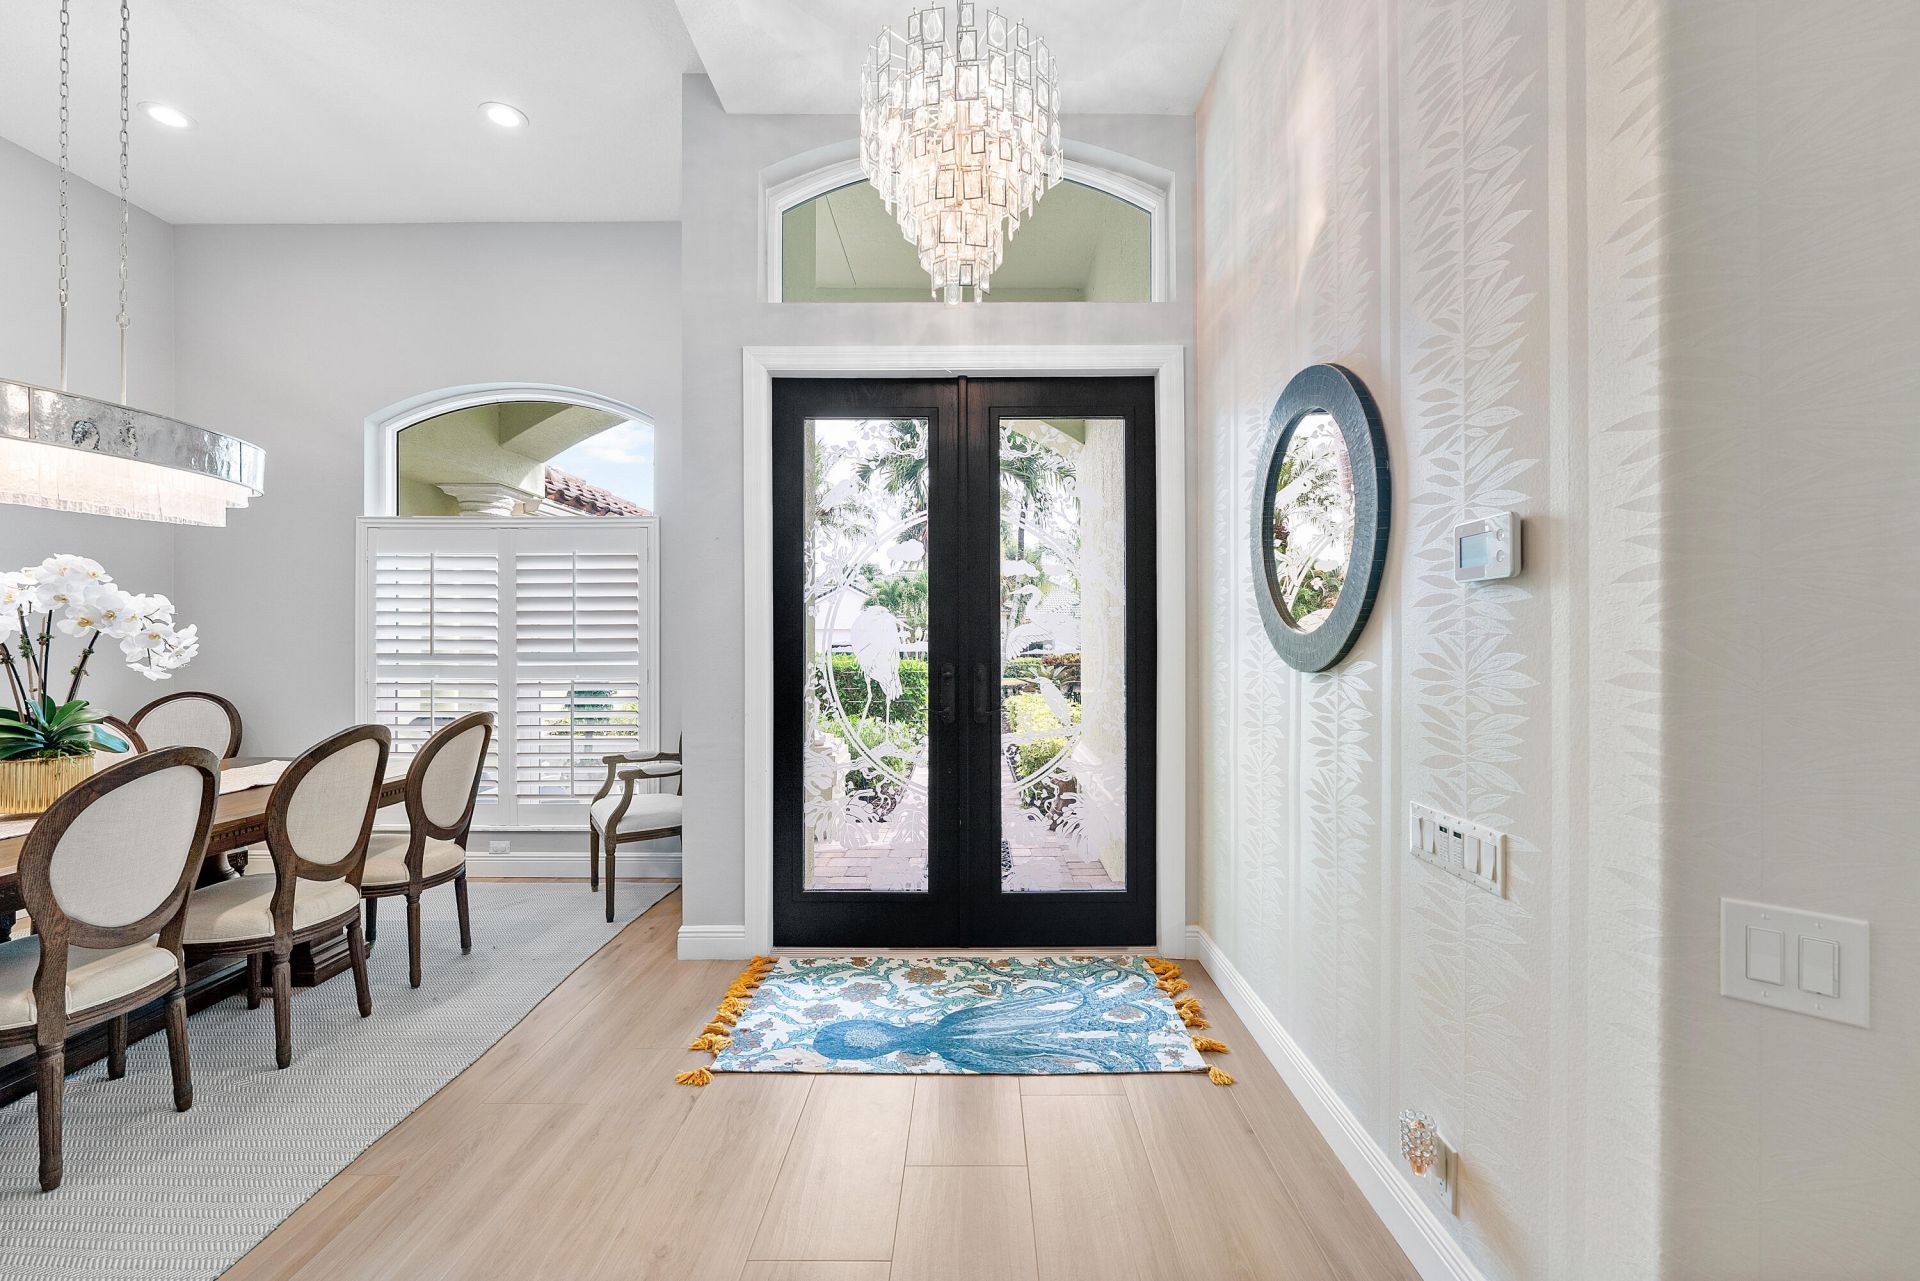
Entrance Foyer
High Ceilings
Kitchen Island
Pantry
Vaulted Ceiling(s)
Walk-In Closet(s)
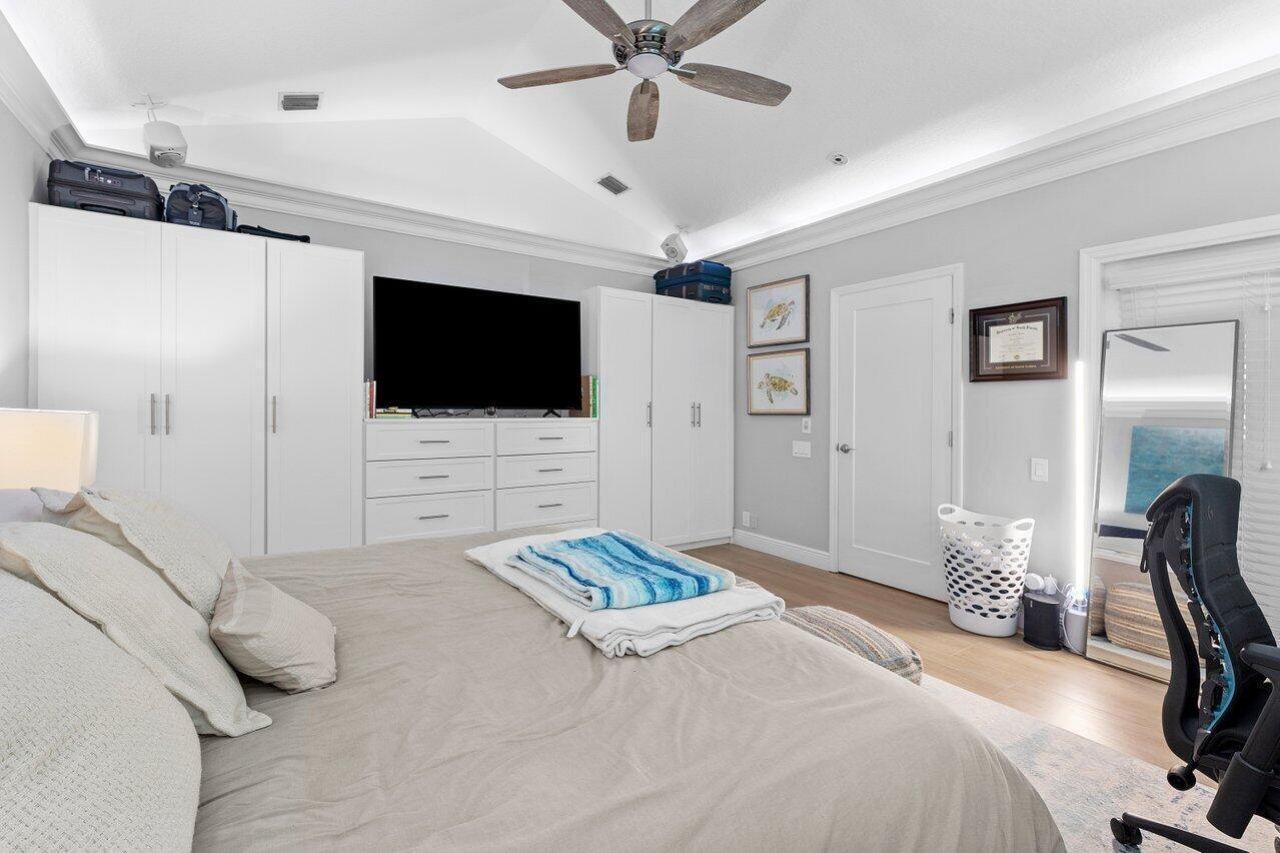
Closet Cabinetry
Tennis Court(s)
Pickleball Court(s)

Property Details

Appliances: Electric Water Heater, Cooktop, Dryer, Disposal, Dishwasher, Electric Range, Ice Maker, Microwave, Oven, Refrigerator, Water Heater, Washer, Electric Cooktop, Wine Refrigerator
Association: The Moorings
Association Fee Includes: Maintenance Grounds, Common Areas, Common Real Estate Tax
Exterior: CBS
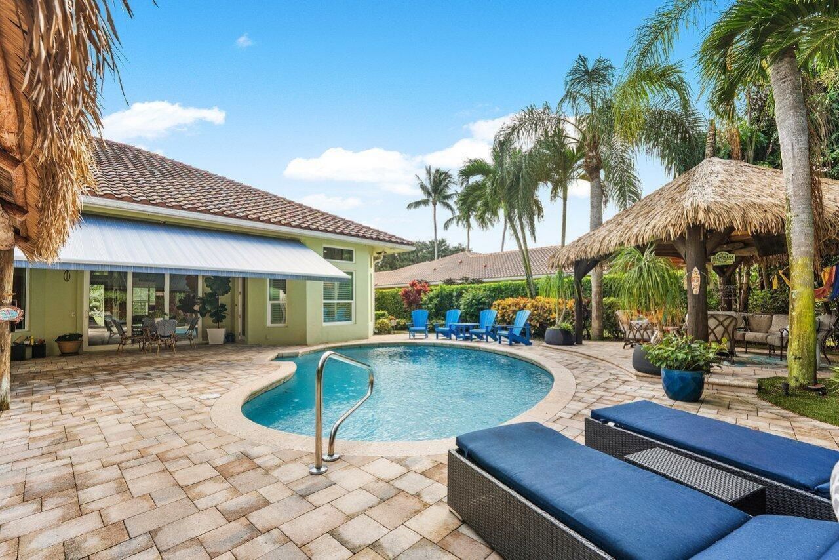
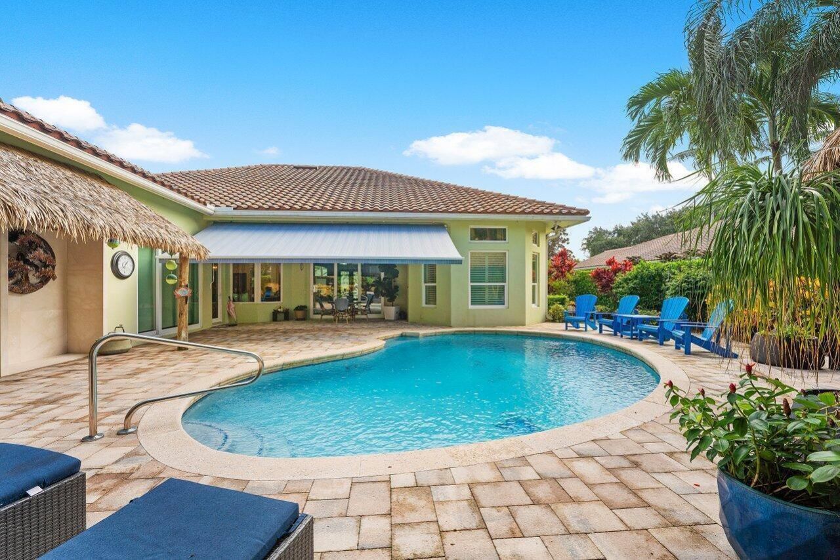
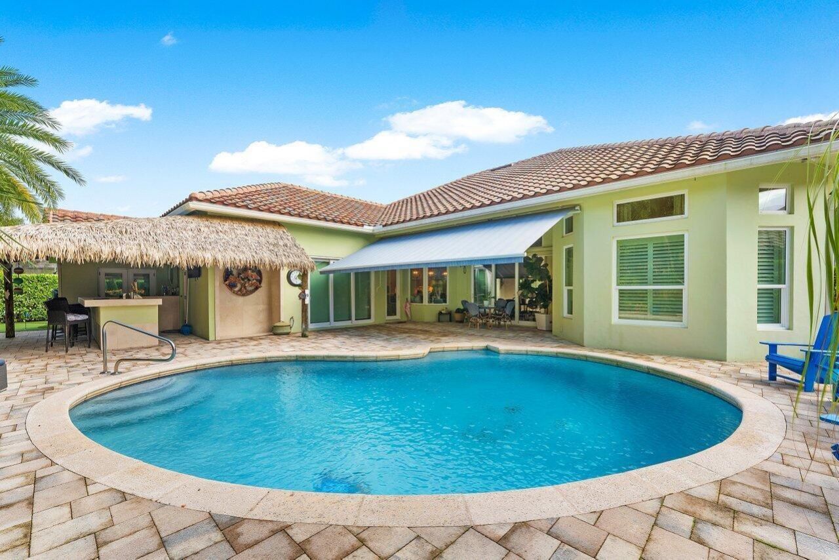
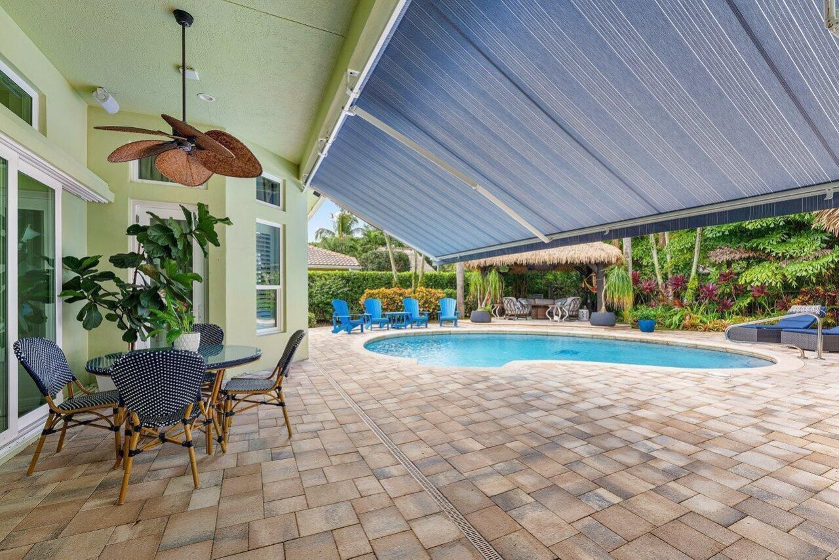
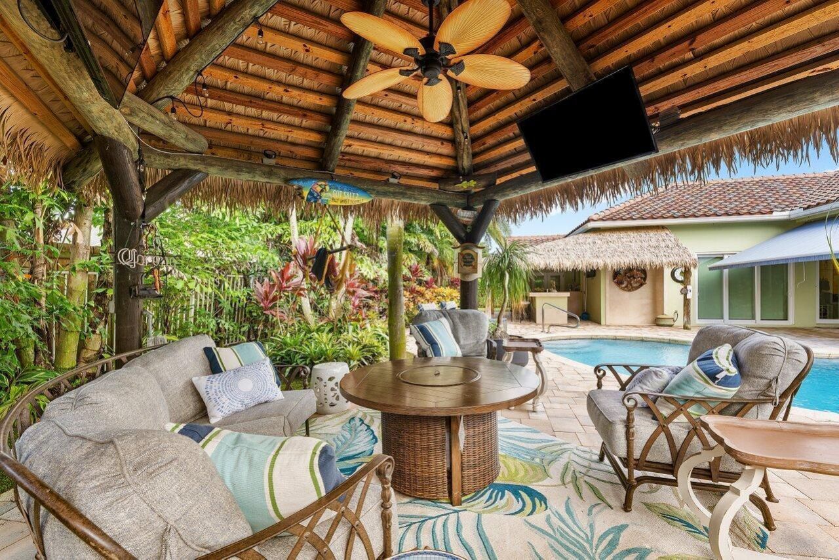
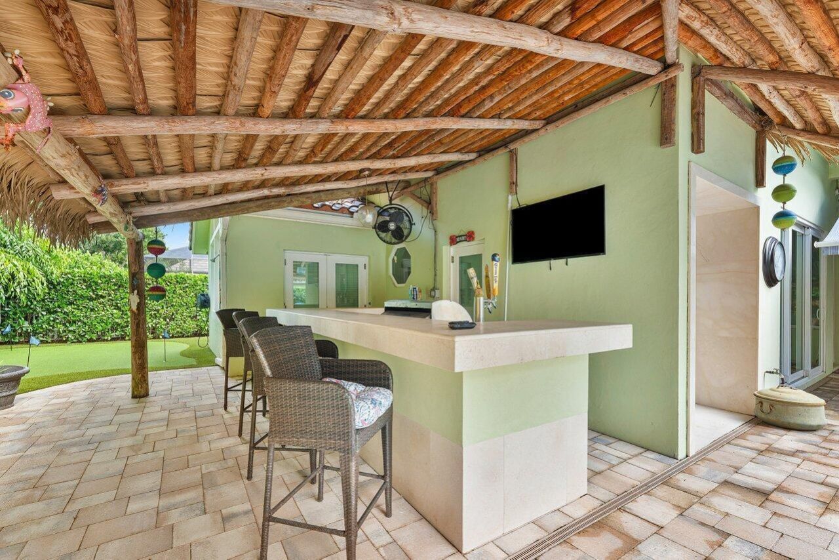
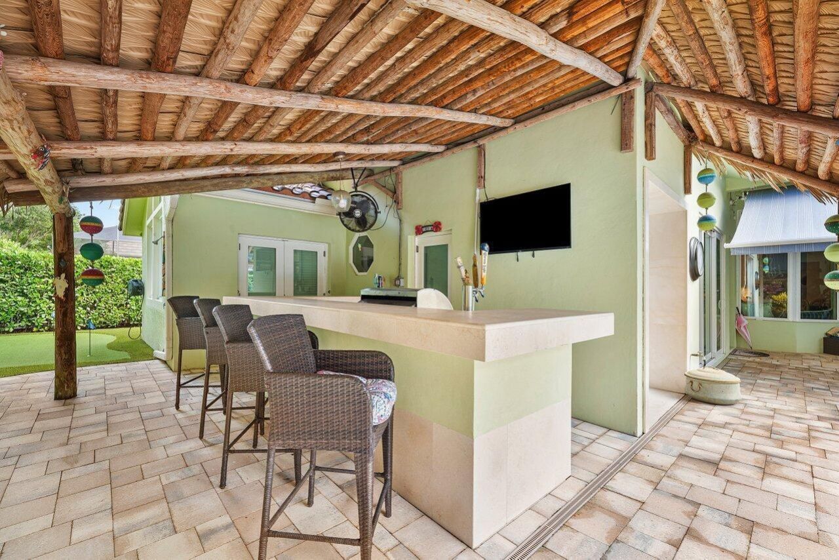
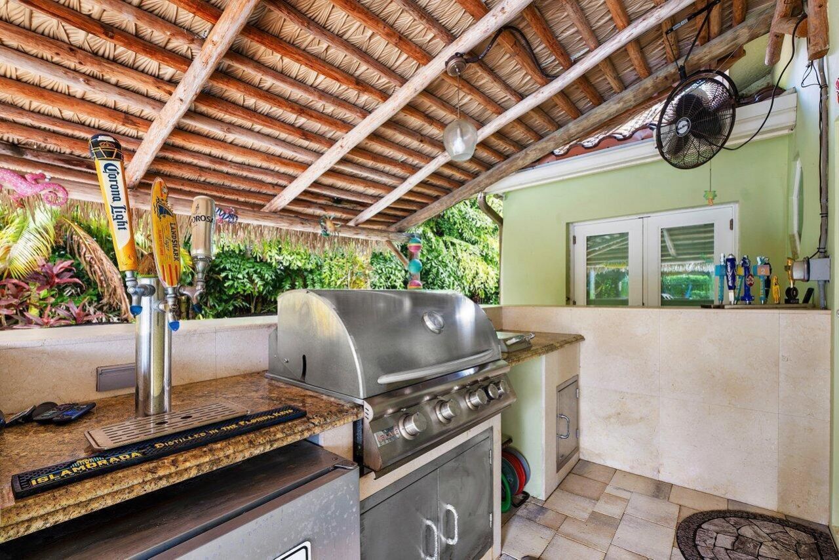
Outdoor Features: Built-in Barbecue, Outdoor Shower, Custom Lighting, Summer Kitchen, Pool Bathroom
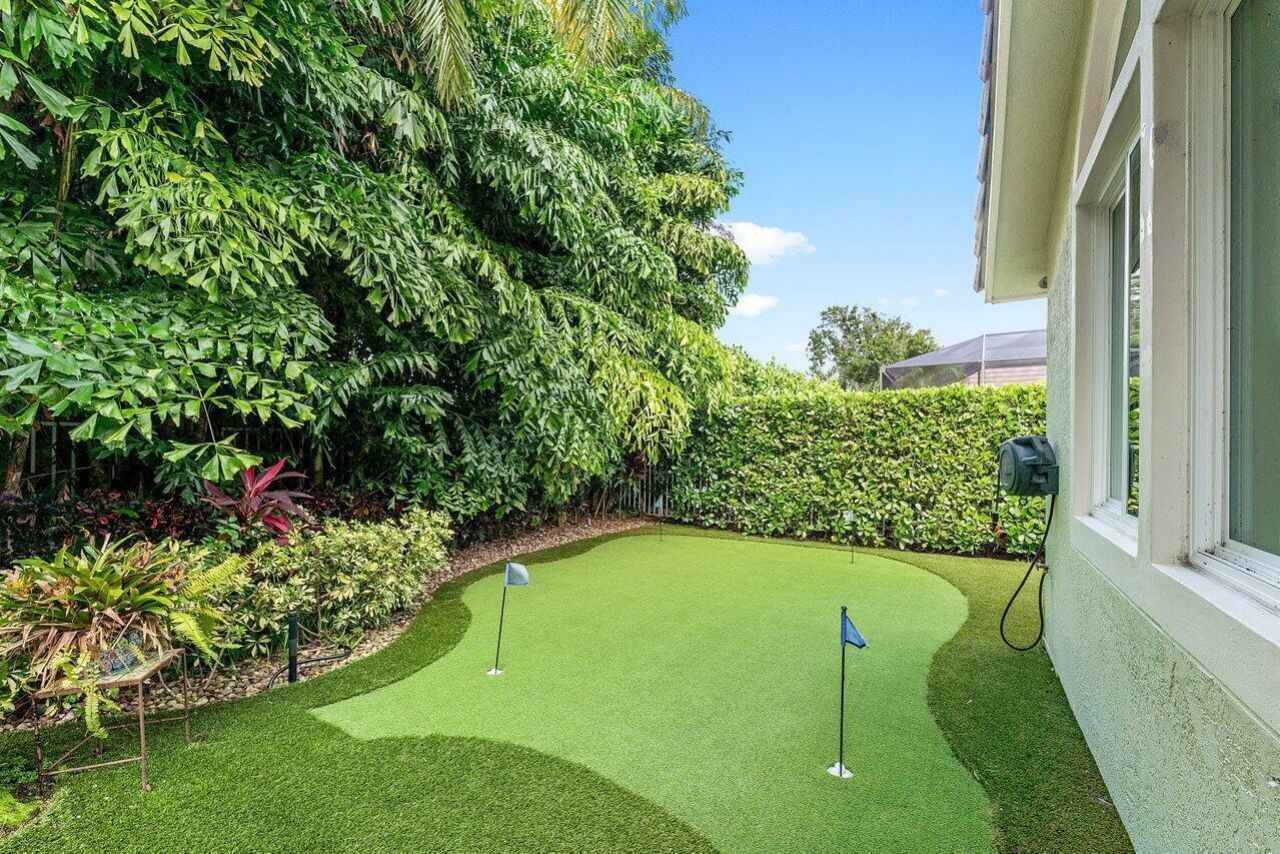
Fencing: Back Yard, Chain Link, Fenced
Flooring: Ceramic Tile
Furnished: Unfurnished
Guest House Y/N: No
Home Style: Mediterranean
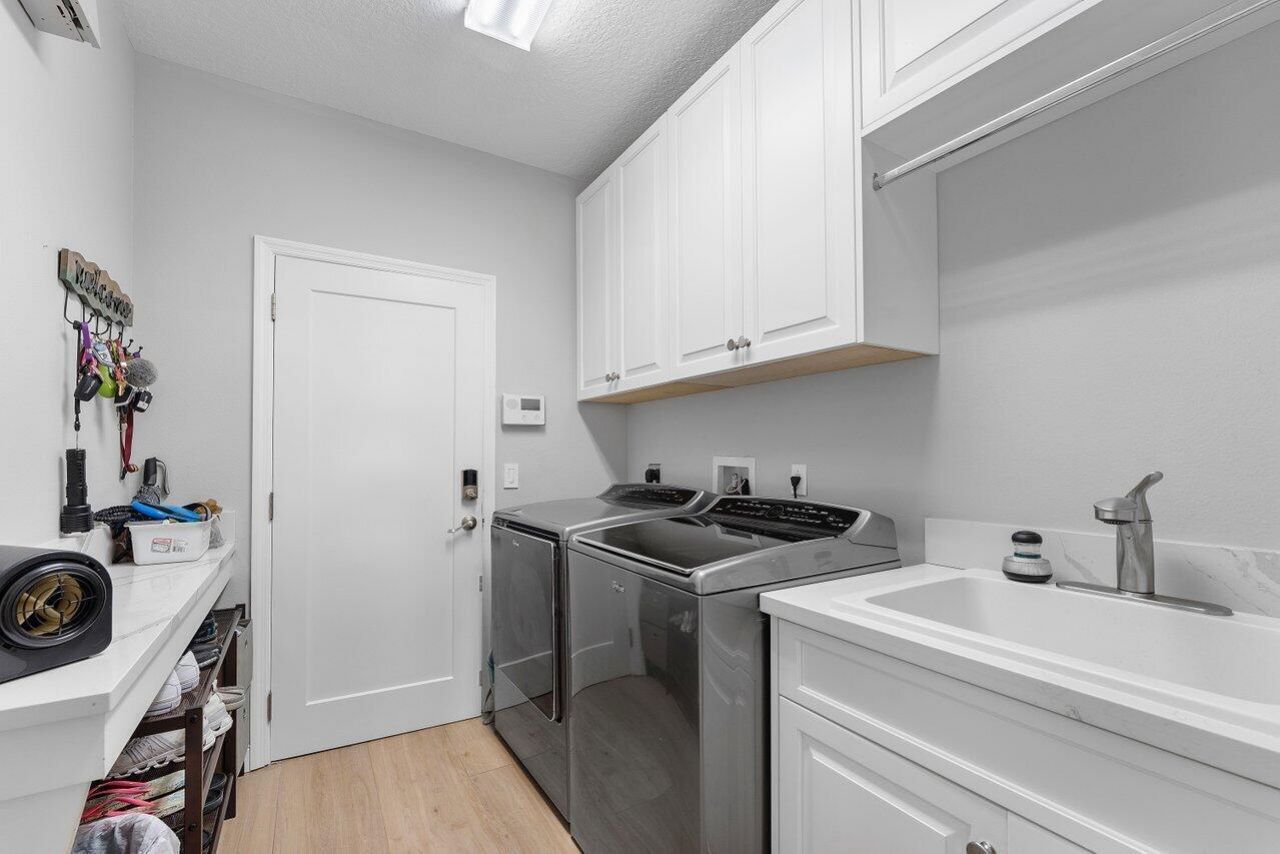
Laundry: Electric Dryer Hookup, Inside, Laundry Room, Sink, Washer Hookup, Laundry Tub
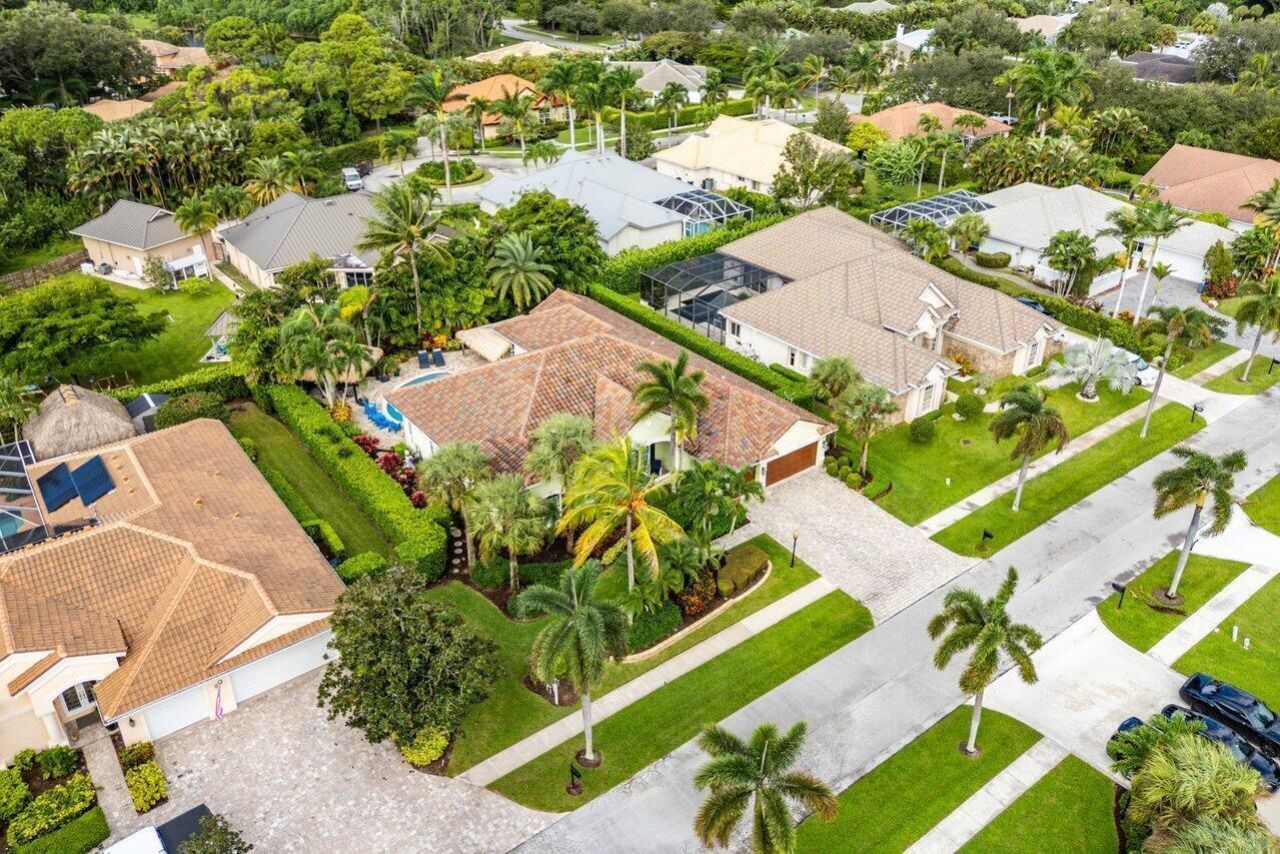
Lot: Cul-De-Sac, Sidewalks, Landscaped
Other Equipment: Fuel Tank(s), Generator, Irrigation Equipment, Fuel Tank - Owned
Parcel#: 224042005000012708
Parking: Garage Door Opener, Paver Block, Garage, Attached Garage
Parking Notes: Garage Door Opener, Paver Block, Garage, Attached Gar
Patio/Porch: Patio - Covered, Patio
Pets Allowed: Yes, No Restrictions
Pool: Gunite, Heated, In Ground, Salt Water, Chlorination - Auto
Restrictions: Parking - No Commercial Vehicles
Security: Smoke Detector(s), None
Sewer: Public Sewer
Special View Info: Garden
Sprinkler: Auto Sprinkler, Zoned Sprinkler
SQFT Living: 3666
Structure Type: House
Swimming Pool: Yes
Total Rooms: 11
Utilities: Cable Connected, Electricity Connected, Propane, Sewer Available, Water Available
Water: Public
Waterfront Features: None
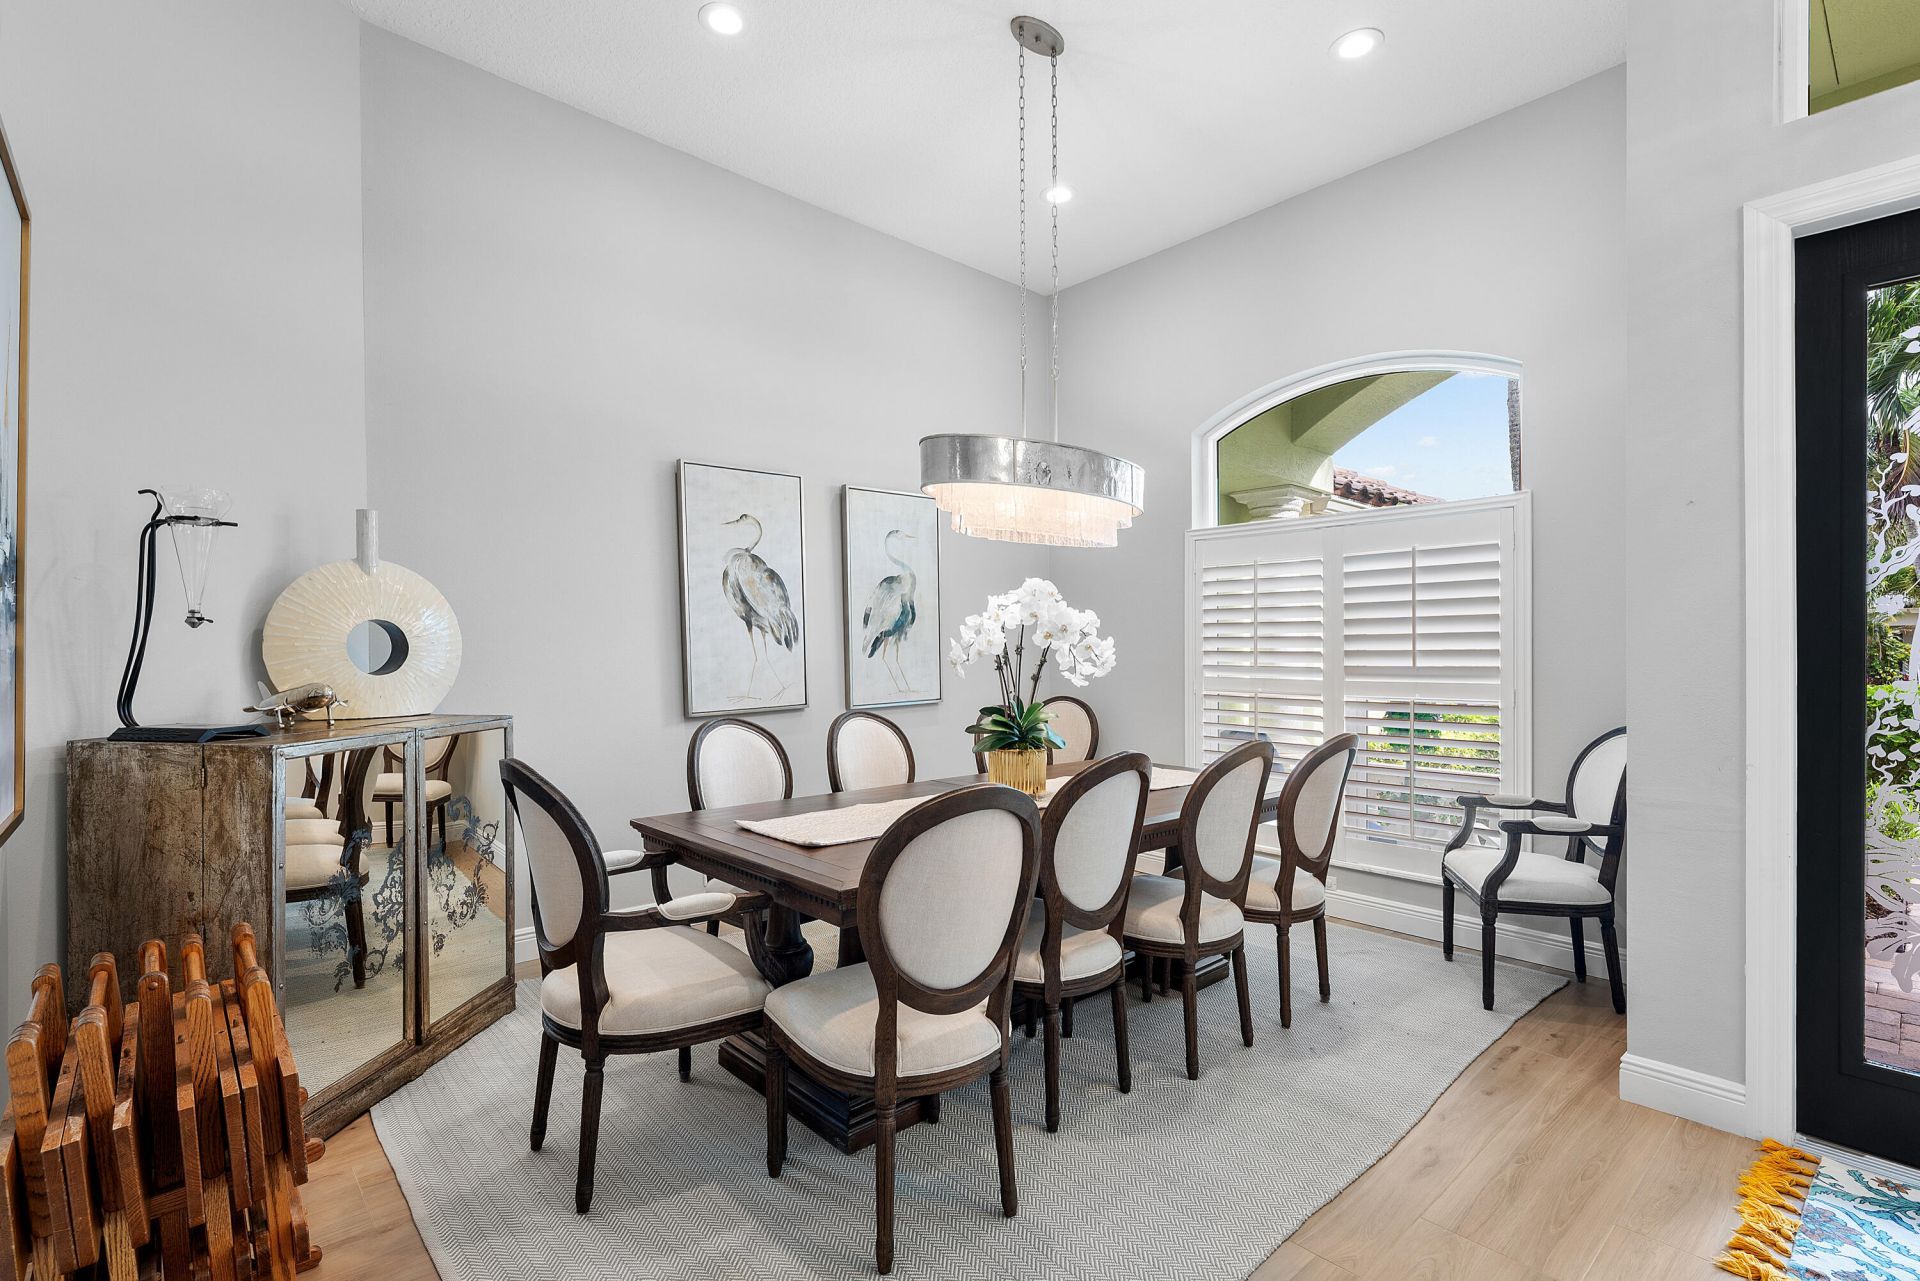
Windows: Plantation Shutters, Storm Window(s)
Construction: CBS

Room Sizes

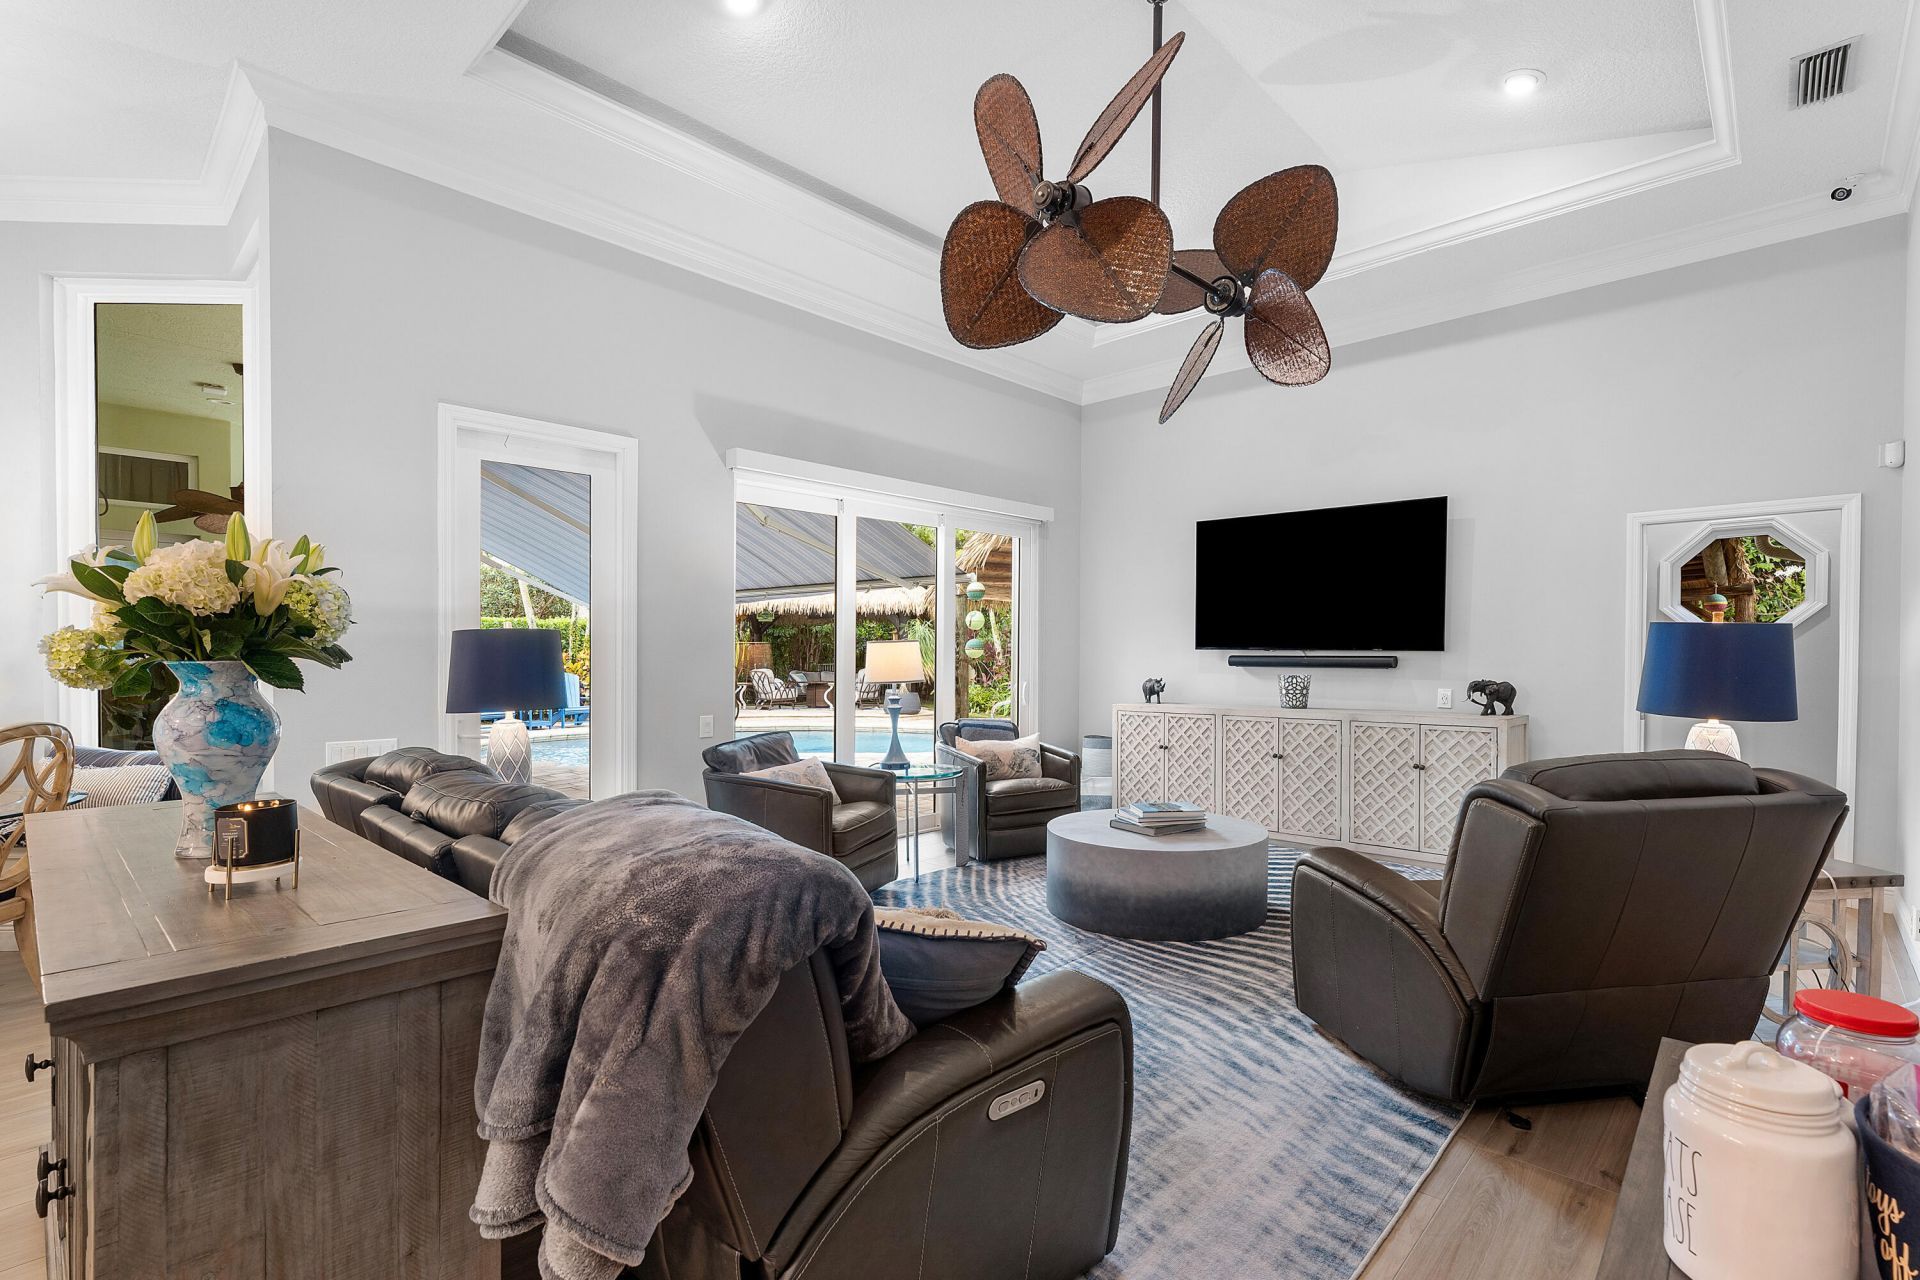
Living Room: 16 X 16 Level Main
Kitchen: 17 X 24 Level Main
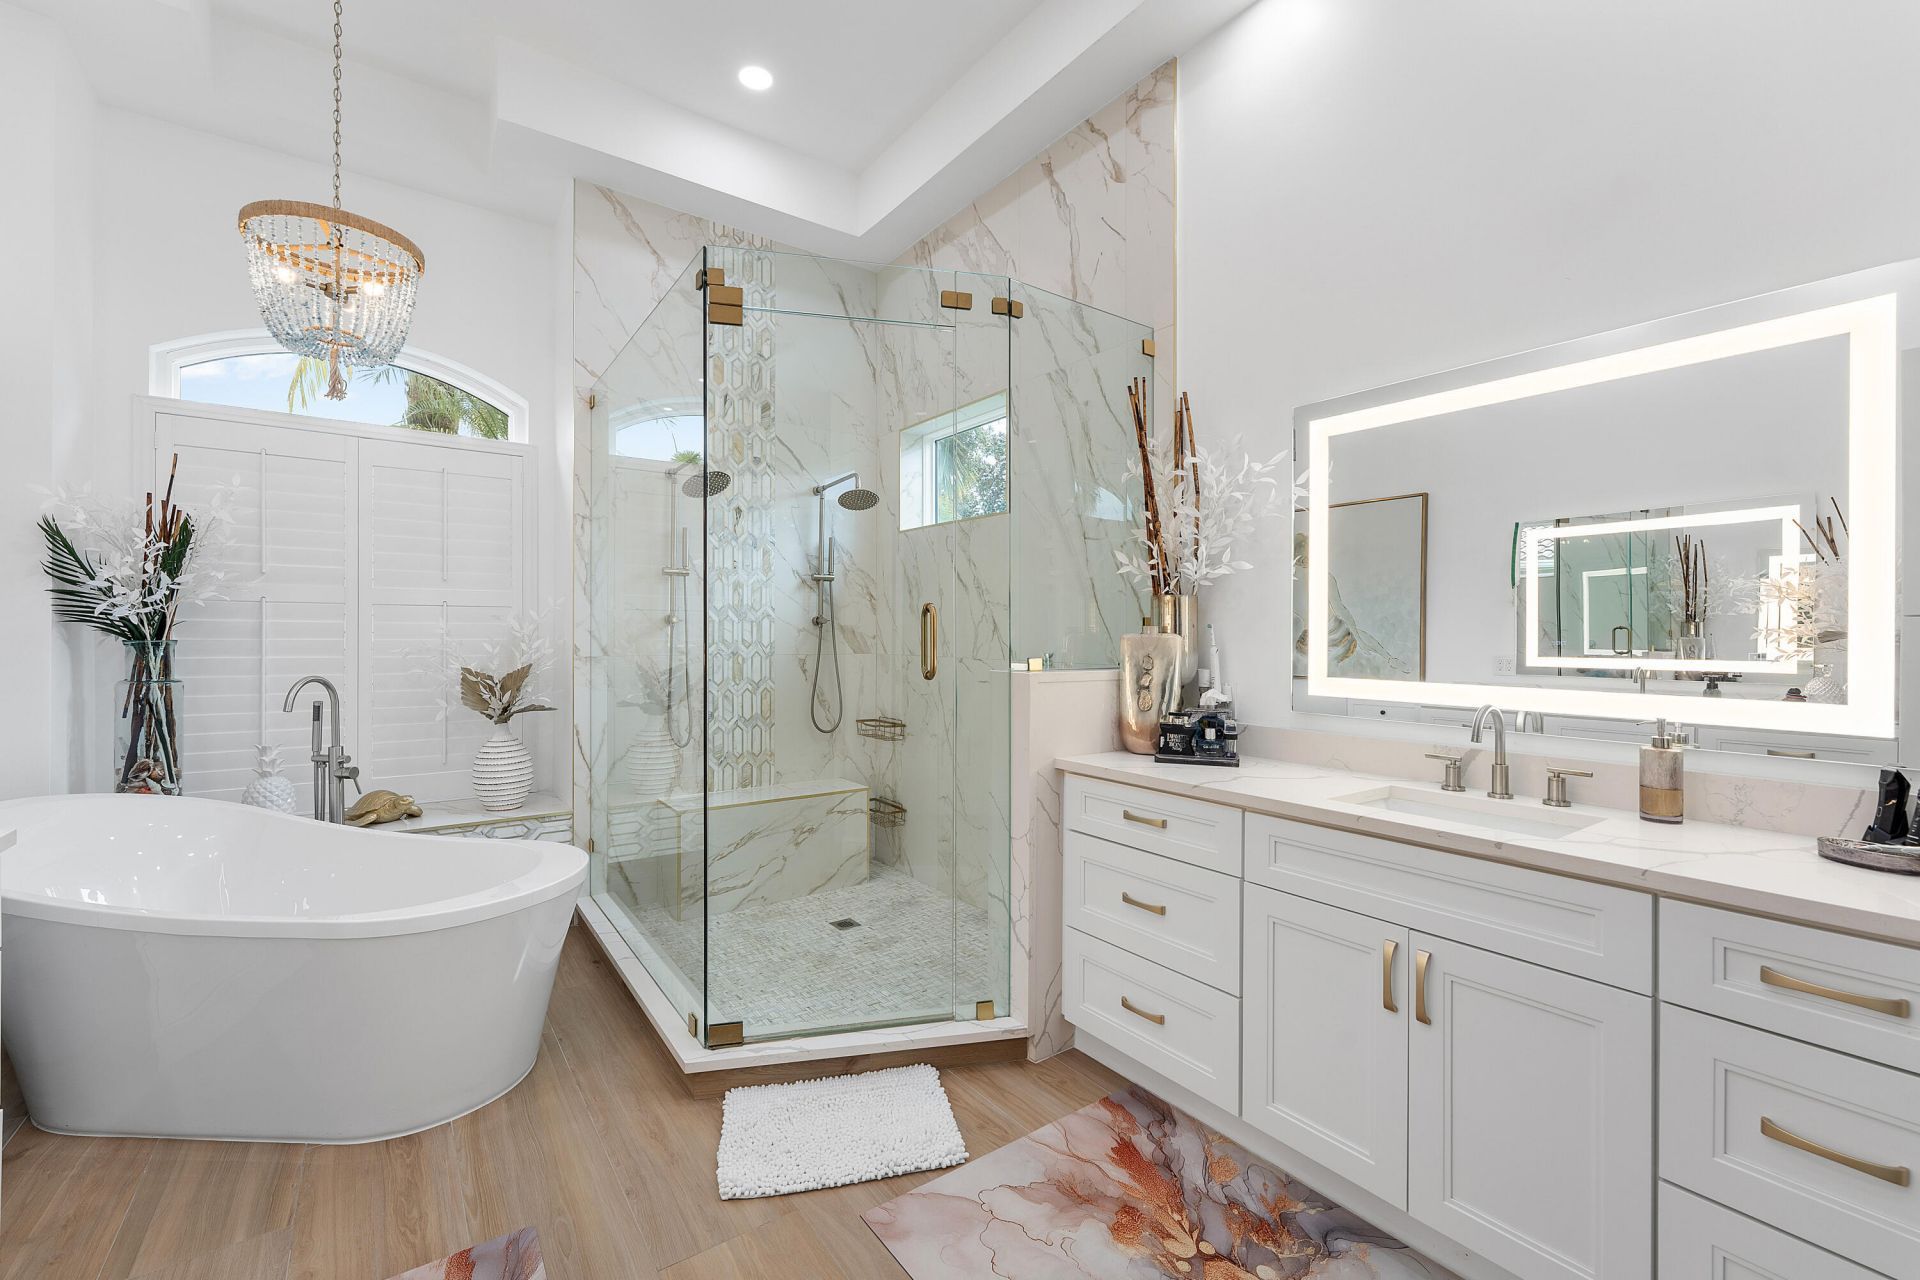
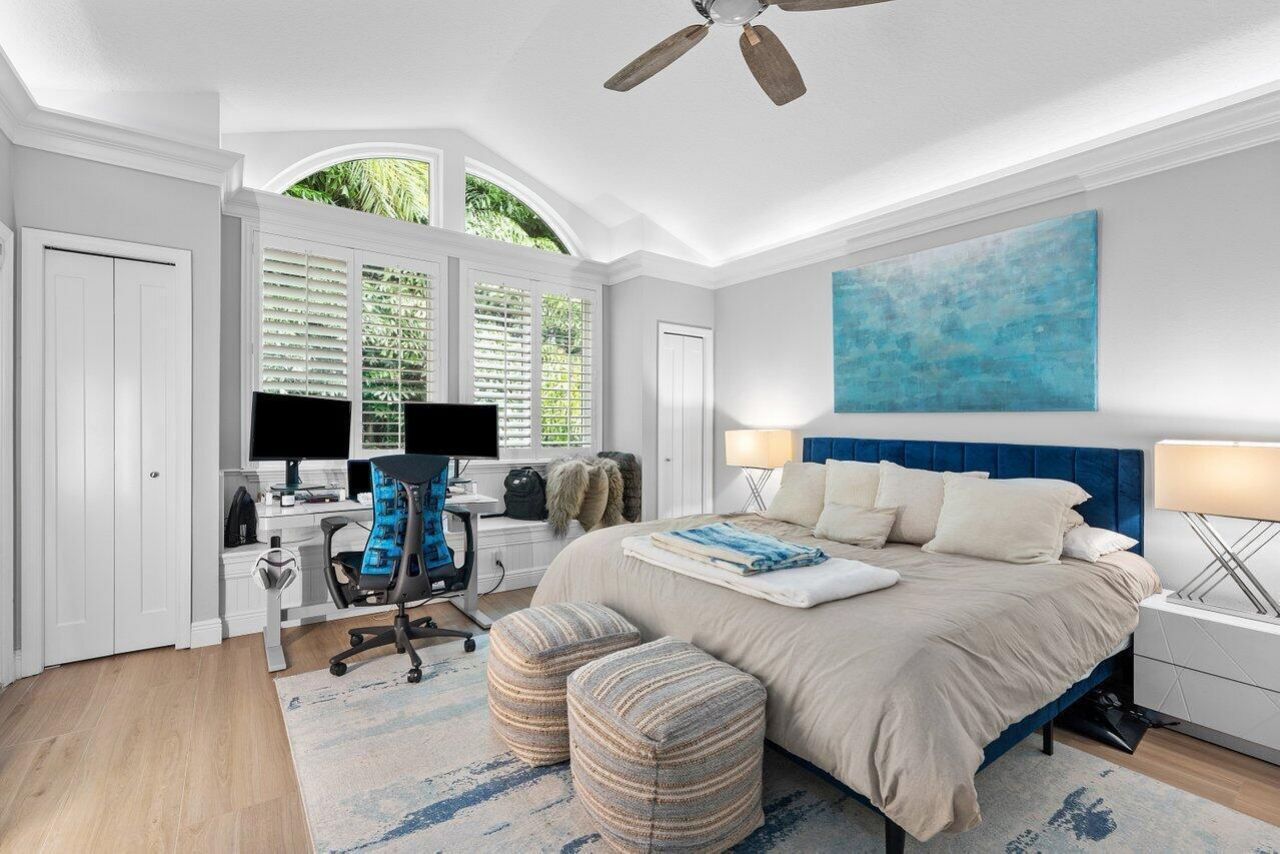
Primary Bedroom: 15 X 24 Level Main
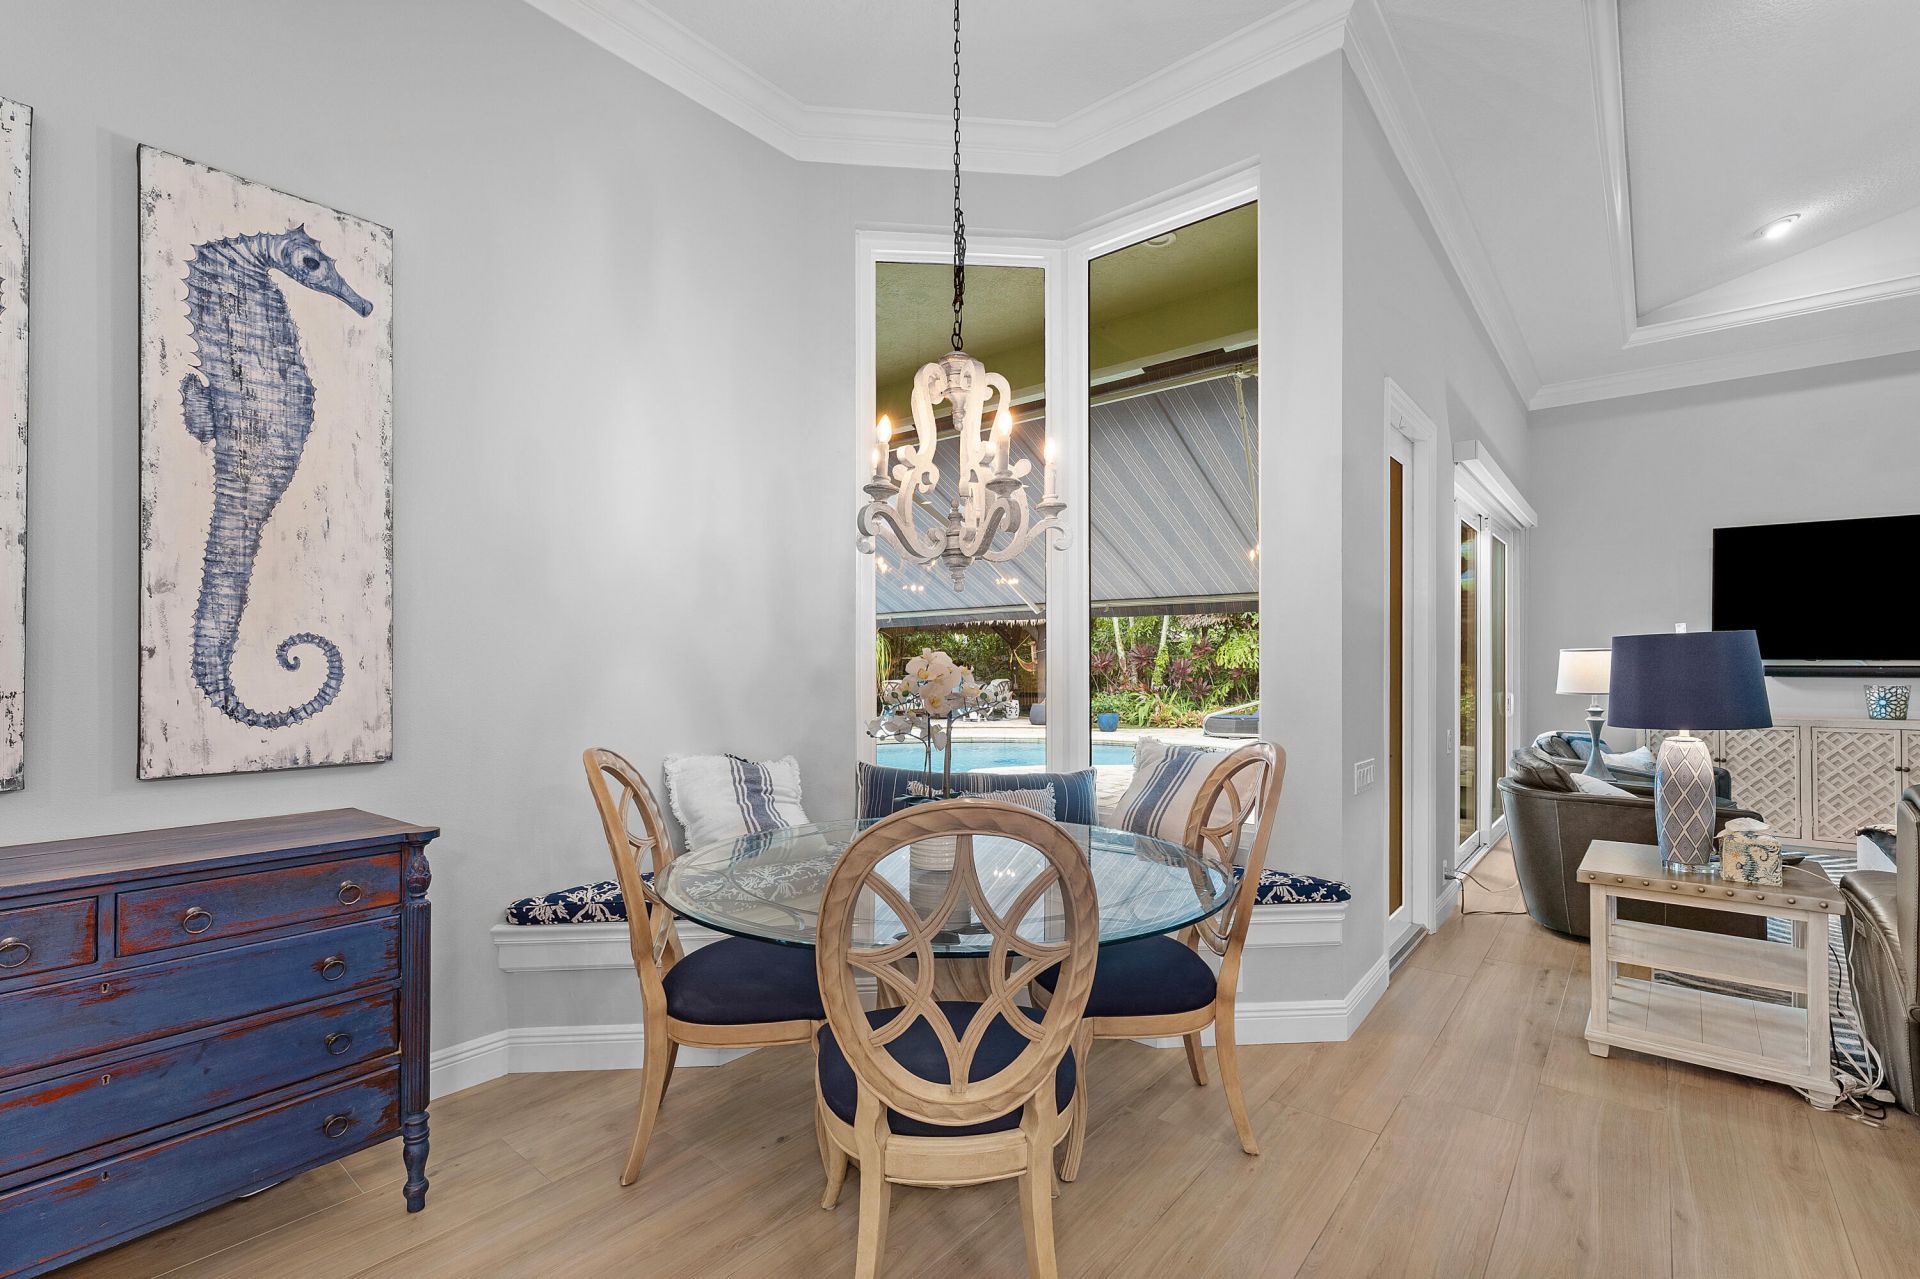
Dining Room: 15 X 11 Level Main
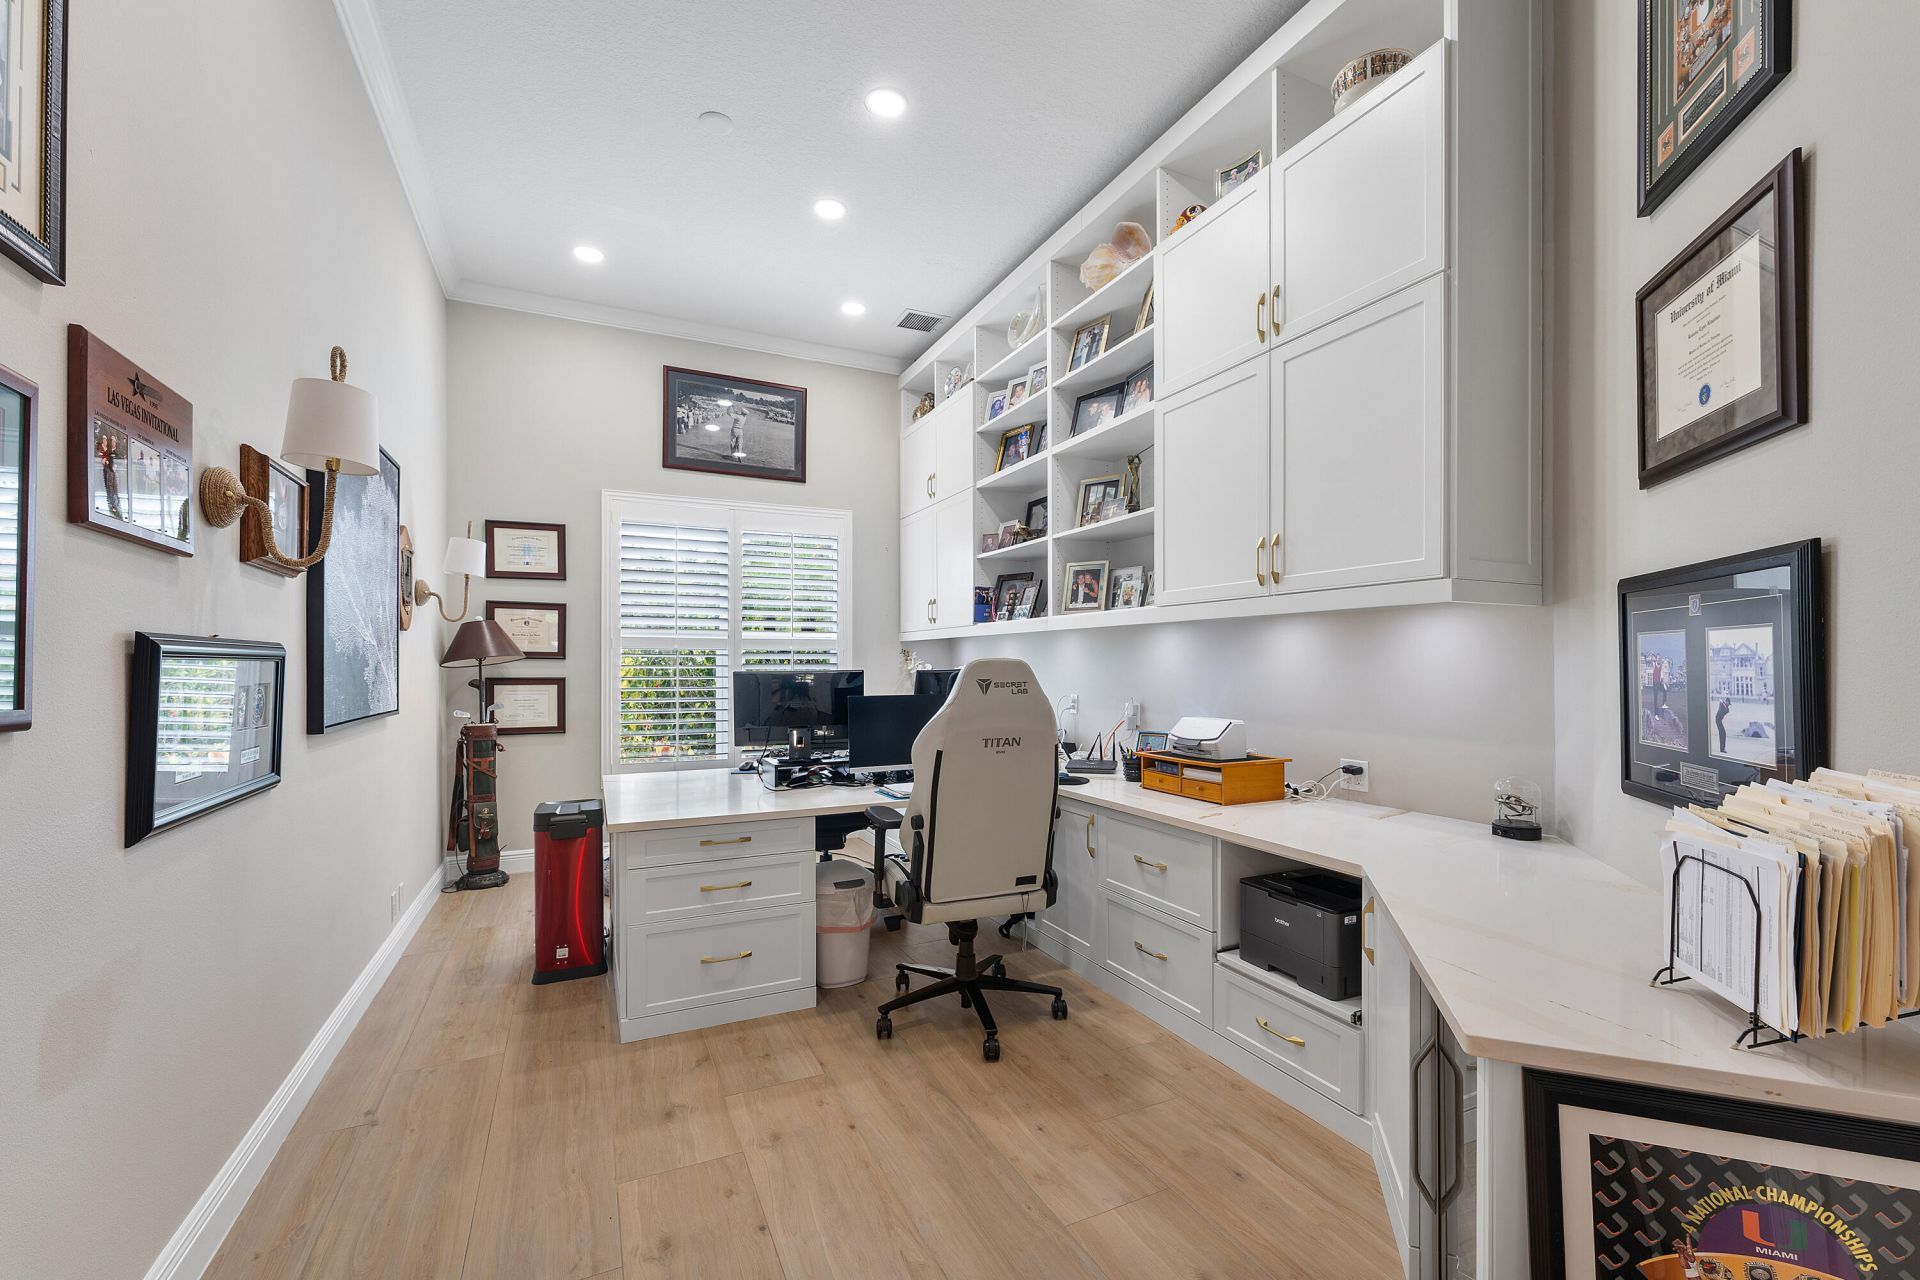
Den: 18 X 11 Level Main
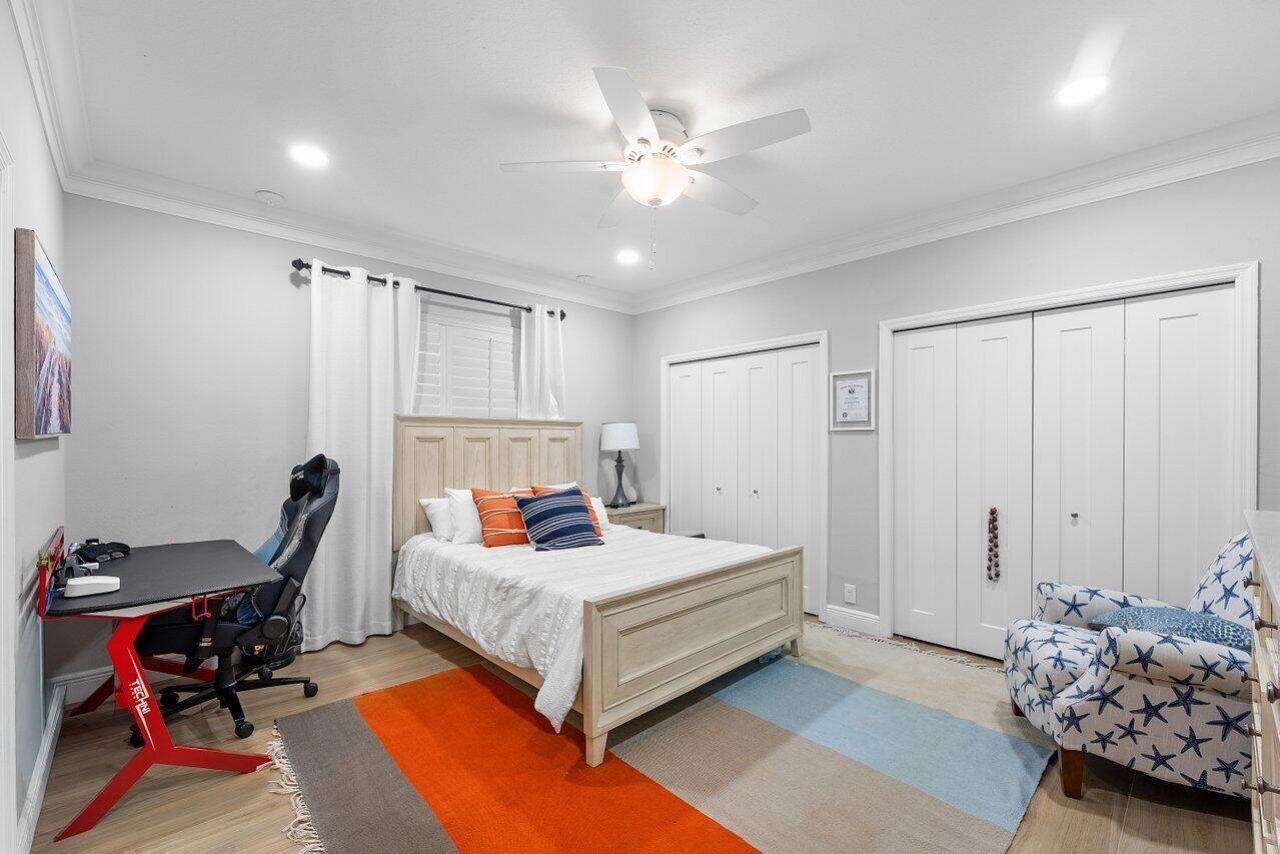
Bedroom 2: 16 X 14 Level Main
Bedroom 3: 14 X 13 Level Main
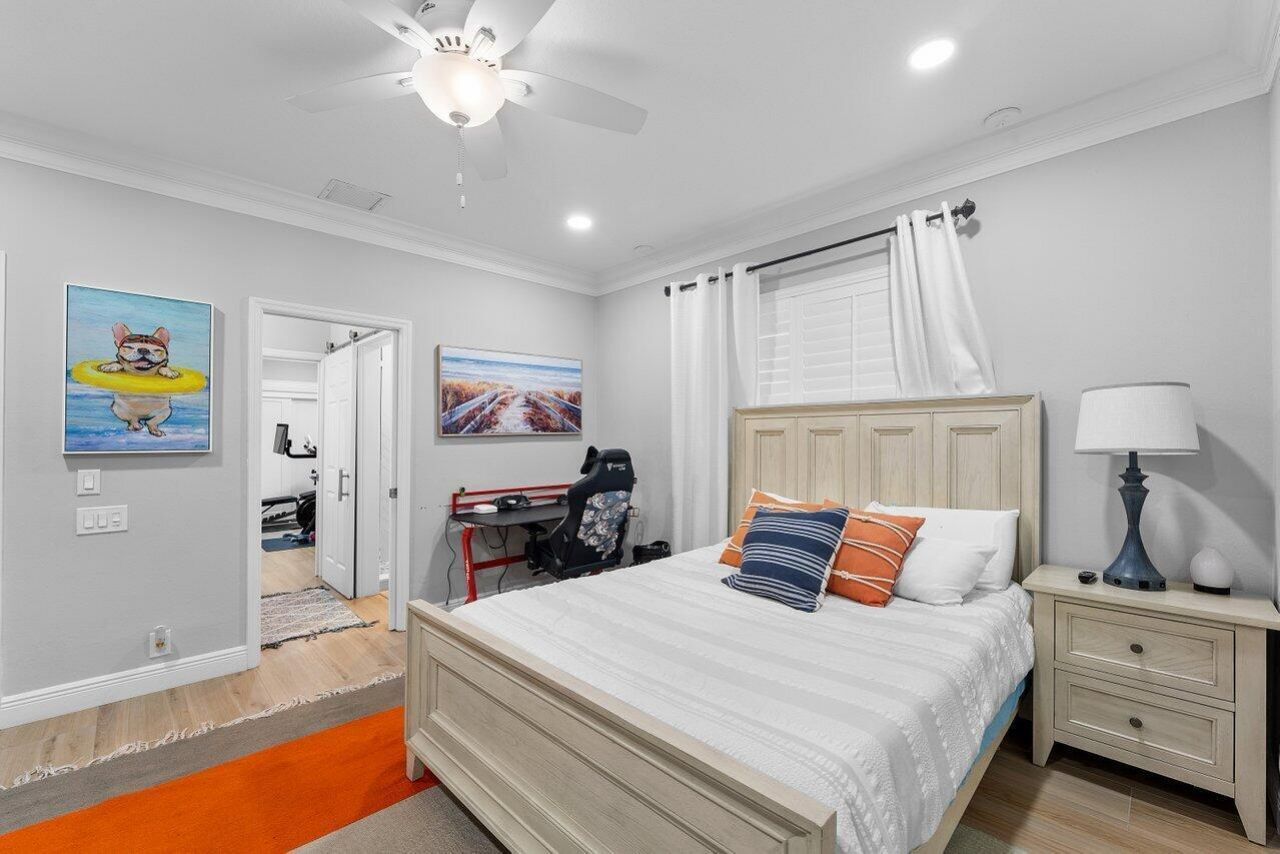
Bedroom 4: 14 X 13 Level Main
Bedroom 5: 14 X 13 Level Main

Local Schools

High School: South Fork
Middle School: Murray
Elementary School: Hobe Sound

Neighborhood Information

Neighborhood Map

Neighborhood Hero

Neighborhood Highlights

Neighborhood Characteristics

Neighborhood Market Trend

Neighborhood Schools

Courtesy of

Agency Name: Paradise Real Estate Intl
Agent Name: Darryl M Kingman
Agency Phone: 561-203-6200

agent picture

Presented by

Agent Name: Patrick Dolan
Agent Phone: 772.834.9890
Agency Title: Illustrated Properties
Request Info

IDX logo

Patrick Dolan
ipre.com
Agent Cell:
772.834.9890
Office Phone:
772.463.4663

Mortgage Calculator

%
years/fixed
yearly
yearly (est.)

Estimated Payment

$ 11,142.91 Principal & Interest $9,328.77 Property Tax $1,260.00 Homeowner's Insurance $554.14
Mortgage Logo

Login to My Illustrated Account

Pixel


