SIGN UP Login/Register
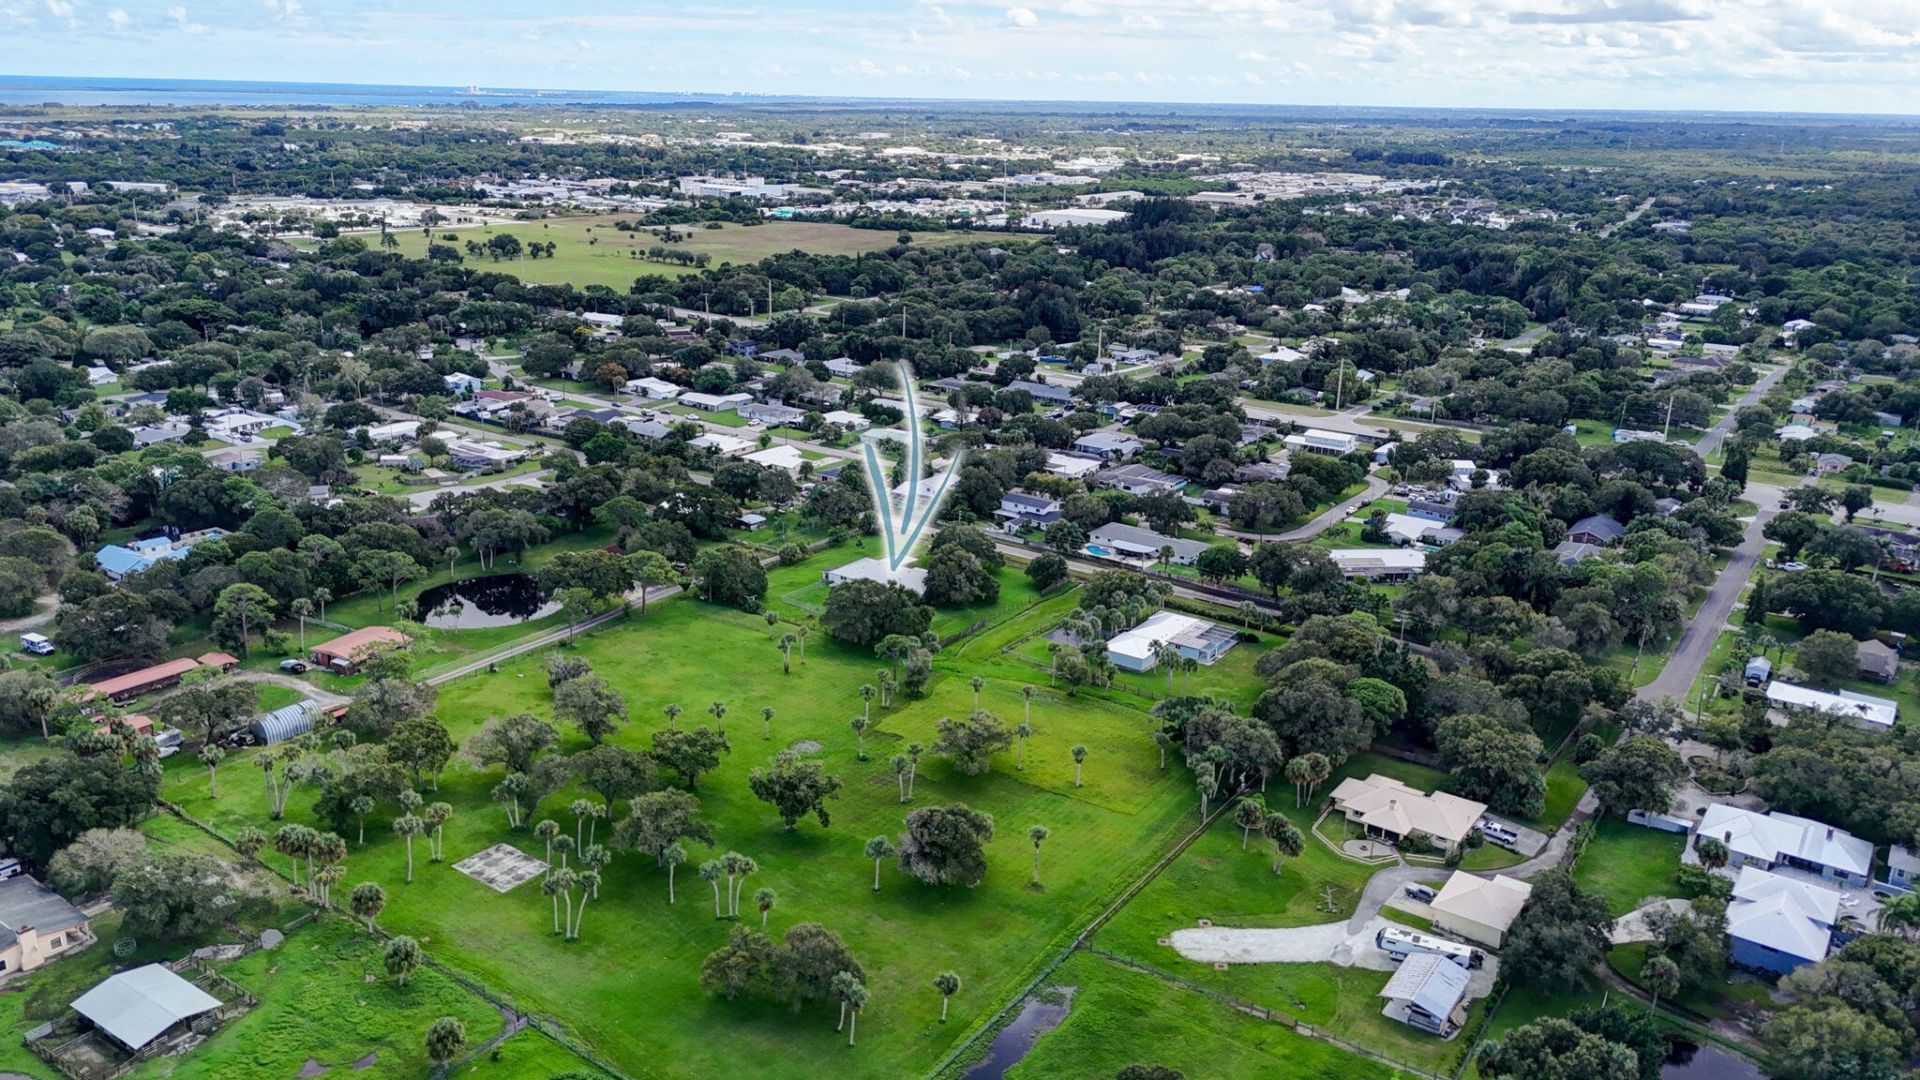
2050 W Boothe Drive, Fort Pierce, FL 34982 Photo
Contingent
2050 W Boothe Drive, Fort Pierce, FL 34982 Photo
Contingent
2050 W Boothe Drive, Fort Pierce, FL 34982 Photo

29 Photos

2050 W Boothe Drive Fort Pierce, FL 34982
$550,000
  • Beds
    5
  • Baths
    2 full 1 partial
  • Total Square Feet
    3,839
  • Lot Size
    1.00 acre(s)

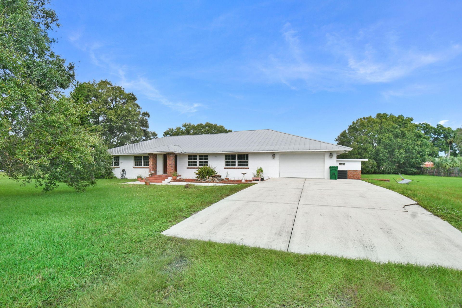
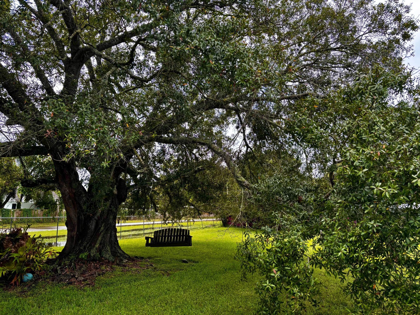
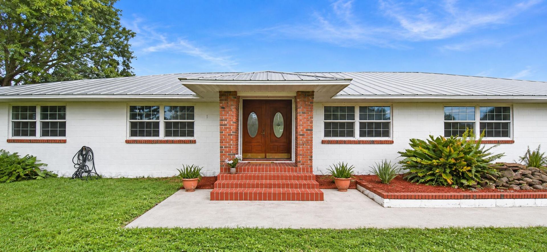
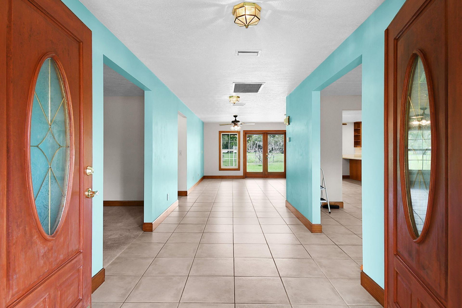
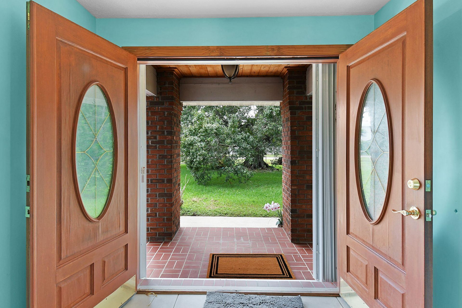
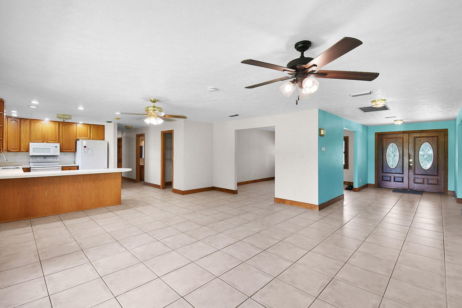
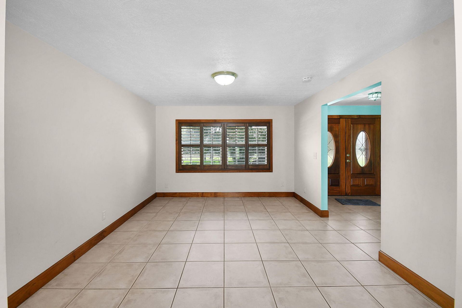
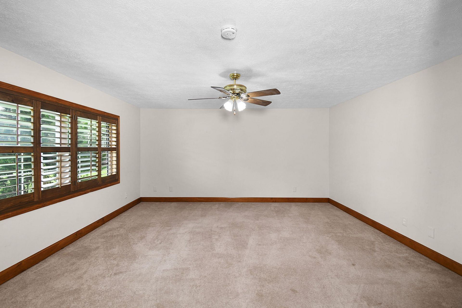
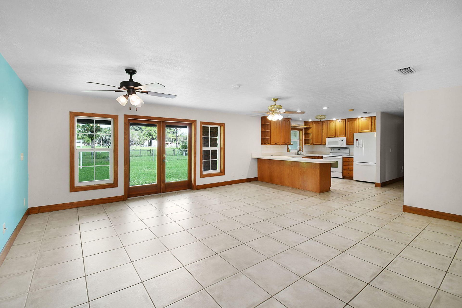
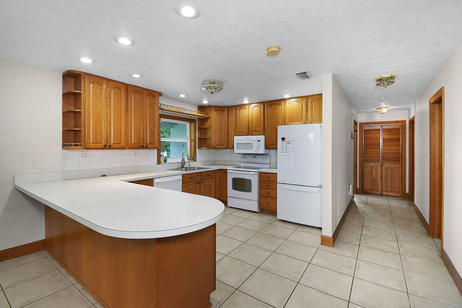
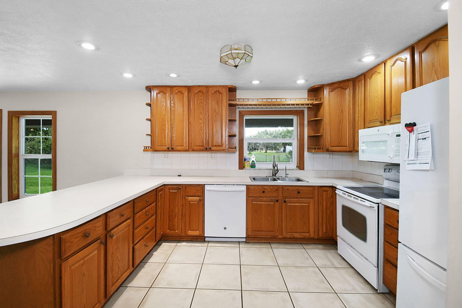
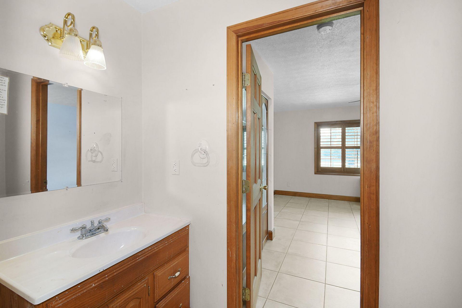
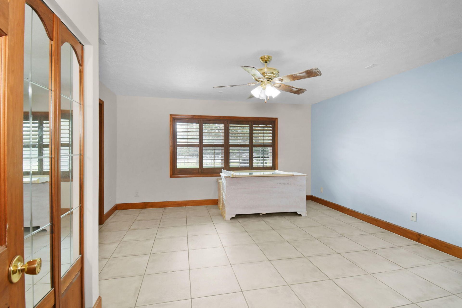
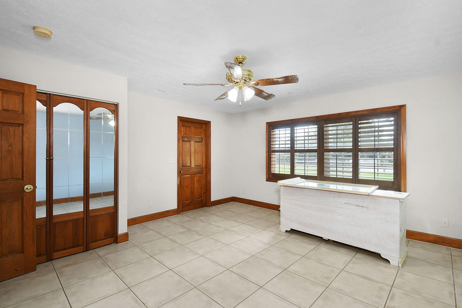
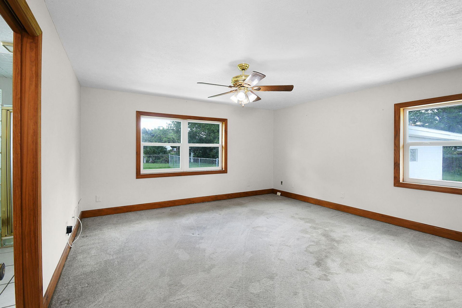
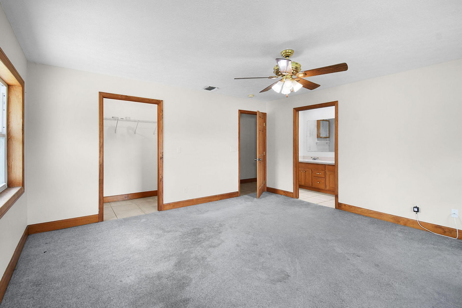
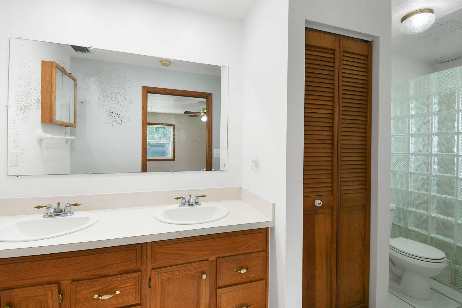
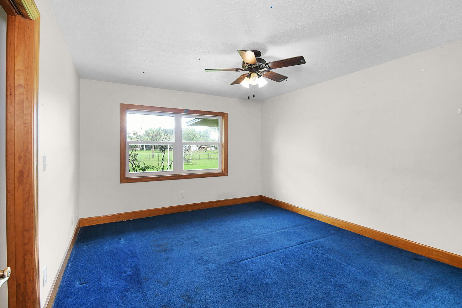
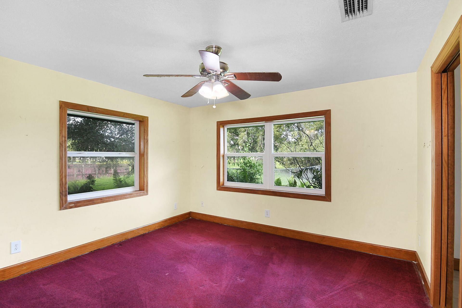
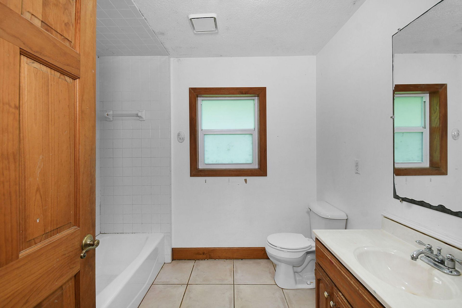
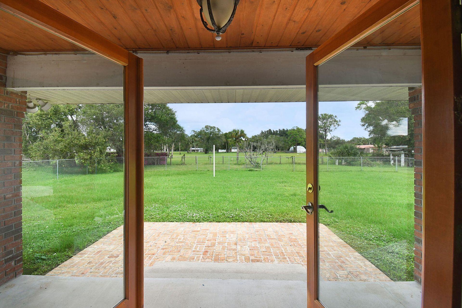
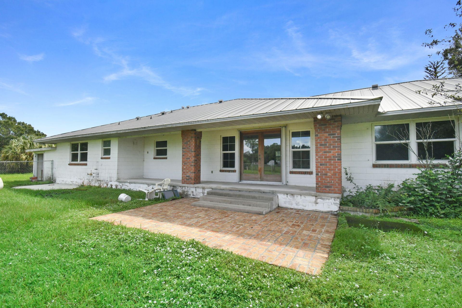
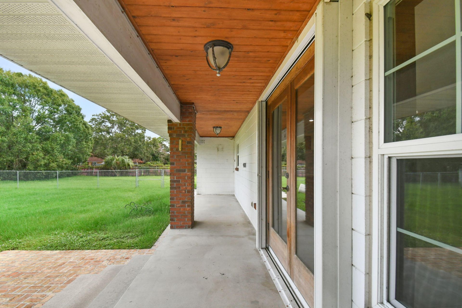
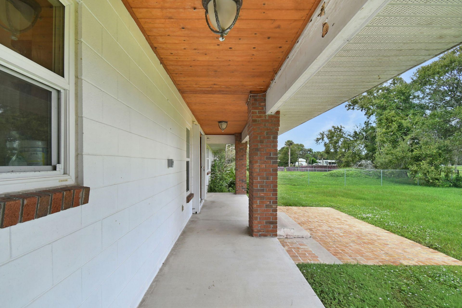
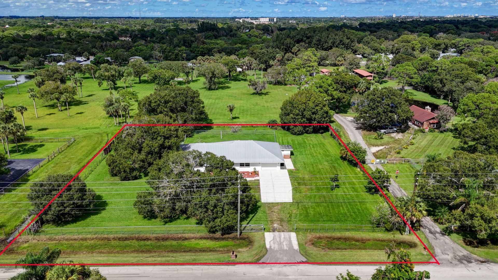
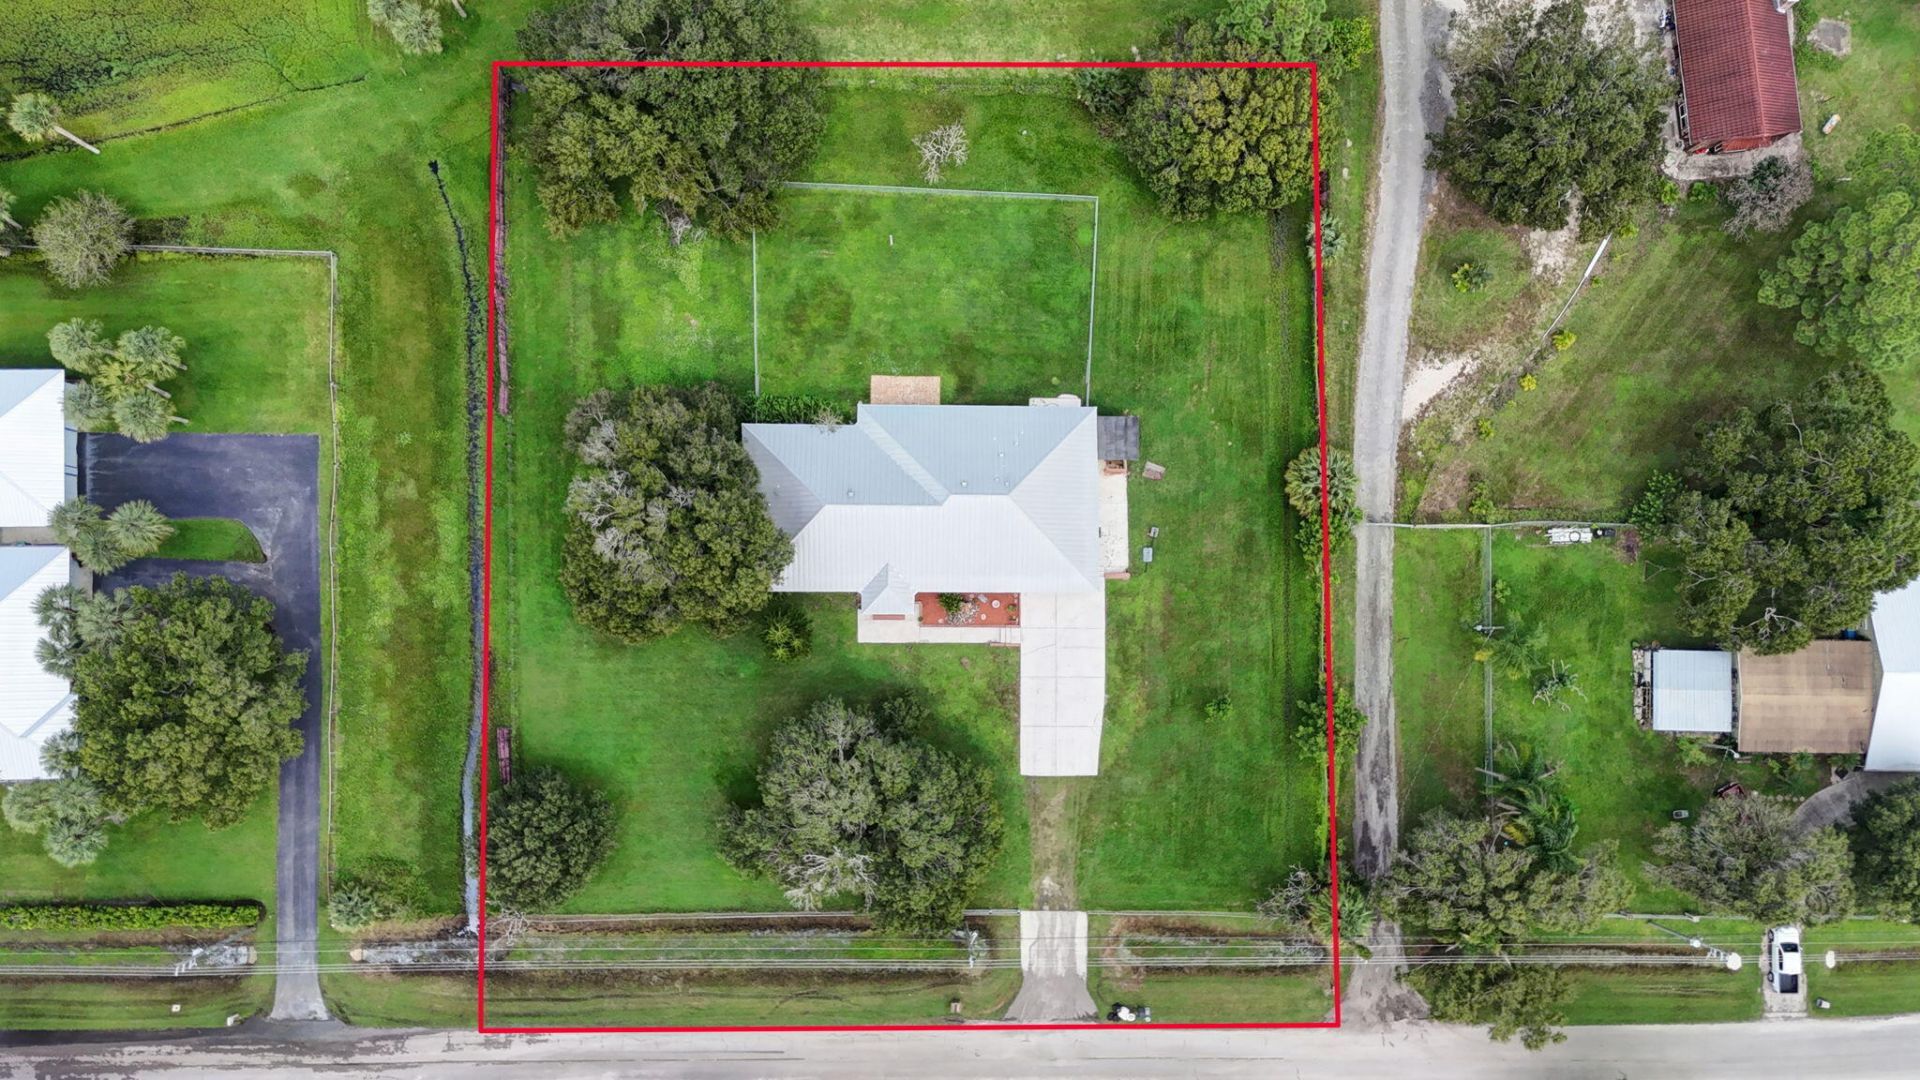
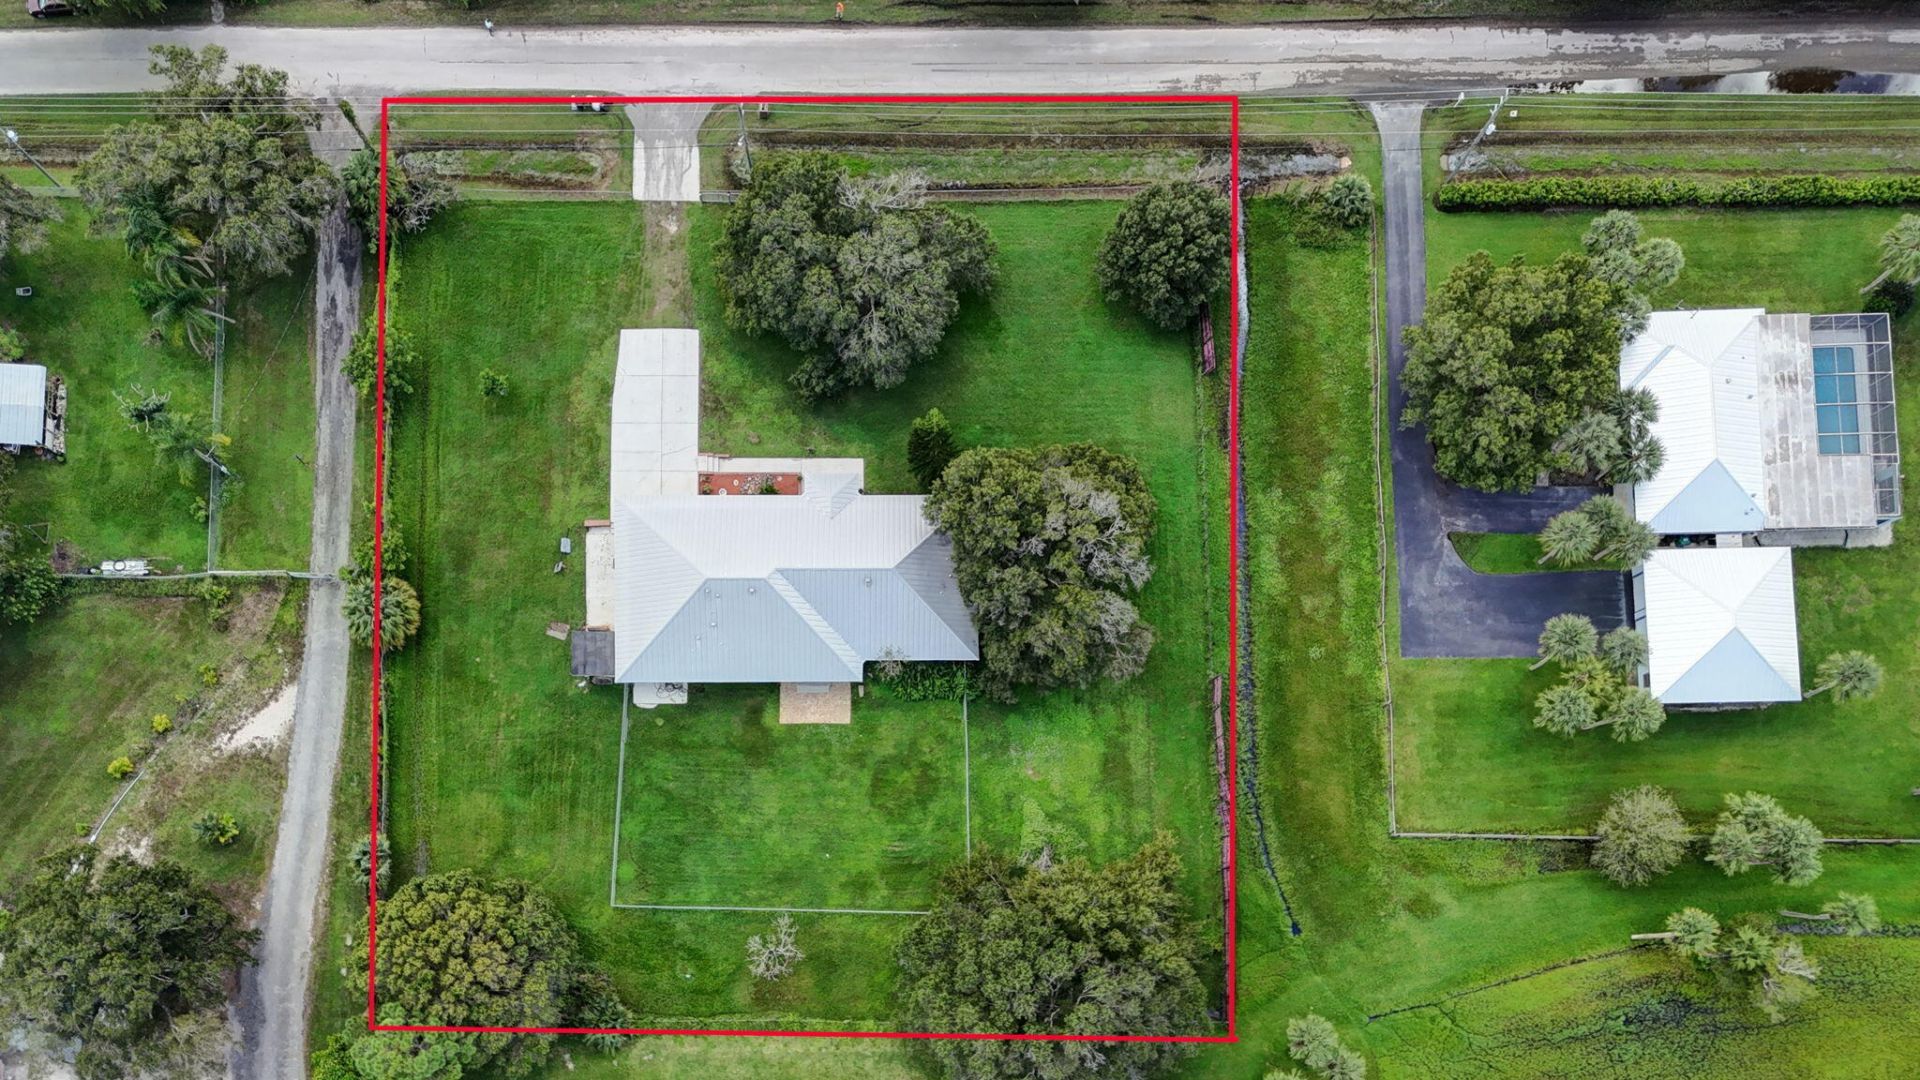
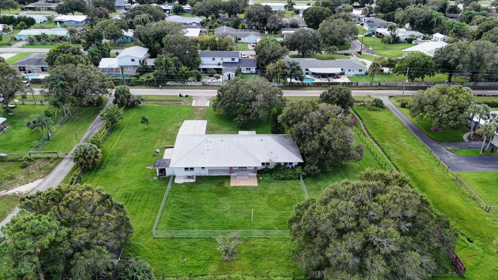
Old Florida at it's finest! This 5BR, 2.5BA home in Fort Pierce offers 2,714 square feet of comfortable living space on a large 1 acre parcel, making it the perfect combination of privacy and proximity. No HOA so bring all your toys and animals! This home features a large kitchen and living area with a separate formal dining area and separate formal living room. The bedroom layout has the primary suite and guest suite (with a separate garage entrance) on one end, and 3 bedrooms on the other end....

View More

Property Summary

MLS Number: B26083869
Status: Contingent
Days on Market: 42
Subdivision: METES AND BOUNDS
County: Saint Lucie
Bedrooms: 5
Total Square Feet: 3,839
Price Per Sq. Ft.: $143
New Construction: No
Waterfront: No
Property Type: Residential - Single Family
Cooling: Central Air
Garage: 2 car attached
Heating: Central
Lot Size: 1.00 Acres
Roof Type: Metal
Stories: 1.0
Taxes: $3,316
Year Built: 1997

Featured Amenities

Entrance Foyer
Pantry

Property Details

Appliances: Electric Water Heater, Water Softener Owned, Dryer, Disposal, Dishwasher, Electric Range, Ice Maker, Microwave, Refrigerator, Water Heater, Water Softener, Washer, Freezer
Days on Site: 42
Exterior: CBS
Flooring: Carpet, Ceramic Tile
Furnished: Unfurnished
Laundry: In Garage
Parcel#: 242133100040004
Parking: Garage, Attached Garage
Parking Notes: Garage, Attached Garage
Pets Allowed: Yes, No Restrictions
Restrictions: No Restrictions
Sewer: Septic Tank
SQFT Living: 2714
Structure Type: House
Total Rooms: 3
Utilities: Cable Available, Electricity Connected
Water: Well
Construction: CBS

Location

Courtesy of

Agency Name: Keller Williams Realty of PSL
Agent Name: Michael Brennan
Agency Phone: 772-236-5700

agent picture

Presented by

Agent Name: Patrick Dolan
Agent Phone: 772.834.9890
Agency Title: Illustrated Properties
Request Info

IDX logo

Patrick Dolan
ipre.com
Agent Cell:
772.834.9890
Office Phone:
772.463.4663

Mortgage Calculator

%
years/fixed
yearly
yearly (est.)

Estimated Payment

$ 3,137.33 Principal & Interest $2,700.58 Property Tax $276.33 Homeowner's Insurance $160.42
Mortgage Logo

Login to My Illustrated Account