SIGN UP Login/Register
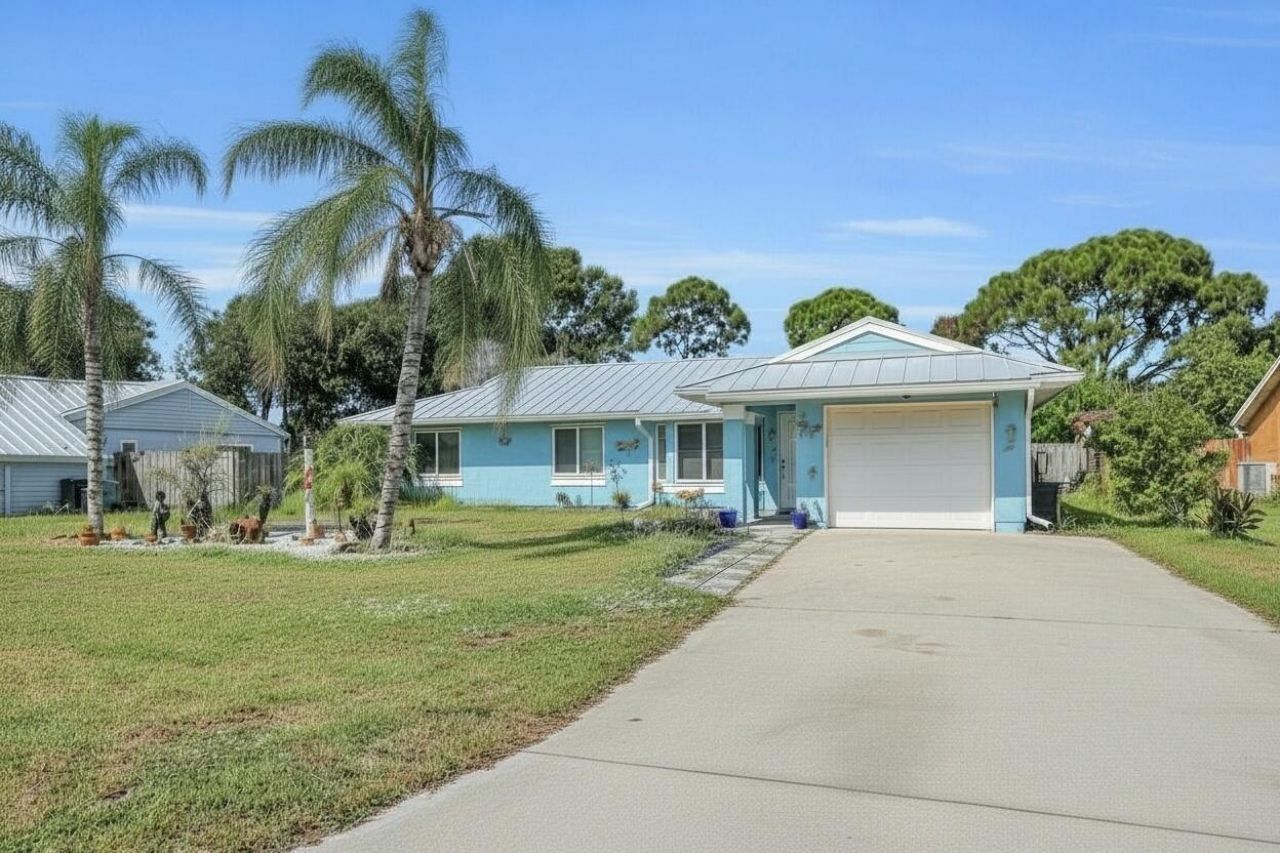
2060 SE Rainier Road, Port Saint Lucie, FL 34952 Photo
Contingent
2060 SE Rainier Road, Port Saint Lucie, FL 34952 Photo
Contingent
2060 SE Rainier Road, Port Saint Lucie, FL 34952 Photo

31 Total Photos [Click to View All]

2060 SE Rainier Road Port St. Lucie, FL 34952
$350,000
  • Beds
    3
  • Baths
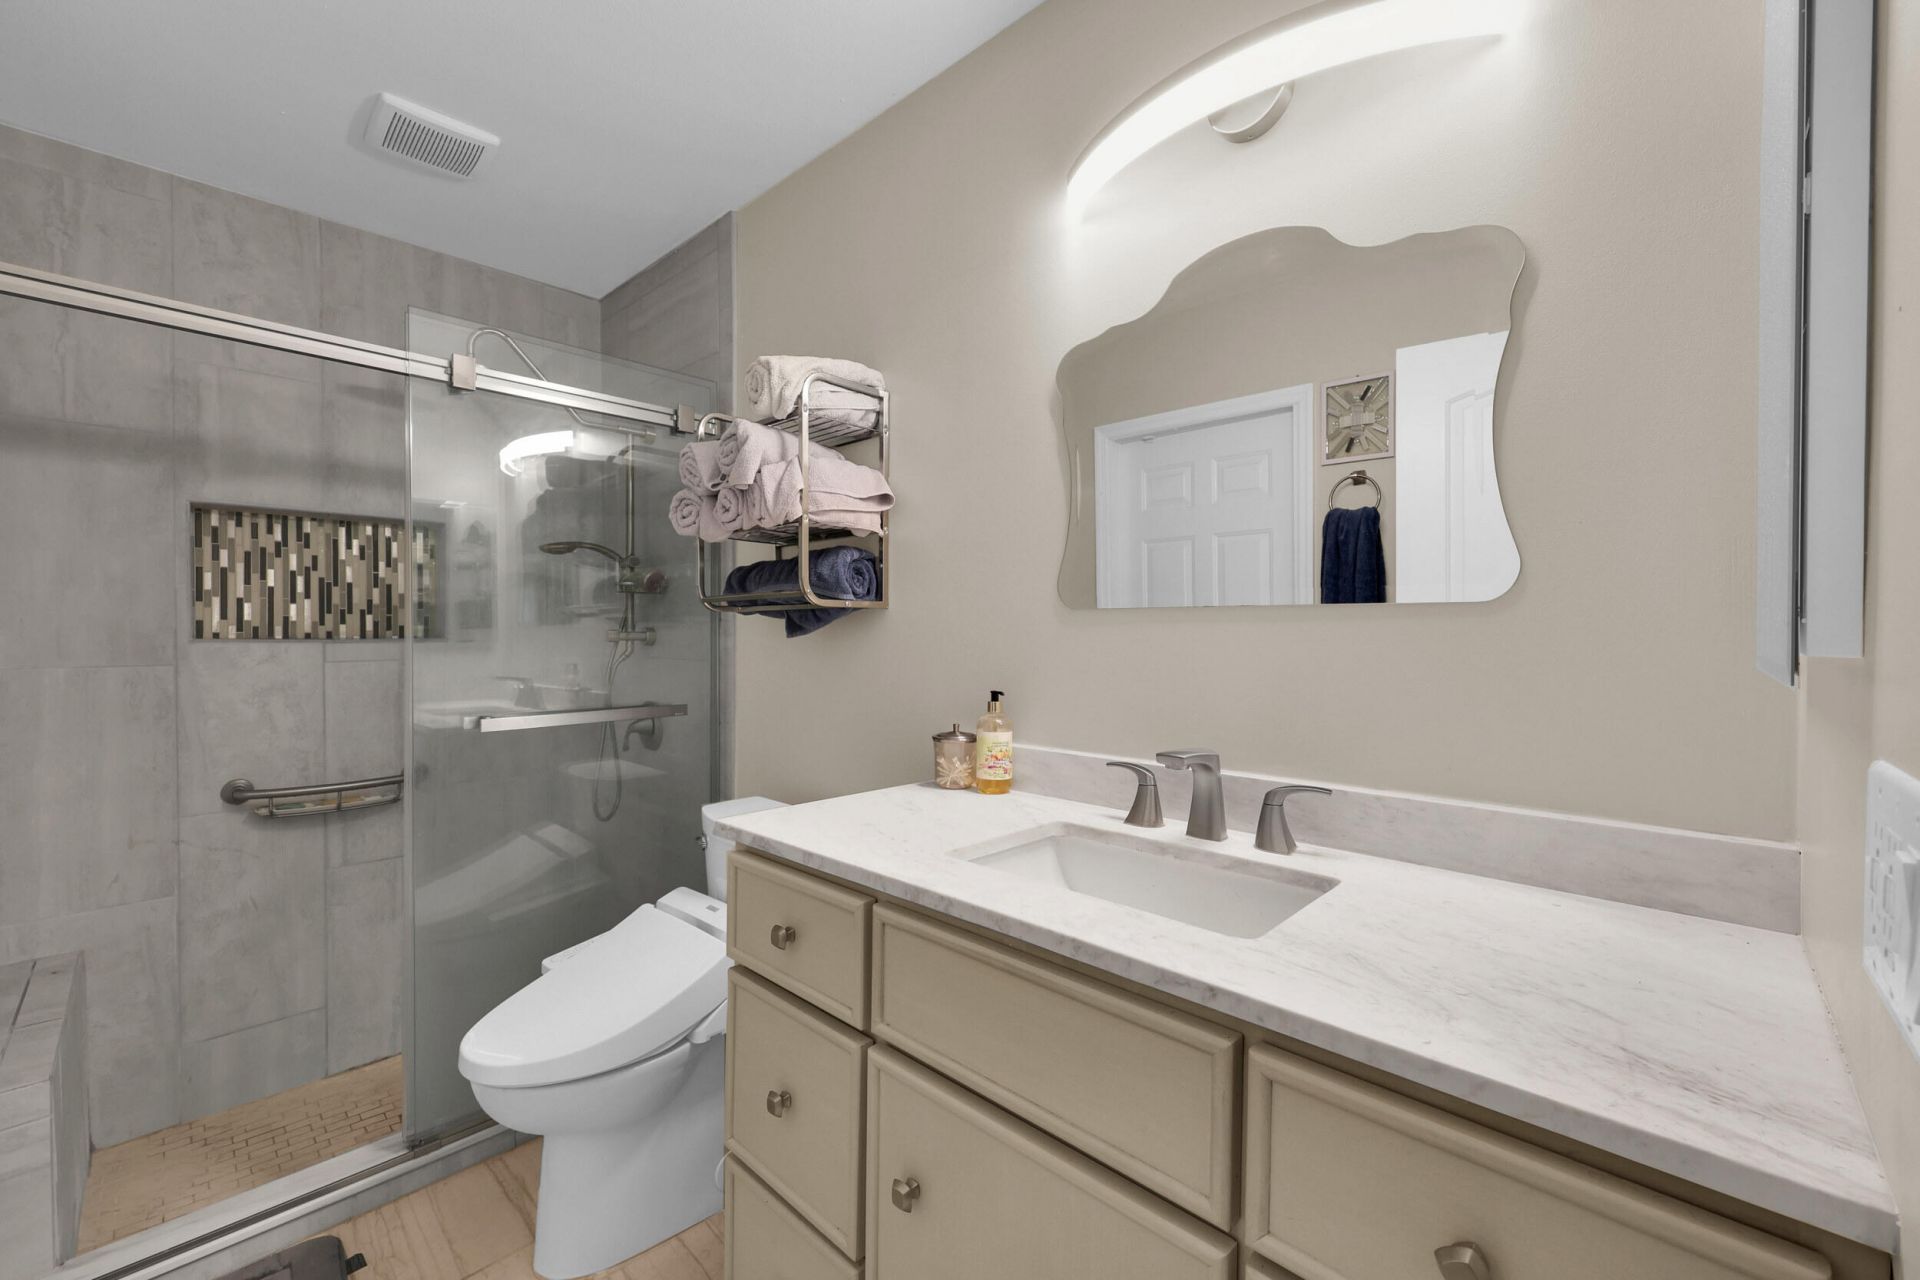
    2 full
  • Total Square Feet
    2,428
  • Lot Size
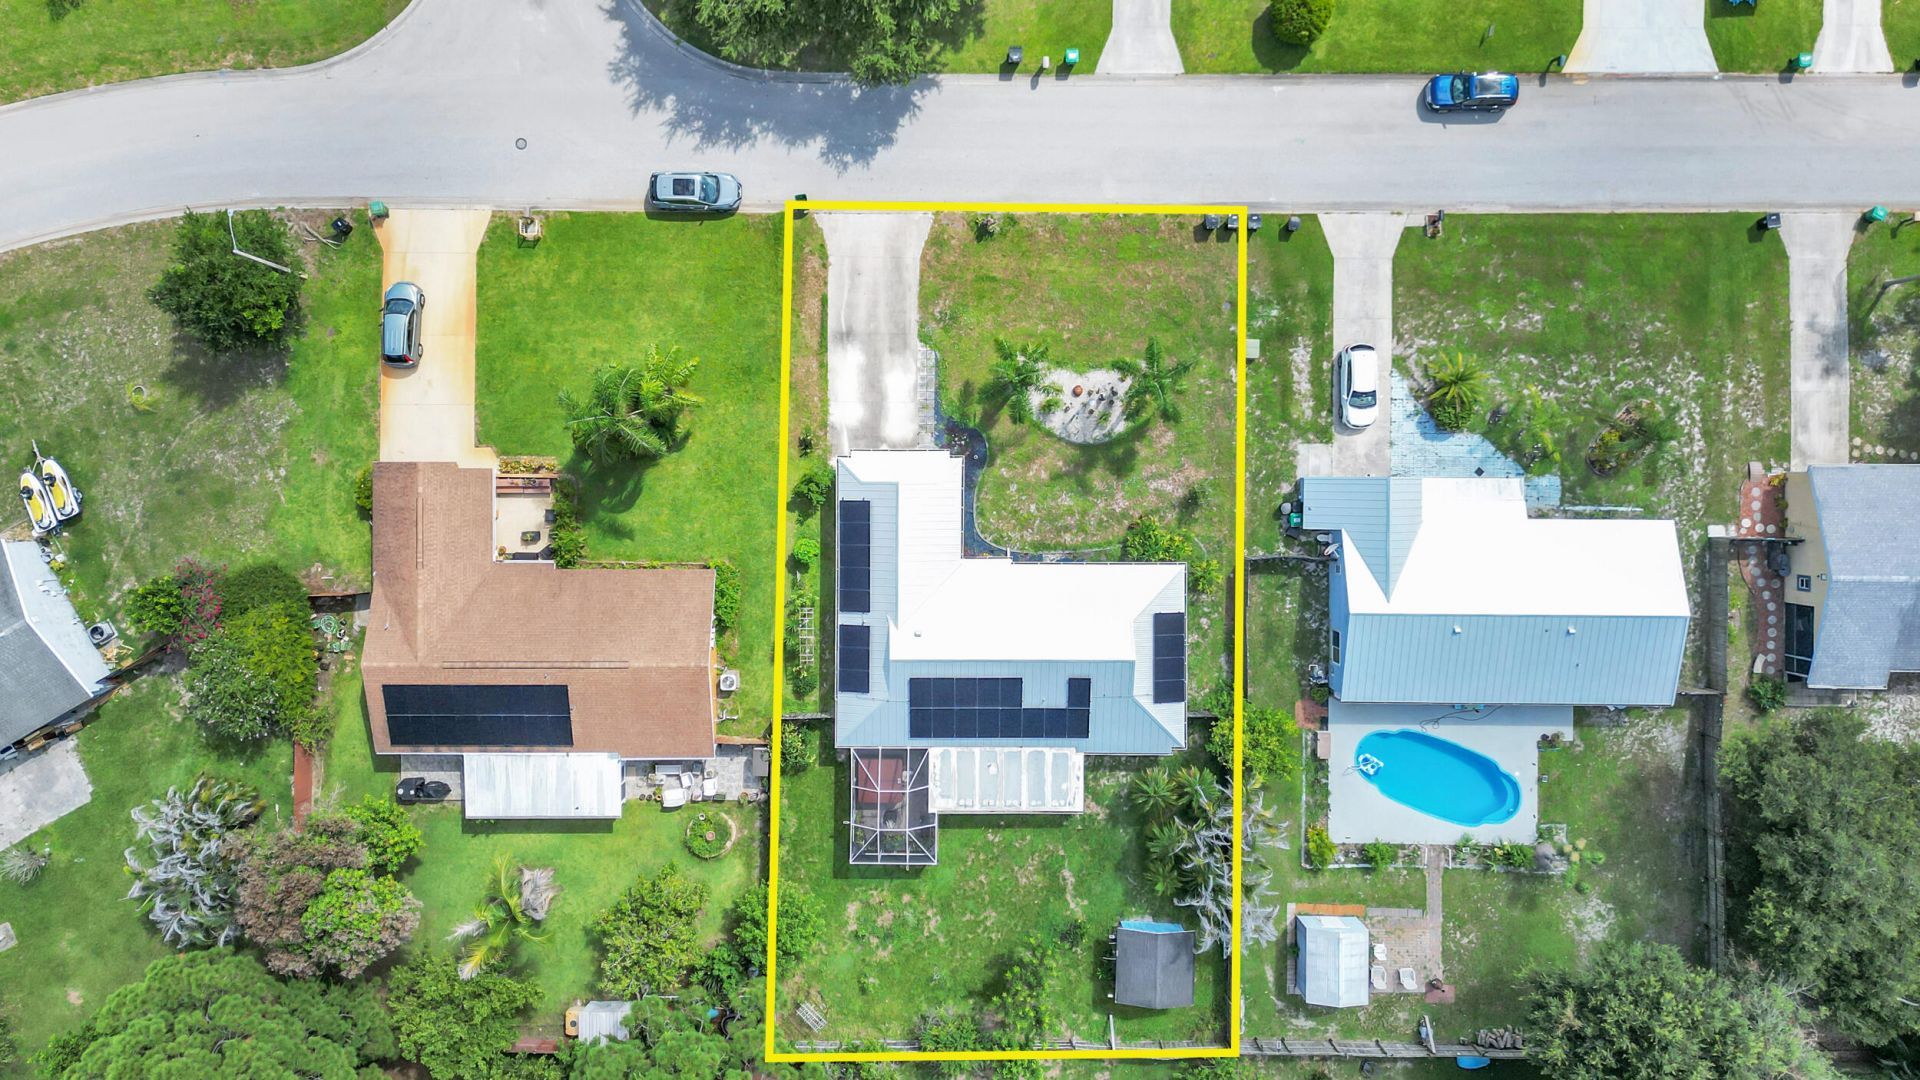
    0.23 acre(s)

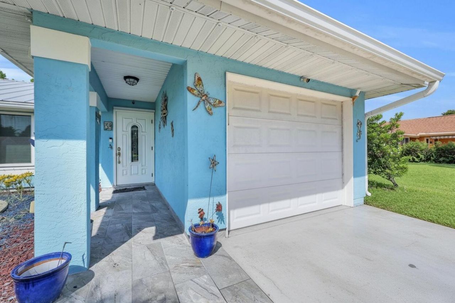
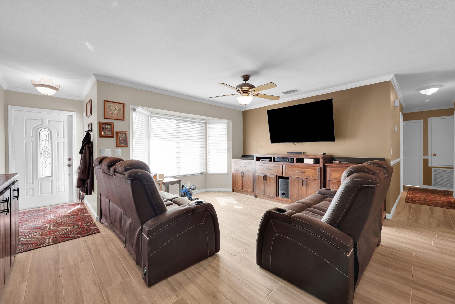
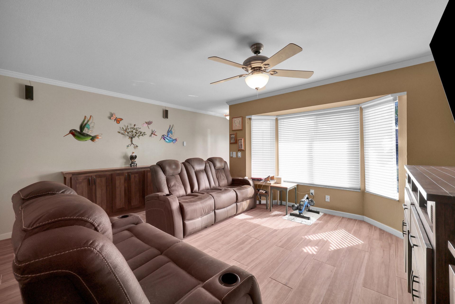
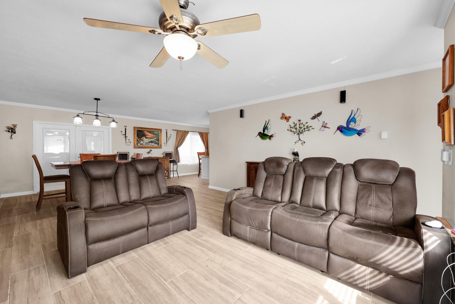
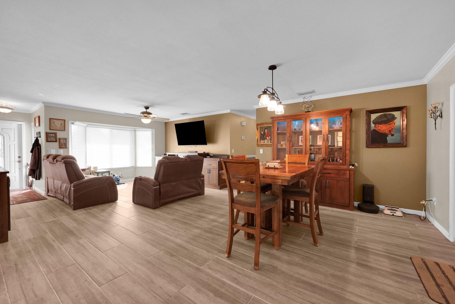
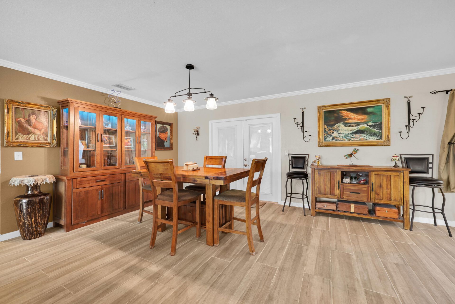
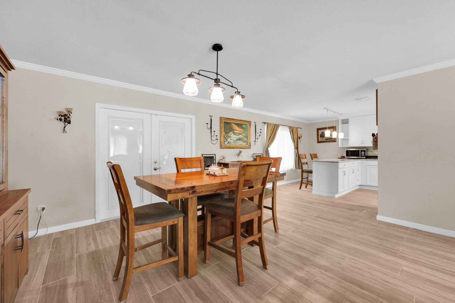
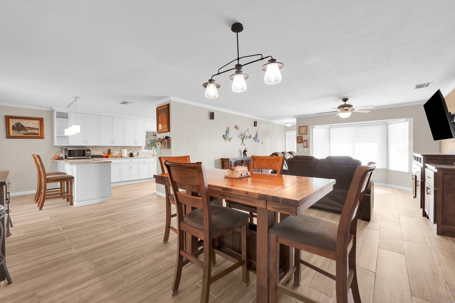
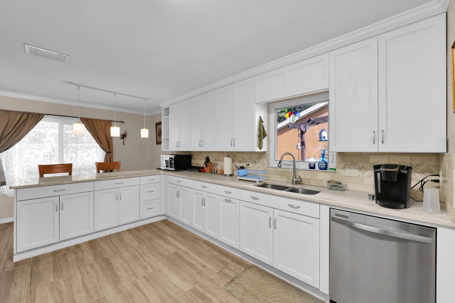
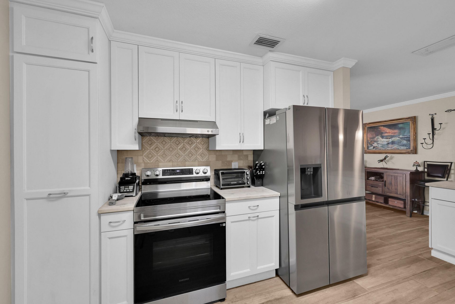
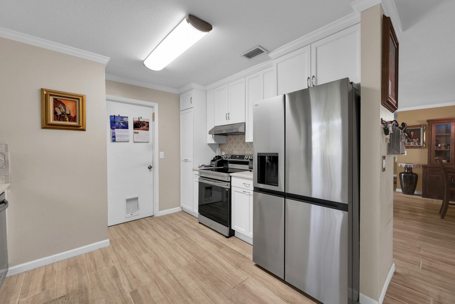
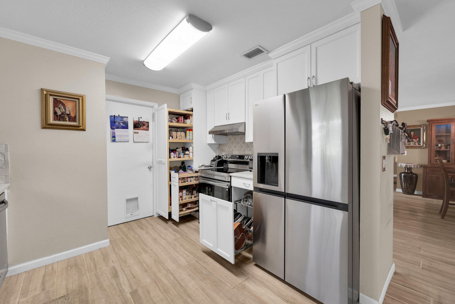
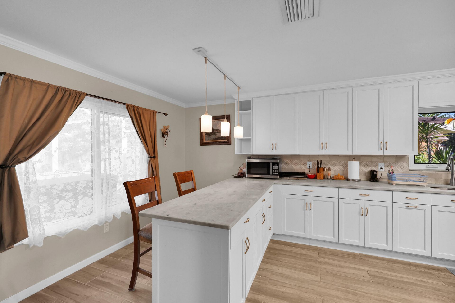
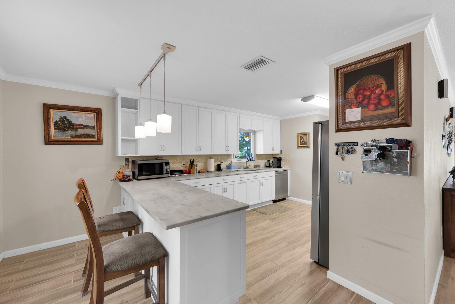
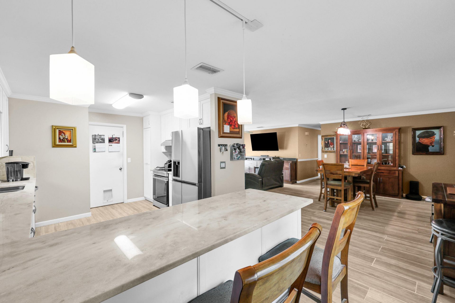
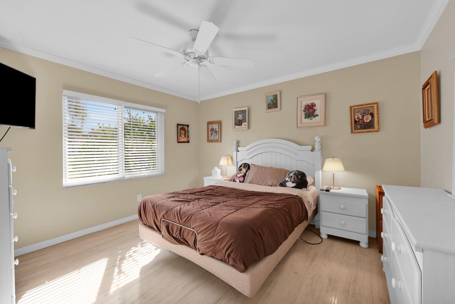
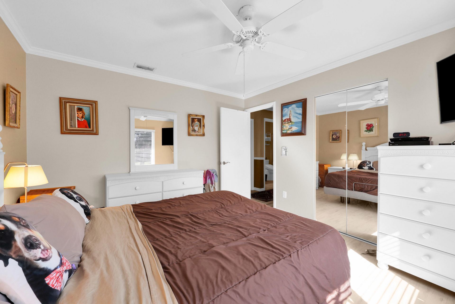
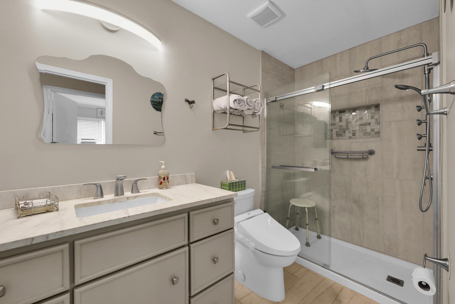
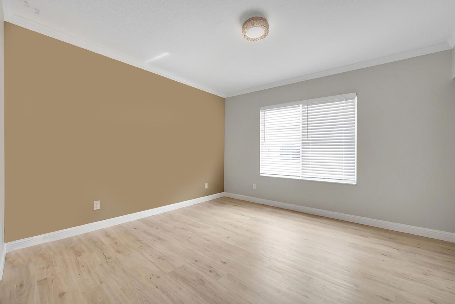
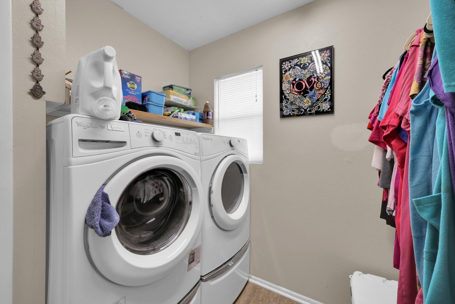
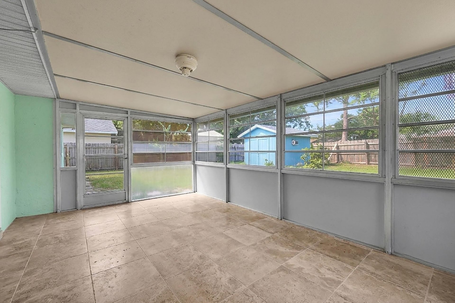
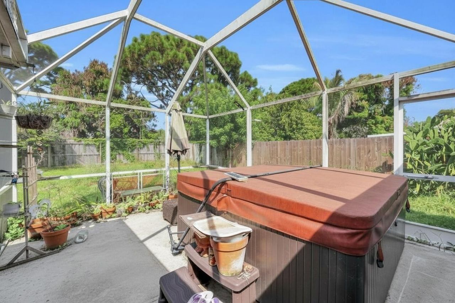
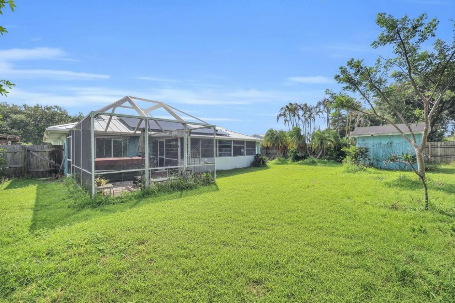
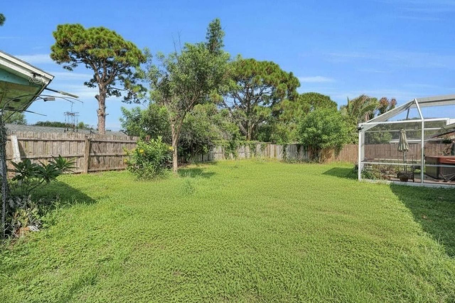
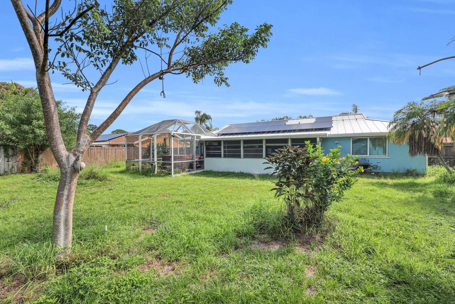
Come fall in love with this move in ready home! 3 bedrooms, 2 bathrooms, 1 car garage, open floorplan, TONS of upgrades and updates! Granite counters, all newer custom cabinetry, no carpet, crown molding, IMPACT GLASS and METAL ROOF, covered patio, privacy fenced backyard, newer stainless appliances, washer and dryer included! A little paint and landscape and its perfect! (The solar panels are owned! Small balance to be negotiated or full price will get them paid at closing! The owners electric...

View More

Property Summary

MLS Number: B26057678
Status: Contingent
Days on Market: 19
Subdivision: Port St Lucie
County: Saint Lucie
Bedrooms: 3
Total Square Feet: 2,428
Price Per Sq. Ft.: $144
Style: Ranch
New Constuction: No
Waterfront: No
Property Type: Residential - Single Family
Cooling: Central Air, Ceiling Fan(s), Electric
Fenced: Yes
Garage: 1 car attached
Heating: Central, Electric
Lot Size: 0.23 Acres
Roof Type: Metal
Stories: 1.0
Taxes: $2,520
Year Built: 1980

Featured Amenities

Built-in Features
Pantry
Bedroom Layout - Stacked

Property Details

Appliances: Electric Water Heater, Cooktop, Dryer, Dishwasher, Electric Range, Ice Maker, Microwave, Refrigerator, Water Heater, Washer, Electric Cooktop, Range
Days on Site: 19
Exterior: Frame, Stucco
Outdoor Features: Lighting, Custom Lighting
Fencing: Back Yard, Fenced, Privacy, Wood
Flooring: Laminate, Tile
Furnished: Negotiable
Guest House Y/N: No
Home Style: Ranch
Laundry: Laundry Room
Lot: Room for Pool
Lot: Room for Pool
Parcel#: 342074501160003
Parking: Driveway, Garage, Attached Garage, Attached
Parking Notes: Driveway, Garage, Attached Garage, Attached
Patio/Porch: Patio - Covered, Patio - Open, Patio - Screened, Porch - Open, Porch - Screened, Patio, Porch
Pets Allowed: Yes, No Restrictions
Restrictions: No Restrictions
Sewer: Public Sewer
SQFT Living: 1500
Structure Type: House
Total Rooms: 8
Utilities: Cable Available, Electricity Available, Sewer Connected, Water Connected
Water: Public
Windows: Storm Window(s)
Construction: Frame,Stucco

Room Sizes

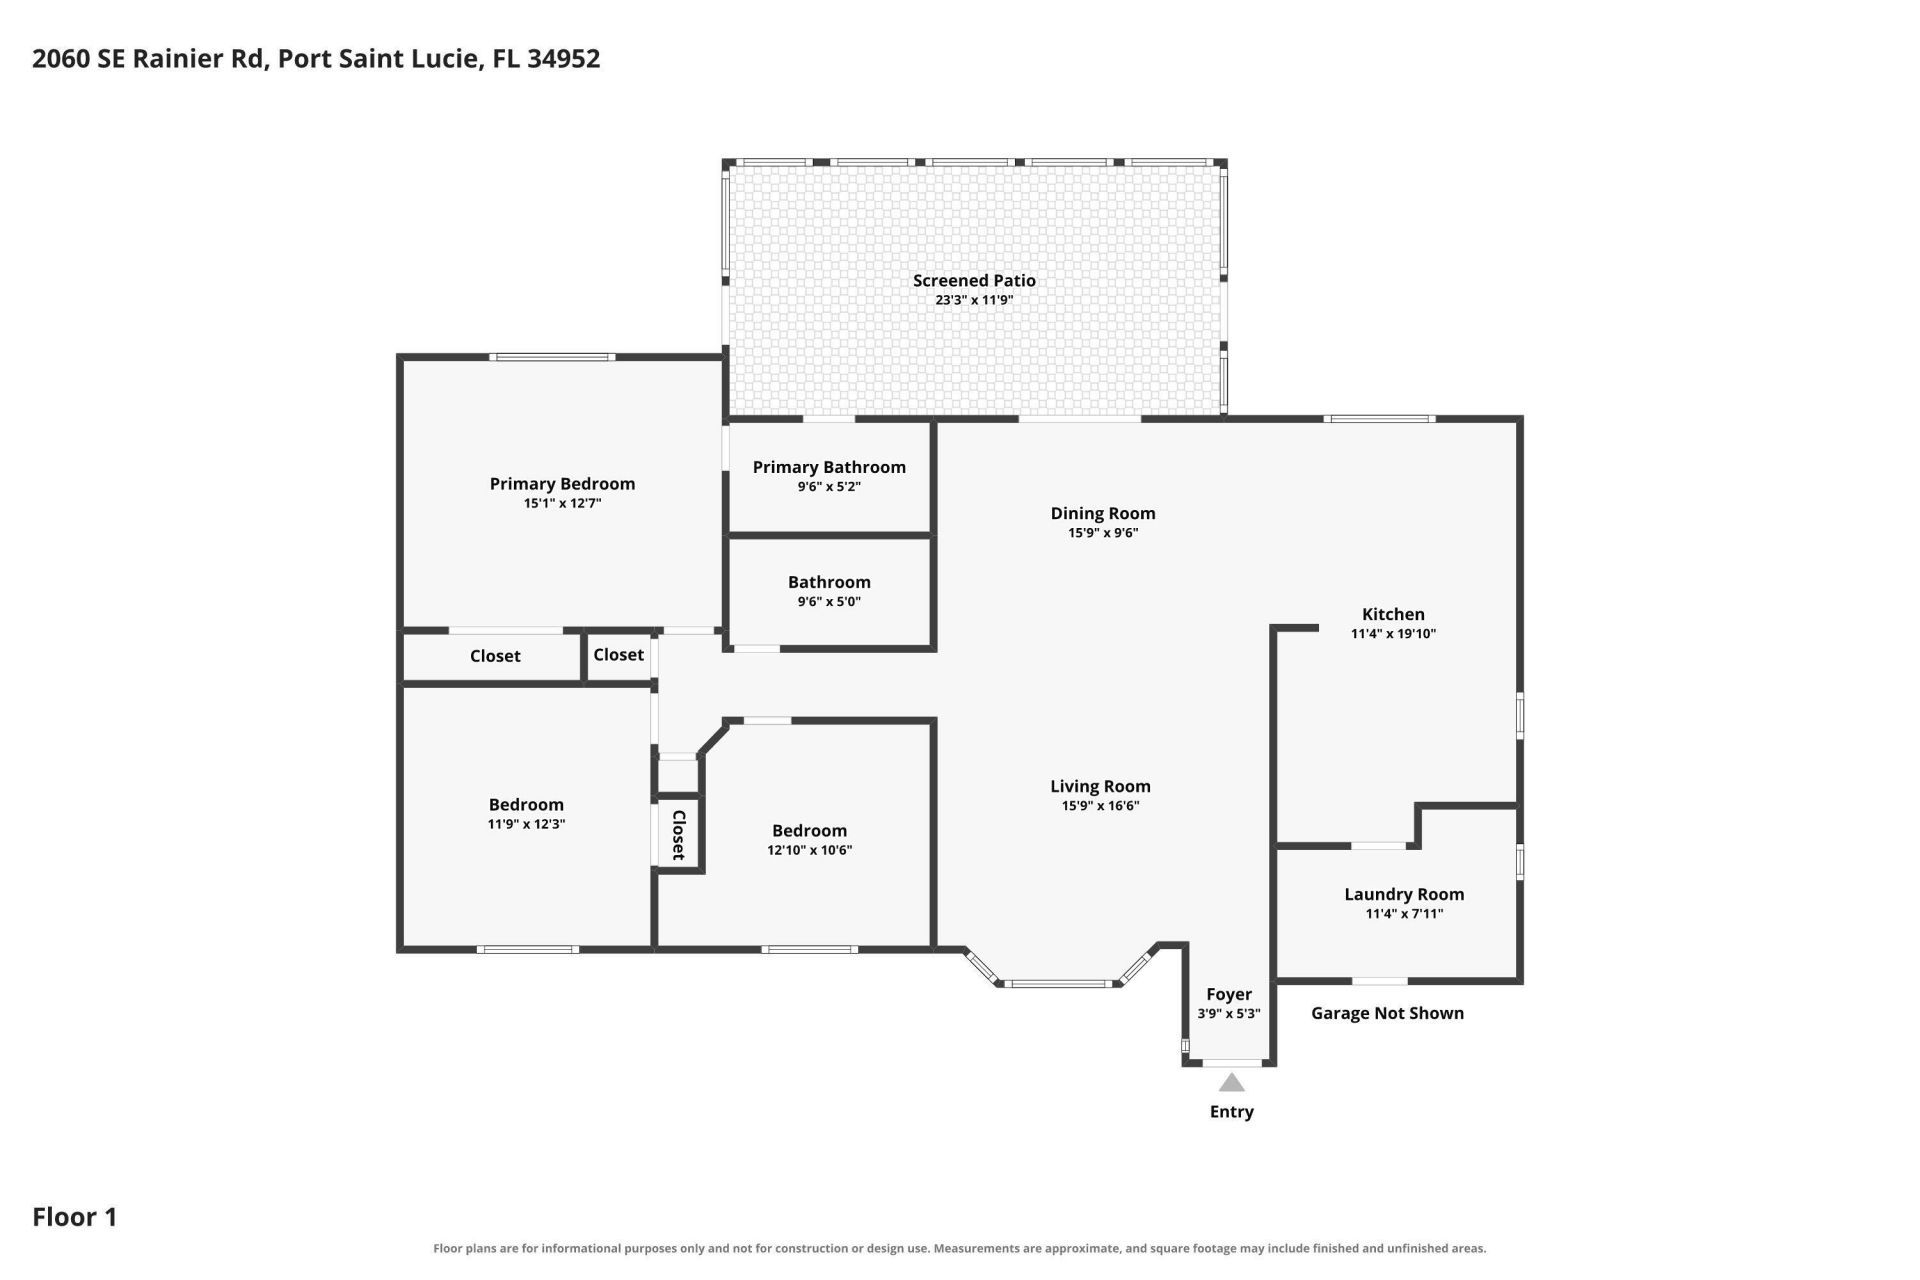
Kitchen: 20 X 12 Level Main
Living Room: 16 X 17 Level Main
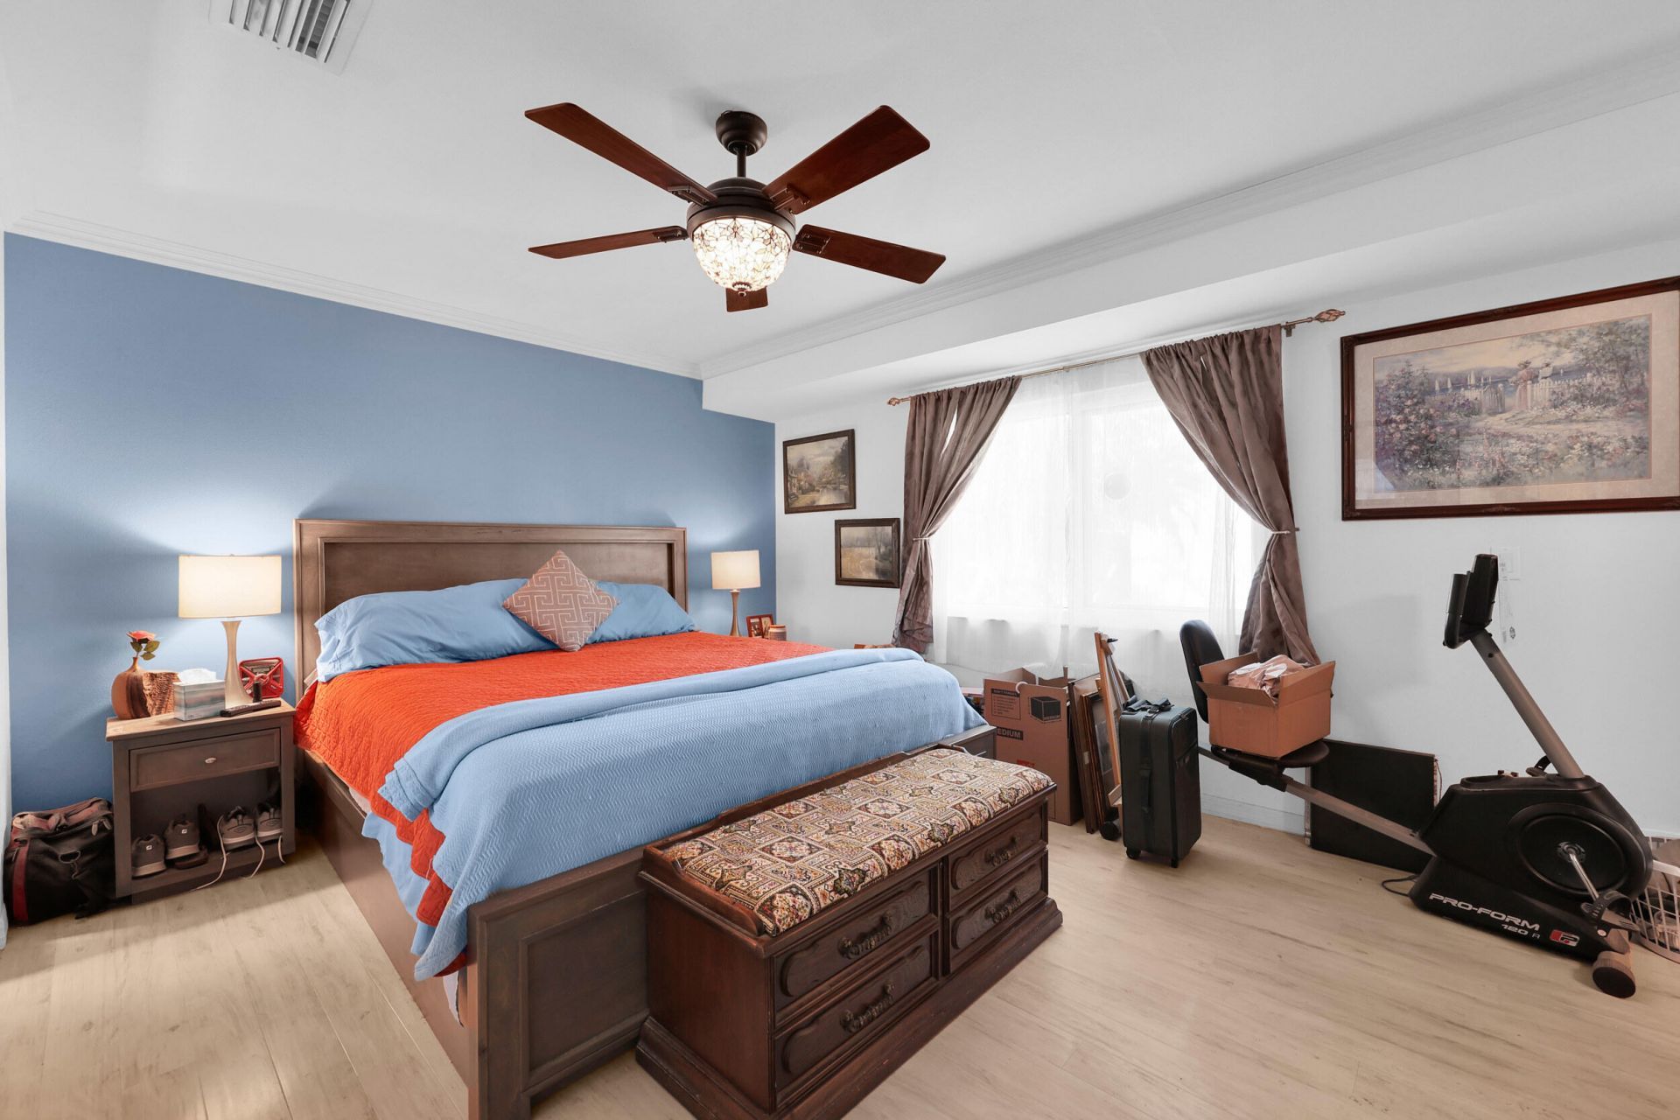
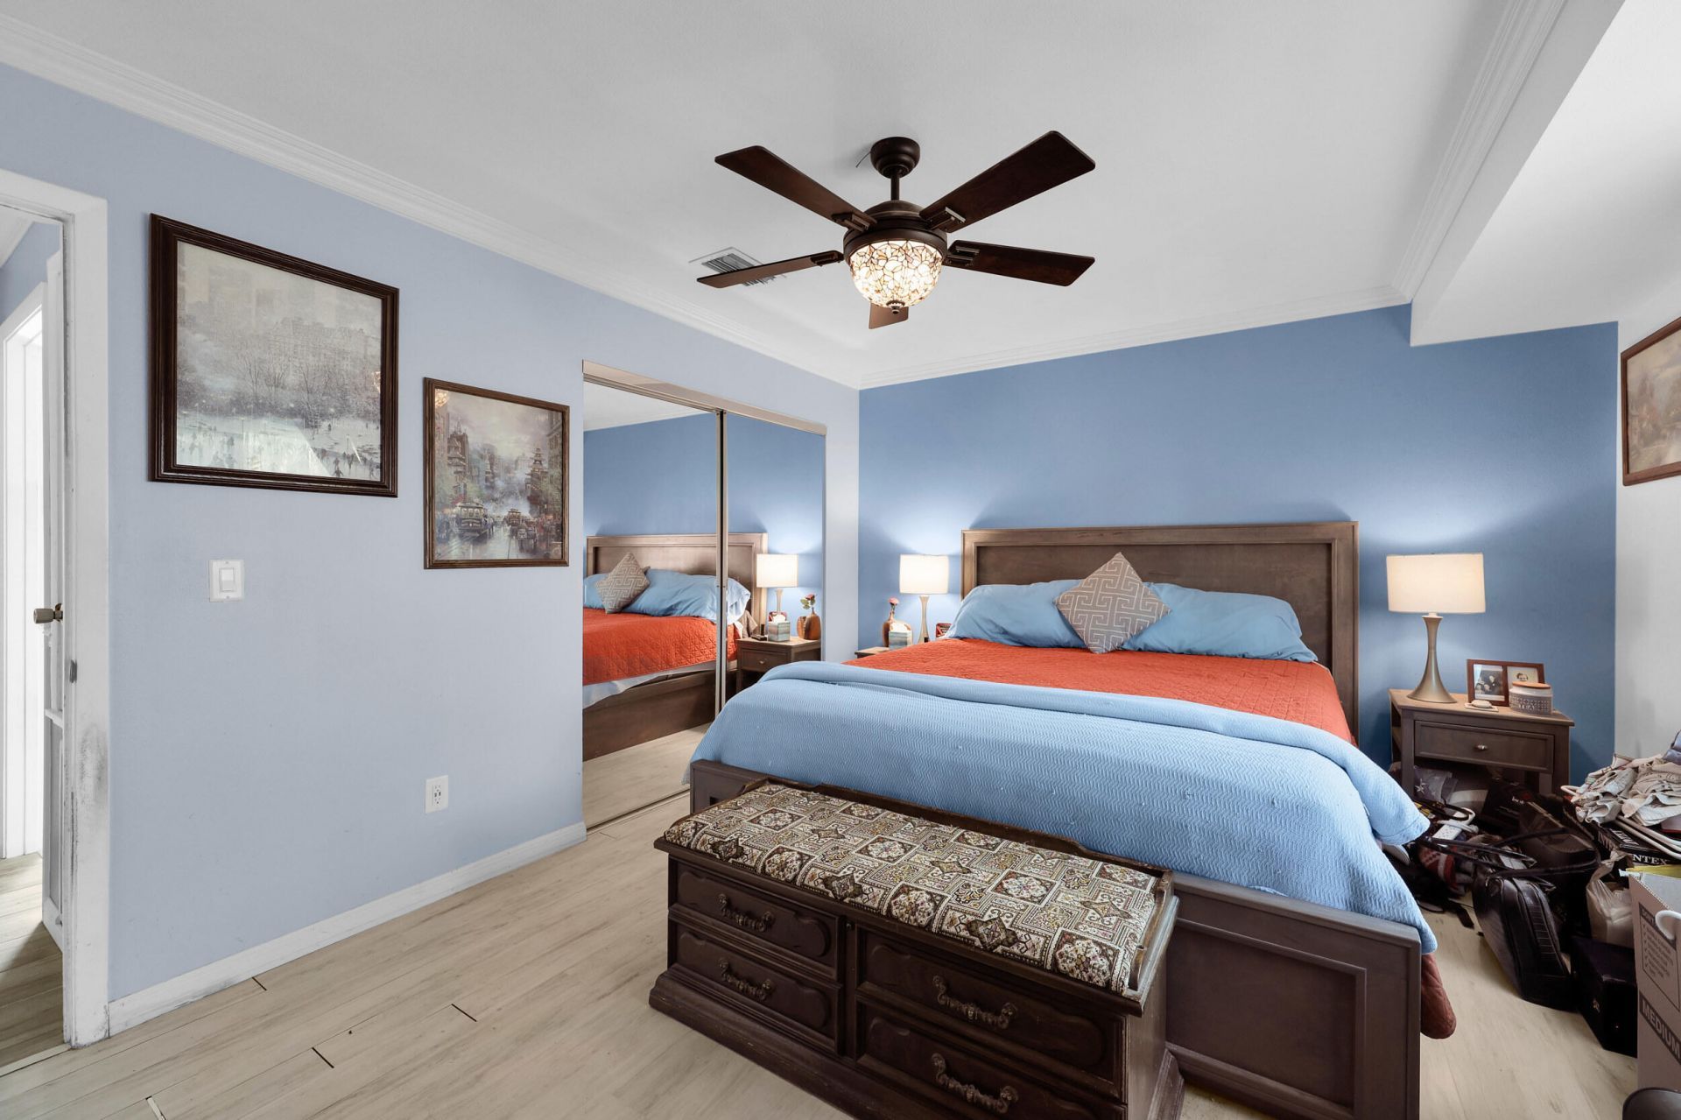
Primary Bedroom: 13 X 15 Level Main
Dining Room: 10 X 16 Level Main
Bedroom 2: 12 X 12 Level Main
Bedroom 3: 10 X 12 Level Main
Other: 12 X 23 Level Main
Other: 12 X 12 Level Main

Neighborhood Information

Neighborhood Map

Neighborhood Hero

Neighborhood Highlights

Neighborhood Characteristics

Neighborhood Market Trend

Neighborhood Schools

Courtesy of

Agency Name: RE/MAX Gold
Agent Name: Melissa Conrad
Agency Phone: 772-607-9600

agent picture

Presented by

Agent Name: Patrick Dolan
Agent Phone: 772.834.9890
Agency Title: Illustrated Properties
Request Info

IDX logo

Patrick Dolan
ipre.com
Agent Cell:
772.834.9890
Office Phone:
772.463.4663

Mortgage Calculator

%
years/fixed
yearly
yearly (est.)

Estimated Payment

$ 2,030.63 Principal & Interest $1,718.55 Property Tax $210.00 Homeowner's Insurance $102.08
Mortgage Logo

Login to My Illustrated Account


