SIGN UP Login/Register
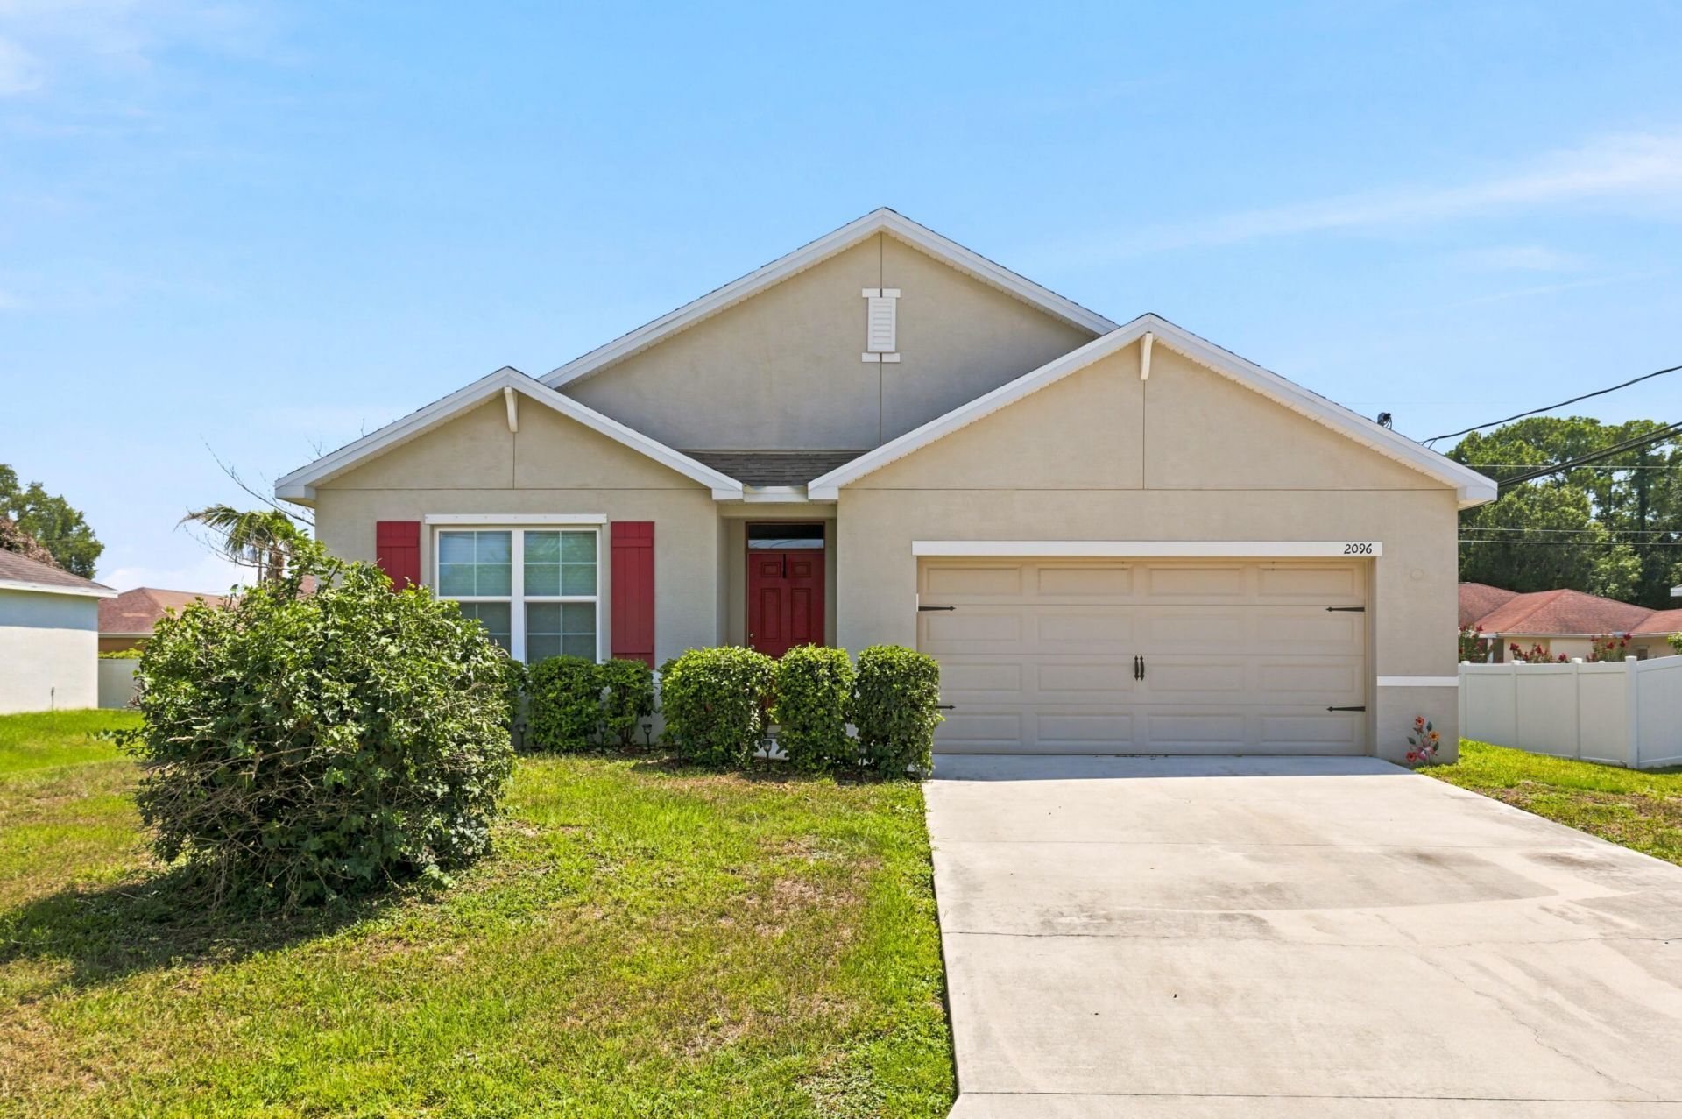
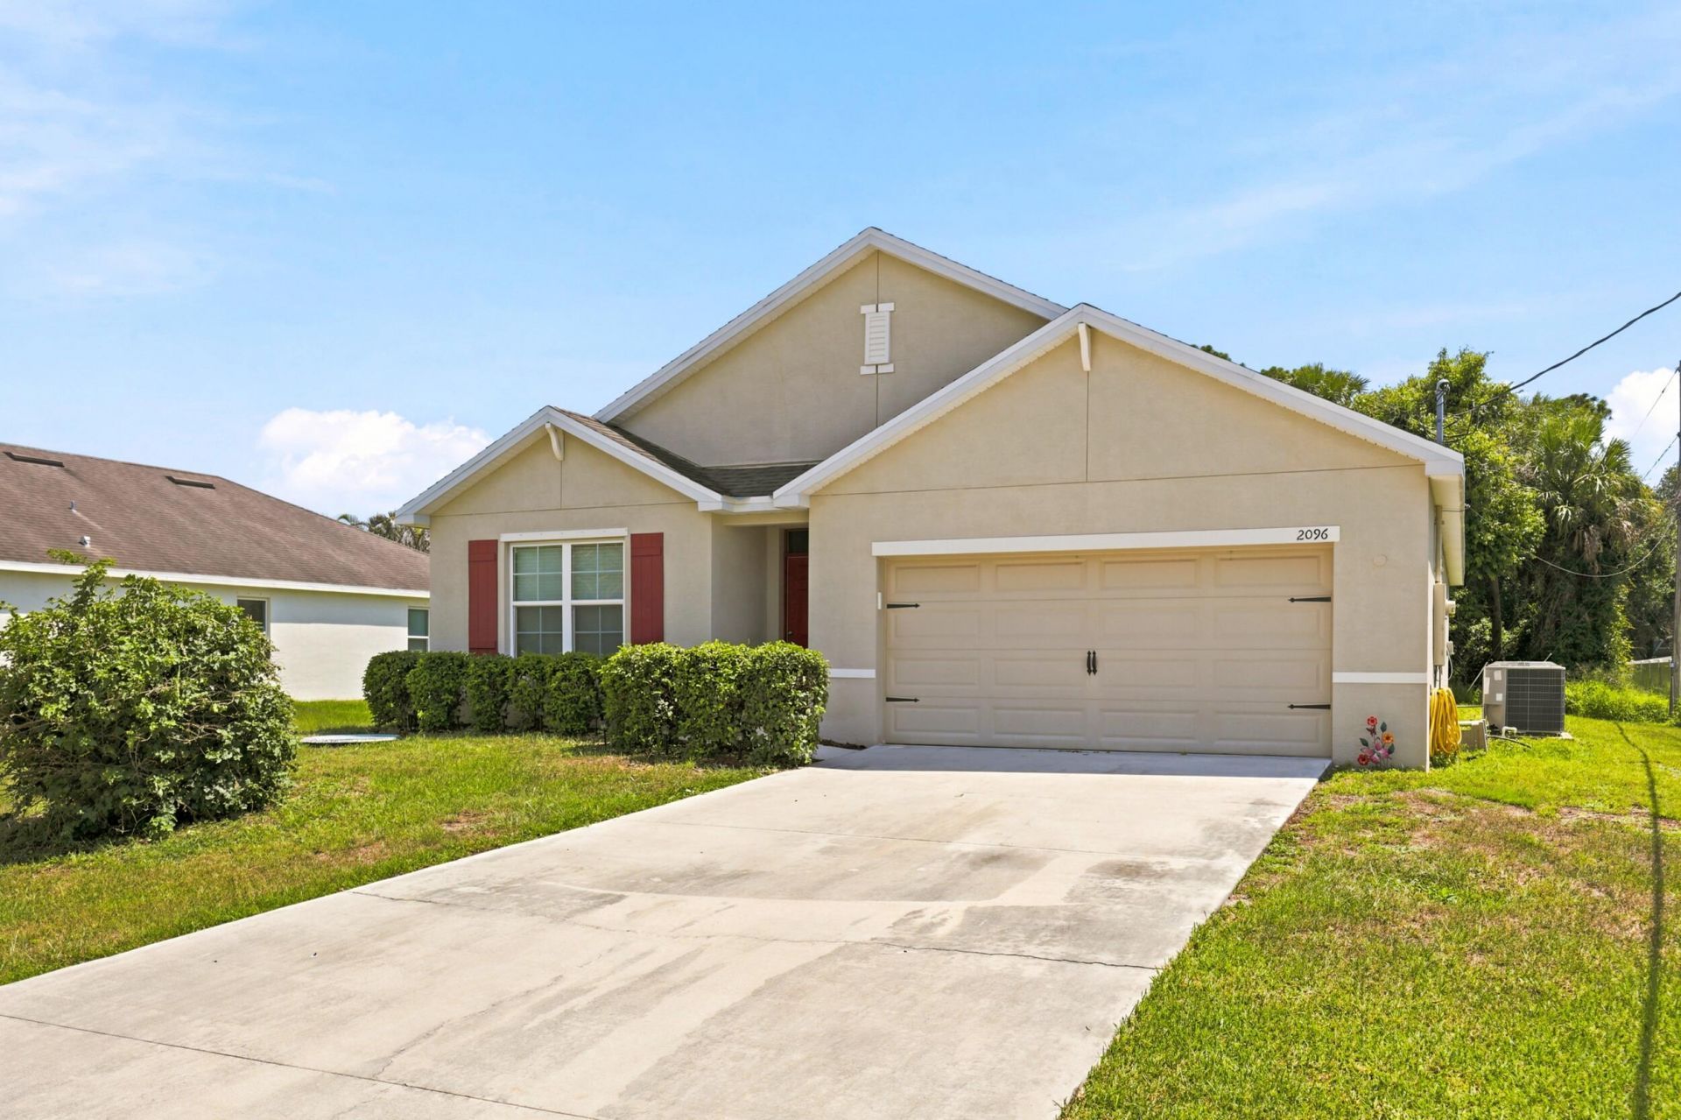
2096 SW Leafy Road, Port Saint Lucie, FL 34953 Photo

32 Total Photos [Click to View All]

2096 SW Leafy Road Port Saint Lucie, FL 34953
$430,000
  • Beds
    4
  • Baths
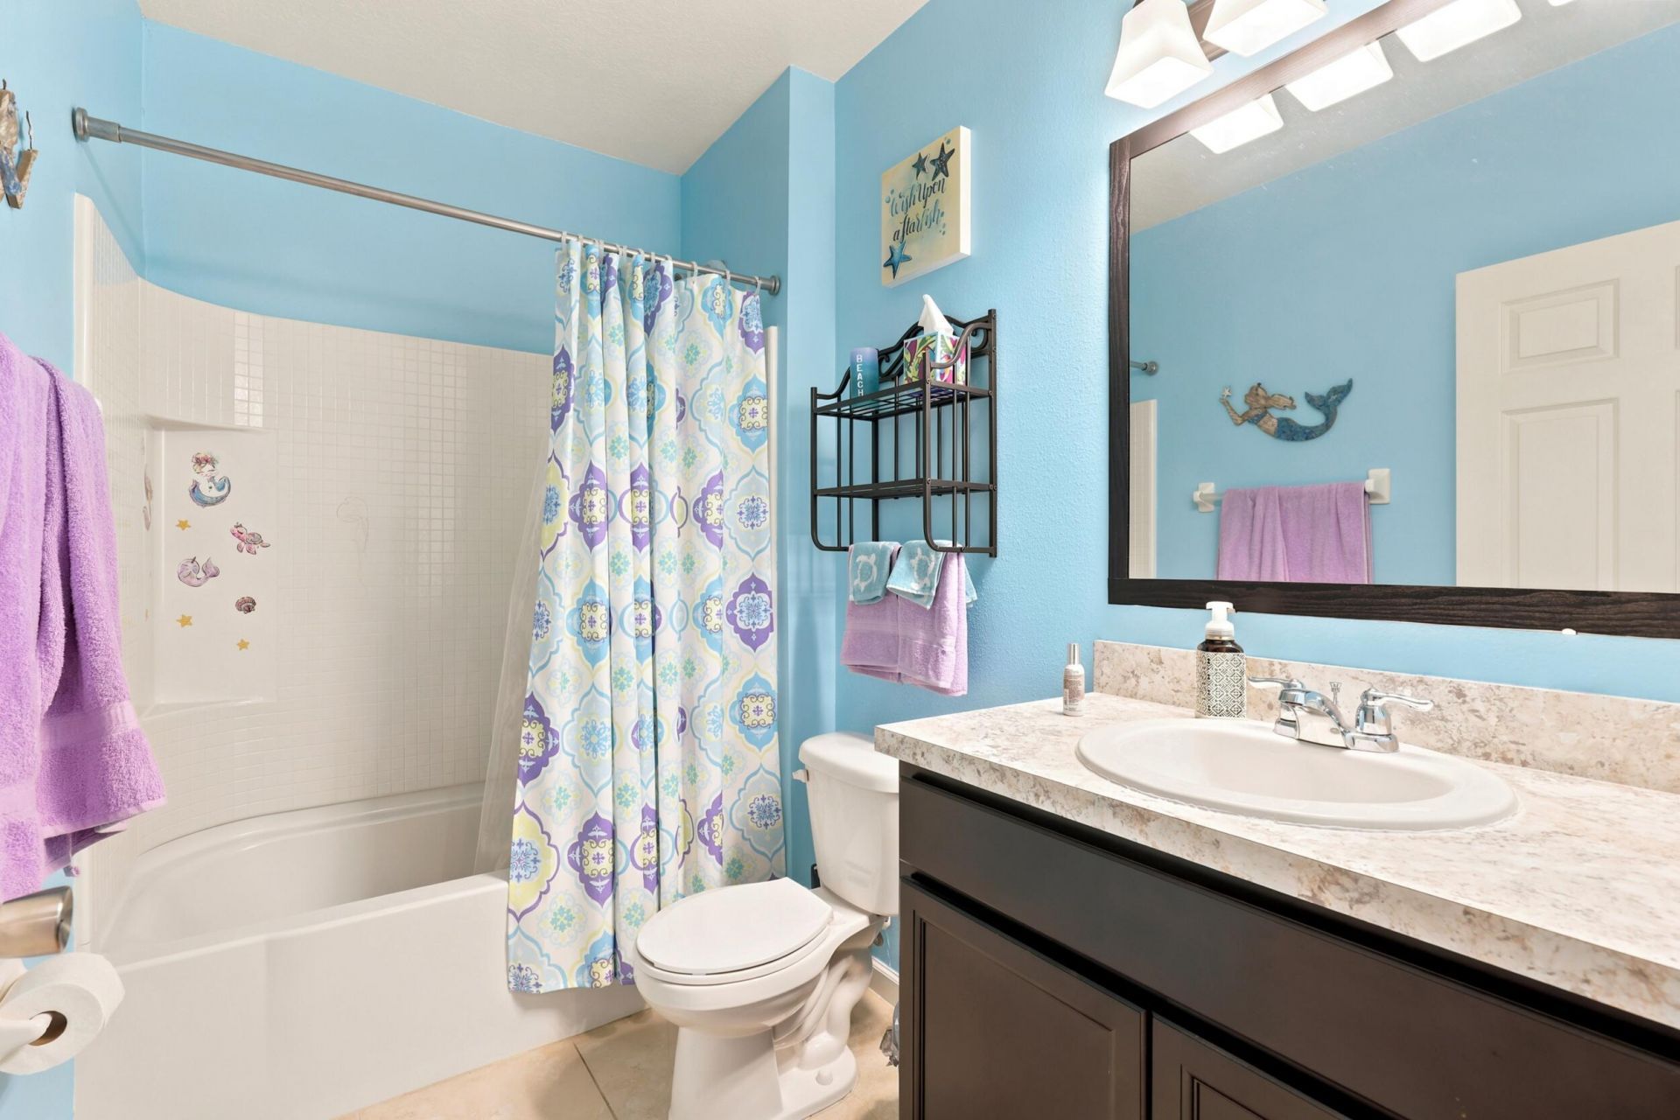
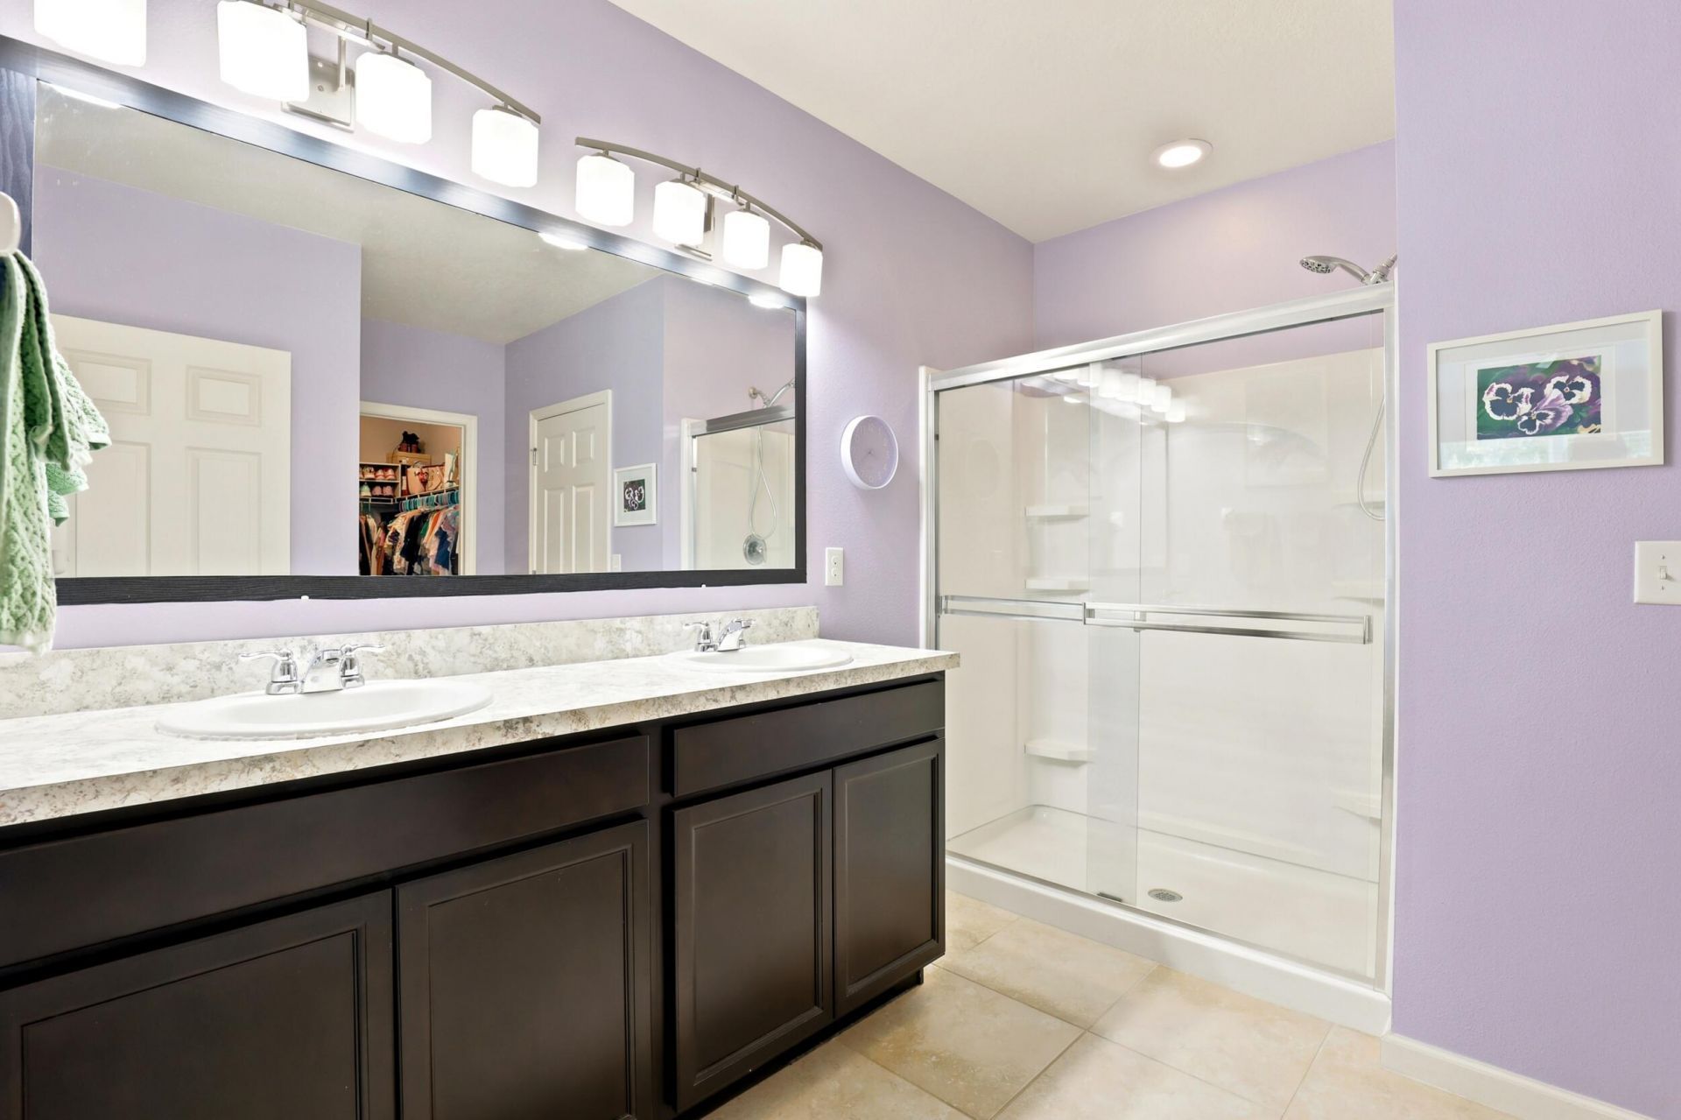
    2 full
  • Total Square Feet
    2,480
  • Lot Size
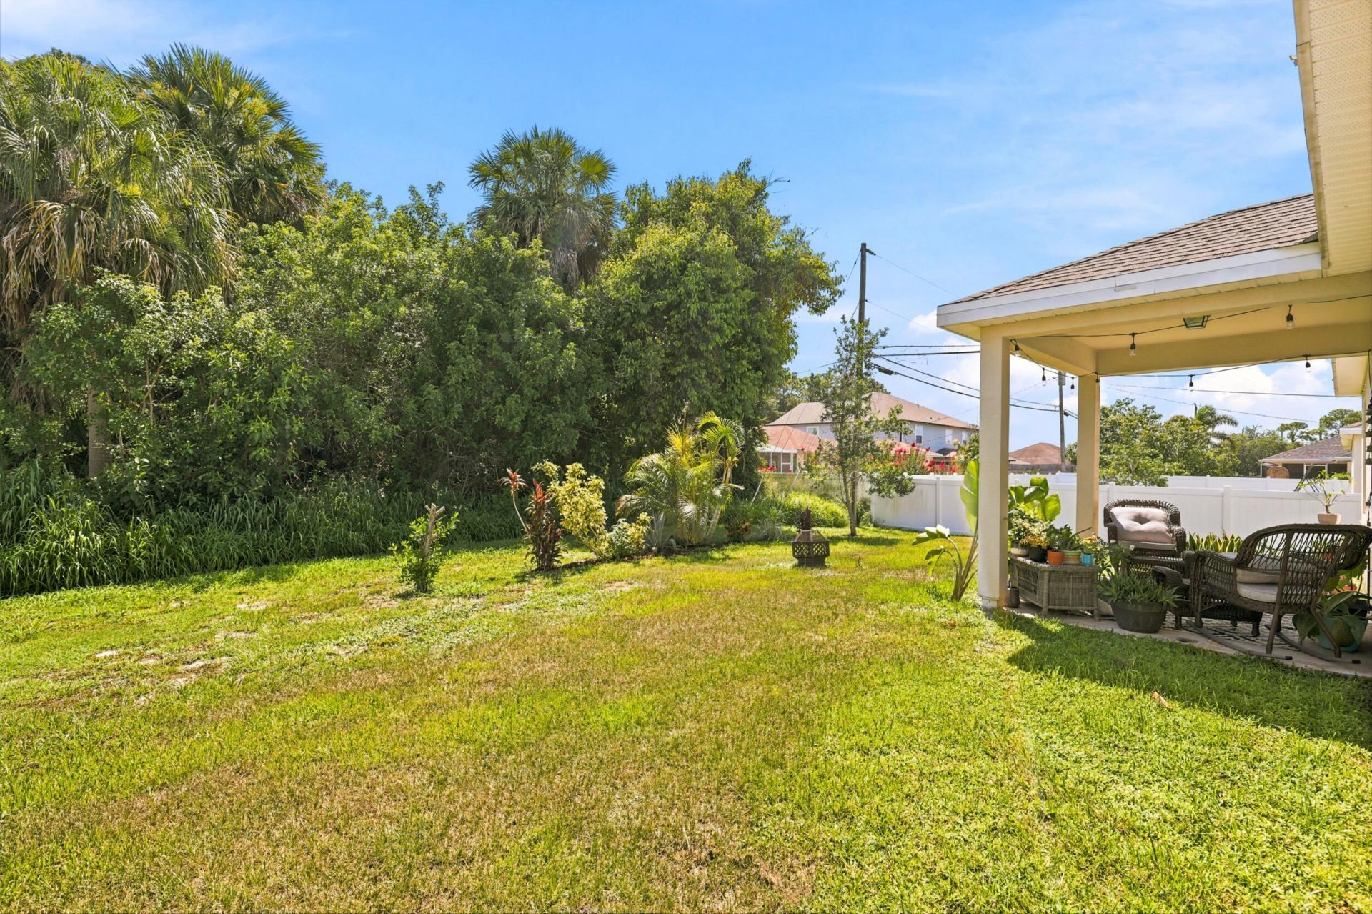
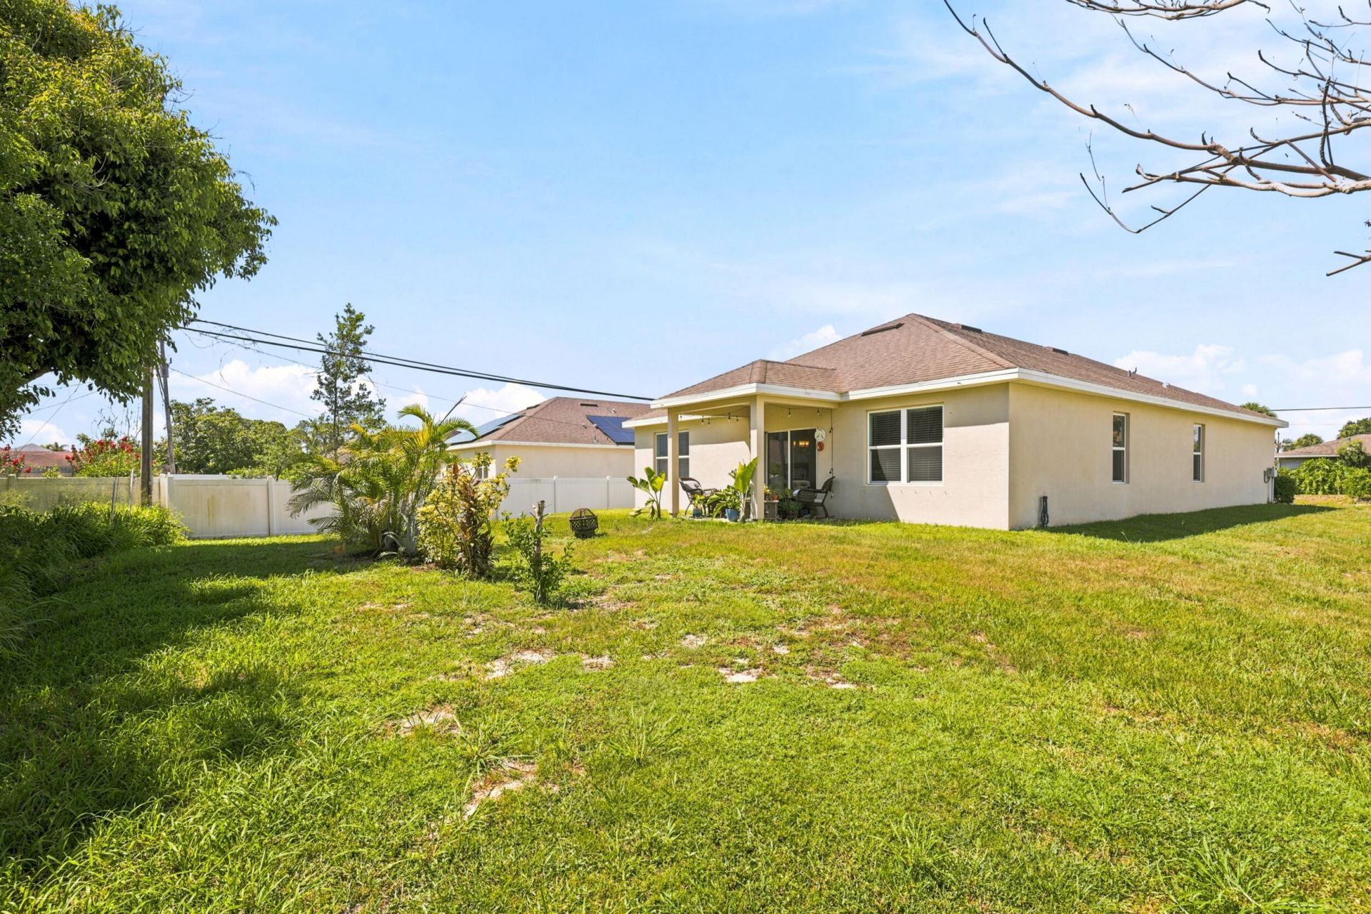
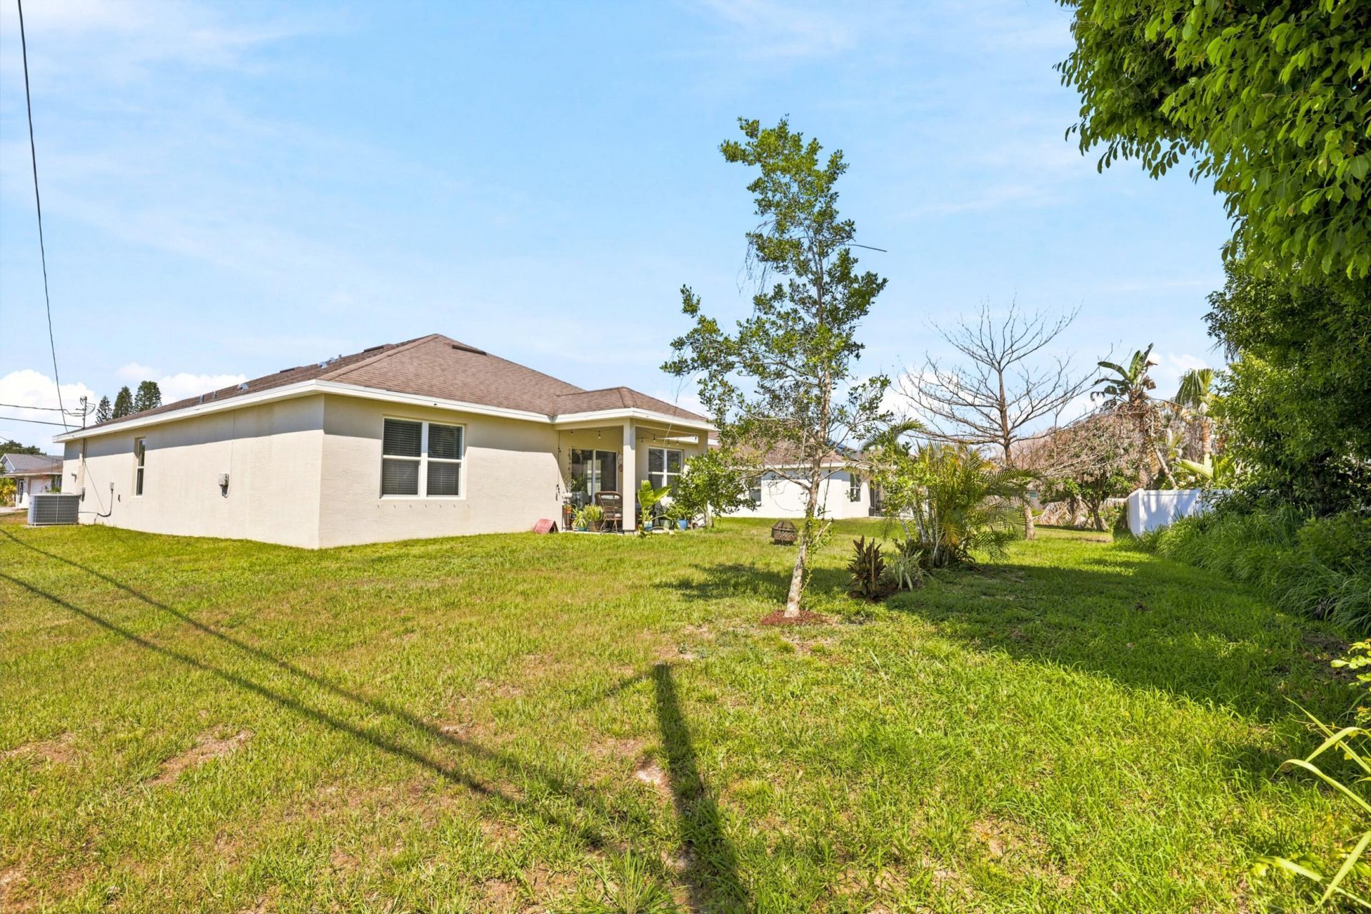
    0.23 acre(s)

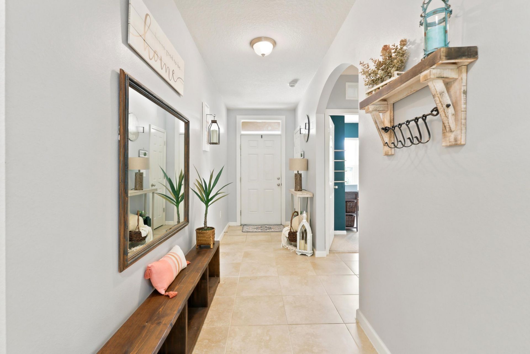
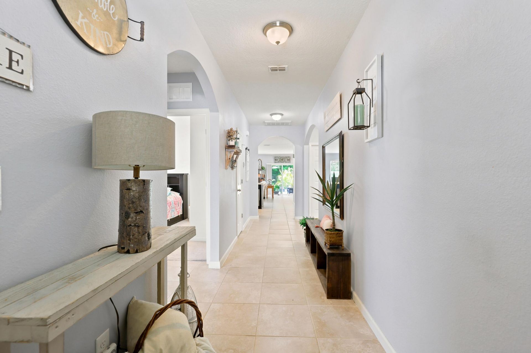
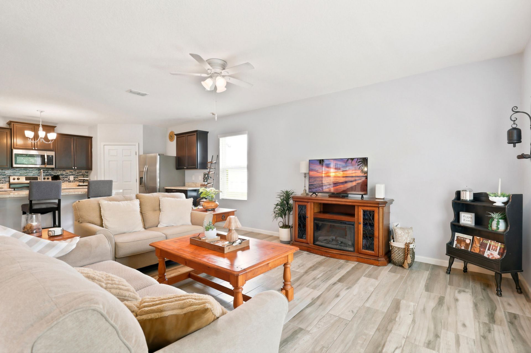
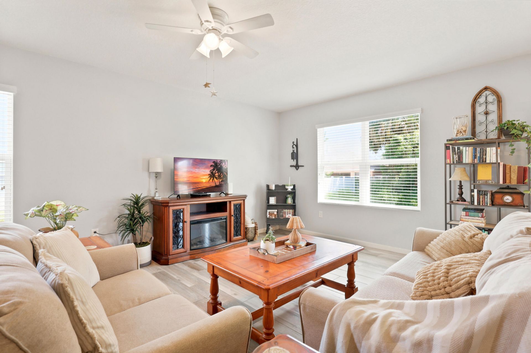
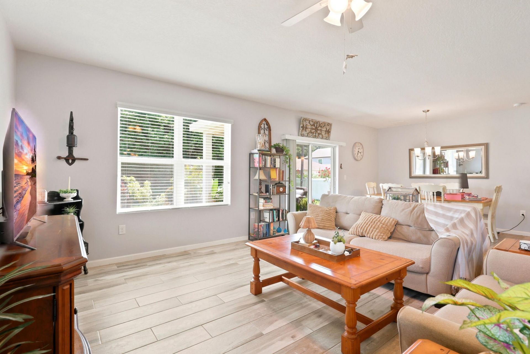
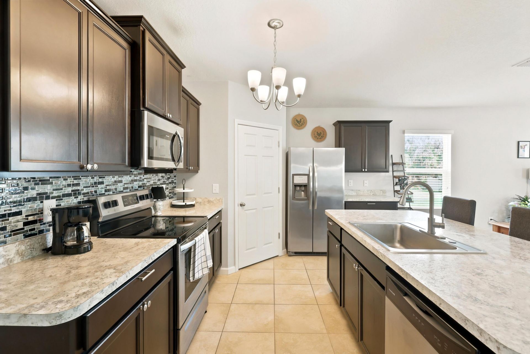
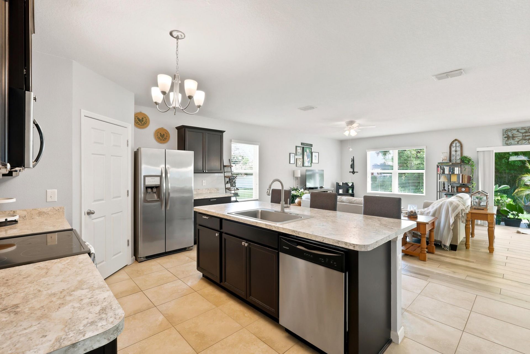
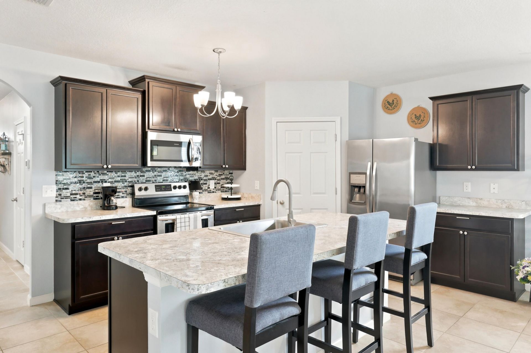
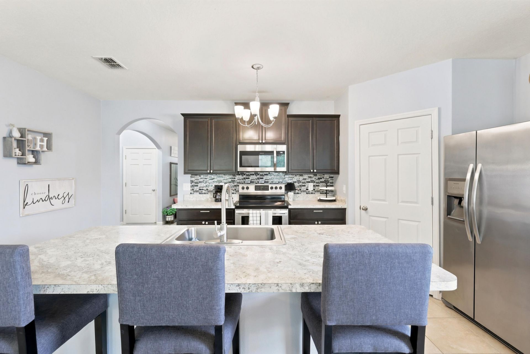
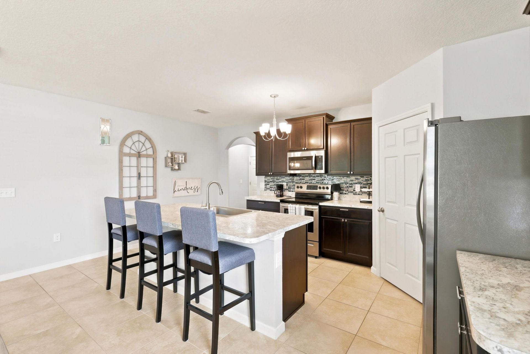
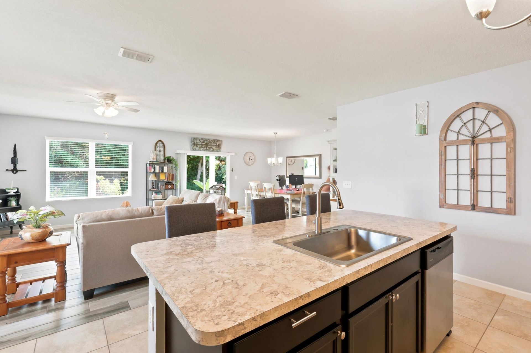
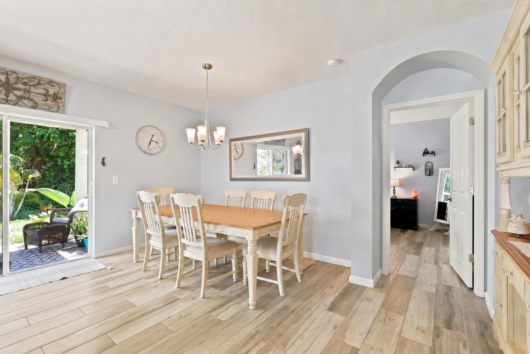
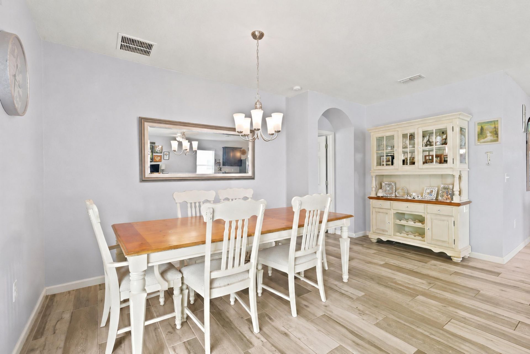
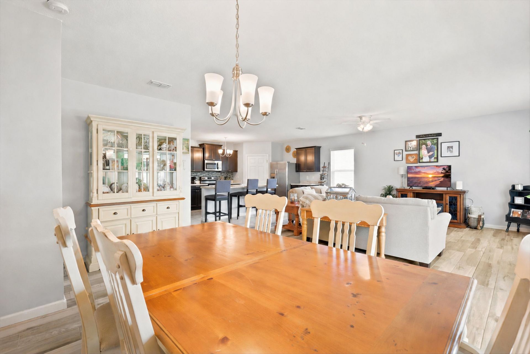
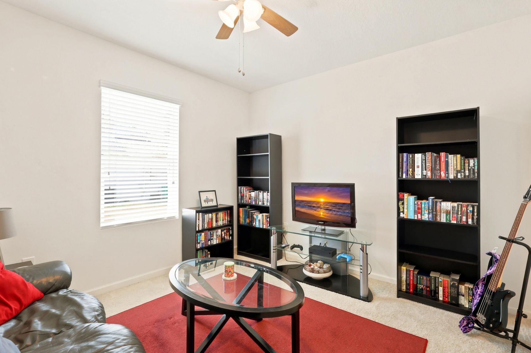
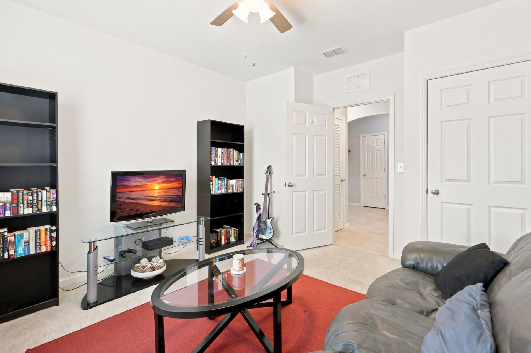
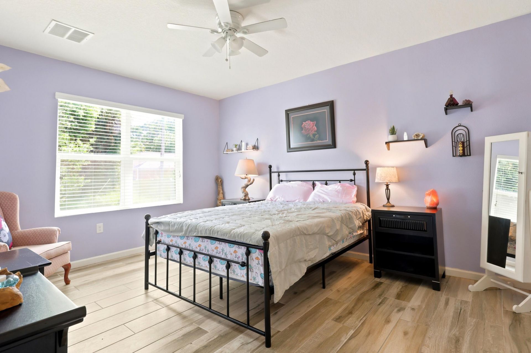
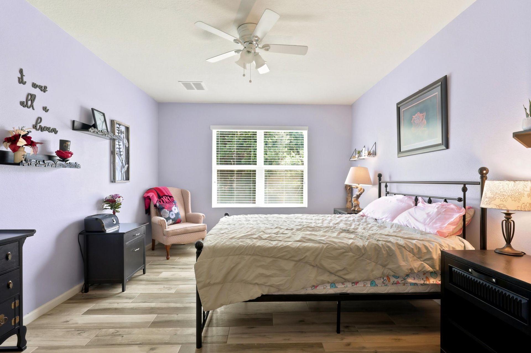
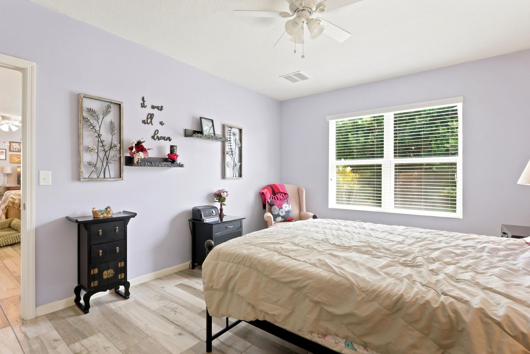
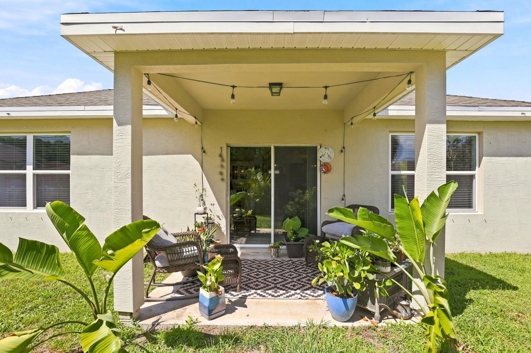
Beautifully maintained, move in ready 4 bedroom, 2 bath home. Built in 2018, this inviting home features a thoughtfully designed open concept floor plan that seamlessly connects the living, dining, and kitchen areas, perfect for entertaining. Abundant natural light pours into the home creating a bright and cozy feel. The well designed split bedroom layout offers a private owner's retreat while providing comfortable accommodations for guests. No HOA and No Rear Neighbors. Close to major highways...

View More

Property Summary

MLS Number: B26043438
Status: Active
Days on Market: 40
Subdivision: PORT ST LUCIE SECTION 11
County: Saint Lucie
Bedrooms: 4
Total Square Feet: 2,480
Price Per Sq. Ft.: $173
Style: Traditional
New Constuction: No
Waterfront: No
Property Type: Residential - Single Family
Cooling: Central Air, Ceiling Fan(s)
Garage: 2 car attached
Heating: Central
Lot Size: 0.23 Acres
Roof Type: Shingle
Stories: 1.0
Taxes: $5,117
Year Built: 2018

Featured Amenities

Pantry
Walk-In Closet(s)
Bedroom Layout - Split

Property Details

Appliances: Electric Water Heater, Dryer, Dishwasher, Electric Range, Microwave, Refrigerator, Water Heater, Washer
Days on Site: 40
Exterior: Concrete Block - With Stucco
Flooring: Carpet, Ceramic Tile
Furnished: Unfurnished
Guest House Y/N: No
Home Style: Traditional
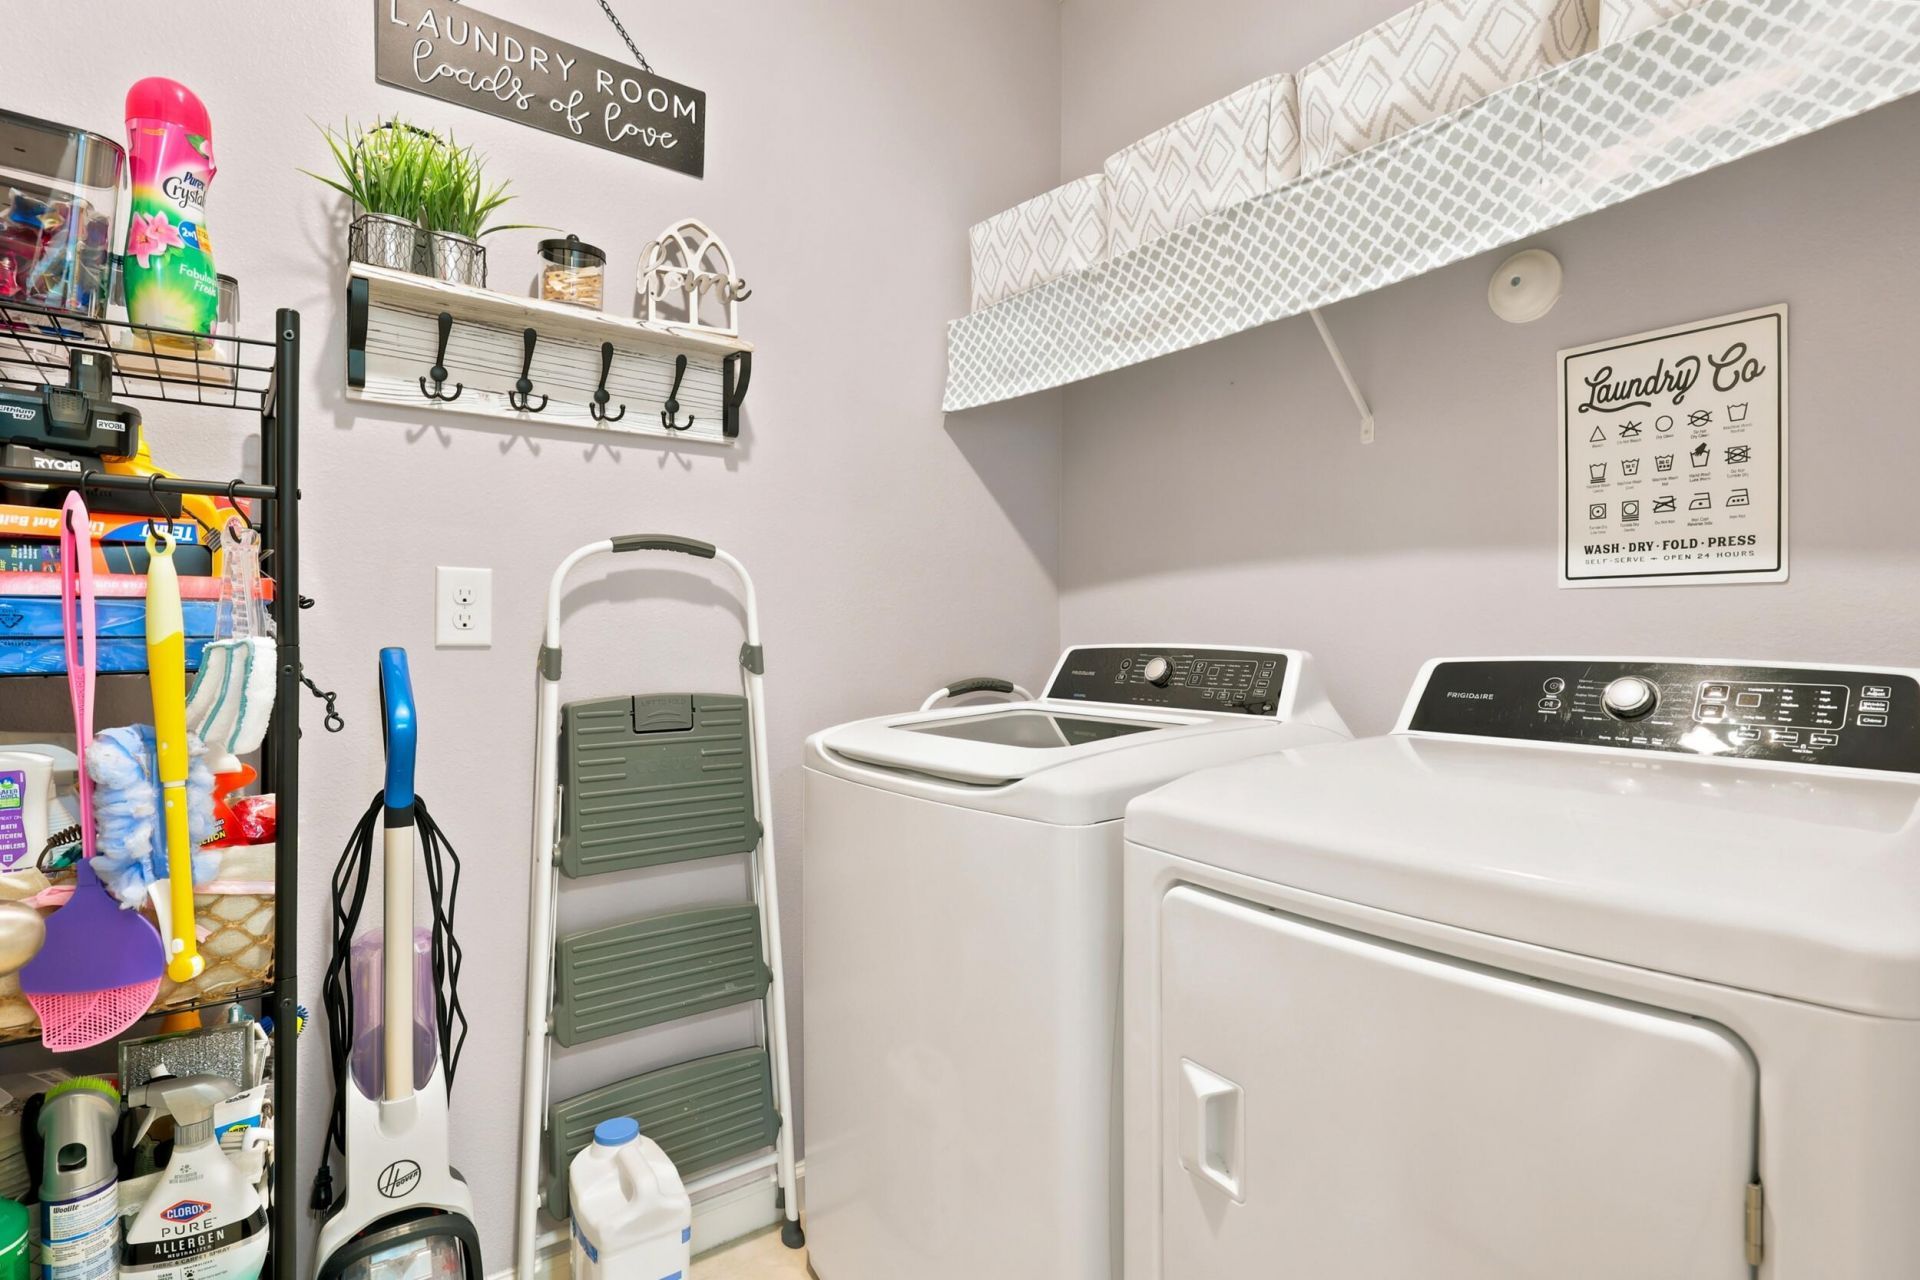
Laundry: Inside
Parcel#: 342055012130002
Parking: Garage, Attached Garage
Parking Notes: Garage, Attached Garage
Patio/Porch: Patio - Covered, Patio - Open, Patio
Pets Allowed: Yes, No Restrictions
Restrictions: No Restrictions
Sewer: Public Sewer
SQFT Living: 1960
Structure Type: House
Total Rooms: 7
Utilities: Cable Available, Electricity Available, Sewer Connected, Water Connected
Water: Public
Waterfront Features: None
Windows: Blinds
Construction: Concrete Block - With Stucco

Room Sizes

Kitchen: 11 X 18 Level First
Living Room: 18.5 X 15 Level First
Primary Bedroom: 15 X 12 Level First
Dining Room: 16.39 X 11 Level First
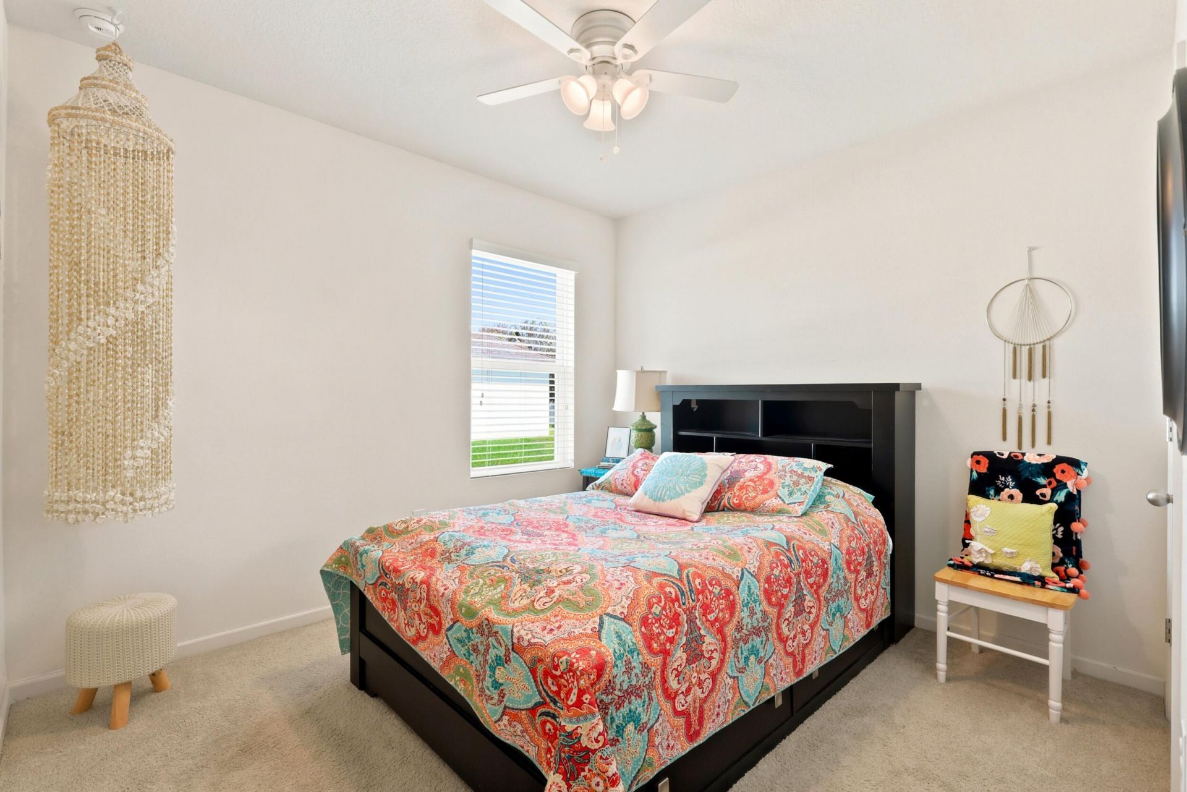
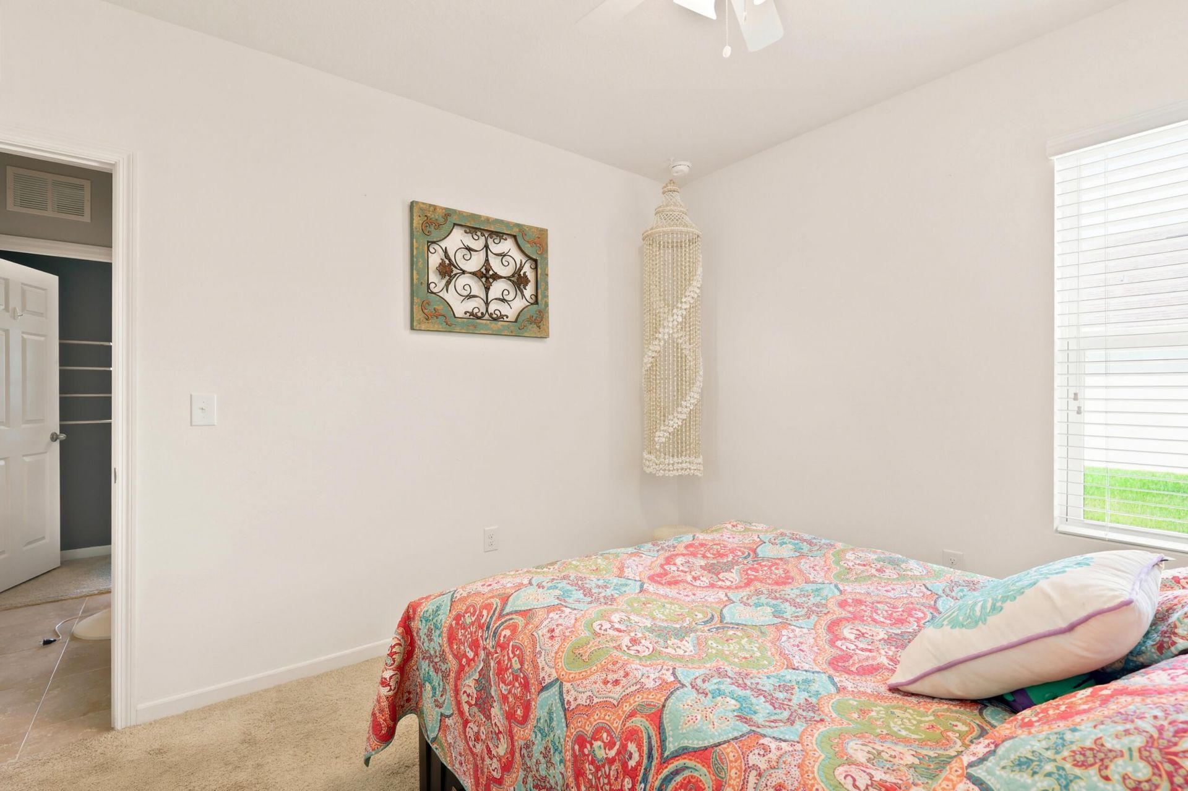
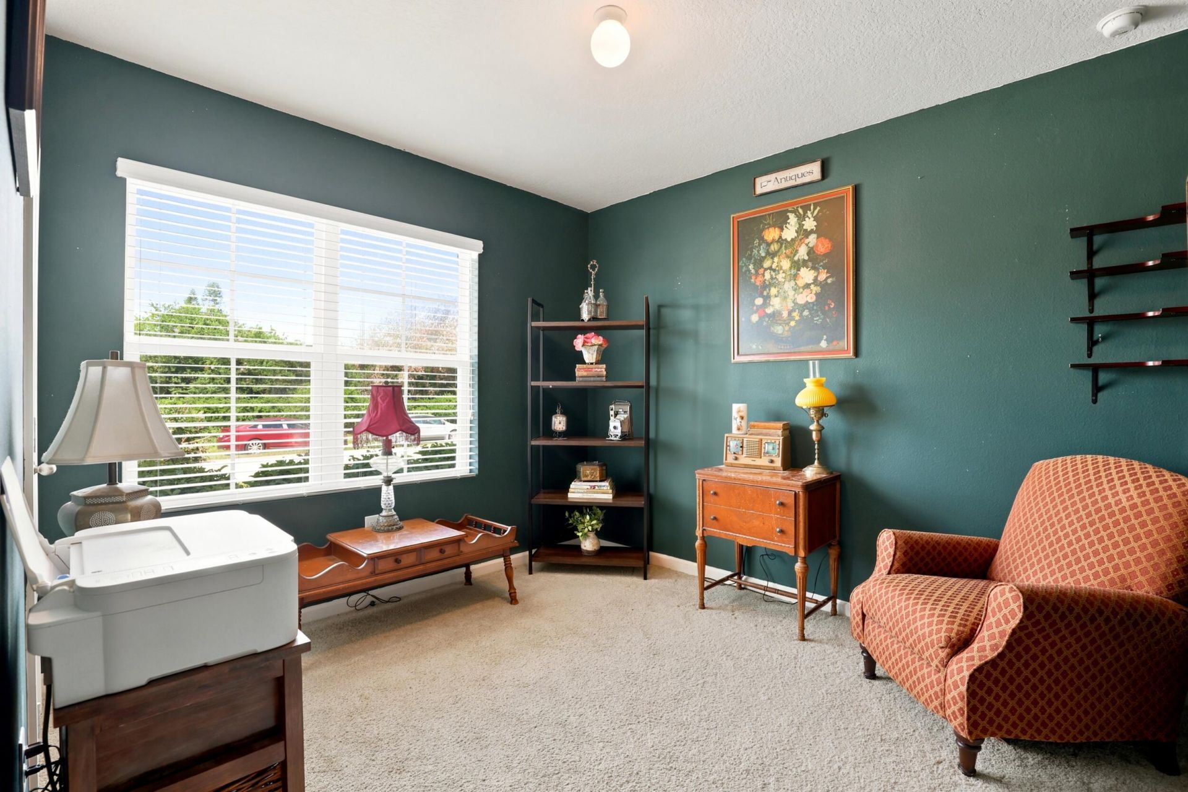
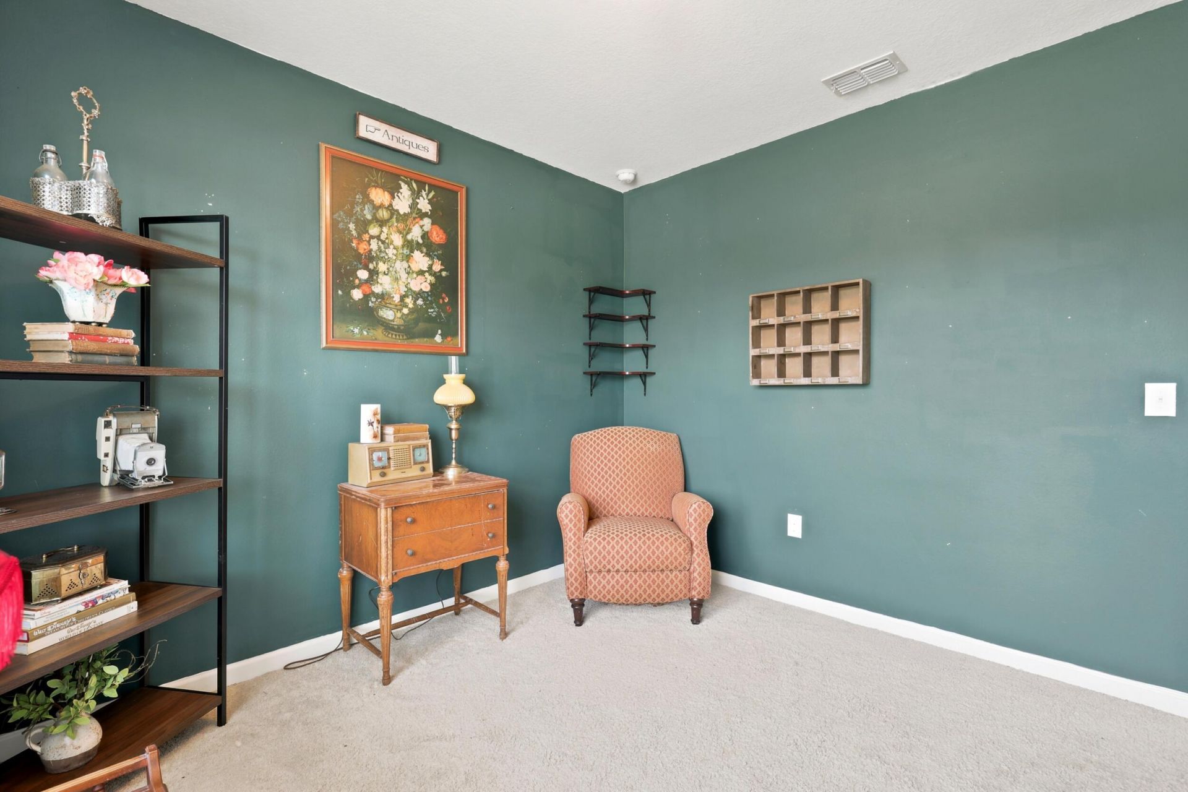
Bedroom 2: 11 X 10.4 Level First
Bedroom 3: 11 X 10.4 Level First
Bedroom 4: 11.8 X 11 Level First

Local Schools

High School: St. Lucie West Centennial
Middle School: Southport
Elementary School: Oak Hammock K-8

Neighborhood Information

Neighborhood Map

Neighborhood Hero

Neighborhood Highlights

Neighborhood Characteristics

Neighborhood Market Trend

Neighborhood Schools

Courtesy of

Agency Name: IAD Real Estate
Agent Name: David Courtney
Agency Phone: 407-720-0020

agent picture

Presented by

Agent Name: Patrick Dolan
Agent Phone: 772.834.9890
Agency Title: Illustrated Properties
Request Info

IDX logo

Patrick Dolan
ipre.com
Agent Cell:
772.834.9890
Office Phone:
772.463.4663

Mortgage Calculator

%
years/fixed
yearly
yearly (est.)

Estimated Payment

$ 2,663.19 Principal & Interest $2,111.36 Property Tax $426.42 Homeowner's Insurance $125.42
Mortgage Logo

Login to My Illustrated Account

Pixel


