SIGN UP Login/Register
215 Golfview Drive, Tequesta, FL 33469 Photo

33 Photos

215 Golfview Drive Tequesta, FL 33469
$1,325,000
  • Beds
    3
  • Baths
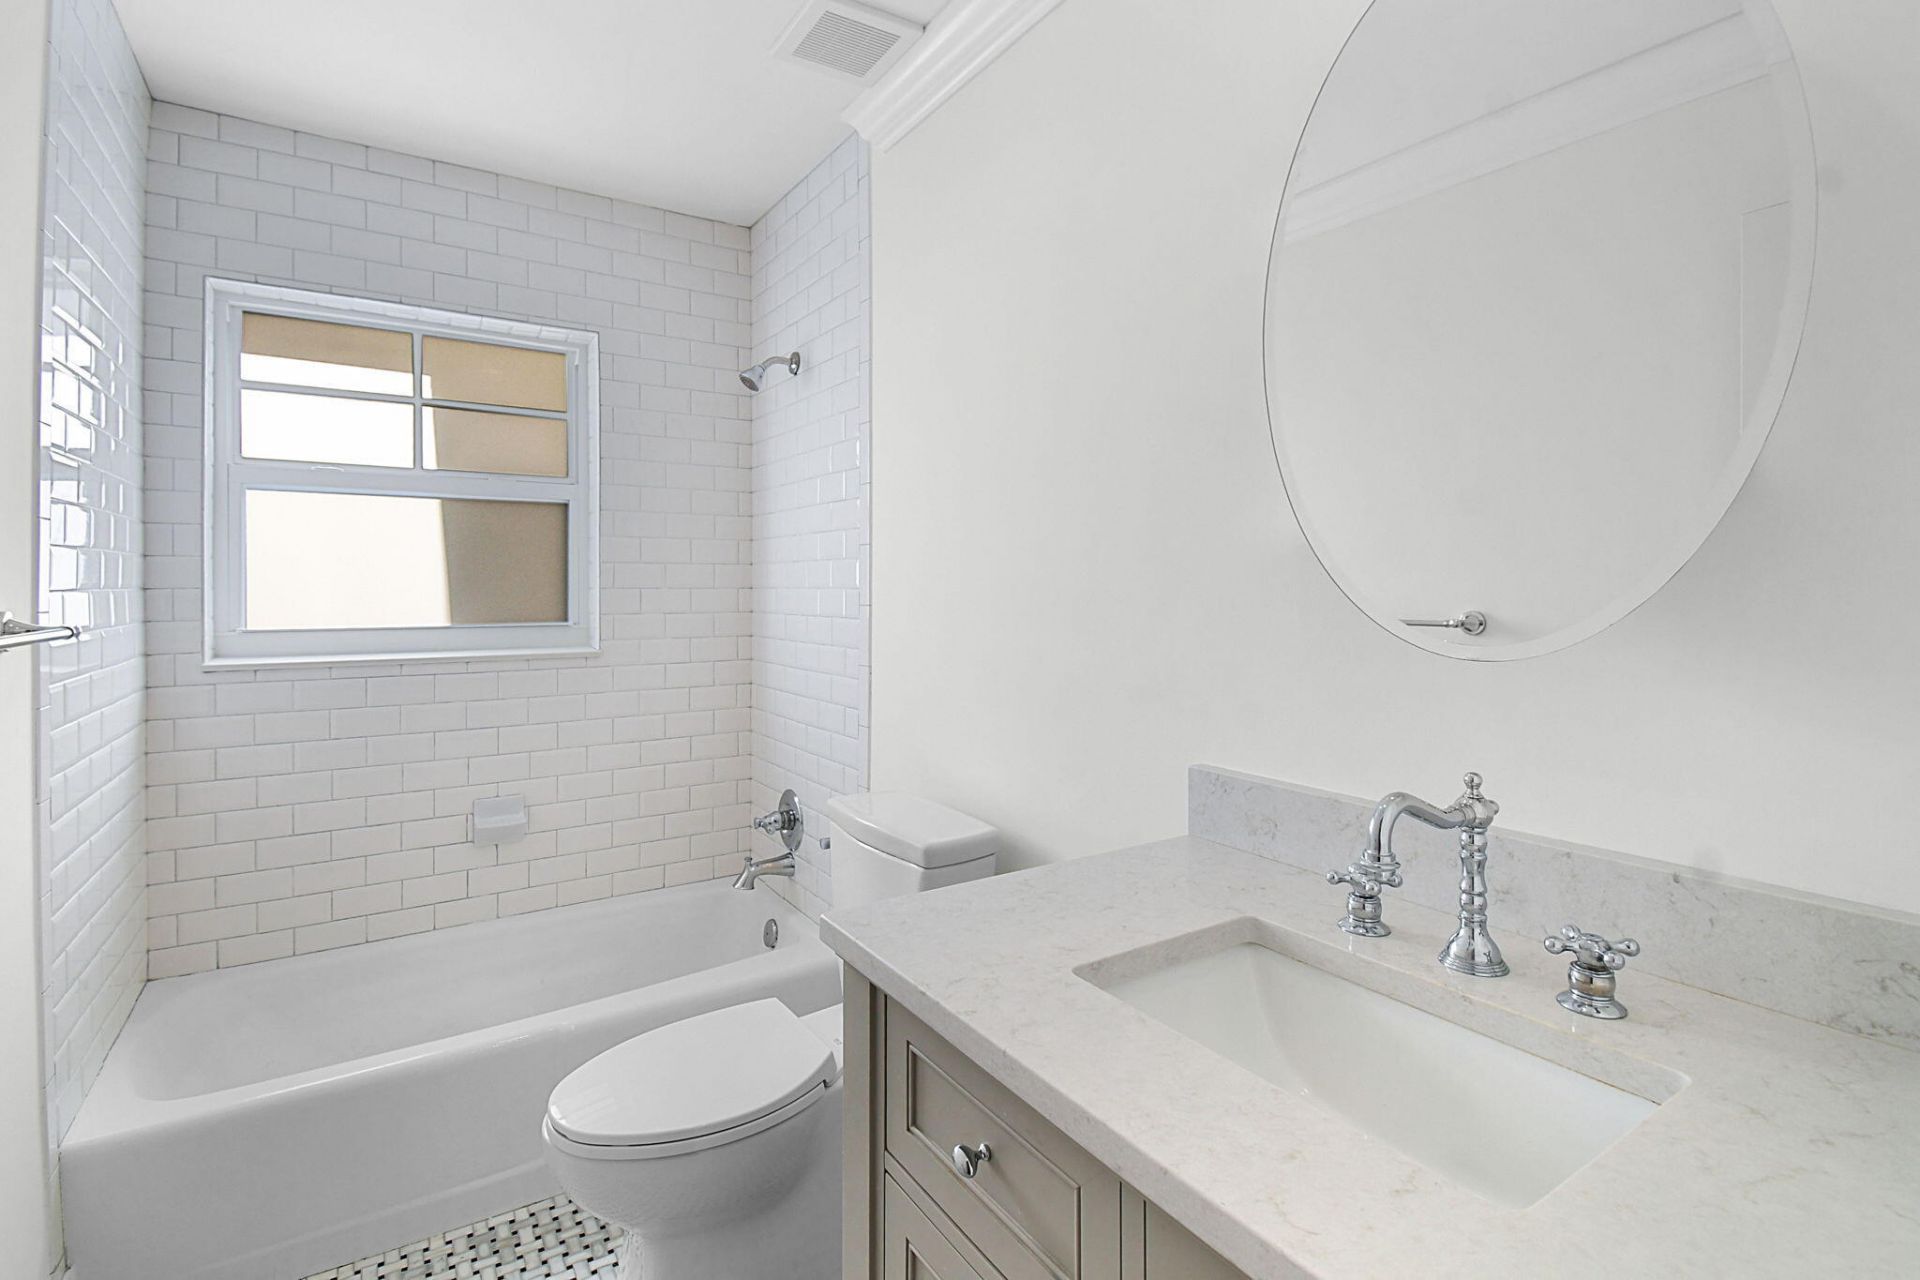
    2 full
  • Total Square Feet
    2,626
  • Lot Size
    0.27 acre(s)

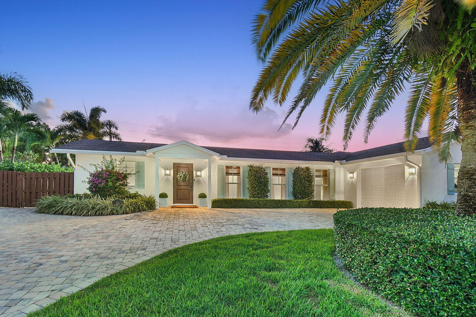
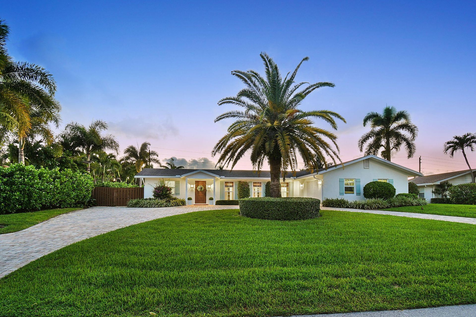
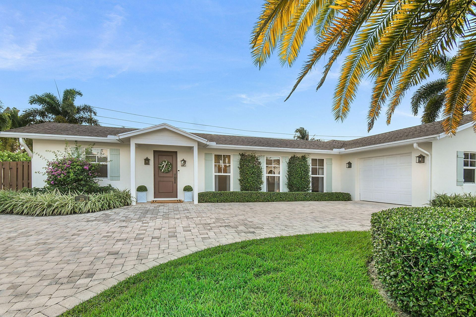
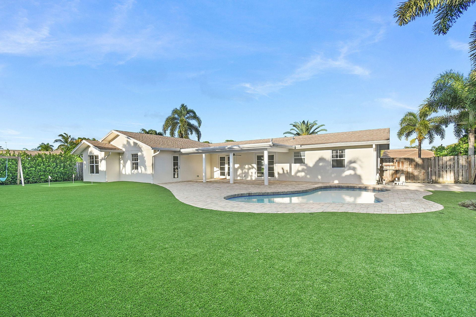
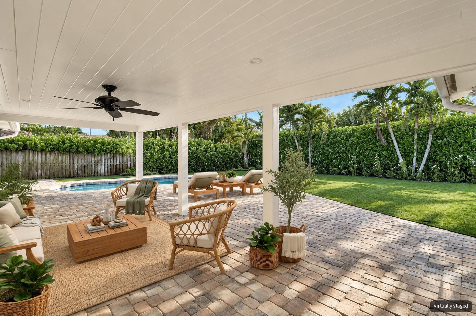
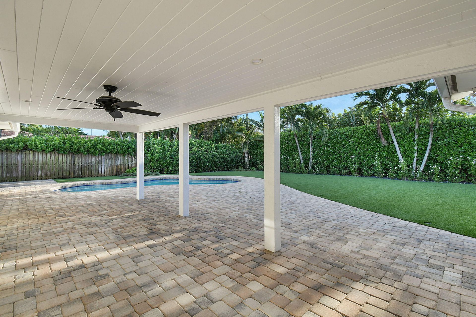
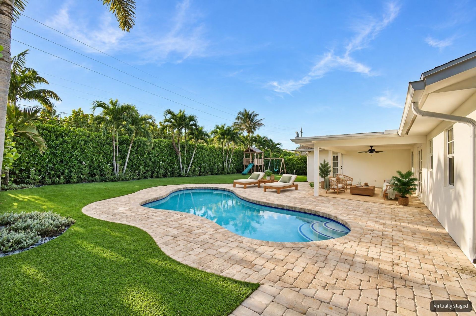
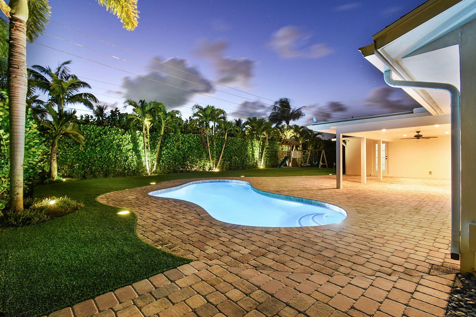
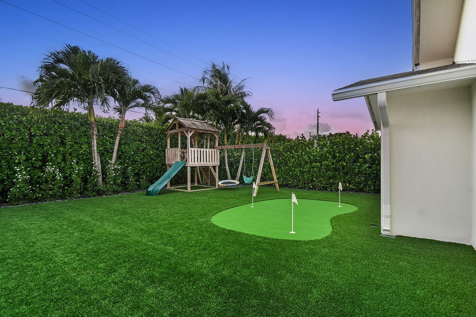
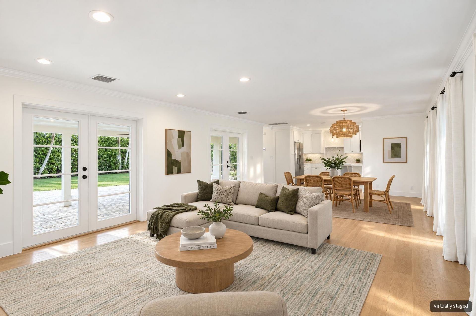
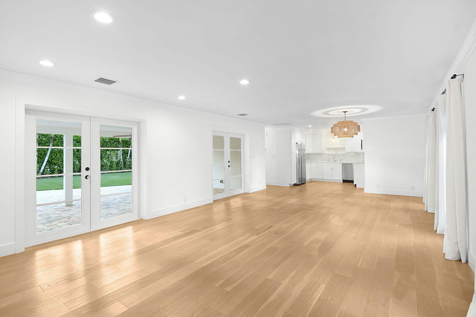
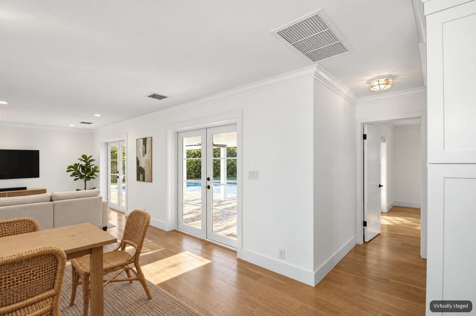
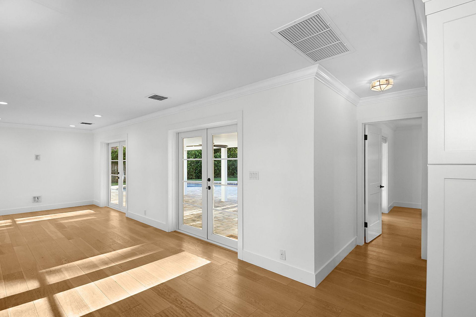
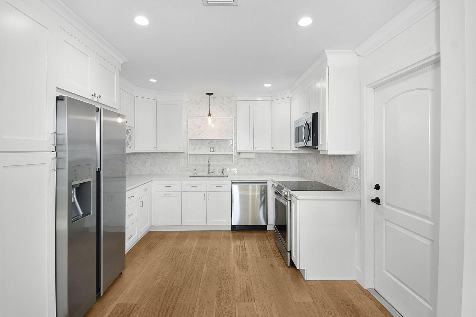
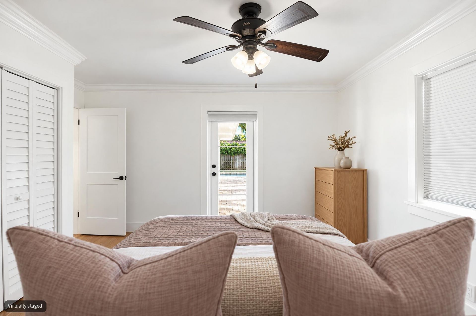
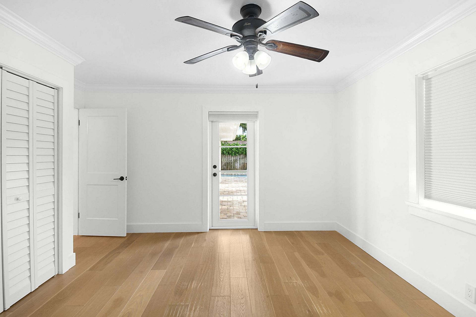
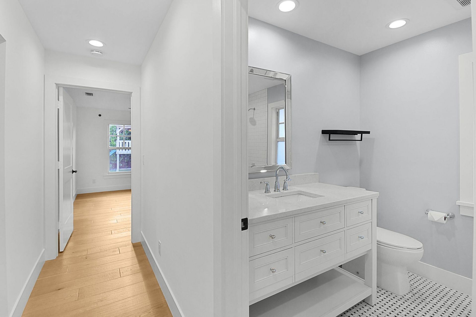
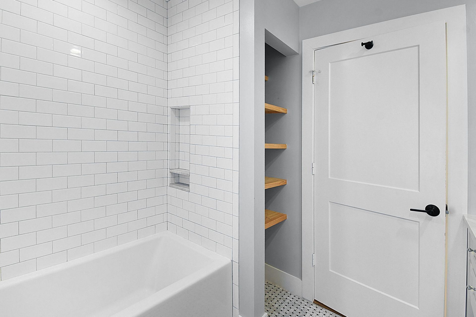
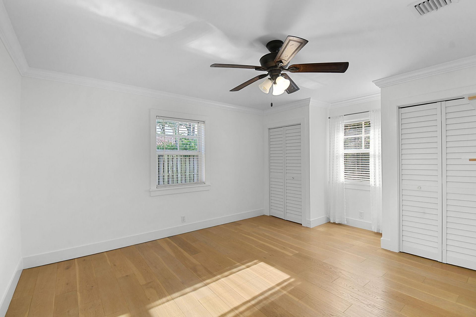
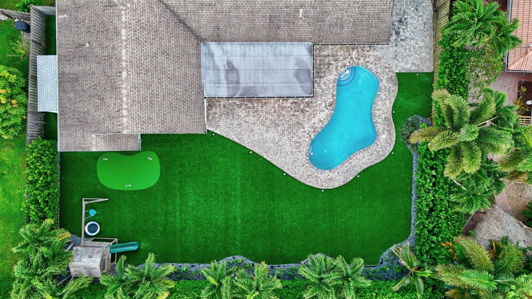
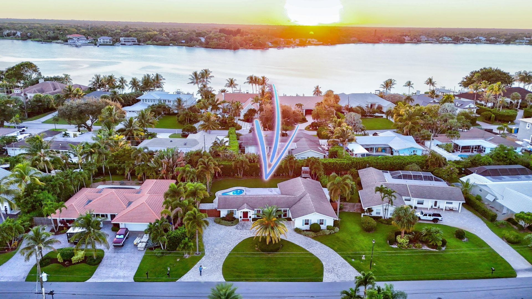
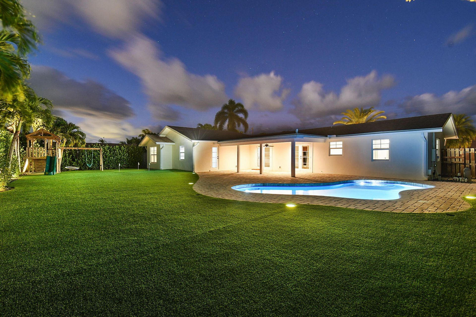
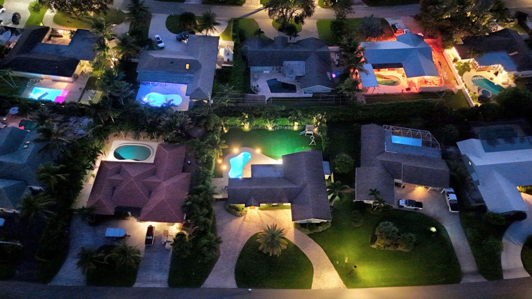
Opportunity rarely knocks twice. Sellers had interior painted & attic retrofitted. The latter coupled with full impact windows & doors keeps insurance to a minimum. Roof, driveway, pool, interior, AC & ductwork all fully updated in 2019 offering comfortable living with an open floor plan that is inviting for everyday living & entertaining. Outdoor living takes center stage with a freeform pool, putting green, & turf, transforming the backyard into a true escape for recreation and relaxation. The...

View More

Property Summary

MLS Number: B26089443
Status: Active
Days on Market: 8
Subdivision: TEQUESTA
County: Palm Beach
Bedrooms: 3
Total Square Feet: 2,626
Price Per Sq. Ft.: $505
Style: Ranch, Traditional
New Constuction: No
Waterfront: No
Property Type: Residential - Single Family
Cooling: Central Air, Ceiling Fan(s)
Fenced: Yes
Garage: 1 car attached
Heating: Central
Lot Size: 0.27 Acres
Roof Type: Shingle
Stories: 1.0
Taxes: $6,988
Year Built: 1967

Featured Amenities

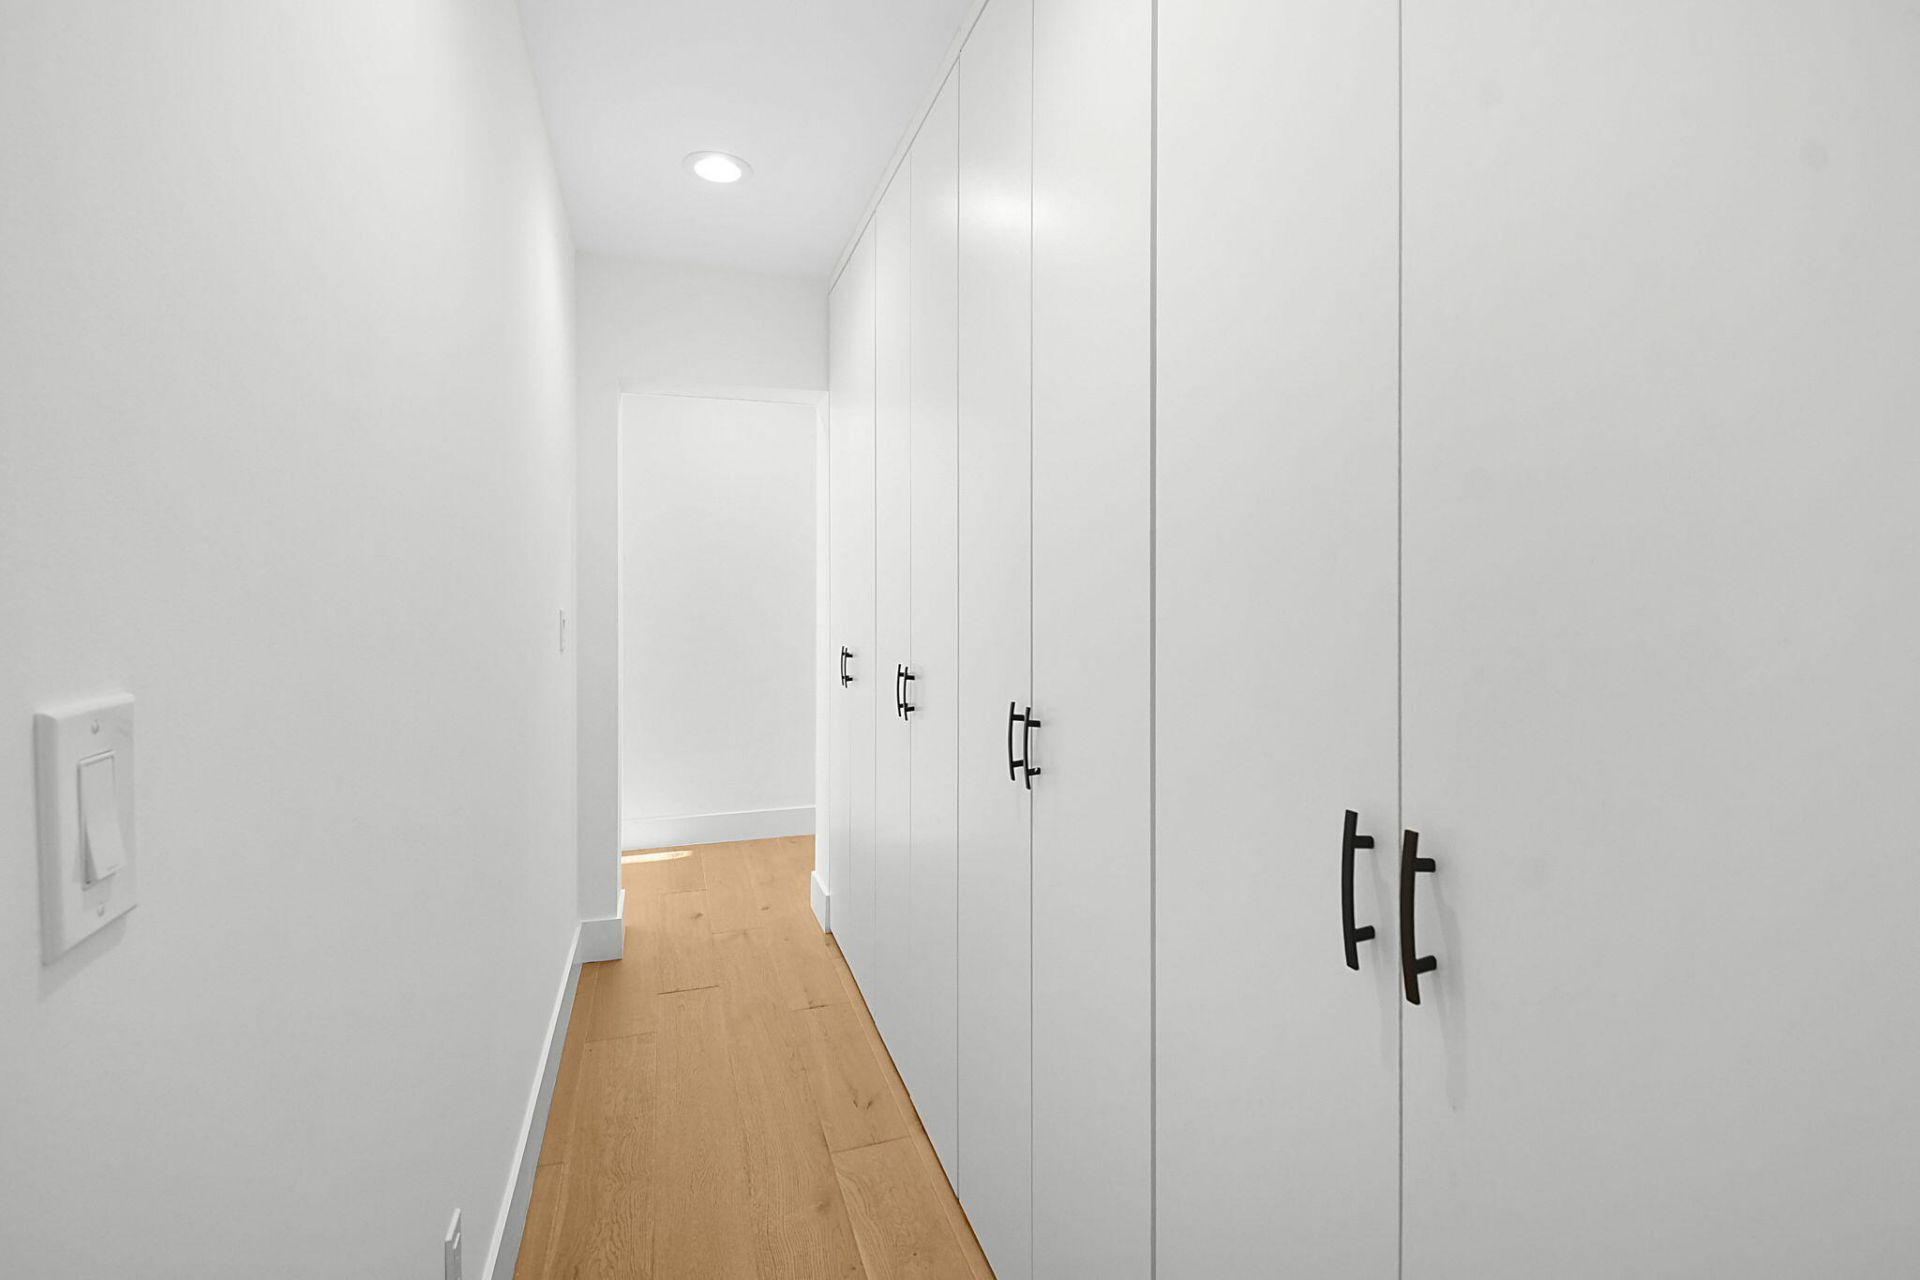
Built-in Features
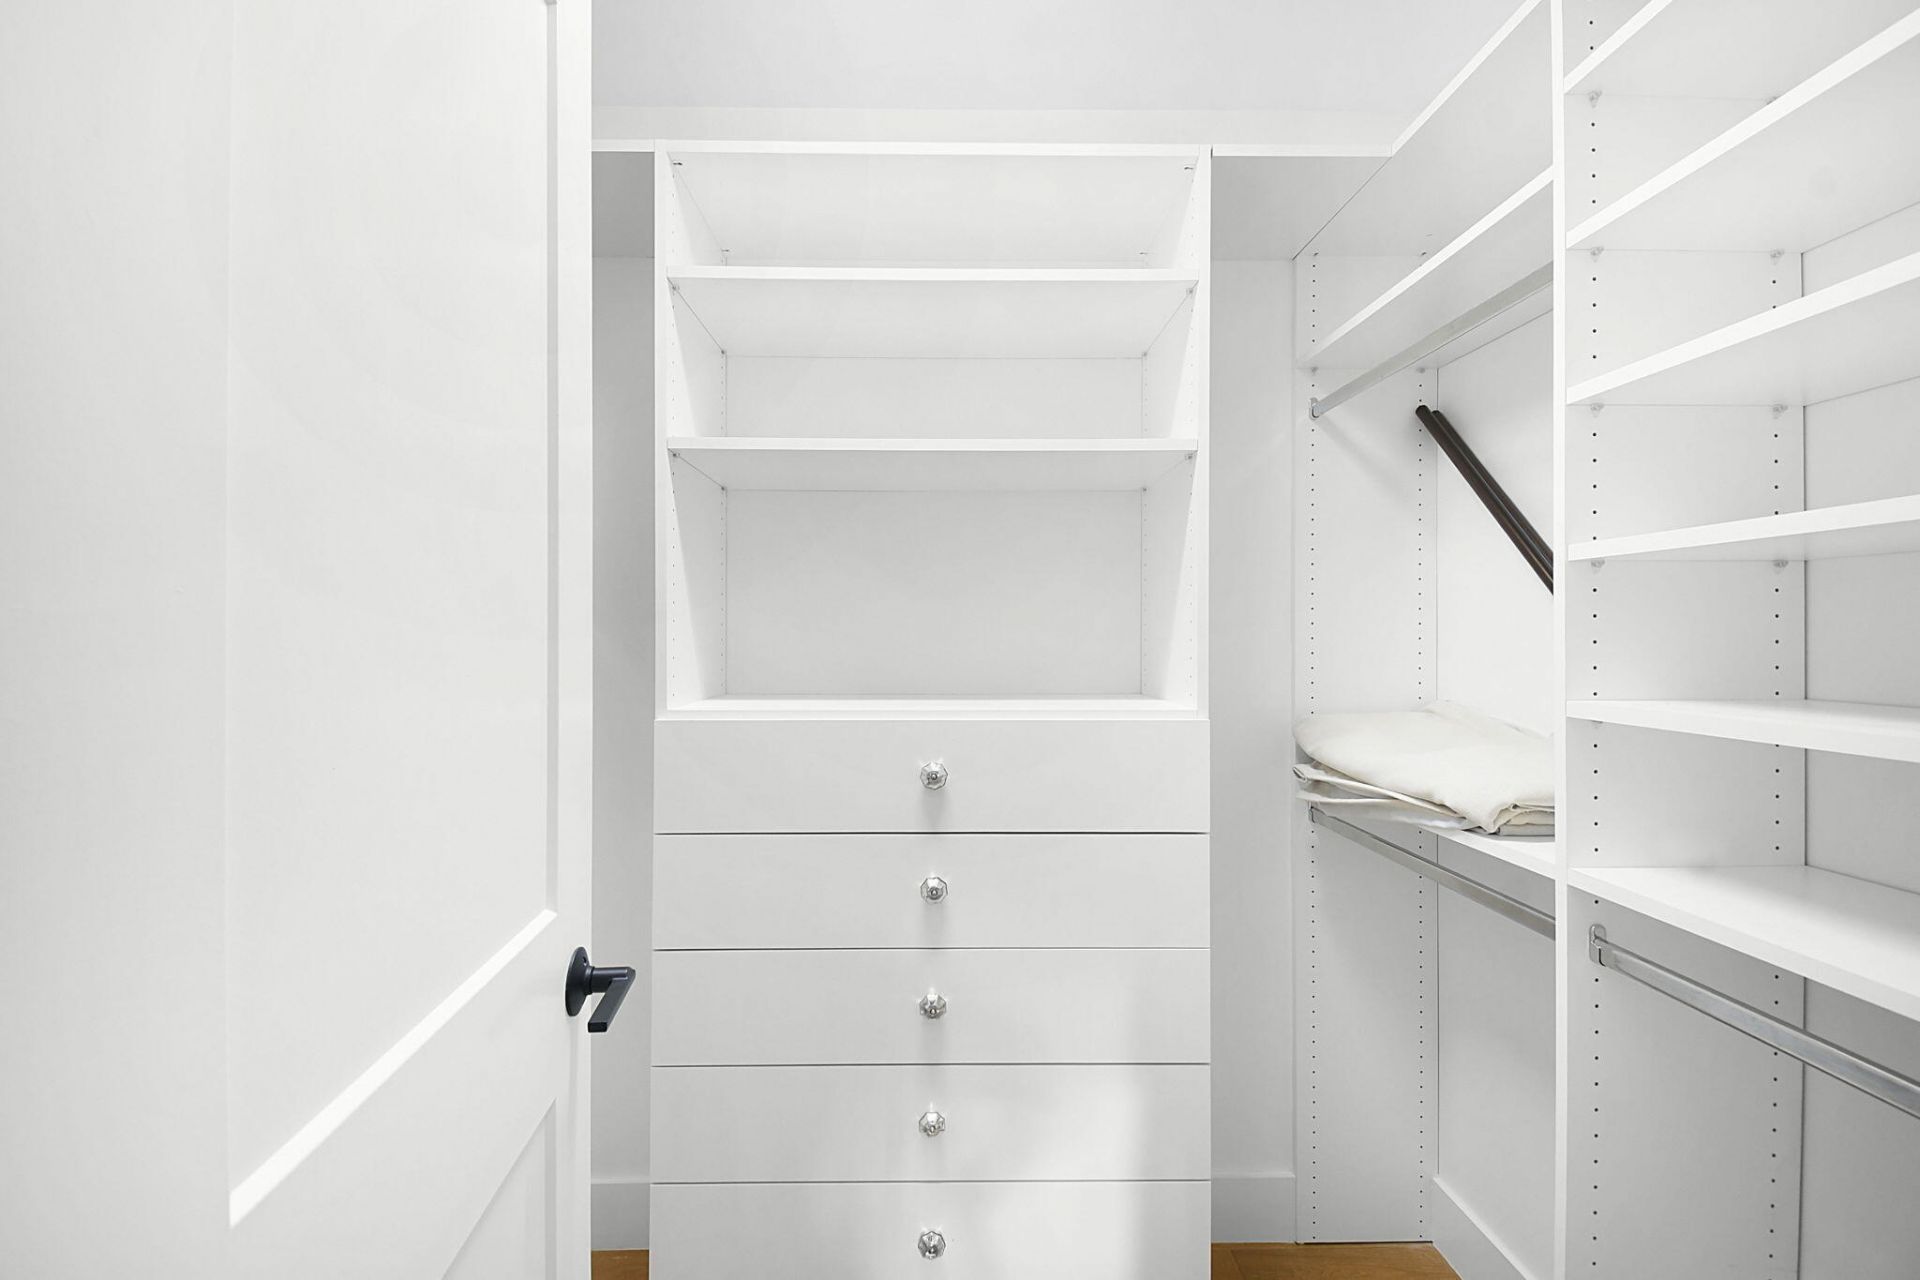
Walk-In Closet(s)
Bedroom Layout - Split

Property Details

Appliances: Electric Water Heater, Dryer, Disposal, Dishwasher, Electric Range, Ice Maker, Microwave, Refrigerator, Water Heater, Washer, Range
Days on Site: 8
Door Features: French Doors
Exterior: CBS, Concrete Block - With Stucco
Fencing: Back Yard, Fenced, Wood
Flooring: Tile, Engineered Wood
Home Style: Ranch, Traditional
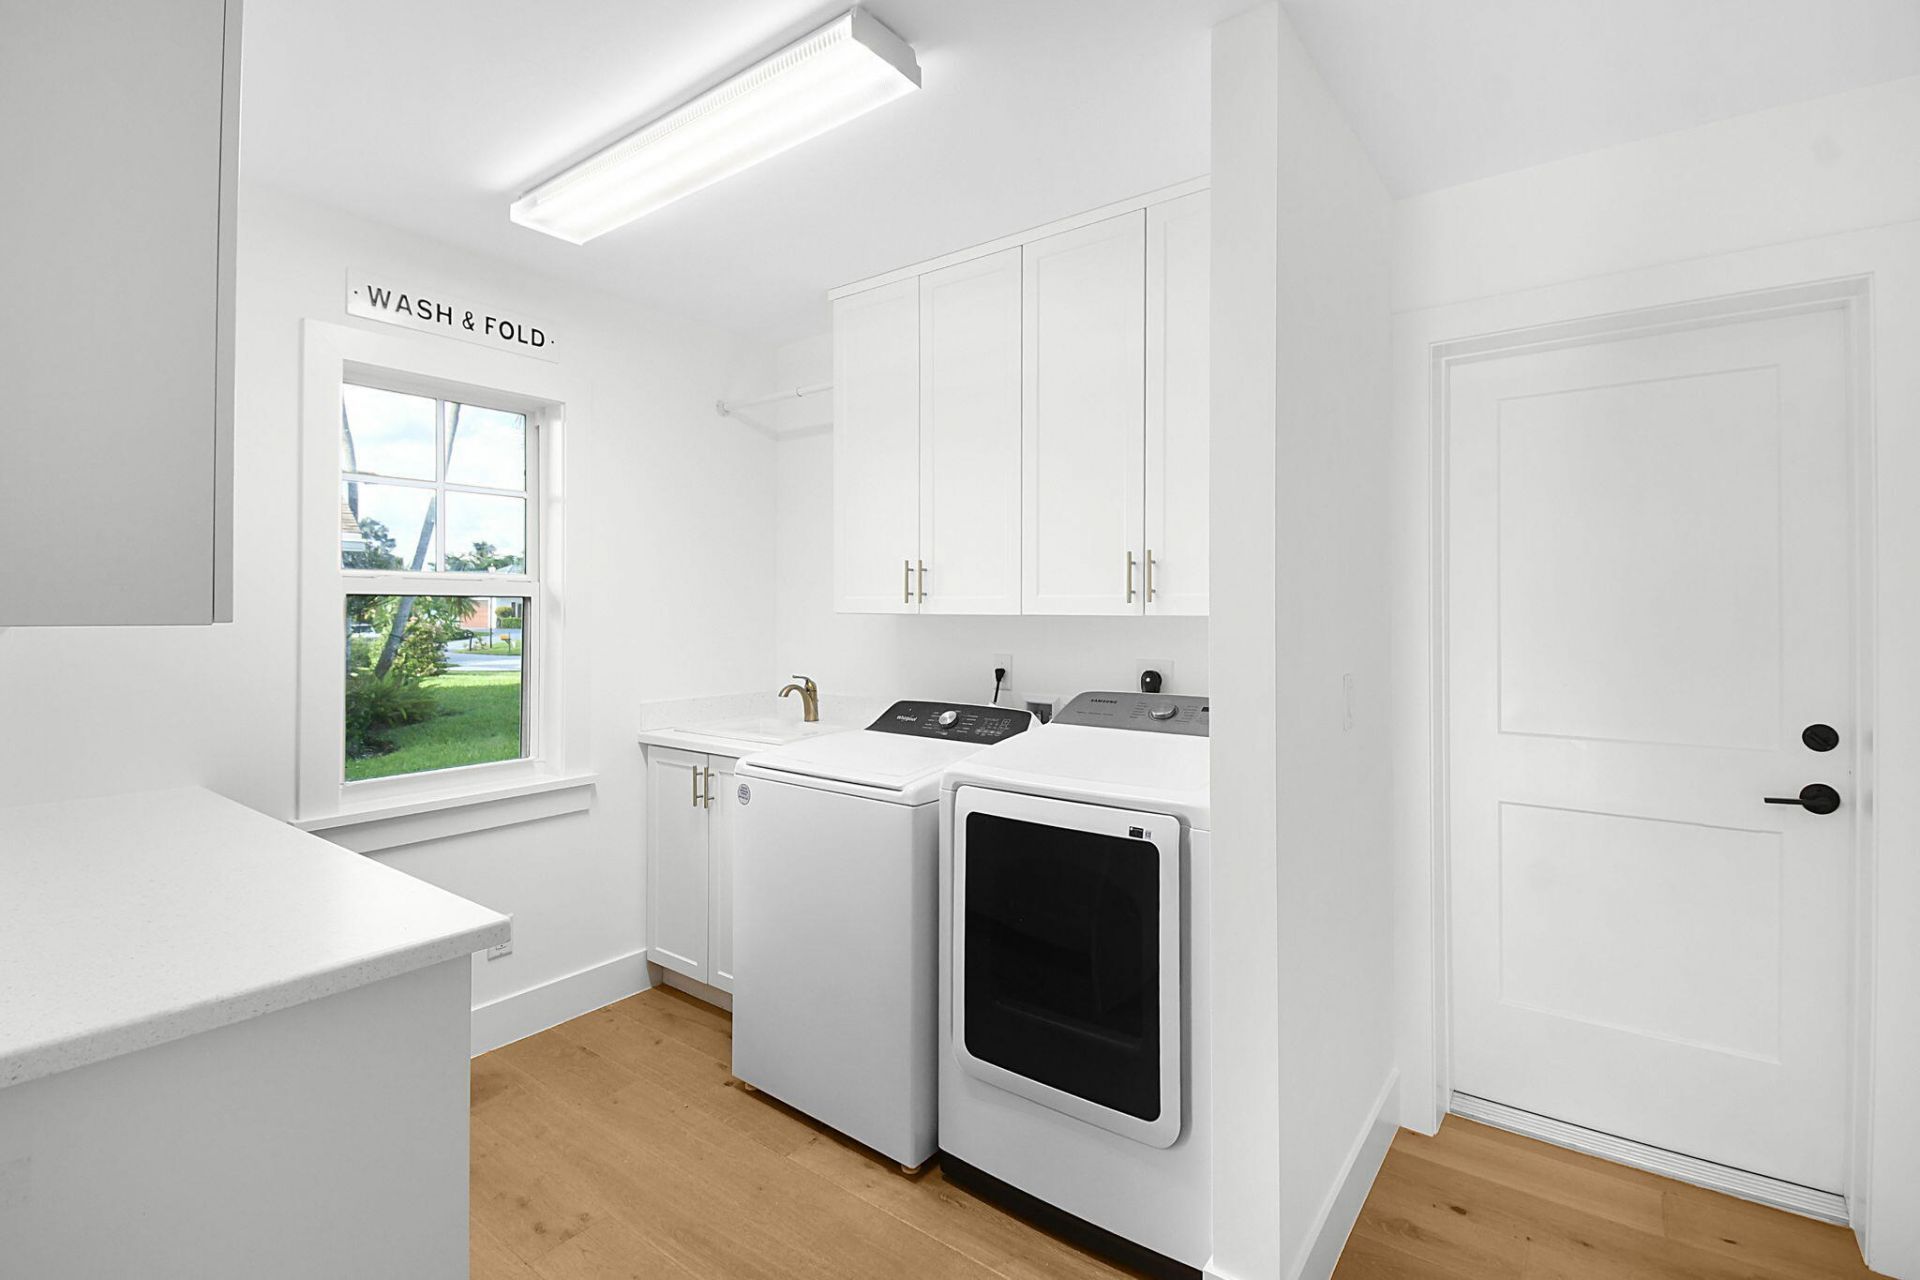
Laundry: Electric Dryer Hookup, Inside, Laundry Room
Parcel#: 60424026010003660
Parking: Circular Driveway, Driveway, Paver Block, Garage, Attached Garage, Attached
Parking Notes: Circular Driveway, Driveway, Paver Block, Garage, Atta
Patio/Porch: Patio - Covered, Porch - Open, Deck, Patio, Porch
Pets Allowed: Yes, No Restrictions
Pool: Fenced, Gunite, In Ground, Child Gate, Free Form, Private
Restrictions: No Restrictions
Sewer: Public Sewer
Special View Info: Garden
SQFT Living: 1705
Structure Type: House
Swimming Pool: Yes
Total Rooms: 8
Utilities: Cable Available, Electricity Connected, Sewer Connected, Water Connected
Water: Public
Waterfront Features: Other
Construction: CBS,Concrete Block - With Stucco

Room Sizes

Kitchen: 11 X 11 Level Main
Dining Room: 16 X 10 Level Main
Living Room: 16 X 17 Level Main
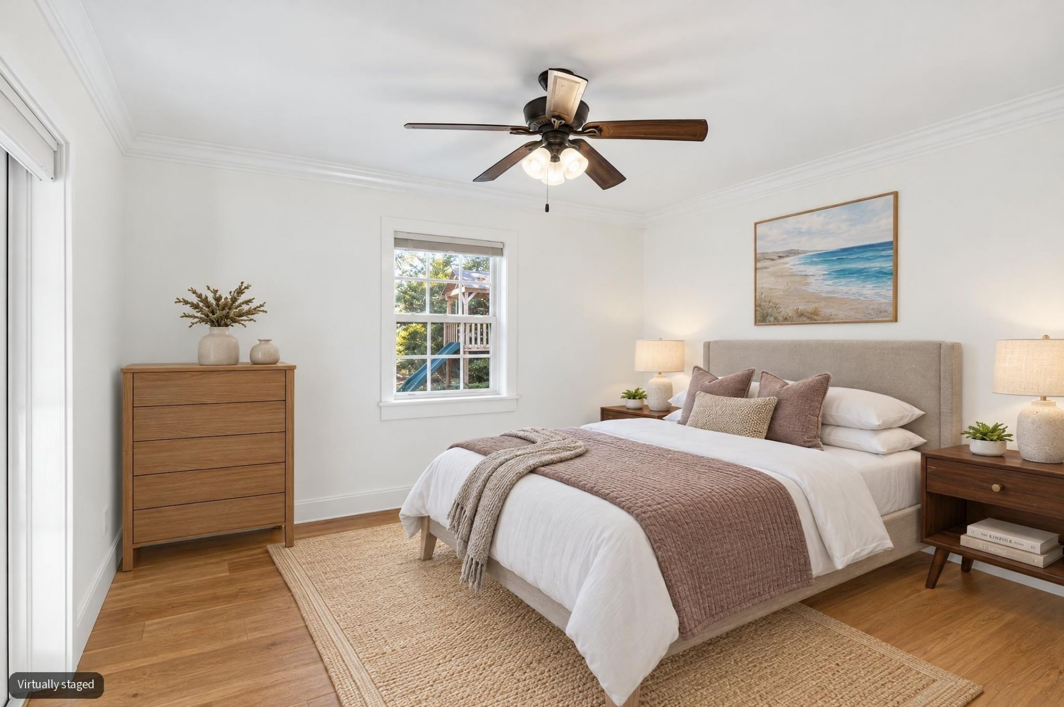
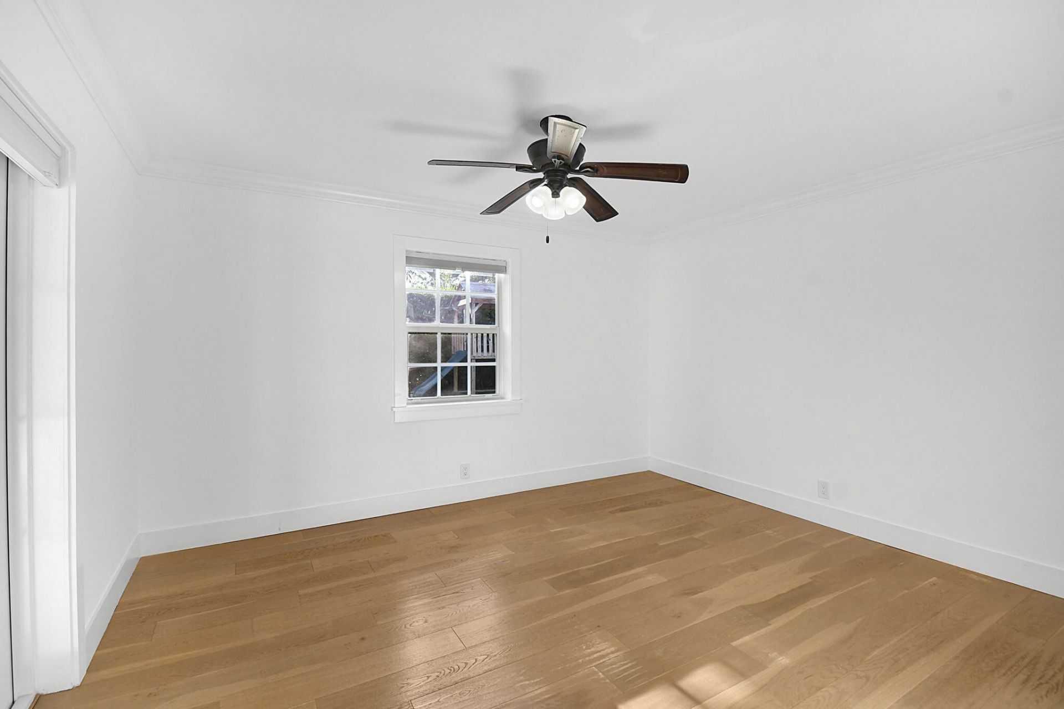
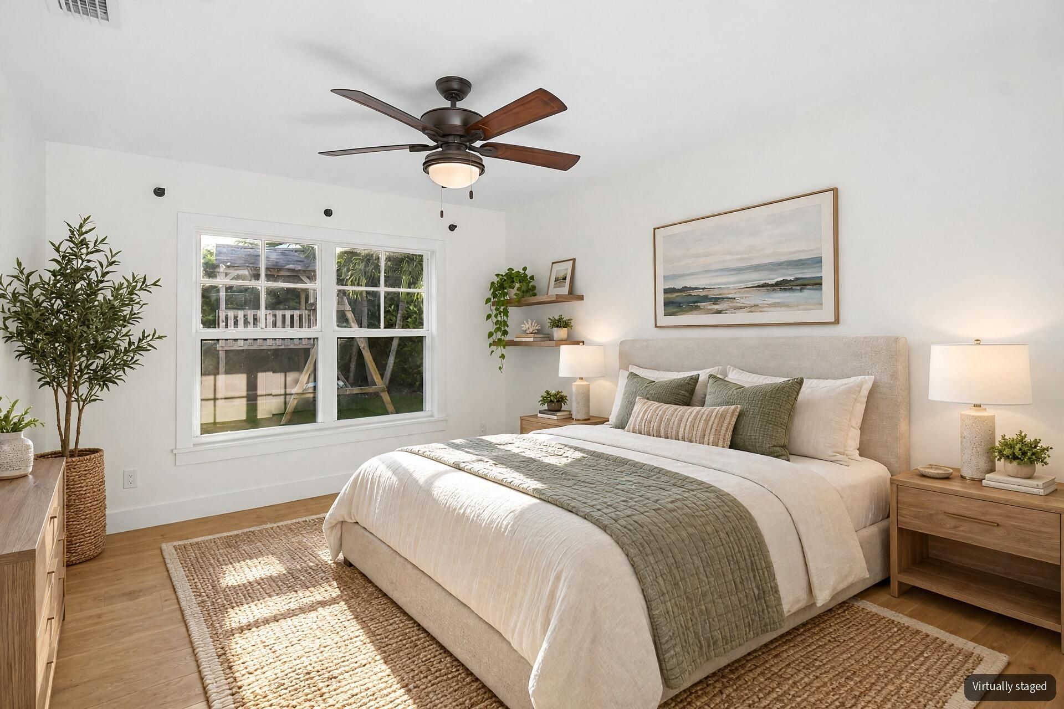
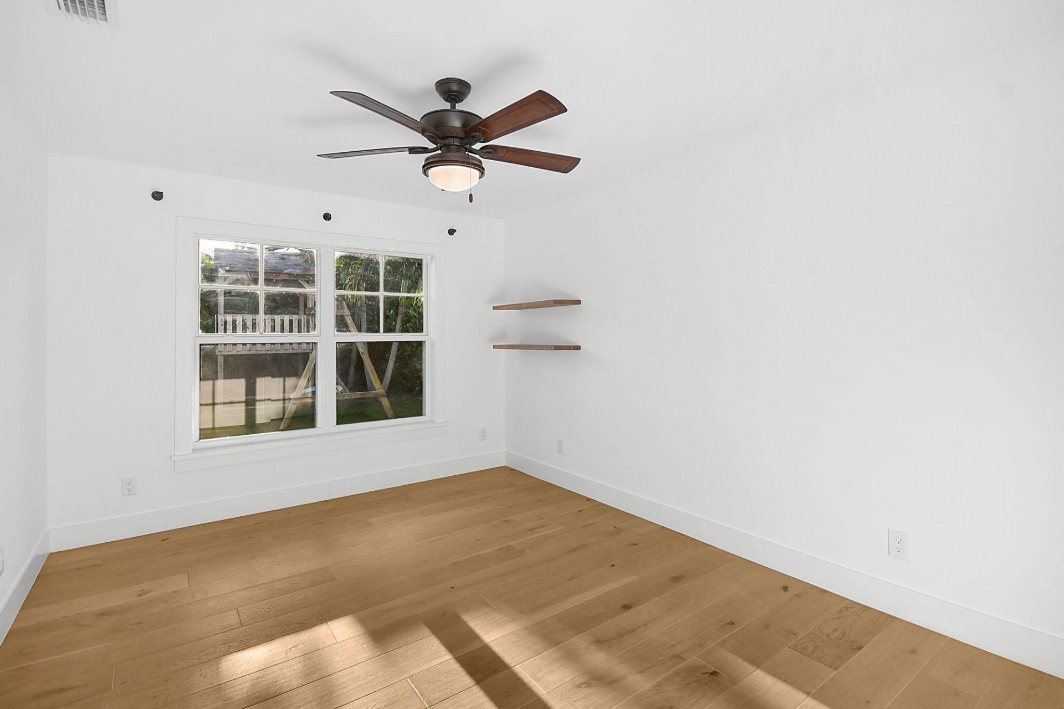
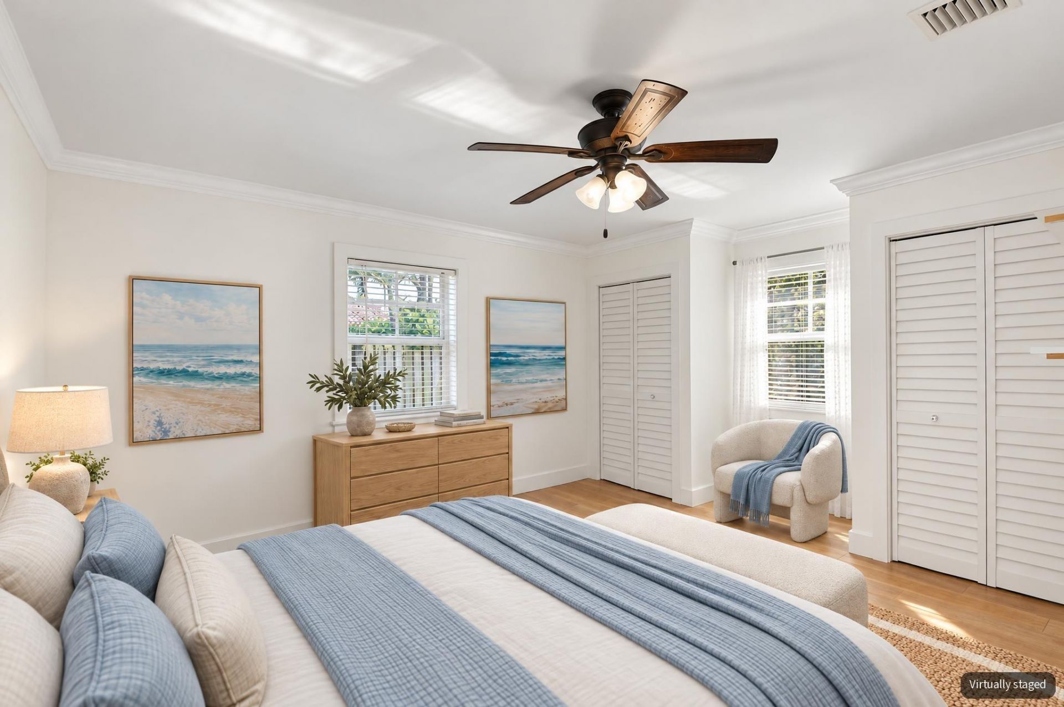
Primary Bedroom: 14 X 12 Level Main
Bedroom 2: 14 X 11 Level Main
Bedroom 3: 13 X 12 Level Main
Laundry: 8 X 11 Level Main
Other: 26 X 11 Level Main

Local Schools

High School: Jupiter
Middle School: Jupiter
Elementary School: Limestone Creek

Neighborhood Information

Neighborhood Map

Neighborhood Hero

Neighborhood Highlights

Neighborhood Characteristics

Neighborhood Market Trend

Neighborhood Schools

Courtesy of

Agency Name: Real Estate of Florida
Agent Name: Nicole Ann Bertke
Agency Phone: 772-600-7400

agent picture

Presented by

Agent Name: Patrick Dolan
Agent Phone: 772.834.9890
Agency Title: Illustrated Properties
Request Info

IDX logo

Patrick Dolan
ipre.com
Agent Cell:
772.834.9890
Office Phone:
772.463.4663

Mortgage Calculator

%
years/fixed
yearly
yearly (est.)

Estimated Payment

$ 7,474.73 Principal & Interest $6,505.93 Property Tax $582.33 Homeowner's Insurance $386.46
Mortgage Logo

Login to My Illustrated Account