SIGN UP Login/Register
217 Gregory Road, West Palm Beach, FL 33405 Photo
New
217 Gregory Road, West Palm Beach, FL 33405 Photo
New
217 Gregory Road, West Palm Beach, FL 33405 Photo

10 Total Photos [Click to View All]

217 Gregory Road West Palm Beach, FL 33405
$5,695,000
  • Beds
    4
  • Baths
    6 full 1 partial
  • Total Square Feet
    5,235
  • Lot Size
    0.15 acre(s)

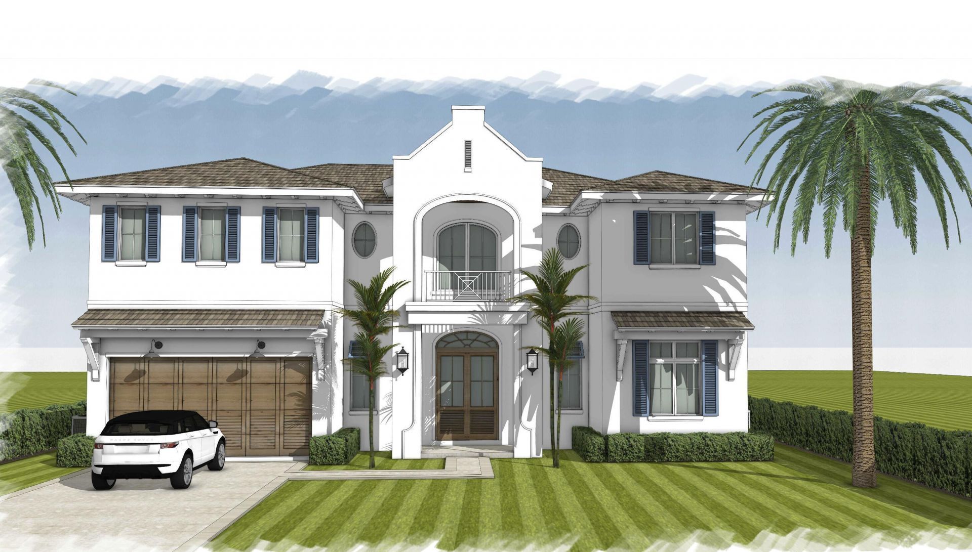
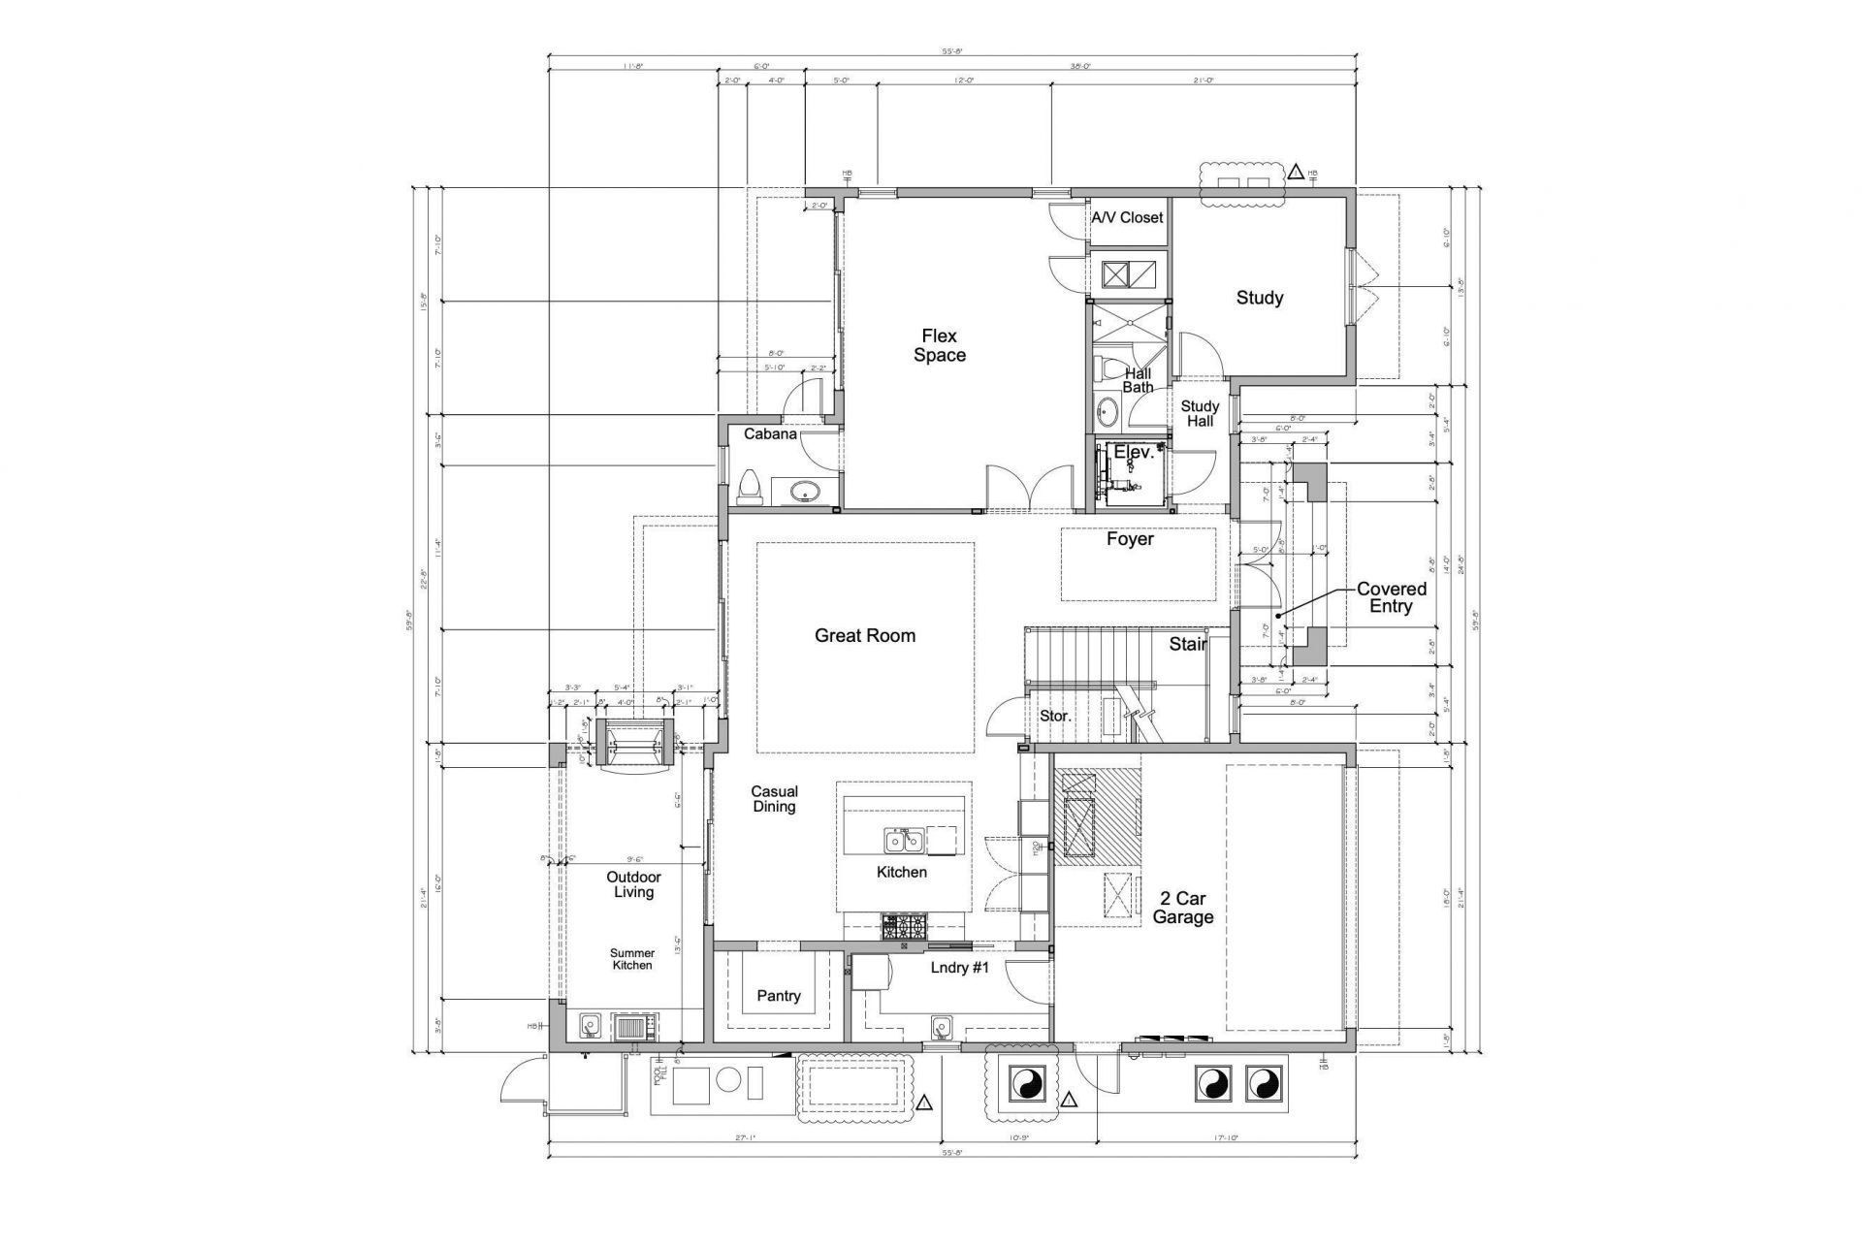
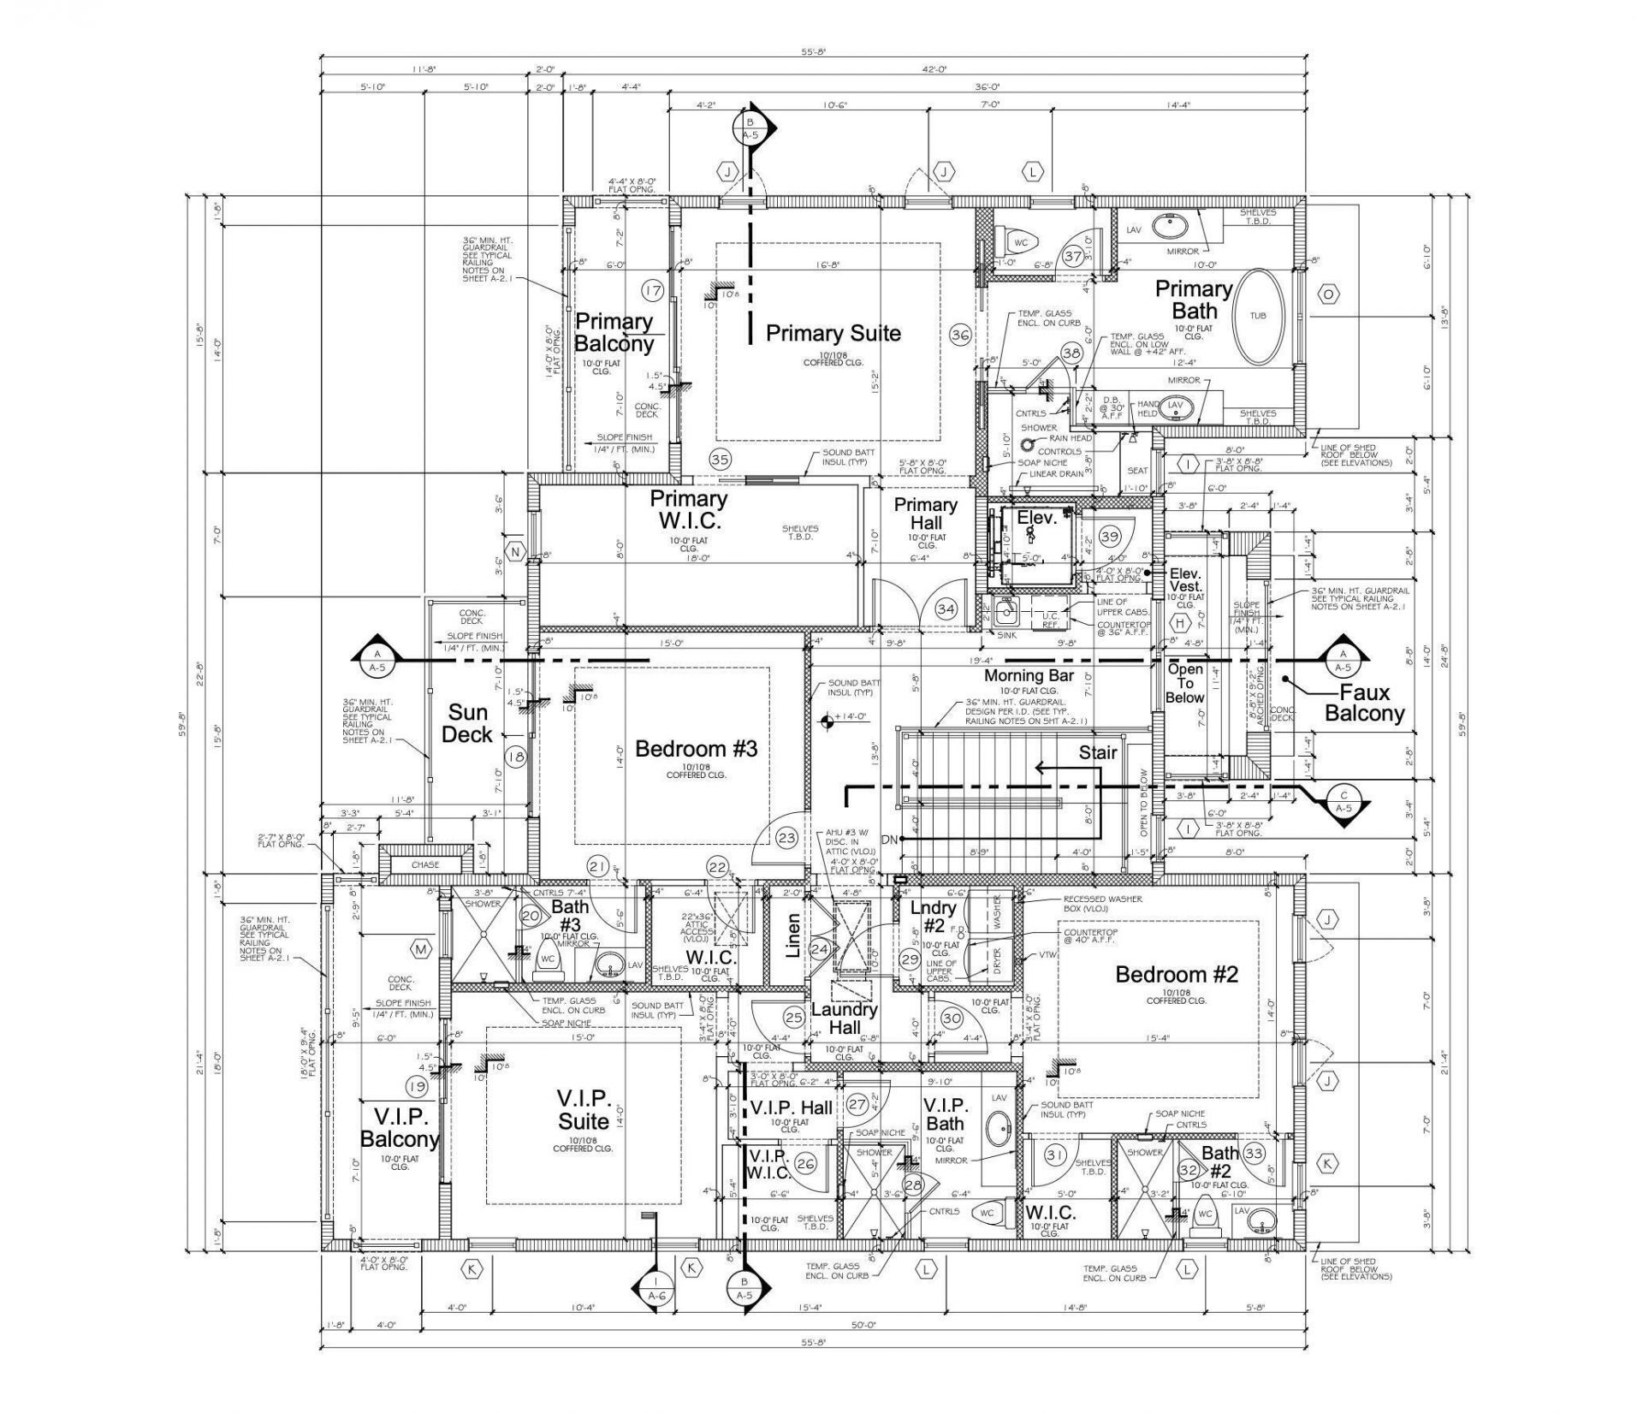
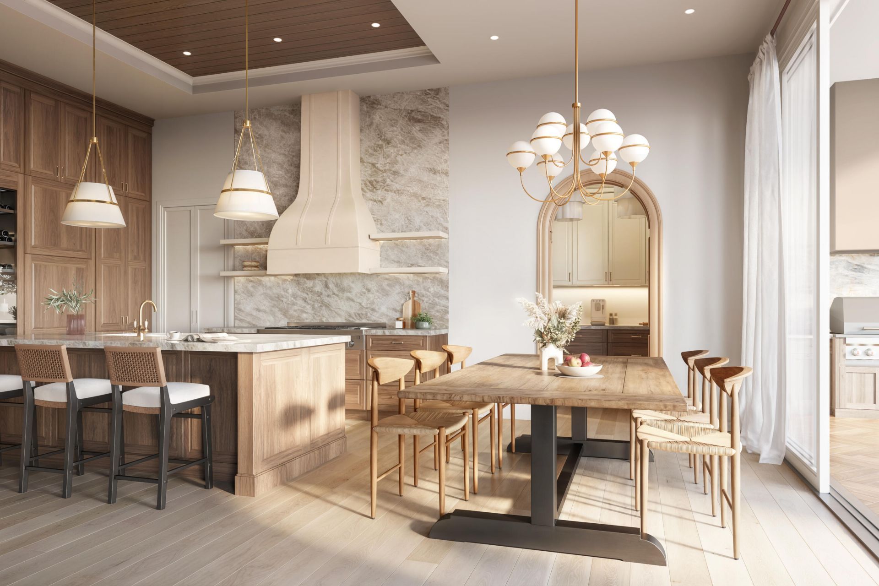
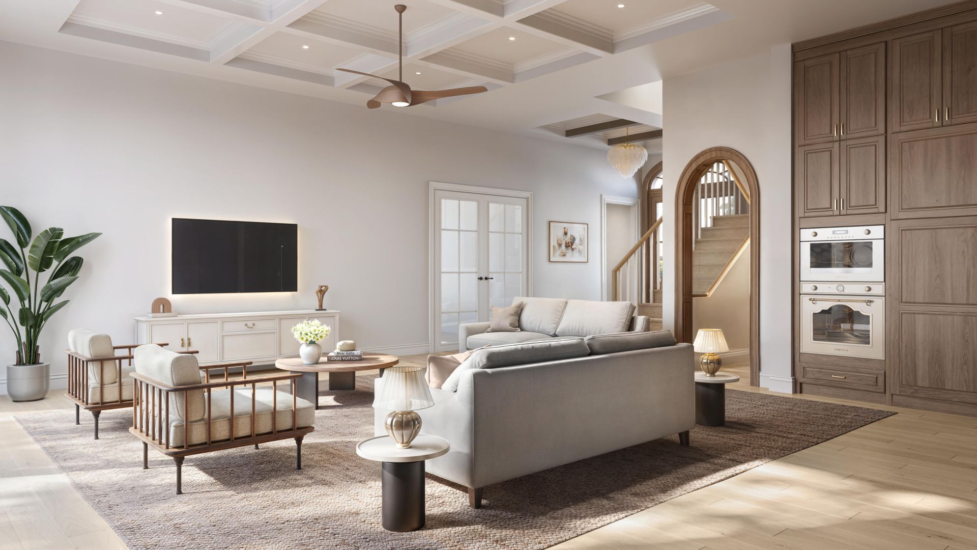
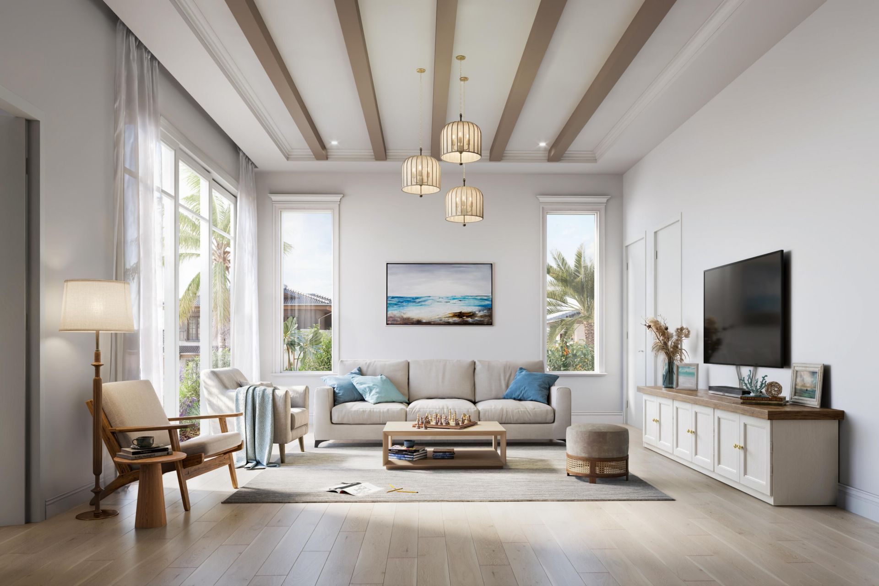
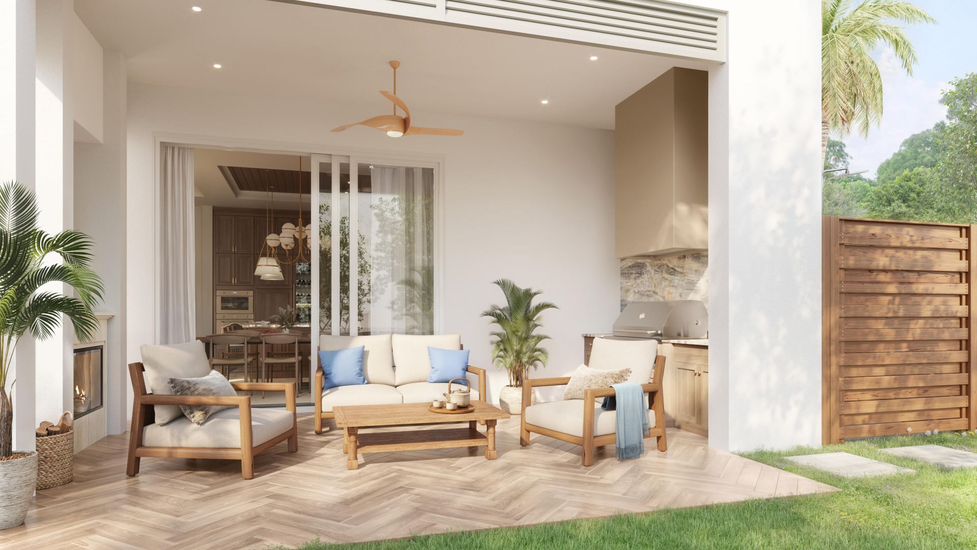
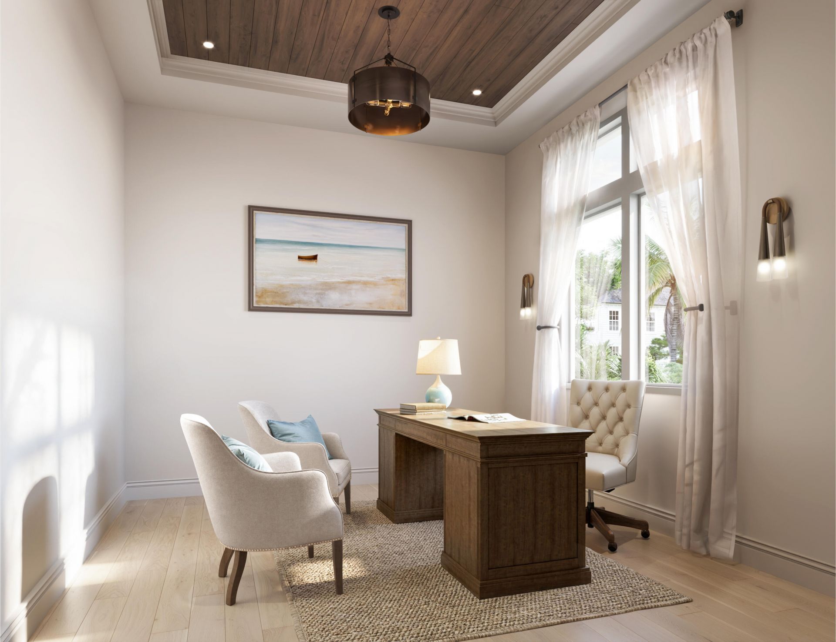
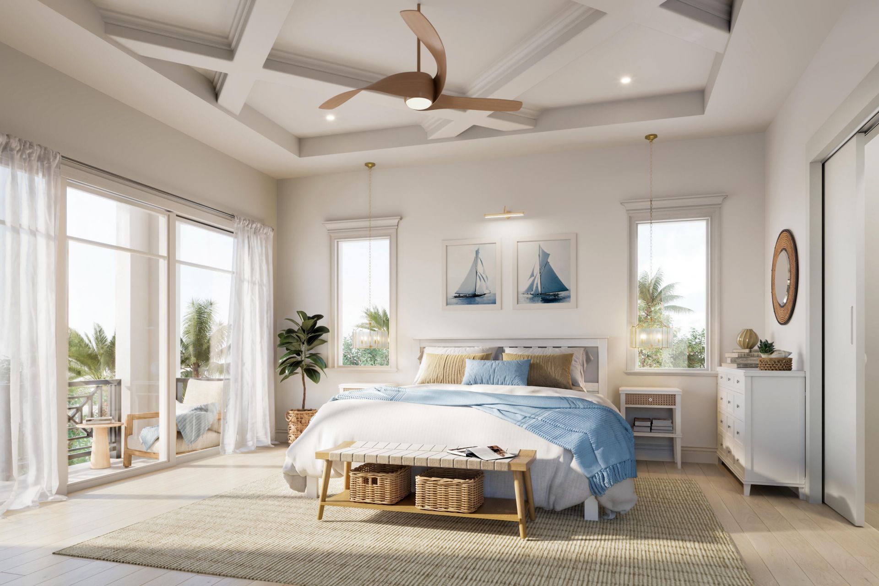
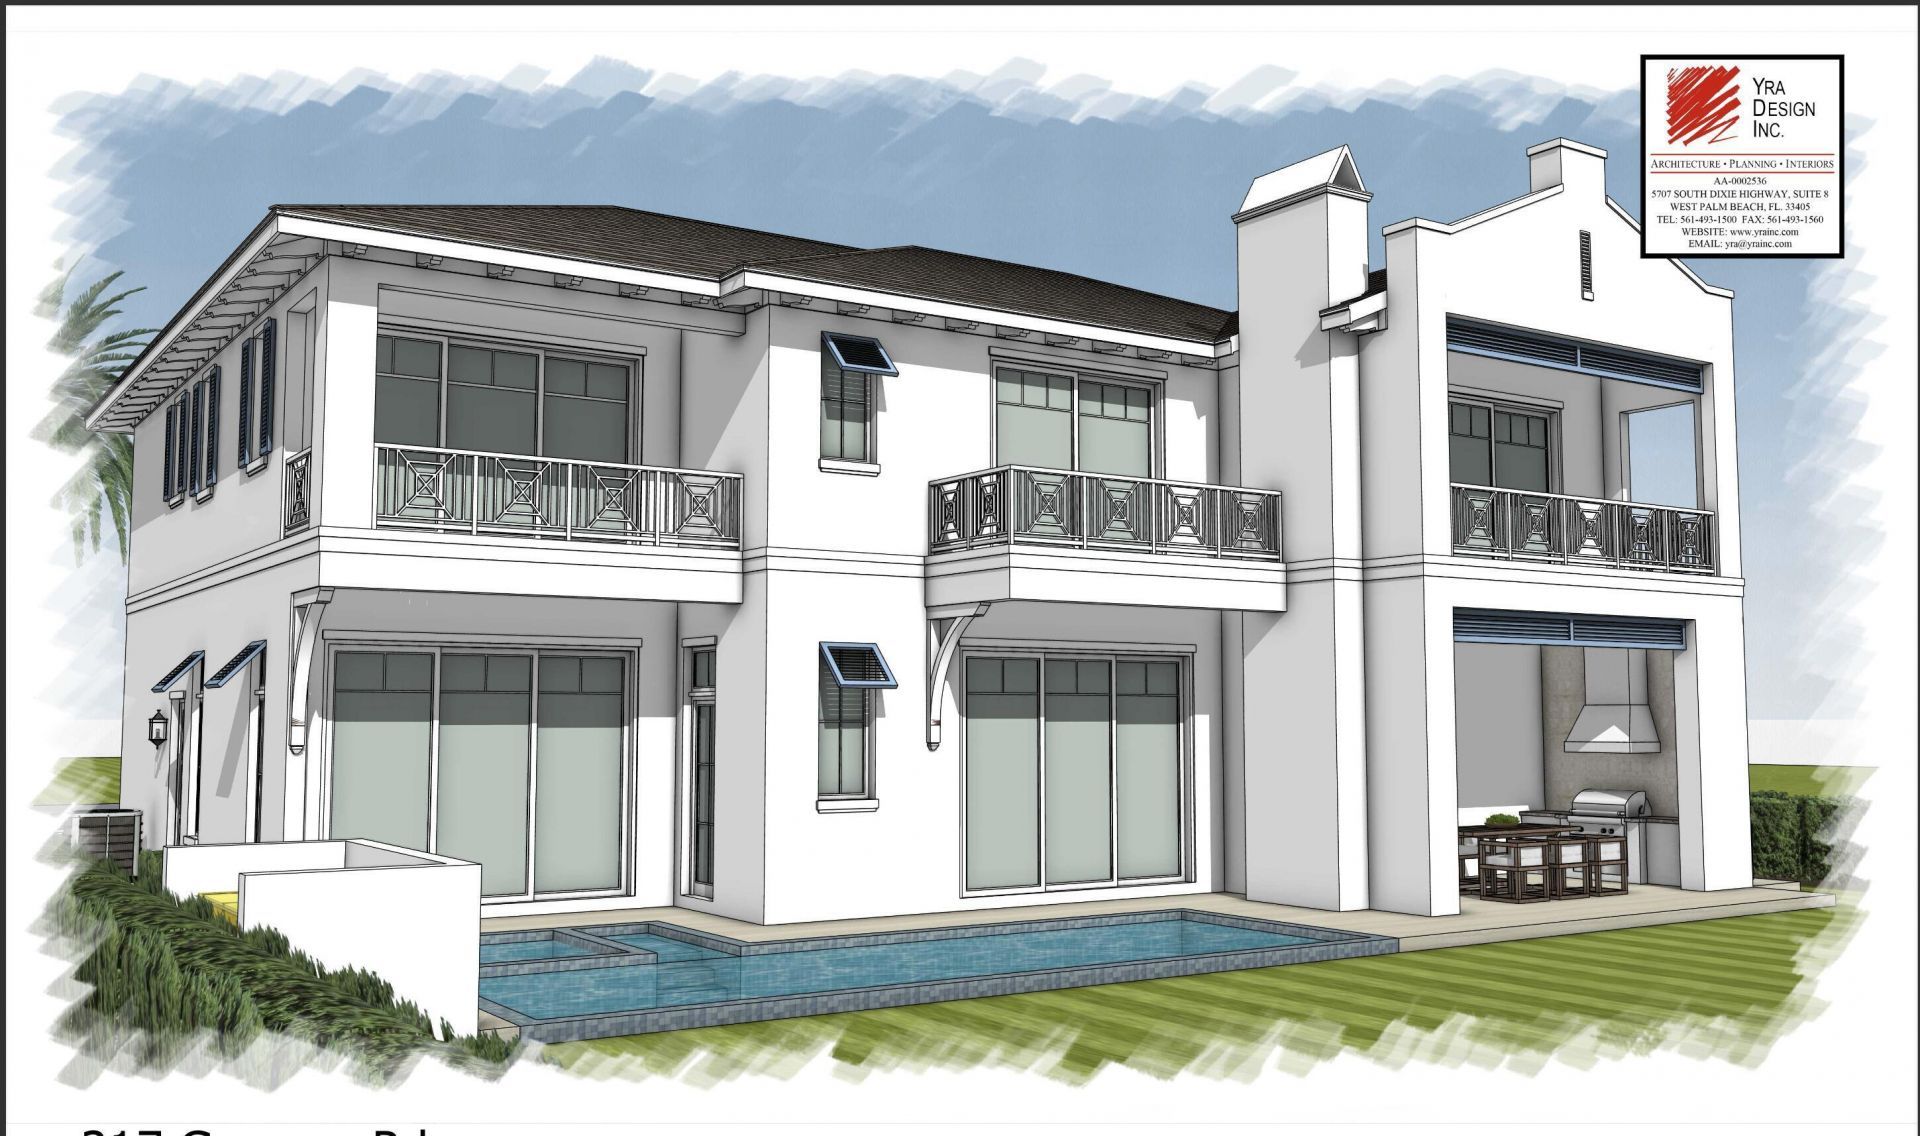
Stunning coastal transitional new construction home scheduled for completion in September 2026. This thoughtfully designed residence offers 4 bedrooms, 6 baths, a private office, mudroom, butler's pantry, and a laundry room on each floor, blending style and function for everyday living. The spacious great room features wood-beam ceilings and opens to a flex room separated by French doors, ideal for a playroom, media room, or additional lounge. The concrete second-floor construction enhances soun...

View More

Property Summary

MLS Number: B26057147
Status: Active
Days on Market: 3
Subdivision: LEWIS SHORE ESTATES 1
County: Palm Beach
Bedrooms: 4
Total Square Feet: 5,235
Price Per Sq. Ft.: $1,088
New Constuction: No
Waterfront: No
Property Type: Residential - Single Family
Cooling: Central Air, Ceiling Fan(s)
Garage: 2 car attached
Heating: Central, Electric
Lot Size: 0.15 Acres
Roof Type: Concrete
Stories: 2.0
Taxes: $12,564
Year Built: 2026

Featured Amenities

Bar
Built-in Features
Entrance Foyer
Elevator
High Ceilings
Kitchen Island
Pantry
Walk-In Closet(s)
Custom Mirrors
Cabana Bath
Storage

Property Details

Appliances: Gas Water Heater, Cooktop, Dryer, Dishwasher, Free-Standing Freezer, Ice Maker, Microwave, Oven, Refrigerator, Water Heater, Washer
Days on Site: 3
Door Features: French Doors
Exterior: Stucco, CBS, Second/Third Floor Concrete
Outdoor Features: Built-in Barbecue, Barbecue, Outdoor Kitchen
Fireplace: Gas, Wood Burning
Flooring: Wood
Furnished: Unfurnished
Laundry: Inside, Laundry Tub
Parcel#: 74434410270020080
Parking: Driveway, Electric Vehicle Charging Station(s), Garage Door Opener, Guest, Garage, Attached Garage, Attach
Parking Notes: Driveway, Electric Vehicle Charging Station(s), Gara
Pets Allowed: Yes, No Restrictions
Pool: Pool/Spa Combo, Salt Water
Restrictions: No Restrictions
Sewer: Public Sewer
Spa: Heated, In Ground
Spa: Yes
SQFT Living: 4160
Structure Type: House
Swimming Pool: Yes
Total Rooms: 6
Utilities: Natural Gas Available, Sewer Available, Water Available
Water: Public
Waterfront Features: None
Construction: Stucco,CBS,Second/Third Floor Concrete

Room Sizes

Living Room: 21 X 21 Level Main
Kitchen: 13 X 14 Level Main
Primary Bedroom: 17 X 15.2 Level Upper

Local Schools

High School: Forest Hill
Middle School: Conniston Community
Elementary School: South Olive

Neighborhood Information

Neighborhood Map

Neighborhood Hero

Neighborhood Highlights

Neighborhood Characteristics

Neighborhood Market Trend

Neighborhood Schools

Courtesy of

Agency Name: Waters Edge Realty of the Palm Beaches
Agent Name: Jacqueline Salvato
Agency Phone: 561-706-0503

agent picture

Presented by

Agent Name: Patrick Dolan
Agent Phone: 772.834.9890
Agency Title: Illustrated Properties
Request Info

IDX logo

Patrick Dolan
ipre.com
Agent Cell:
772.834.9890
Office Phone:
772.463.4663

Mortgage Calculator

%
years/fixed
yearly
yearly (est.)

Estimated Payment

$ 30,671.28 Principal & Interest $27,963.24 Property Tax $1,047.00 Homeowner's Insurance $1,661.04
Mortgage Logo

Login to My Illustrated Account

Pixel


