SIGN UP Login/Register
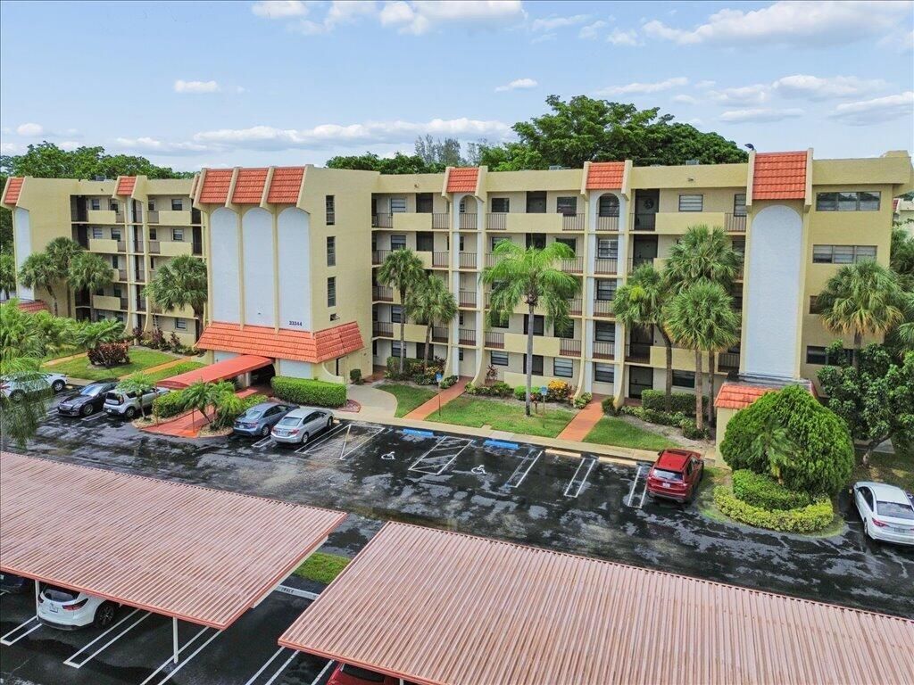
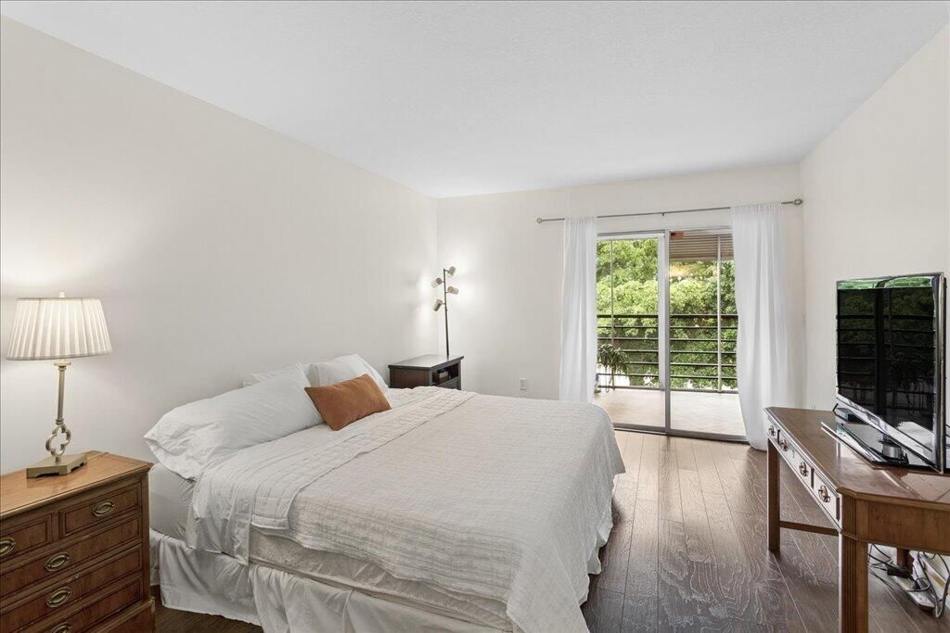
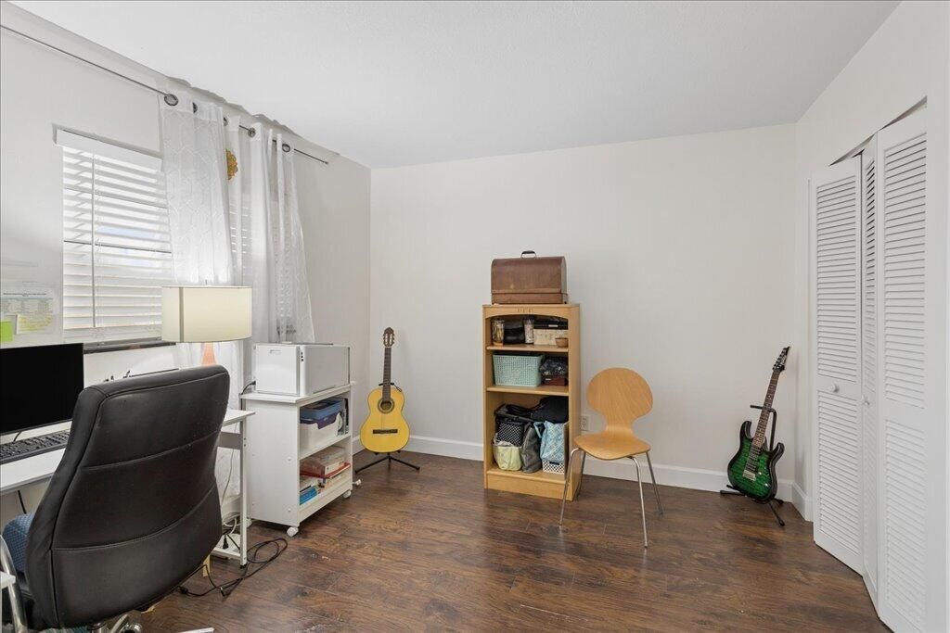
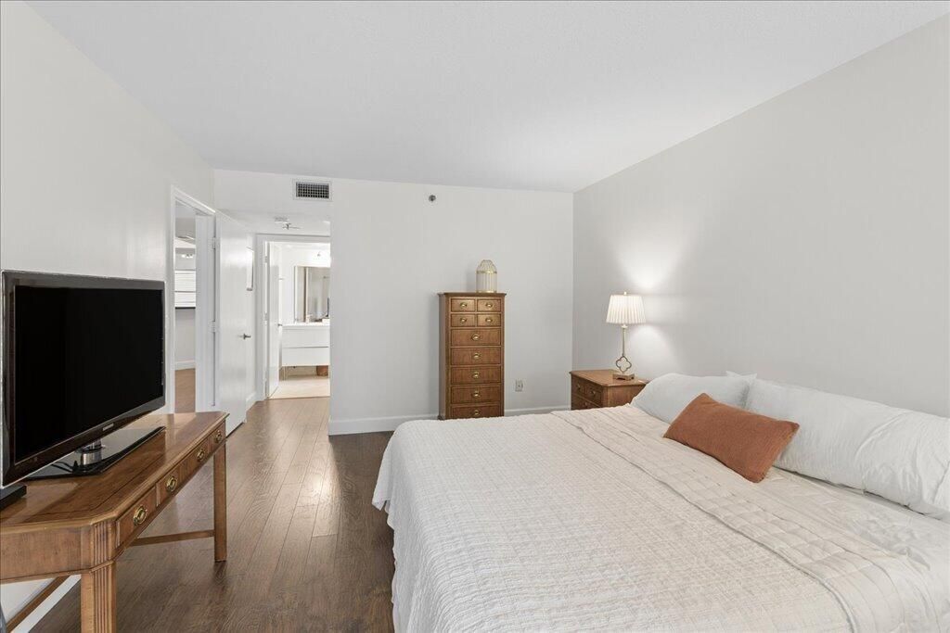
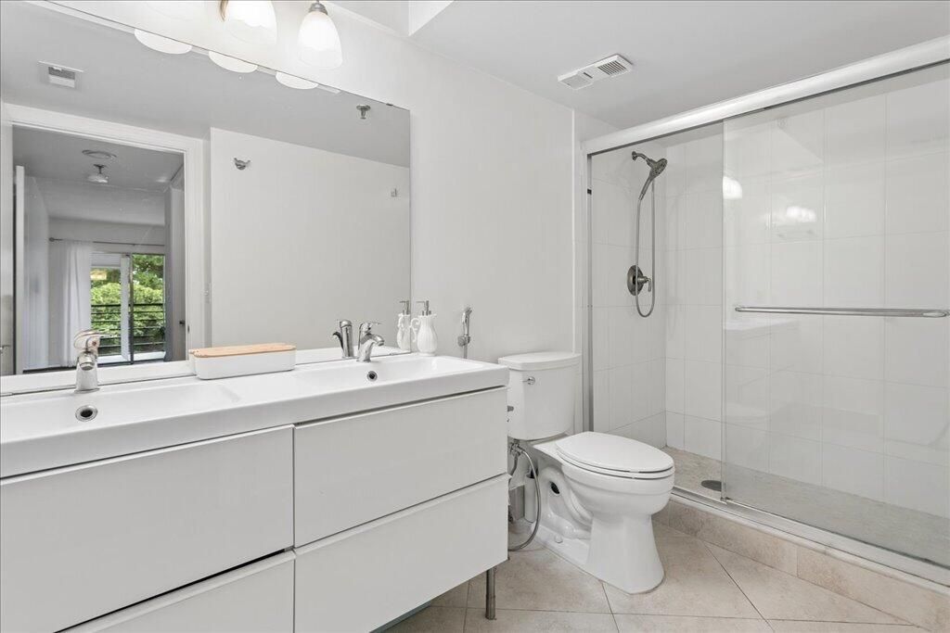
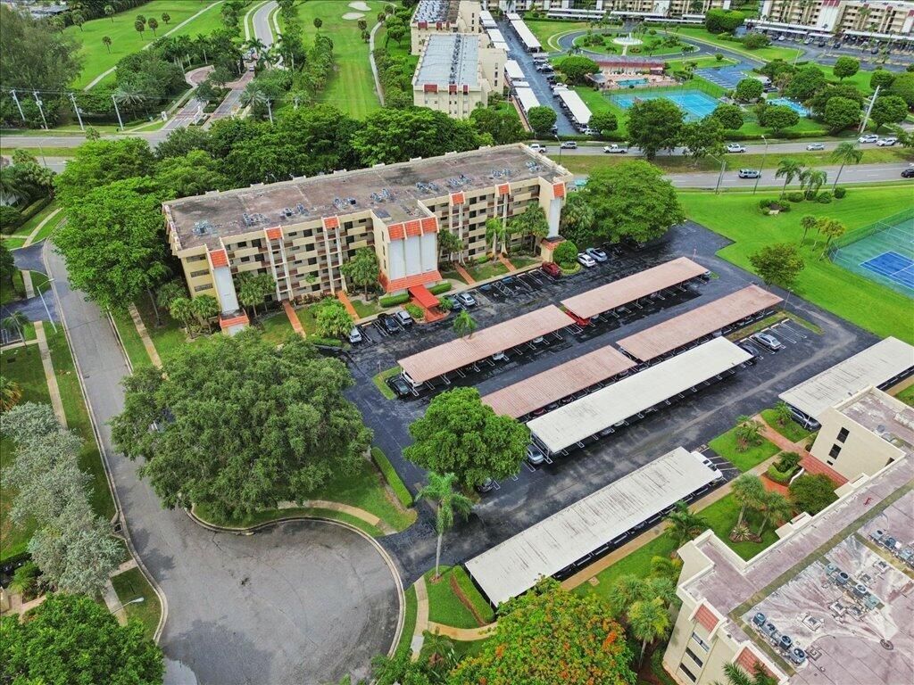
23344 Carolwood Lane, Unit 505, Boca Raton, FL 33428 Photo
New - 8 Hours Ago
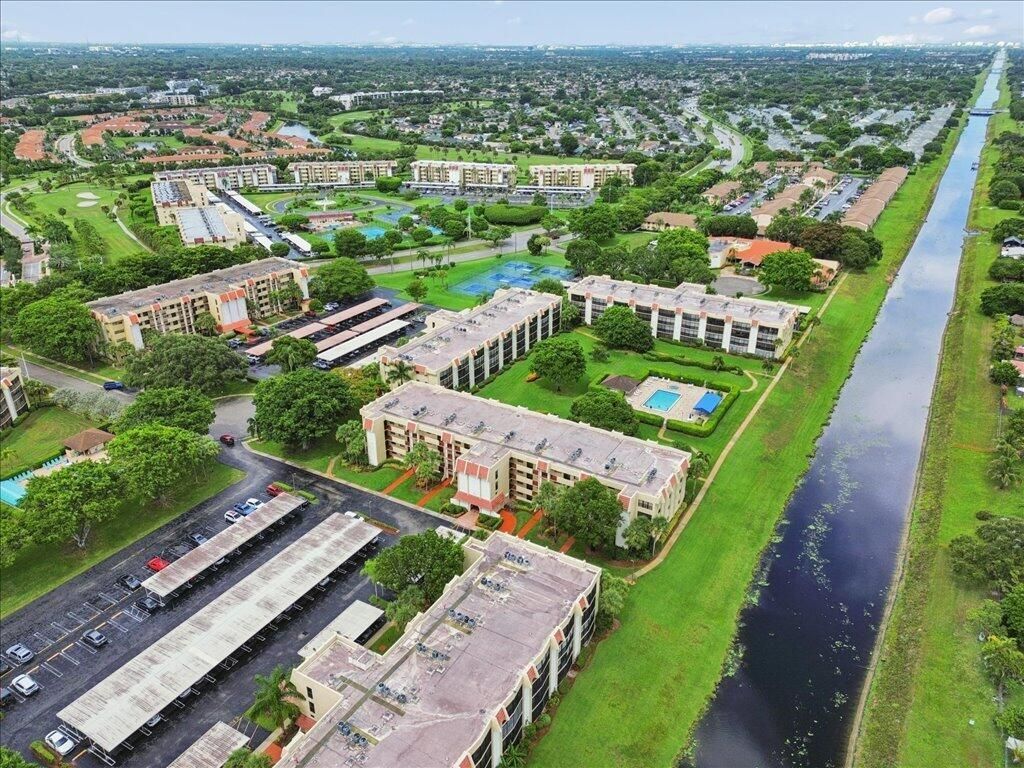
23344 Carolwood Lane, Unit 505, Boca Raton, FL 33428 Photo
New - 8 Hours Ago
23344 Carolwood Lane, Unit 505, Boca Raton, FL 33428 Photo

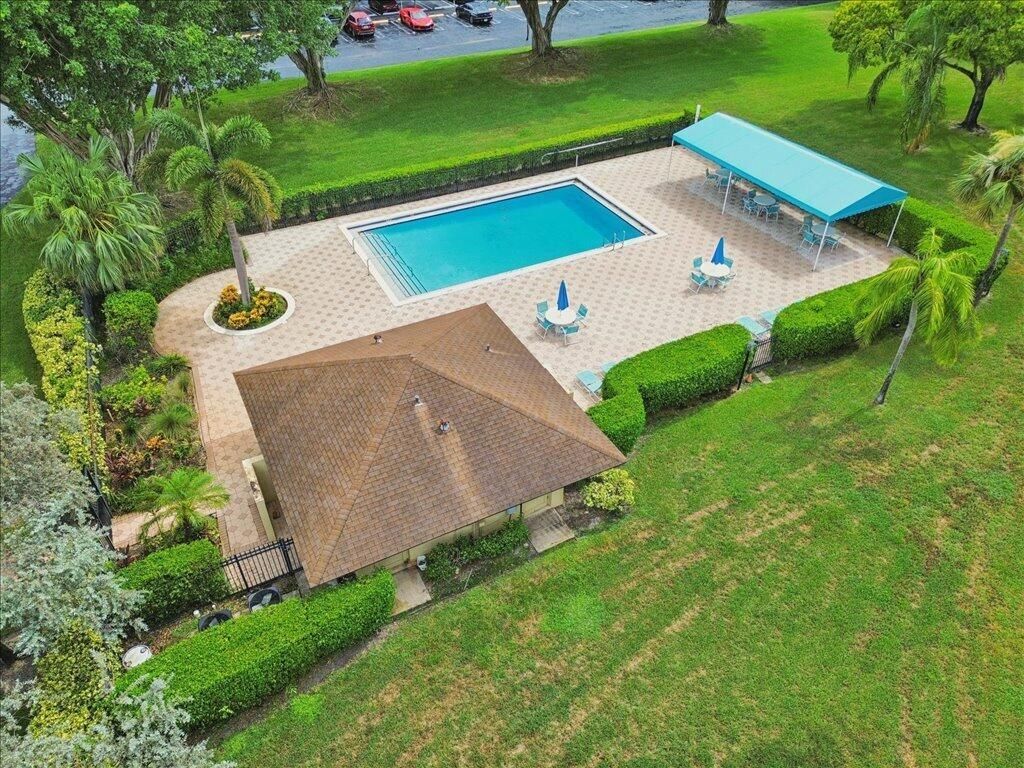
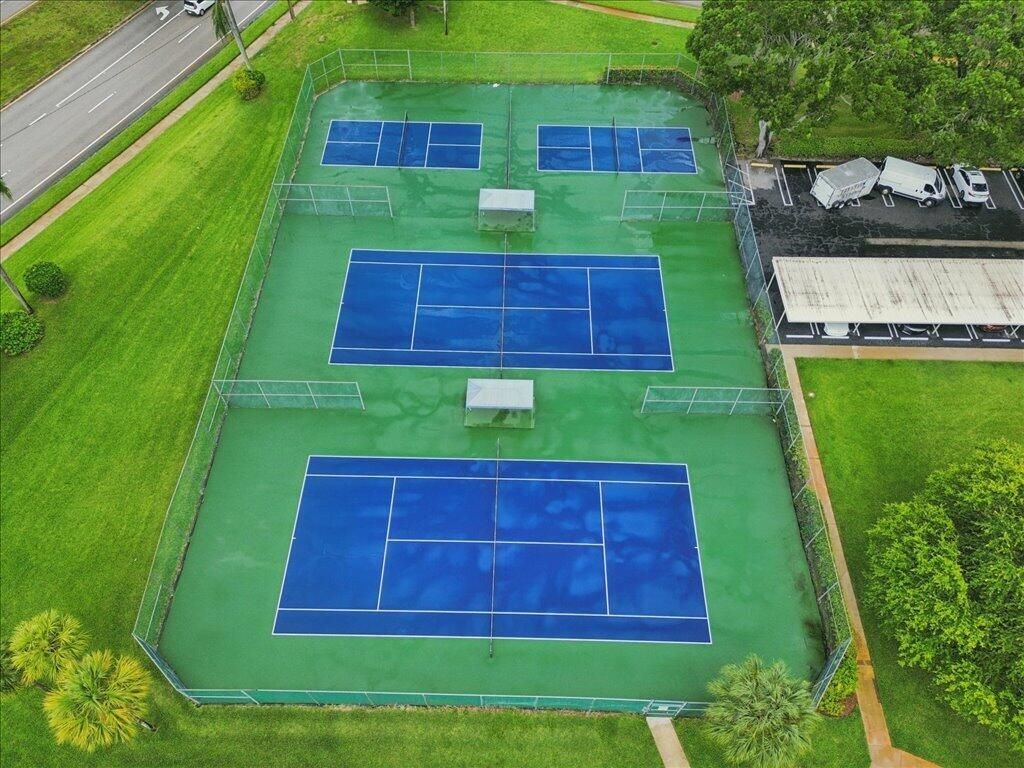
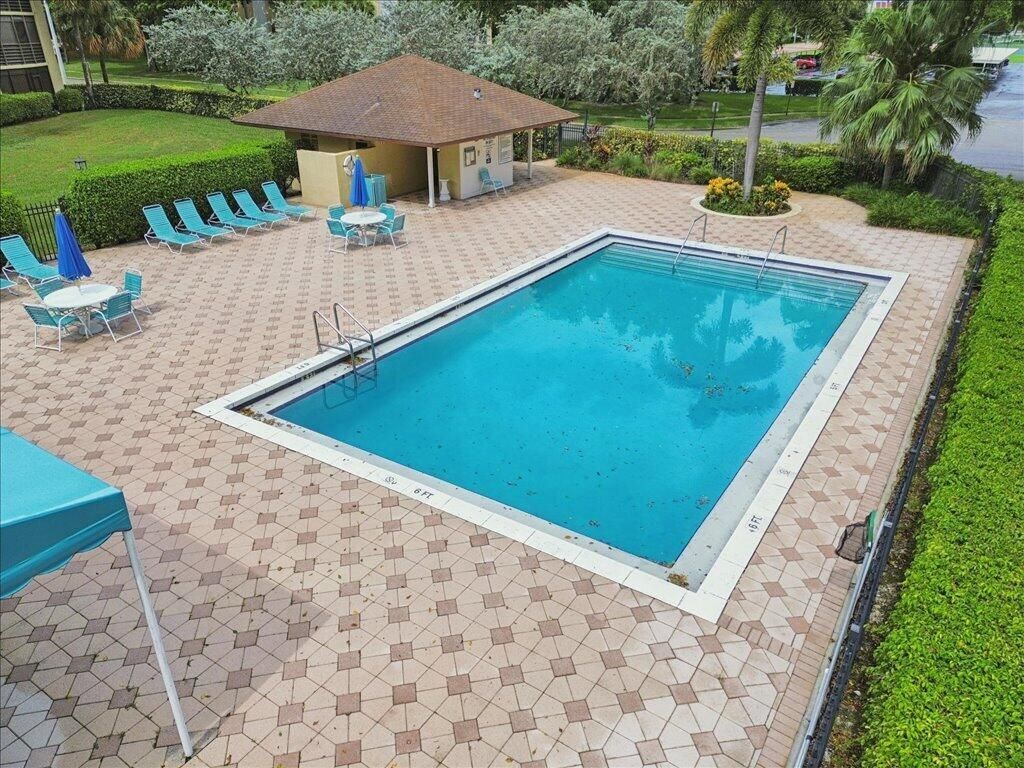
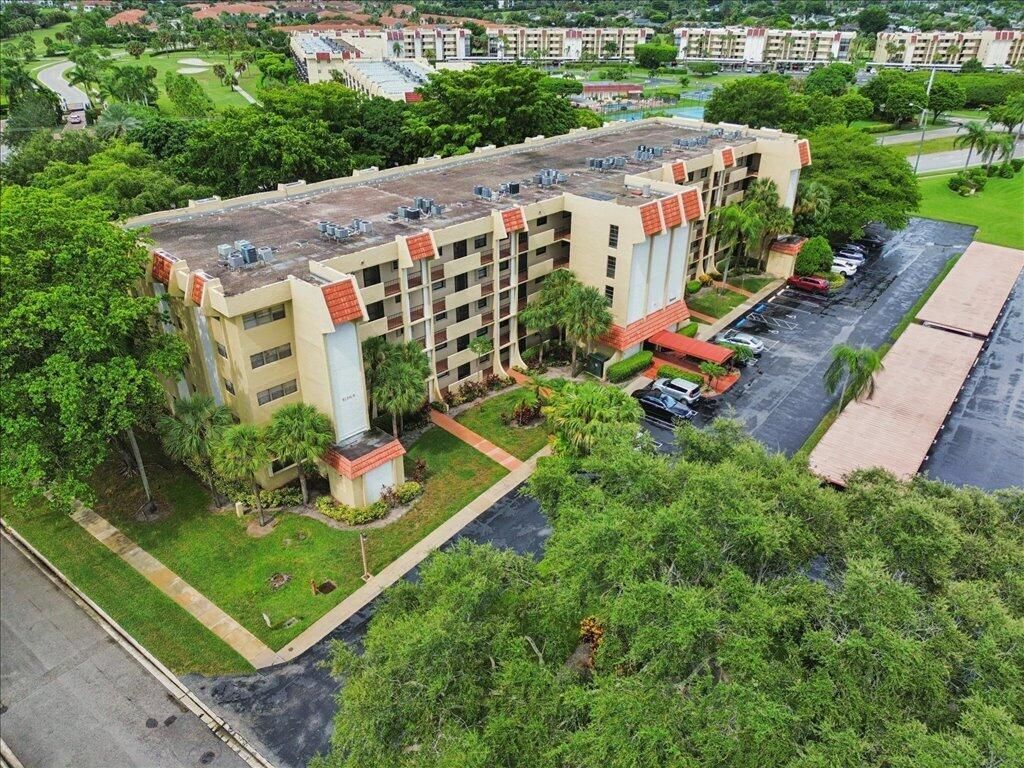
26 Total Photos [Click to View All]

23344 Carolwood Lane, 505 Boca Raton, FL 33428
$225,000
  • Beds
    2
  • Baths
    2 full
  • Total Square Feet
    1,160

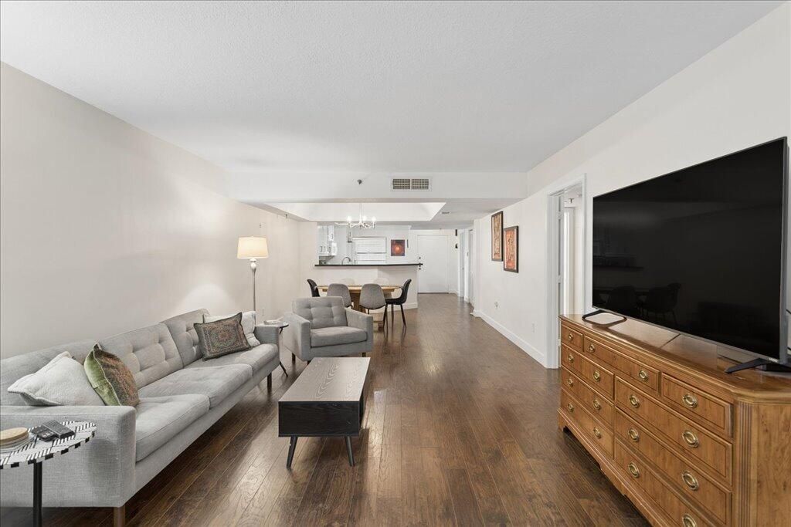
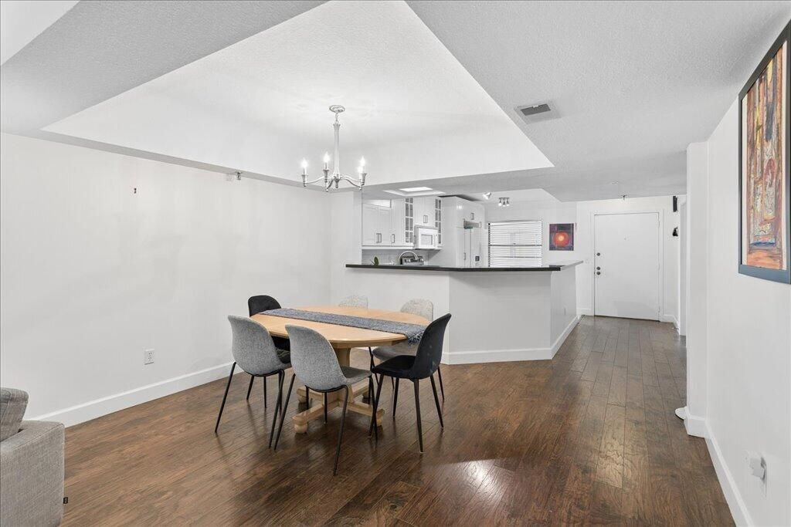
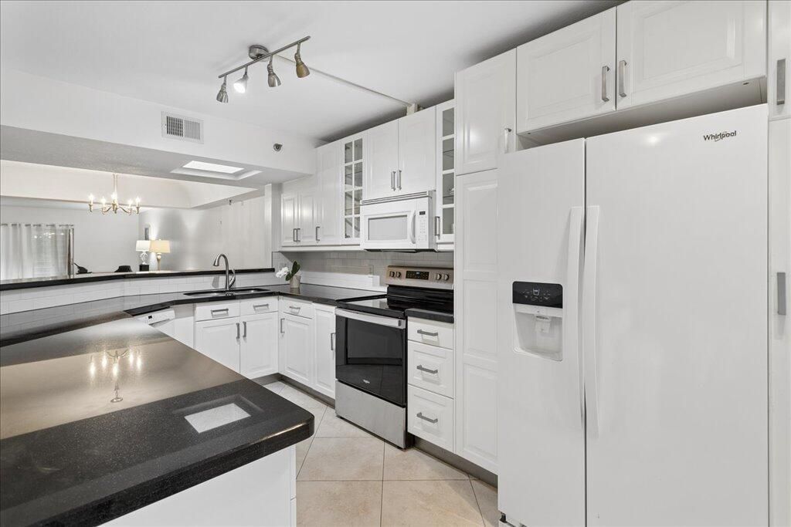
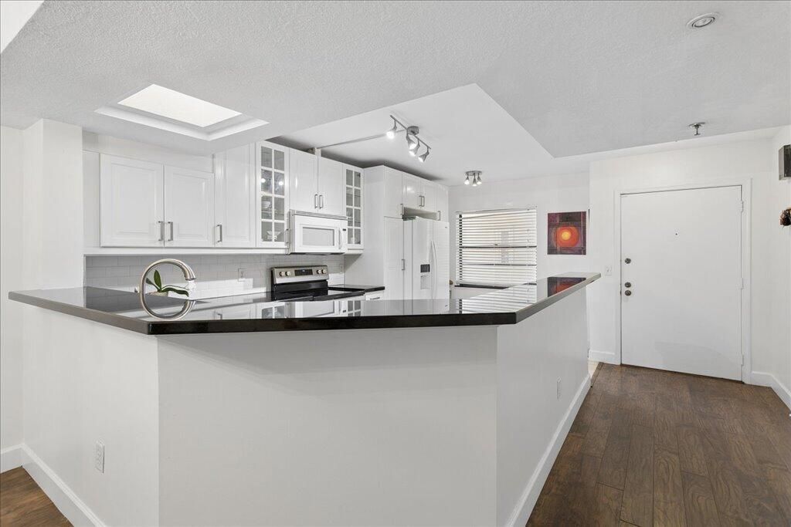
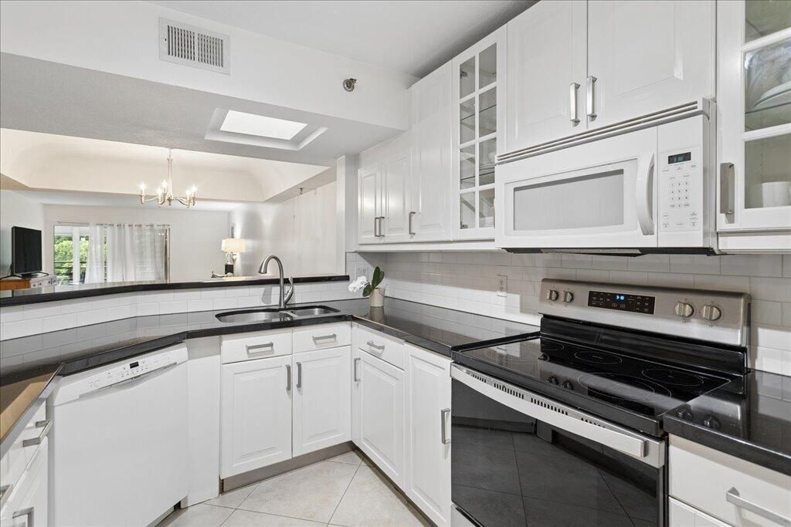
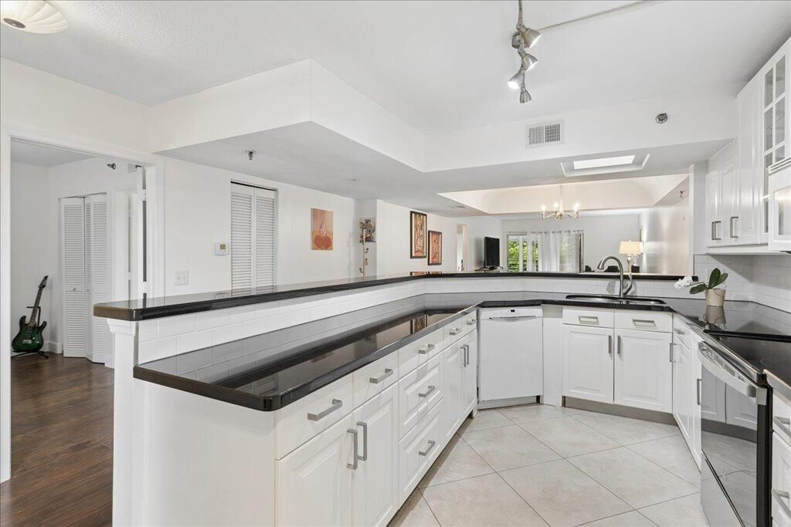
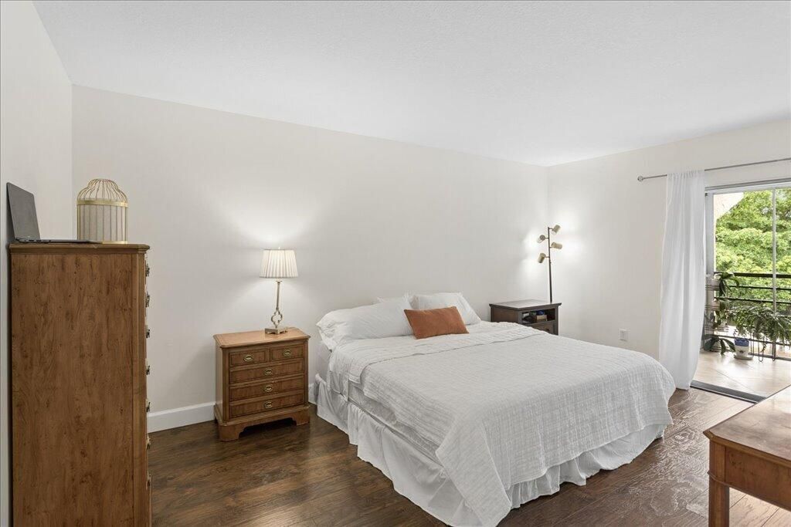
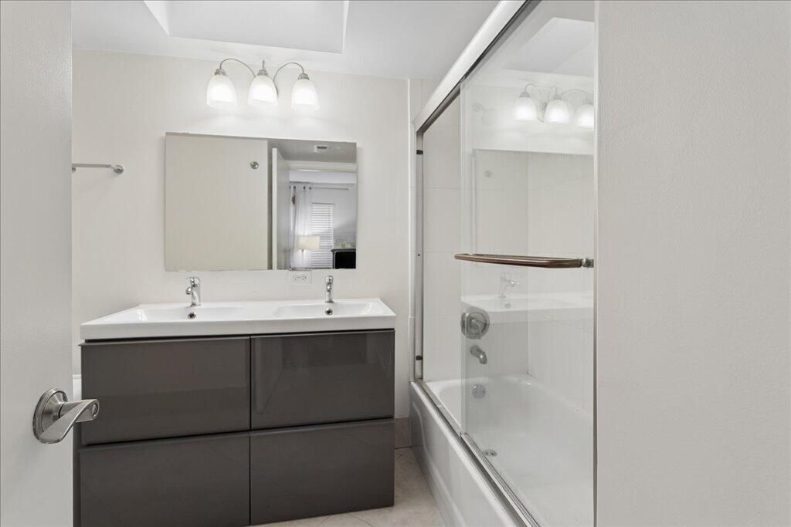
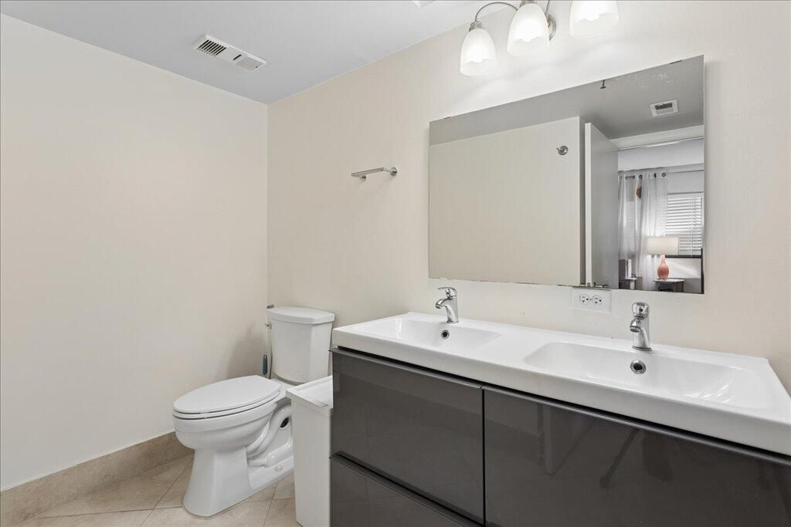
Welcome to this tastefully updated top-floor 2-bedroom, 2-bath condominium located in a desirable 55+ community, offering an abundance of natural light through three skylights and a thoughtfully designed open-concept layout. The renovated kitchen is the heart of the home, featuring sleek high-gloss white cabinetry with glass accents, soft-close drawers, pull-out storage, black granite countertops, a stylish subway tile backsplash, and newer white appliances. The spacious breakfast bar seamlessly...

View More

Property Summary

MLS Number: B26058493
Status: Active
Subdivision: PINES OF BOCA BARWOOD CONDO
County: Palm Beach
Bedrooms: 2
Total Square Feet: 1,160
Price Per Sq. Ft.: $194
New Constuction: No
Waterfront: No
Property Type: Residential - Condominium
Cooling: Central Air, Electric
Heating: Central, Electric
Roof Type: Flat, Rolled/Hot Mop
Stories: 1.0
Taxes: $1,980
Year Built: 1984
HOA Fee: $350/ Monthly

Featured Amenities

Bar
Built-in Features
Pantry
Walk-In Closet(s)
Bedroom Layout - Split
Closet Cabinetry
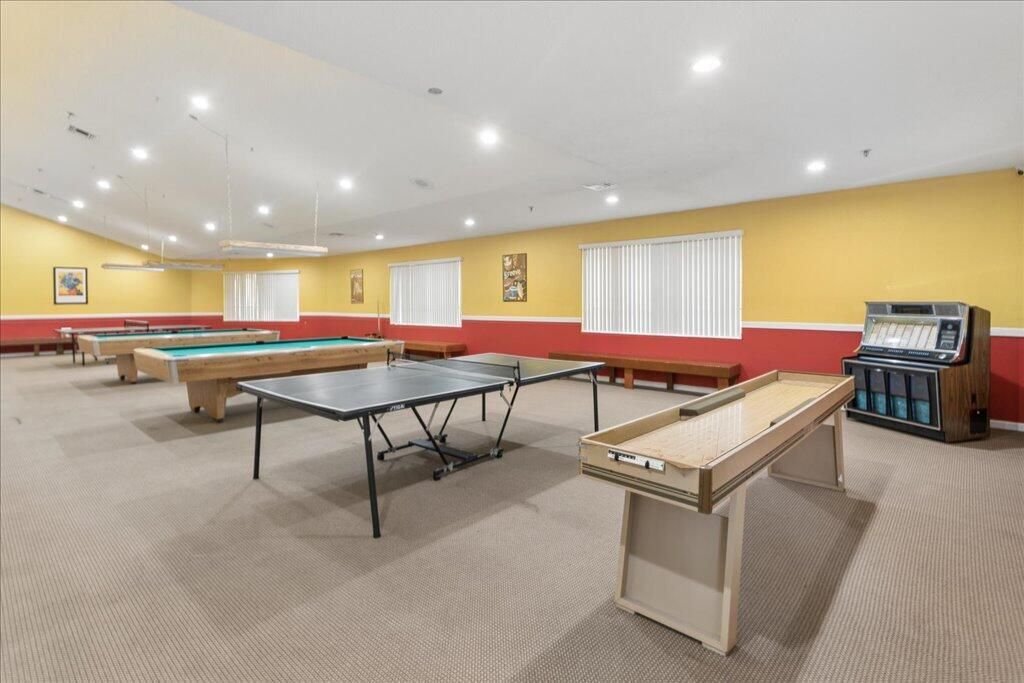
Billiard Room
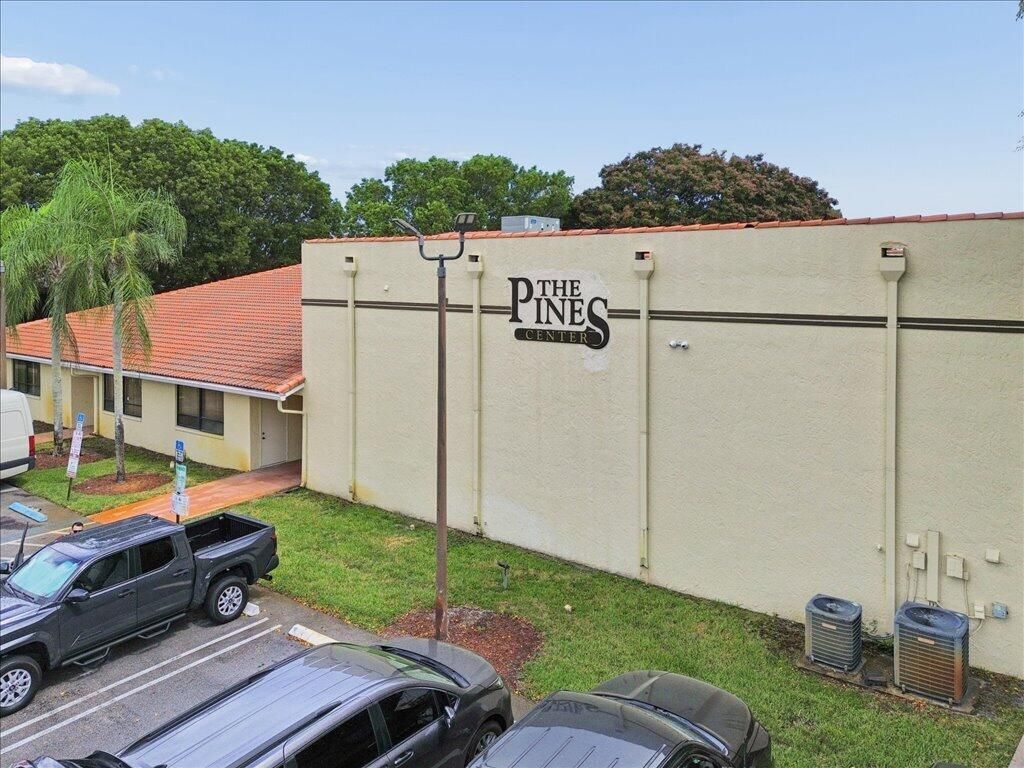
Clubhouse
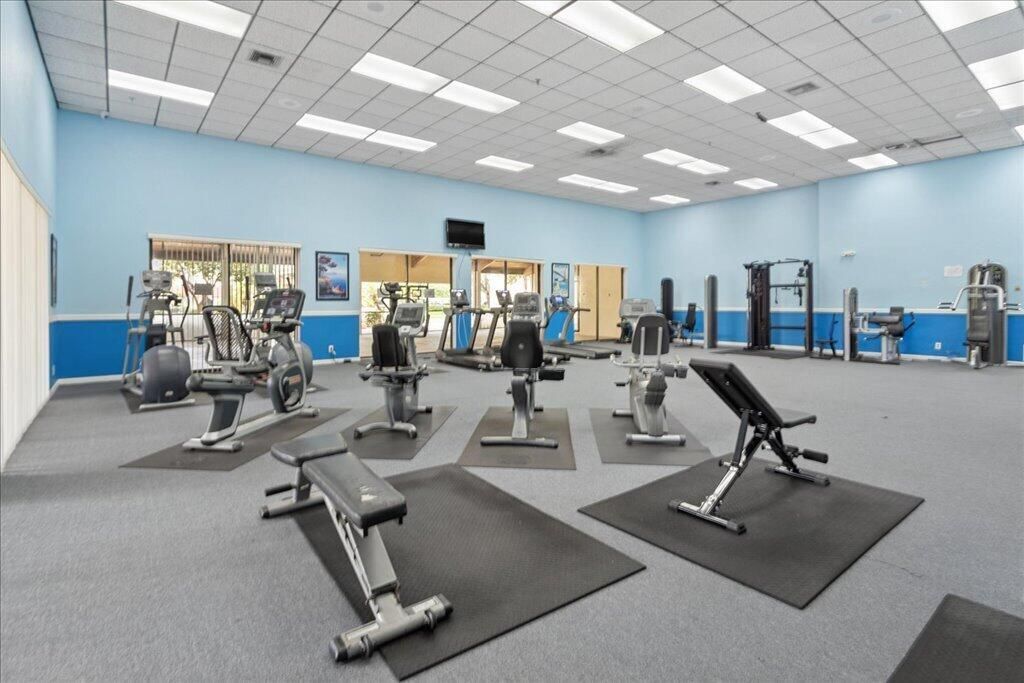
Fitness Center
Game Room
Management
Parking
Pool
Storage
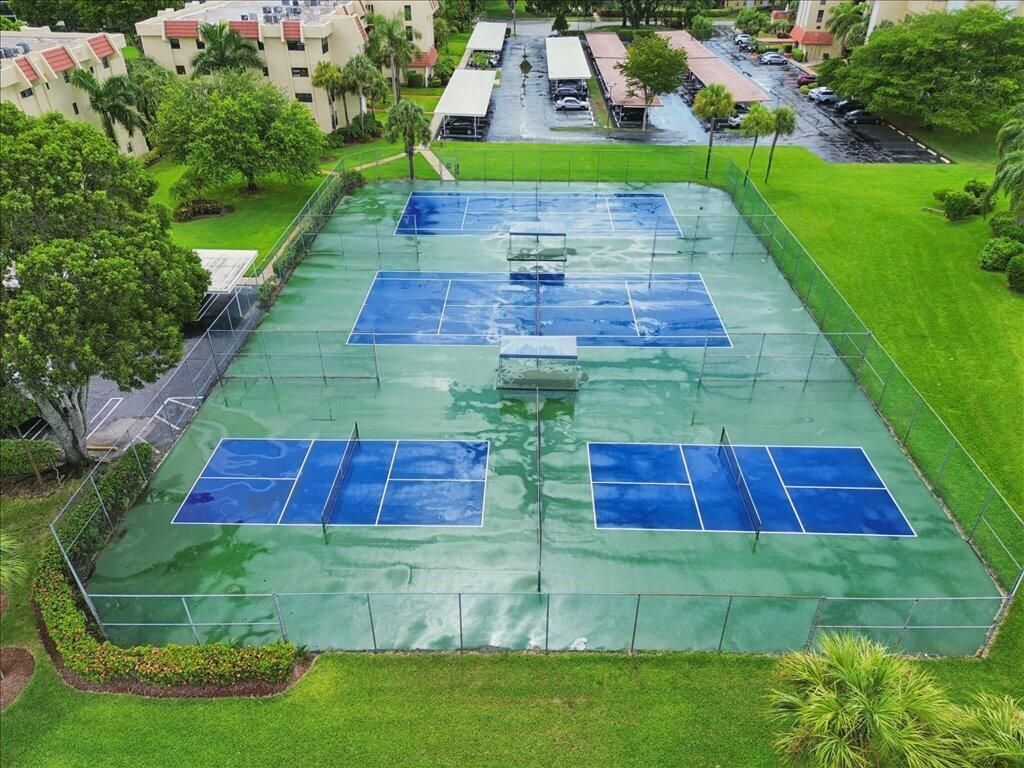
Tennis Court(s)
Manager On Site
Trash Chute
Community Room
Library
Street Lights

Property Details

Appliances: Electric Water Heater, Dryer, Disposal, Dishwasher, Electric Range, Ice Maker, Microwave, Refrigerator, Water Heater, Washer, Range
Association Fee Includes: Cable TV, Insurance, Maintenance Grounds, Elevator, Recreation Facility
Carport Spaces: 1
Exterior: CBS
Flooring: Ceramic Tile, Laminate, Tile, Wood
Furnished: Unfurnished
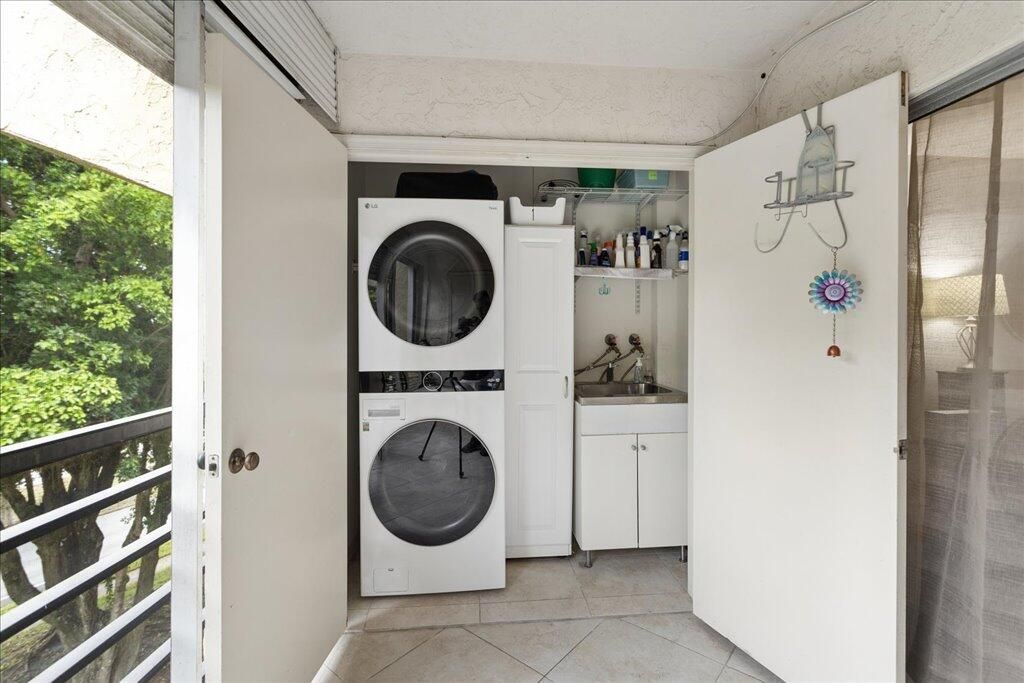
Laundry: Laundry Closet, Inside, Outside, Laundry Tub
Parcel#: 00424731070066505
Parking: Detached Carport, Open, Carport
Parking Notes: Detached Carport, Open, Carport
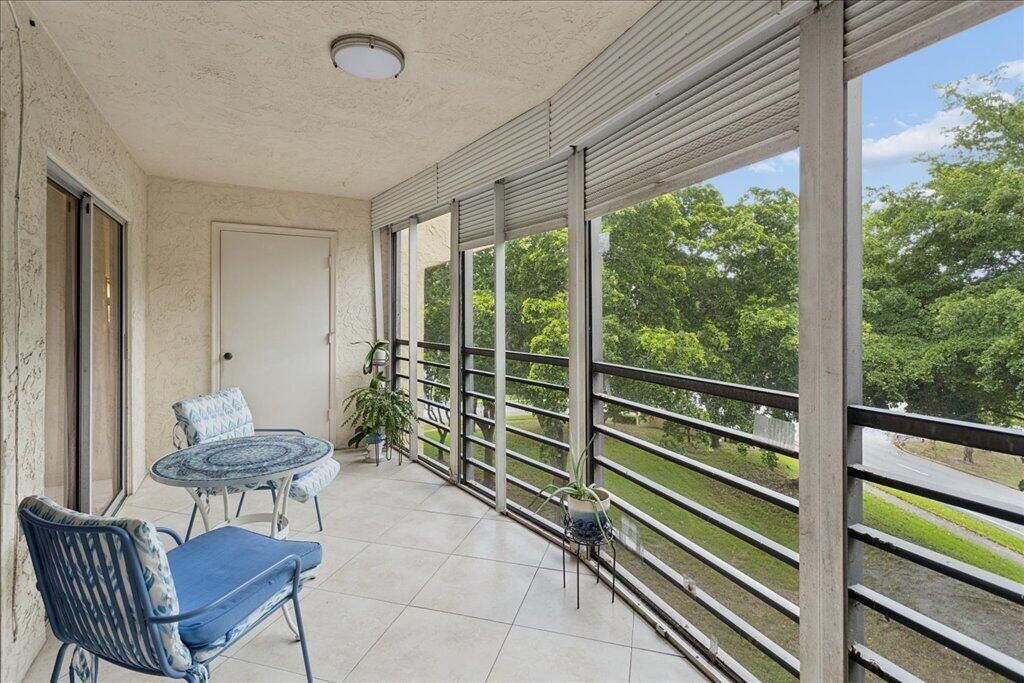
Patio/Porch: Patio - Screened, Patio
Pets Allowed: Yes, Size Limit, Pet Restrictions Possible
Restrictions: Buyer Approval Required
Security: Smoke Detector(s)
Sewer: Public Sewer
SQFT Living: 1160
Structure Type: Multi Family
Total Rooms: 3
Utilities: Sewer Available, Water Available
Water: Public
Waterfront Features: None
Windows: Blinds, Skylight(s)
Construction: CBS

Local Schools

High School: Olympic Heights
Middle School: Eagles Landing
Elementary School: Hammock Pointe

Neighborhood Information

Neighborhood Map

Neighborhood Hero

Neighborhood Highlights

Neighborhood Characteristics

Neighborhood Market Trend

Neighborhood Schools

Courtesy of

Agency Name: EXP Realty LLC
Agent Name: Andre J Barrett
Agency Phone: 954-306-8607

agent picture

Presented by

Agent Name: Patrick Dolan
Agent Phone: 772.834.9890
Agency Title: Illustrated Properties
Request Info

IDX logo

Patrick Dolan
ipre.com
Agent Cell:
772.834.9890
Office Phone:
772.463.4663

Mortgage Calculator

%
years/fixed
yearly
yearly (est.)

Estimated Payment

$ 1,335.41 Principal & Interest $1,104.78 Property Tax $165.00 Homeowner's Insurance $65.63
Mortgage Logo

Login to My Illustrated Account

Pixel


