SIGN UP Login/Register
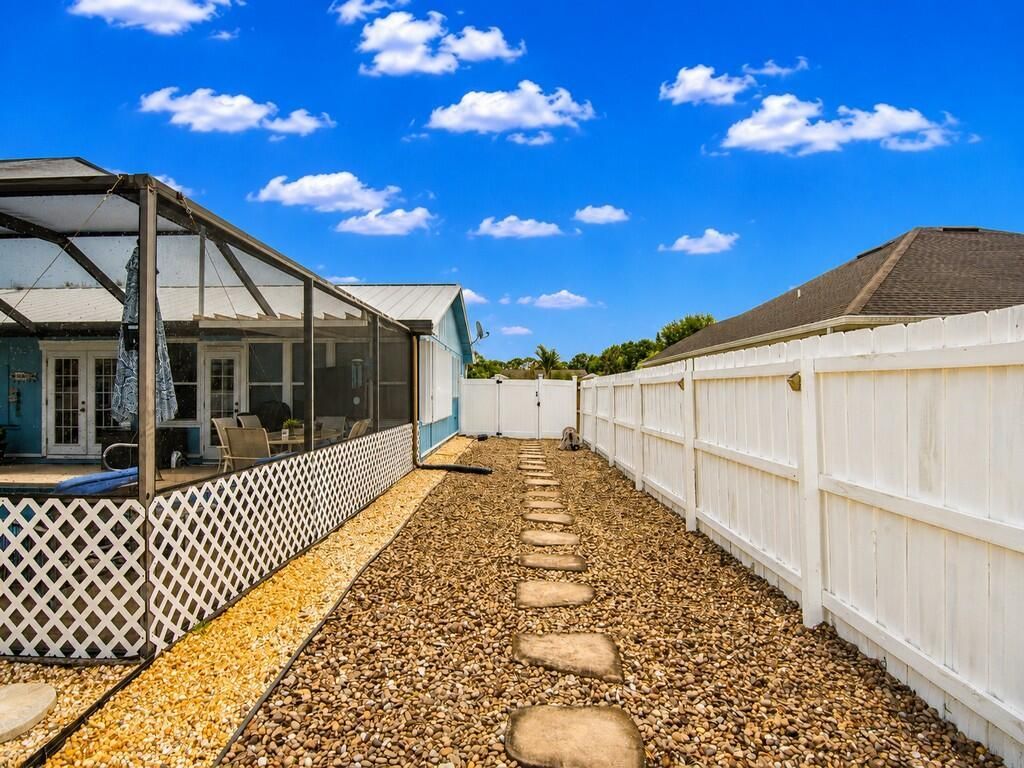
261 SE Wallace Terrace, Port Saint Lucie, FL 34983 Photo
New
261 SE Wallace Terrace, Port Saint Lucie, FL 34983 Photo
New
261 SE Wallace Terrace, Port Saint Lucie, FL 34983 Photo

25 Total Photos [Click to View All]

261 SE Wallace Terrace Port St. Lucie, FL 34983
$359,900
  • Beds
    2
  • Baths
    2 full
  • Total Square Feet
    1,975
  • Lot Size
    0.23 acre(s)

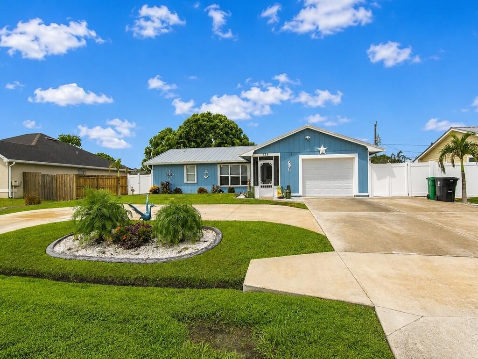
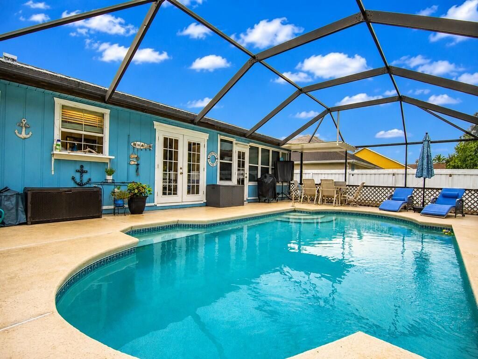
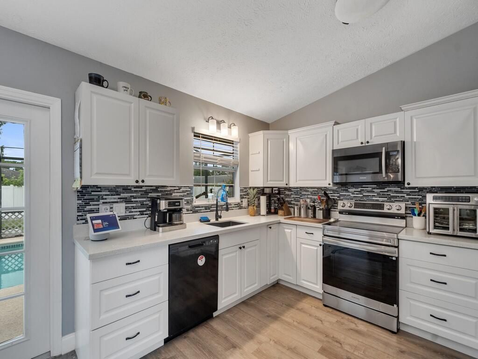
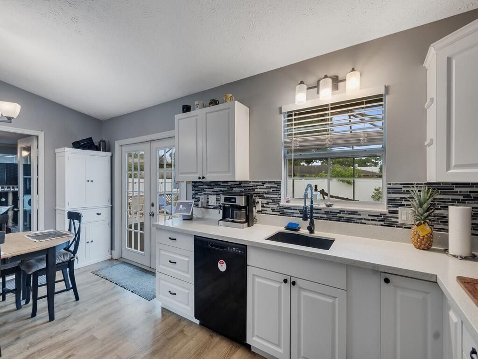
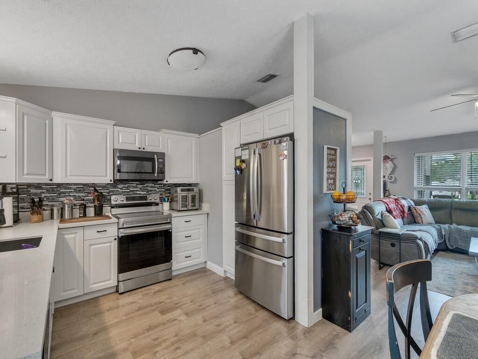
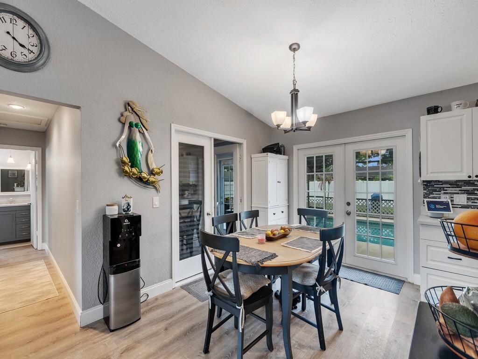
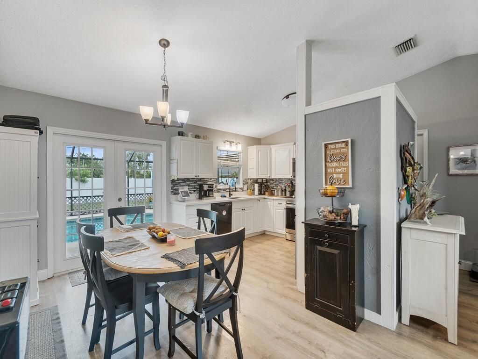
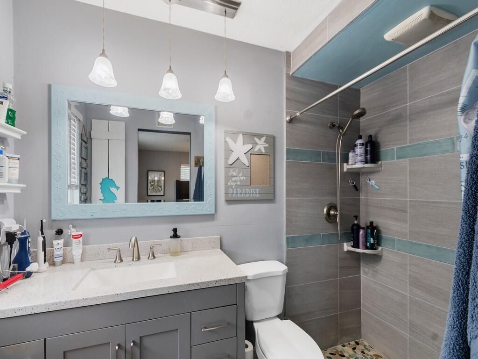
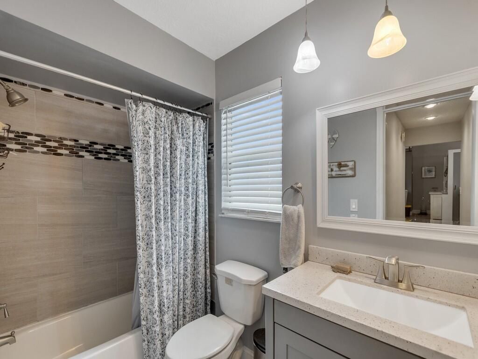
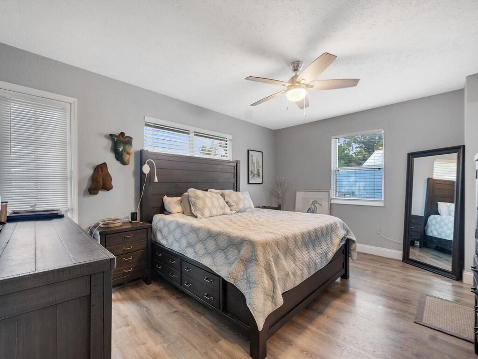
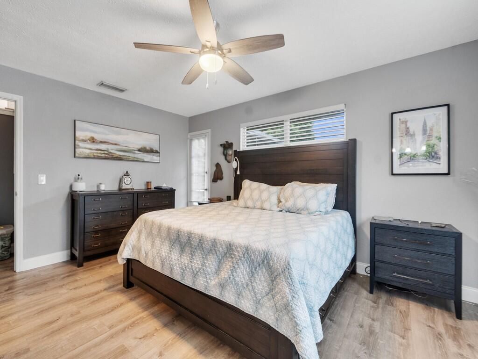
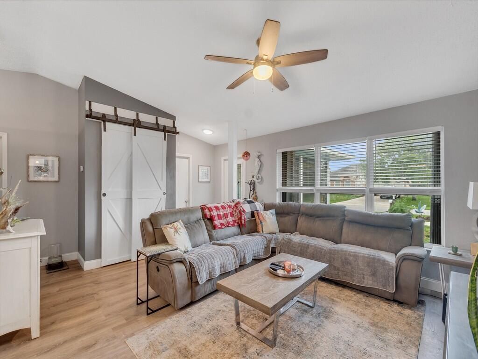
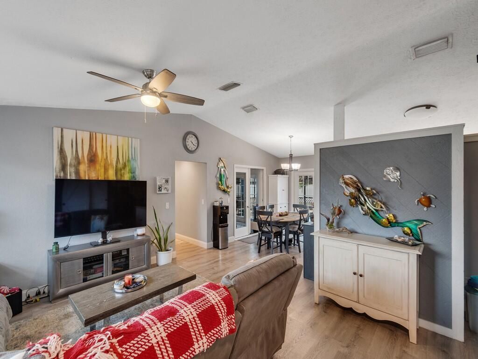
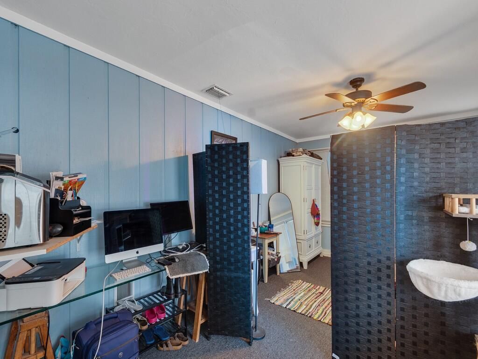
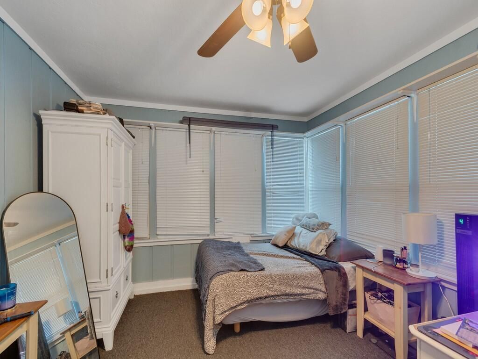
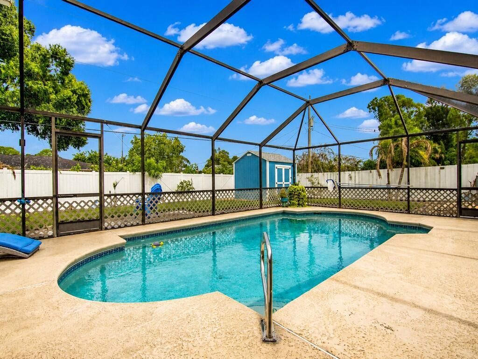
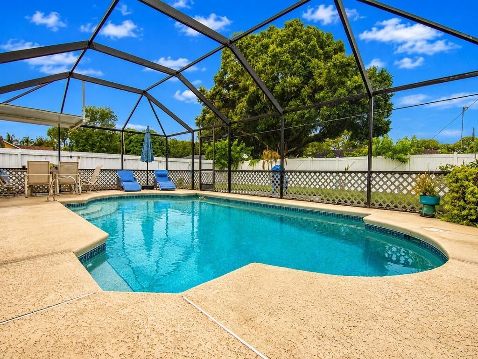
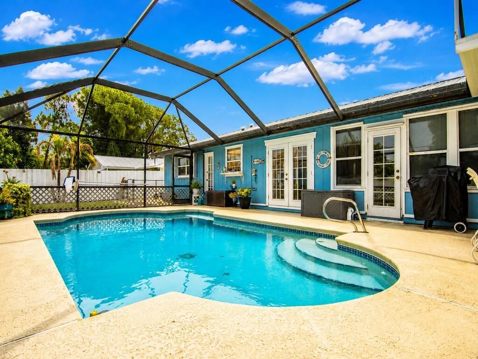
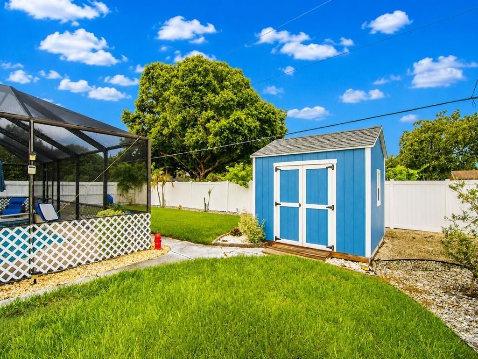
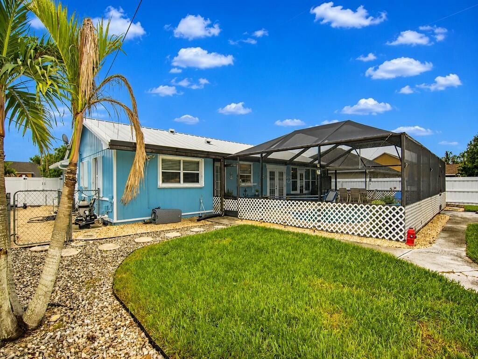
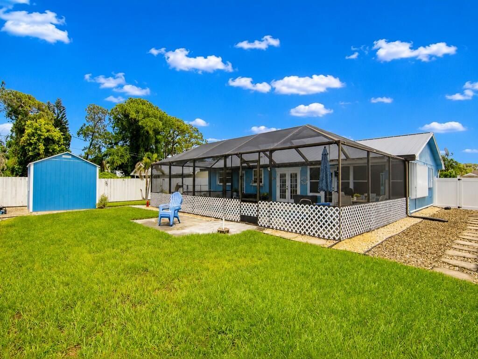
Welcome to this beautifully updated pool home! The interior features attractive LVP flooring, a renovated kitchen, updated bathrooms, and a sun room creating a fresh and inviting living space. Step outside to your private backyard oasis, complete with an in-ground pool-perfect for relaxing, entertaining, and enjoying the Florida lifestyle year-round. The 10' x 10' x 9' custom built shed offers exceptional storage space perfect for seasonal decor, tools, a hobby space or workshop. Additional hi...

View More

Property Summary

MLS Number: B26057667
Status: Active
Days on Market: 3
Subdivision: PORT ST LUCIE SECTION 13
County: Saint Lucie
Bedrooms: 2
Total Square Feet: 1,975
Price Per Sq. Ft.: $182
Style: Ranch
New Constuction: No
Waterfront: No
Property Type: Residential - Single Family
Cooling: Central Air, Ceiling Fan(s)
Fenced: Yes
Garage: 1 car attached
Heating: Central
Lot Size: 0.23 Acres
Roof Type: Metal
Stories: 1.0
Taxes: $3,748
Year Built: 1983

Featured Amenities

Walk-In Closet(s)
Bedroom Layout - Split

Property Details

Appliances: Dishwasher, Electric Range, Microwave, Refrigerator, Range
Days on Site: 3
Door Features: French Doors
Exterior: Frame
Outdoor Features: Barbecue
Fencing: Full
Flooring: Carpet, Vinyl, Wood
Guest House Y/N: No
Home Style: Ranch
Laundry: In Garage
Parcel#: 342056001120008
Parking: Circular Driveway, Driveway, Garage, Attached Garage, Attached
Parking Notes: Circular Driveway, Driveway, Garage, Attached Garage,
Patio/Porch: Patio - Screened, Patio
Pets Allowed: Yes, No Restrictions
Pool: Fenced, In Ground, Screen Enclosure, Concrete, Equipment Included, Private
Restrictions: No Restrictions
Sewer: Public Sewer
Special View Info: City
SQFT Living: 1143
Structure Type: House
Swimming Pool: Yes
Total Rooms: 6
Utilities: Electricity Connected, Sewer Connected, Water Connected
Water: Public
Construction: Frame

Room Sizes

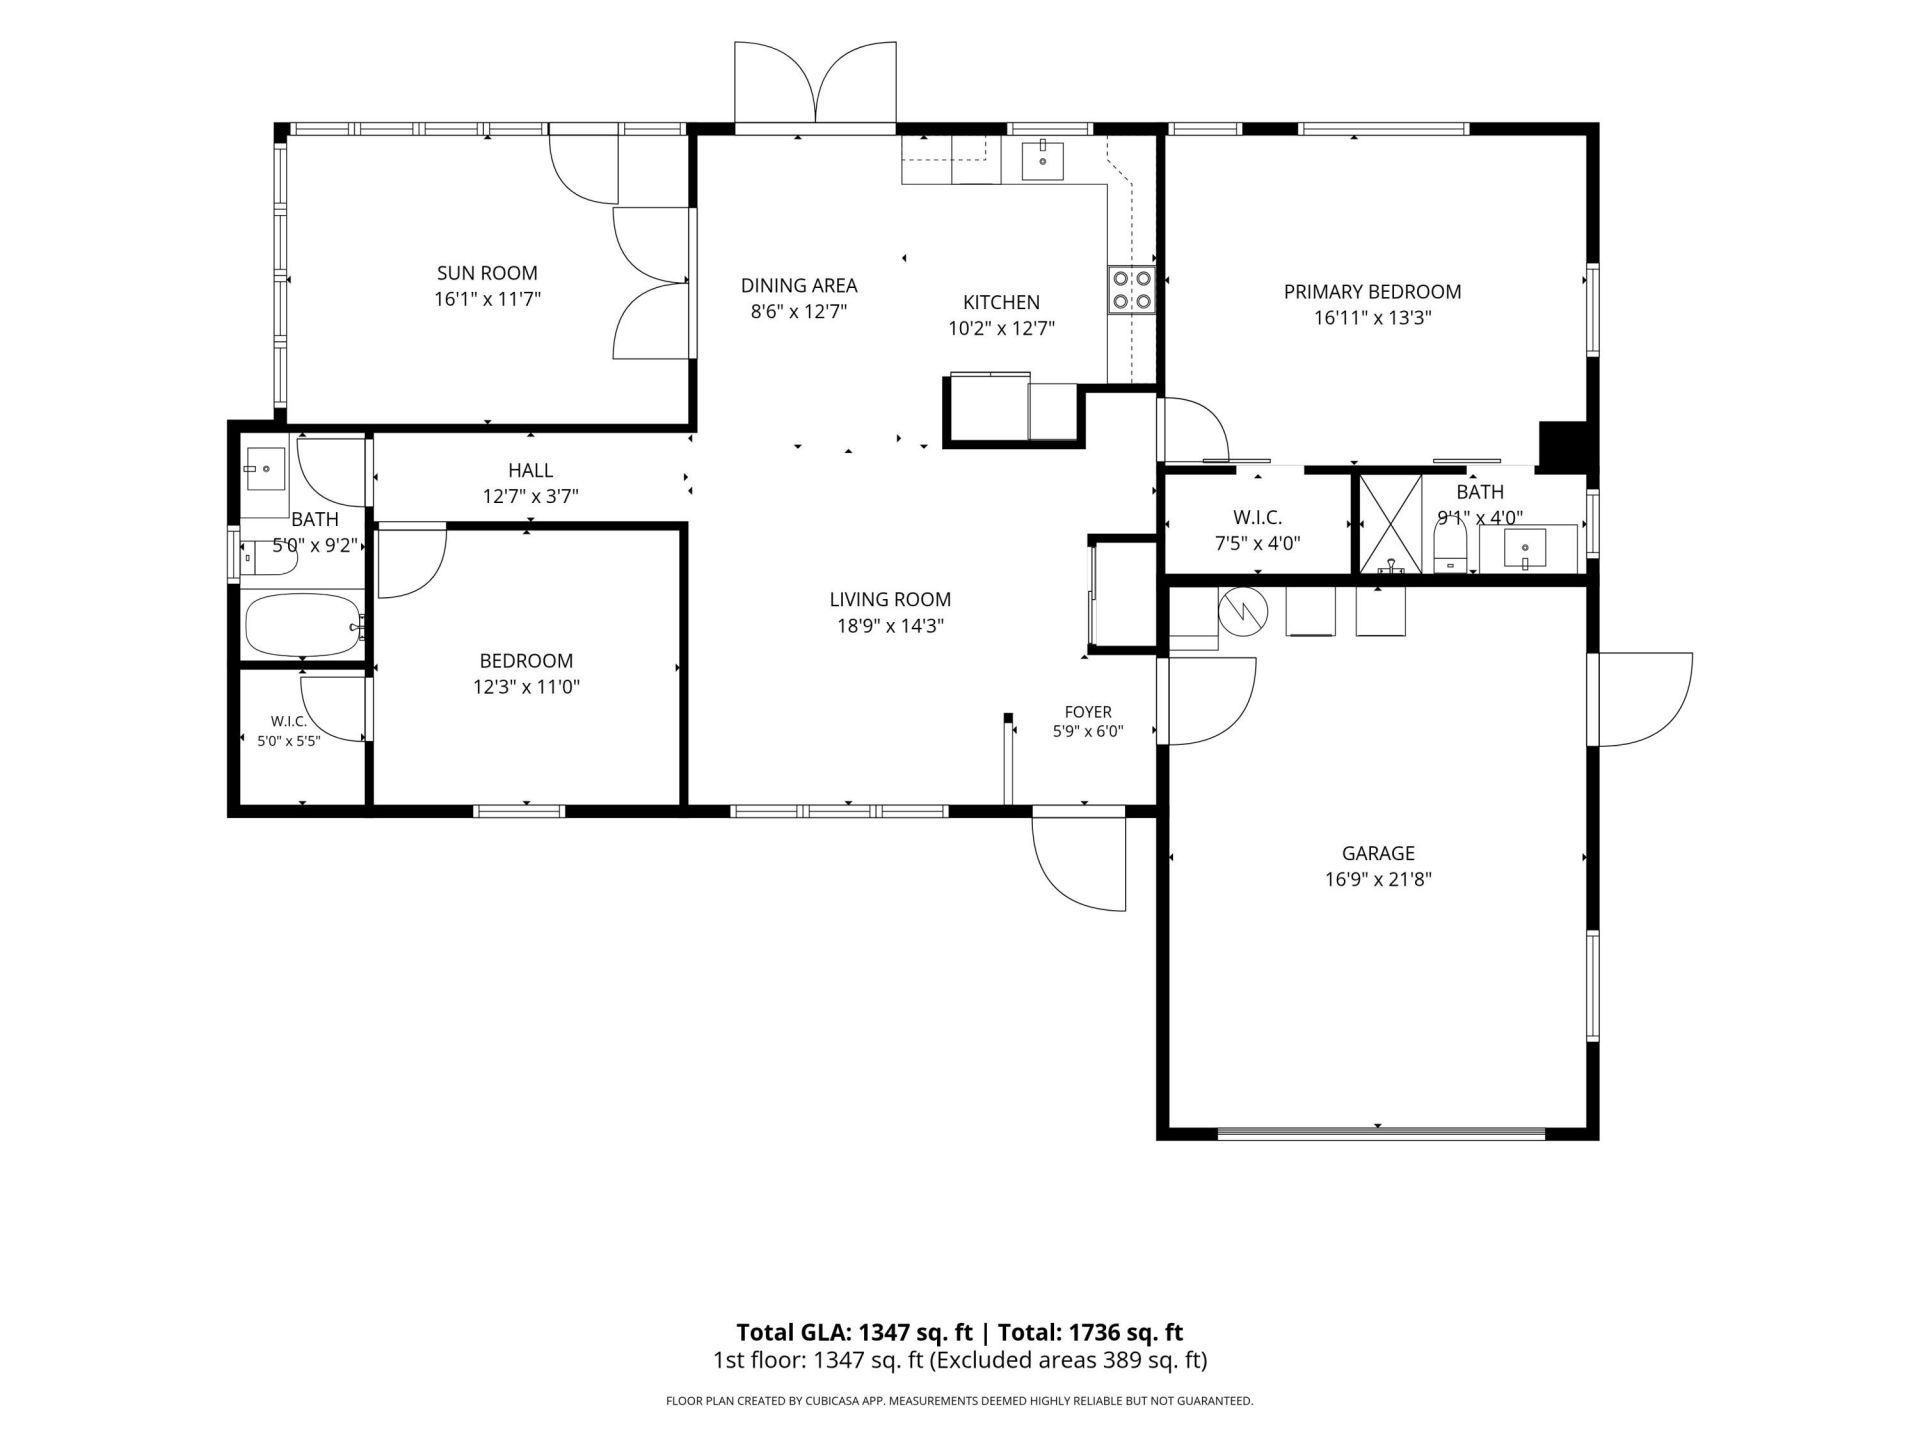
Kitchen: 12.7 X 10.19
Living Room: 14.3 X 18.89
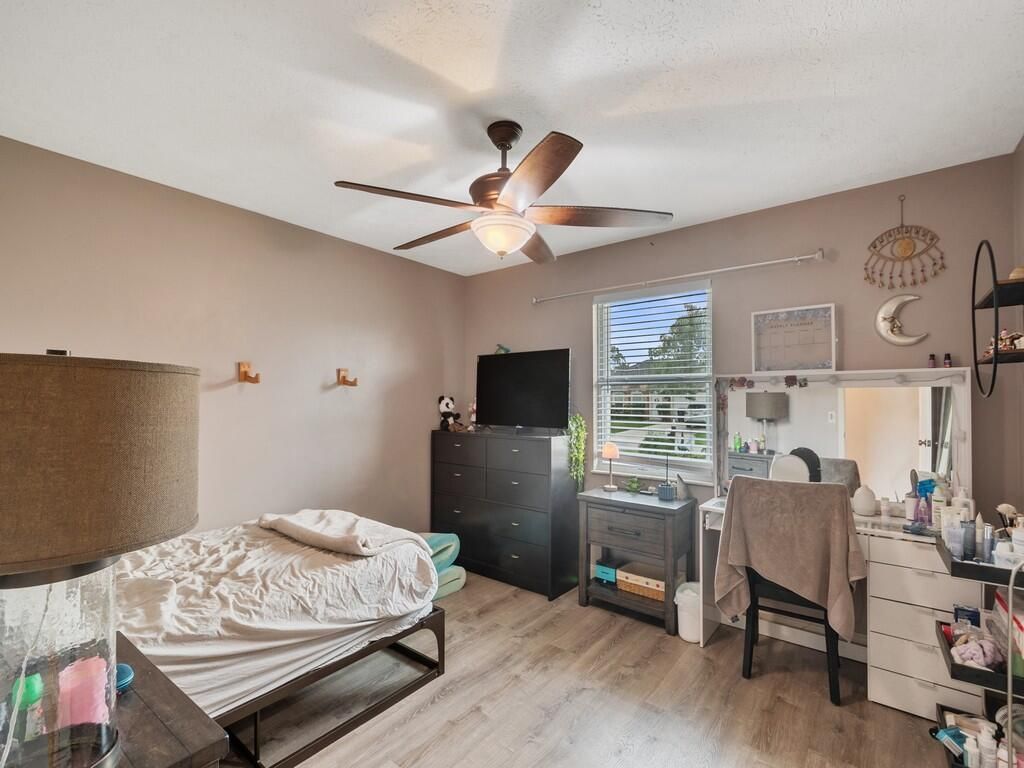
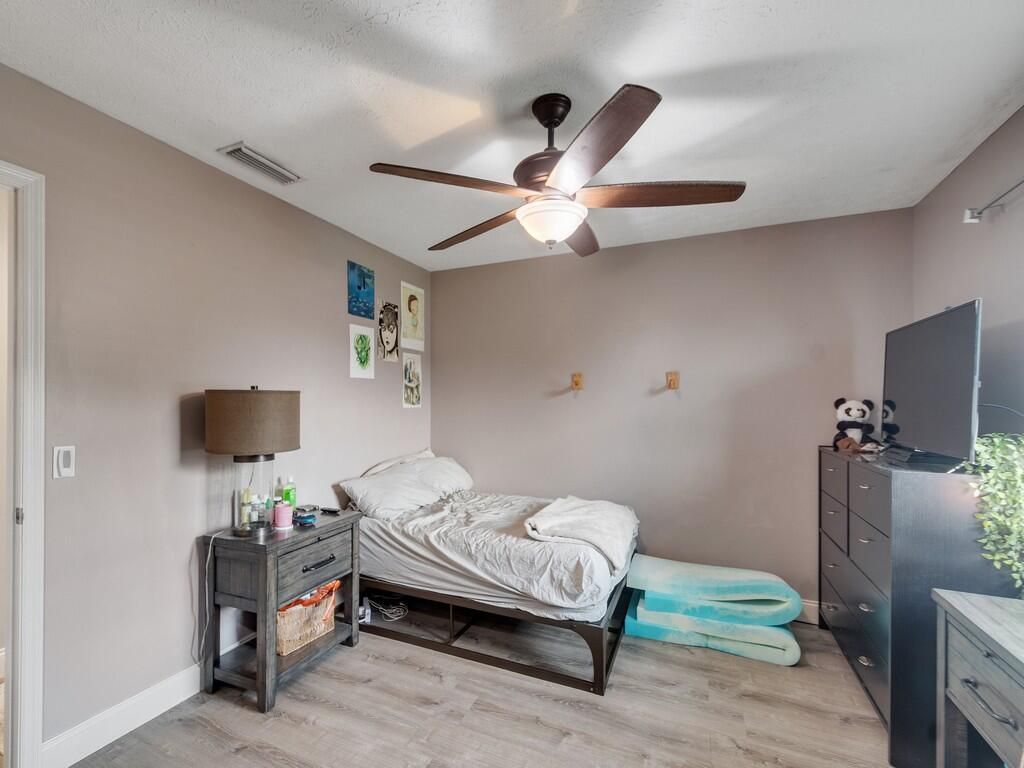
Primary Bedroom: 13.3 X 16.11
Bedroom 2: 11 X 12.3
Other: 11.7 X 16.1
Dining Room: 12.7 X 8.6

Neighborhood Information

Neighborhood Map

Neighborhood Hero

Neighborhood Highlights

Neighborhood Characteristics

Neighborhood Market Trend

Neighborhood Schools

Courtesy of

Agency Name: Pinnacle Real Estate Group
Agent Name: Michele Lee Scherger
Agency Phone: 772-777-8500

agent picture

Presented by

Agent Name: Patrick Dolan
Agent Phone: 772.834.9890
Agency Title: Illustrated Properties
Request Info

IDX logo

Patrick Dolan
ipre.com
Agent Cell:
772.834.9890
Office Phone:
772.463.4663

Mortgage Calculator

%
years/fixed
yearly
yearly (est.)

Estimated Payment

$ 2,184.46 Principal & Interest $1,767.16 Property Tax $312.33 Homeowner's Insurance $104.97
Mortgage Logo

Login to My Illustrated Account

Pixel


