SIGN UP Login/Register
3051 SW Otter Lane, Stuart, FL 34997 Photo
Contingent
3051 SW Otter Lane, Stuart, FL 34997 Photo
Contingent
3051 SW Otter Lane, Stuart, FL 34997 Photo

28 Photos

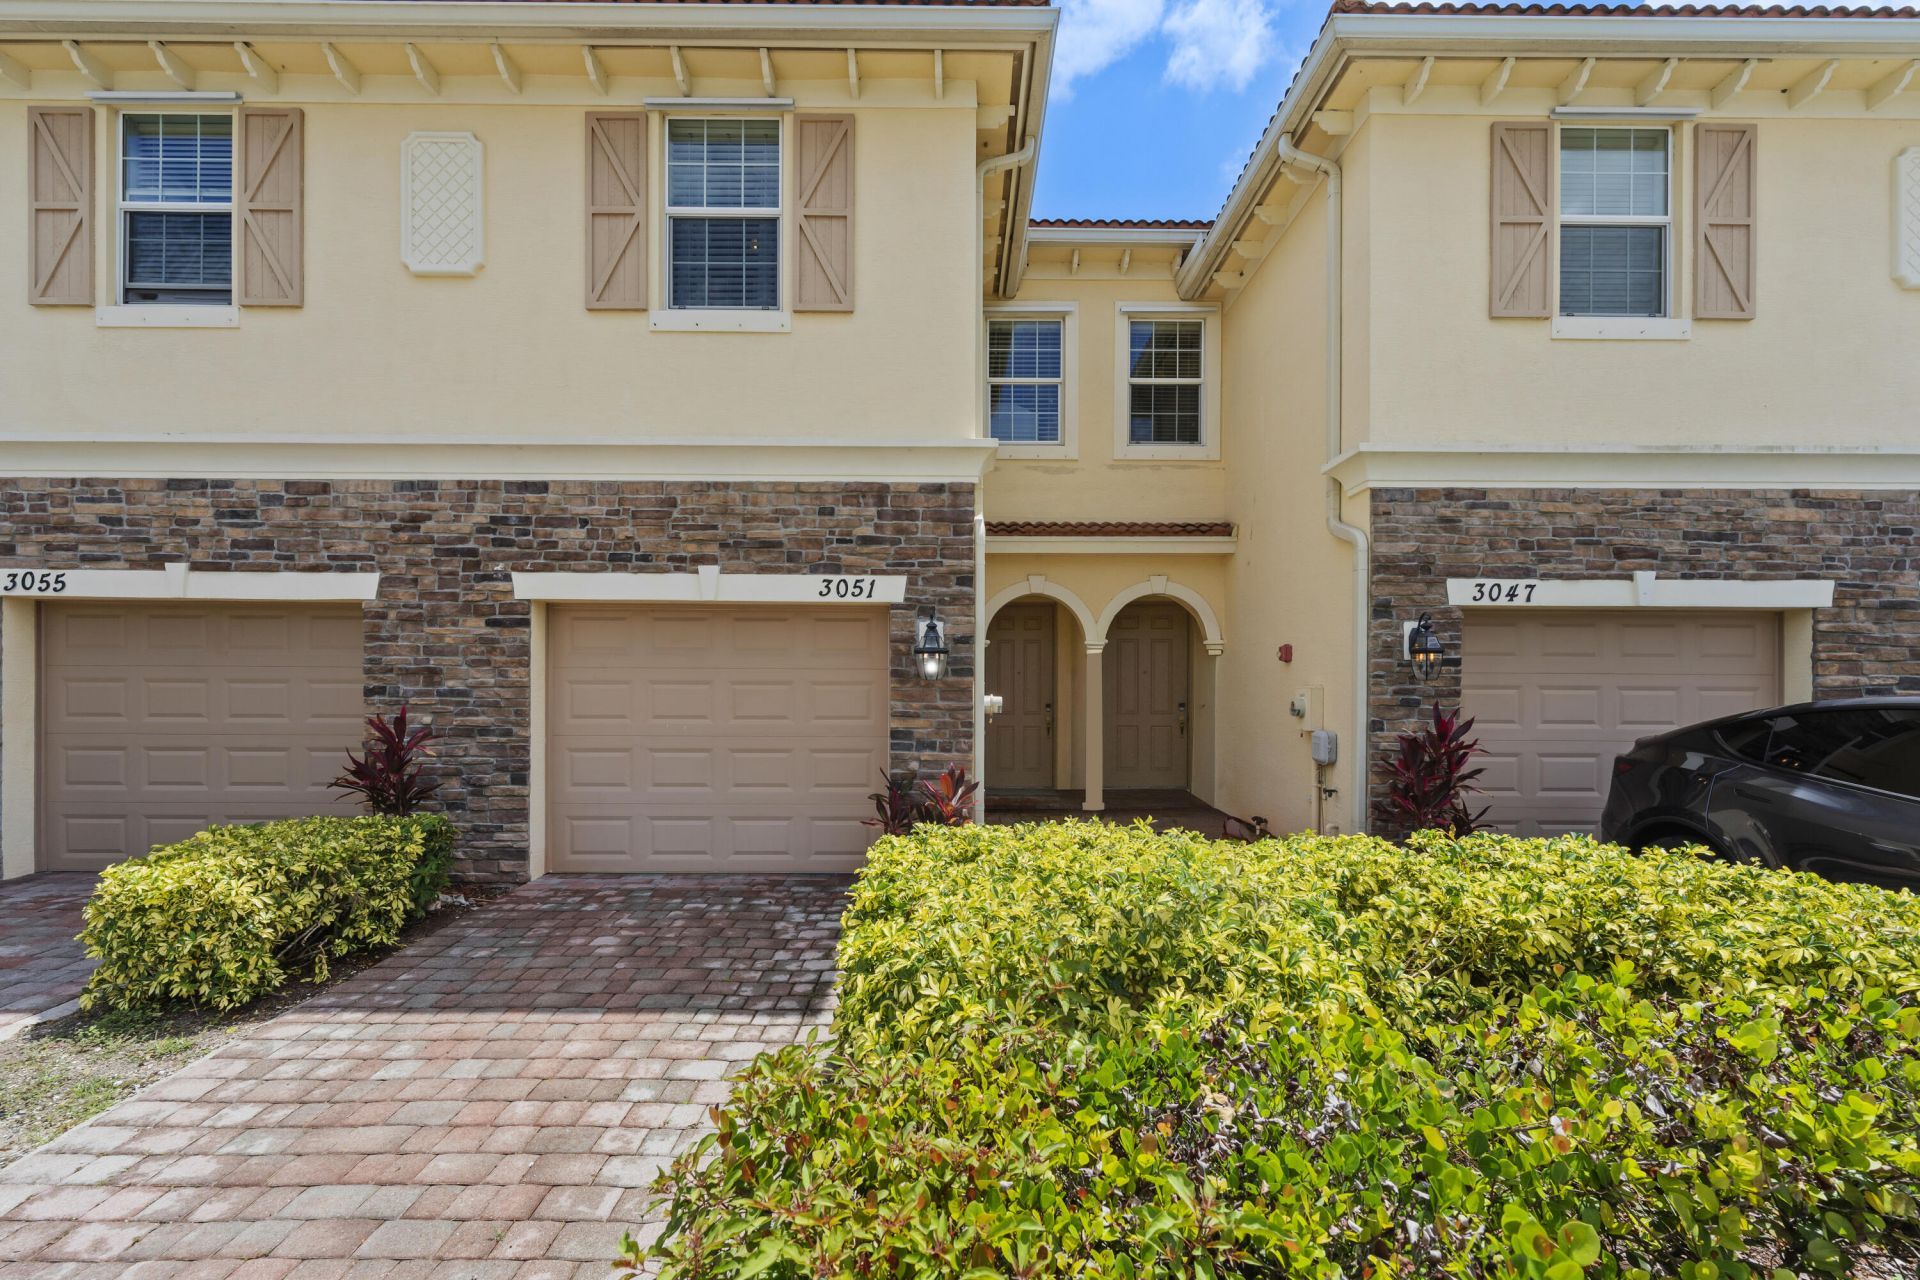
3051 SW Otter Lane Stuart, FL 34997
$314,900
  • Beds
    3
  • Baths
    2 full 1 partial
  • Total Square Feet
    1,894
  • Lot Size
    0.04 acre(s)

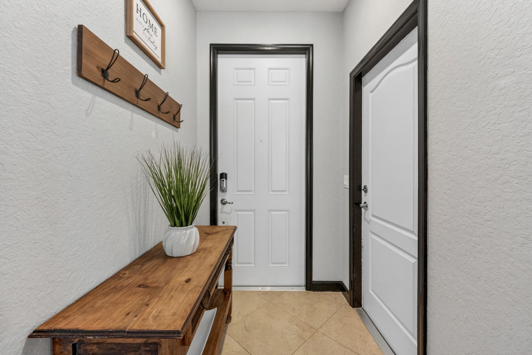
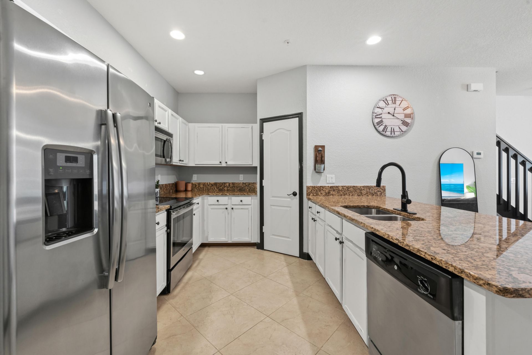
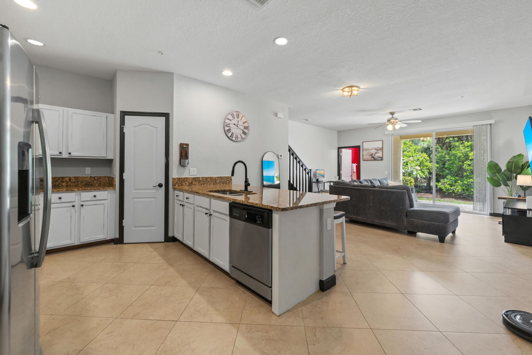
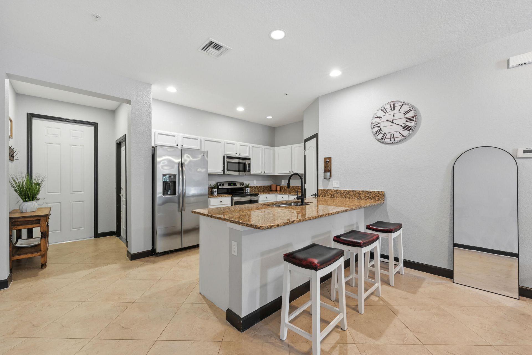
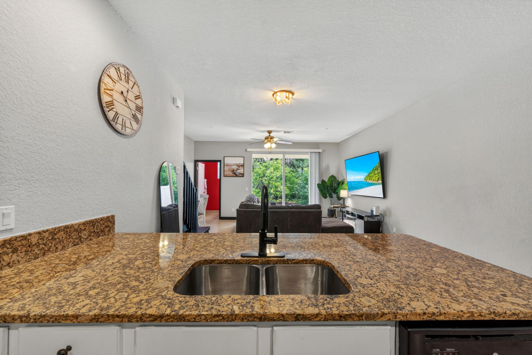
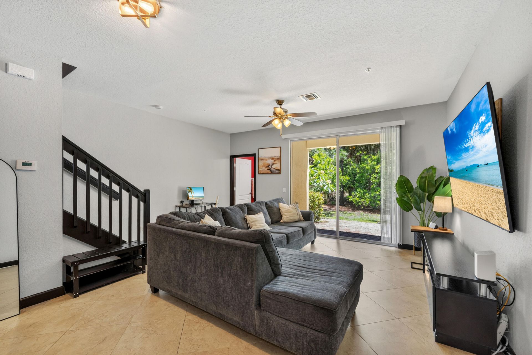
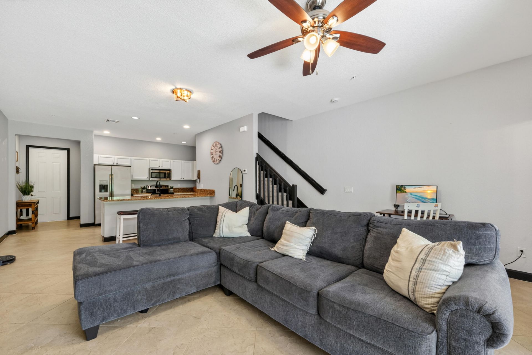
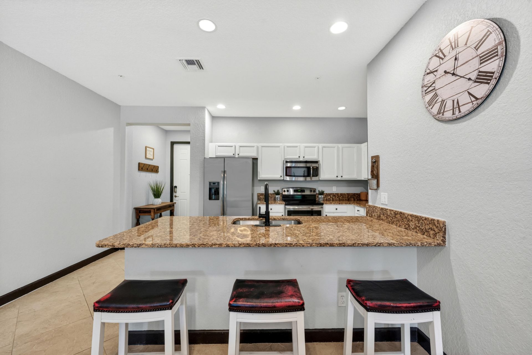
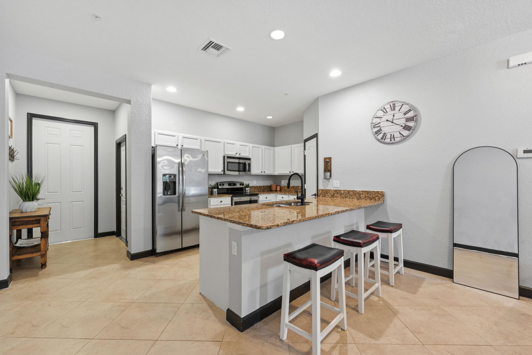
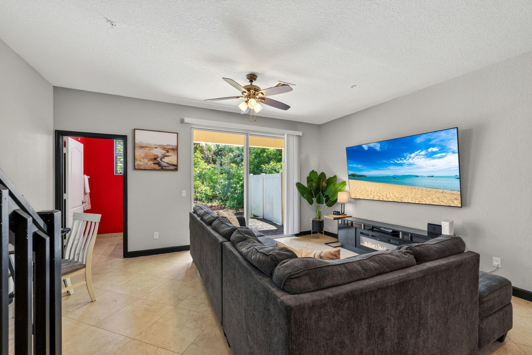
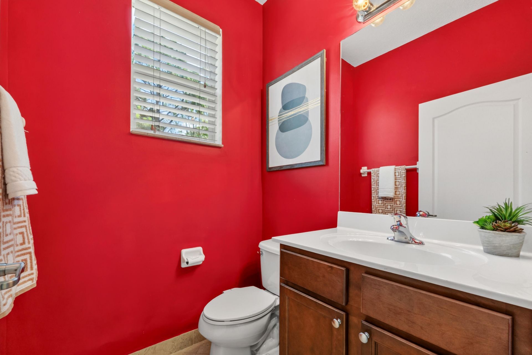
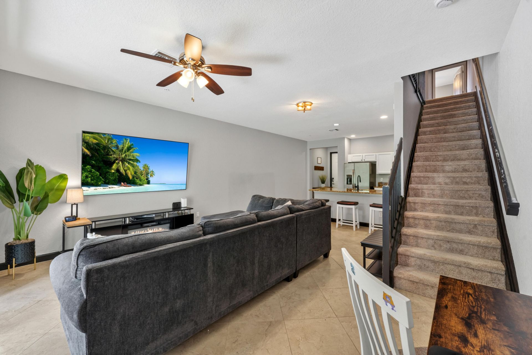
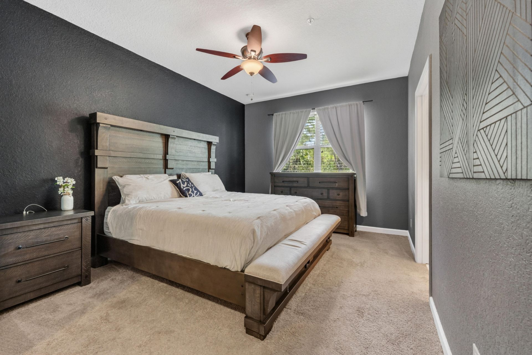
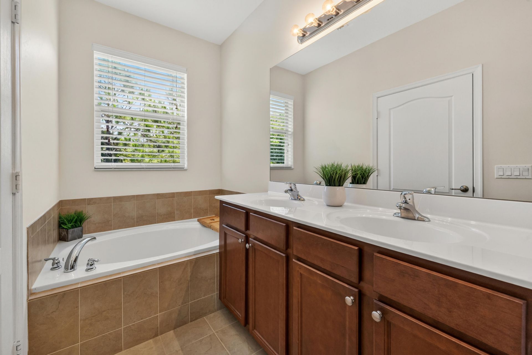
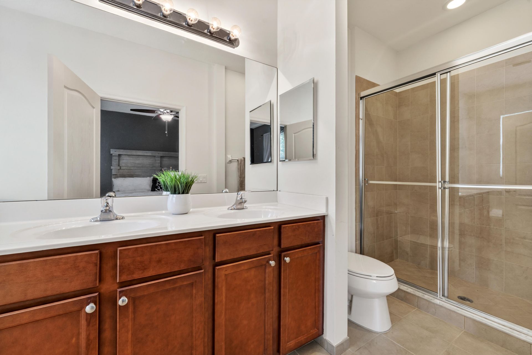
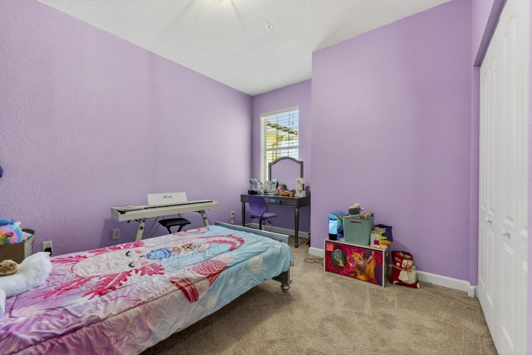
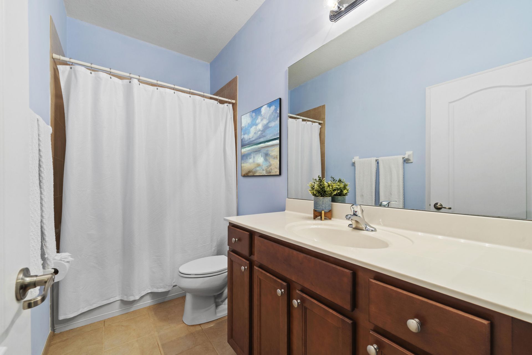
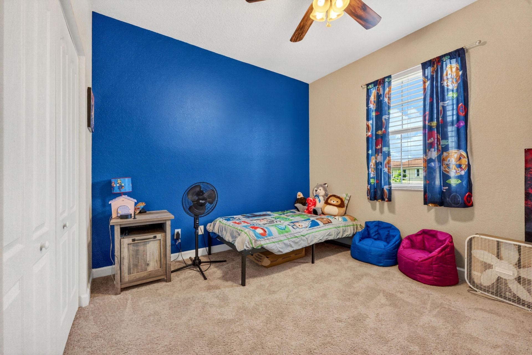
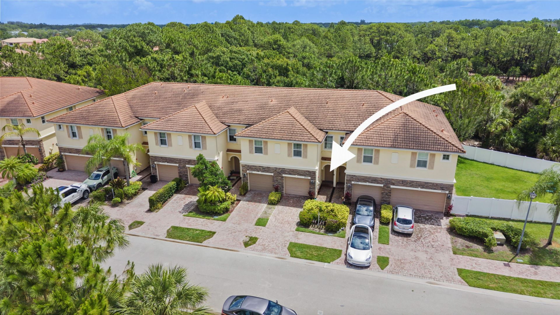
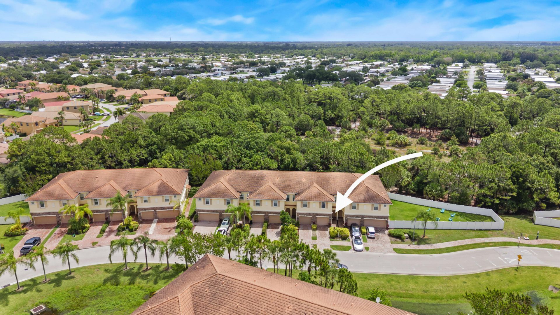
Step into your dream home in the serene River Marina community. This beautiful, solid CBS 3-bedroom, 2.5-bathroom townhouse features a one-car garage and a peaceful preserve view. The main level boasts elegant tile flooring, while the chef-inspired kitchen delights with granite counters, stainless steel appliances, a walk-in pantry, and a spacious island-perfect for entertaining. Upstairs, all three bright bedrooms invite natural light, with a spacious master suite offering a large walk-in close...

View More

Property Summary

MLS Number: B26031347
Status: Contingent
Days on Market: 171
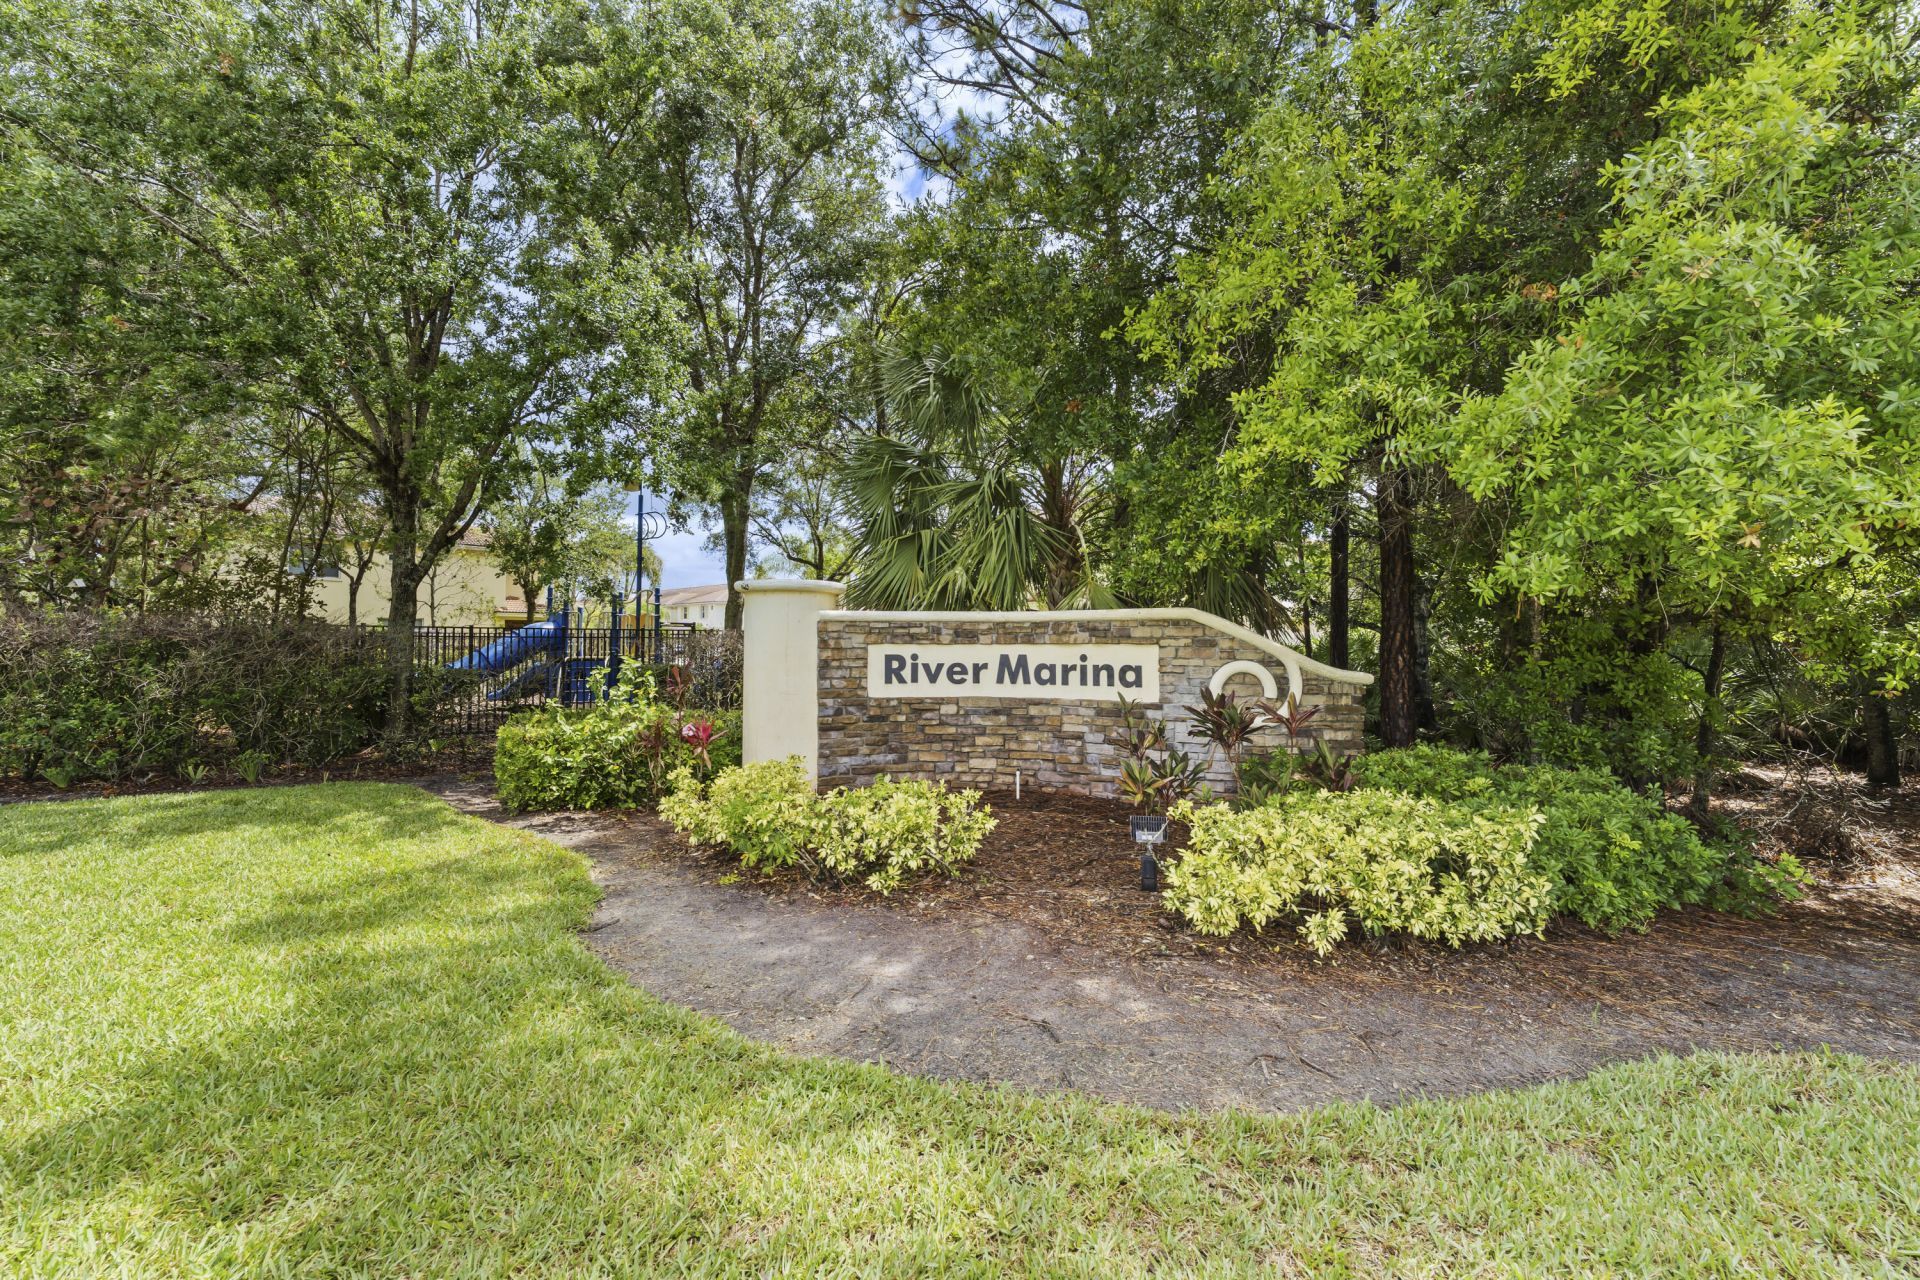
Subdivision: RIVER MARINA
County: Martin
Bedrooms: 3
Total Square Feet: 1,894
Price Per Sq. Ft.: $166
New Construction: No
Waterfront: No
Property Type: Residential - Townhouse
Cooling: Central Air, Ceiling Fan(s), Electric, Central Indivi
Garage: 1 car attached
Heating: Central, Electric, Central Individual
Lot Size: 0.04 Acres
Roof Type: Barrel
Stories: 2.0
Taxes: $4,116
Year Built: 2015
HOA Fee: $137/ Monthly

Featured Amenities

Pantry
Walk-In Closet(s)
Dog Park
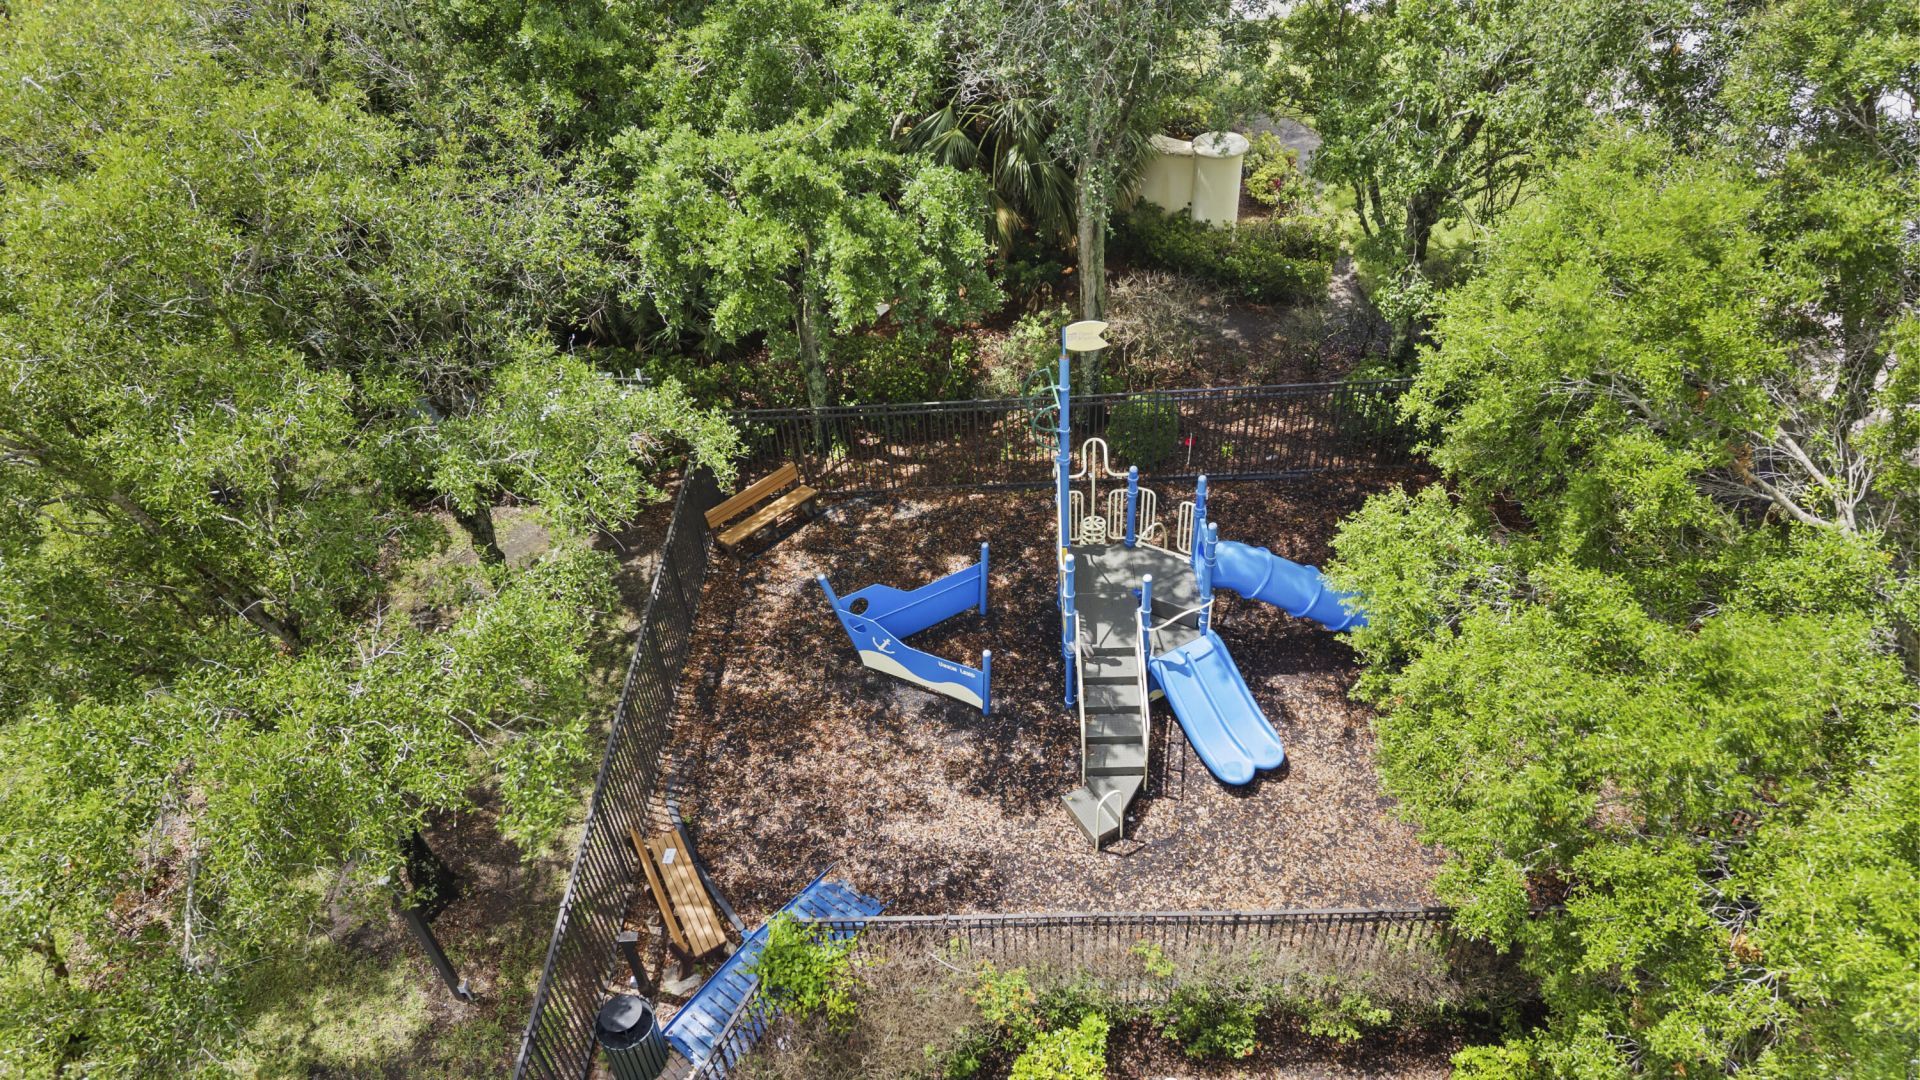
Playground
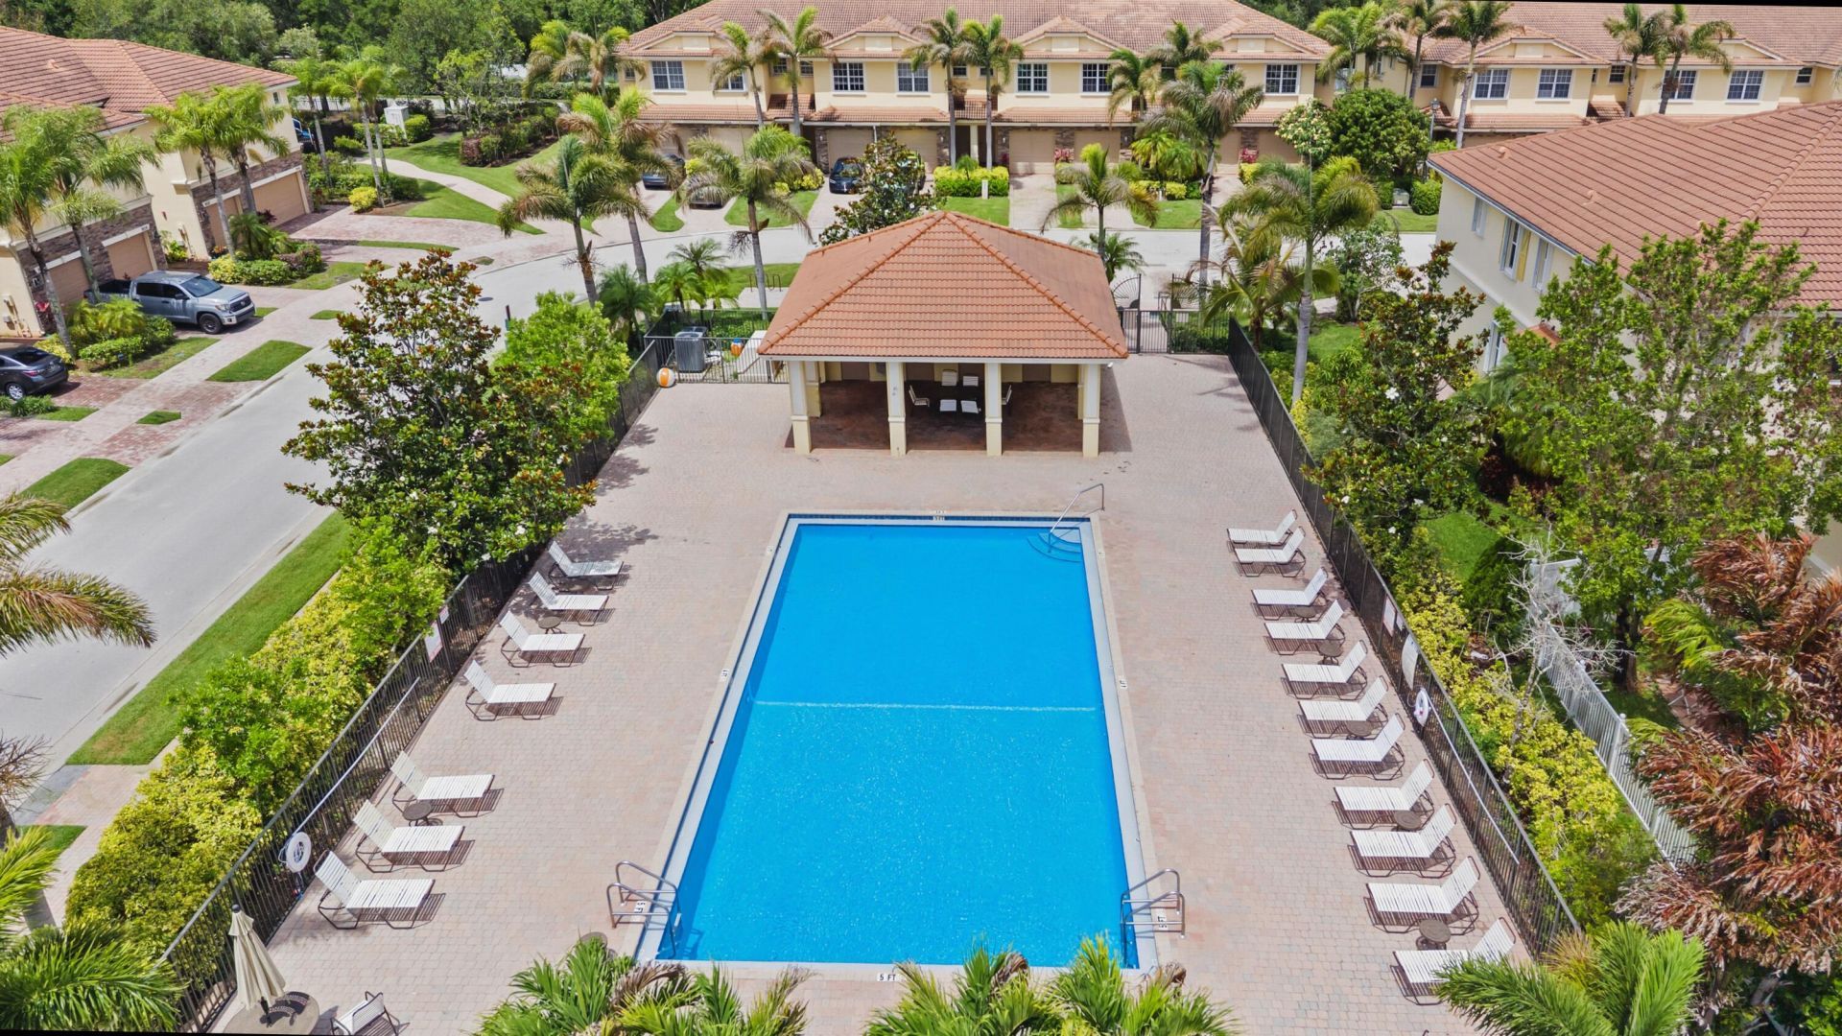
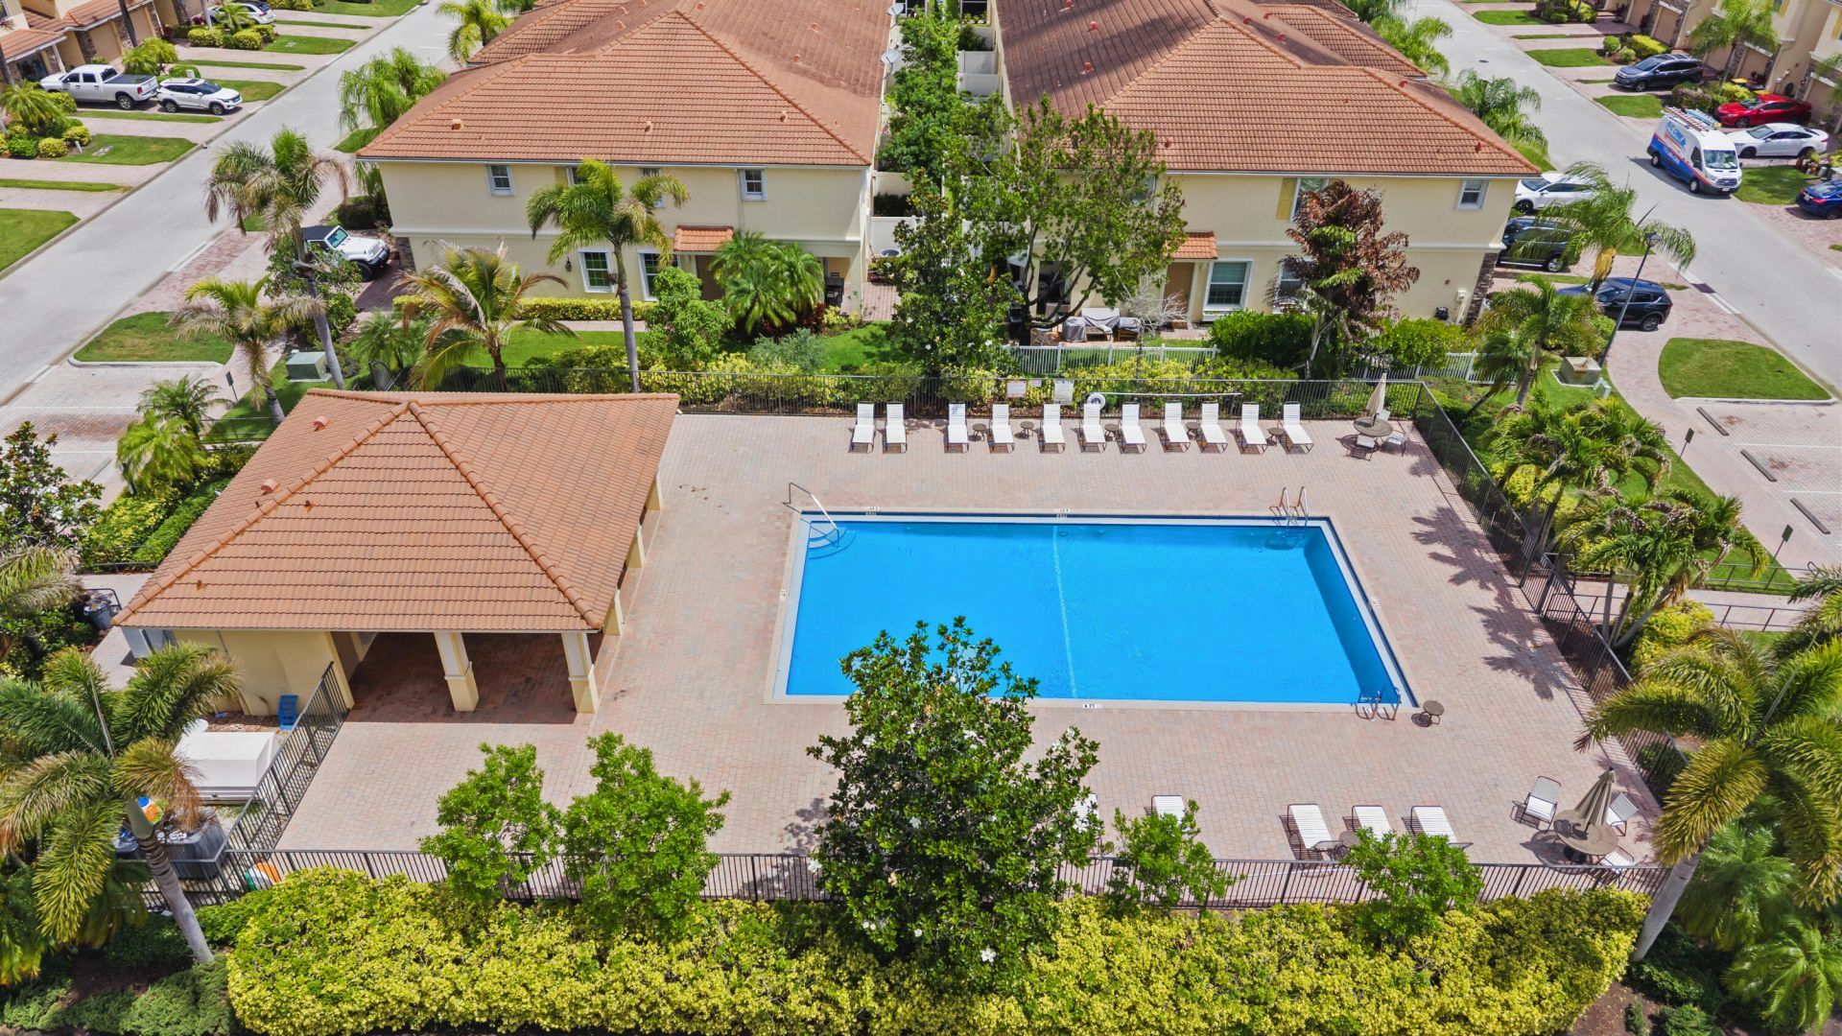
Pool
Sidewalks
Street Lights

Property Details

Appliances: Electric Water Heater, Dryer, Disposal, Dishwasher, Electric Range, Ice Maker, Microwave, Refrigerator, Water Heater, Washer, Range
Association: River Marina Neighborhood Association
Association Fee Includes: Insurance, Maintenance Grounds, Trash, Common Areas, Roof Repairs, Pool Service
Days on Site: 171
Exterior: Stucco, CBS, Stone
Flooring: Carpet, Tile
Furnished: Unfurnished
Laundry: Laundry Closet, Electric Dryer Hookup, Inside, Laundry Room, Washer Hookup
Lot: Many Trees
Lot: Many Trees
Parcel#: 123940006000001800
Parking: Driveway, Garage Door Opener, Garage, Attached Garage, Attached
Parking Notes: Driveway, Garage Door Opener, Garage, Attached Garage
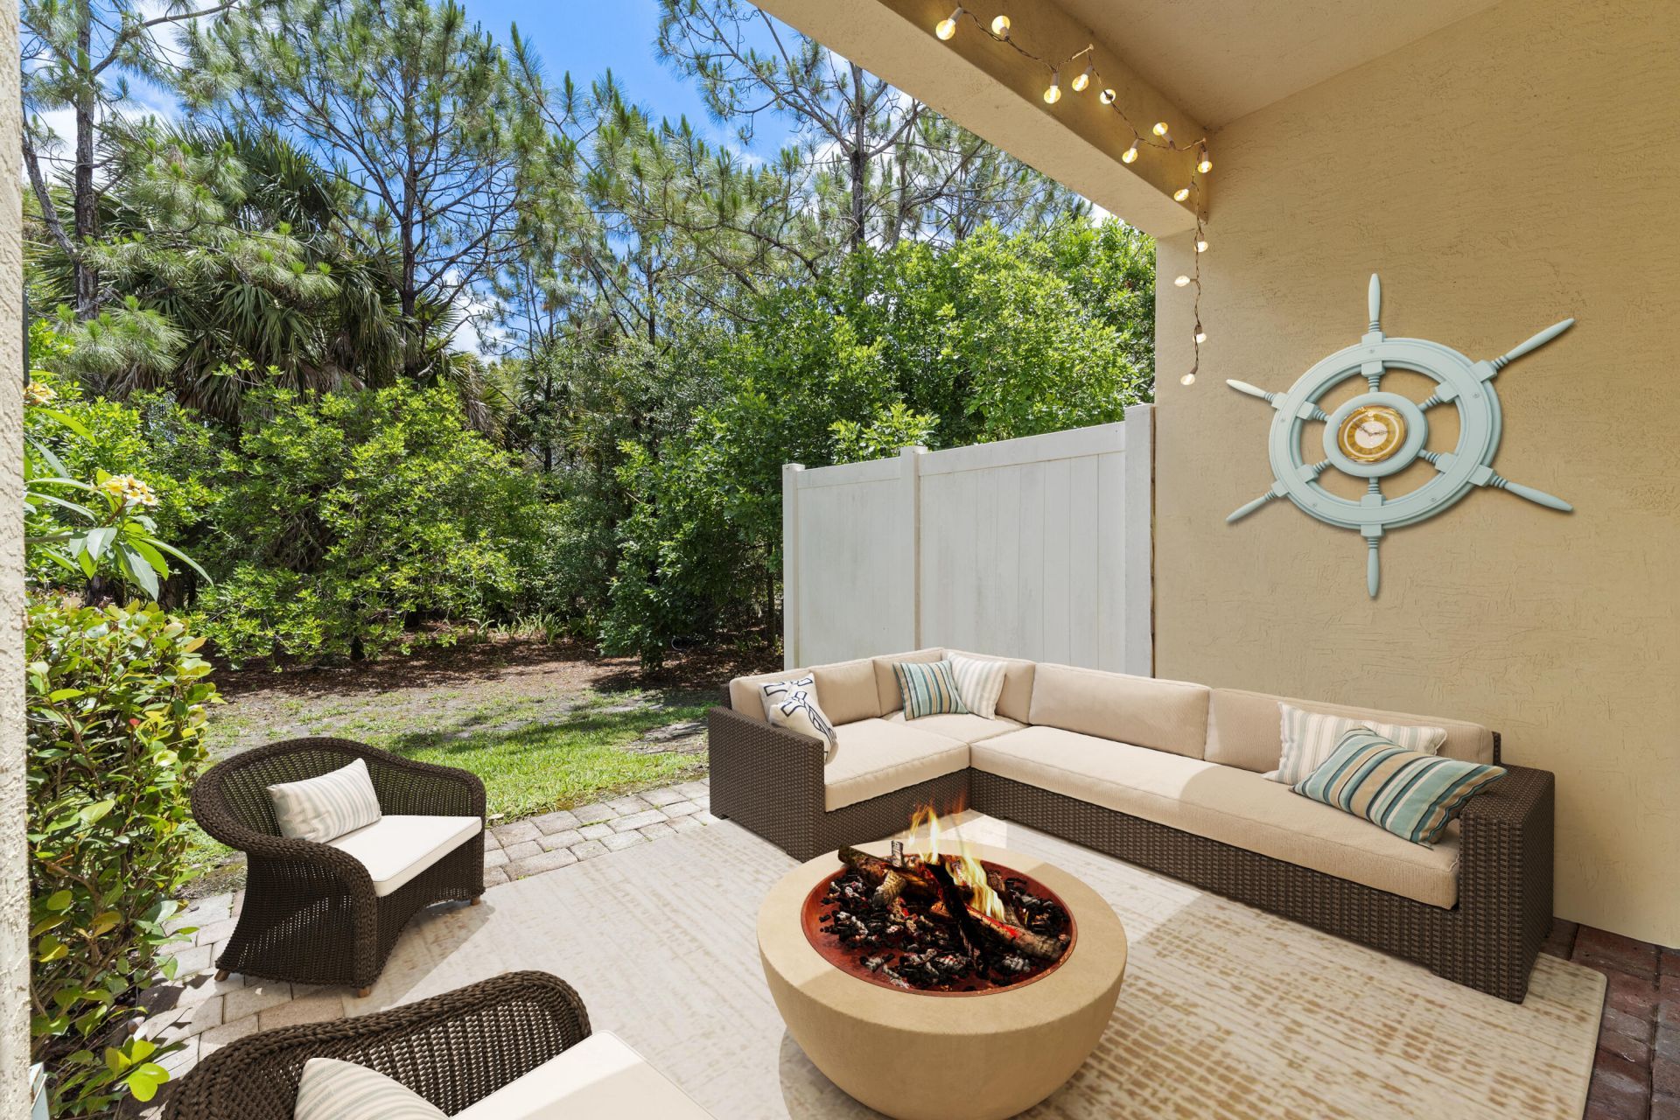
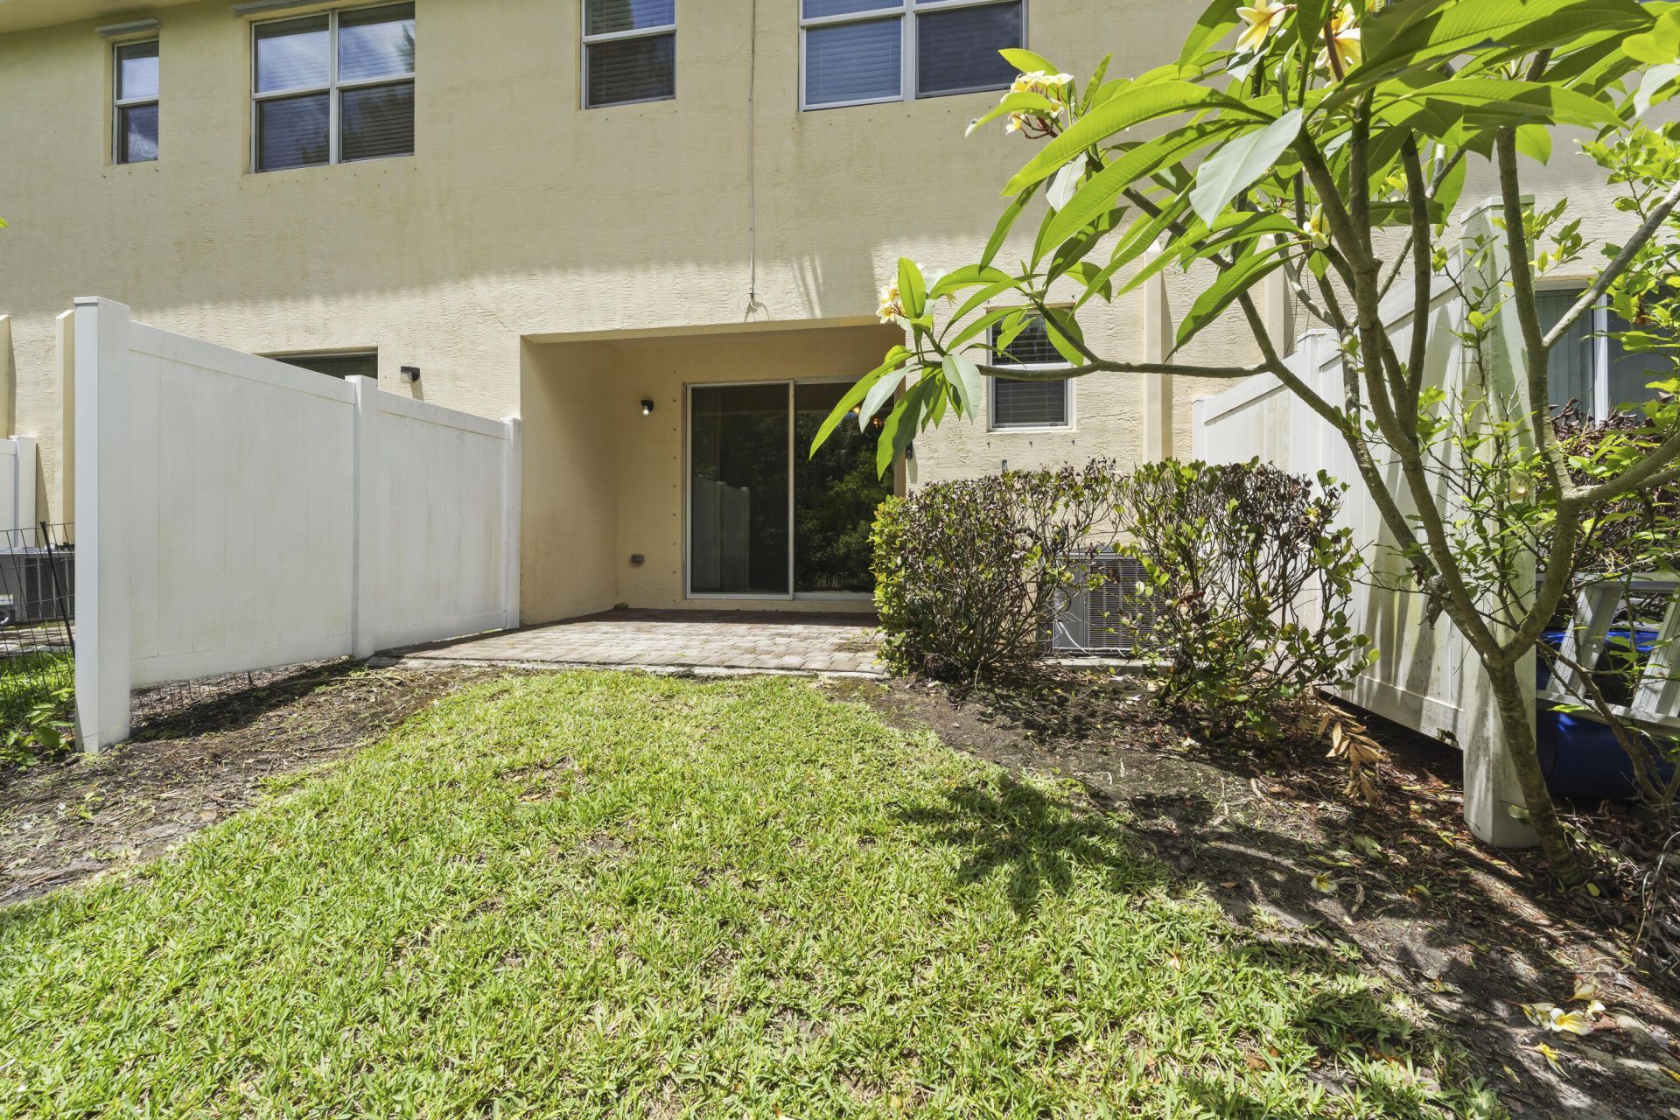
Patio/Porch: Patio - Covered, Patio
Pets Allowed: Yes, Number Limit
Restrictions: Buyer Approval Required, Parking - No RV, Lease Restrictions
Security: Fire Sprinkler System, Smoke Detector(s), None
Sewer: Public Sewer
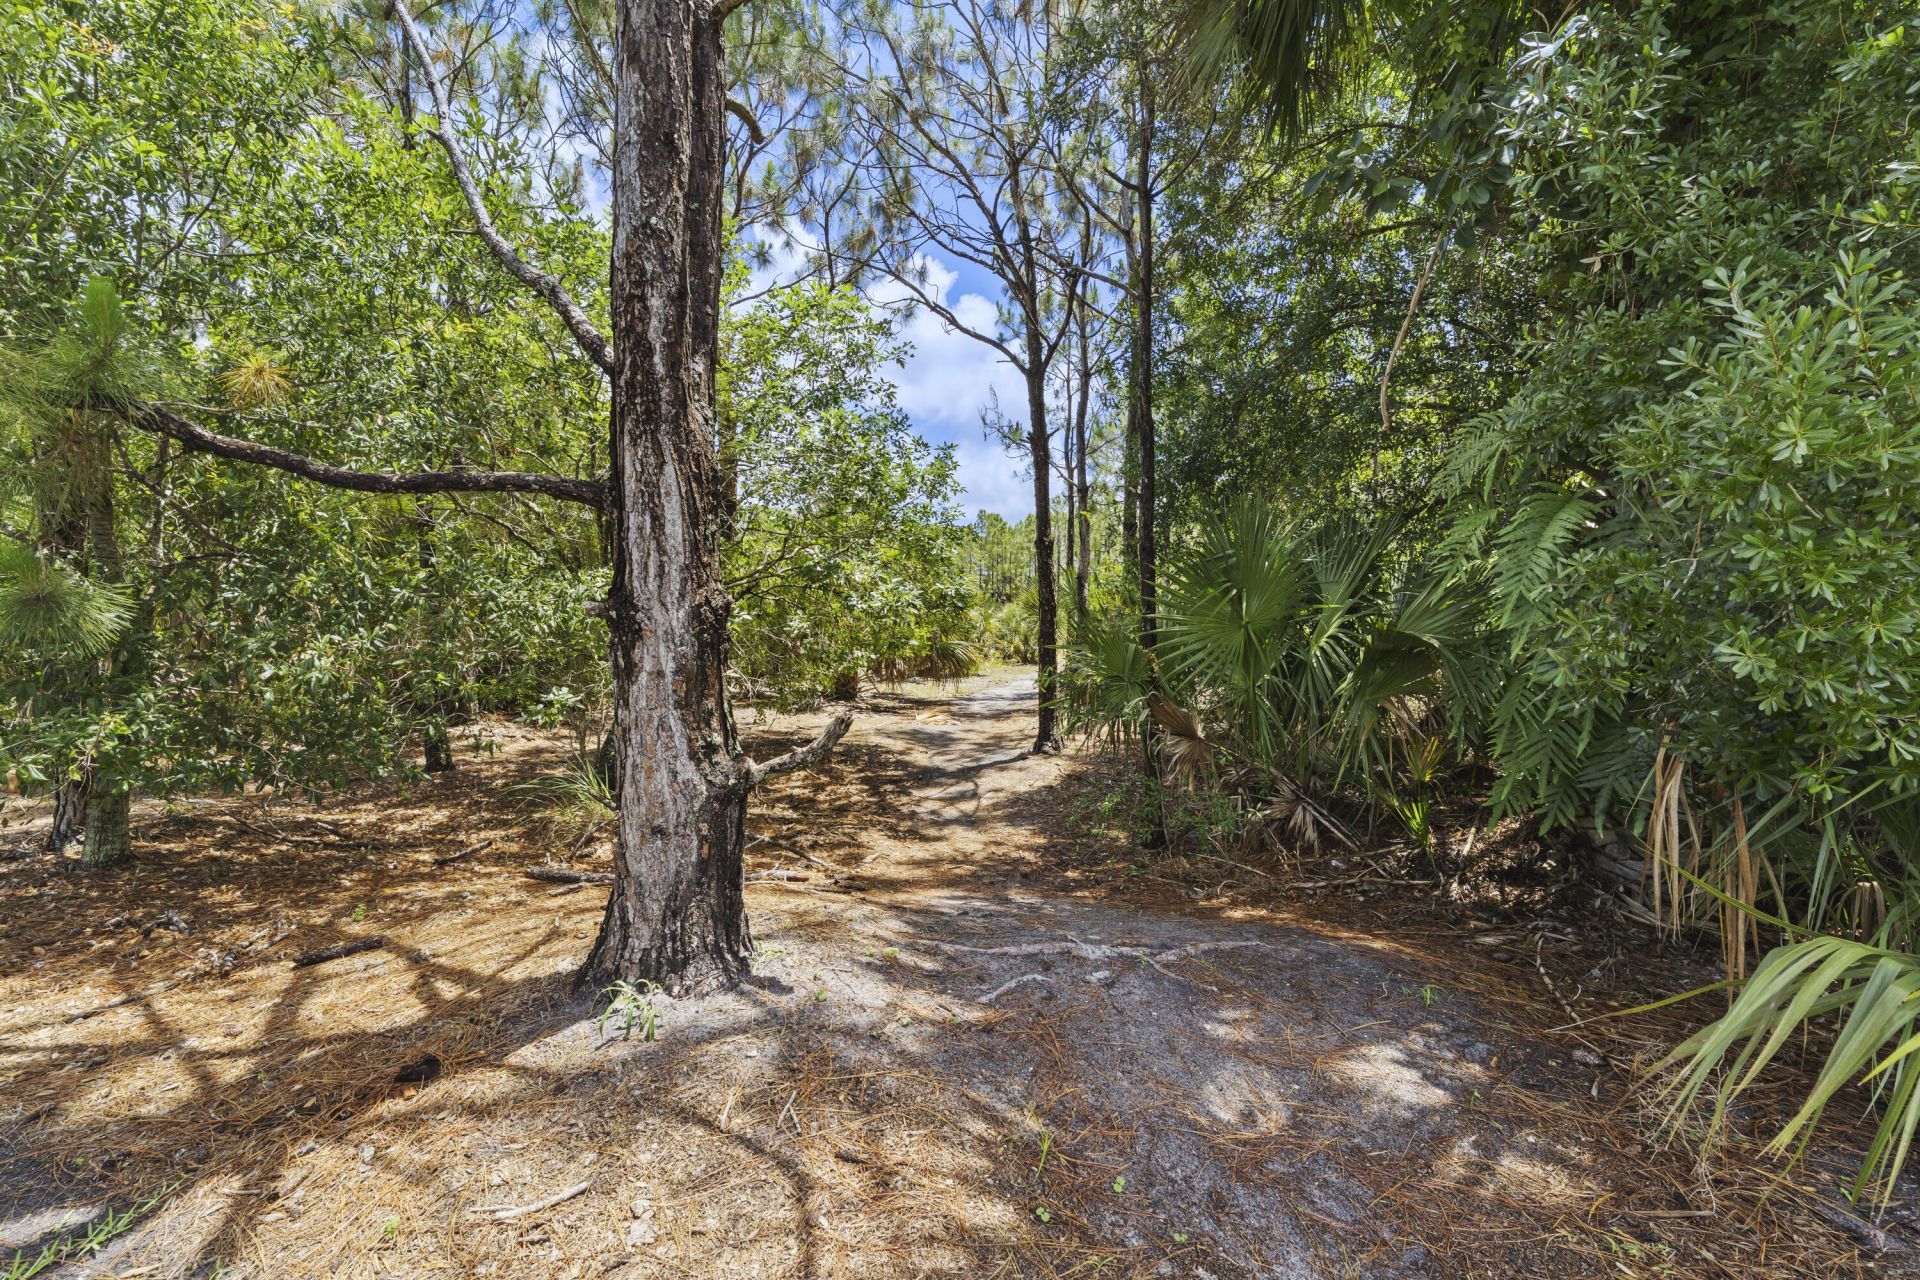
Special View Info: Preserve
SQFT Living: 1542
Structure Type: Townhouse
Total Rooms: 7
Utilities: Cable Available, Sewer Available, Water Available
Water: Public
Waterfront Features: None
Windows: Blinds
Construction: Stucco,CBS,Stone

Room Sizes

Living Room: 17 X 21 Level Main
Kitchen: 10 X 12 Level Main
Primary Bedroom: 11 X 16 Level Upper
Bedroom 2: 11 X 12 Level Upper
Bedroom 3: 11 X 11 Level Upper

Local Schools

High School: South Fork
Middle School: Dr. David L. Anderson
Elementary School: Crystal Lake (Martin)

Location

Courtesy of

Agency Name: Keller Williams Realty Of The
Agent Name: Christine Puglisi
Agency Phone: 772-419-0400

agent picture

Presented by

Agent Name: Patrick Dolan
Agent Phone: 772.834.9890
Agency Title: Illustrated Properties
Request Info

IDX logo

Patrick Dolan
ipre.com
Agent Cell:
772.834.9890
Office Phone:
772.463.4663

Mortgage Calculator

%
years/fixed
yearly
yearly (est.)

Estimated Payment

$ 1,981.05 Principal & Interest $1,546.20 Property Tax $343.00 Homeowner's Insurance $91.85
Mortgage Logo

Login to My Illustrated Account