SIGN UP Login/Register
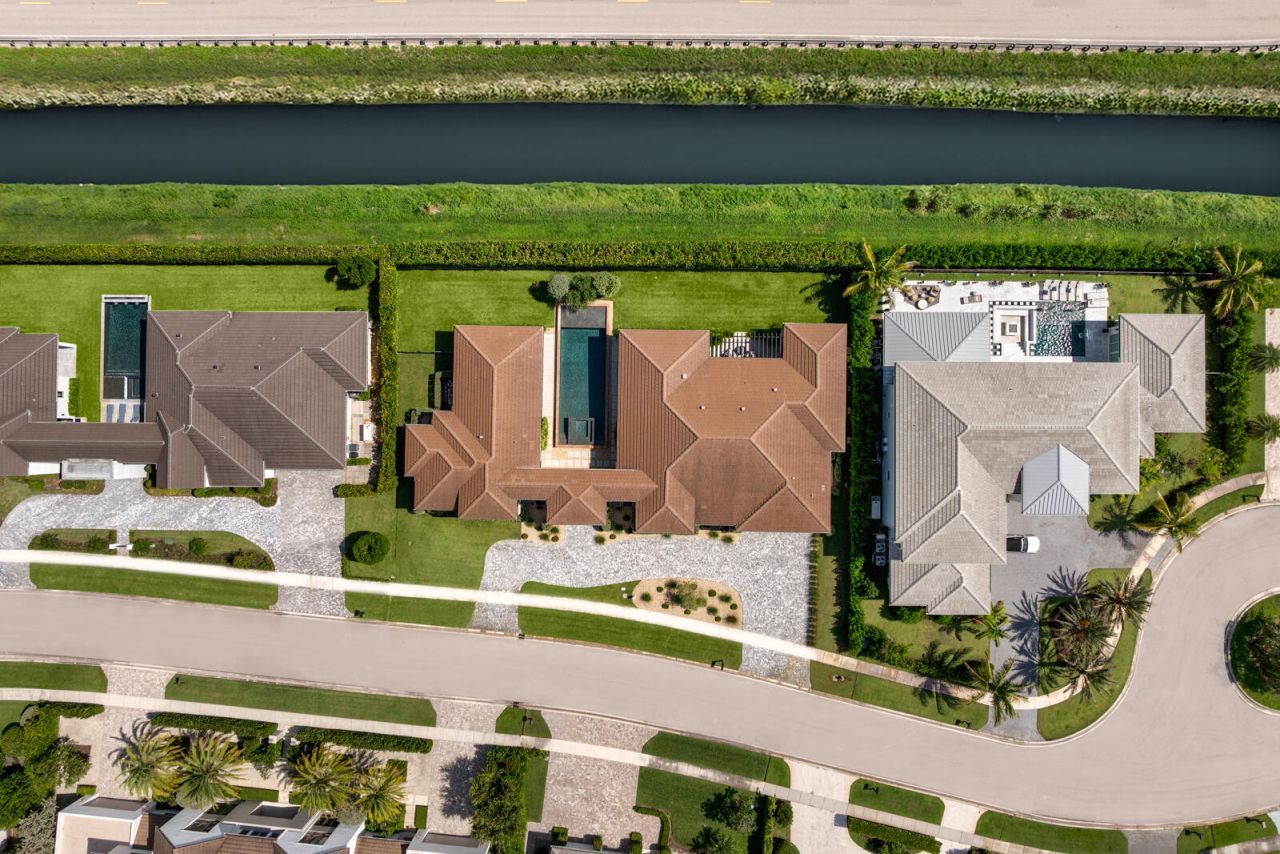
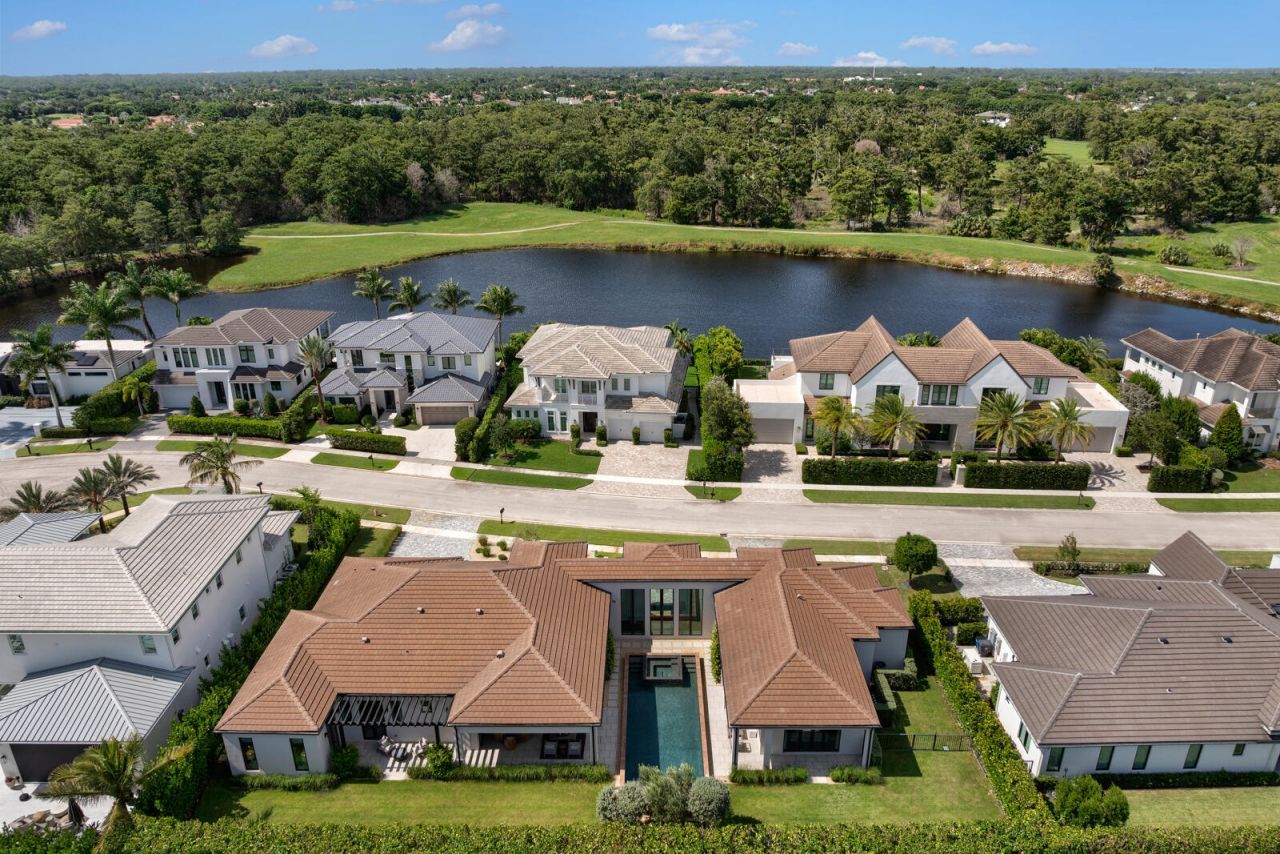
3160 Blue Cypress Lane, Wellington, FL 33414 Photo

50 Total Photos [Click to View All]

3160 Blue Cypress Lane Wellington, FL 33414
$6,300,000
  • Beds
    4
  • Baths
    4 full 1 partial
  • Total Square Feet
    5,880
  • Lot Size
    0.37 acre(s)

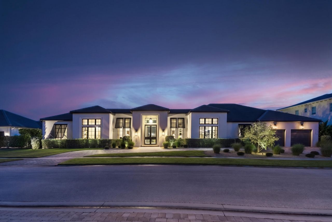
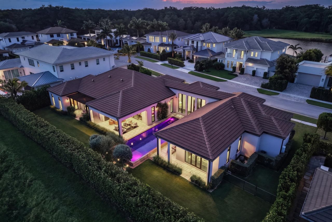
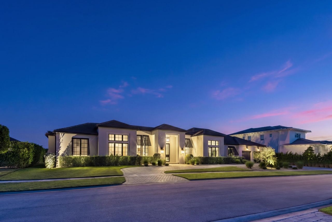
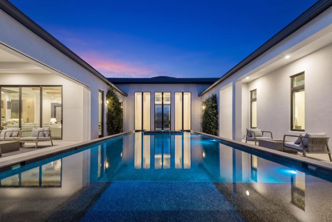
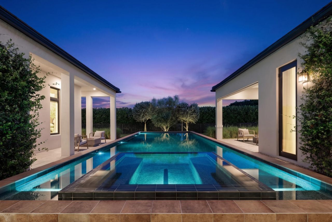
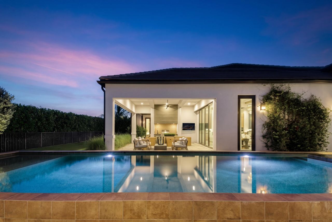
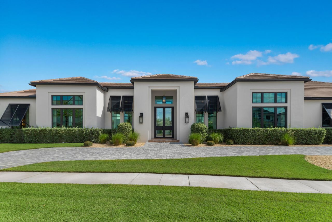
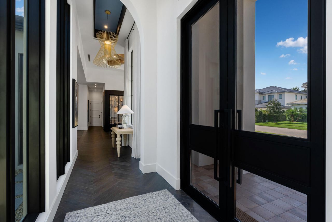
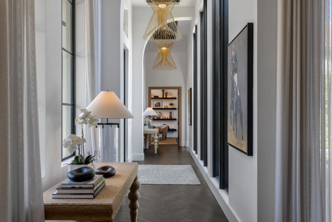
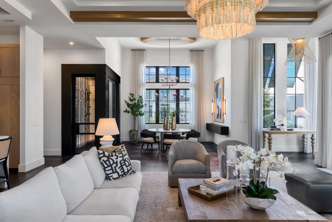
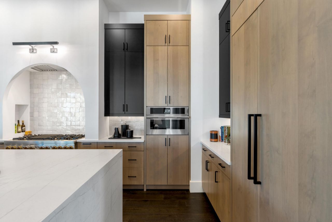
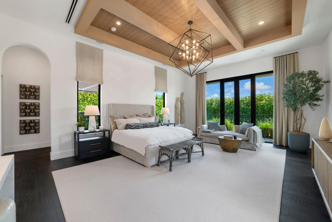
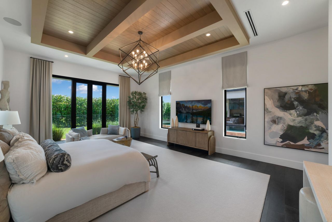
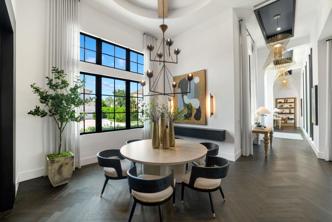
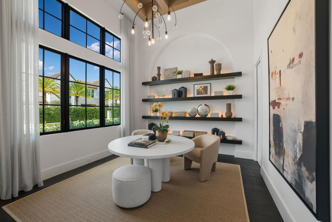
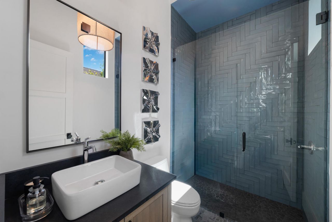
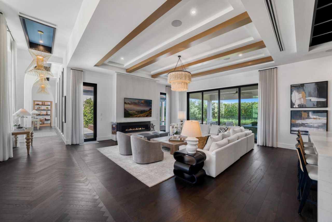
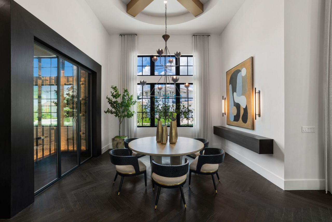
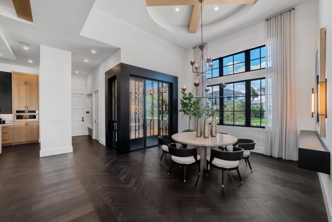
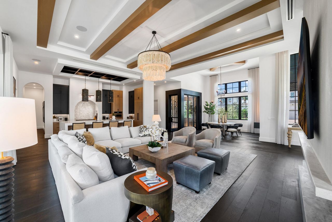
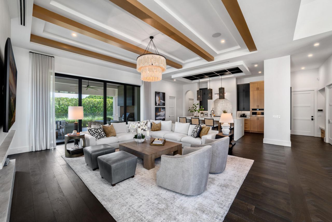
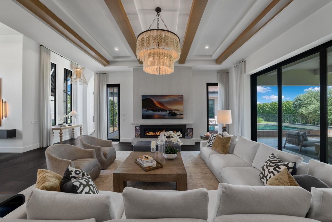
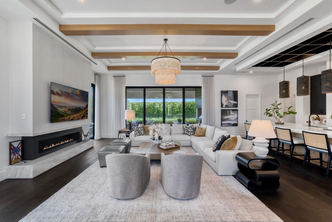
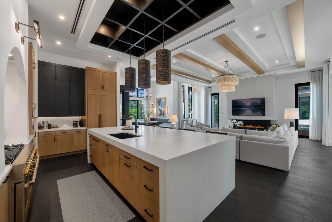
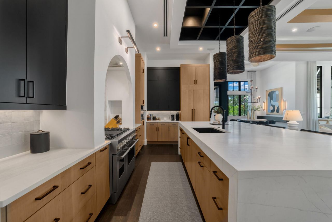
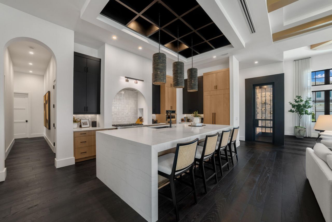
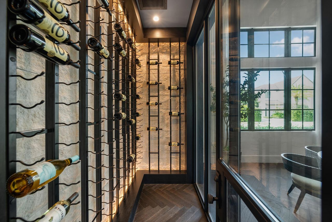
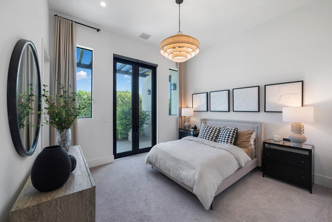
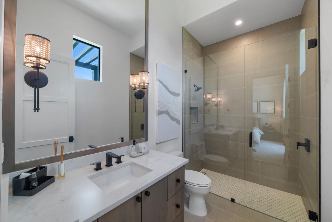
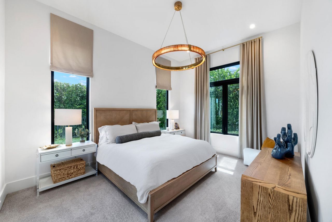
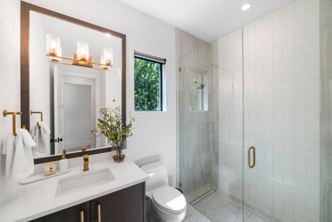
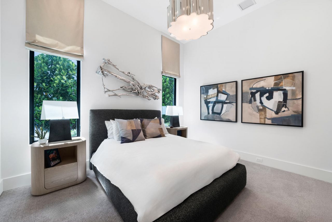
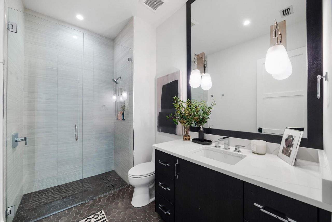
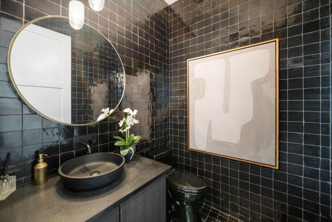
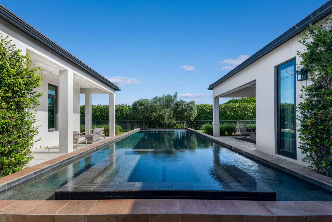
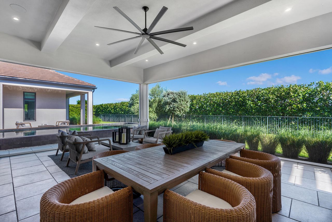
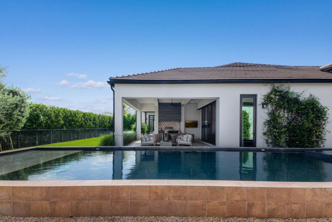
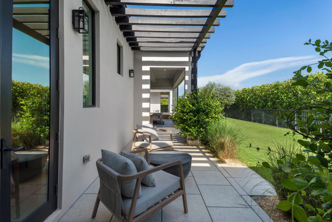
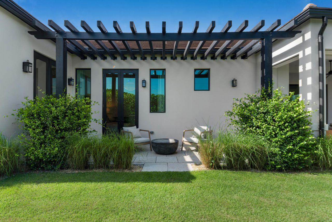
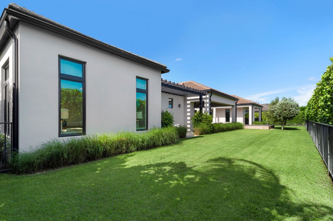
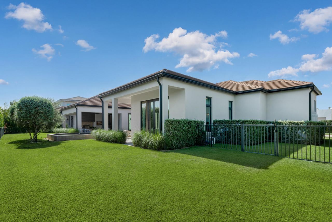
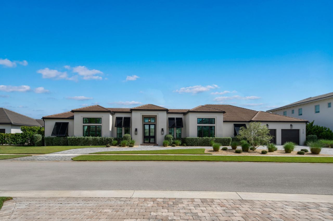
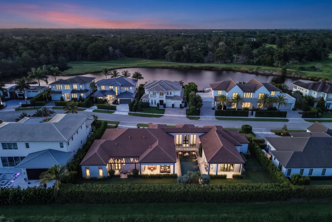
Offered fully furnished, this exceptional single-story residence is situated on a rare double lot in Blue Cypress, one of Palm Beach Polo Club's most sought-after neighborhoods. Thoughtfully designed around a private courtyard pool, the home offers exceptional privacy and seamless indoor-outdoor living. The residence features 4 bedrooms, 5 full bathrooms, 1 half bath, a dedicated office that could easily serve as a fifth bedroom, and a spacious 2-car garage. Privately positioned in its own wing,...

View More

Property Summary

MLS Number: B26058219
Status: Active
Days on Market: 10
Subdivision: BLUE CYPRESS AT PALM BEACH POLO COUNTRY CLUB
County: Palm Beach
Bedrooms: 4
Total Square Feet: 5,880
Price Per Sq. Ft.: $1,071
New Constuction: No
Waterfront: No
Property Type: Residential - Single Family
Cooling: Central Air, Electric, Zoned
Fenced: Yes
Garage: 2 car attached
Heating: Central, Electric
Lot Size: 0.37 Acres
Roof Type: Concrete, Tile
Stories: 1.0
Taxes: $80,428
Year Built: 2024
HOA Fee: $974.67/ Monthly

Featured Amenities

Built-in Features
Entrance Foyer
High Ceilings
Kitchen Island
Walk-In Closet(s)
Bedroom Layout - Split
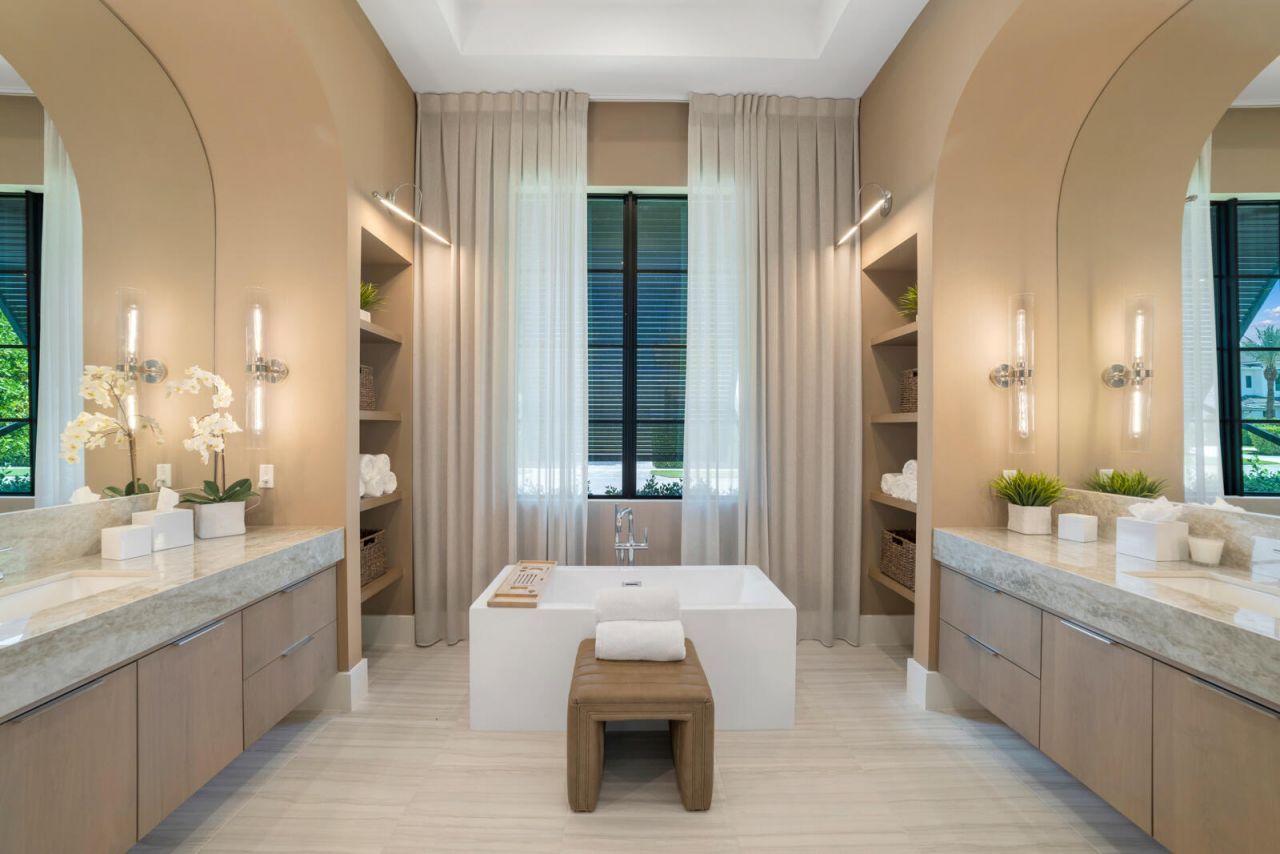
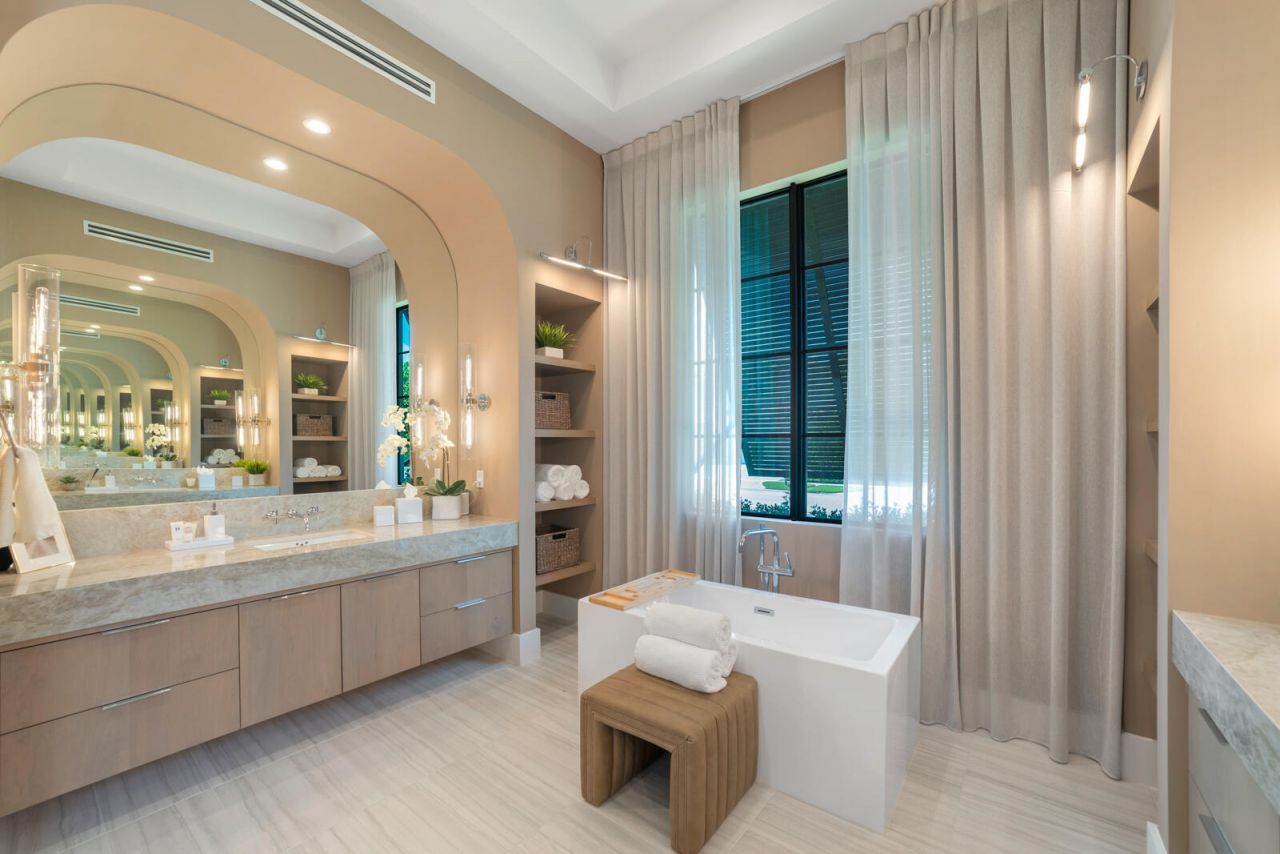
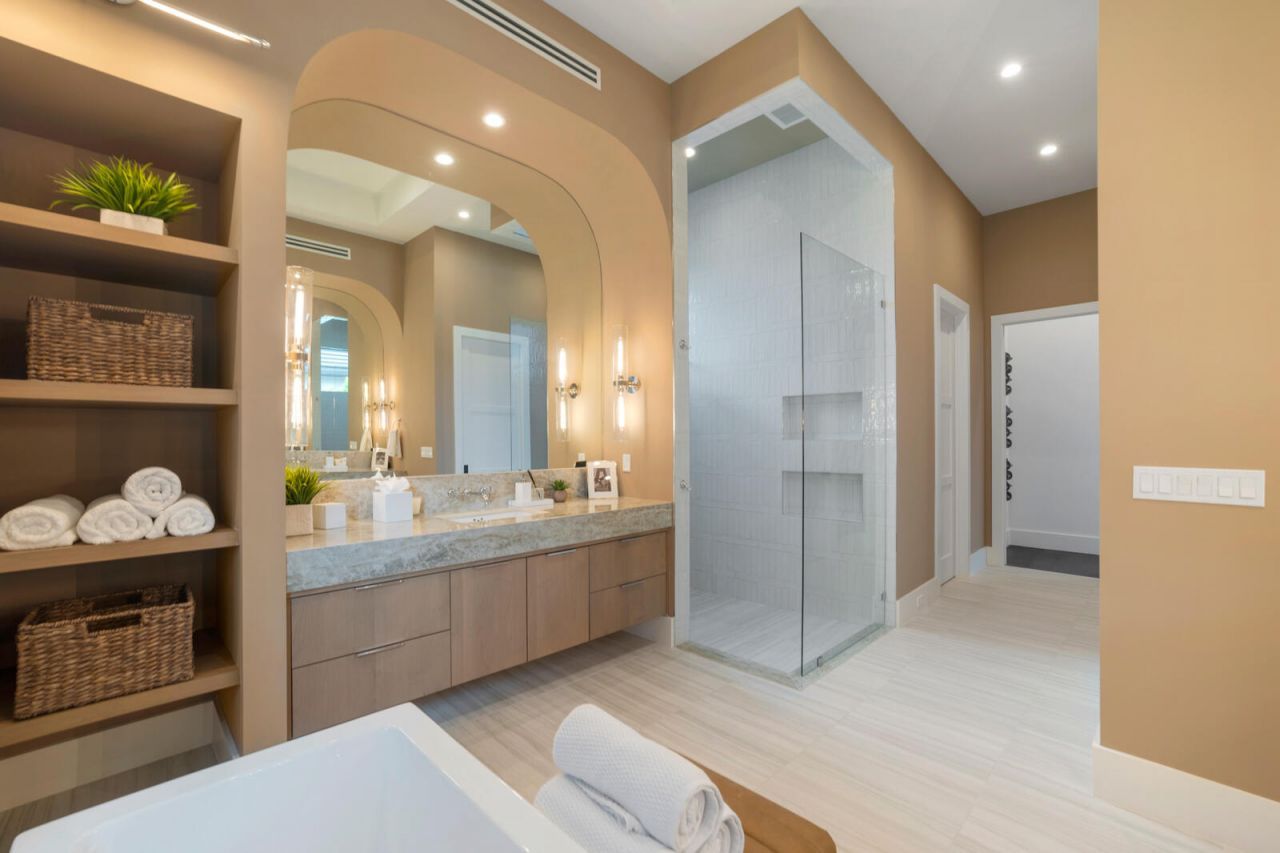
Roman Tub
Cabana Bath
Dog Park
Fitness Center
Golf Course
Jogging Path
Management
Pool
Tennis Court(s)
Trail(s)
Manager On Site
Sidewalks
Gated
Security
Recreation Facilities

Property Details

Appliances: Gas Water Heater, Tankless Water Heater, Dryer, Disposal, Dishwasher, Free-Standing Freezer, Gas Range, Ice Maker, Microwave, Oven, Refrigerator, Water Heater, Washer, Freezer
Association Fee Includes: Security, Common Areas
Days on Site: 10
Door Features: French Doors
Exterior: CBS, Concrete Block - With Stucco
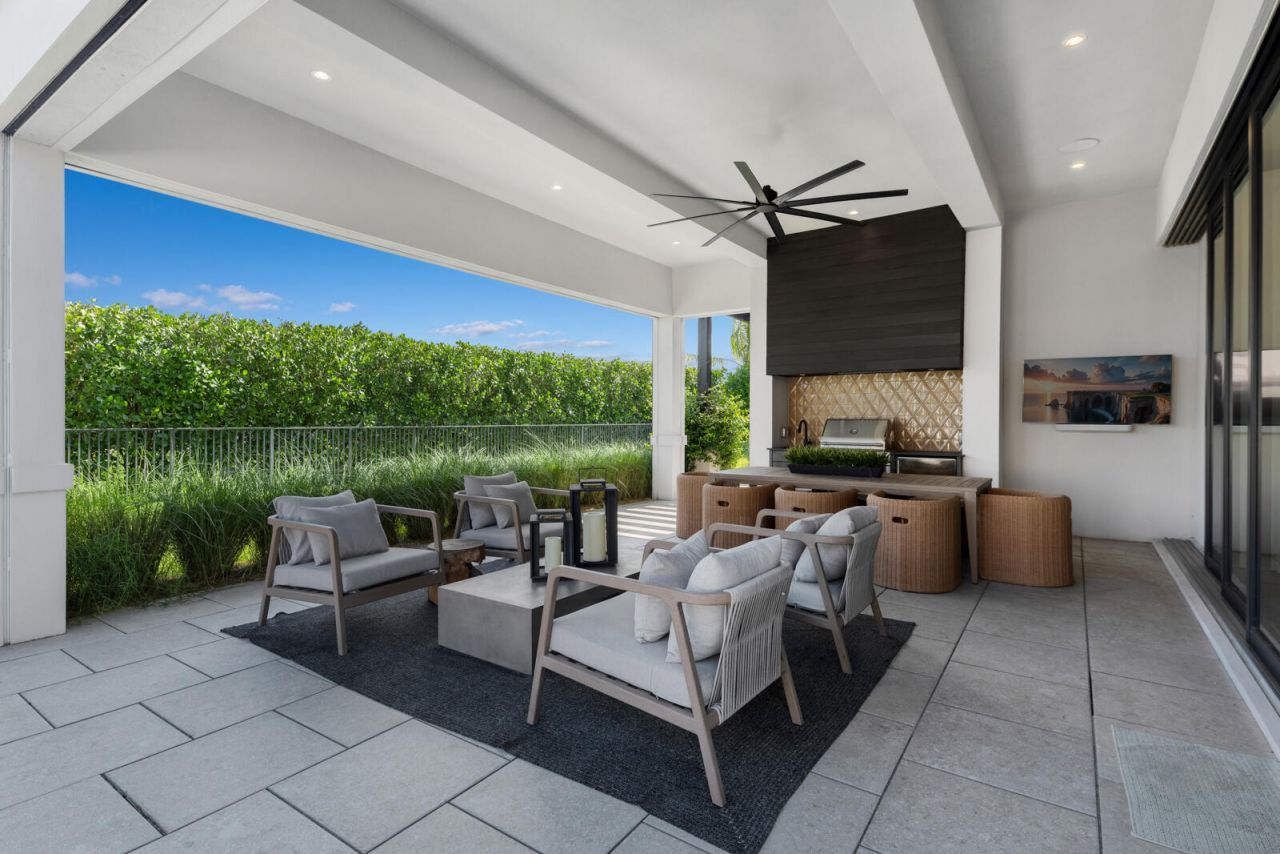
Outdoor Features: Built-in Barbecue, Lighting, Outdoor Kitchen, Summer Kitchen, Pool Bathroom
Fencing: Fenced
Fireplace: Gas
Flooring: Carpet, Ceramic Tile, Wood
Furnished: Furnished
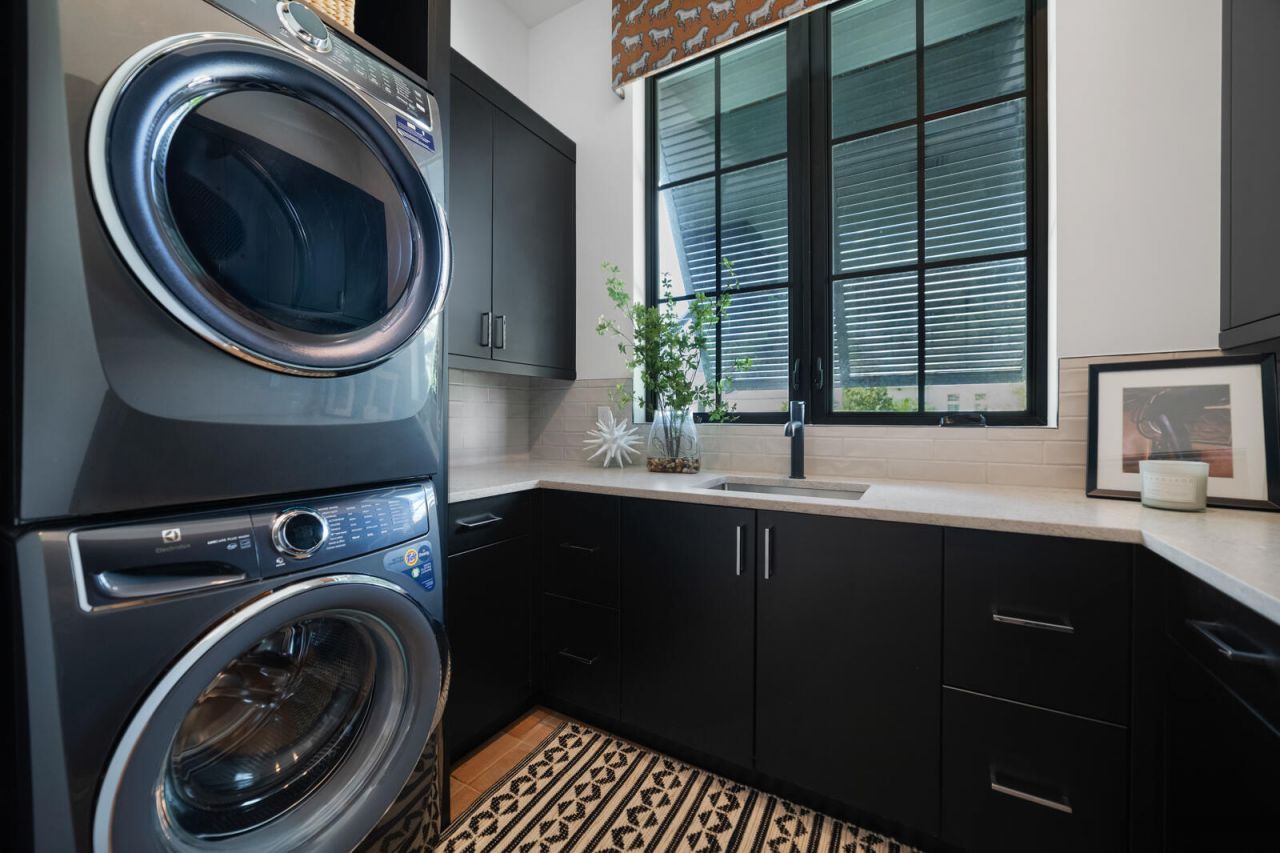
Laundry: Inside, Laundry Room, Sink
Lot: Sidewalks, Landscaped, Oversized Lot
Other Equipment: Fuel Tank(s), Fuel Tank - Owned
Parcel#: 73414415230000220
Parking: Circular Driveway, Driveway, Garage Door Opener, Paver Block, Garage, Attached Garage
Parking Notes: Circular Driveway, Driveway, Garage Door Opener, Pave
Patio/Porch: Patio - Covered, Patio - Open, Patio - Screened, Patio
Pets Allowed: Yes, Call
Pool: Gas Heat, Gunite, In Ground, Concrete, Equipment Included, Private
Restrictions: Buyer Approval Required, Lease Restrictions
Security: Gated with Guard, Security System, Security Patrol
Security: yes
Sewer: Public Sewer
Spa: Gunite, Heated, In Ground
Spa: Yes
Sprinkler: Auto Sprinkler, Other Sprinkler
SQFT Living: 4231
Structure Type: House
Swimming Pool: Yes
Total Rooms: 9
Utilities: Cable Connected, Electricity Connected, Phone Available, Propane, Sewer Available, Underground Utilities,
Water: Public, Well
Waterfront Features: None
Windows: Blinds, Drapes
Construction: CBS,Concrete Block - With Stucco

Room Sizes

Living Room: 22.67 X 23.33 Level Main
Kitchen: 18 X 13.17 Level Main
Primary Bedroom: 25 X 18 Level Main
Bedroom 2: 12.17 X 14 Level Main
Bedroom 3: 12 X 16 Level Main
Bedroom 4: 13.83 X 12 Level Main
Bedroom 5: 12.33 X 14.5 Level Main

Local Schools

High School: Wellington
Middle School: Polo Park
Elementary School: New Horizons

Neighborhood Information

Neighborhood Map

Neighborhood Hero

Neighborhood Highlights

Neighborhood Characteristics

Neighborhood Market Trend

Neighborhood Schools

Courtesy of

Agency Name: Wellington Equestrian Realty
Agent Name: Cameron Wentworth Scott
Agency Phone: 561-312-4075

agent picture

Presented by

Agent Name: Patrick Dolan
Agent Phone: 772.834.9890
Agency Title: Illustrated Properties
Request Info

IDX logo

Patrick Dolan
ipre.com
Agent Cell:
772.834.9890
Office Phone:
772.463.4663

Mortgage Calculator

%
years/fixed
yearly
yearly (est.)

Estimated Payment

$ 39,473.71 Principal & Interest $30,933.88 Property Tax $6,702.33 Homeowner's Insurance $1,837.50
Mortgage Logo

Login to My Illustrated Account


