SIGN UP Login/Register
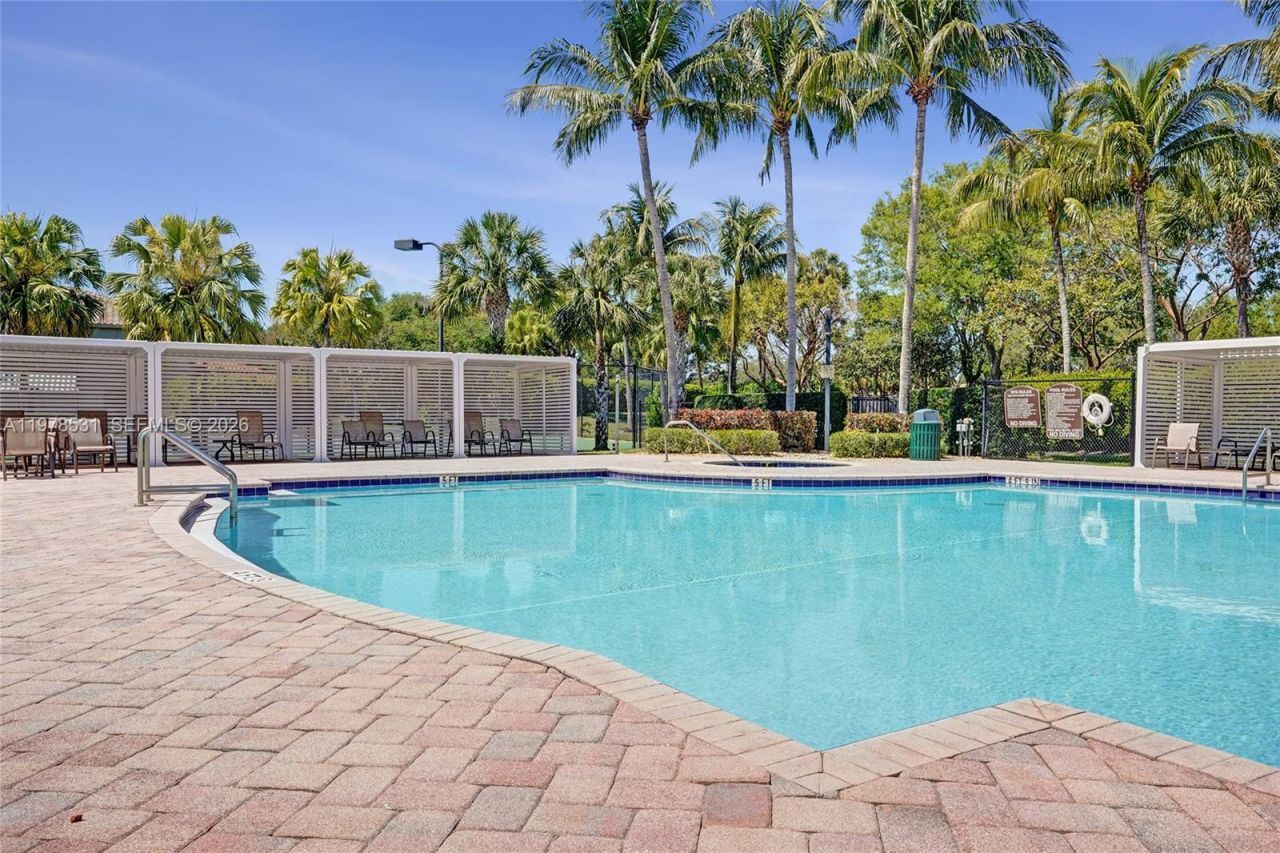
3402 Vanderbilt Dr, Wellington, FL 33414 Photo

41 Total Photos [Click to View All]

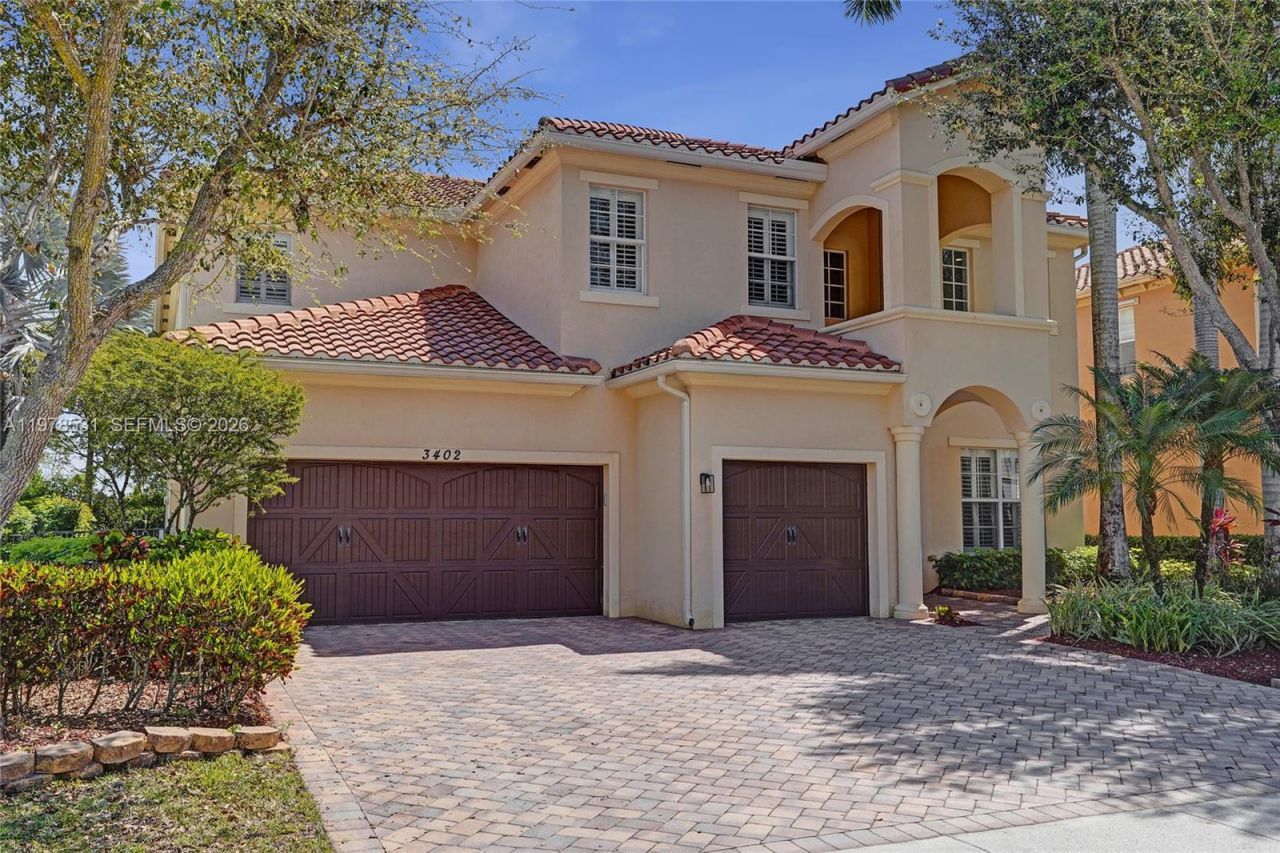
3402 Vanderbilt Dr Wellington, FL 33414
$1,149,000
  • Beds
    6
  • Baths
    5 full 1 partial
  • Total Square Feet
    4,198
  • Lot Size
    0.19 acre(s)

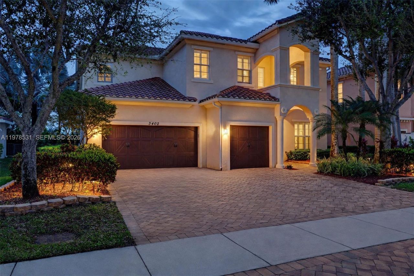
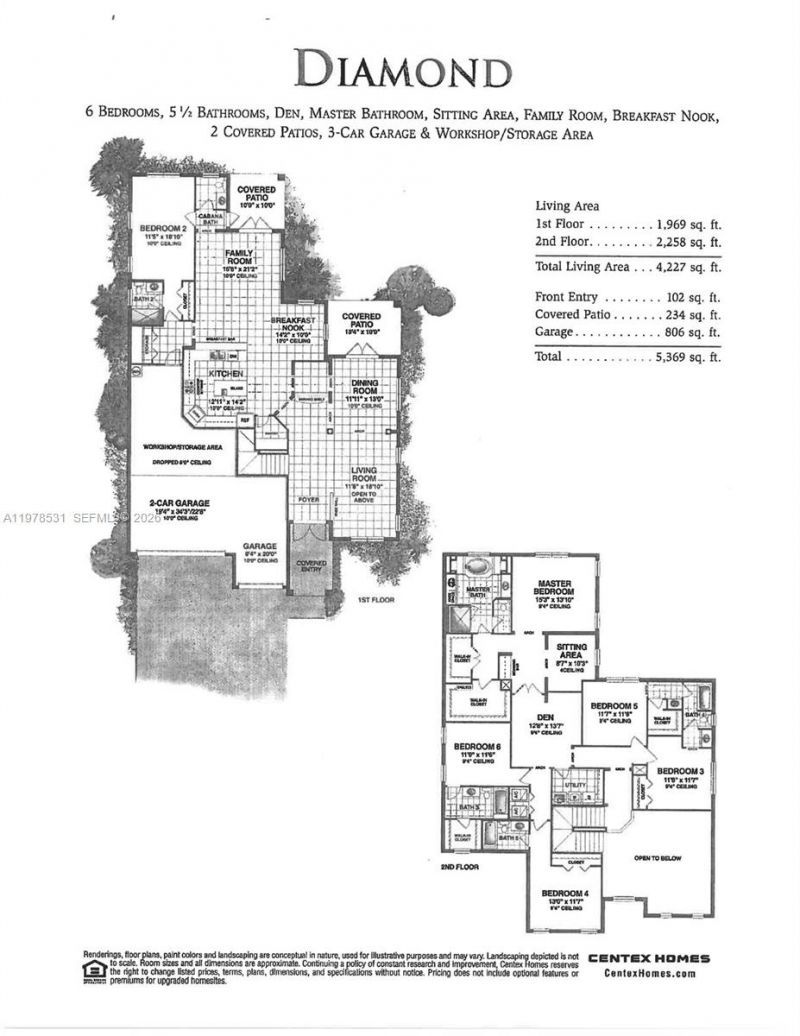
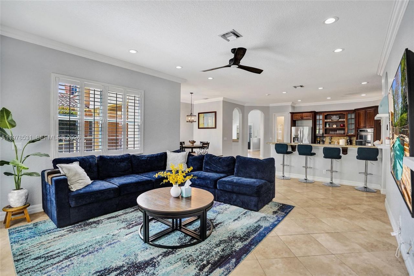
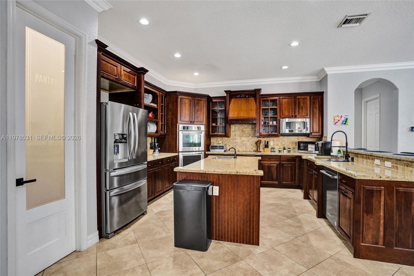
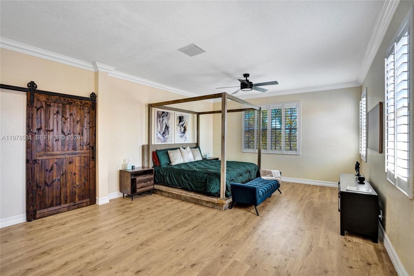
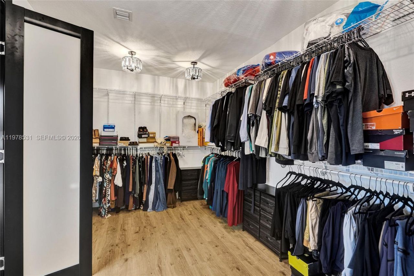
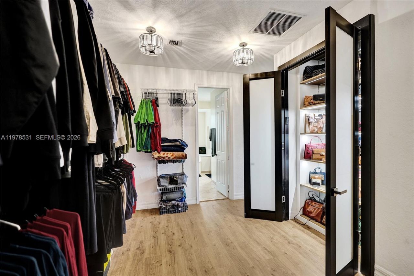
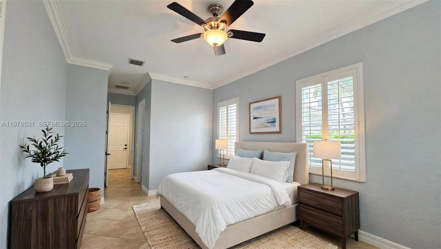
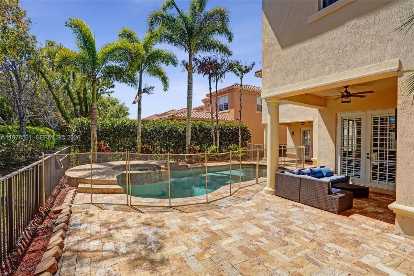
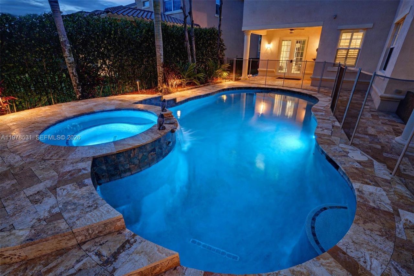
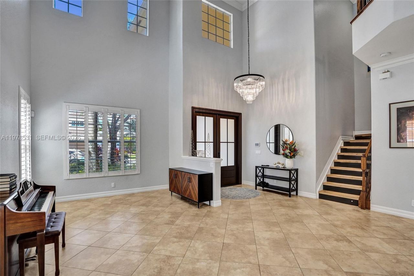
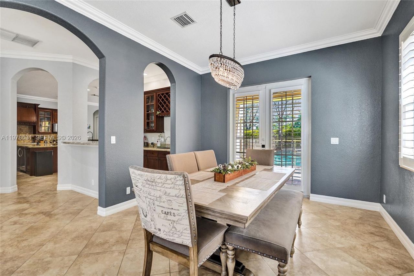
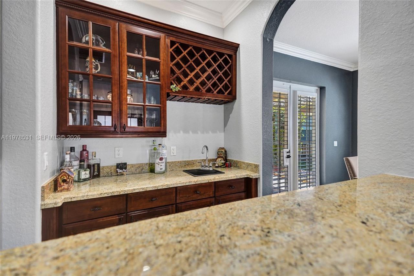
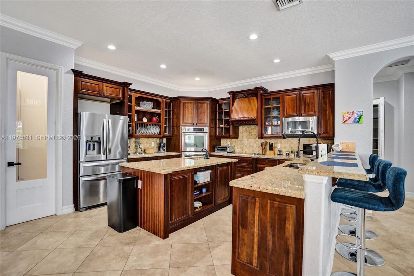
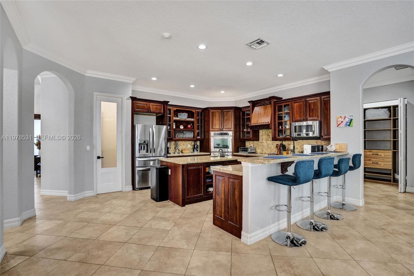
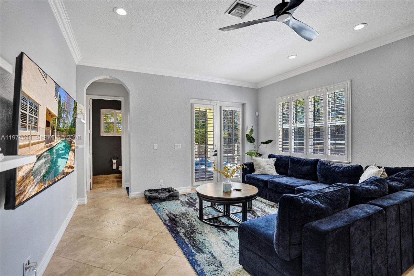
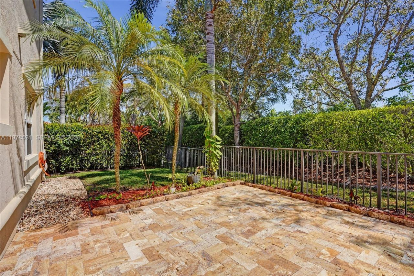
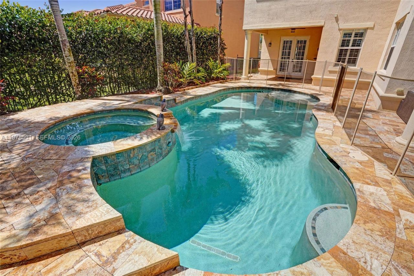
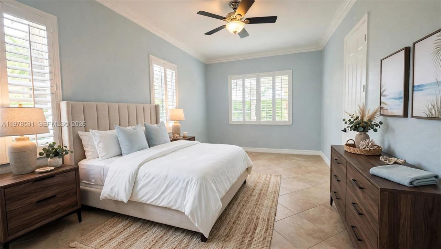
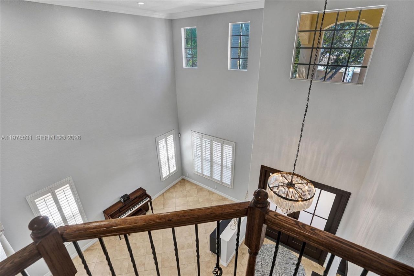
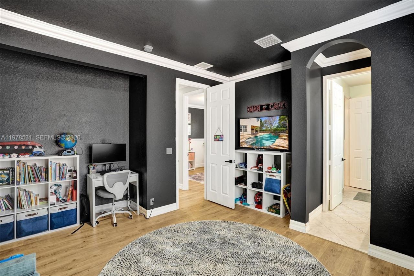
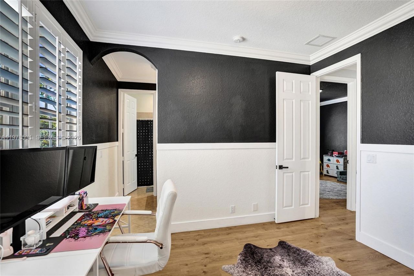
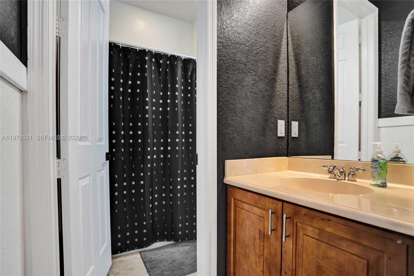
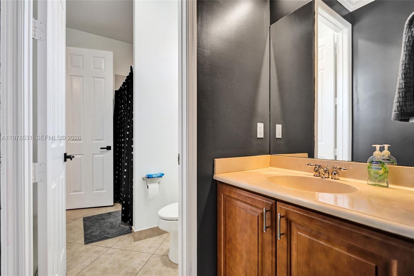
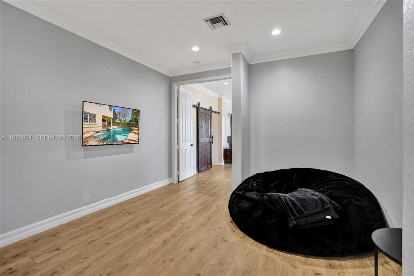
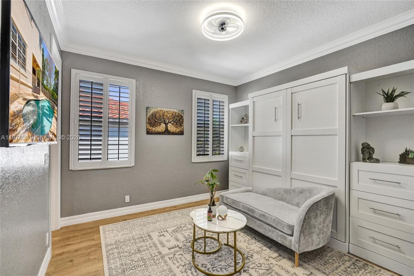
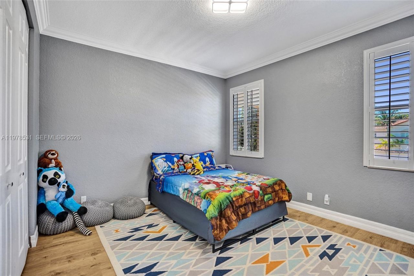
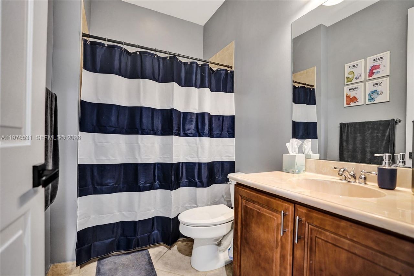
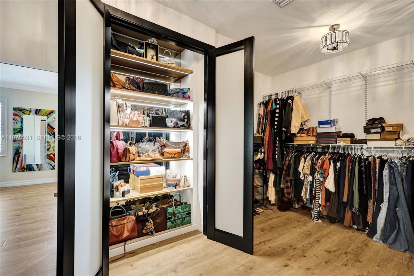
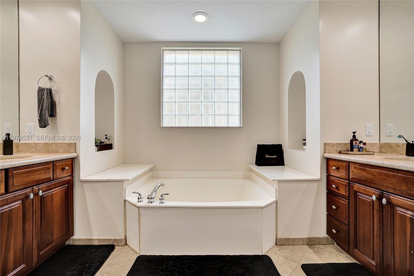
Experience one of Oakmont Estates most desirable and functional floor plans! This beautifully maintained 6-bedroom, 5.5-bath home offers over 4,100 square feet of thoughtfully designed living space, including a first-floor guest suite with a full bath?ideal for multigenerational living, guests, or a private home office.The open-concept layout is perfect for everyday living and entertaining, featuring a spacious chefs kitchen with double ovens, wine refrigerator, abundant cabinetry, and seamless ...

View More

Property Summary

MLS Number: A11978531
Status: Active
Days on Market: 120
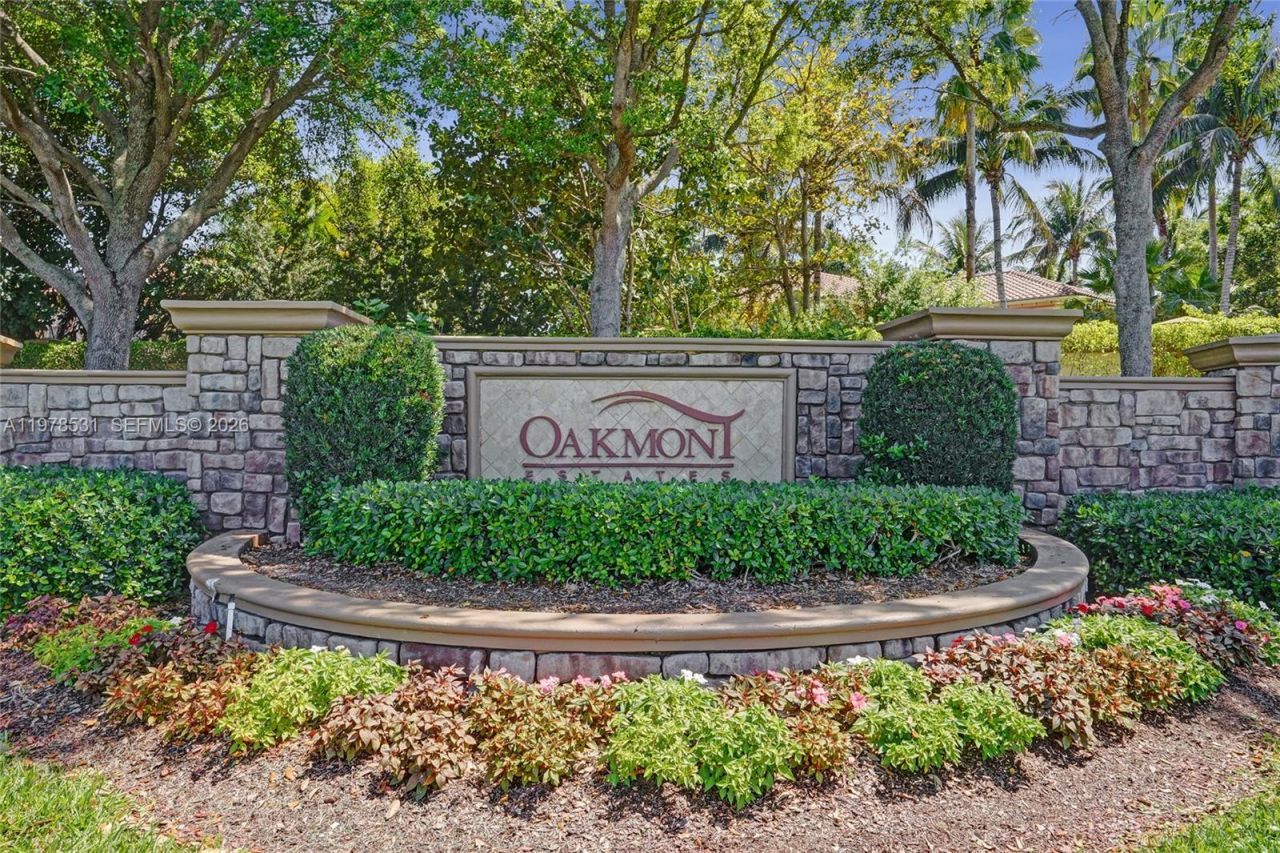
Subdivision: OAKMONT ESTATES PUD
County: Palm Beach
Bedrooms: 6
Total Square Feet: 4,198
Price Per Sq. Ft.: $274
Style: Detached, Two Story
New Constuction: No
Waterfront: No
Property Type: Residential - Single Family
Cooling: Ceiling Fan(s), Central Air
Fenced: Yes
Garage: 3 car attached
Heating: Central
Lot Size: 0.19 Acres
Roof Type: Curved/S-Tile Roof
Taxes: $14,186
Year Built: 2009
HOA Fee: 450/ Monthly

Featured Amenities

First Floor Entry
Bar
Entrance Foyer
Pantry
Roman Tub
Split Bedroom
Vaulted Ceiling(s)
Walk-In Closet(s)
Wet Bar
Den/Library/Office
Family Room
Great Room
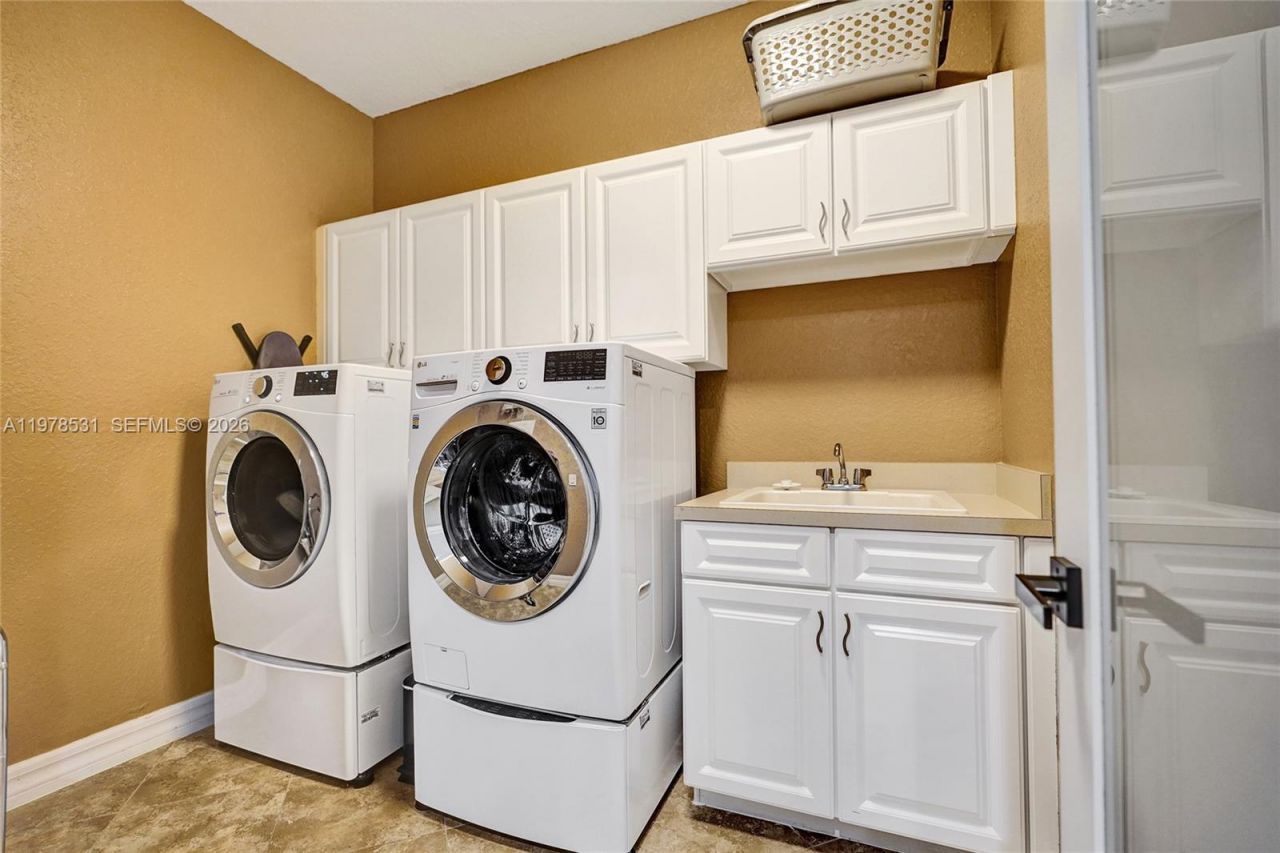
Utility Room/Laundry

Property Details

Appliances: Dishwasher, Disposal, Dryer, Electric Water Heater, Microwave, Electric Range, Refrigerator, Wall Oven, Washer
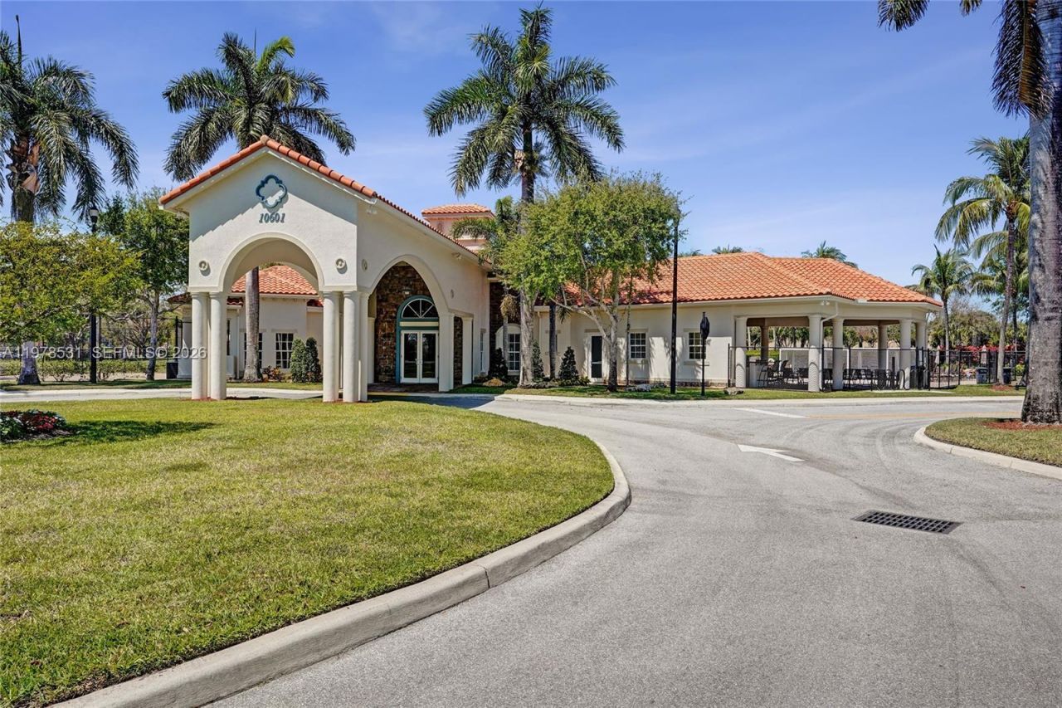
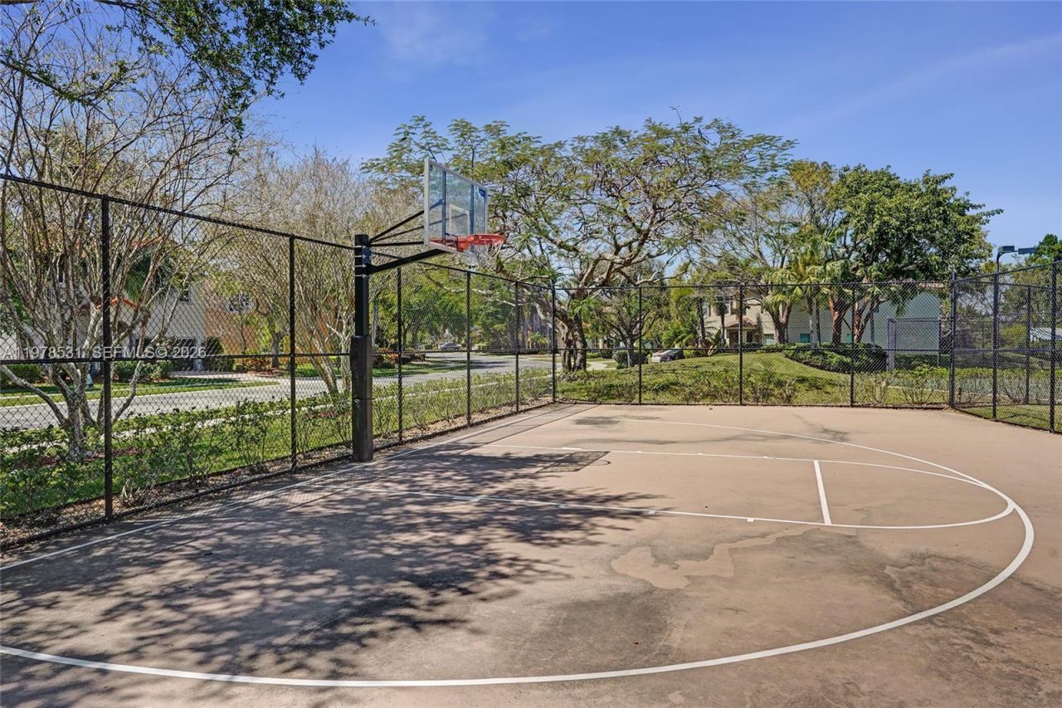
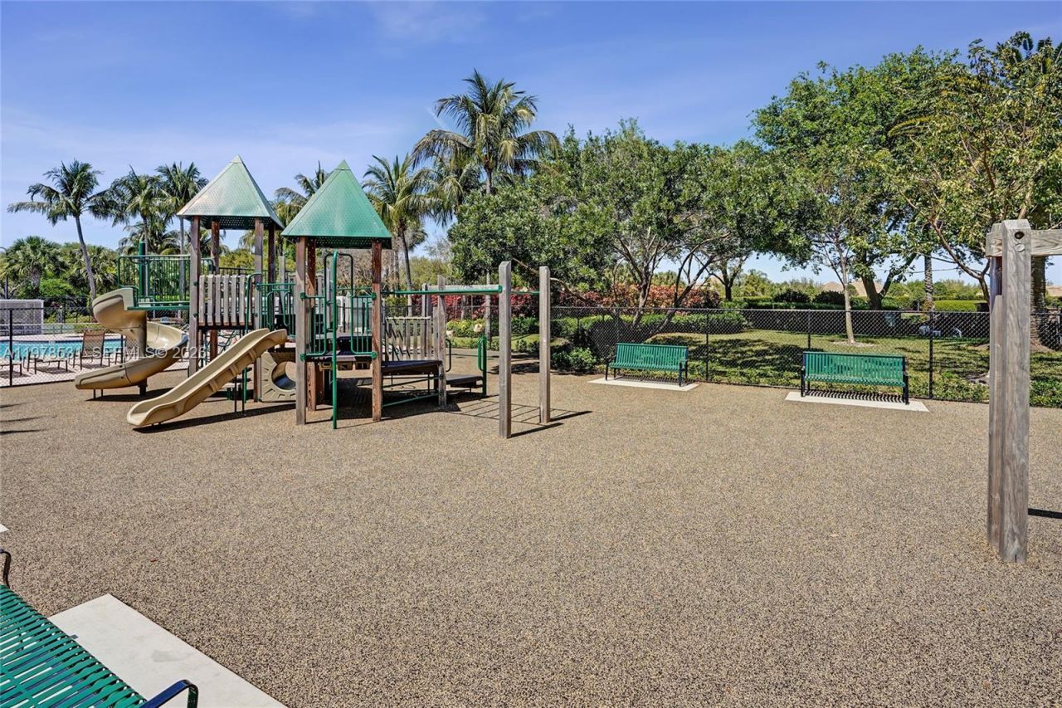
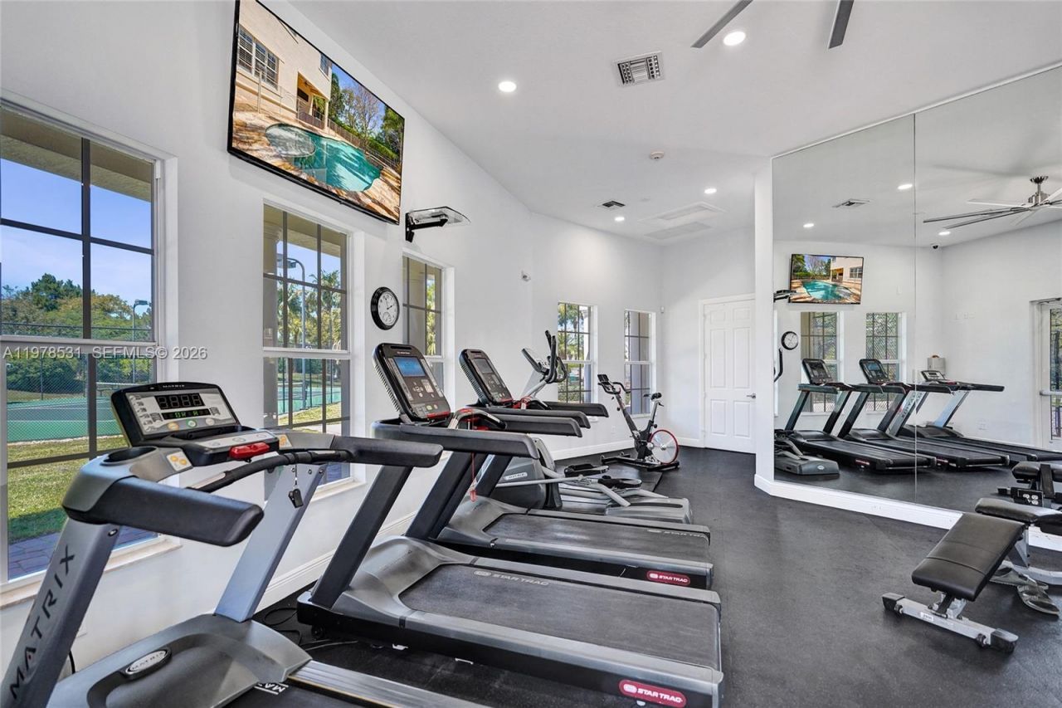
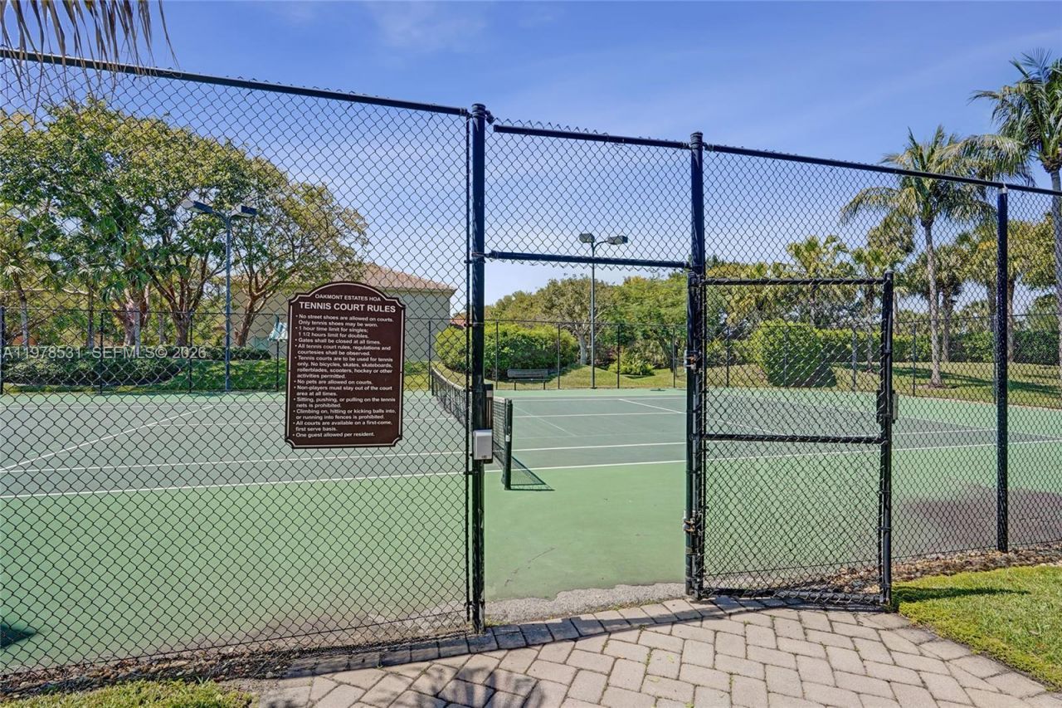
Community Features: Clubhouse, Pool, Tennis Court(s), Gated Community, Spa/Hot Tub
Crops Included Y/N: No
Days on Site: 120
Door Features: High Impact Doors
Exterior: CBS Construction
Fencimg: Fenced
Flooring: Carpet, Ceramic Floor
Home Style: Detached, Two Story
Home Warranty Y/N: No
Hot Tub: Yes
Laundry: Utility Room/Laundry
Lease Considered Y/N: No
Listing Terms: All Cash, Conventional, VA Loan
Lot: Less Than 1/4 Acre Lot
Other Equipment: Automatic Garage Door Opener
Parcel#: 73414424060010210
Parking: Driveway
Parking Notes: Driveway
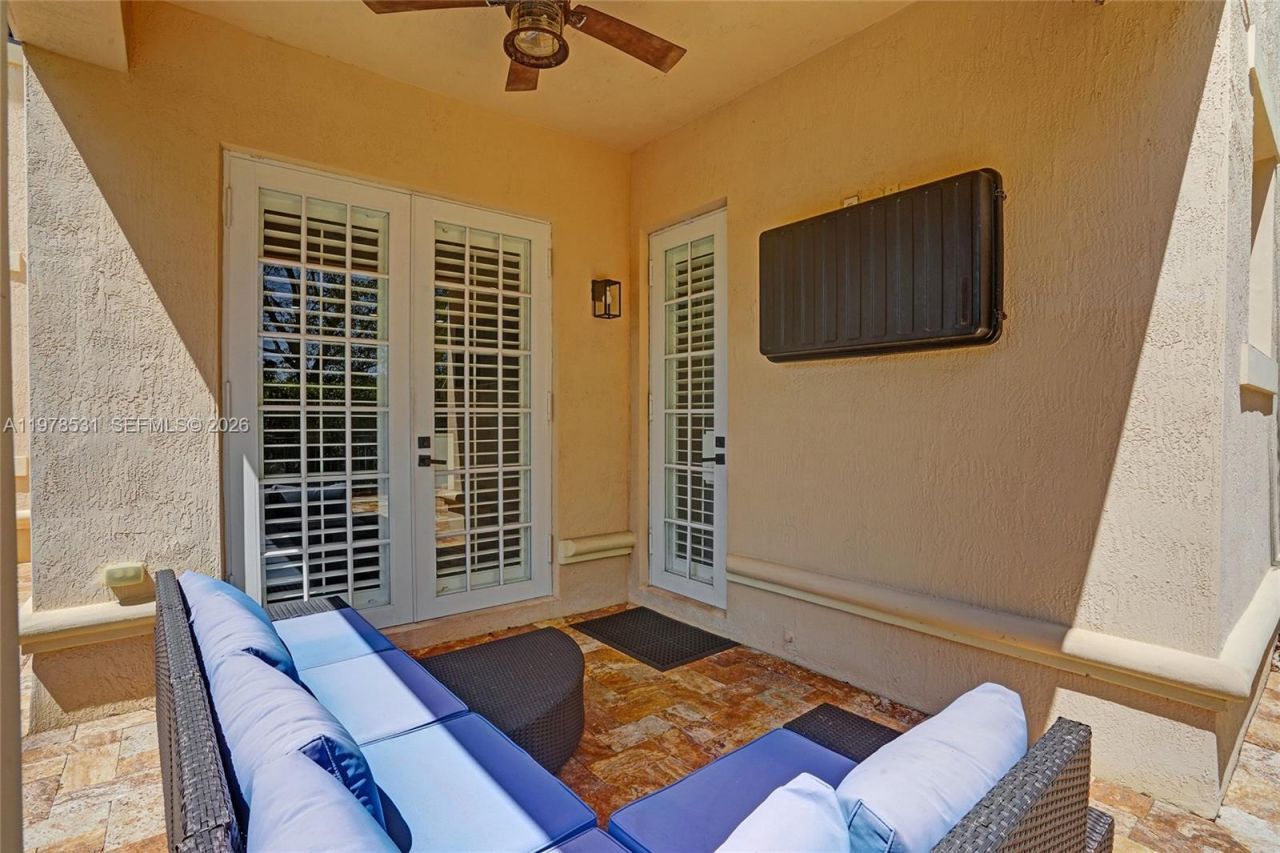
Patio/Porch: Deck, Patio
Pets Allowed: Restrictions Or Possible Restrictions
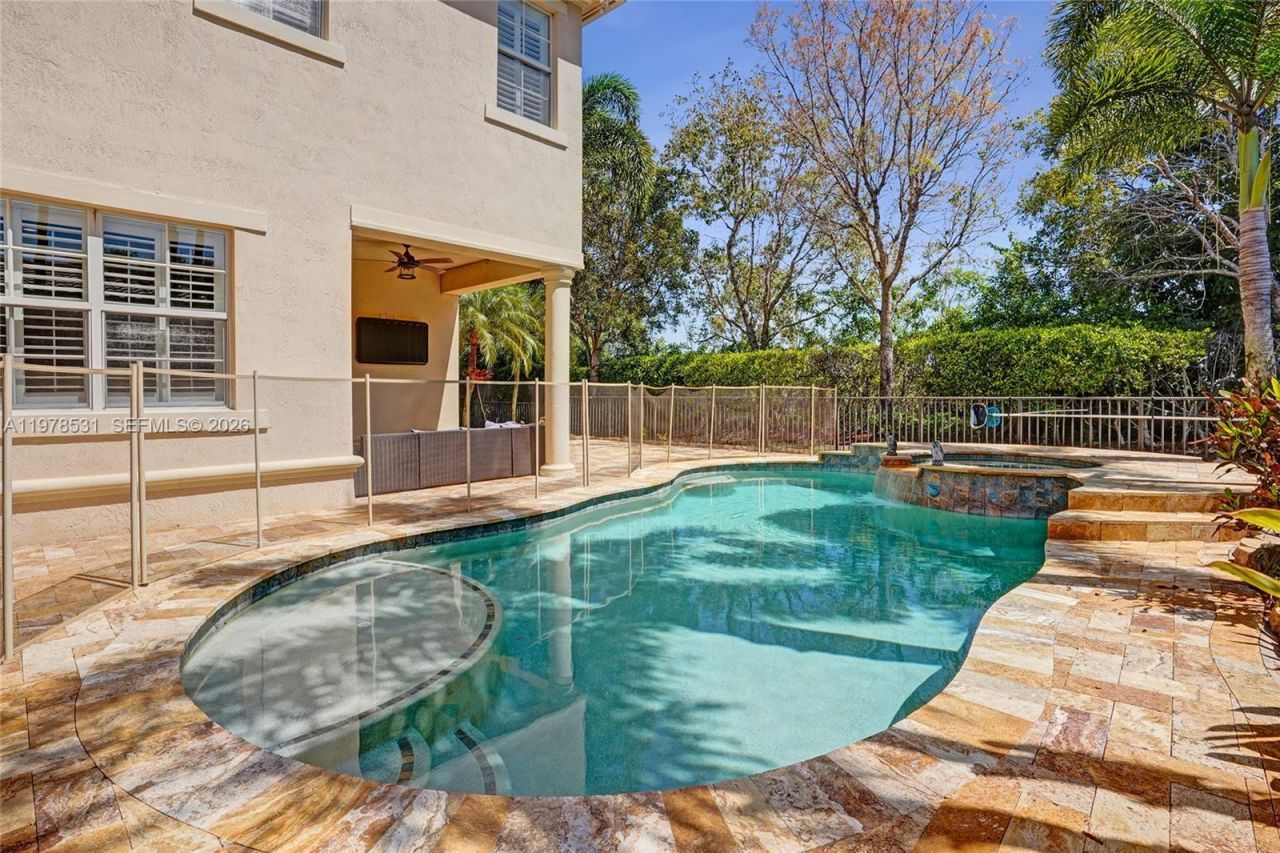
Pool: In Ground
Property Attached Y/N: No
Property Sub-Type: Single Family Residence
Sewer: Public Sewer
Spa: Community
Special View Info: Garden, Pool
Swimming Pool: Yes
Water: Municipal Water
Window: Blinds, Drapes, Impact Glass
Construction: CBS Construction

Local Schools

Middle School: Polo Park
Elementary School: Panther Run

Neighborhood Information

Neighborhood Map

Neighborhood Hero

Neighborhood Highlights

Neighborhood Characteristics

Neighborhood Market Trend

Neighborhood Schools

Courtesy of

Agency Name: Influencers Realty Group
Agent Name: Phillip Calloway
Agency Phone: 305-926-6706

agent picture

Presented by

Agent Name: Patrick Dolan
Agent Phone: 772.834.9890
Agency Title: Illustrated Properties
Request Info

IDX logo

Patrick Dolan
ipre.com
Agent Cell:
772.834.9890
Office Phone:
772.463.4663

Mortgage Calculator

%
years/fixed
yearly
yearly (est.)

Estimated Payment

$ 7,159.04 Principal & Interest $5,641.75 Property Tax $1,182.17 Homeowner's Insurance $335.13
Mortgage Logo

Login to My Illustrated Account

Pixel


