SIGN UP Login/Register
352 Piedmont H, Delray Beach, FL 33484 Photo
New
352 Piedmont H, Delray Beach, FL 33484 Photo
New
352 Piedmont H, Delray Beach, FL 33484 Photo

30 Total Photos [Click to View All]

352 Piedmont H Delray Beach, FL 33484
$129,999
  • Beds
    2
  • Baths
    2 full
  • Total Square Feet
    1,044

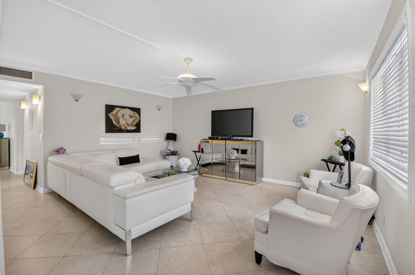
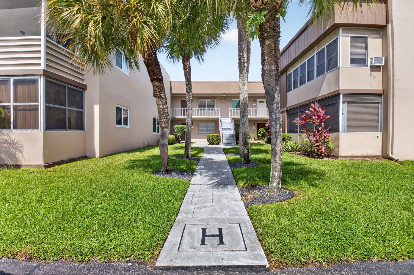
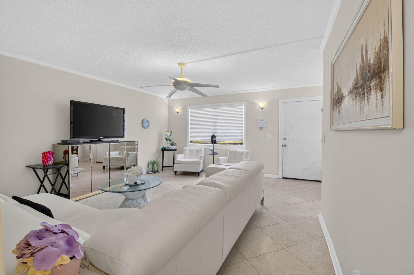
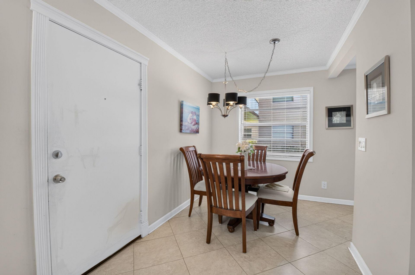
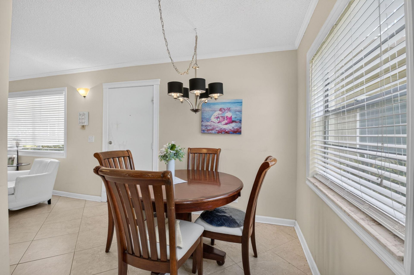
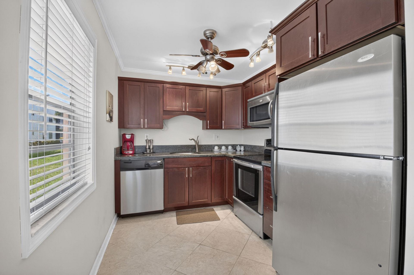
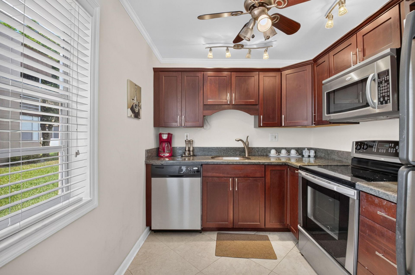
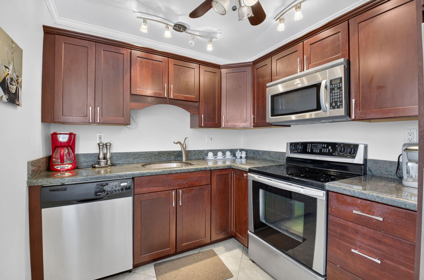
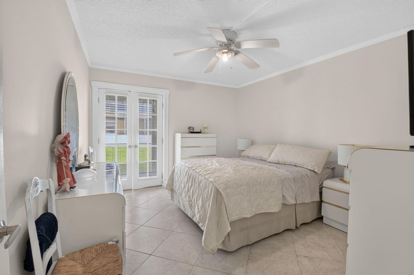
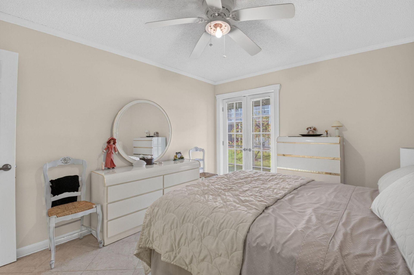
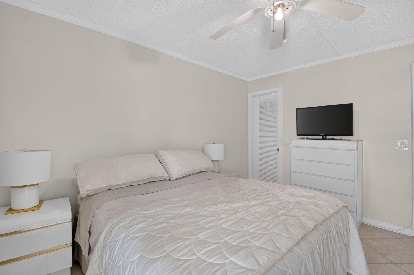
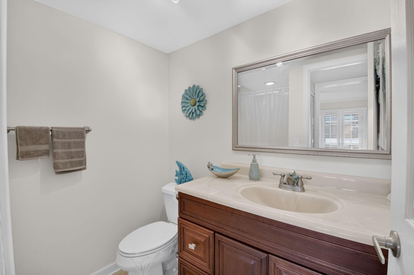
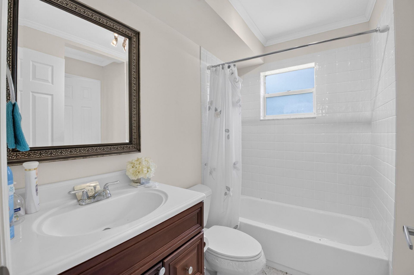
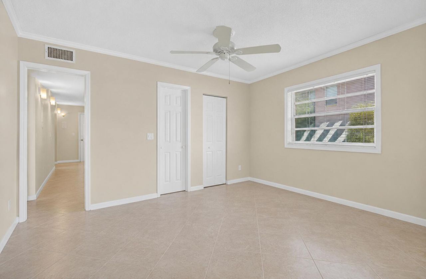
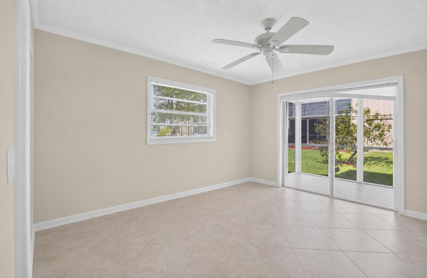
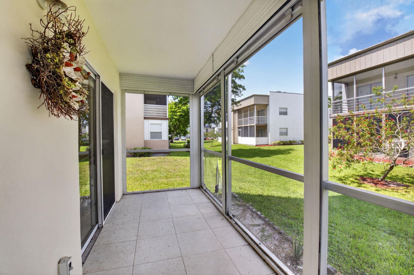
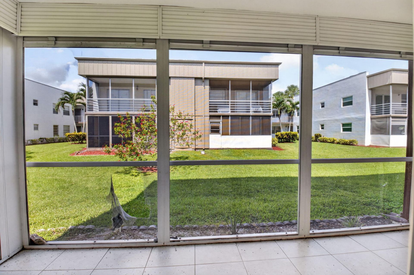
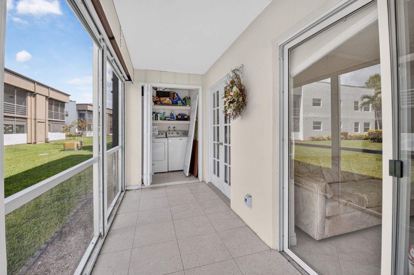
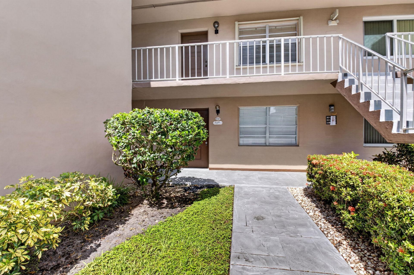
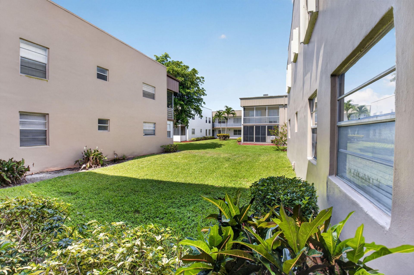
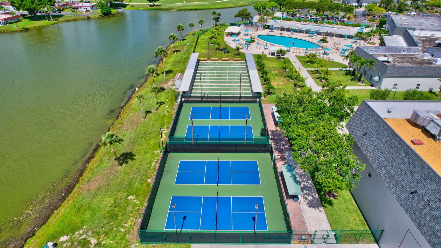
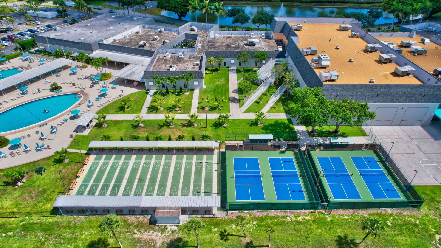
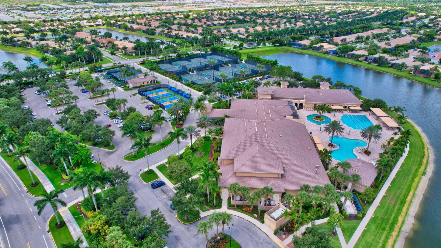
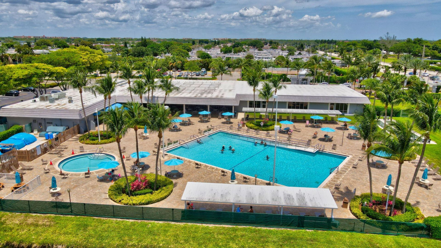
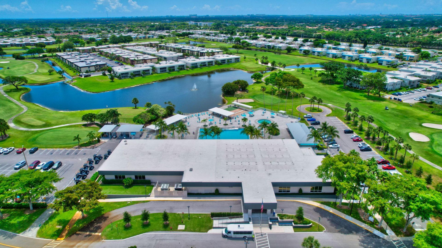
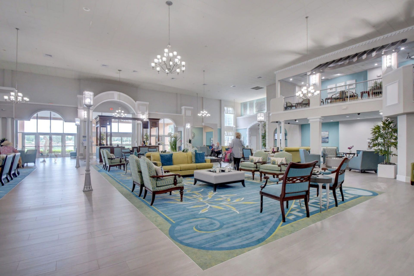
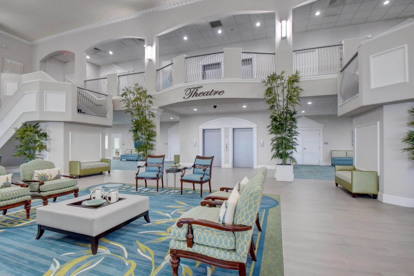
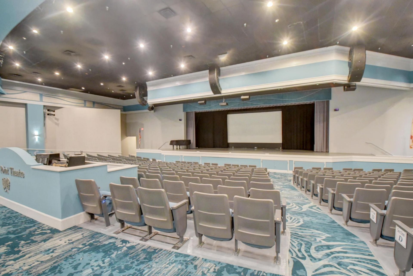
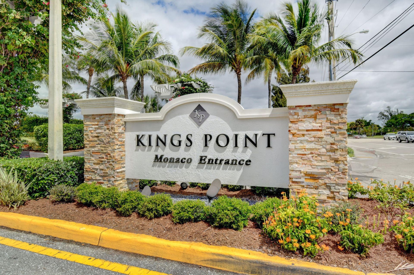
Welcome to this 2-bedroom, 2-bathroom condo in the desirable Kings Point 55+ community in Delray Beach. The unit is in great condition and offers peaceful garden views, not facing the driveway, providing a more private and quiet setting. Enjoy a comfortable lifestyle with access to a golf course, tennis courts, clubhouse, pools, fitness center, and a variety of social activities. Conveniently located close to shopping, dining, and entertainment.

Property Summary

MLS Number: B26057063
Status: Active
Days on Market: 2
Subdivision: KINGS POINT
County: Palm Beach
Bedrooms: 2
Total Square Feet: 1,044
Price Per Sq. Ft.: $125
New Constuction: No
Waterfront: No
Property Type: Residential - Condominium
Cooling: Central Air, Ceiling Fan(s)
Heating: Central
Roof Type: Concrete
Stories: 1.0
Taxes: $1,436
Year Built: 1980
HOA Fee: $689/ Monthly

Featured Amenities

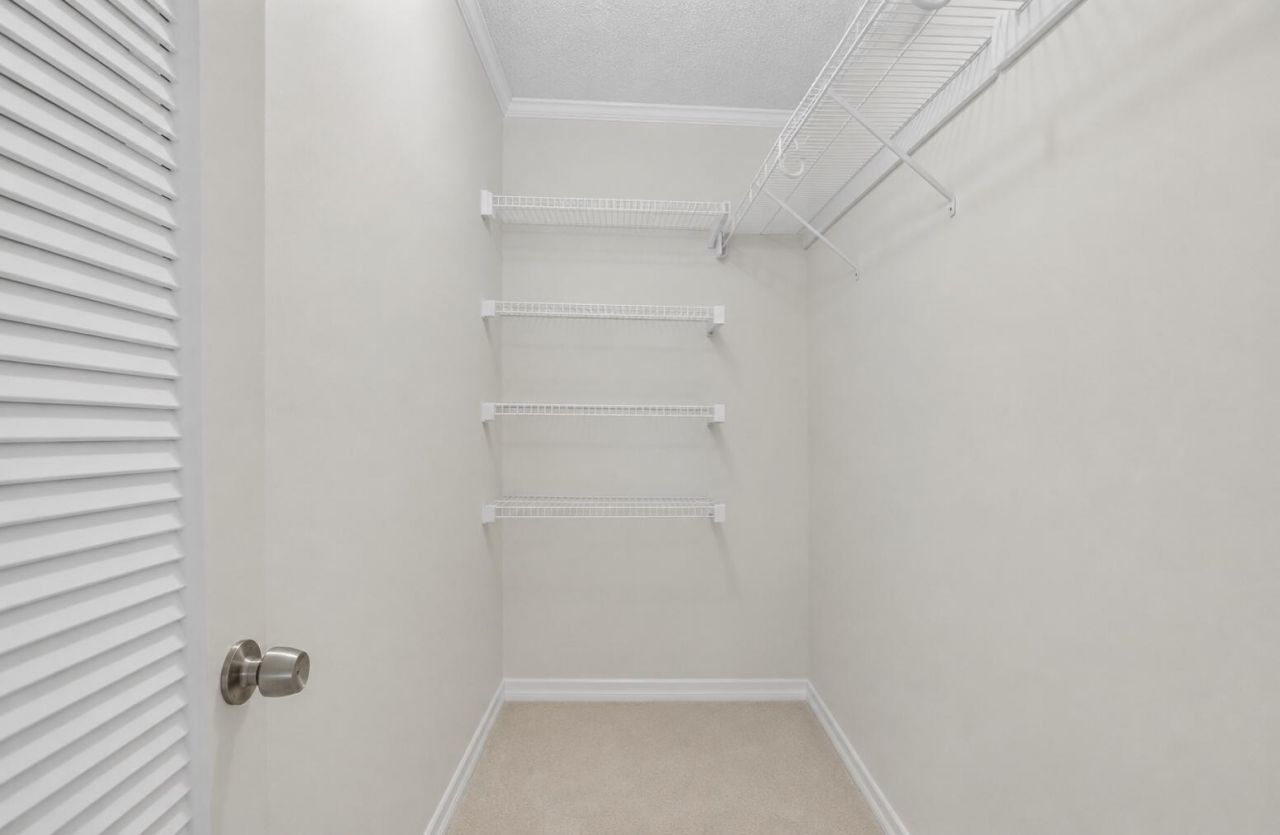
Walk-In Closet(s)
Bedroom Layout - Stacked
Storage
Billiard Room
Clubhouse
Elevator(s)
Fitness Center
Golf Course
Game Room
Management
Picnic Area
Pool
Shuffleboard Court
Tennis Court(s)
Manager On Site
Cafe/Restaurant
Community Room
Maintained Community
Security
Maintenance
Recreation Facilities

Property Details

Accessibility: Common Area
Appliances: Dryer, Dishwasher, Microwave, Oven, Refrigerator, Washer, Freezer
Association Fee Includes: Security, Sewer, Trash, Water, Common Areas, Elevator, Recreation Facility, Pool Service
Days on Site: 2
Exterior: CBS
Outdoor Features: Tennis Court(s)
Flooring: Tile
Furnished: Negotiable
Laundry: Laundry Closet
Parcel#: 00424622170083520
Parking: Assigned
Parking Notes: Assigned
Pets Allowed: Yes, No Restrictions
Restrictions: Lease Restrictions
Security: Building Security, Elevator Secure, Security Patrol, Security Gate
Sewer: Public Sewer
Special View Info: Garden
SQFT Living: 910
Structure Type: Multi Family
Total Rooms: 3
Utilities: Cable Available, Electricity Available, Sewer Available, Water Connected
Water: Public
Waterfront Features: None
Construction: CBS

Local Schools

High School: Spanish River
Middle School: Carver Community
Elementary School: Orchard View

Neighborhood Information

Neighborhood Map

Neighborhood Hero

Neighborhood Highlights

Neighborhood Characteristics

Neighborhood Market Trend

Neighborhood Schools

Courtesy of

Agency Name: United Estates Realty
Agent Name: Tevel Herbstman
Agency Phone: 561-501-1044

agent picture

Presented by

Agent Name: Patrick Dolan
Agent Phone: 772.834.9890
Agency Title: Illustrated Properties
Request Info

IDX logo

Patrick Dolan
ipre.com
Agent Cell:
772.834.9890
Office Phone:
772.463.4663

Mortgage Calculator

%
years/fixed
yearly
yearly (est.)

Estimated Payment

$ 795.90 Principal & Interest $638.32 Property Tax $119.67 Homeowner's Insurance $37.92
Mortgage Logo

Login to My Illustrated Account

Pixel


