SIGN UP Login/Register
3663 SE Cambridge Drive, Stuart, FL 34997 Photo
Contingent
3663 SE Cambridge Drive, Stuart, FL 34997 Photo
Contingent
3663 SE Cambridge Drive, Stuart, FL 34997 Photo

39 Photos

3663 SE Cambridge Drive Stuart, FL 34997
$625,000
  • Beds
    3
  • Baths
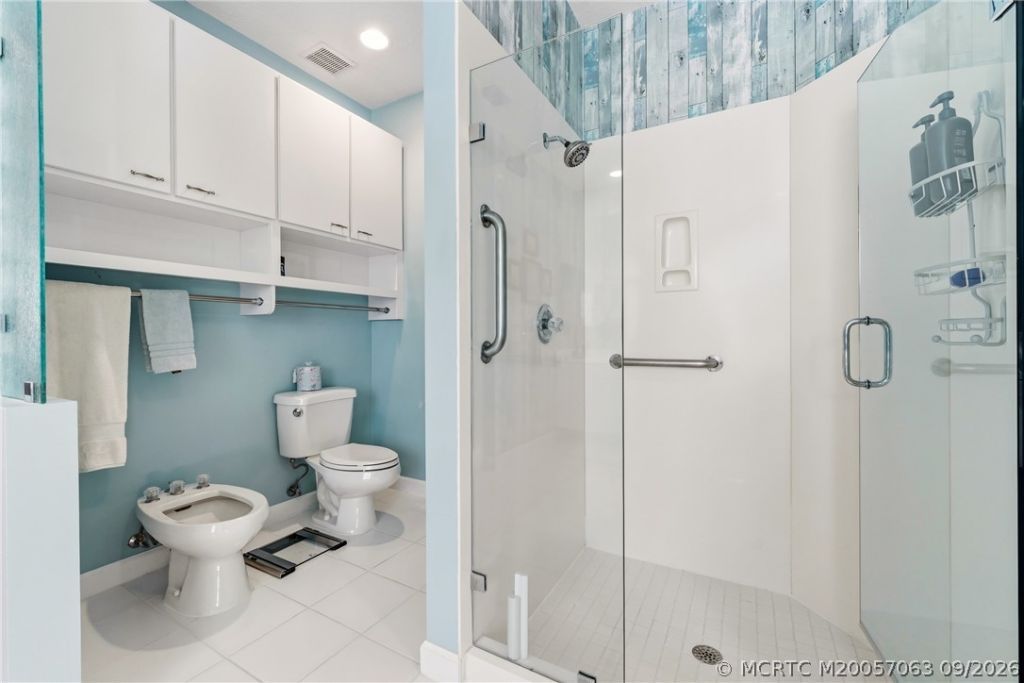
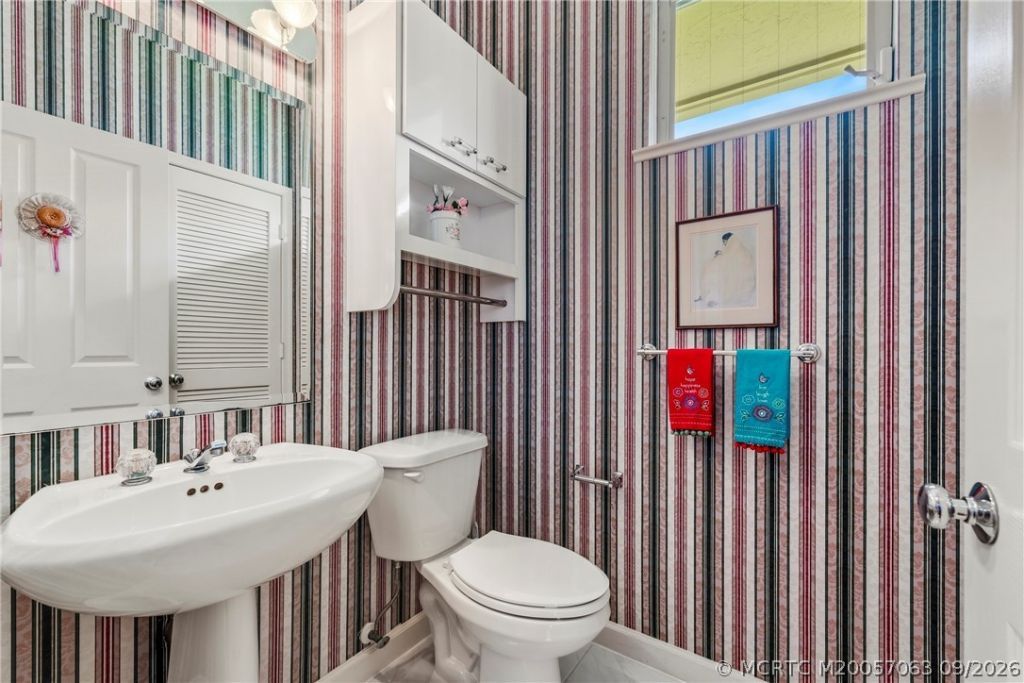
    2 full 1 partial
  • Total Square Feet
    2,242
  • Lot Size
    0.18 acre(s)

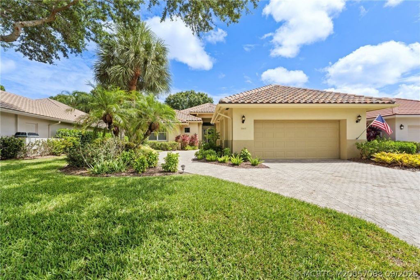
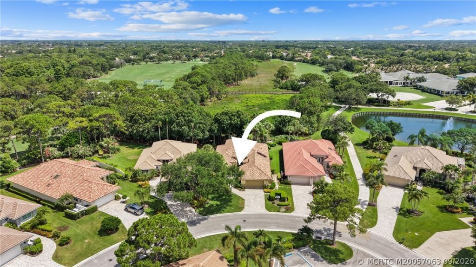
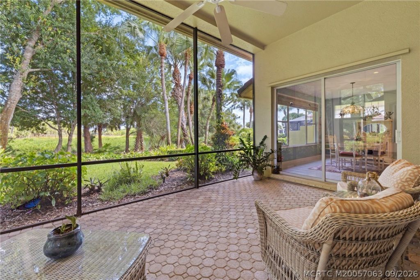
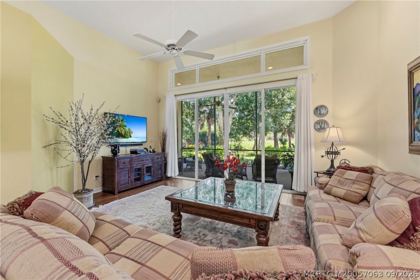
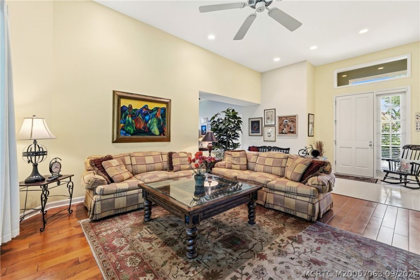
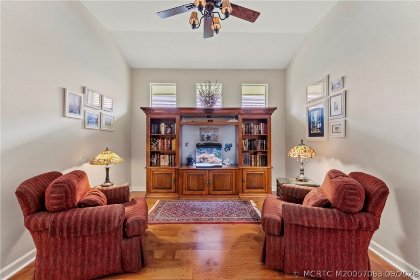
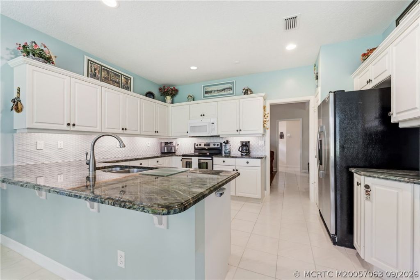
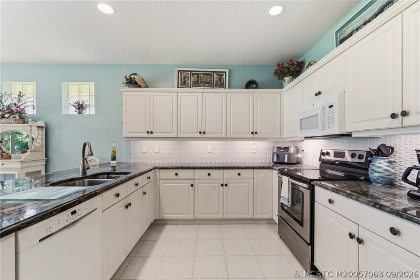
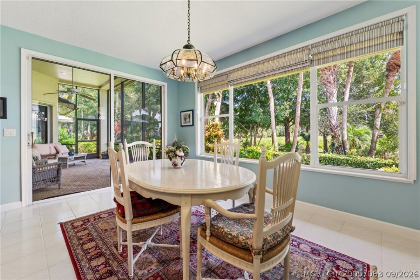
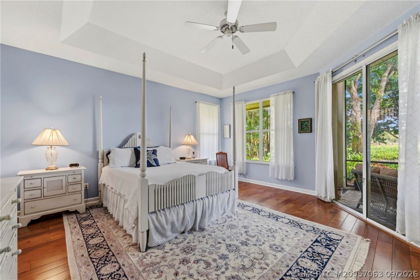
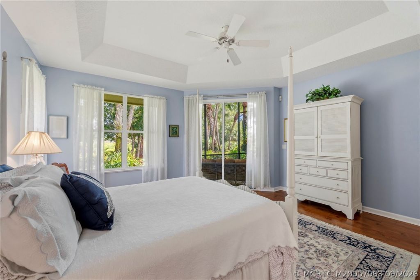
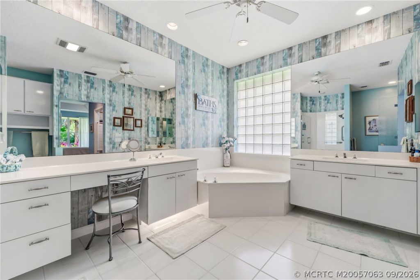
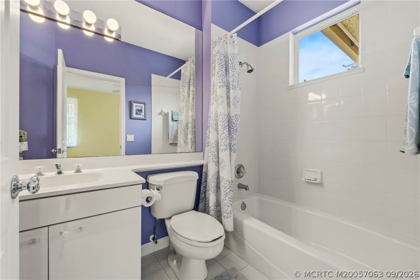
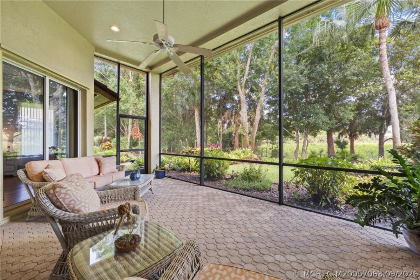
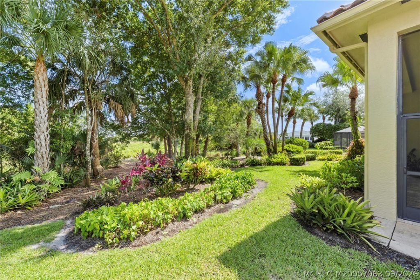
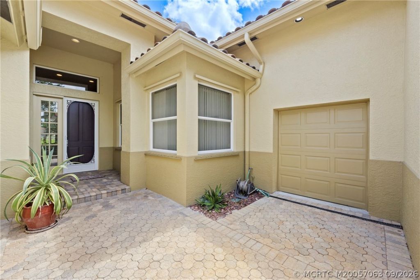
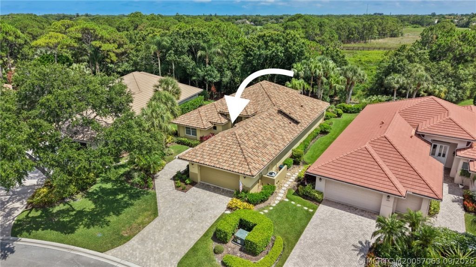
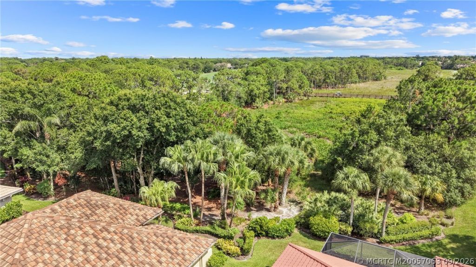
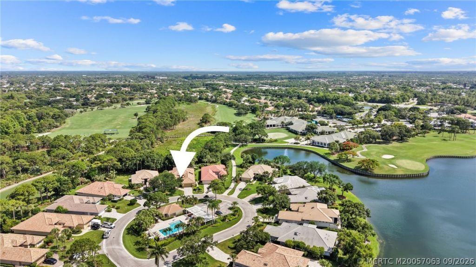
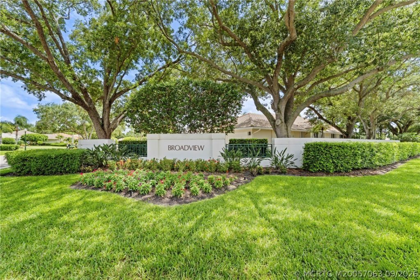
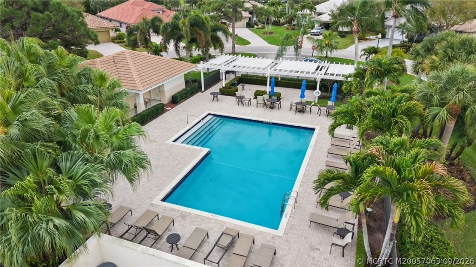
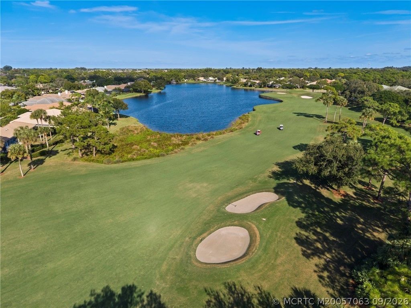
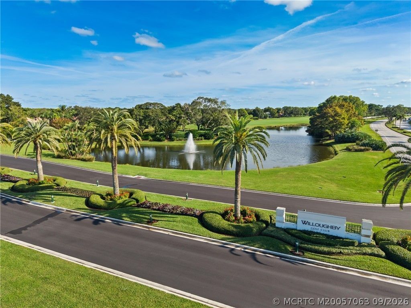
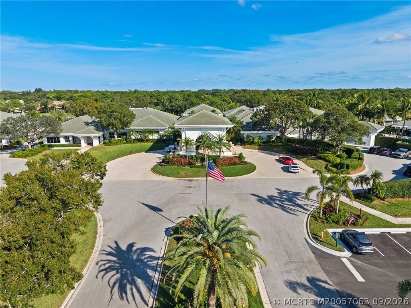
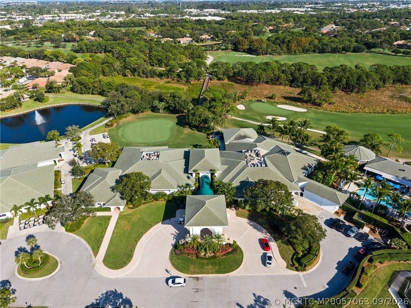
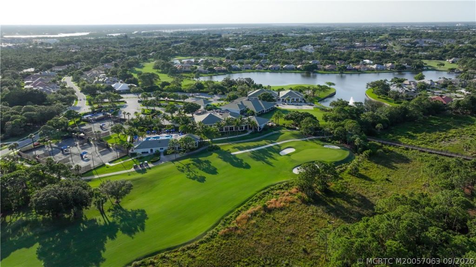
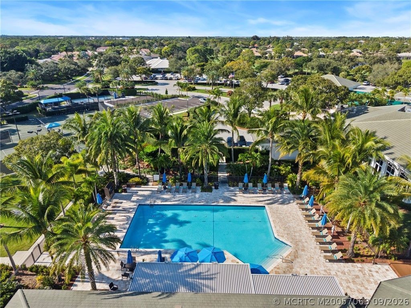
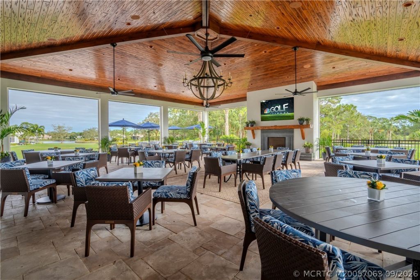
Beautifully maintained CBS home in Willoughby Golf Club is situated on a quiet cul de sac, just steps away from Broadview neighborhood pool and short walk/golf cart ride to clubhouse and amenities. Double sliders in living room open to screened & covered lanai with a southern exposure and endless view. Tastefully updated kitchen features granite countertops and glass backsplash; dining area in kitchen can be utilized as family room. Sitting room can be utilized as formal dining room. Primary sui...

View More

Property Summary

MLS Number: M20057063
Status: Contingent
Days on Market: 44
Subdivision: Willoughby 03
County: Martin
Bedrooms: 3
Total Square Feet: 2,242
Price Per Sq. Ft.: $279
New Construction: No
Waterfront: No
Property Type: Residential -
Cooling: Central Air, Electric
Heating: Central, Electric
Lot Size: 0.18 Acres
Roof Type: Barrel
Stories: 1.0
Taxes: $3,033
Year Built: 1994
HOA Fee: 2240

Featured Amenities

Bidet
Breakfast Area
Bathtub
Closet Cabinetry
Garden Tub/Roman Tub
High Ceilings
Kitchen/Dining Combo
Pantry
Separate Shower
Walk-In Closet(s)

Property Details

Appliances: Cooktop, Dryer, Electric Range, Microwave, Refrigerator, Solar Hot Water, Washer
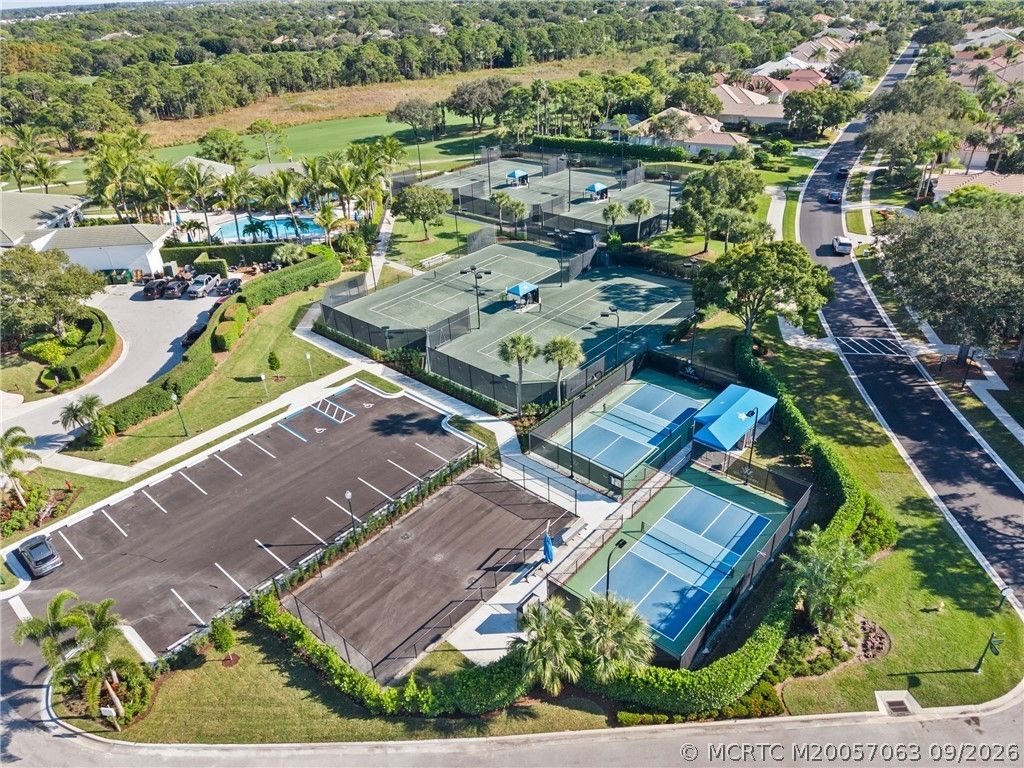
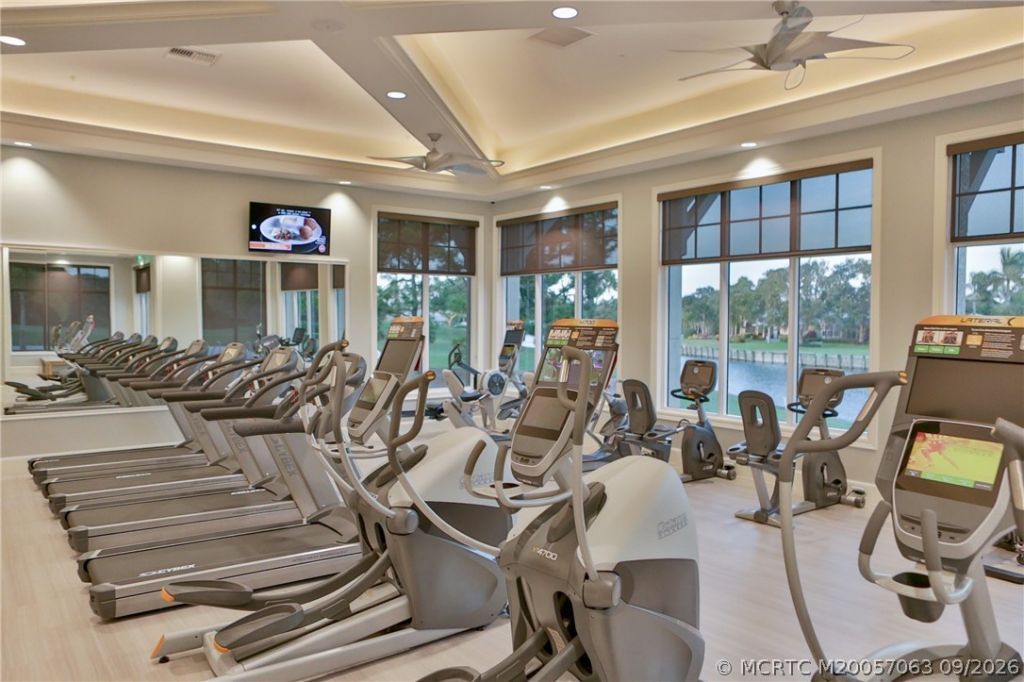
Community Features: Clubhouse, Dog Park, Fitness Center, Golf, Pickleball, Property Manager On-Site, Pool, Street Lights, Sidewalks, Tennis Court(s), Gated
Crops Included Y/N: No
Days on Site: 44
Exterior: Block, Concrete
Outdoor Features: Irrigation Sprinklers, Porch, Patio, Storm/Security Shutters
Flooring: Carpet, Ceramic Tile, Engineered Hardwood
Home Warranty Y/N: No
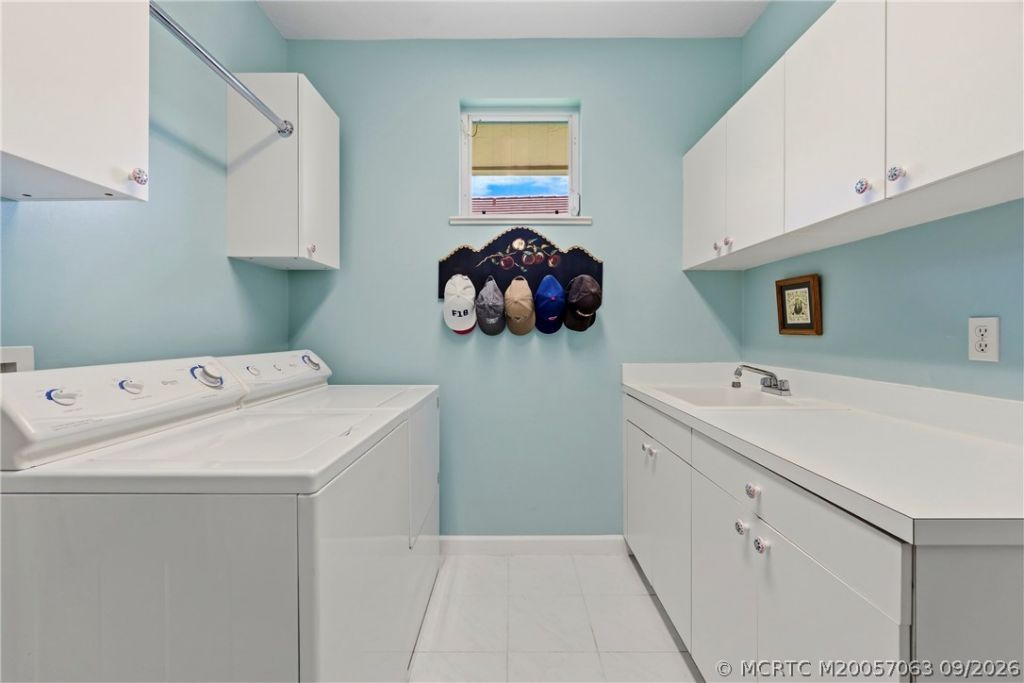
Laundry: Laundry Tub
Lease Considered Y/N: No
Listing Terms: Cash, Conventional
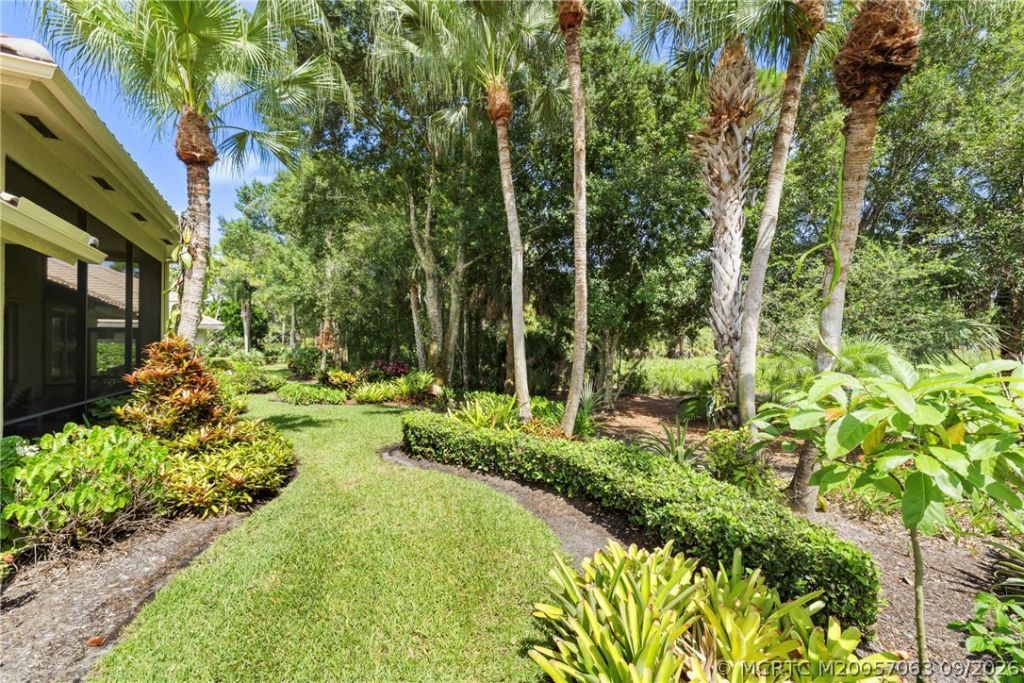
Lot: Cul-De-Sac, Irregular Lot, On Golf Course, Trees, Sprinklers Automatic
Ownership: Fee Simple
Parcel#: 393841003000001605
Parking: Attached, Garage, Golf Cart Garage, Garage Door Opener
Parking Notes: Attached, Garage, Golf Cart Garage, Garage Door Opene
Patio/Porch: Covered, Patio, Porch, Screened
Pets Allowed: Pet Restrictions, Yes
Pool: Community
Property Attached Y/N: No
Property Sub-Type: Detached
Security: yes
Security: Security System Owned, Security System, Gated with Guard, Security Guard
Special View Info: Golf Course, Preserve, Trees/Woods
Swimming Pool: Yes
Utilities: Cable Available, Electricity Available, Electricity Connected, Sewer Available, Water Available
Window: Metal, Single Hung, Shutters
Construction: Block,Concrete

Room Sizes

Utility Room: 8 X 8 Level - Main
Porch: 21 X 12 Level - Main
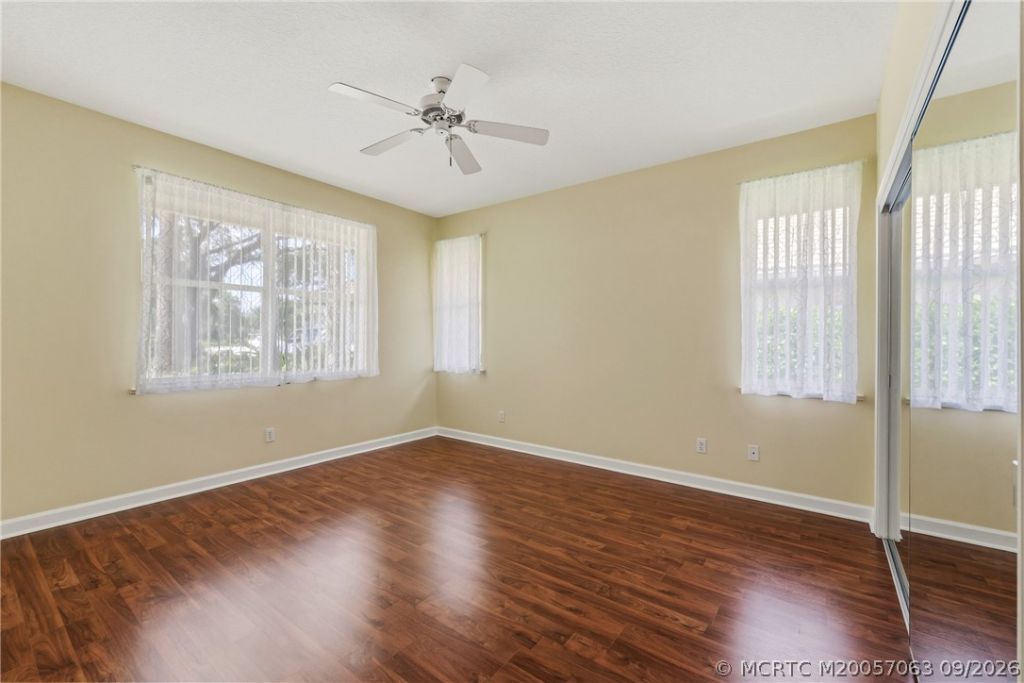
Bedroom 3: 13 X 11 Level - Main
Bedroom 2: 13 X 13 Level - Main
Bedroom 1: 19 X 16 Level - Main
Kitchen: 16 X 11 Level - Main
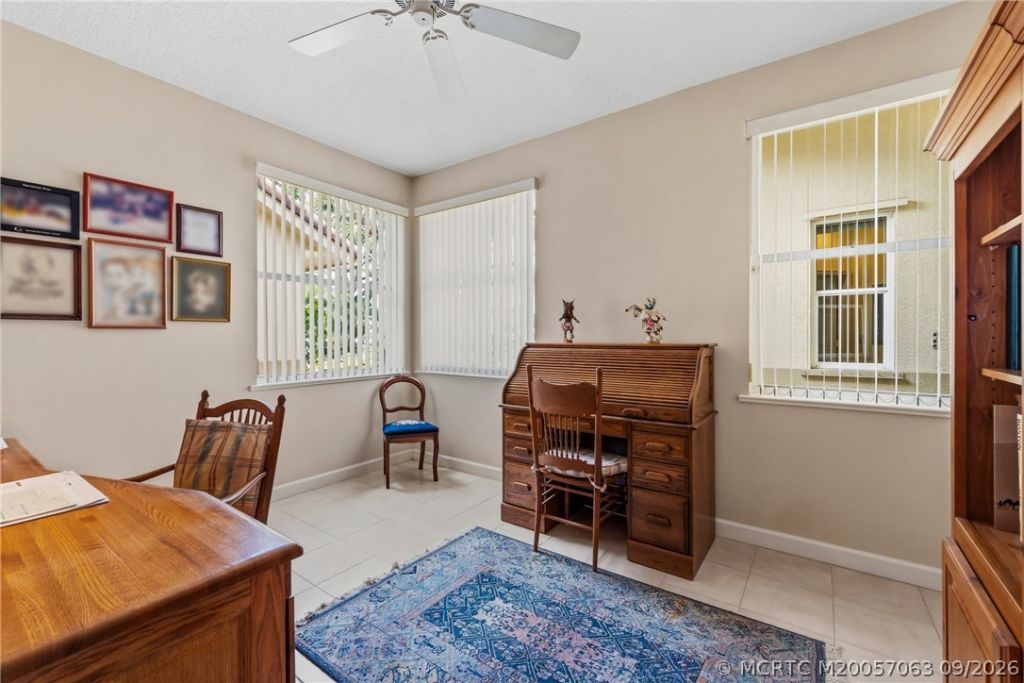
Den: 14 X 11 Level - Main
Dining Room: 16 X 11 Level - Main
Living Room: 16 X 16 Level - Main

Local Schools

High School: Martin County
Middle School: David L. Anderson
Elementary School: Pinewood

Location

Courtesy of

Agency Name: Water Pointe Realty Group
Agency Contact: 772-215-2249
Agent Name: Debra Sopko

agent picture

Presented by

Agent Name: Patrick Dolan
Agent Phone: 772.834.9890
Agency Title: Illustrated Properties
Request Info

IDX logo

Patrick Dolan
ipre.com
Agent Cell:
772.834.9890
Office Phone:
772.463.4663

Mortgage Calculator

%
years/fixed
yearly
yearly (est.)

Estimated Payment

$ 3,503.88 Principal & Interest $3,068.84 Property Tax $252.75 Homeowner's Insurance $182.29
Mortgage Logo

Login to My Illustrated Account