SIGN UP Login/Register
3833 Lancove Way, Fort Pierce, FL 34981 Photo
New - 17 Hours Ago
3833 Lancove Way, Fort Pierce, FL 34981 Photo
New - 17 Hours Ago
3833 Lancove Way, Fort Pierce, FL 34981 Photo

28 Total Photos [Click to View All]

3833 Lancove Way Fort Pierce, FL 34981
$357,900
  • Beds
    3
  • Baths
    2 full
  • Total Square Feet
    2,242
  • Lot Size
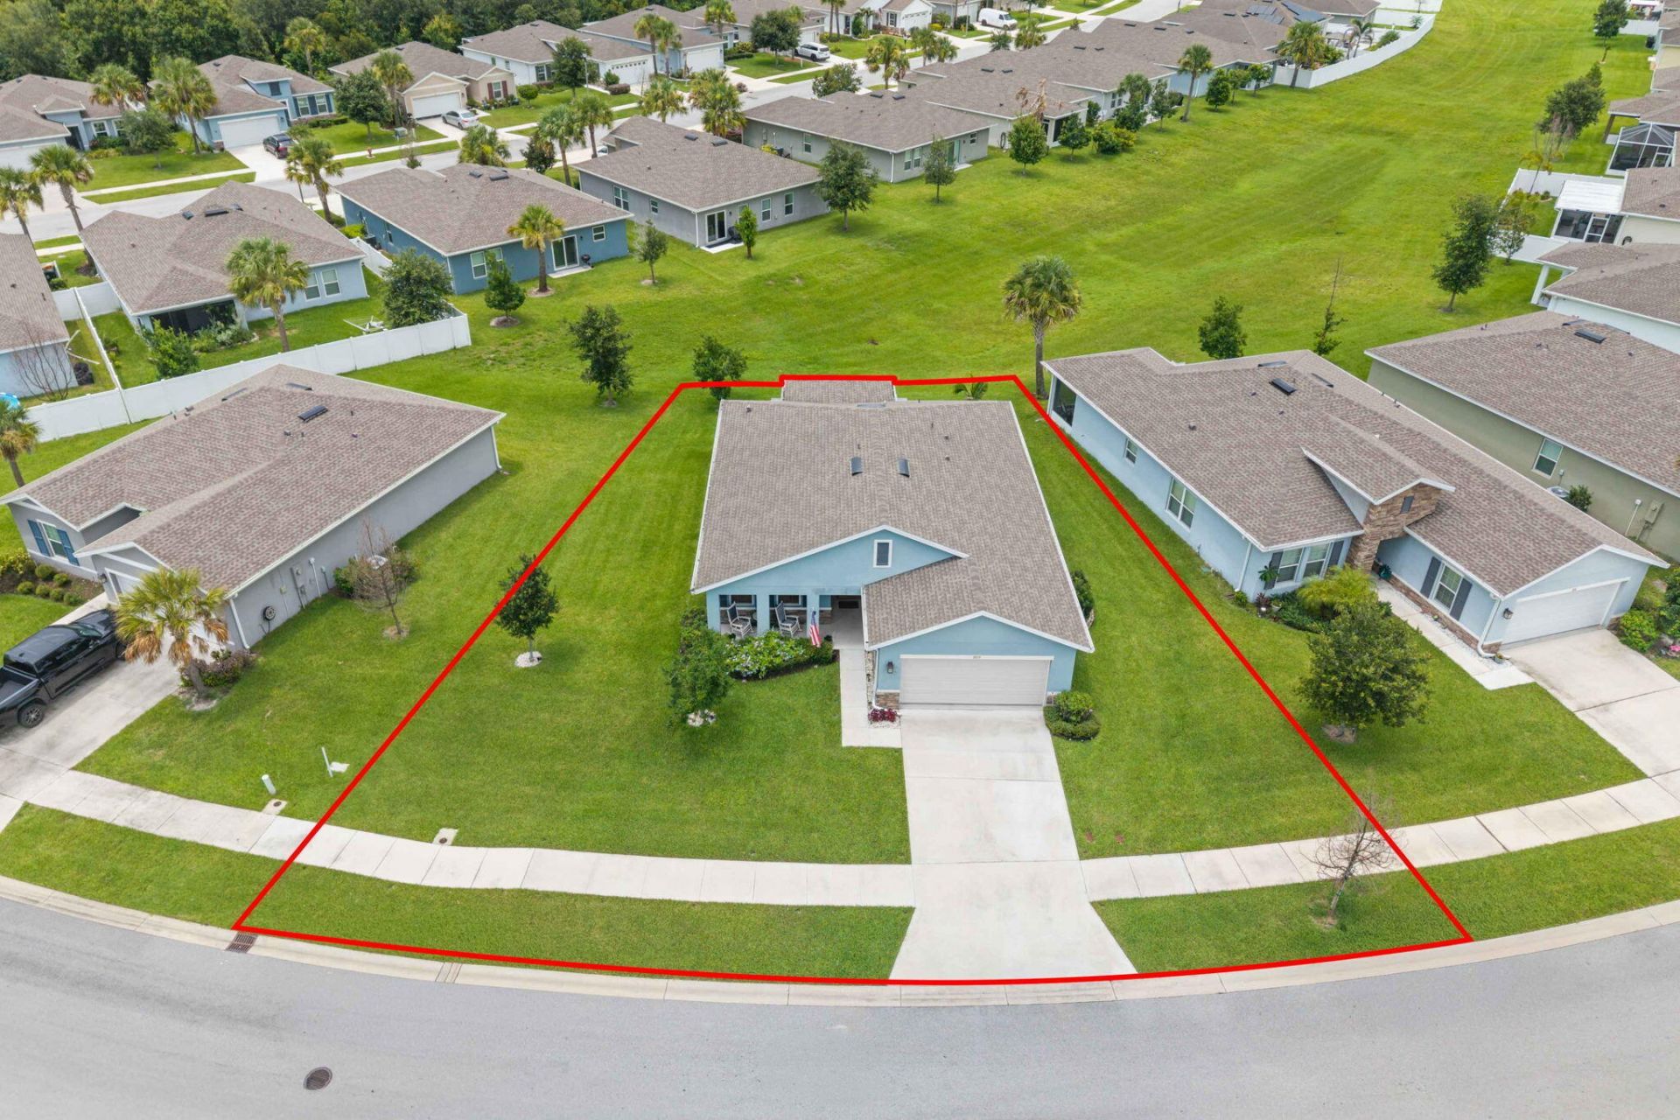
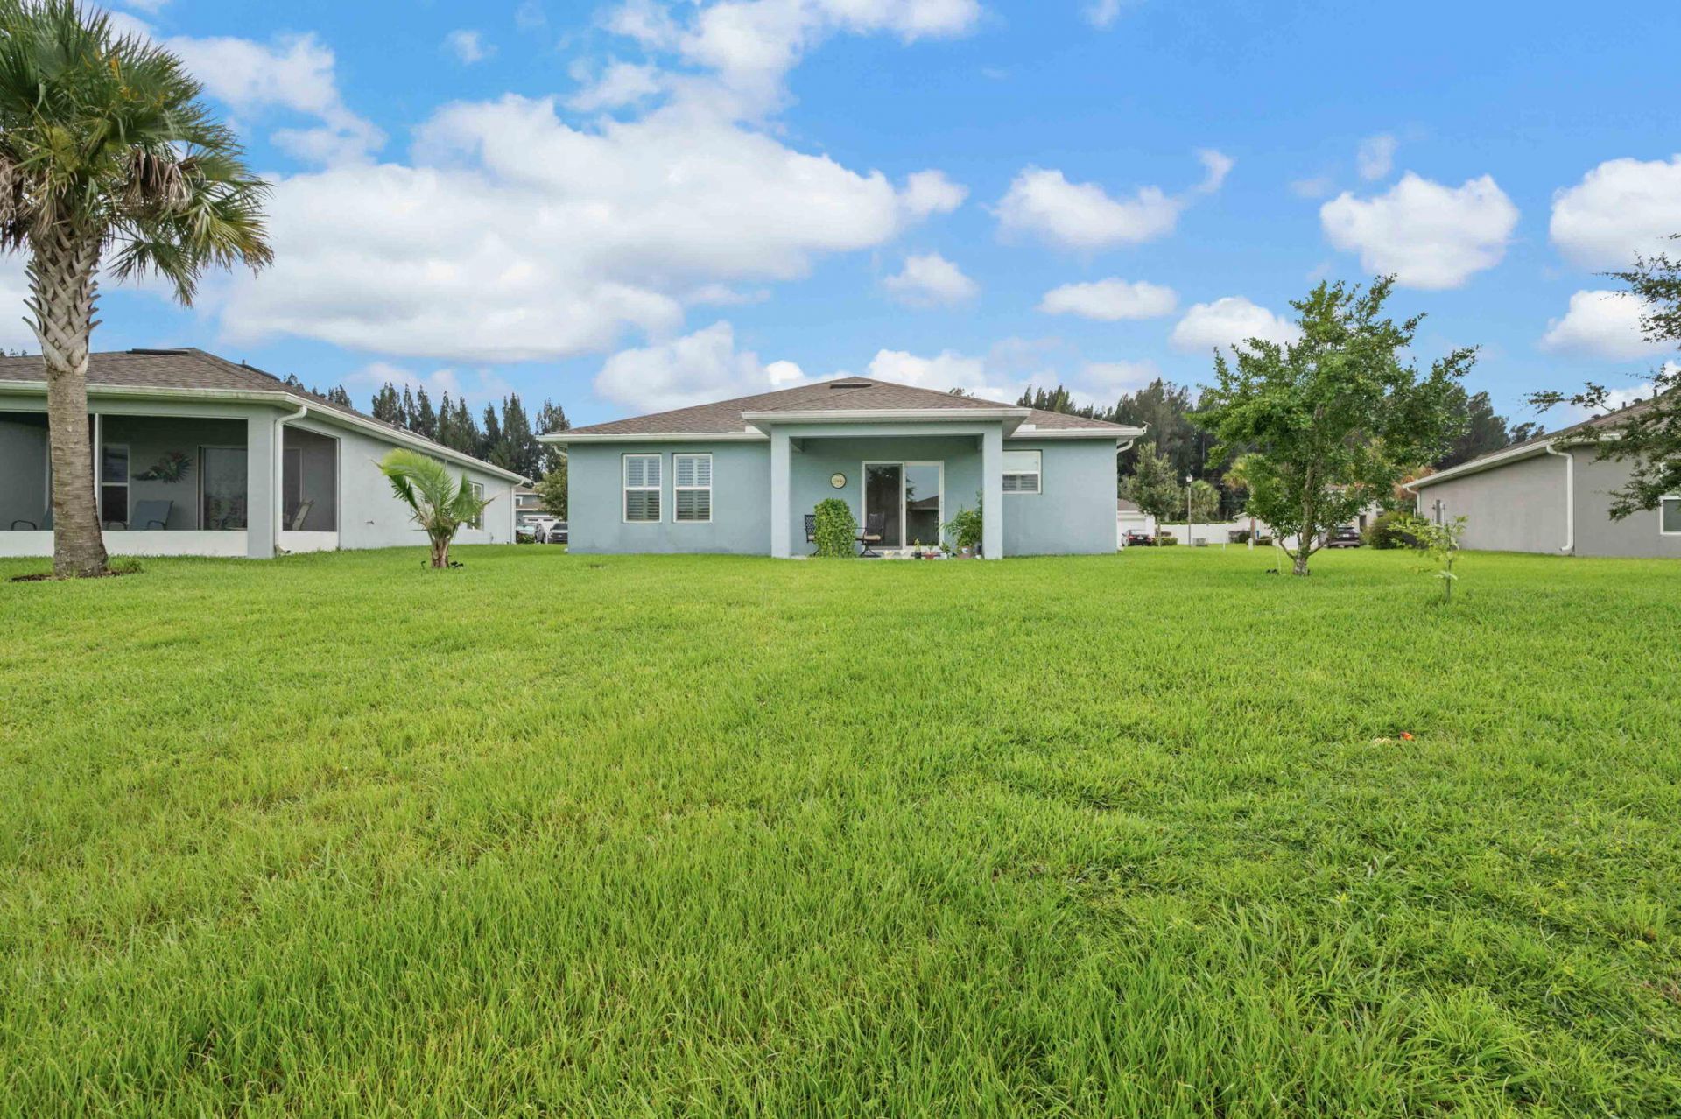
    0.17 acre(s)

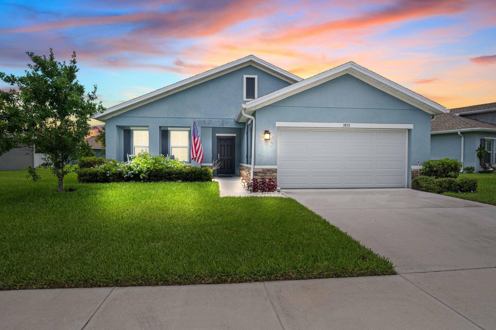
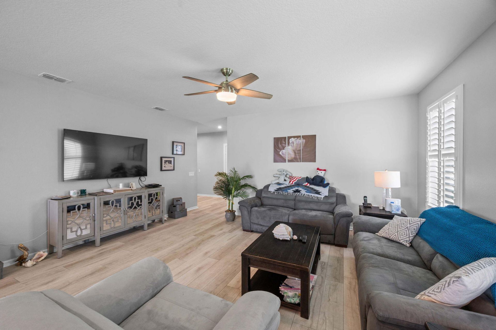
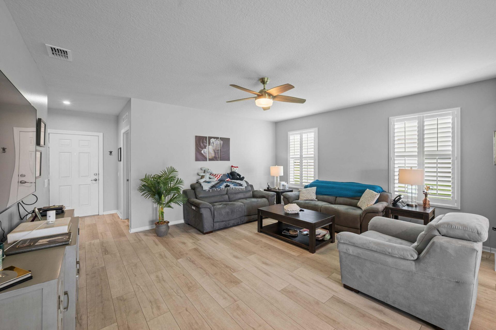
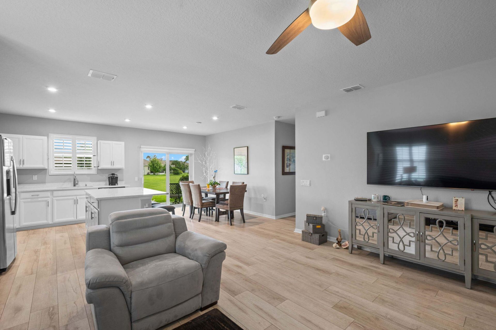
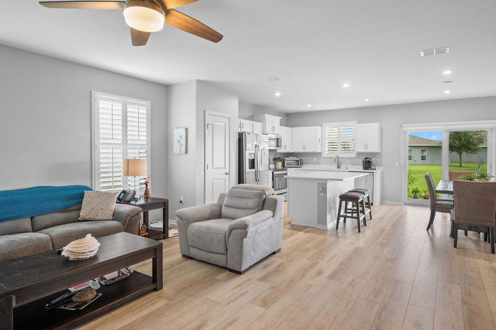
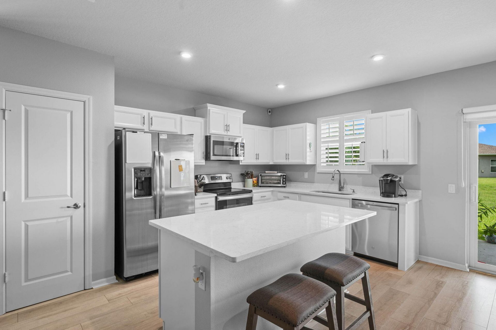
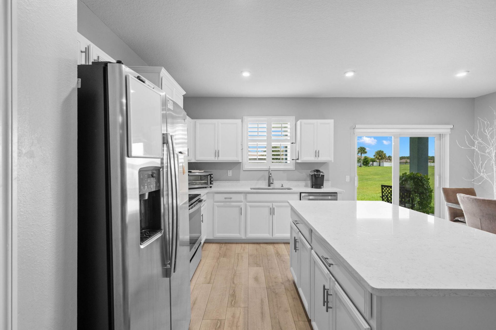
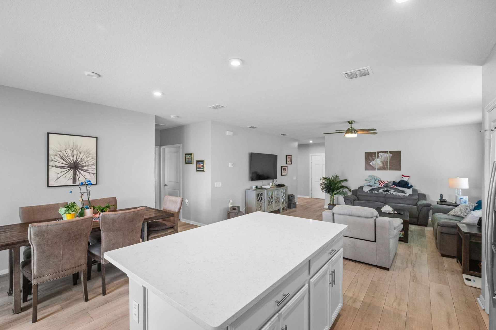
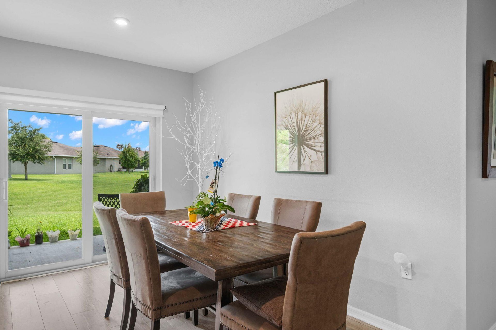
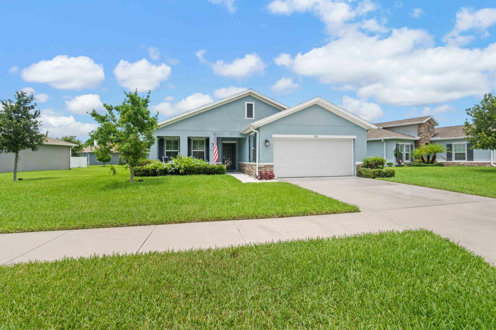
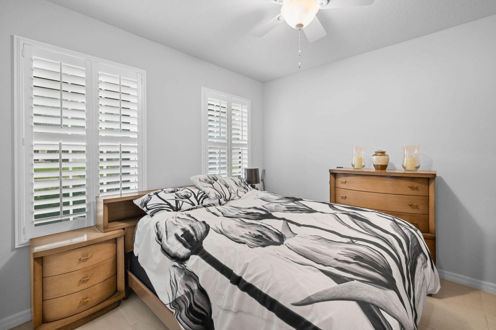
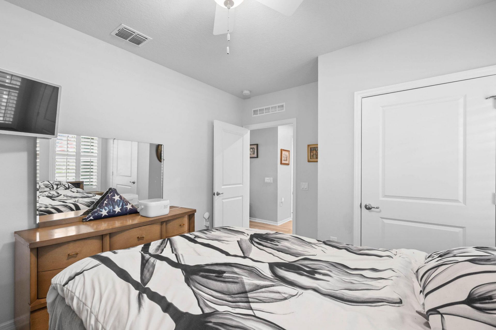
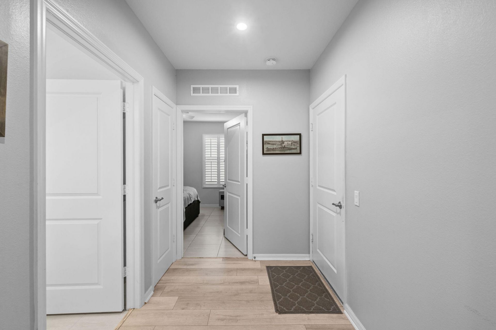
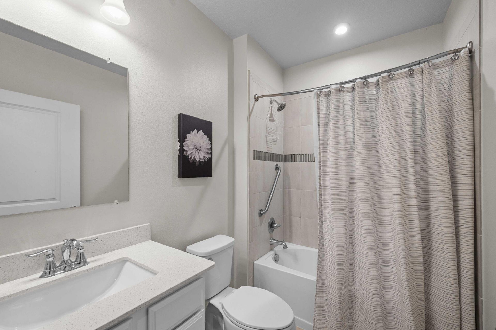
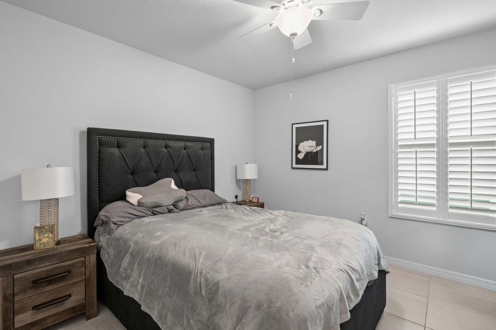
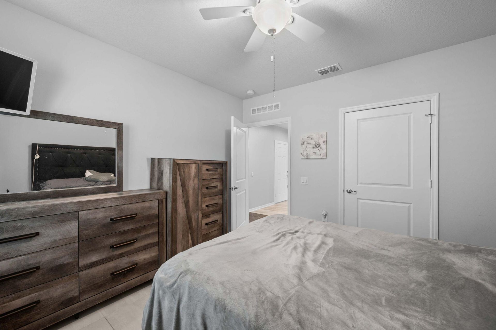
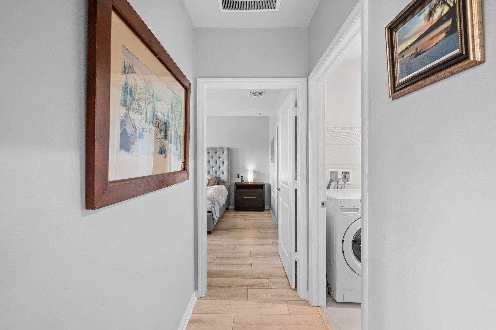
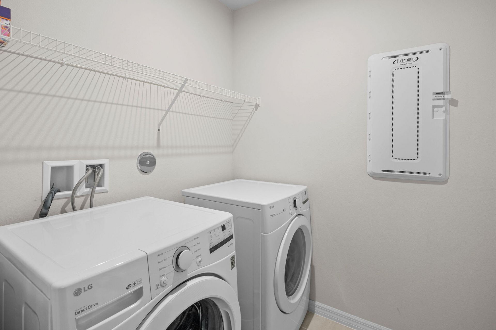
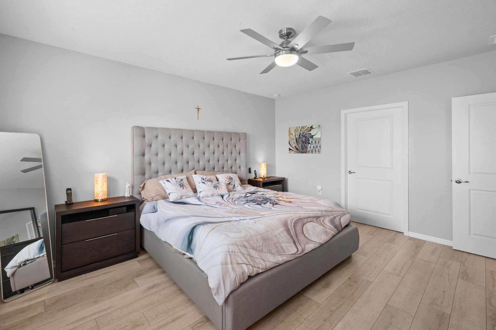
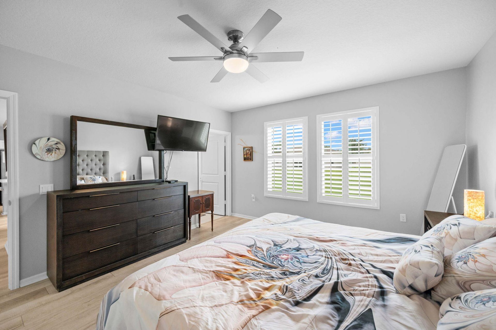
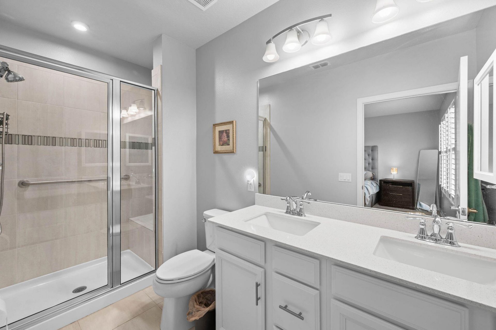
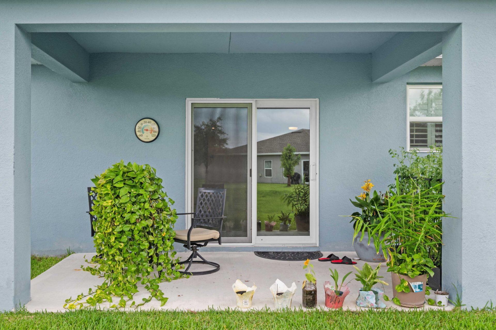
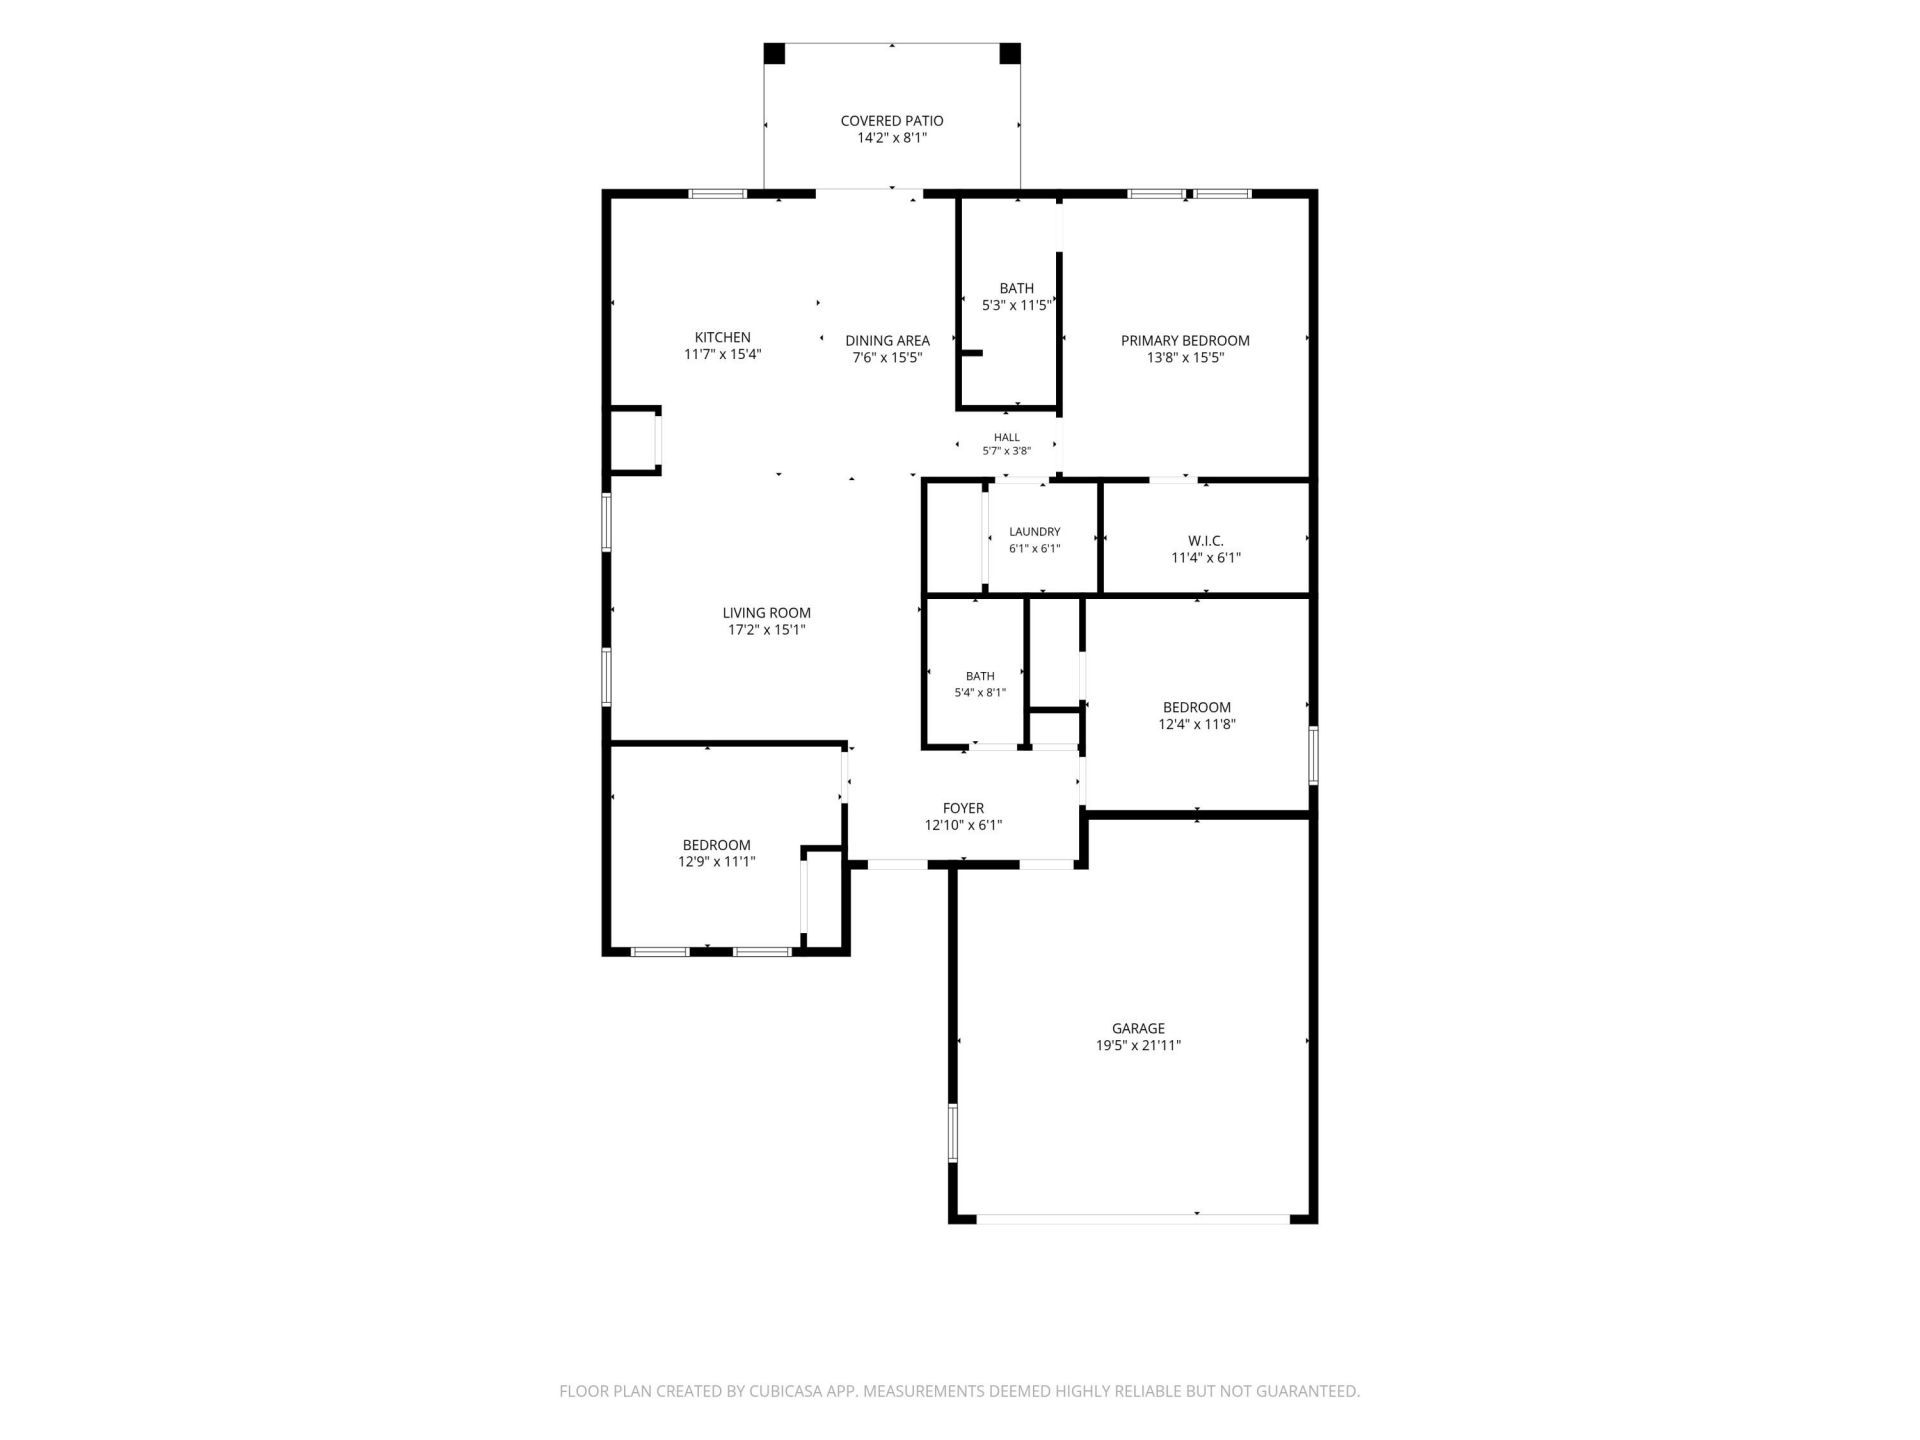
Welcome to a quiet community, Carriage Pointe Estates in Fort Pierce, You're within minutes to the beach on Hutchinson Island and all the restuarants and shopping. Built in 2021 this Key Largo model home has a large open living room, dining and kitchen with center island, stainless appliances with white cabinets and quartz countertops. Primary bedroom includes dual sinks, walk in shower with bench and walk in closet. 2 additional bedrooms and bath, inside laundry room and 2 car garage. You'll en...

View More

Property Summary

MLS Number: B26055584
Status: Active
Subdivision: CARRIAGE POINTE ESTATES REPLAT
County: Saint Lucie
Bedrooms: 3
Total Square Feet: 2,242
Price Per Sq. Ft.: $160
Style: Ranch
New Constuction: No
Waterfront: No
Property Type: Residential - Single Family
Cooling: Central Air, Ceiling Fan(s)
Garage: 2 car attached
Heating: Central
Lot Size: 0.17 Acres
Roof Type: Shingle
Stories: 1.0
Taxes: $6,268
Year Built: 2021
HOA Fee: $525/ Quarterly

Featured Amenities

High Ceilings
Kitchen Island
Pantry
Walk-In Closet(s)
Bedroom Layout - Split
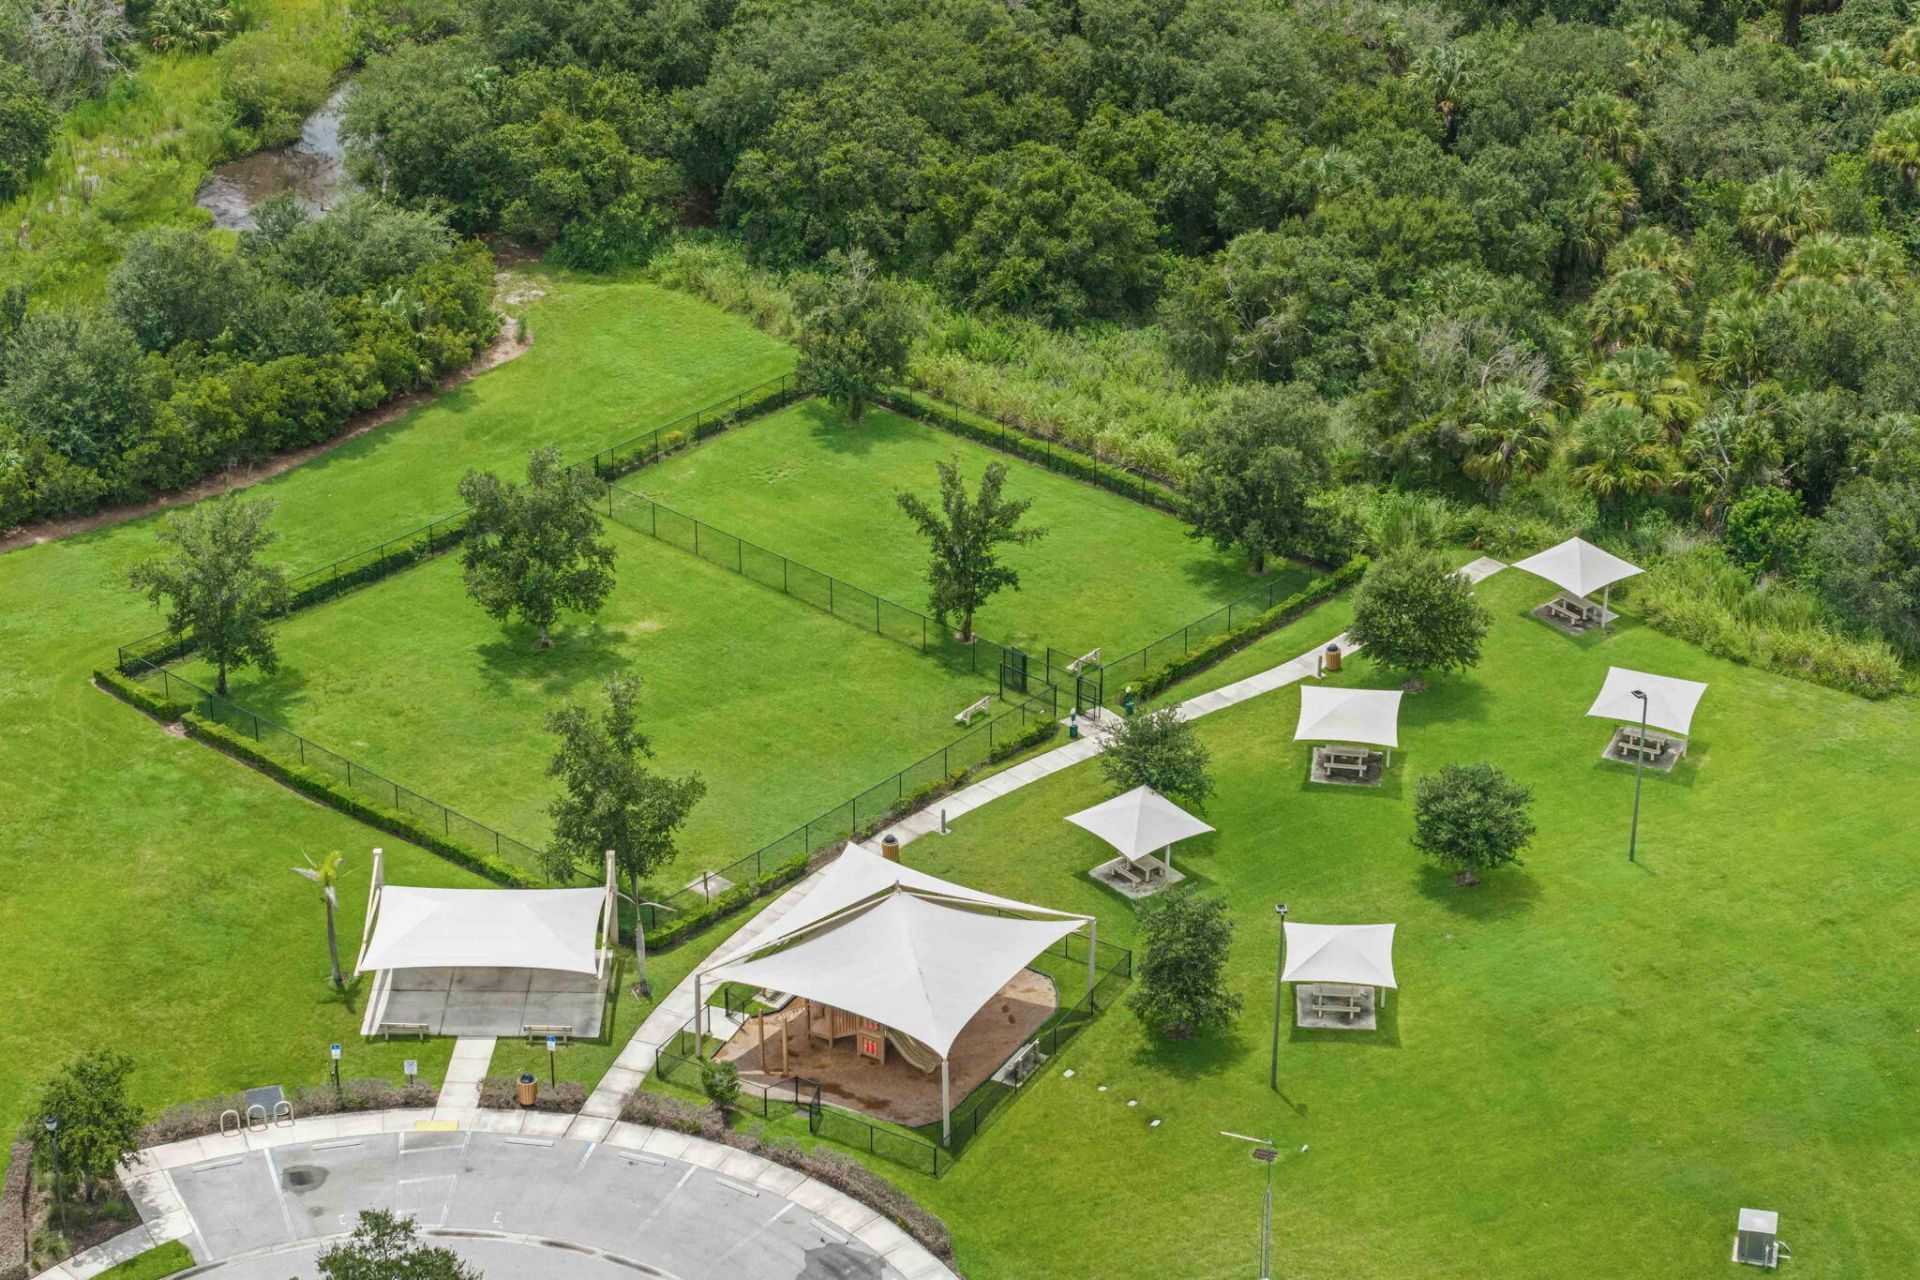
Dog Park
Picnic Area
Playground
Parking
Sidewalks
Street Lights
Security

Property Details

Appliances: Cooktop, Dryer, Dishwasher, Electric Range, Microwave, Refrigerator, Washer, Electric Cooktop, Range
Association Fee Includes: Common Areas, Common Real Estate Tax
Exterior: Stucco, CBS
Flooring: Tile, Wood
Furnished: Negotiable
Home Style: Ranch
Laundry: Inside, Laundry Room, Washer Hookup
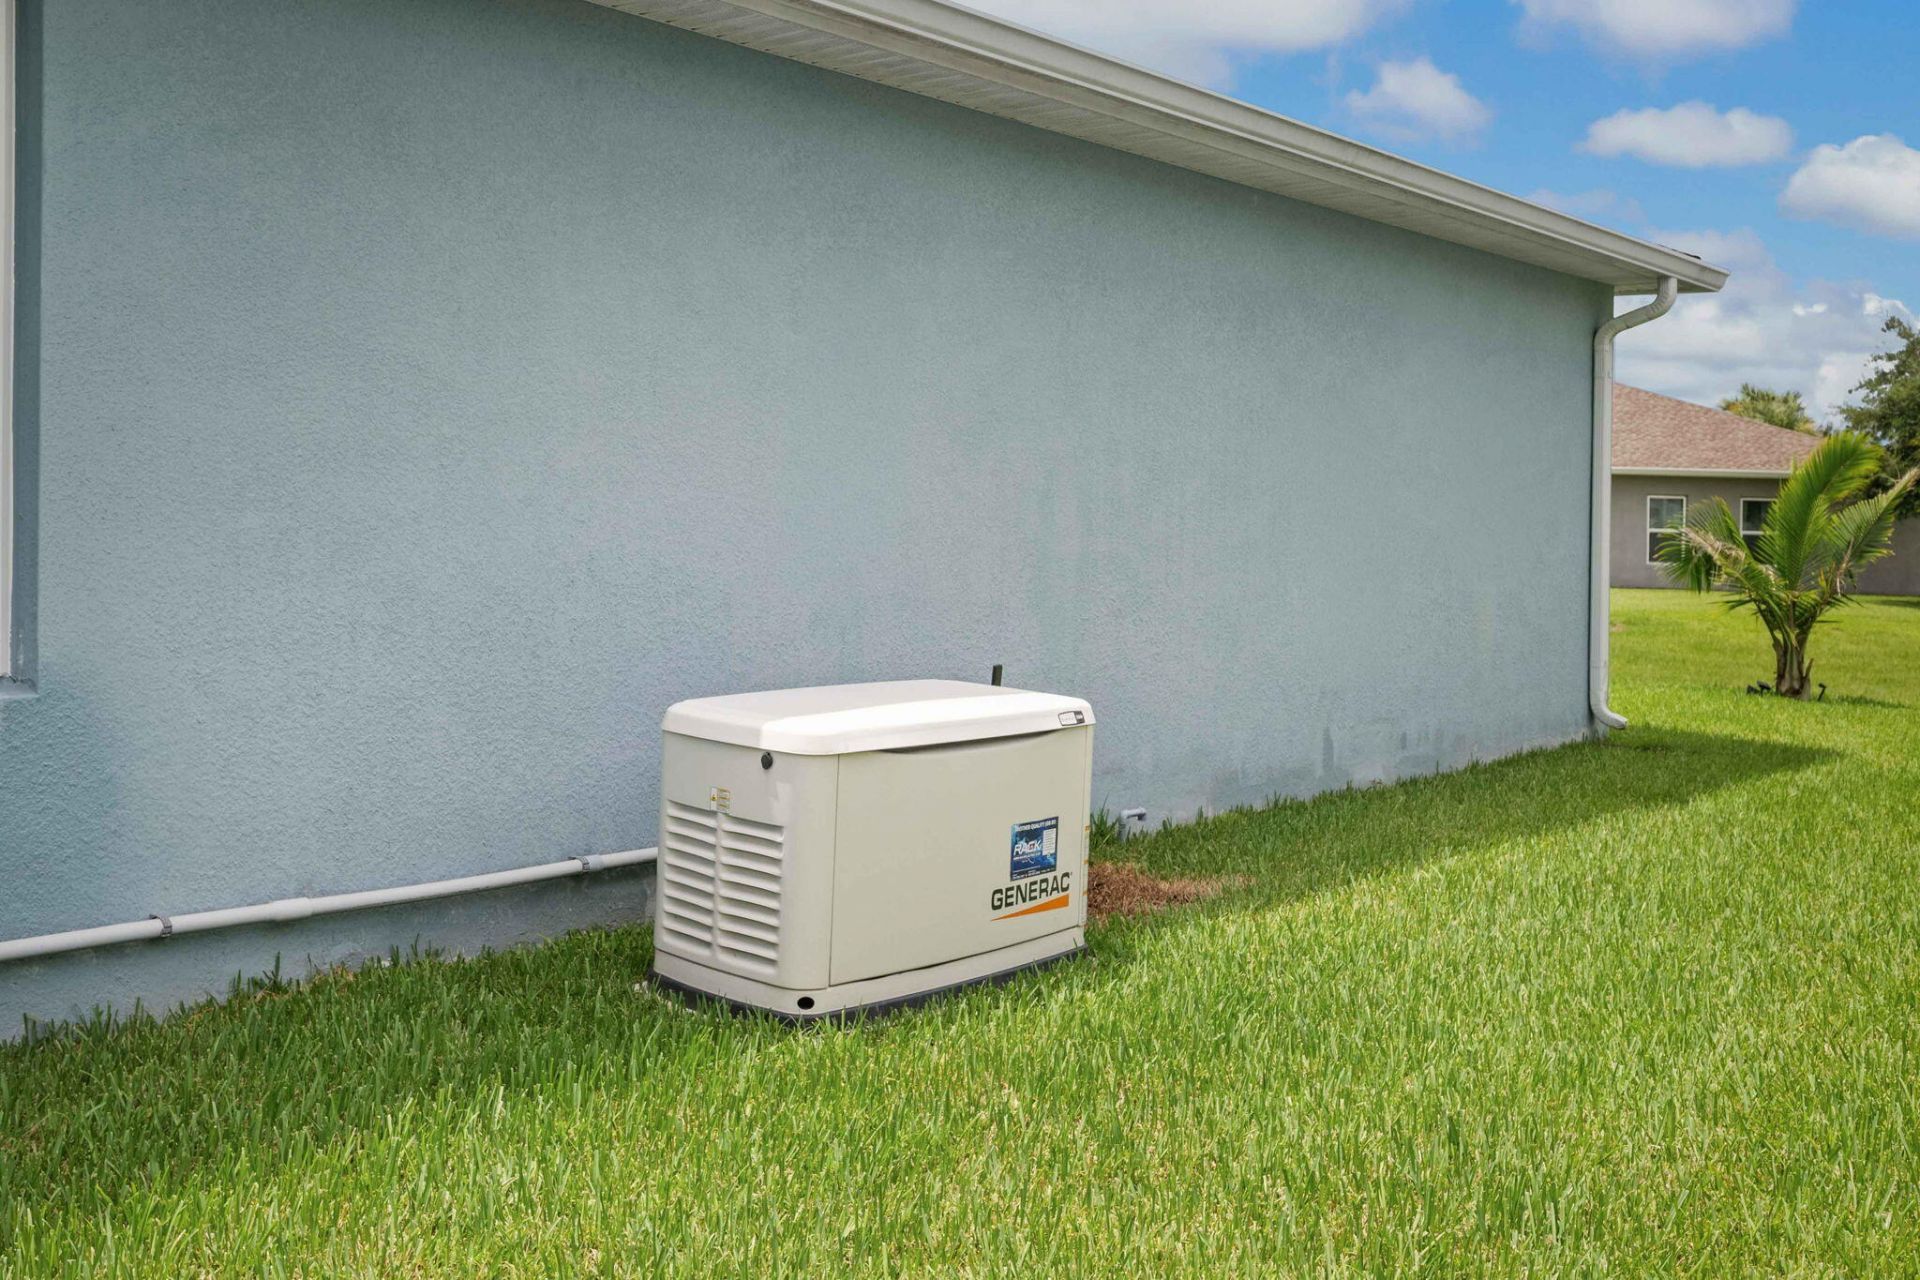
Other Equipment: Generator
Parcel#: 243050400390006
Parking: Driveway, Garage Door Opener, Garage, Attached Garage, Attached
Parking Notes: Driveway, Garage Door Opener, Garage, Attached Garage
Pets Allowed: Yes, No Restrictions
Restrictions: No Restrictions
Security: Smoke Detector(s), Gated - No Guard, Security Gate
Sewer: Public Sewer
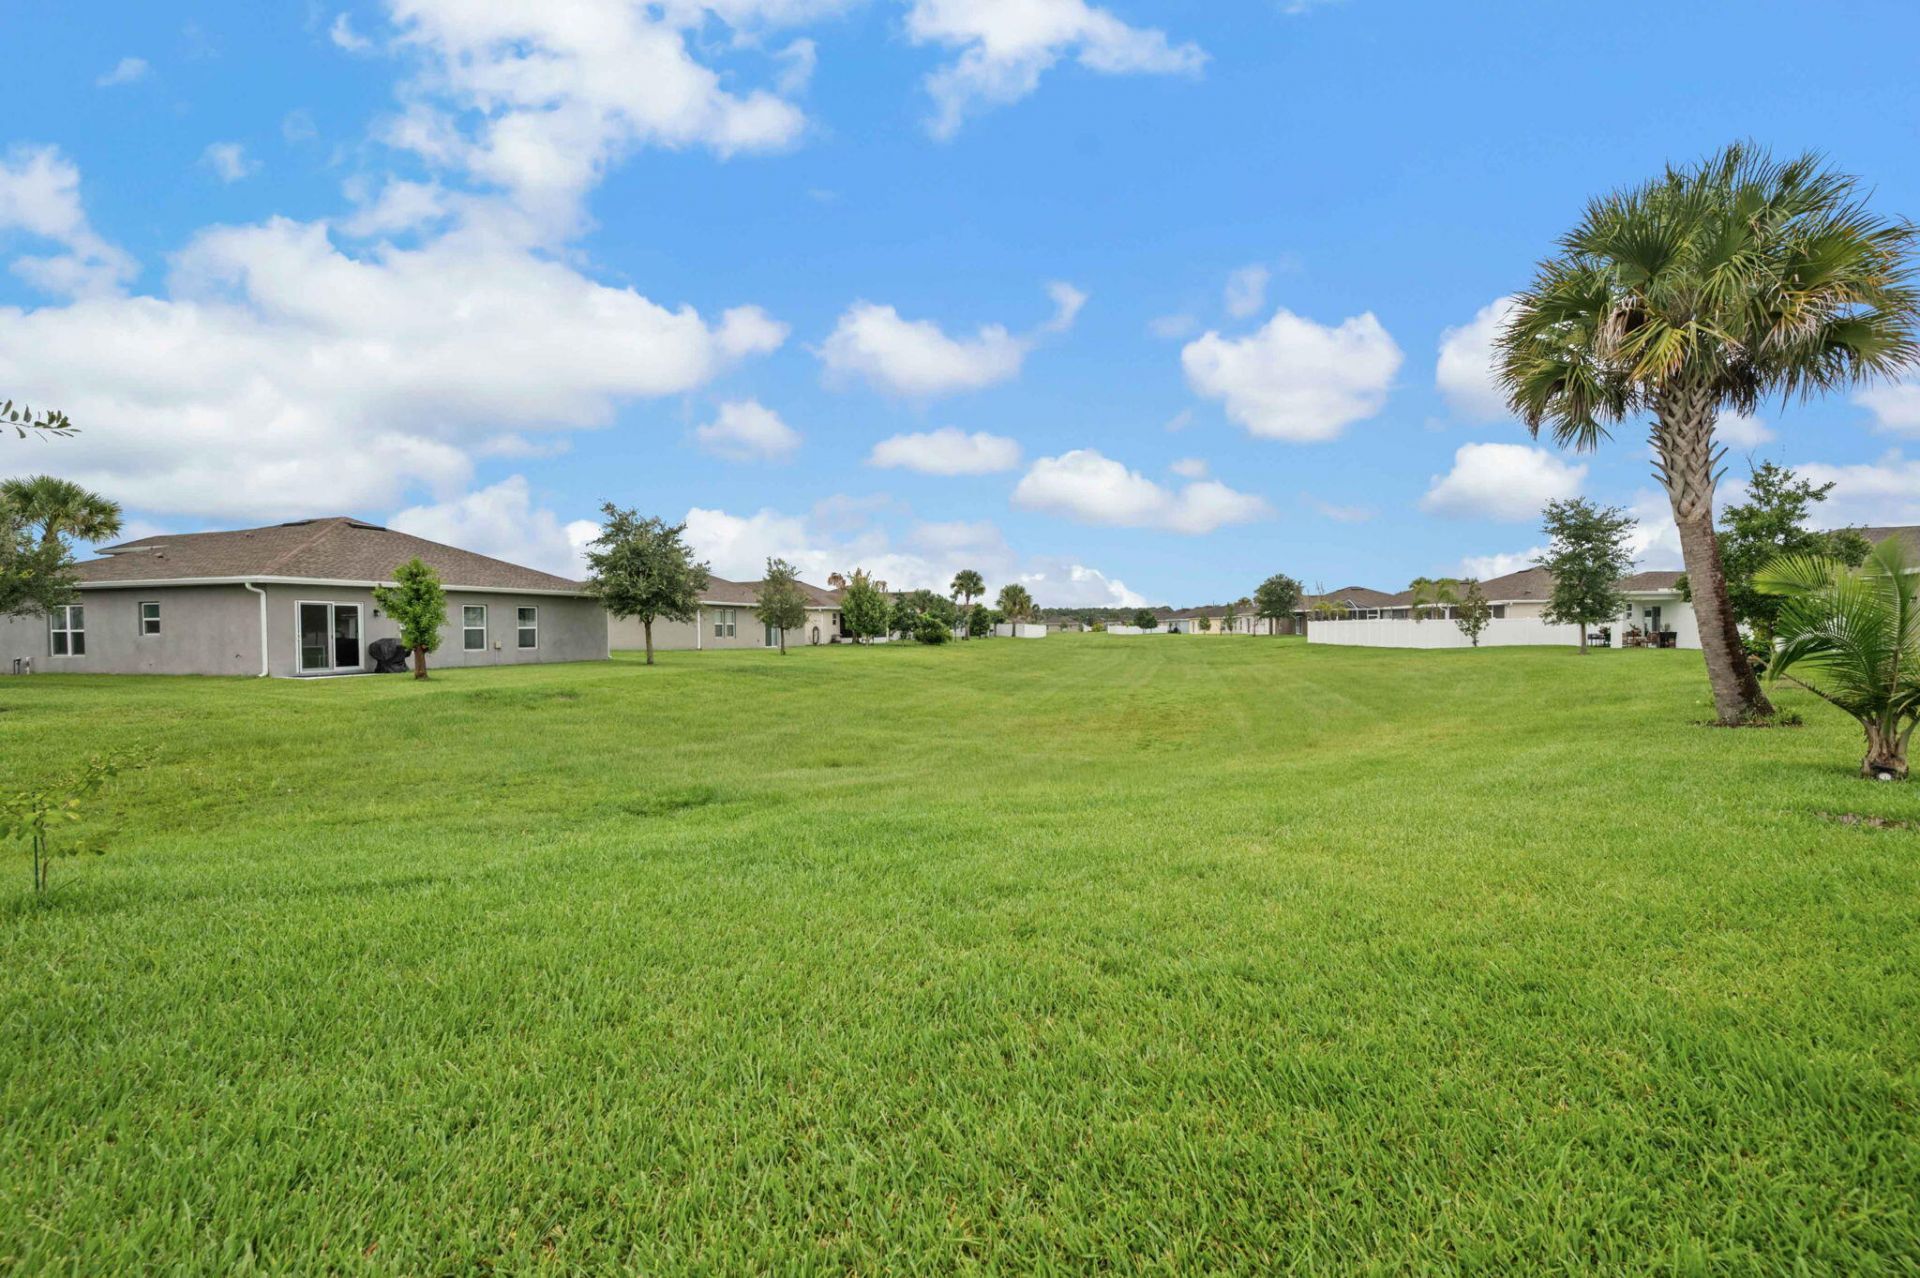
Special View Info: Water
Sprinkler: Auto Sprinkler
SQFT Living: 1548
Structure Type: House
Total Rooms: 3
Utilities: Cable Available, Electricity Connected, Propane, Sewer Connected, Water Connected
Water: Public
Windows: Plantation Shutters
Construction: Stucco,CBS

Room Sizes

Kitchen: 10 X 15
Living Room: 15 X 17
Primary Bedroom: 14 X 15

Neighborhood Information

Neighborhood Map

Neighborhood Hero

Neighborhood Highlights

Neighborhood Characteristics

Neighborhood Market Trend

Neighborhood Schools

Courtesy of

Agency Name: Keller Williams Realty of PSL
Agent Name: Amanda Kelly
Agency Phone: 772-236-5700

agent picture

Presented by

Agent Name: Patrick Dolan
Agent Phone: 772.834.9890
Agency Title: Illustrated Properties
Request Info

IDX logo

Patrick Dolan
ipre.com
Agent Cell:
772.834.9890
Office Phone:
772.463.4663

Mortgage Calculator

%
years/fixed
yearly
yearly (est.)

Estimated Payment

$ 2,384.06 Principal & Interest $1,757.34 Property Tax $522.33 Homeowner's Insurance $104.39
Mortgage Logo

Login to My Illustrated Account

Pixel


