SIGN UP Login/Register
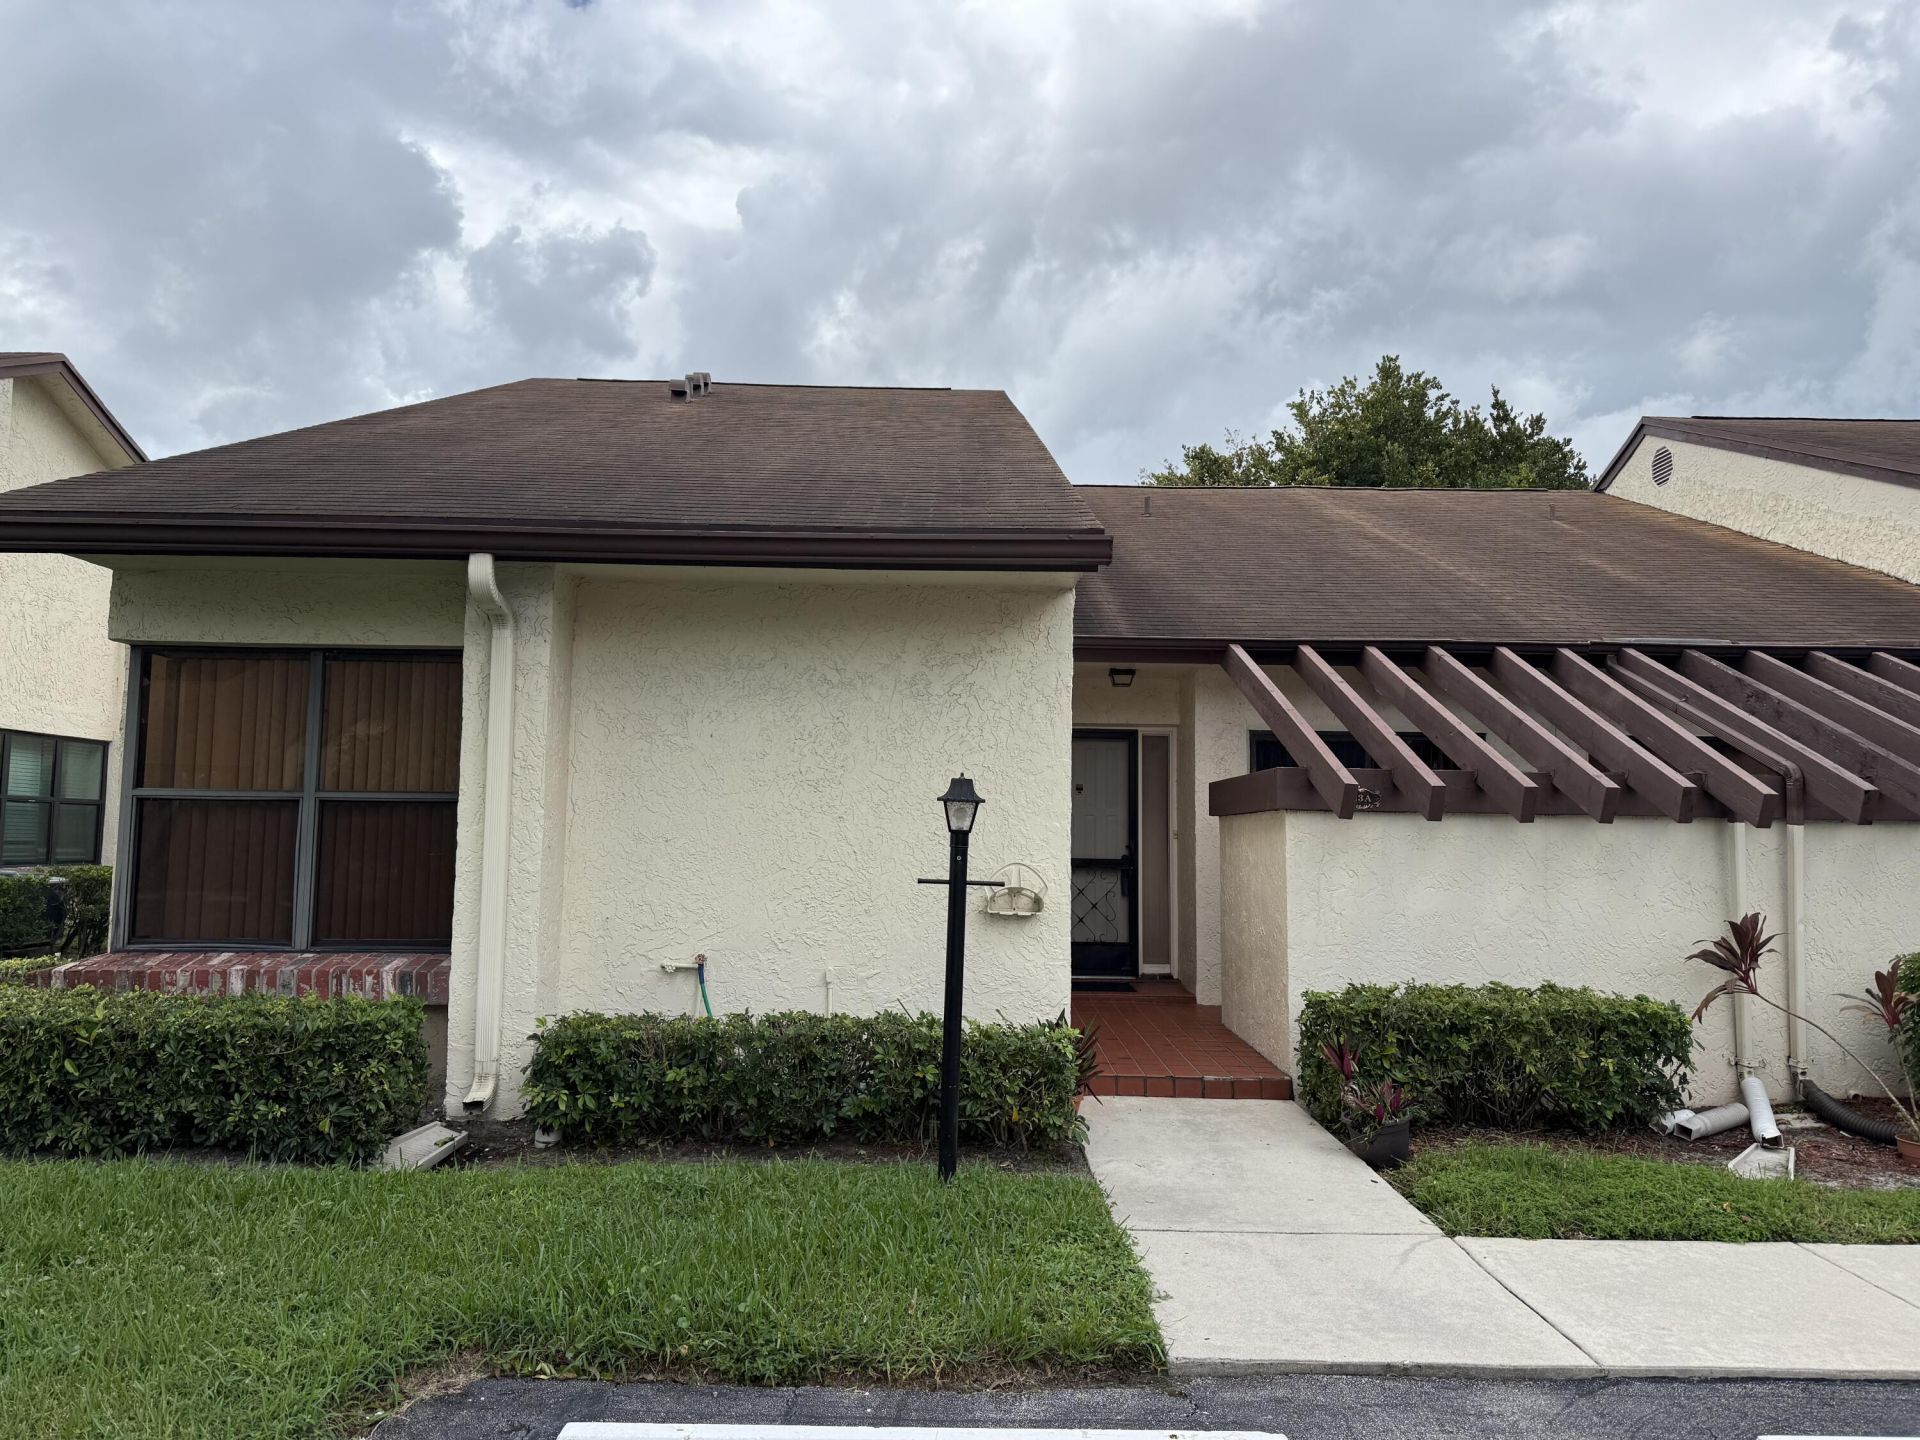
3923 Silver Maple Drive, Unit A, Lake Worth, FL 33467 Photo
Contingent
3923 Silver Maple Drive, Unit A, Lake Worth, FL 33467 Photo
Contingent
3923 Silver Maple Drive, Unit A, Lake Worth, FL 33467 Photo

26 Photos

3923 Silver Maple Drive, A Lake Worth, FL 33467
$225,000
  • Beds
    2
  • Baths
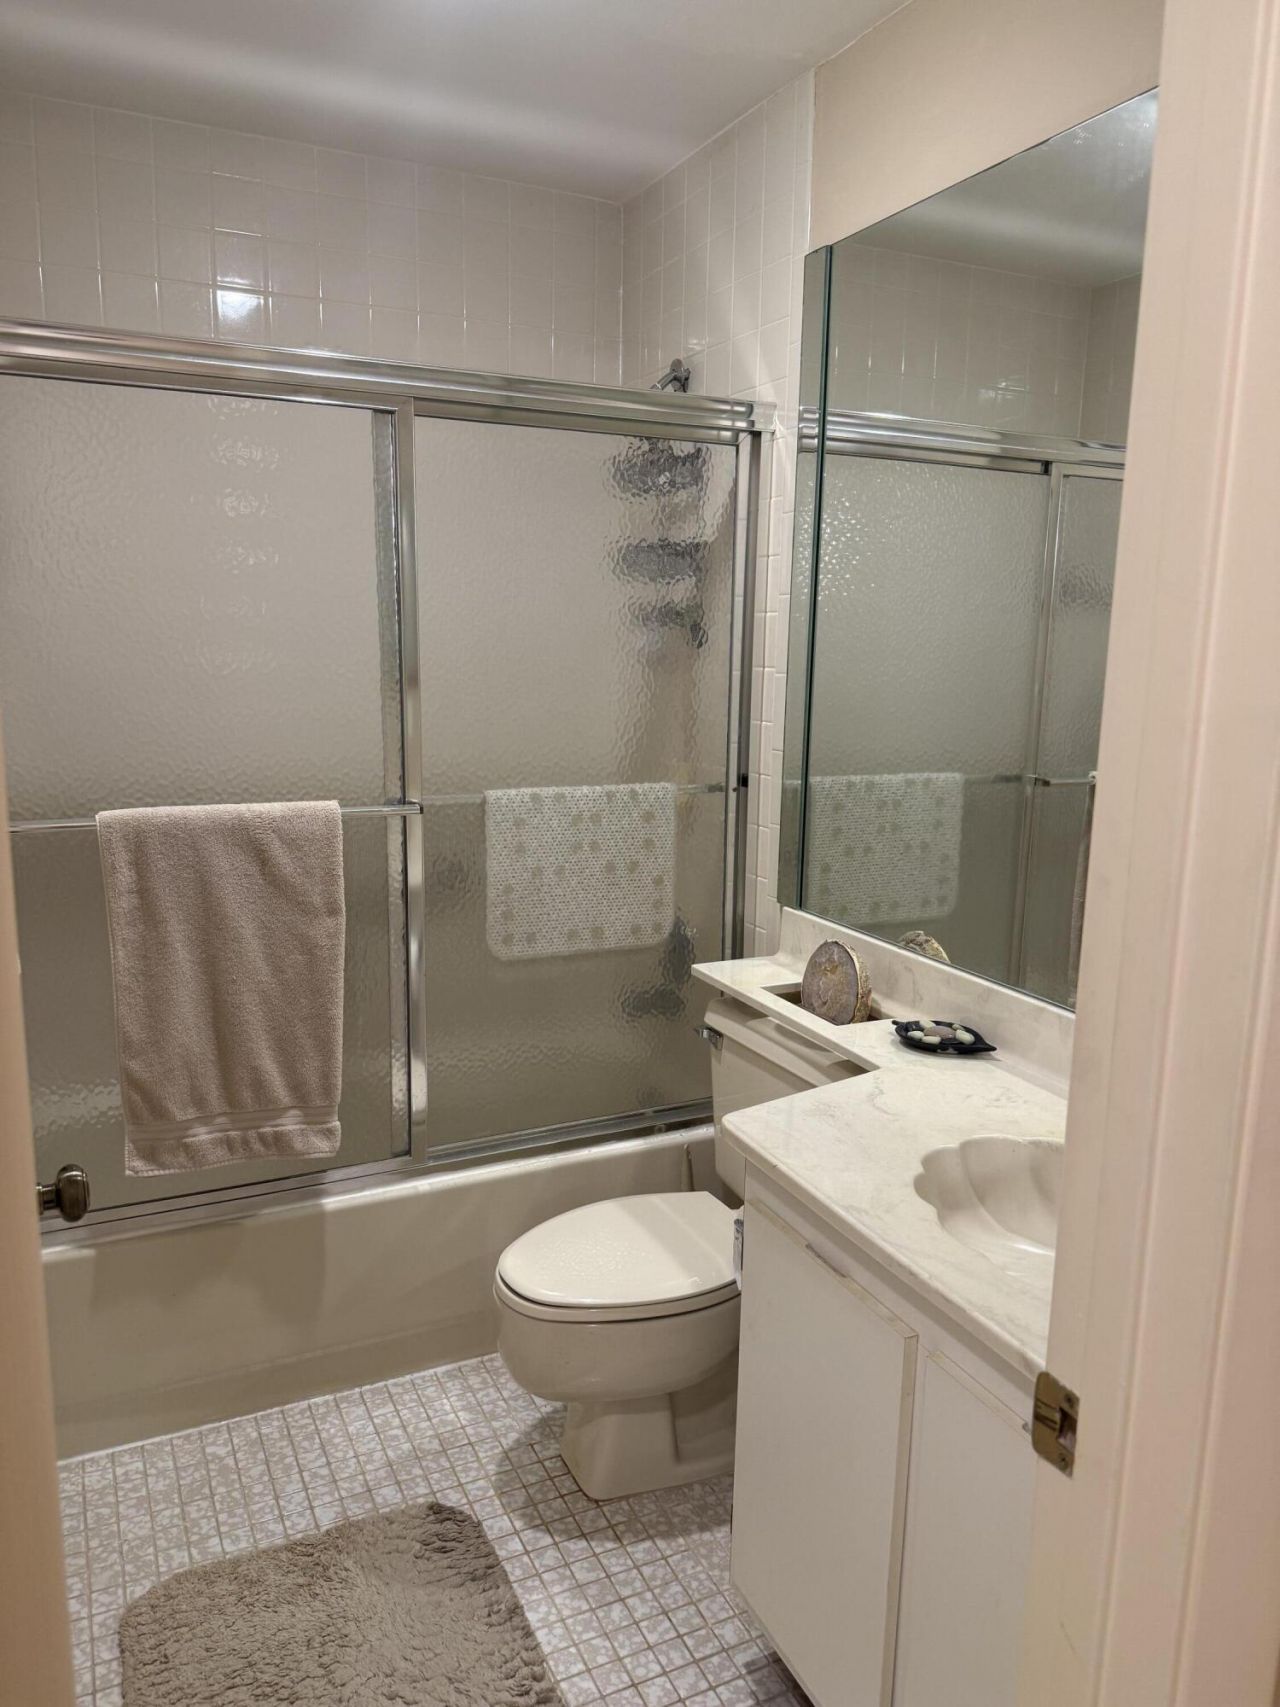
    2 full
  • Total Square Feet
    1,431
  • Lot Size
    0.10 acre(s)

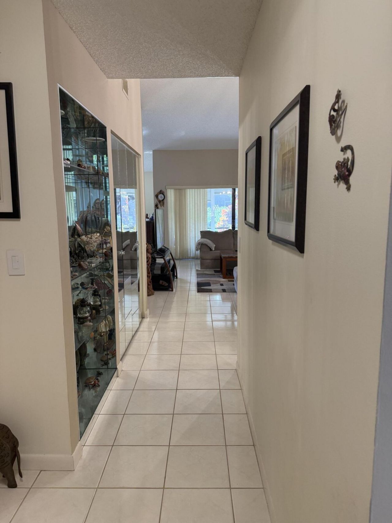
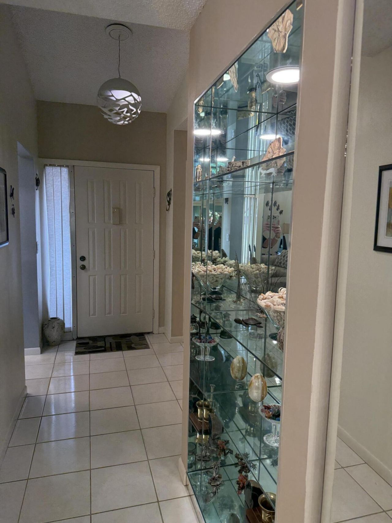
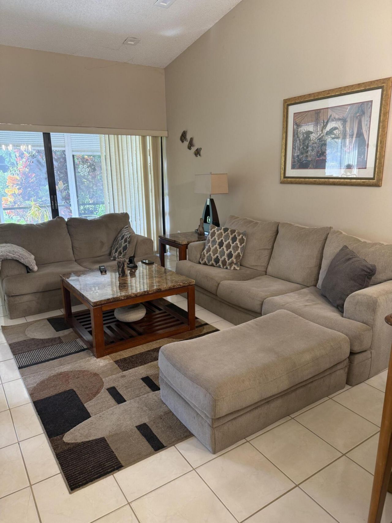
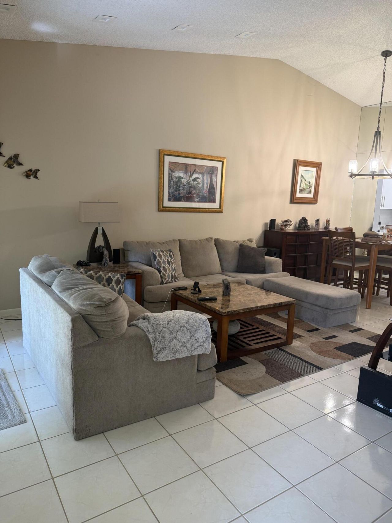
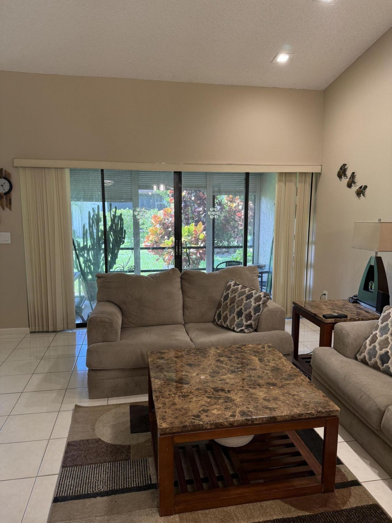
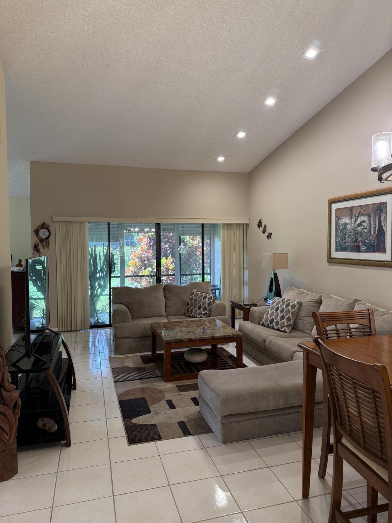
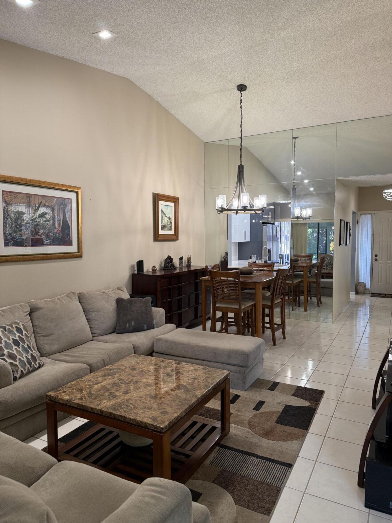
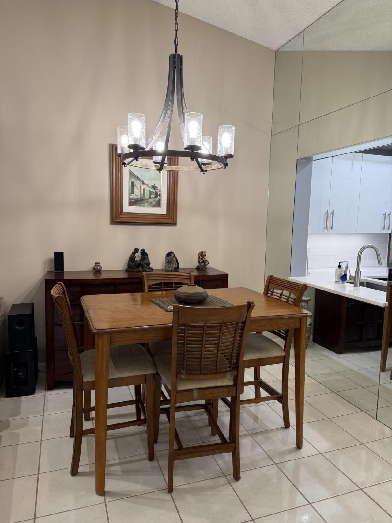
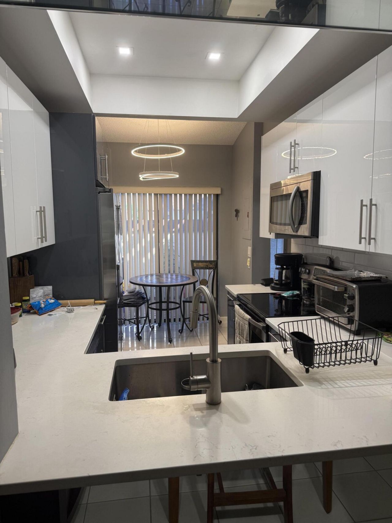
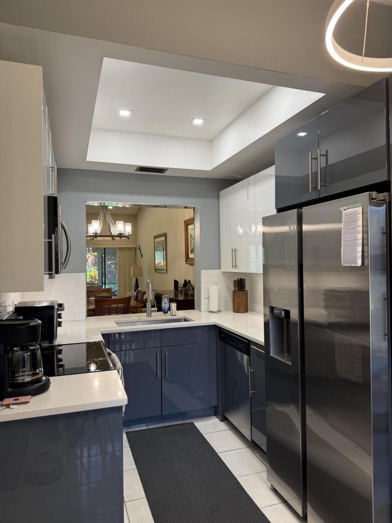
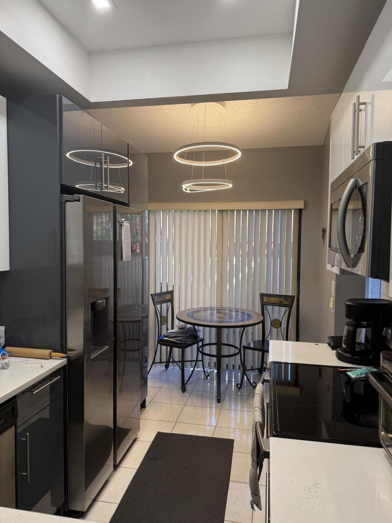
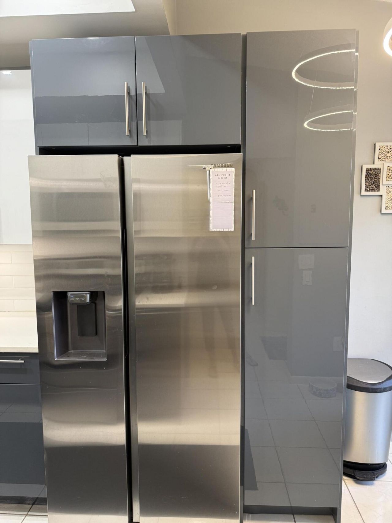
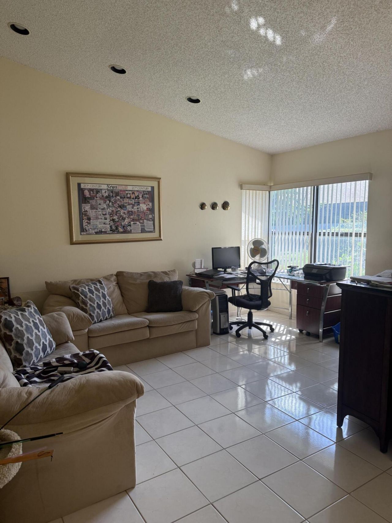
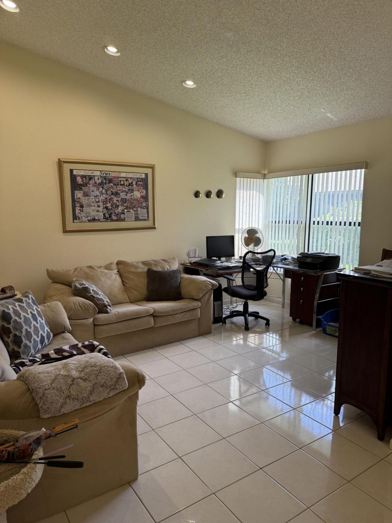
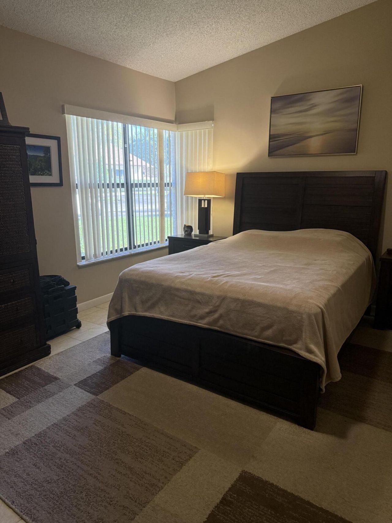
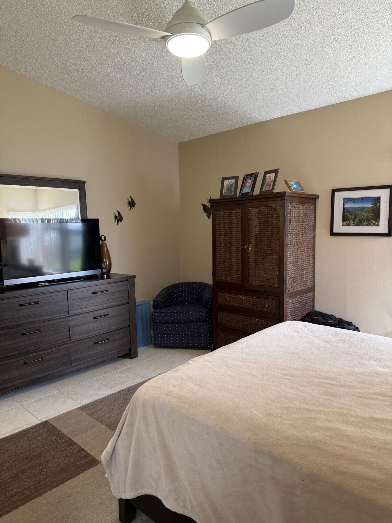
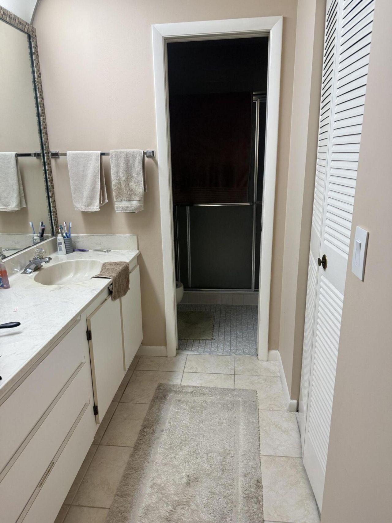
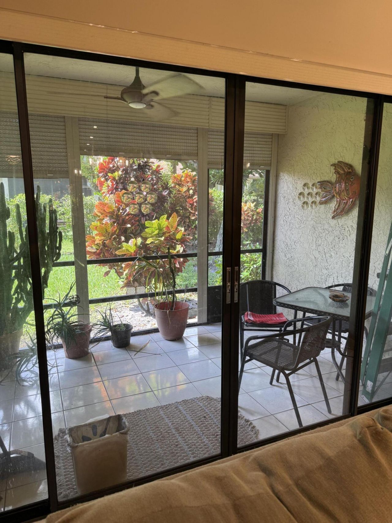
LARGEST 2/2 end unit in Villas of Willow Bend! 1431 sq. ft., bright & open floorplan connects the living & dining areas w/ large den/office/flex room or 3rd BR, creating an inviting space for entertaining & every day living. Beautifully remodeled eat-in kitchen w/ pass-thru to dining area. Sizeable split BRs w/ walk-in closet & step-in shower in primary. Tile floors thru-out, upgraded light fixtures, screened/roofed porch & courtyard off kitchen, inside laundry room, lots of closet space! 2 par...

View More

Property Summary

MLS Number: B26086940
Status: Contingent
Days on Market: 40
Subdivision: VILLAS OF WILLOW BEND
County: Palm Beach
Bedrooms: 2
Total Square Feet: 1,431
Price Per Sq. Ft.: $157
Style: Quad
New Construction: No
Waterfront: No
Property Type: Residential - Townhouse
Cooling: Central Air, Electric
Heating: Central, Electric
Lot Size: 0.10 Acres
Roof Type: Composition, Shingle
Stories: 1.0
Taxes: $2,146
Year Built: 1982
HOA Fee: $285/ Monthly

Featured Amenities

Cathedral Ceiling(s)
Entrance Foyer
Pantry
Vaulted Ceiling(s)
Walk-In Closet(s)
Bedroom Layout - Split
Billiard Room
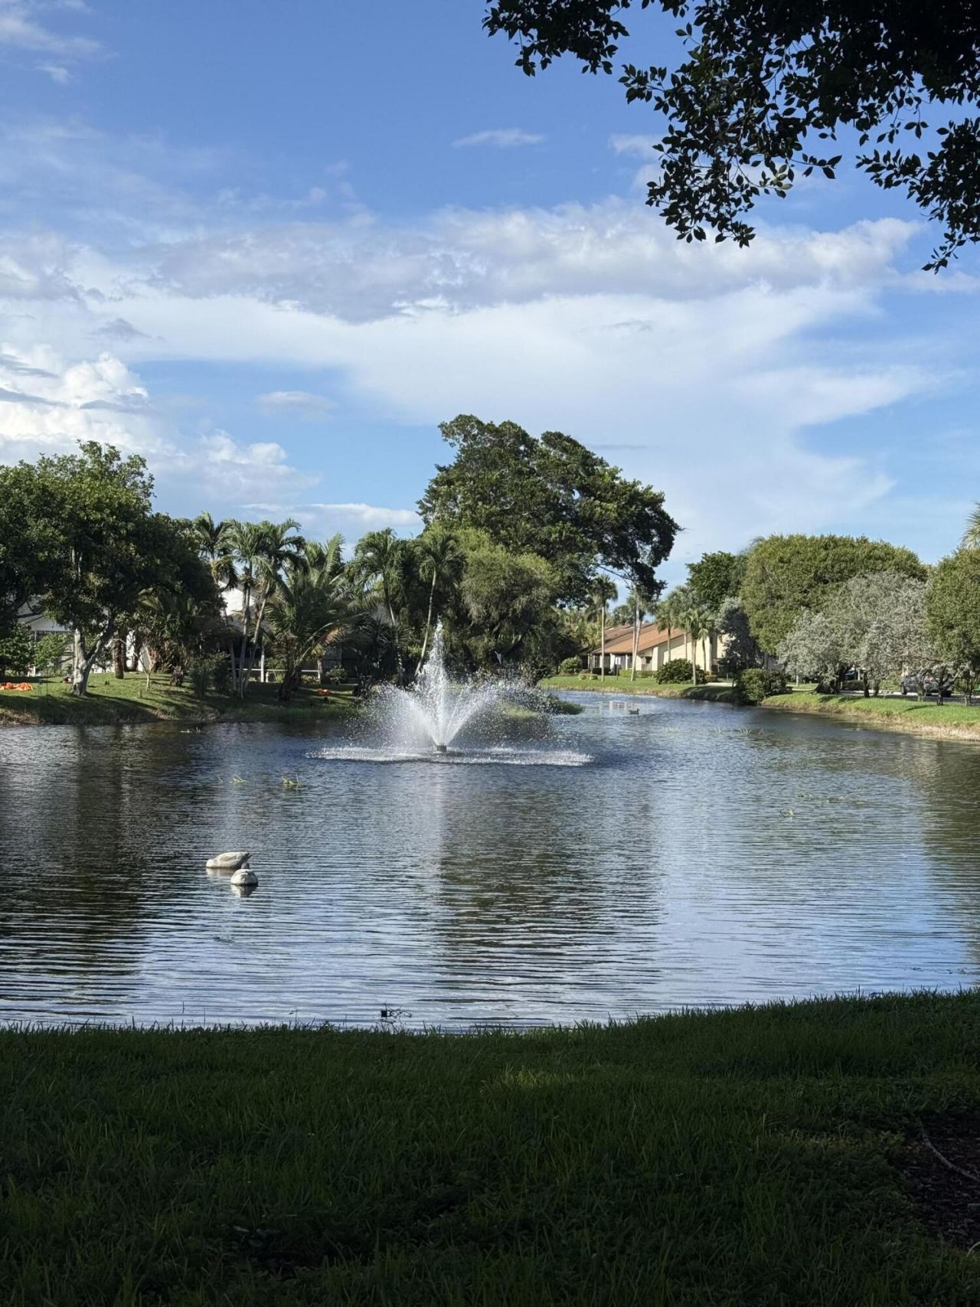
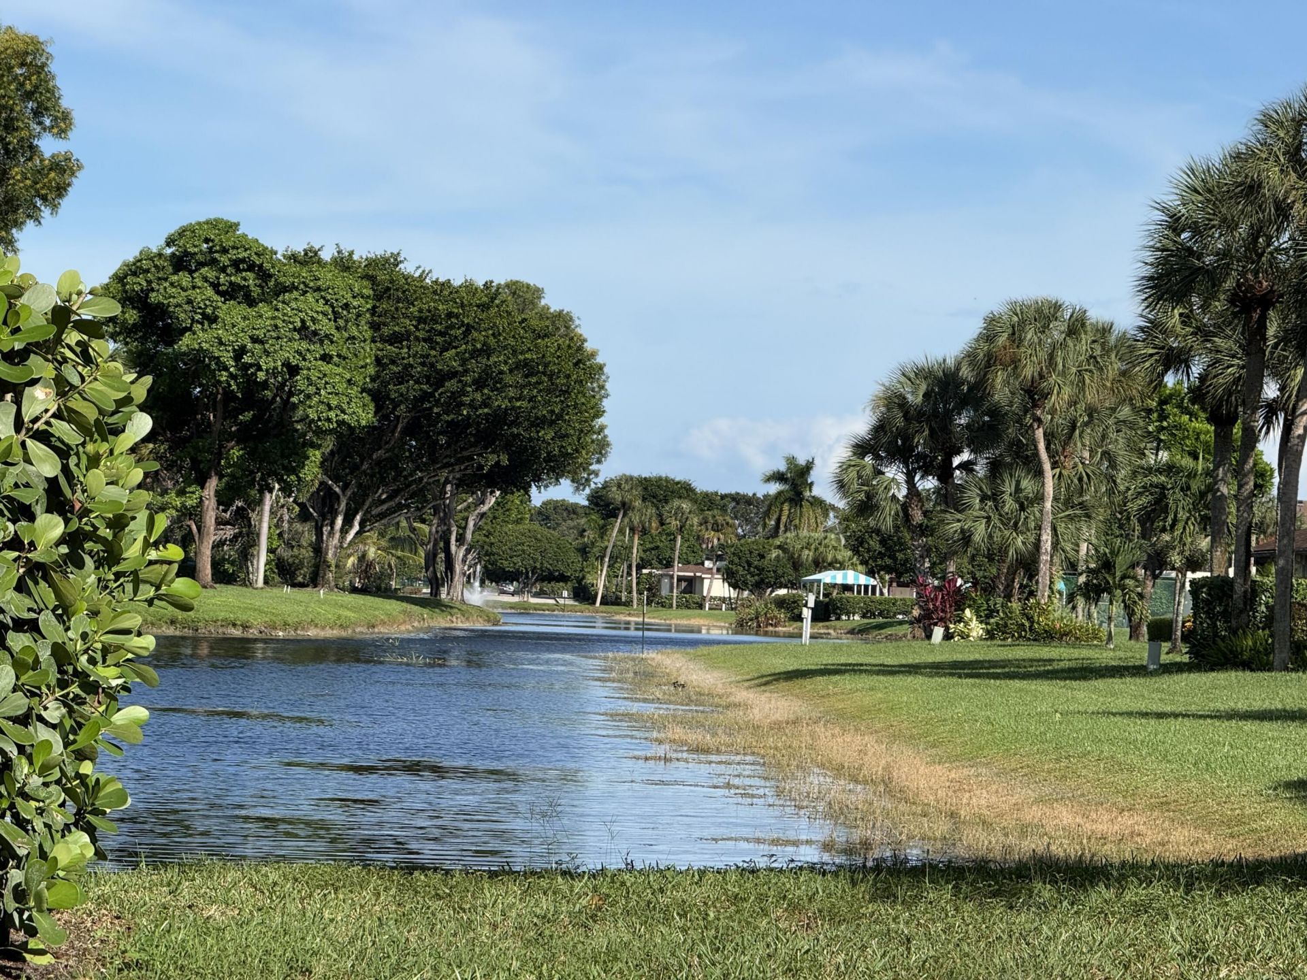
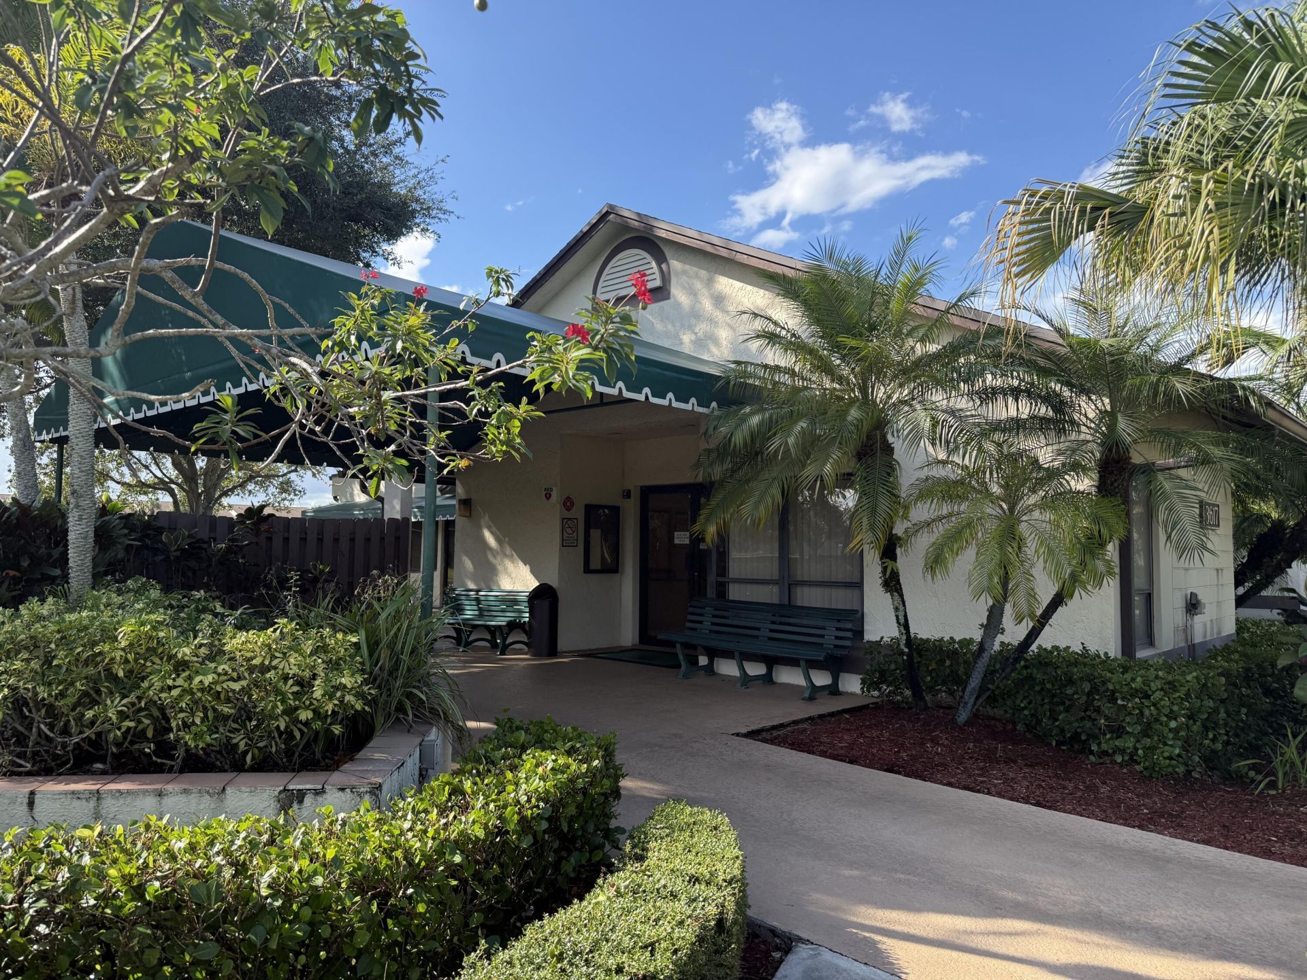
Clubhouse
Elevator(s)
Fitness Center
Management
Parking
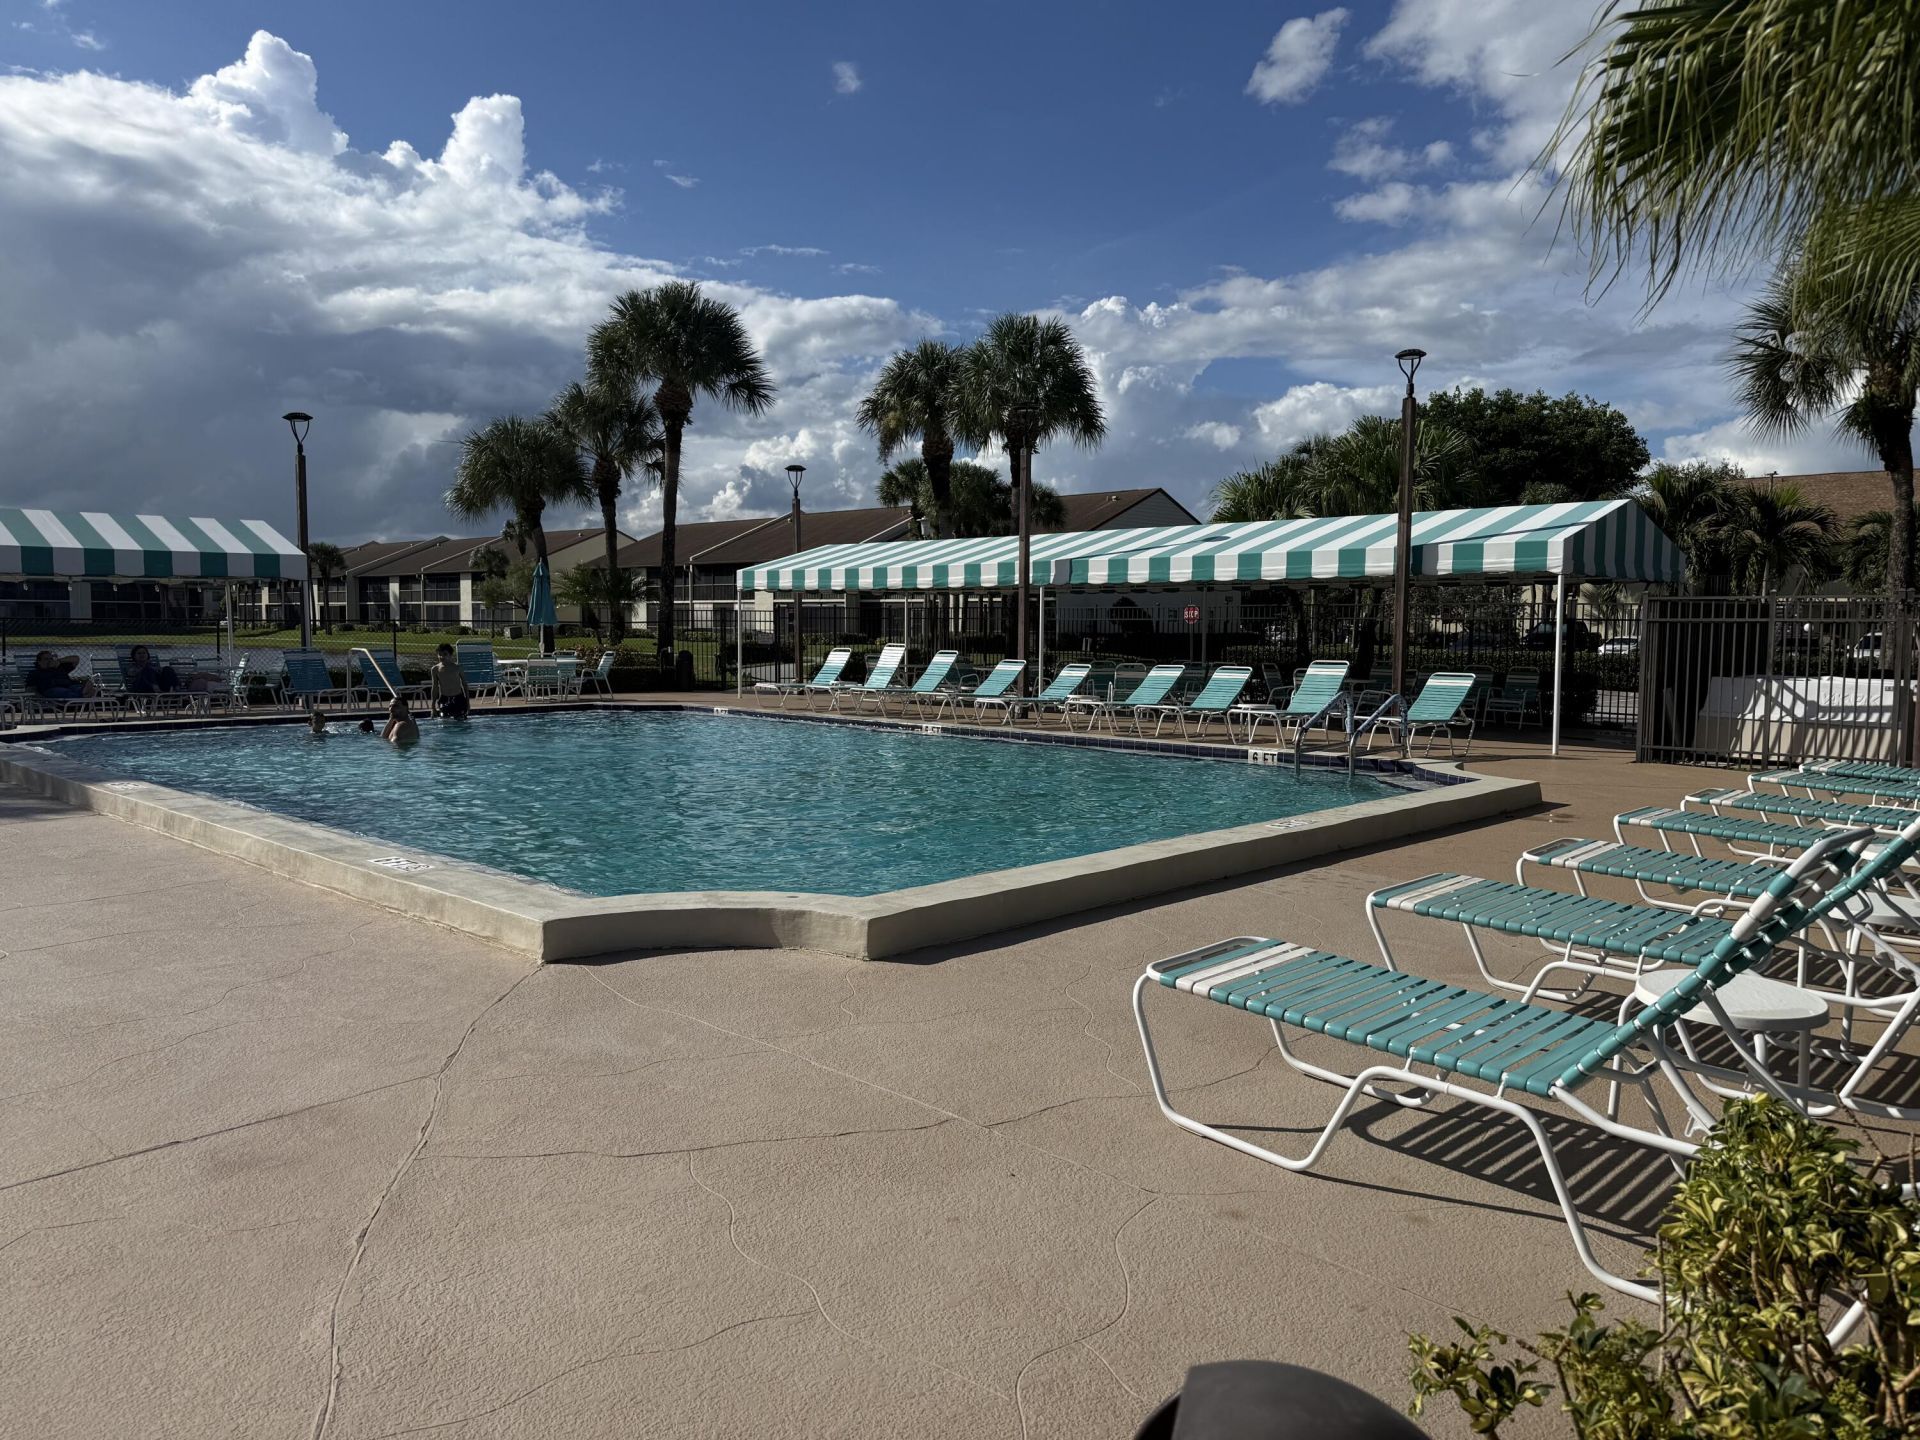
Pool
Sauna
Shuffleboard Court
Tennis Court(s)
Manager On Site
Community Room
Courtesy Bus
Library
Sidewalks
Street Lights

Property Details

Appliances: Electric Water Heater, Dryer, Disposal, Dishwasher, Electric Range, Microwave, Refrigerator, Water Heater, Washer
Association Fee Includes: Cable TV, Internet, Maintenance Grounds, Pest Control, Trash, Common Areas, Common Real Estate Tax, Recreat
Days on Site: 40
Exterior: CBS
Flooring: Ceramic Tile
Furnished: Negotiable
Home Style: Quad
Laundry: Inside, Washer Hookup
Lot: Corner Lot, Sidewalks
Parcel#: 00424421150000160
Parking: Assigned, Driveway, Guest
Parking Notes: Assigned, Driveway, Guest
Patio/Porch: Patio - Covered, Patio - Open, Patio - Screened, Porch - Open, Porch - Screened, Patio, Porch
Pets Allowed: Yes, Pet Restrictions Possible
Restrictions: Buyer Approval Required, Parking - No Commercial Vehicles, Parking - No Motorcycle, Parking - No RV, Par
Sauna: Yes
Sewer: Public Sewer
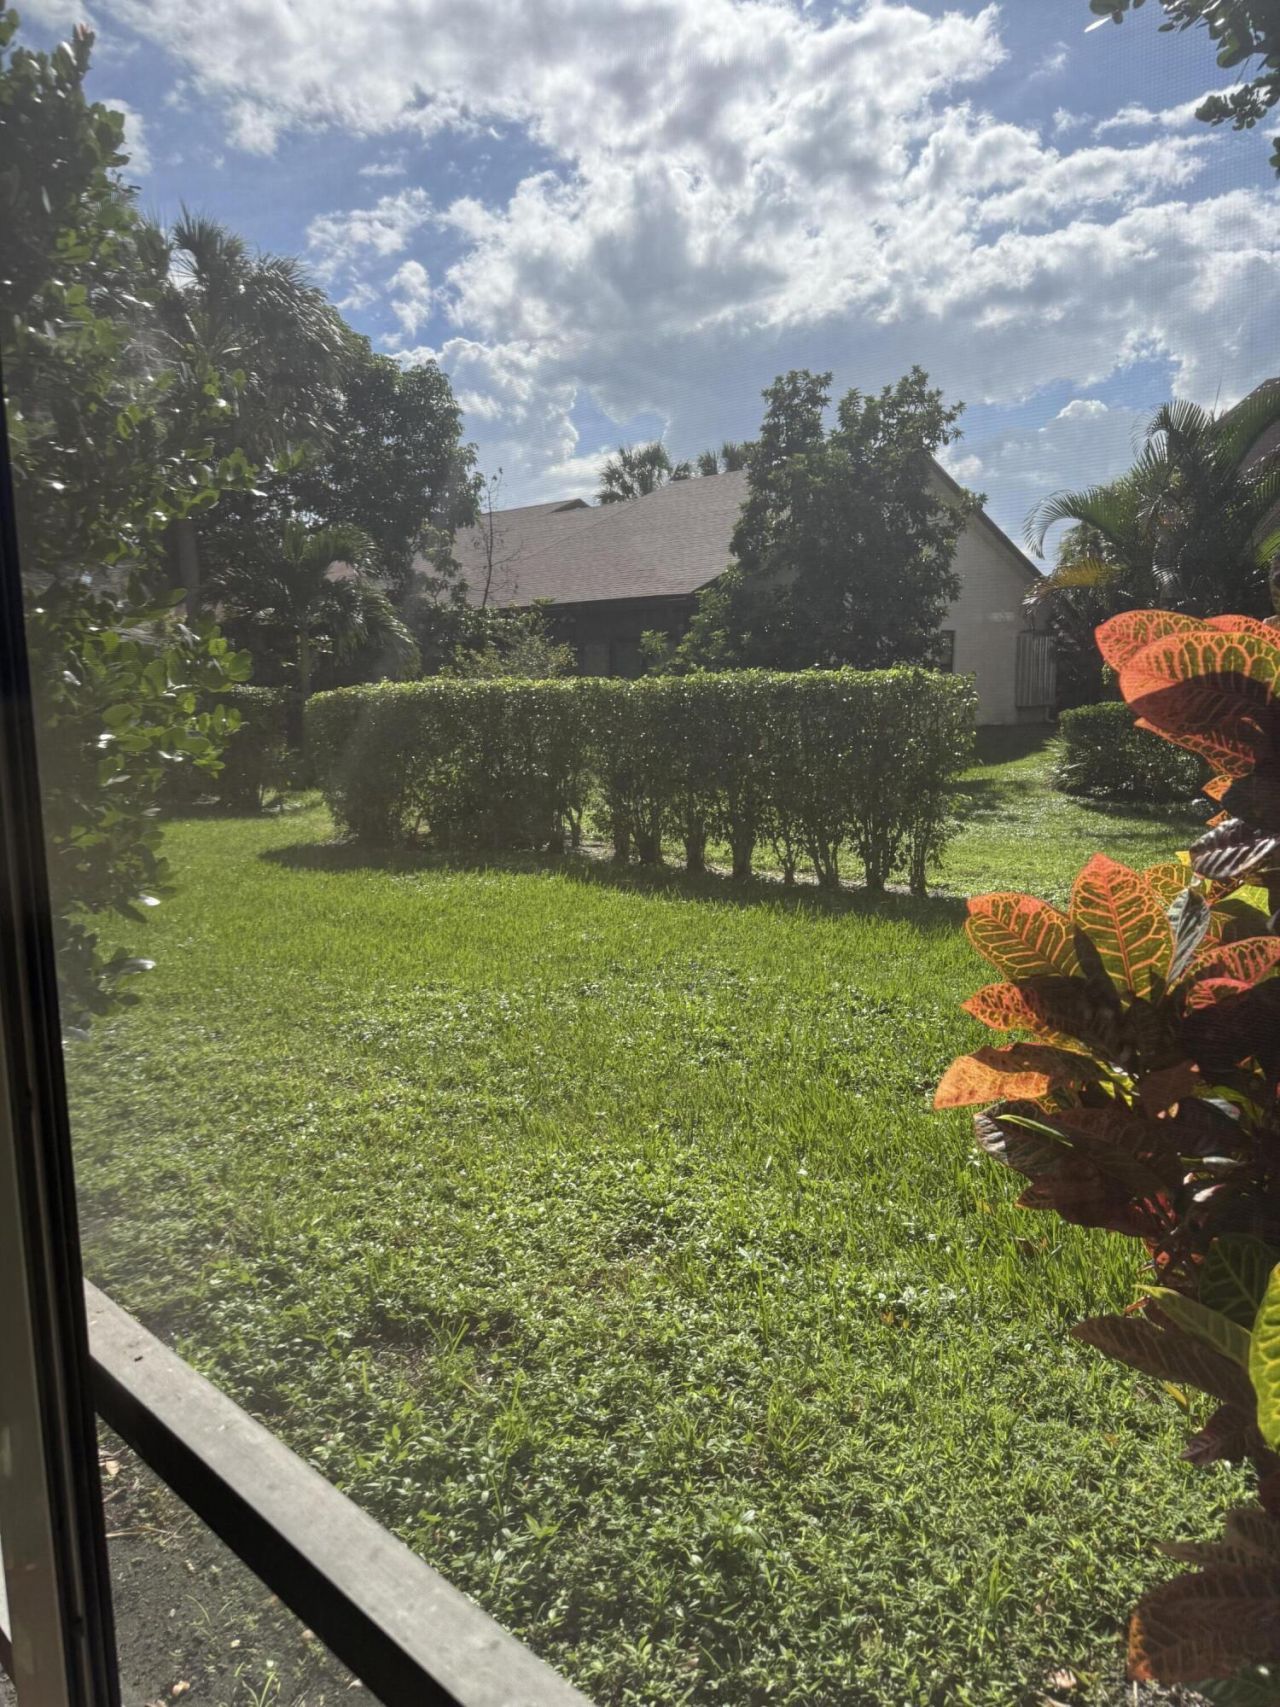
Special View Info: Garden
Sprinkler: Auto Sprinkler
SQFT Living: 1327
Structure Type: Villa
Total Rooms: 12
Utilities: Cable Available, Sewer Available, Water Available
Water: Public
Waterfront Features: None
Construction: CBS

Room Sizes

Living Room: 16 X 20 Level First
Dining Room: 10 X 8 Level First
Kitchen: 12 X 9 Level First
Florida Room: Level - First
Primary Bedroom: 14 X 14 Level First
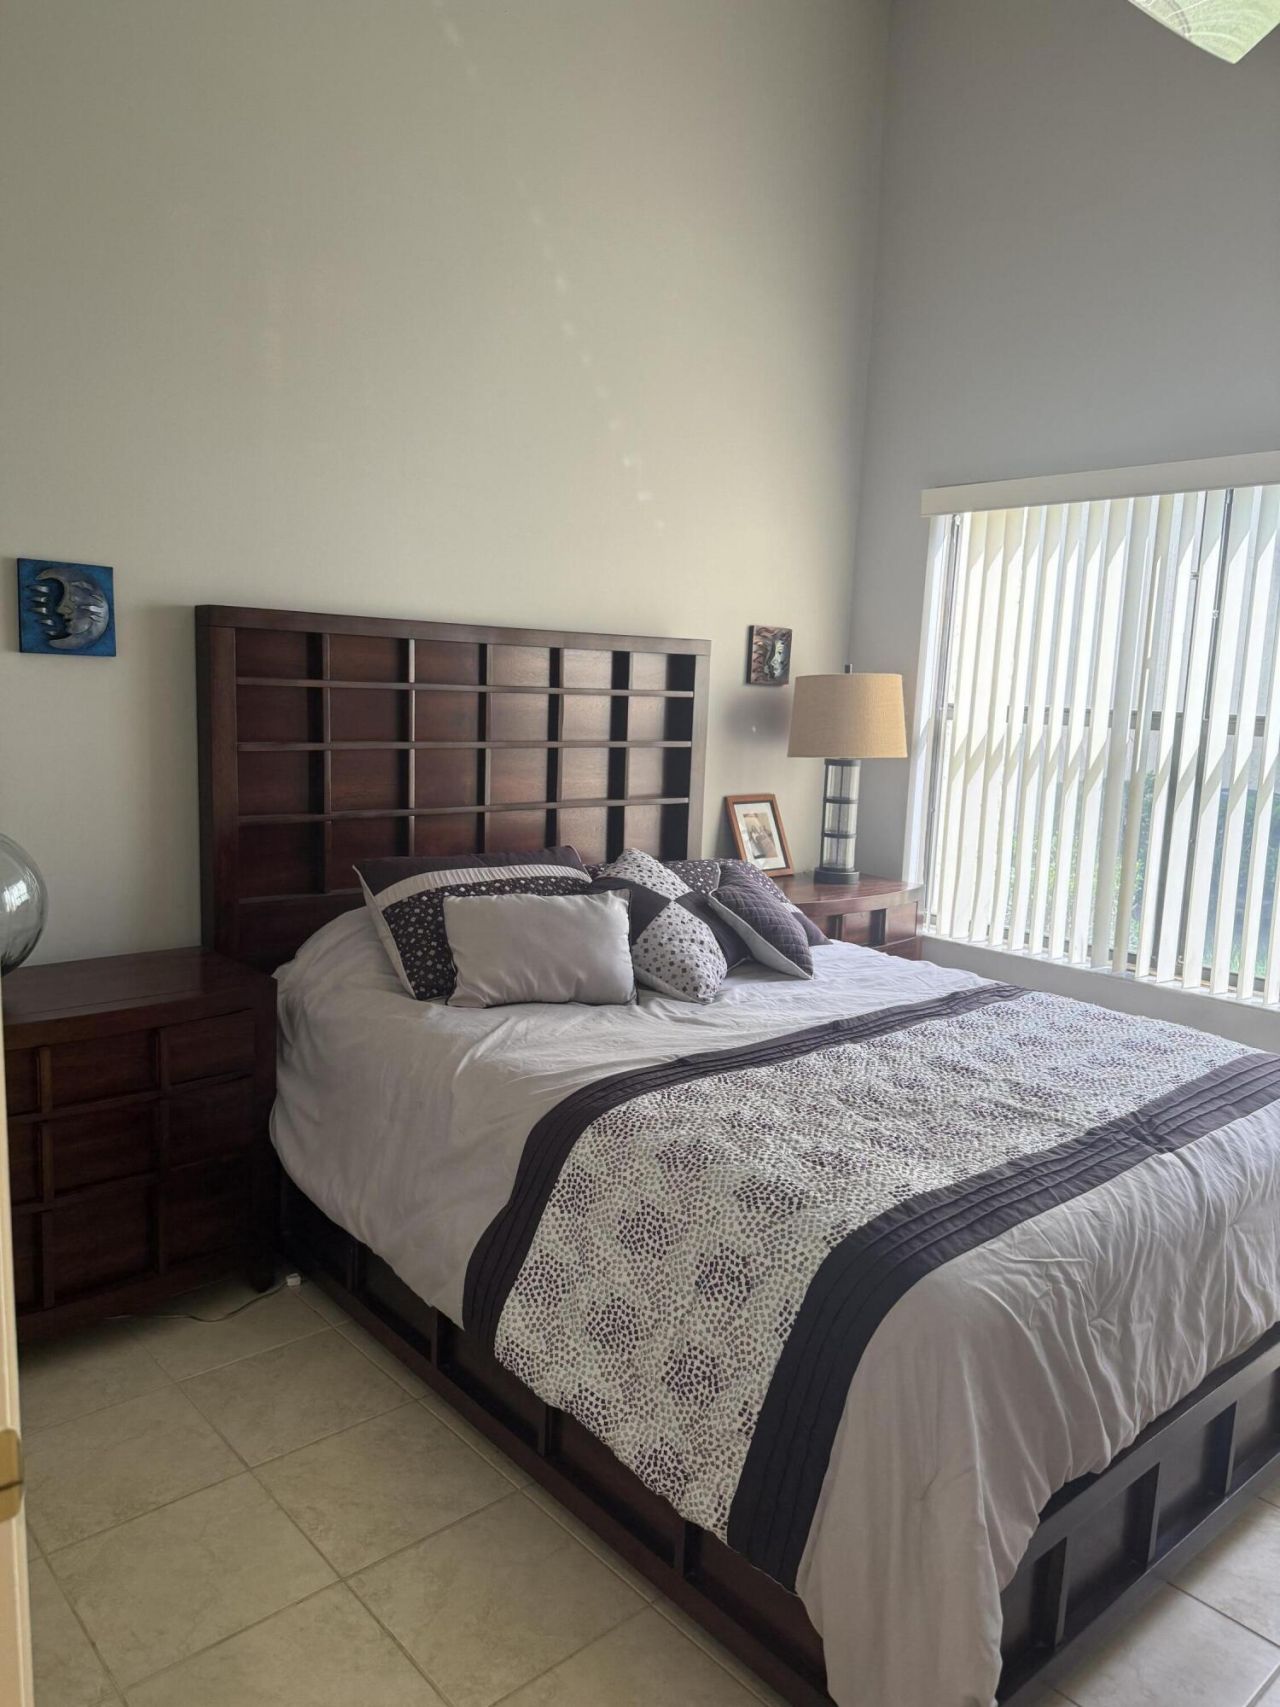
Bedroom 2: 12 X 12 Level First
Den: 14 X 14
Utility Room: Level - First
Laundry: 8 X 6 Level First

Local Schools

High School: Dr. Joaquin Garcia
Middle School: Okeeheelee
Elementary School: Liberty Park (Palm Beach)

Location

Courtesy of

Agency Name: Lang Realty - Boynton Beach
Agent Name: McKay P Best
Agency Phone: 561-340-1200

agent picture

Presented by

Agent Name: Patrick Dolan
Agent Phone: 772.834.9890
Agency Title: Illustrated Properties
Request Info

IDX logo

Patrick Dolan
ipre.com
Agent Cell:
772.834.9890
Office Phone:
772.463.4663

Mortgage Calculator

%
years/fixed
yearly
yearly (est.)

Estimated Payment

$ 1,349.24 Principal & Interest $1,104.78 Property Tax $178.83 Homeowner's Insurance $65.63
Mortgage Logo

Login to My Illustrated Account