SIGN UP Login/Register
4060 Frances Drive, Delray Beach, FL 33445 Photo
Contingent
4060 Frances Drive, Delray Beach, FL 33445 Photo
Contingent
4060 Frances Drive, Delray Beach, FL 33445 Photo

13 Photos

4060 Frances Drive Delray Beach, FL 33445
$1,375,000
  • Beds
    4
  • Baths
    2 full 1 partial
  • Total Square Feet
    2,850
  • Lot Size
    0.84 acre(s)

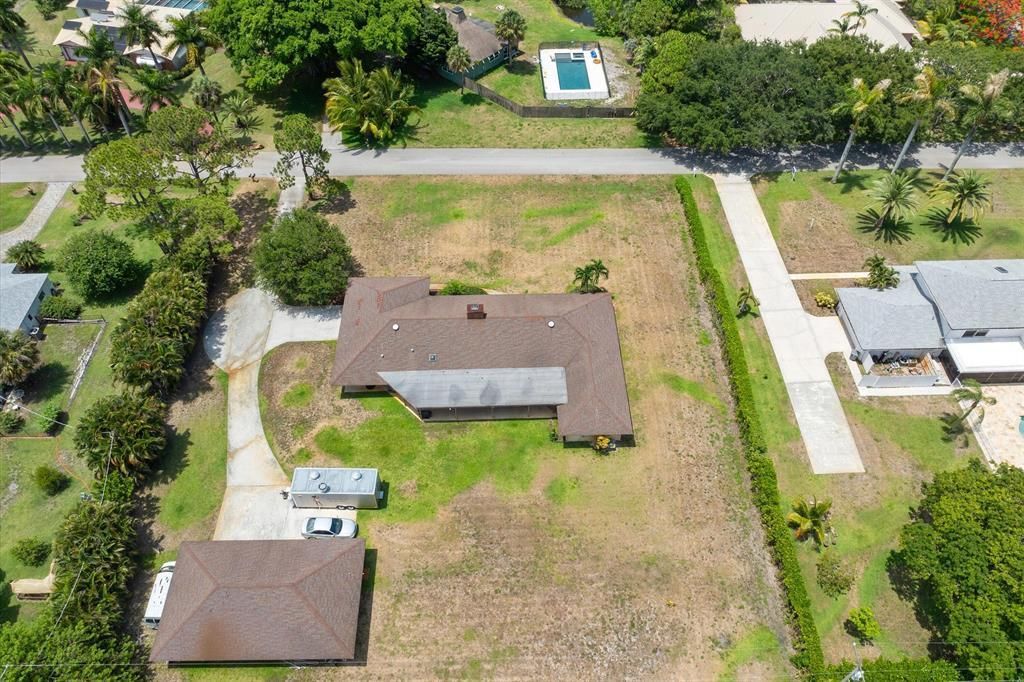
WELCOME HOME! Incredible opportunity to create your dream estate on nearly 1 acre. Expansive ranch-style home offers 4BR w/flexible space to customize. Soaring cathedral ceilings & dramatic double-sided fireplace. Located in a private enclave w/oversized properties, privacy & no HOA. Layout includes spacious BRs, large living areas, oversized family room, kitchen w/adjacent dining & formal living/dining rooms. 700 sq ft patio for outdoor entertaining. Attached 2-car garage + 1,200 sq ft detached...

View More

Property Summary

MLS Number: B26021339
Status: Contingent
Days on Market: 201
Subdivision: KINGSLAND
County: Palm Beach
Bedrooms: 4
Total Square Feet: 2,850
Price Per Sq. Ft.: $482
New Construction: No
Waterfront: No
Property Type: Residential - Single Family
Cooling: Central Air, Ceiling Fan(s)
Garage: 6 car attached
Heating: Central, Electric
Lot Size: 0.84 Acres
Roof Type: Composition, Shingle
Stories: 1.0
Taxes: $13,028
Year Built: 1978

Featured Amenities

Cathedral Ceiling(s)
High Ceilings
Vaulted Ceiling(s)
Walk-In Closet(s)

Property Details

Appliances: Electric Water Heater, Dryer, Electric Range, Ice Maker, Microwave, Refrigerator, Water Heater, Washer, Range
Days on Site: 201
Exterior: Block, Concrete
Fireplace: Electric
Flooring: Carpet, Tile
Furnished: Unfurnished
Laundry: Laundry Closet, Inside, Laundry Room, Sink
Parcel#: 00424613050020060
Parking: Loading Space(s), Garage, Attached Garage
Parking Notes: Loading Space(s), Garage, Attached Garage
Patio/Porch: Patio - Covered, Patio
Pets Allowed: Yes, No Restrictions
Restrictions: No Restrictions
Sewer: Septic Tank
Sprinkler: Auto Sprinkler, Other Sprinkler
SQFT Living: 2850
Structure Type: House
Total Rooms: 7
Utilities: Cable Available, Water Available
Water: Well
Waterfront Features: None
Windows: Storm Window(s), Skylight(s)
Construction: Block,Concrete

Room Sizes

Living Room: 18 X 12 Level First
Kitchen: 13 X 13 Level First
Primary Bedroom: 16 X 14 Level First

Local Schools

High School: Atlantic
Middle School: Carver Community
Elementary School: Banyan Creek (Palm Beach)

Location

Courtesy of

Agency Name: LoKation
Agent Name: Lisa Feltrinelli
Agency Phone: 954-545-5583

agent picture

Presented by

Agent Name: Patrick Dolan
Agent Phone: 772.834.9890
Agency Title: Illustrated Properties
Request Info

IDX logo

Patrick Dolan
ipre.com
Agent Cell:
772.834.9890
Office Phone:
772.463.4663

Mortgage Calculator

%
years/fixed
yearly
yearly (est.)

Estimated Payment

$ 8,238.15 Principal & Interest $6,751.44 Property Tax $1,085.67 Homeowner's Insurance $401.04
Mortgage Logo

Login to My Illustrated Account