SIGN UP Login/Register
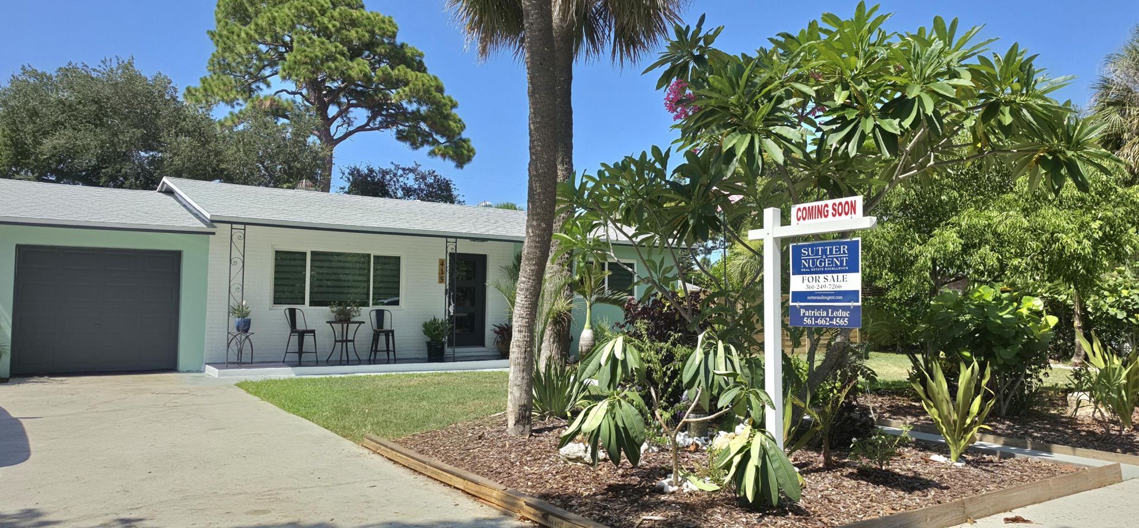
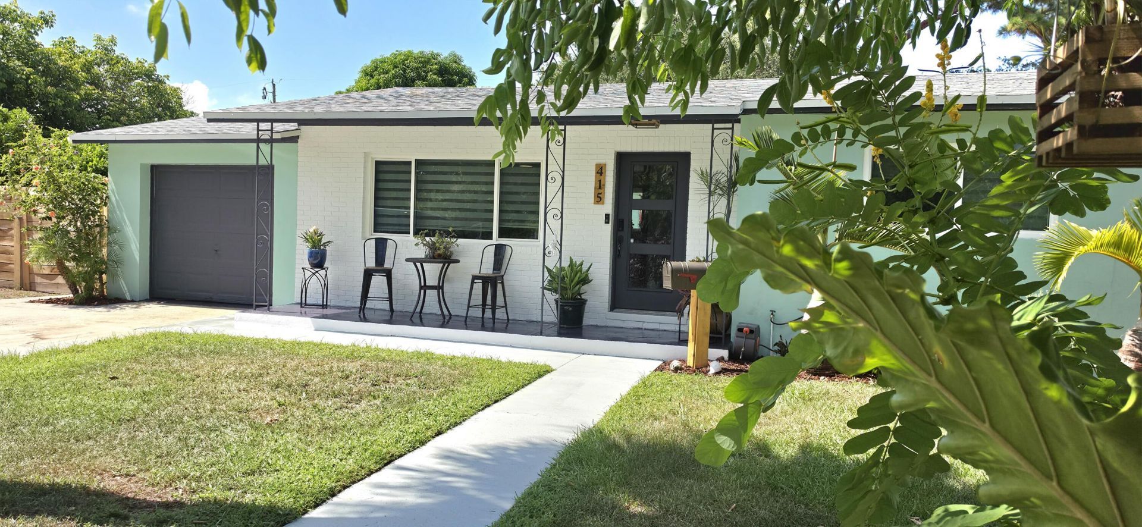
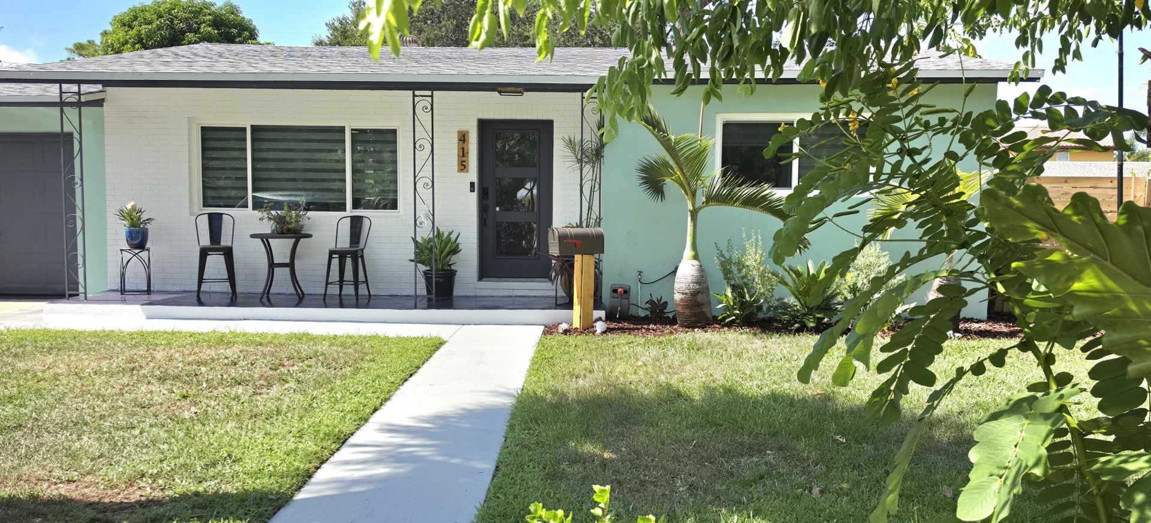
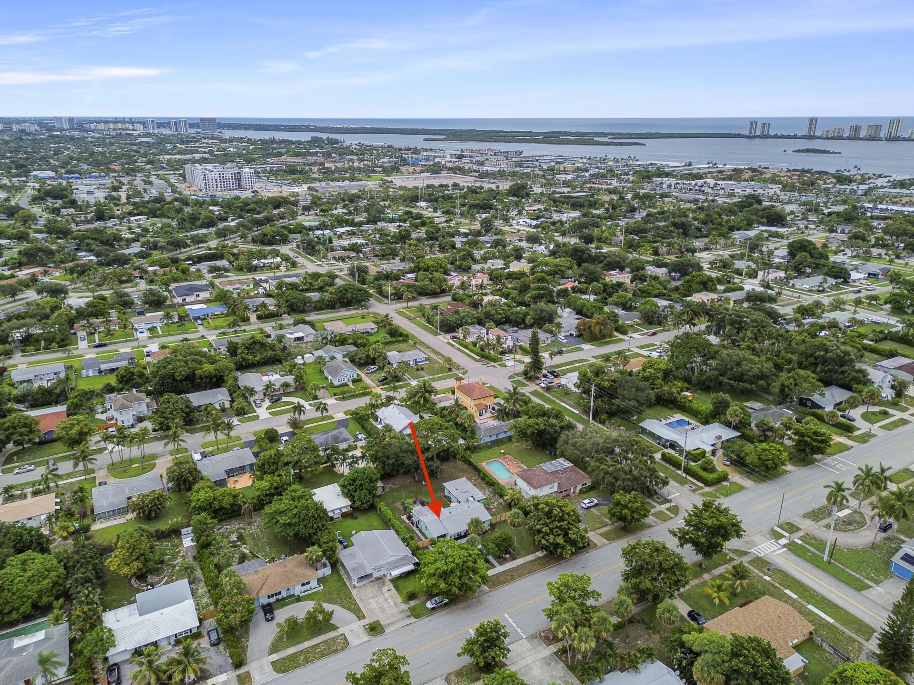
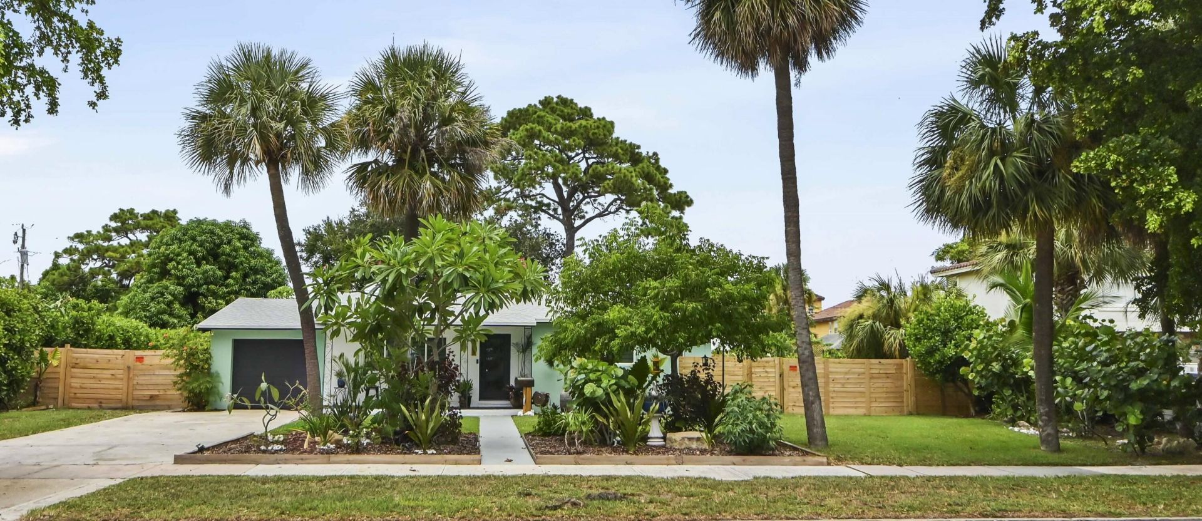
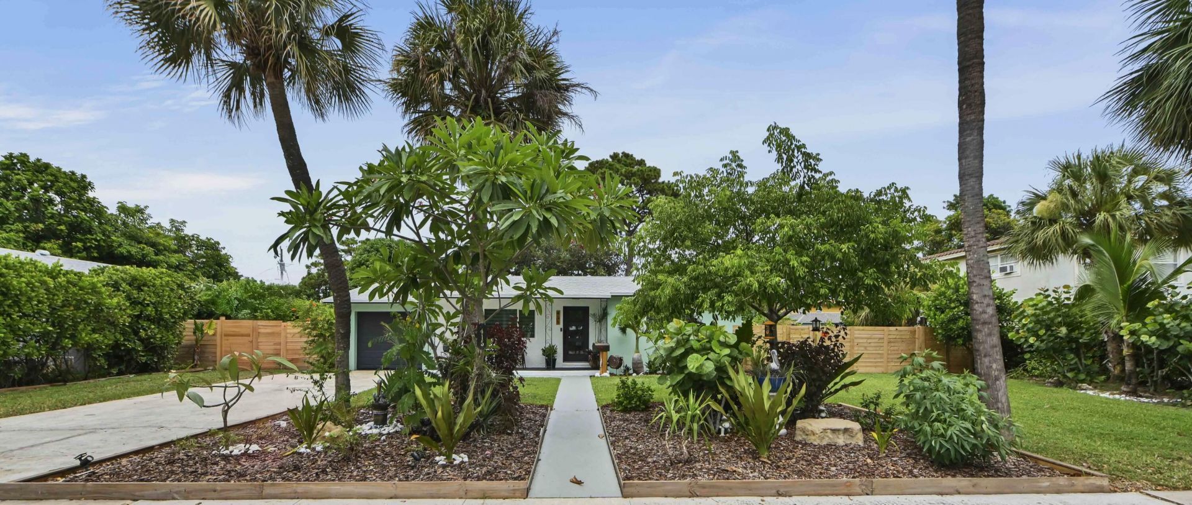
415 Park Avenue, Lake Park, FL 33403 Photo

42 Total Photos [Click to View All]

415 Park Avenue Lake Park, FL 33403
$650,000
  • Beds
    3
  • Baths
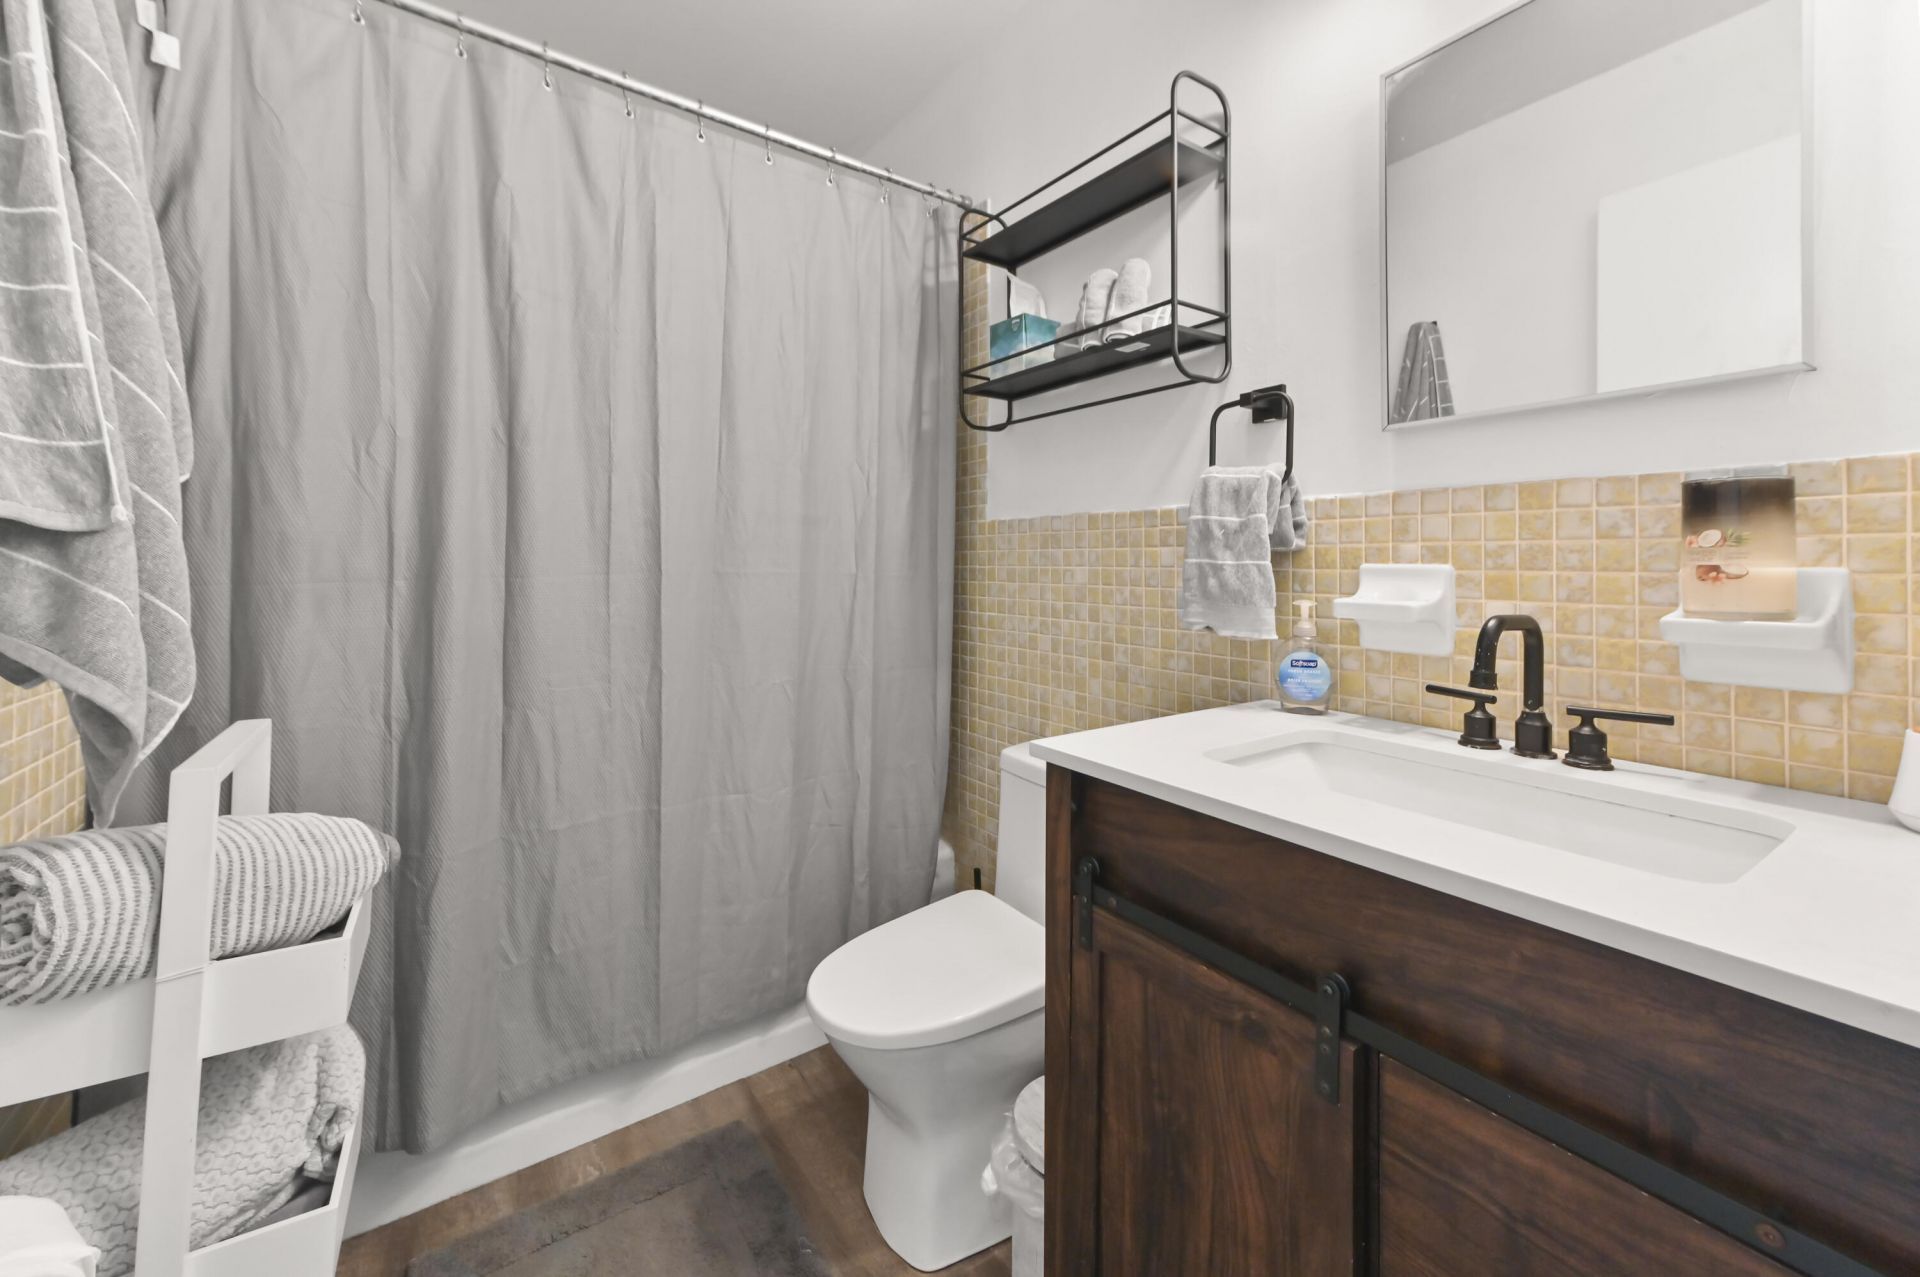
    2 full
  • Total Square Feet
    2,066
  • Lot Size
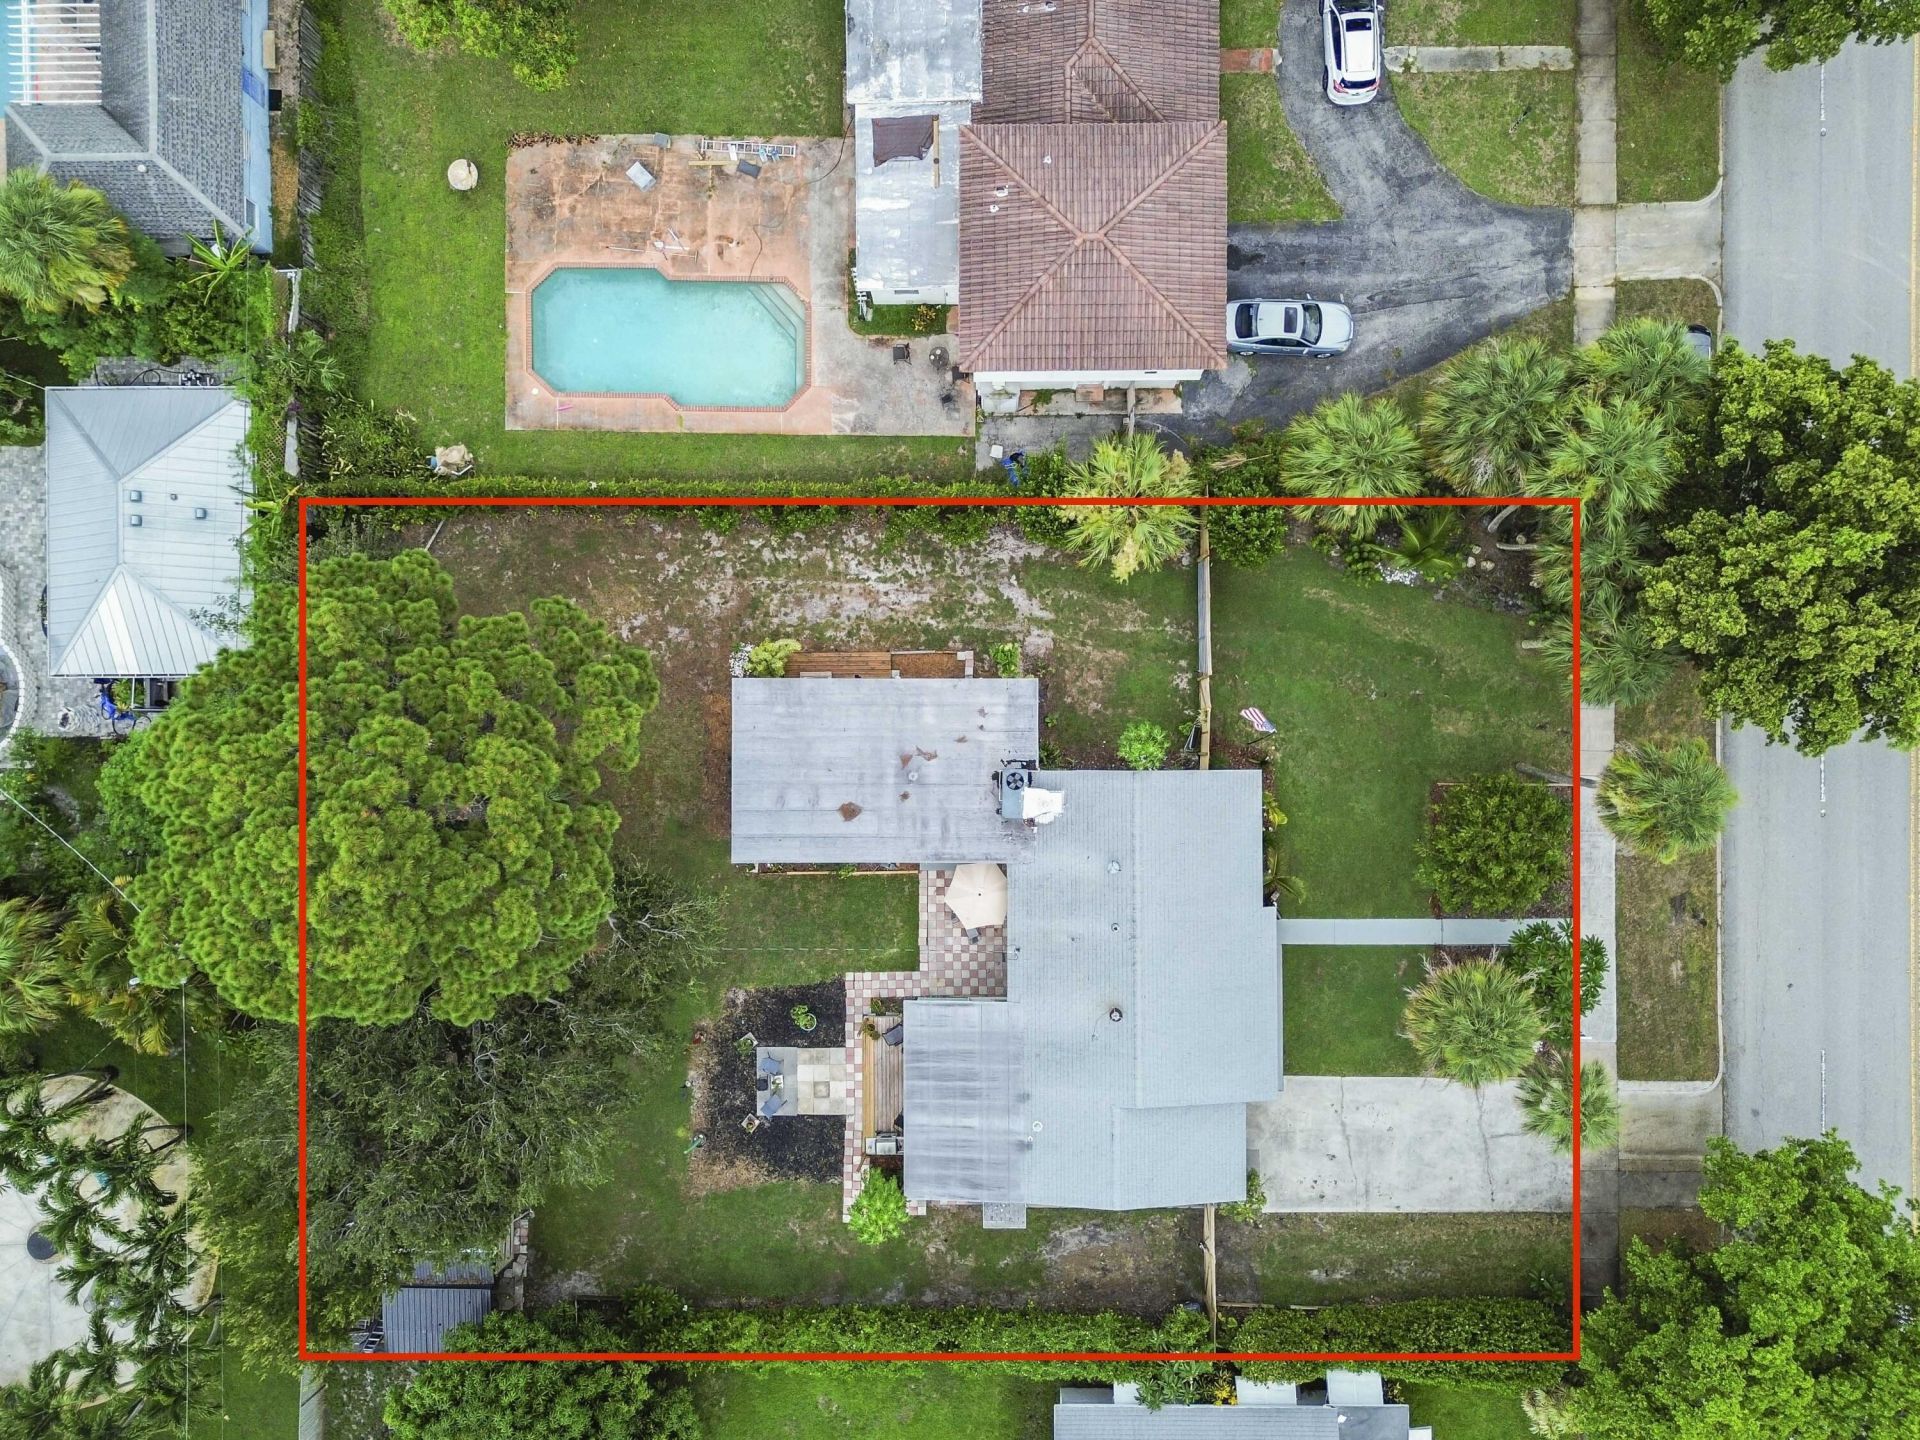
    0.32 acre(s)

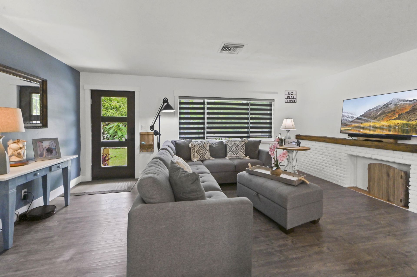
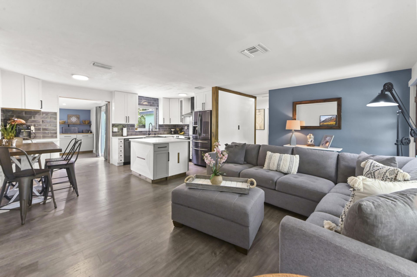
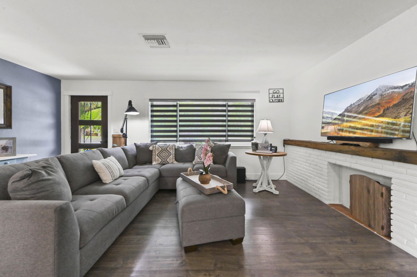
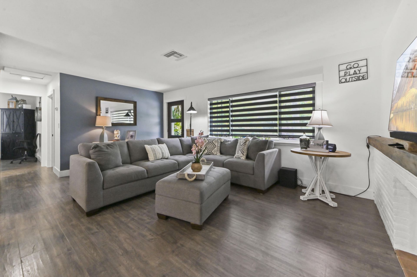
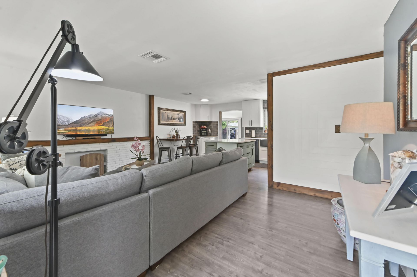
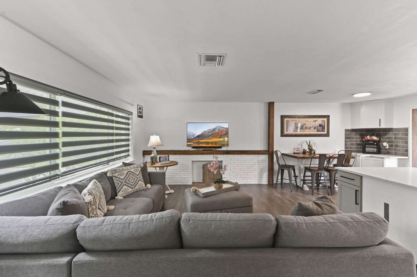
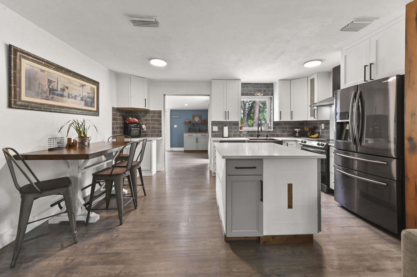
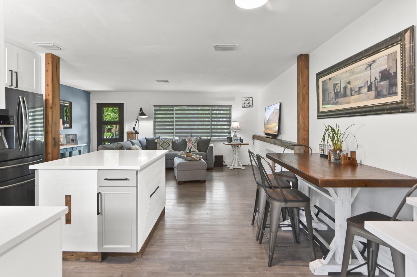
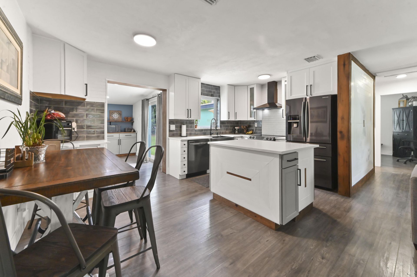
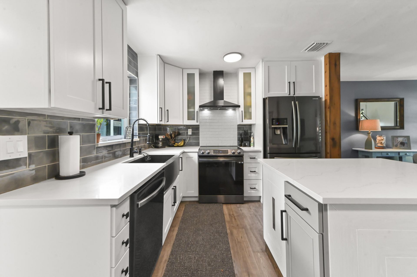
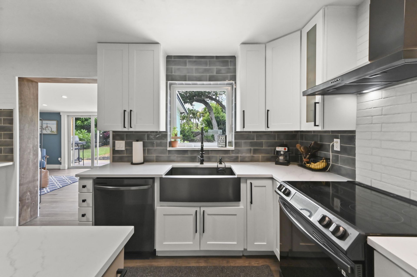
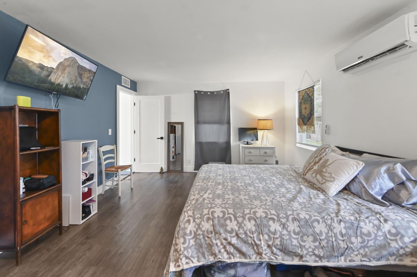
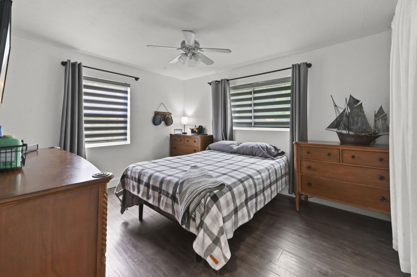
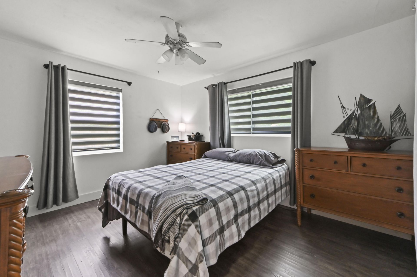
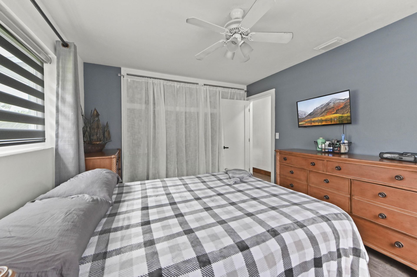
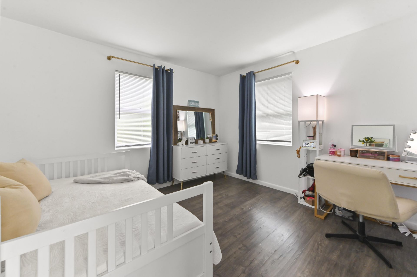
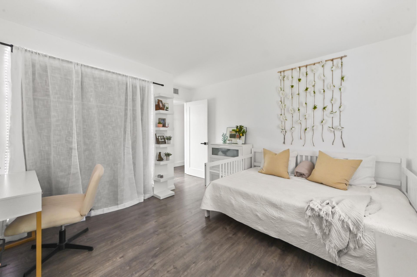
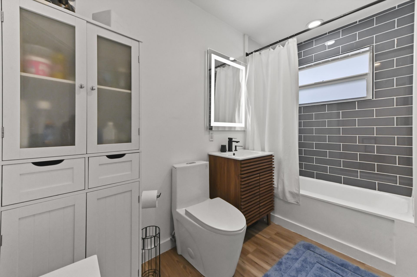
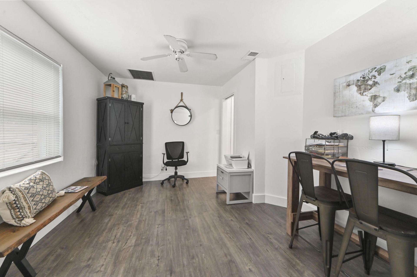
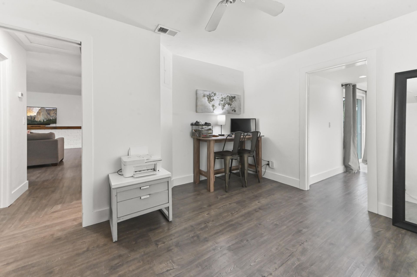
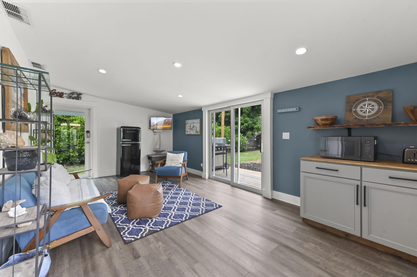
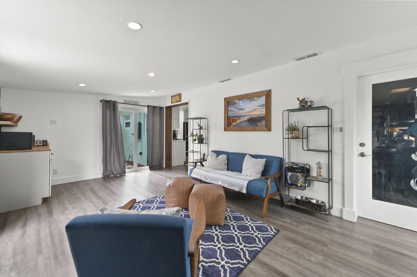
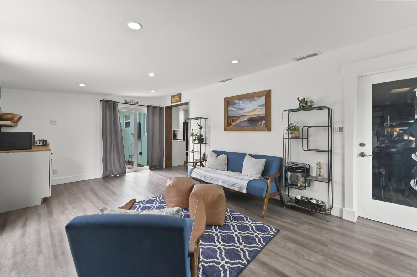
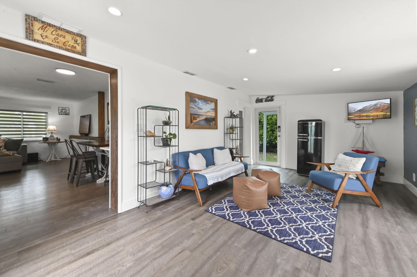
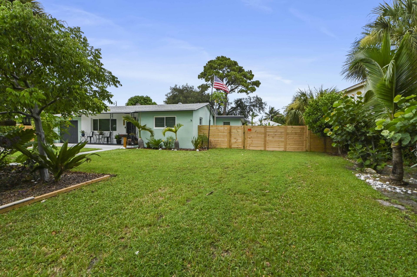
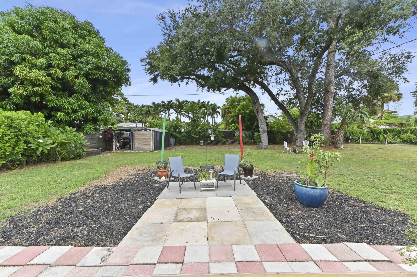
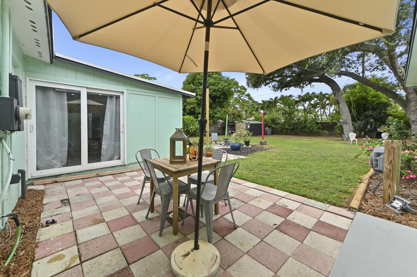
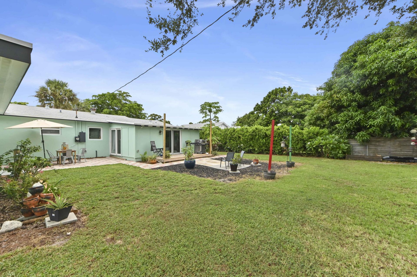
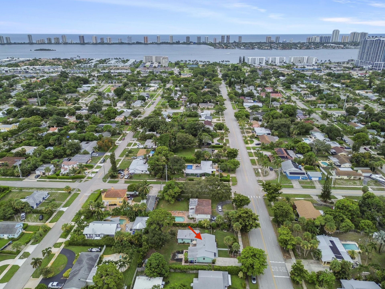
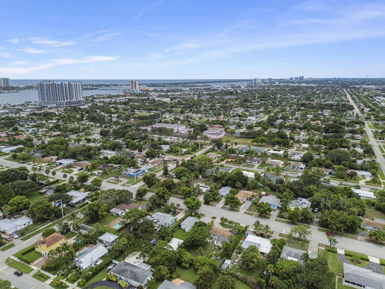
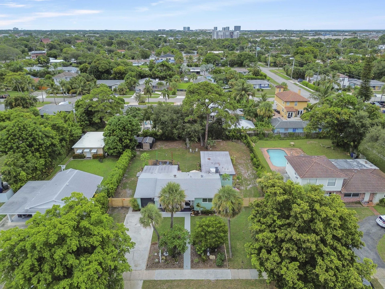
WOW! Welcome Home! Beautiful updated 3-bedroom, 2-bathroom single-family residence located in the heart of the Town of Lake Park. Home offers an open floor plan. Updated eat-in kitchen features white shaker style cabinetry, center island, quartz counter tops, dark metallic appliances and farmhouse style sink. Large living room, family room plus a bonus/office area. Engineered/vinyl (LPV) wood plank flooring throughout. Freshly painted inside and out. Situated on a very large fully landscaped lo...

View More

Property Summary

MLS Number: B26056308
Status: Active
Days on Market: 11
Subdivision: KELSEY CITY
County: Palm Beach
Bedrooms: 3
Total Square Feet: 2,066
Price Per Sq. Ft.: $315
Style: Ranch
New Constuction: No
Waterfront: No
Property Type: Residential - Single Family
Cooling: Central Air, Electric
Garage: 1 car attached
Heating: Central, Electric
Lot Size: 0.32 Acres
Roof Type: Shingle
Stories: 1.0
Taxes: $5,021
Year Built: 1956

Featured Amenities

Kitchen Island
Bedroom Layout - Stacked

Property Details

Appliances: Electric Water Heater, Water Heater Owned, Dryer, Disposal, Dishwasher, Electric Range, Ice Maker, Oven, Refrigerator, Vented Exhaust Fan, Water Heater, Washer
Days on Site: 11
Exterior: Stucco, CBS
Outdoor Features: Garden, Storage
Fencing: Back Yard, Chain Link, Full, Wood
Flooring: Engineered Wood
Furnished: Unfurnished
Home Style: Ranch
Laundry: Electric Dryer Hookup, In Garage, Washer Hookup, Laundry Tub
Lot: Room for Pool, Sidewalks, Landscaped, Oversized Lot
Parcel#: 36434220010230390
Parking: Concrete, Driveway, Garage, Attached Garage
Parking Notes: Concrete, Driveway, Garage, Attached Garage
Patio/Porch: Deck
Pets Allowed: Yes, No Restrictions
Restrictions: No Restrictions
Security: None
Sewer: Public Sewer
Special View Info: Garden
Sprinkler: None
SQFT Living: 1811
Structure Type: House
Total Rooms: 7
Utilities: Cable Available, Electricity Connected, Sewer Connected, Water Connected
Water: Public
Windows: Storm Window(s), Casement, Single Hung Metal
Construction: Stucco,CBS

Room Sizes

Kitchen: 10 X 17 Level First
Living Room: 12 X 19 Level First
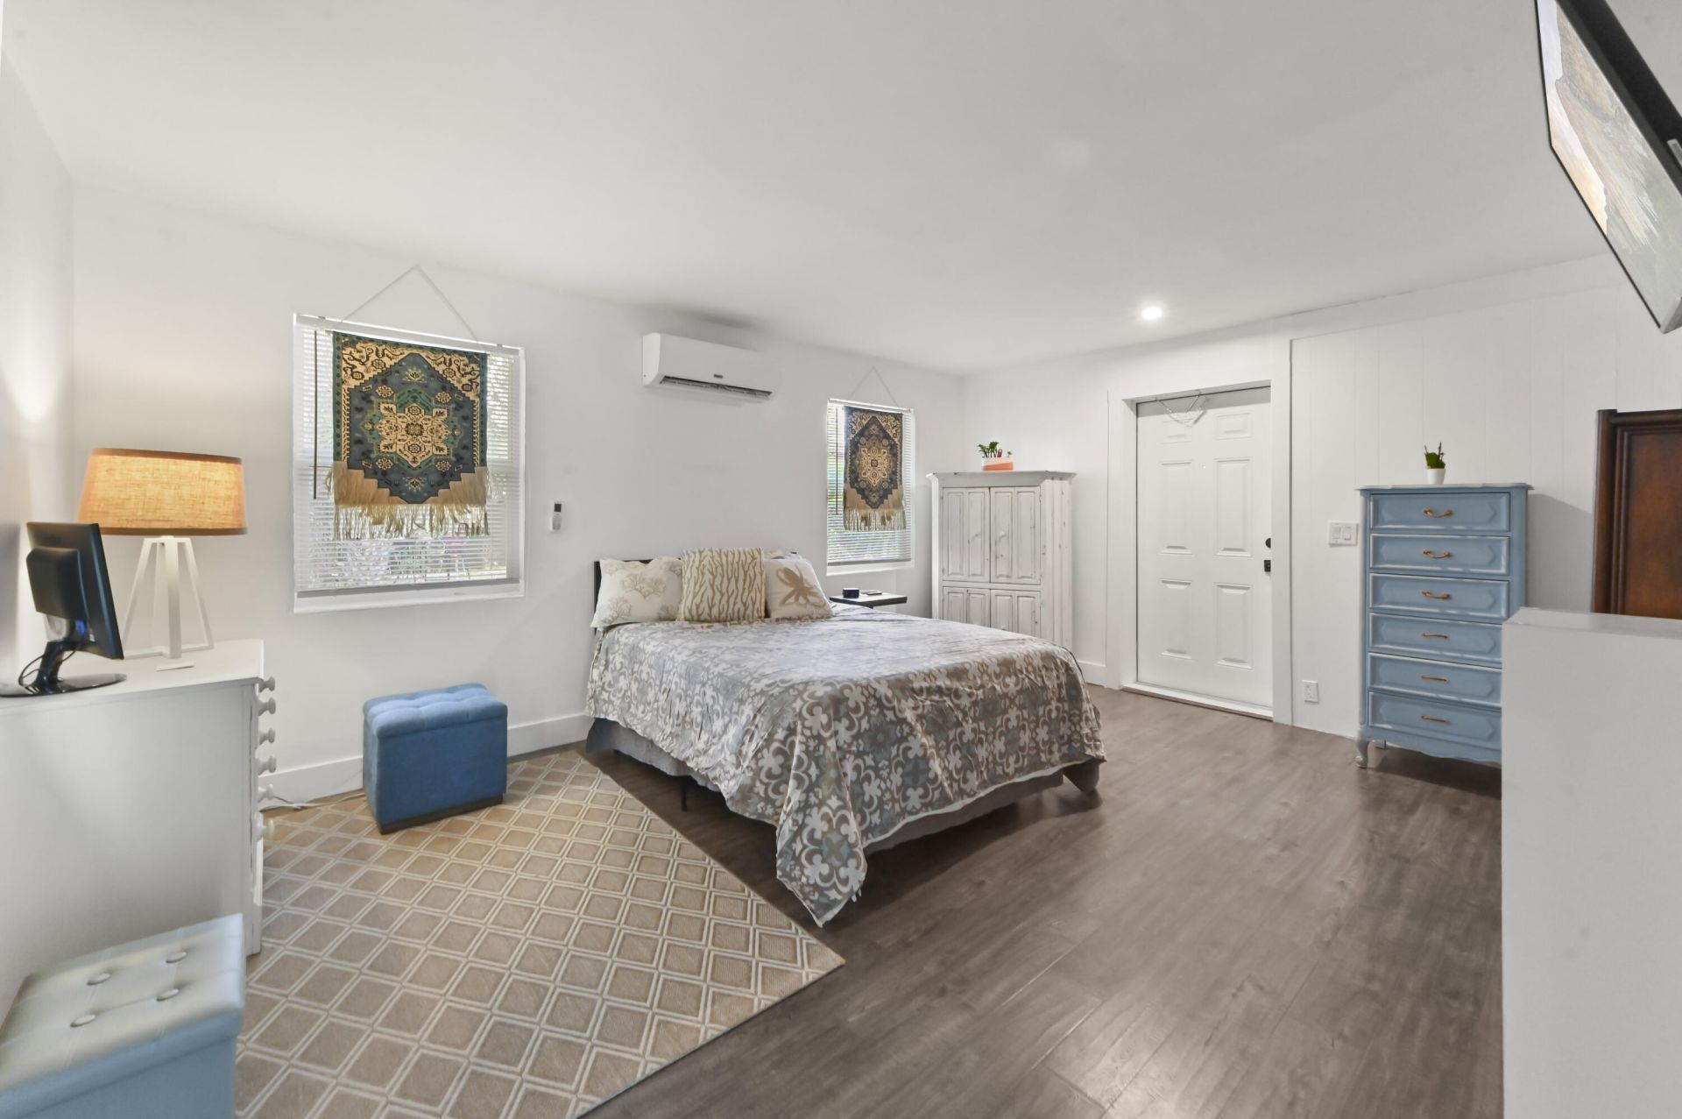
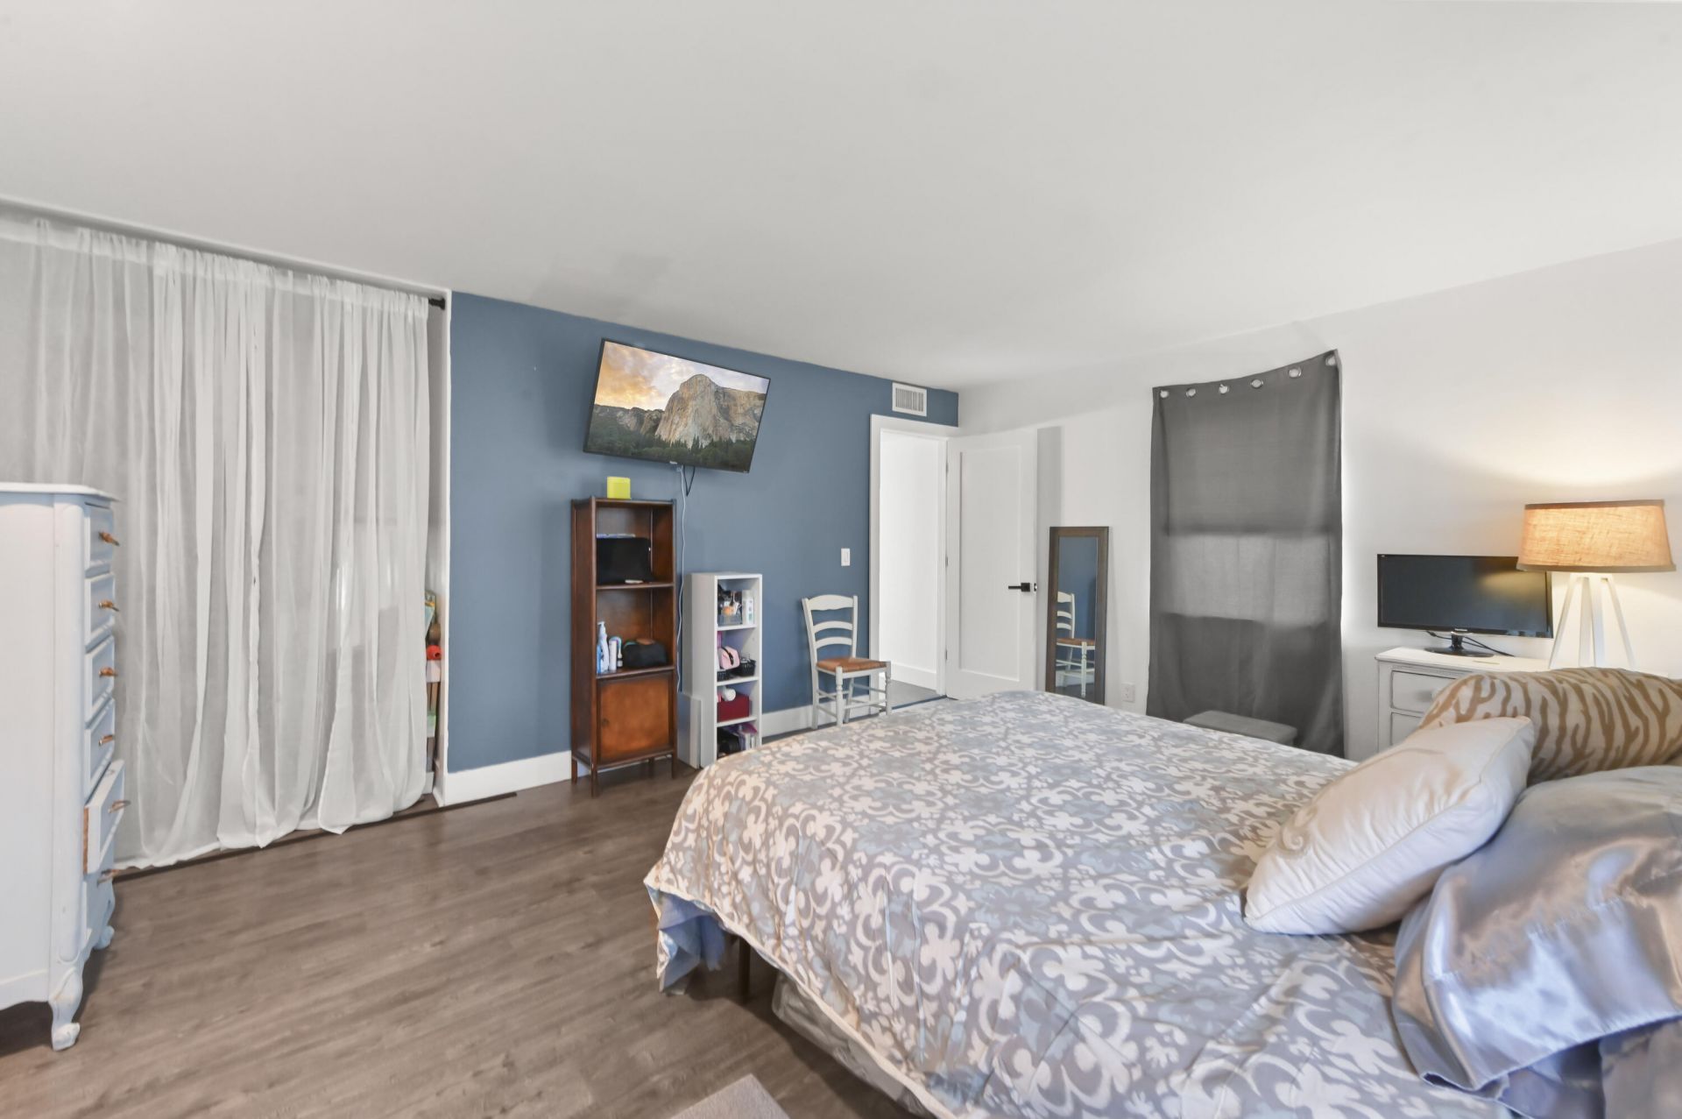
Primary Bedroom: 13 X 17 Level First
Bedroom 2: 12 X 11 Level First
Bedroom 3: 11 X 13 Level First
Den: 11 X 13 Level First
Florida Room: 12 X 20 Level First

Local Schools

High School: Palm Beach Gardens
Middle School: Howell L. Watkins

Neighborhood Information

Neighborhood Map

Neighborhood Hero

Neighborhood Highlights

Neighborhood Characteristics

Neighborhood Market Trend

Neighborhood Schools

Courtesy of

Agency Name: Sutter & Nugent LLC
Agent Name: Patricia Leduc
Agency Phone: 561-249-7266

agent picture

Presented by

Agent Name: Patrick Dolan
Agent Phone: 772.834.9890
Agency Title: Illustrated Properties
Request Info

IDX logo

Patrick Dolan
ipre.com
Agent Cell:
772.834.9890
Office Phone:
772.463.4663

Mortgage Calculator

%
years/fixed
yearly
yearly (est.)

Estimated Payment

$ 3,799.59 Principal & Interest $3,191.59 Property Tax $418.42 Homeowner's Insurance $189.58
Mortgage Logo

Login to My Illustrated Account


