SIGN UP Login/Register
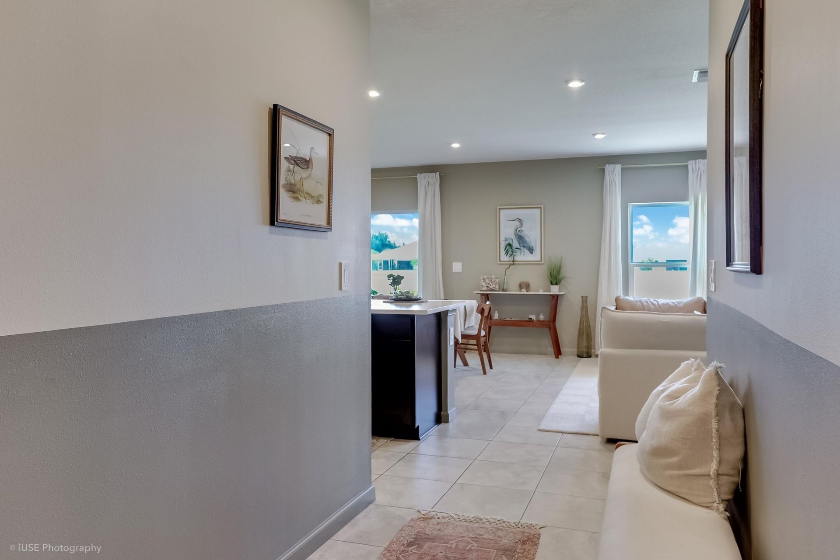
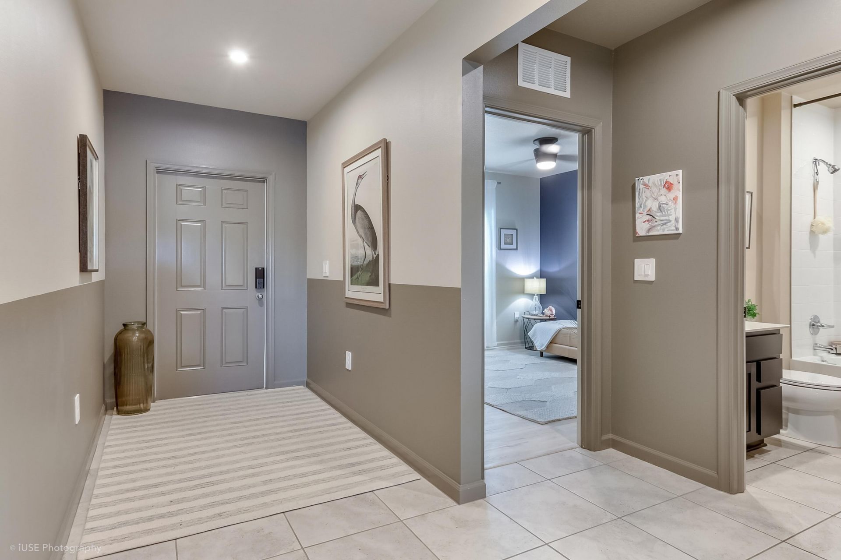
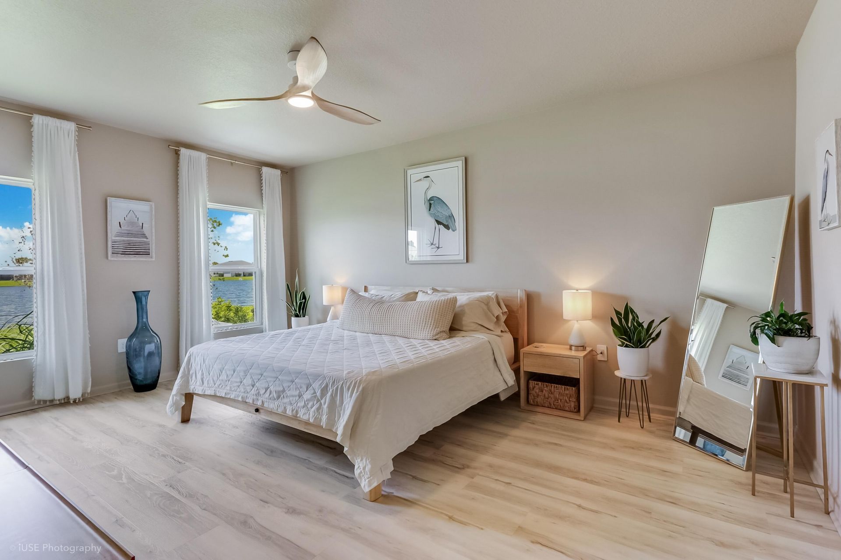
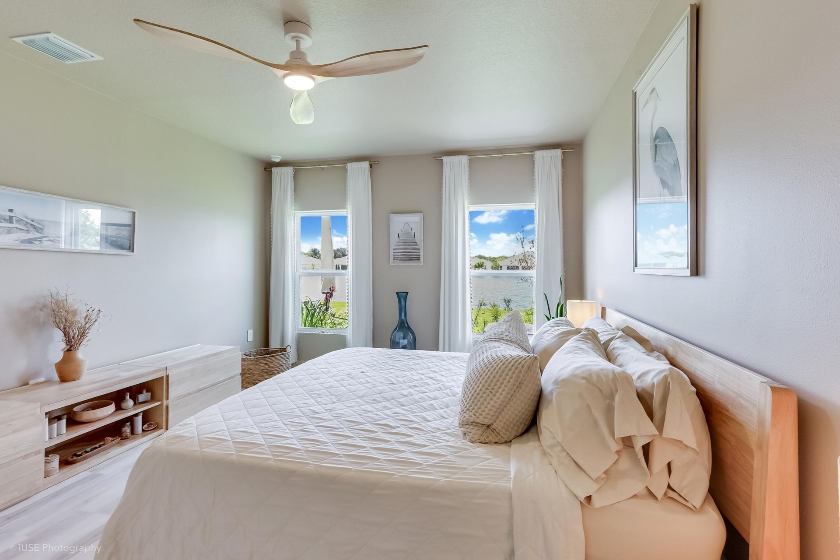
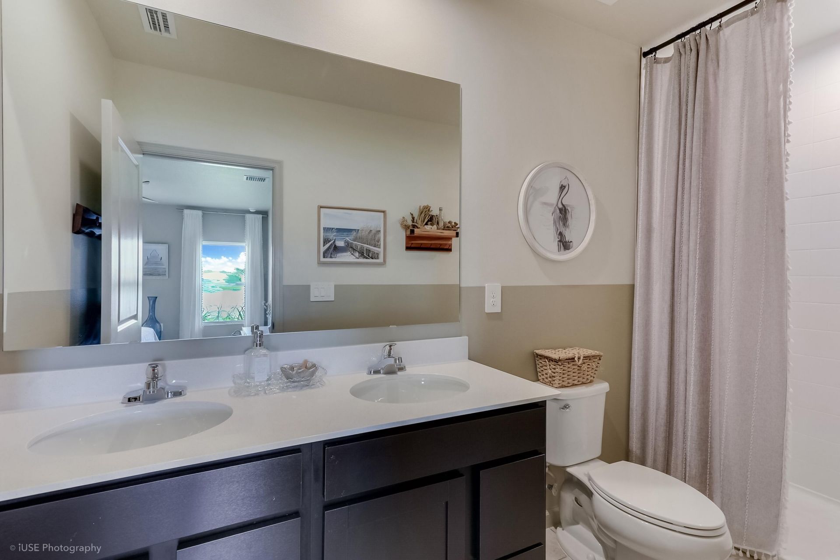
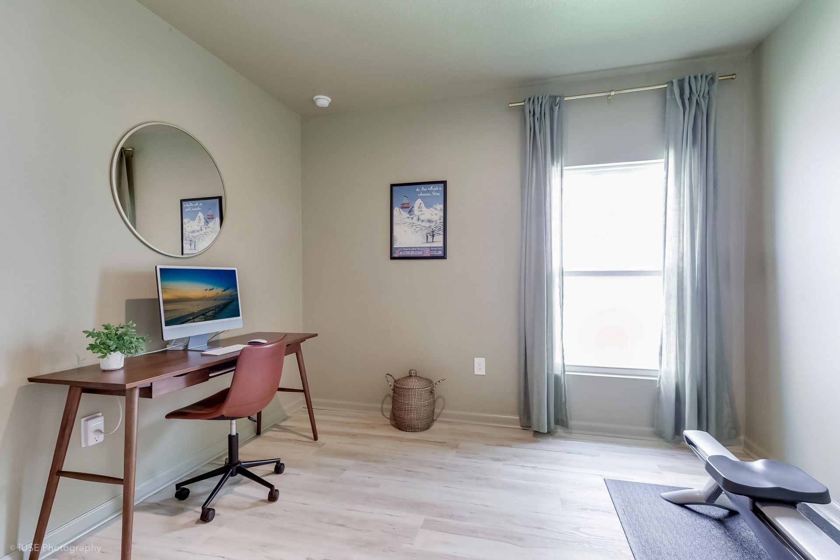
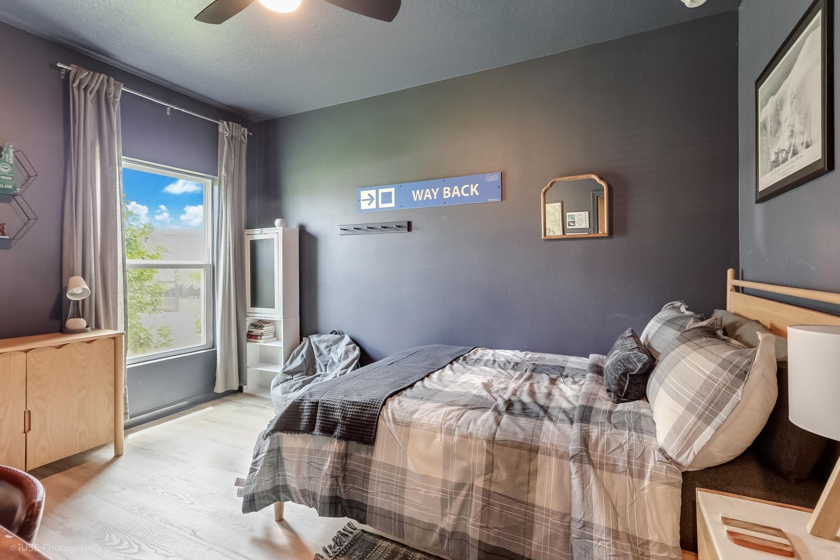
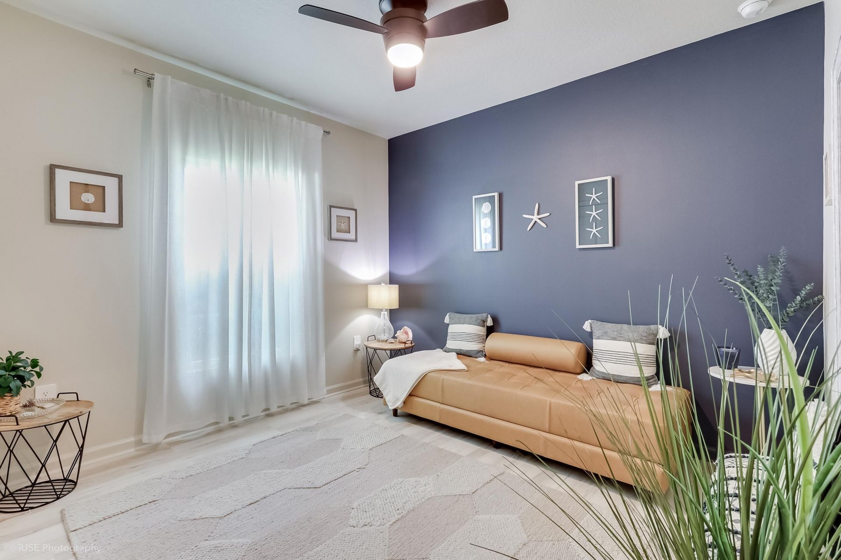
423 Acai Lane, Fort Pierce, FL 34981 Photo

39 Photos

423 Acai Lane Fort Pierce, FL 34981
$374,990
  • Beds
    4
  • Baths
    2 full
  • Total Square Feet
    2,361
  • Lot Size
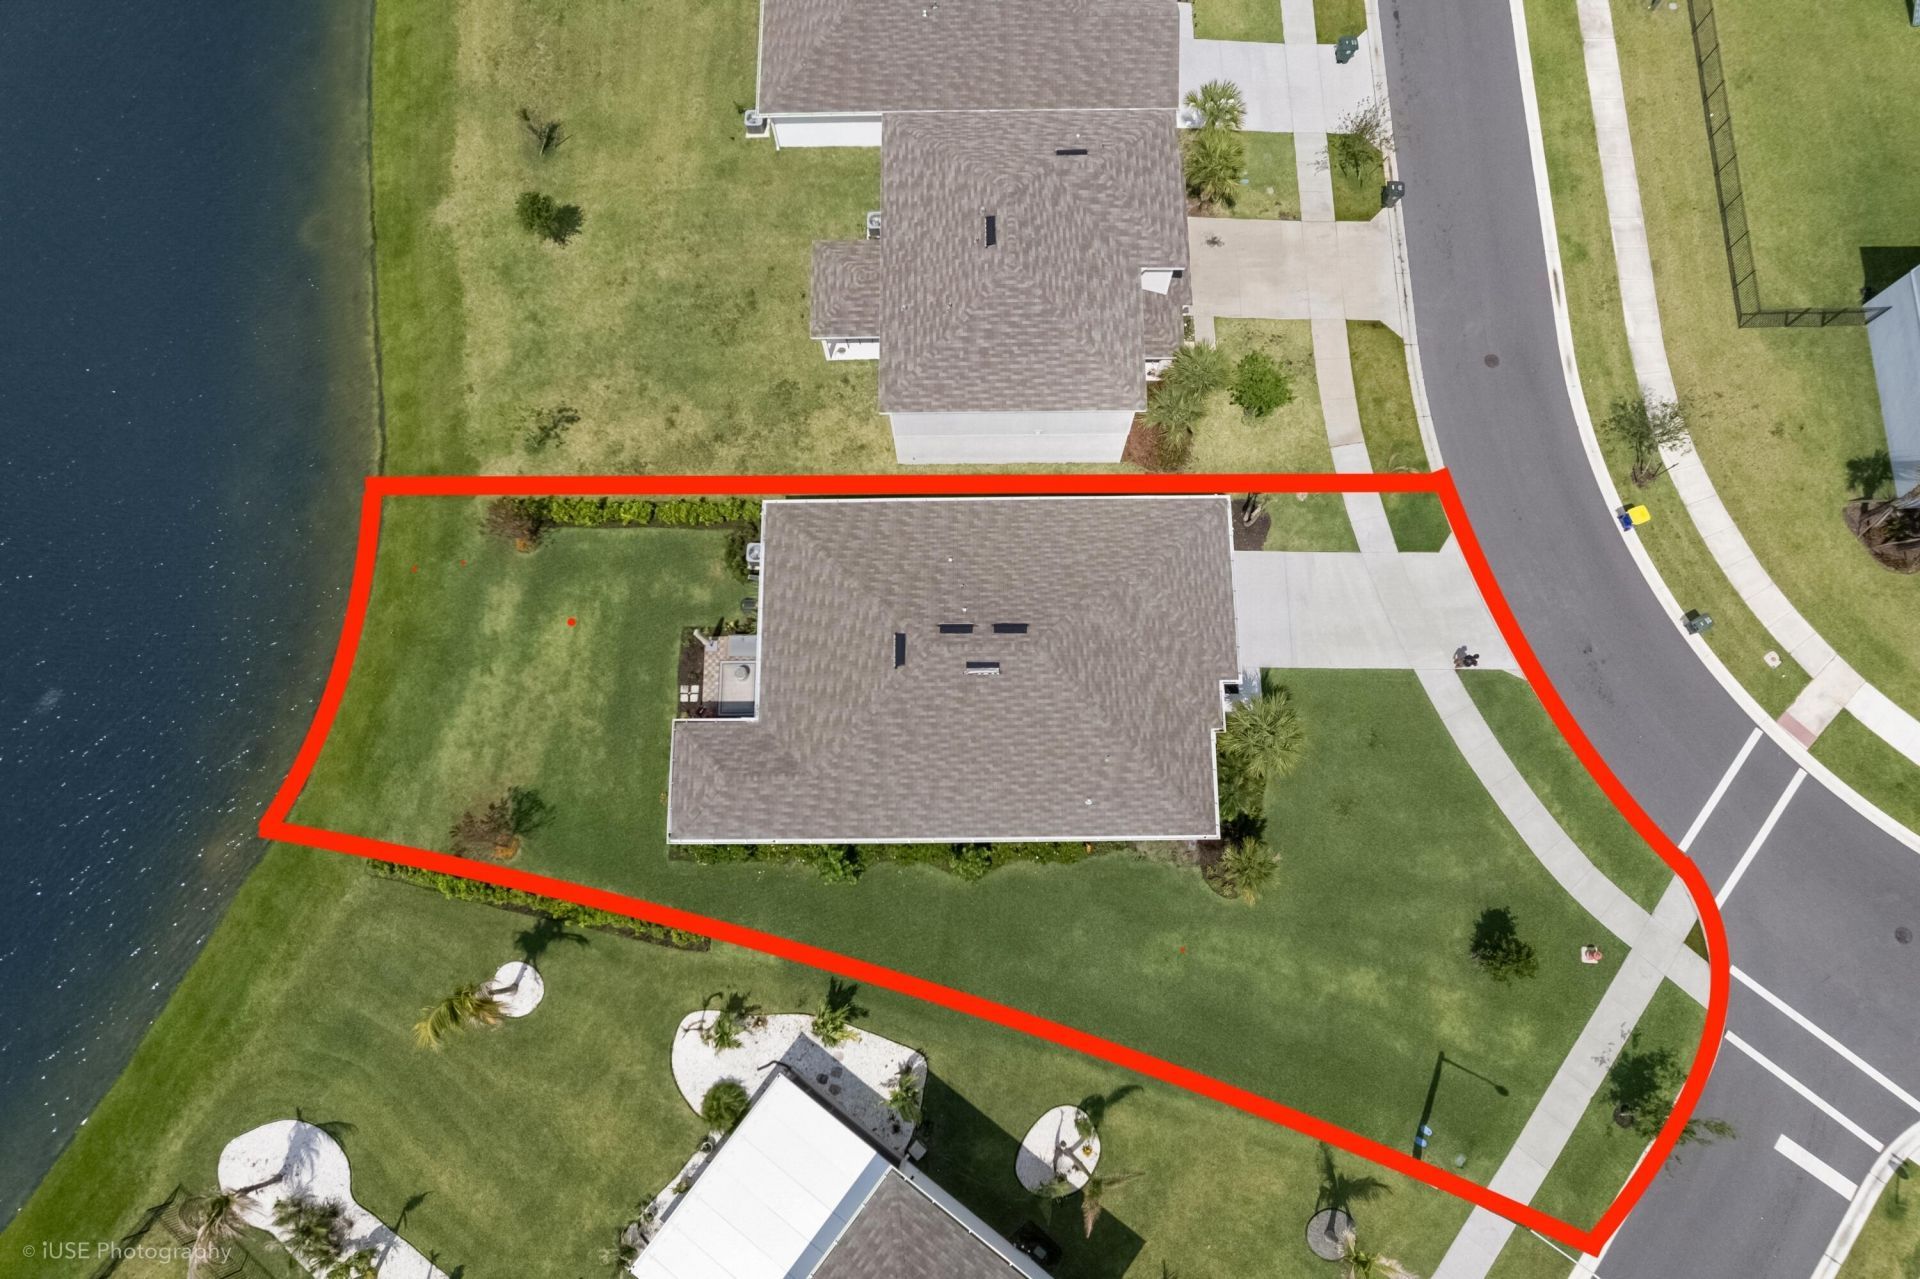
    0.21 acre(s)

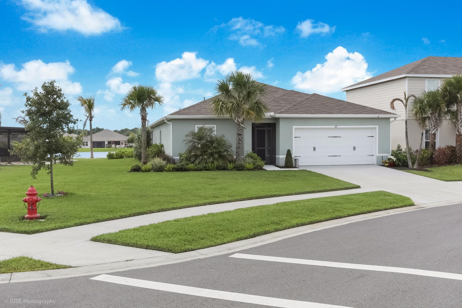
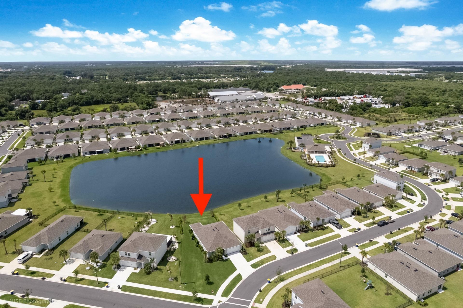
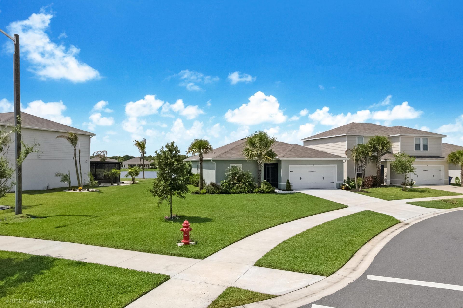
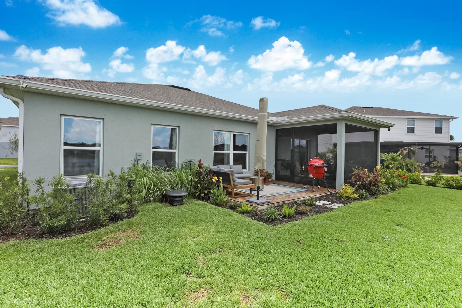
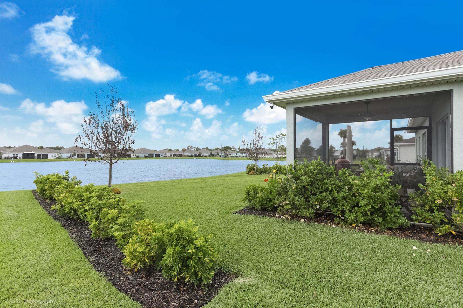
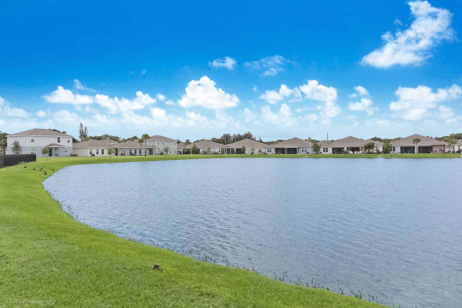
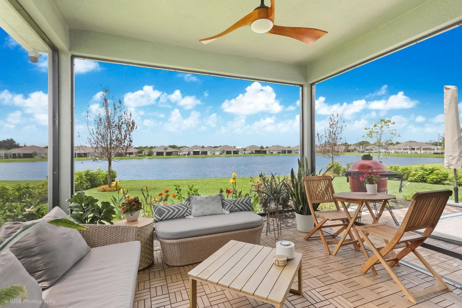
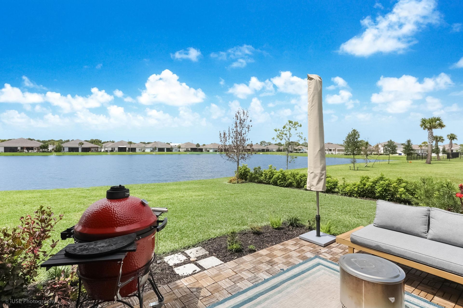
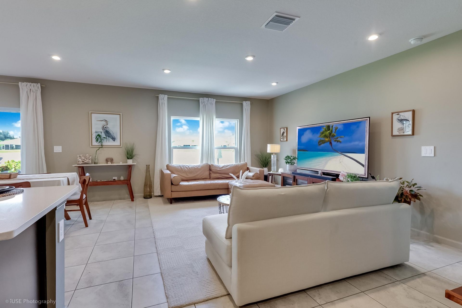
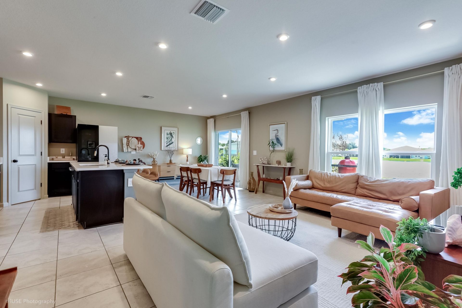
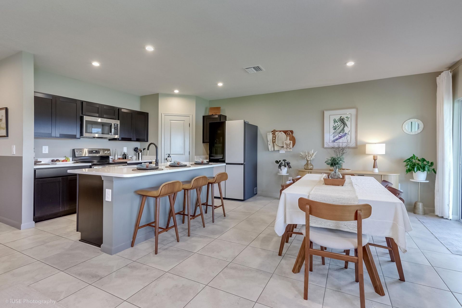
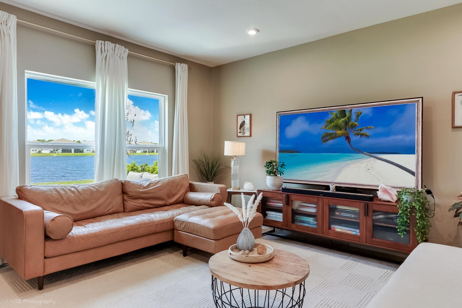
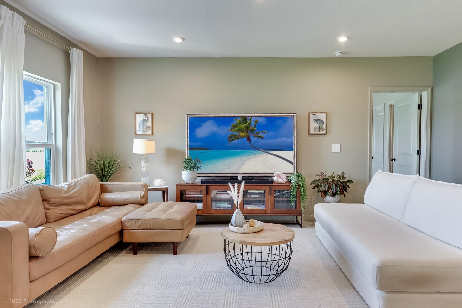
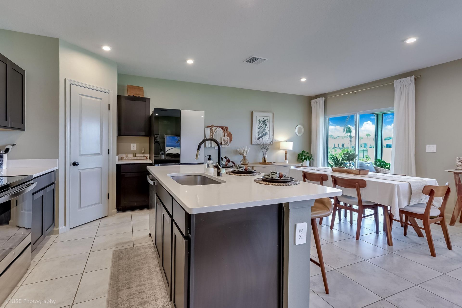
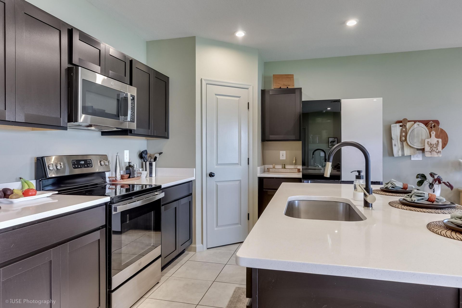
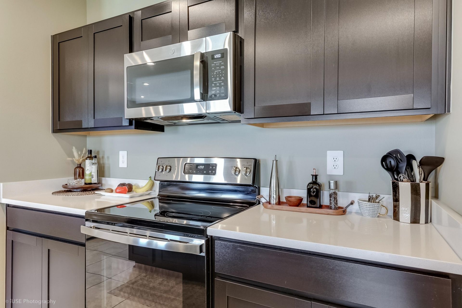
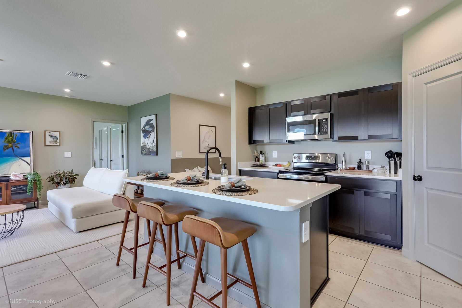
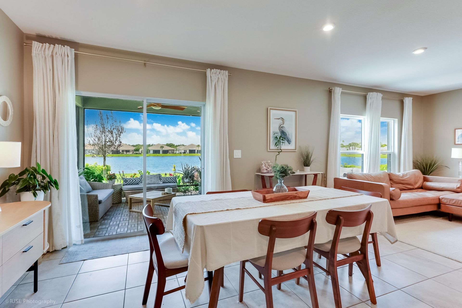
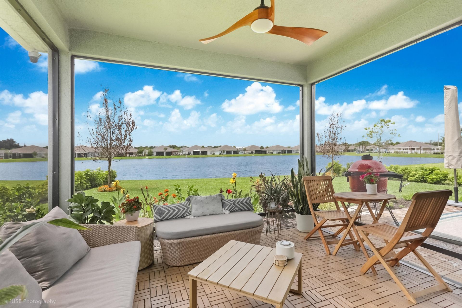
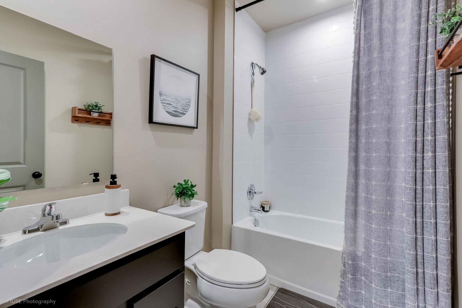
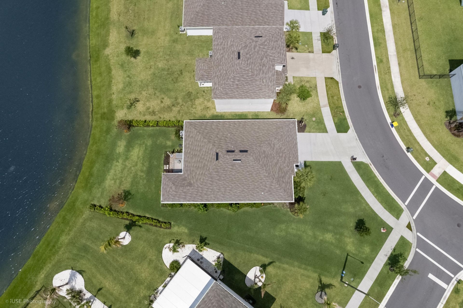
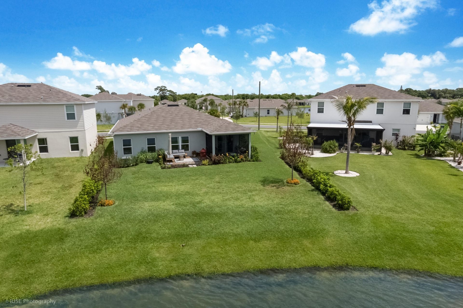
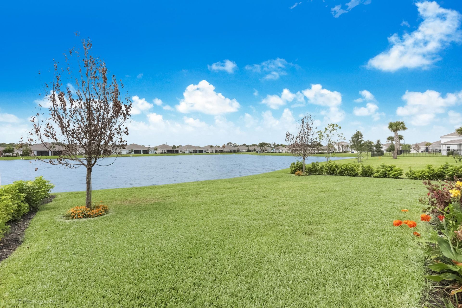
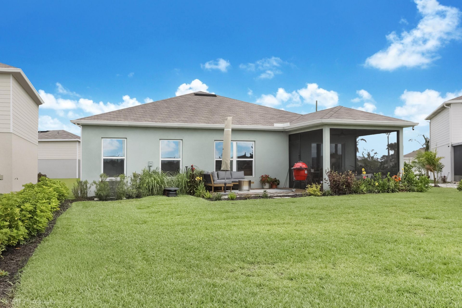
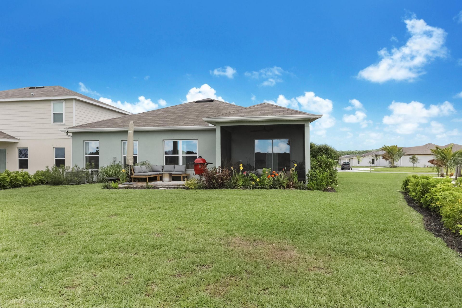
Discover the perfect blend of comfort, style, and location in this impeccably maintained, move-in ready home. Nestled on an oversized corner homesite, this property showcases beautiful mature landscaping, a screened front entry, and a spacious screened lanai and patio with serene pond views. LOW HOA fees, a two-car garage, and thoughtful upkeep make this home truly stand out. Conveniently located just minutes from I-95, the Florida Turnpike, downtown Fort Pierce, and only 15 minutes from the bea...

View More

Property Summary

MLS Number: B26029290
Status: Active
Days on Market: 186
Subdivision: AVALON CROSSING PHASE II
County: Saint Lucie
Bedrooms: 4
Total Square Feet: 2,361
Price Per Sq. Ft.: $159
Style: Ranch
New Construction: No
Waterfront: Yes
Property Type: Residential - Single Family
Cooling: Central Air, Ceiling Fan(s), Heat Pump
Garage: 2 car attached
Heating: Electric
Lot Size: 0.21 Acres
Roof Type: Shingle
Stories: 1.0
Taxes: $6,779
Year Built: 2024
HOA Fee: $80/ Monthly

Featured Amenities

Kitchen Island
Pantry
Walk-In Closet(s)
Bedroom Layout - Split
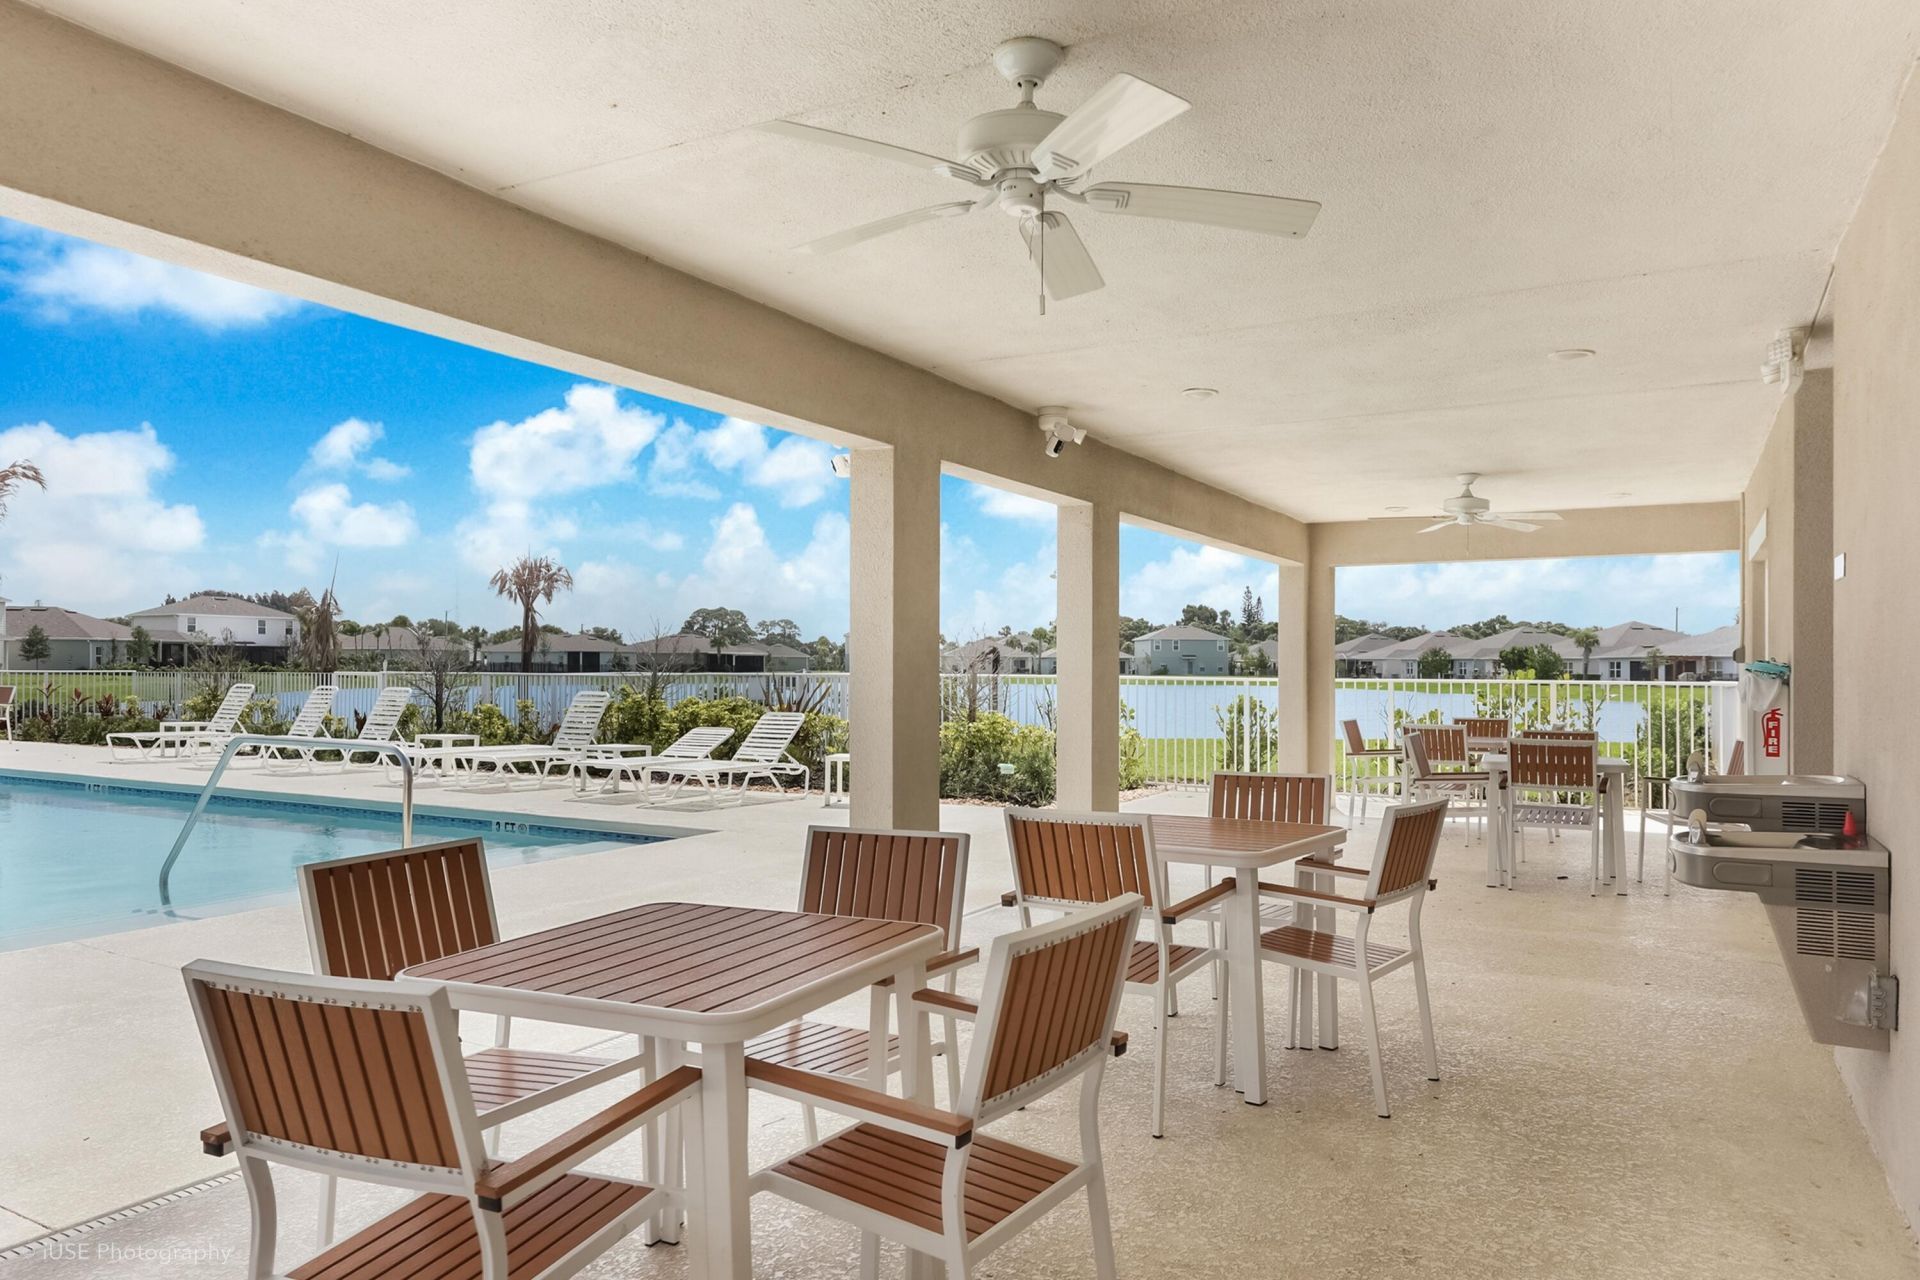
Cabana
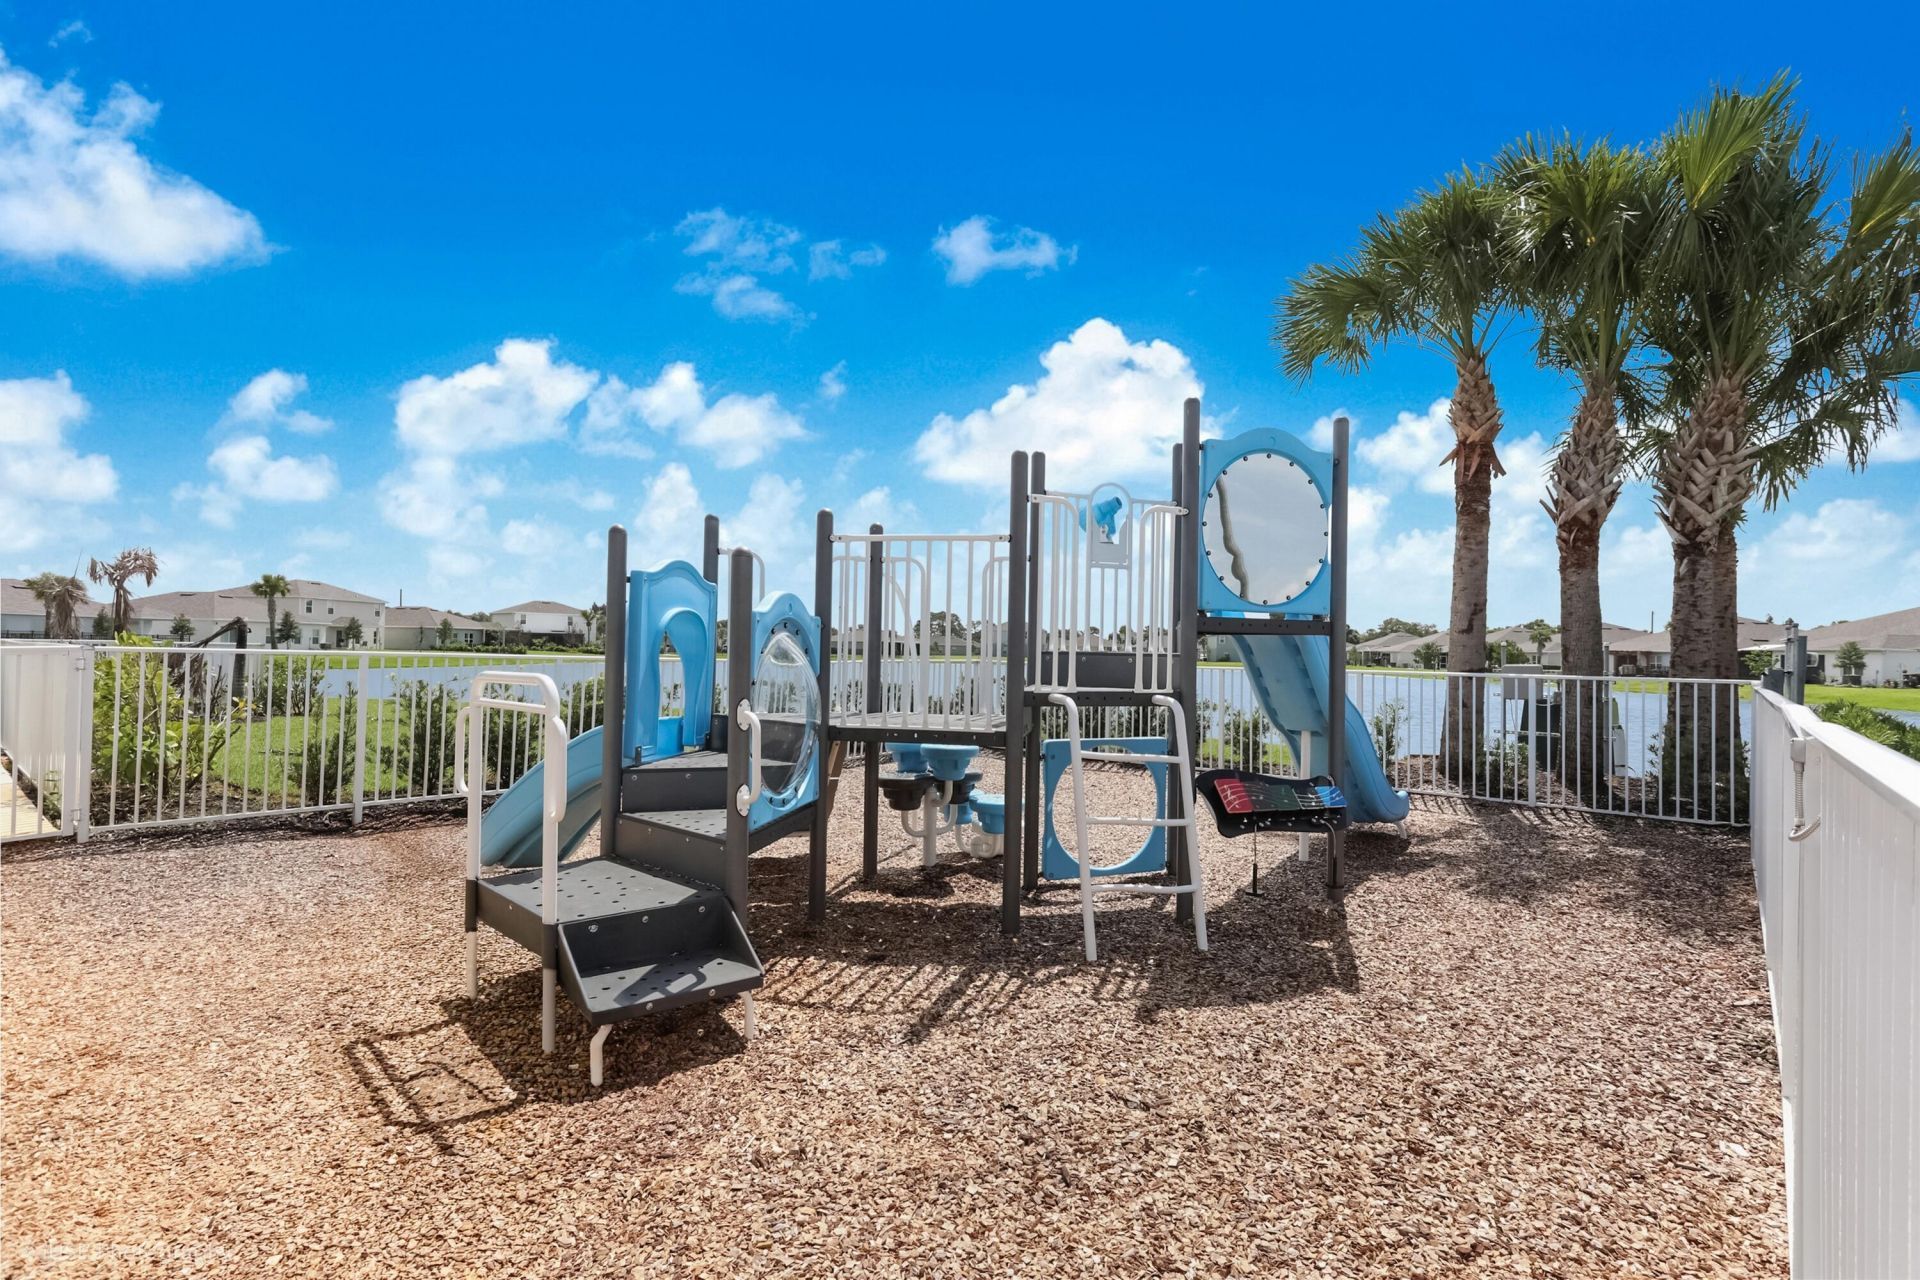
Playground
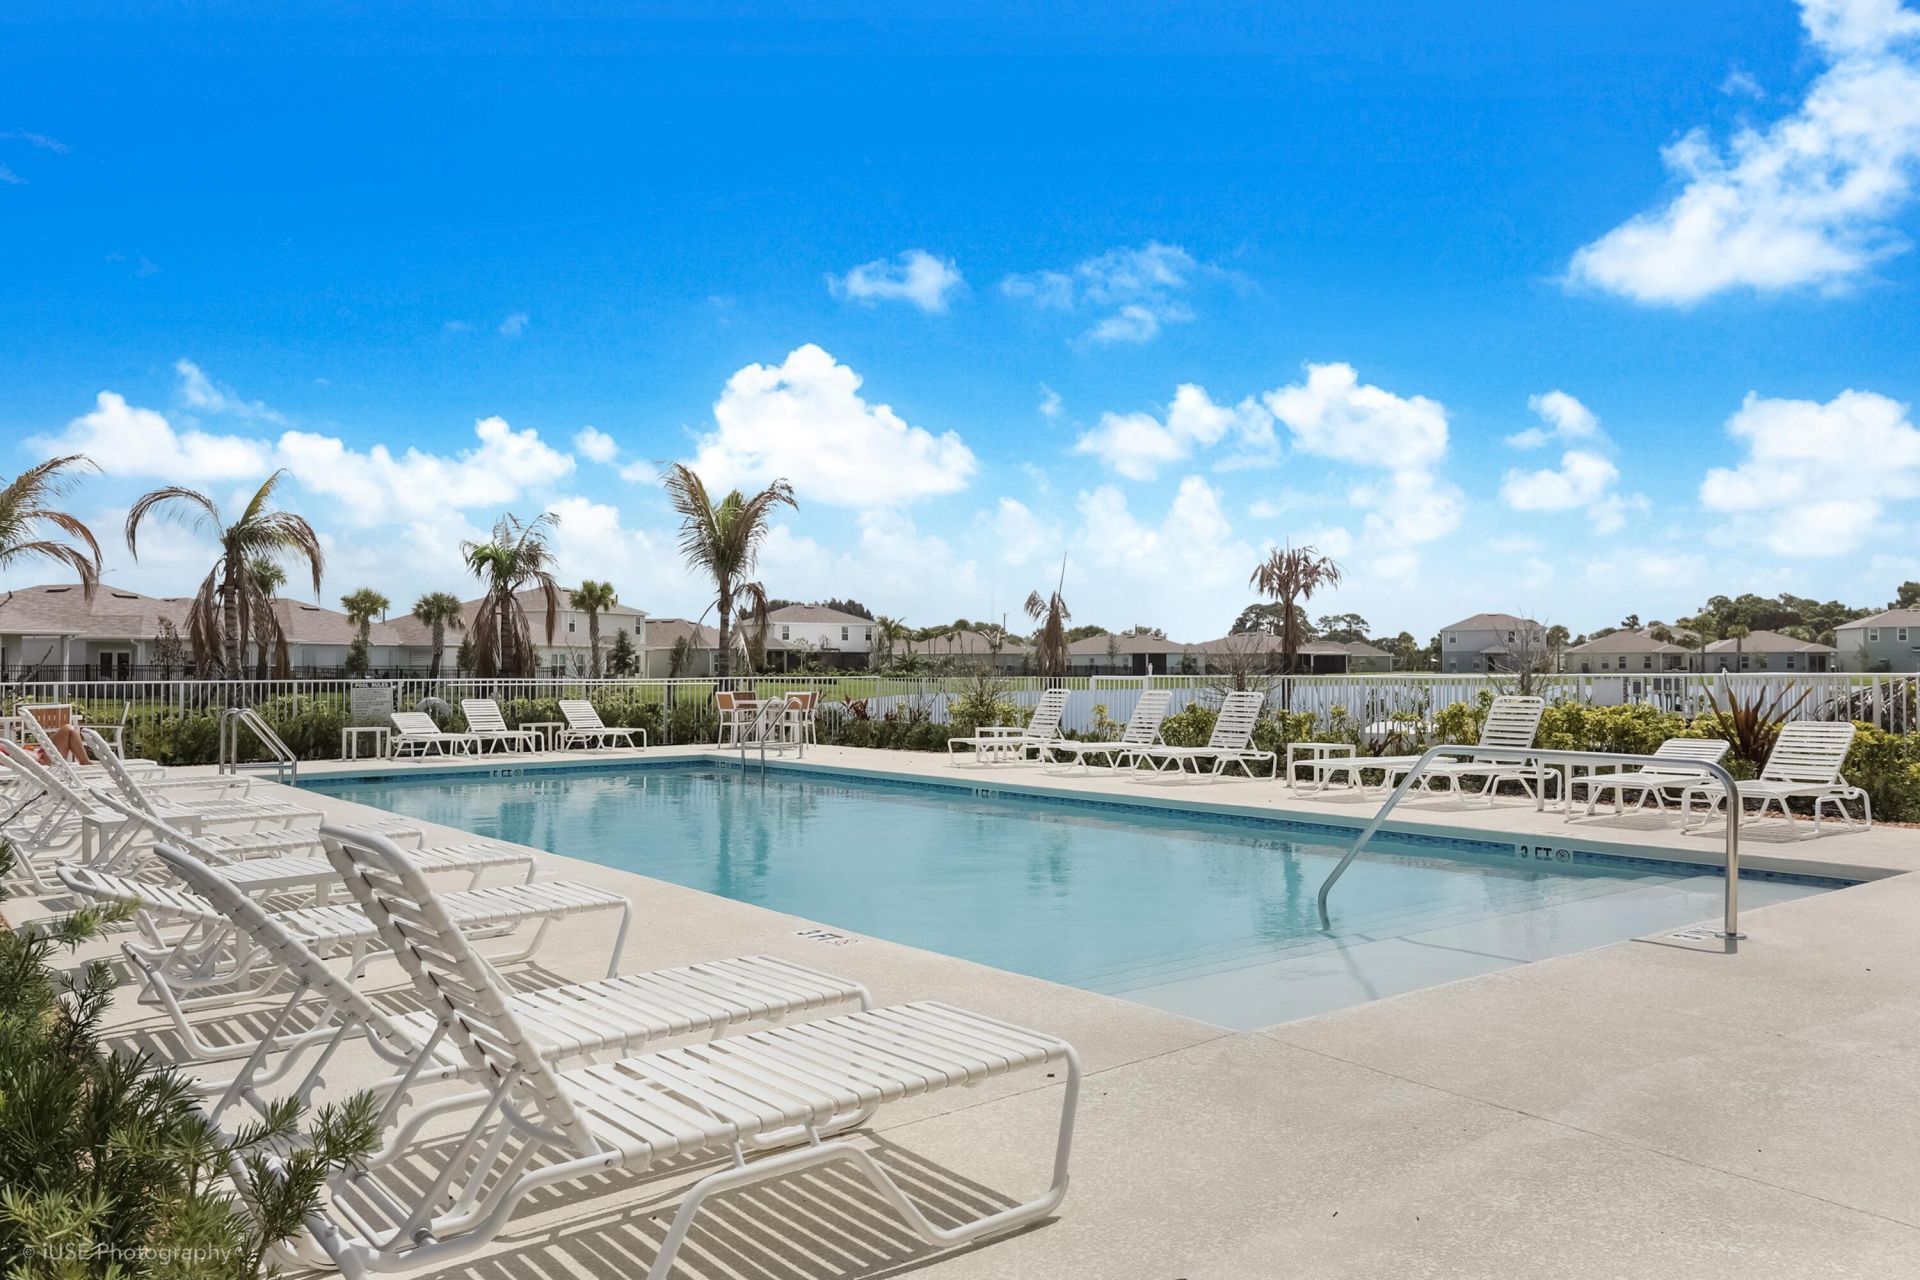
Pool
Sidewalks
Street Lights

Property Details

Accessibility: Accessible Entrance
Appliances: Electric Water Heater, Dryer, Disposal, Dishwasher, Electric Range, Microwave, Refrigerator, Water Heater, Washer
Association: Avalon Crossing
Association Fee Includes: Common Areas, Recreation Facility, Pool Service
Days on Site: 186
Exterior: Block, Stucco
Outdoor Features: None
Fencing: None
Flooring: Carpet, Ceramic Tile, Other, Tile
Guest House Y/N: No
Home Style: Ranch
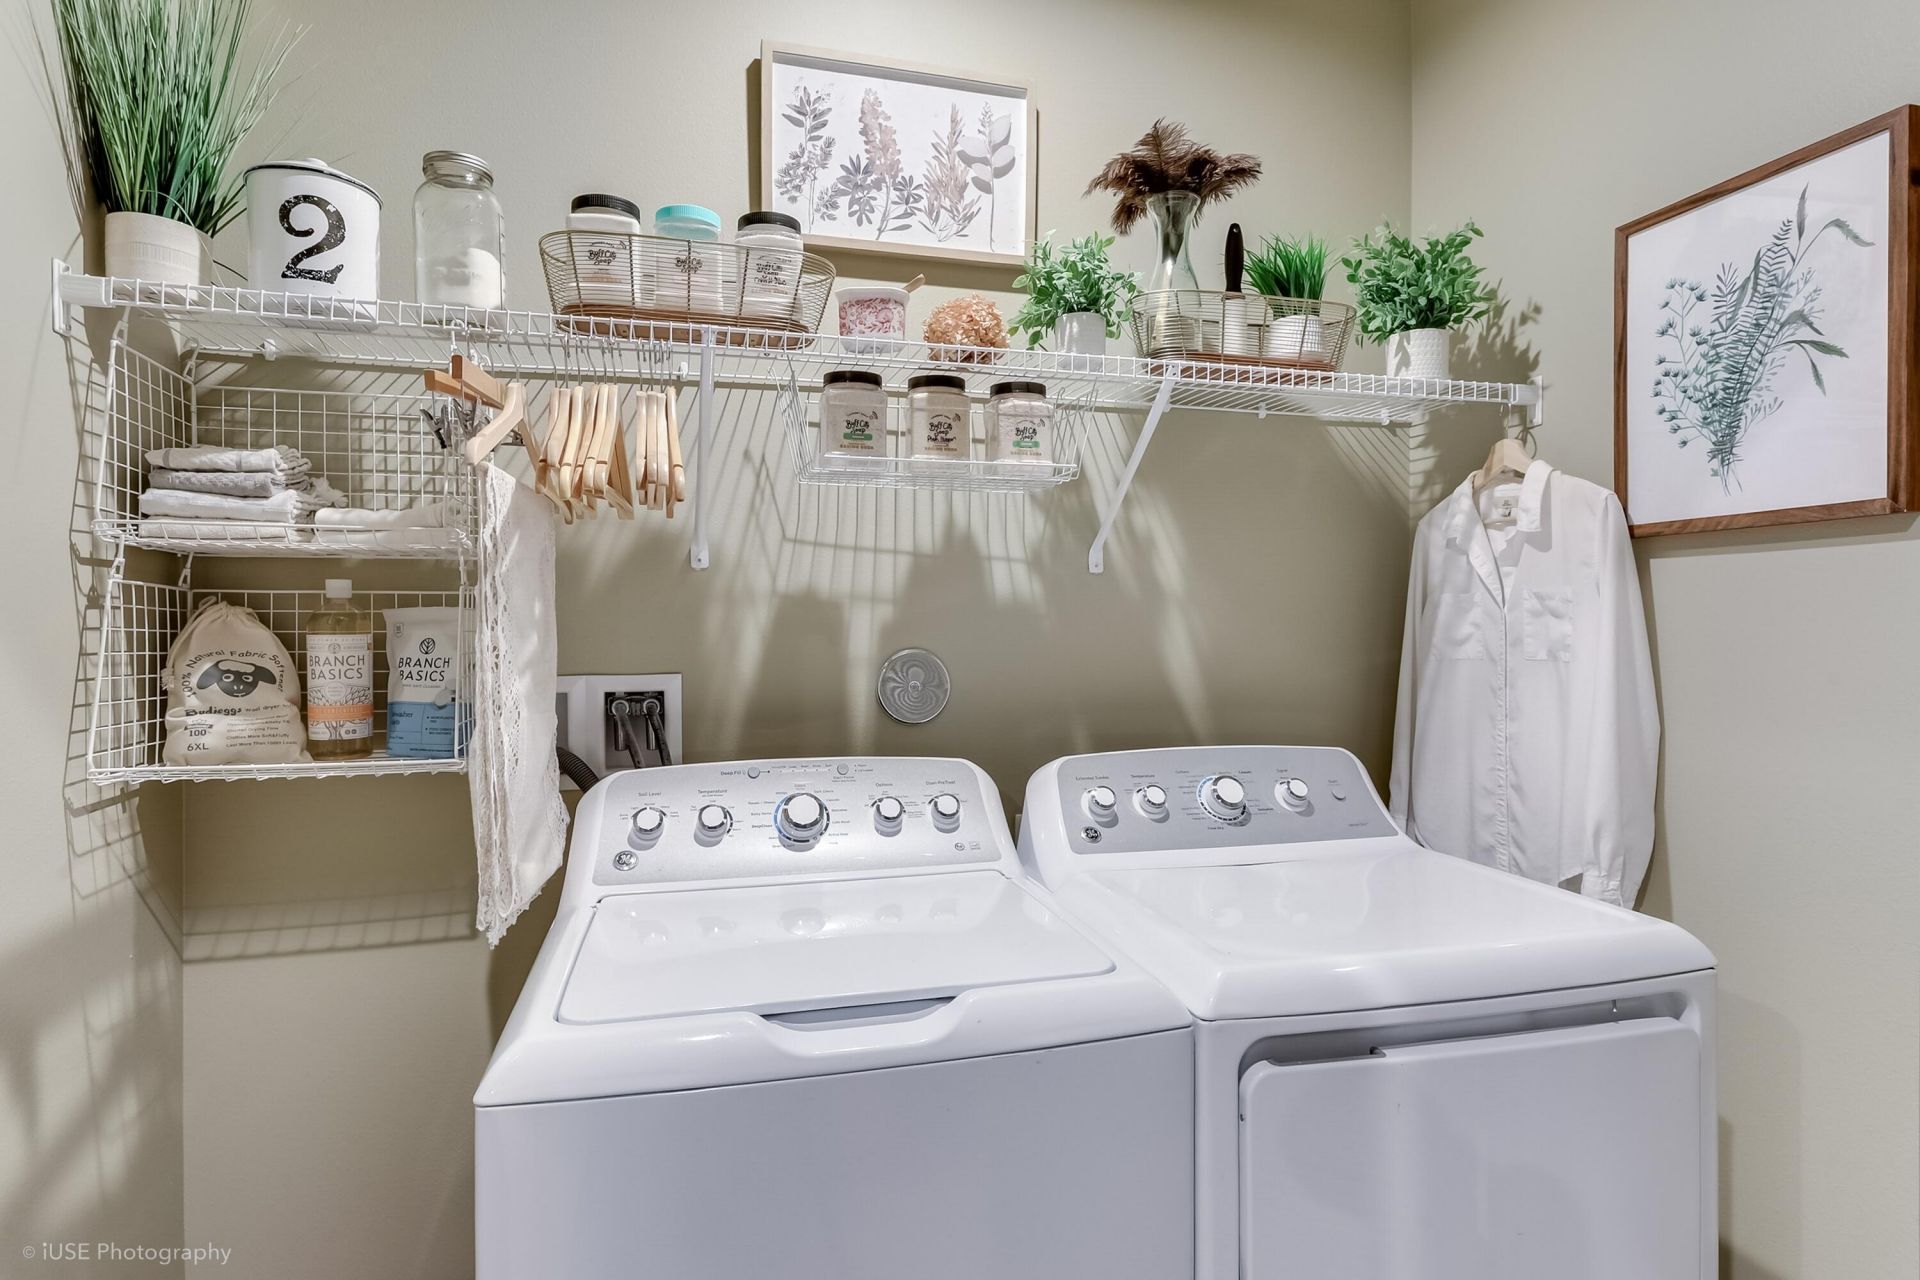
Laundry: Laundry Closet
Lot: Irregular Lot, Room for Pool, Sidewalks, Landscaped, Oversized Lot
Other Equipment: Irrigation Equipment
Parcel#: 241970301370009
Parking: Concrete, Driveway, Garage Door Opener, Garage, Attached Garage, Attached
Parking Notes: Concrete, Driveway, Garage Door Opener, Garage, Attach
Patio/Porch: Patio - Covered, Patio - Open, Patio - Screened, Deck, Patio
Pets Allowed: Yes, Number Limit
Restrictions: Parking - No RV, Parking - No Trailer
Security: Carbon Monoxide Detector(s), Closed Circuit Camera(s), Smoke Detector(s)
Sewer: Public Sewer
Special View Info: Water, Lake, Pond
Sprinkler: Zoned Sprinkler
SQFT Living: 1724
Structure Type: House
Total Rooms: 6
Utilities: Cable Available, Electricity Connected, Phone Connected, Sewer Connected, Underground Utilities, Water Co
Water: Public
Water Frontage: 50
Waterfront Features: Lake Front, Pond
Windows: Insulated Windows, Rods
Construction: Block,Stucco

Room Sizes

Kitchen: 10 X 13 Level First
Living Room: 18 X 13 Level First
Primary Bedroom: 17 X 13 Level First
Bedroom 2: 10 X 13 Level First
Bedroom 3: 11 X 10 Level First
Bedroom 4: 11 X 10 Level First

Location

Courtesy of

Agency Name: Coldwell Banker Realty
Agent Name: Michael Freshwater
Agency Phone: 772-286-1300

agent picture

Presented by

Agent Name: Patrick Dolan
Agent Phone: 772.834.9890
Agency Title: Illustrated Properties
Request Info

IDX logo

Patrick Dolan
ipre.com
Agent Cell:
772.834.9890
Office Phone:
772.463.4663

Mortgage Calculator

%
years/fixed
yearly
yearly (est.)

Estimated Payment

$ 2,515.54 Principal & Interest $1,841.25 Property Tax $564.92 Homeowner's Insurance $109.37
Mortgage Logo

Login to My Illustrated Account