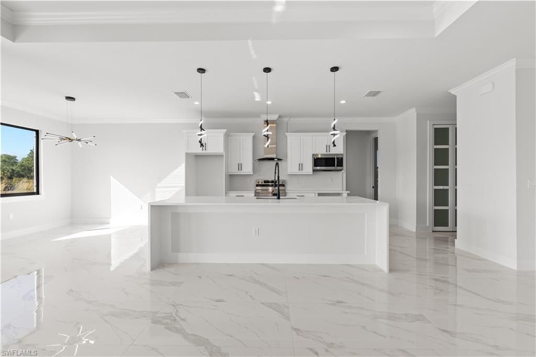
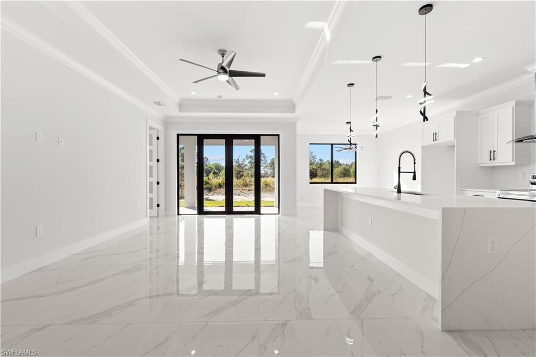
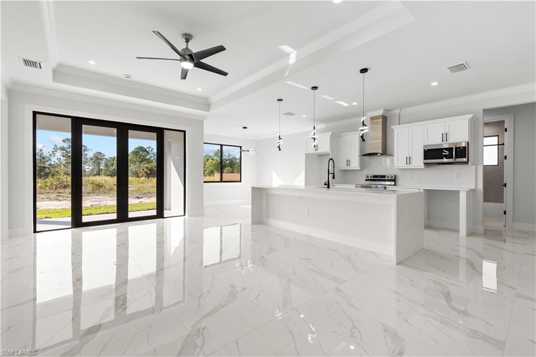
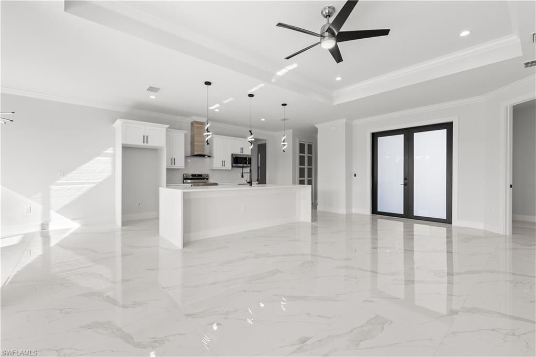
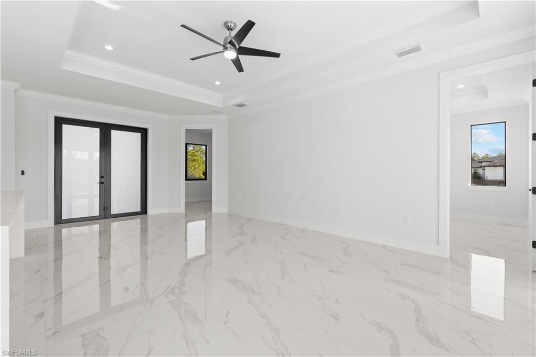
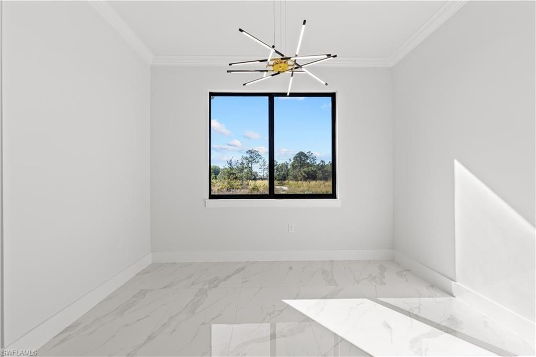
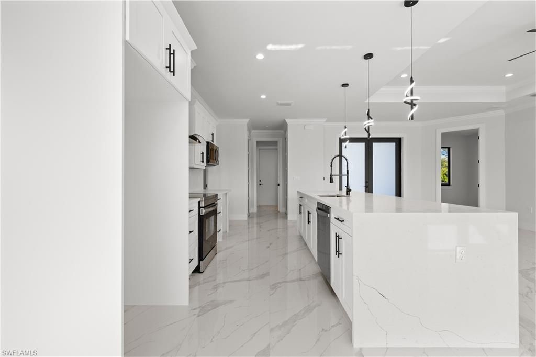
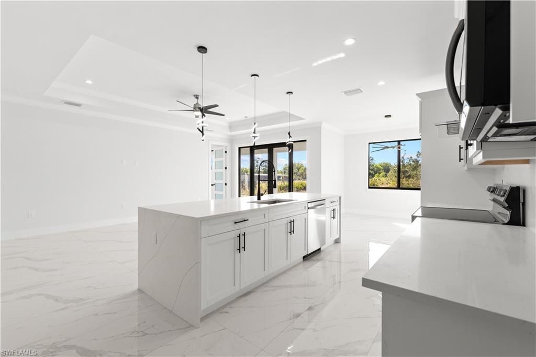
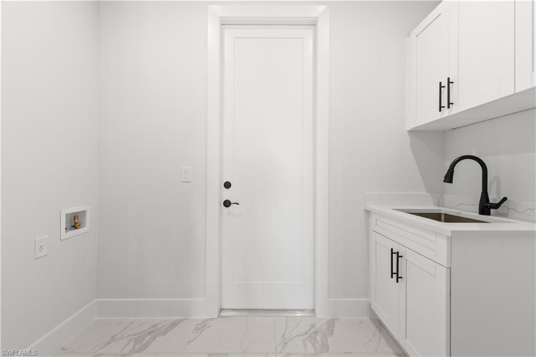
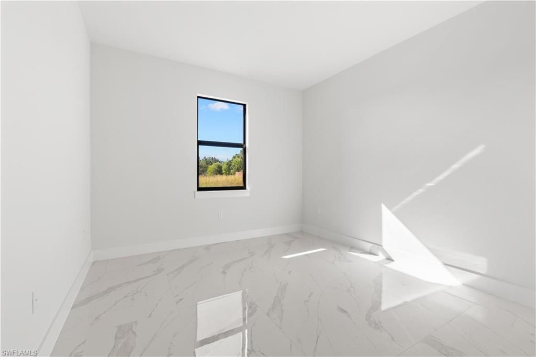
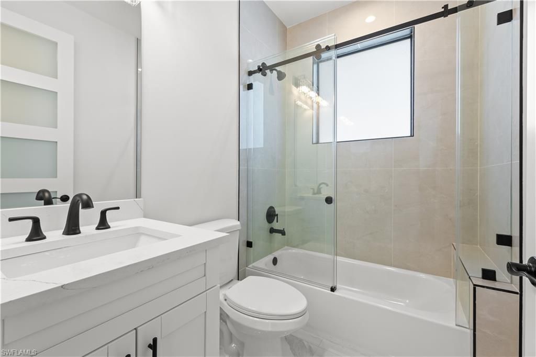
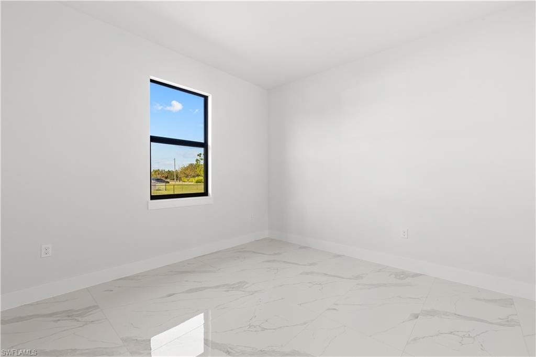
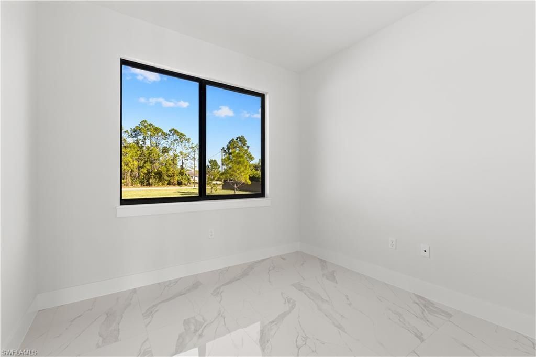
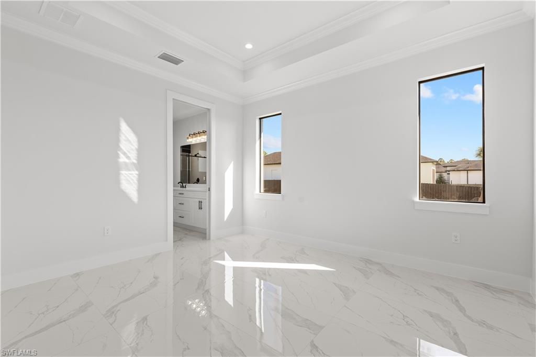
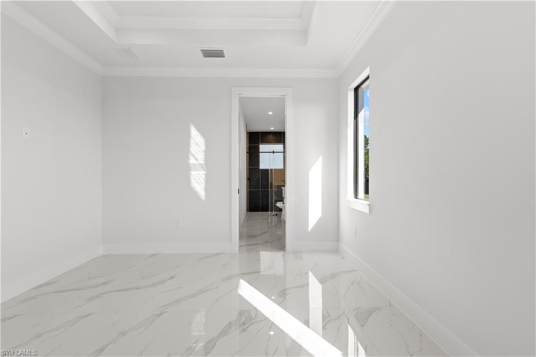
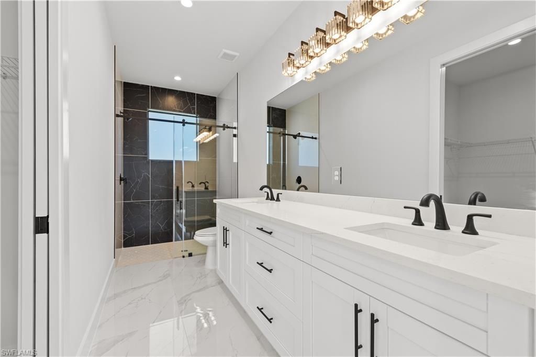
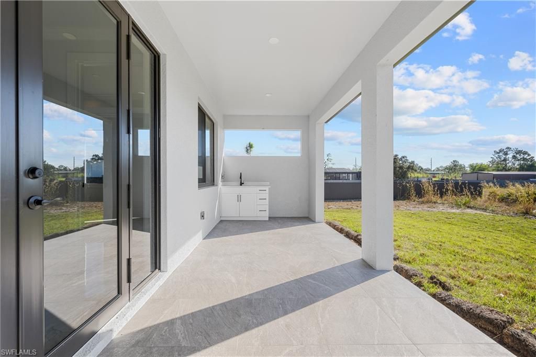
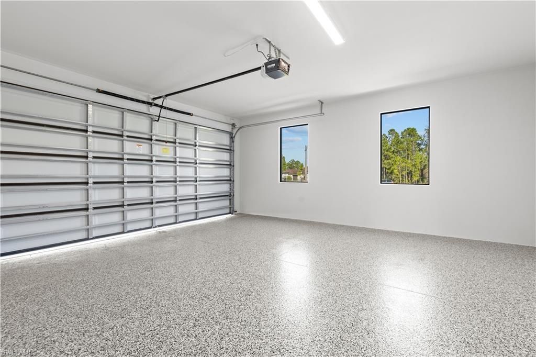
4272 31st Ave Ne Naples, FL 34120
-
Beds3
-
Baths2 full
-
Total Square Feet1,656
-
Lot Size1.14 acre(s)
PHOTOS ARE OF A SIMILAR HOME, FINISHES CAN VARY AND BE DIFFERENT.
Property Summary
MLS Number: 226027022
Status: Active
Days on Market: 2
Subdivision: GOLDEN GATE ESTATES
County: Collier
Bedrooms: 3
Total Square Feet: 1,656
Price Per Sq. Ft.: $332
Style: Ranch, Single Family
New Constuction: Yes
Waterfront: No
Property Type: Residential - Single Family
Cooling: Central Electric
Garage: 2 car attached
Heating: Central Electric
Lot Size: 1.14 Acres
Roof Type: Shingle
Stories: 1.0
Taxes: $360
Year Built: 2026
Hoa Fee: $0
Property Details
Bedroom/Den: 3 - Den
Bedroom: 3+Den
Construction: Concrete Block, Stucco
Days on Site: 2
Den: Yes
Dining: Other
Exterior: Concrete Block, Stucco
Flooring: Tile
Furnished: Unfurnished
GEO Area: GOLDEN GATE ESTATES
Home Style: Ranch, Single Family
Interior: Other
Irrigation: Well
Laundry: Washer/Dryer Hookup
Lot: Regular
Parcel #: 40070120006
Parking: Attached
Pets: Yes
Sewer: Septic Tank
Sewer: Septic Tank
SQFT Total: 2398
Transfer Fee: 0
Units in Building: Square Feet
View: Trees/Woods
Water: Softener, Well
Water: Softener, Well
Construction: Concrete Block,Stucco
Neighborhood Information
Courtesy of
Agency Name: A Plus Realty
Agent Name: Yaima Agete
Agency Phone: 239-234-5290

Presented by
Agent Name: Patrick Dolan
Agent Phone: 772.834.9890
Agency Title: Illustrated Properties
Request Info

Patrick Dolan
ipre.com
Agent Cell:
772.834.9890
Office Phone:
772.463.4663
Mortgage Calculator
Share by Email
Send an email with a link to
4272 31st Ave Ne, Naples, FL 34120.
Email 4272 31st Ave Ne, Naples, FL 34120
Print This Listing
Select a format below, new window will open and will prompt you to print.


