SIGN UP Login/Register
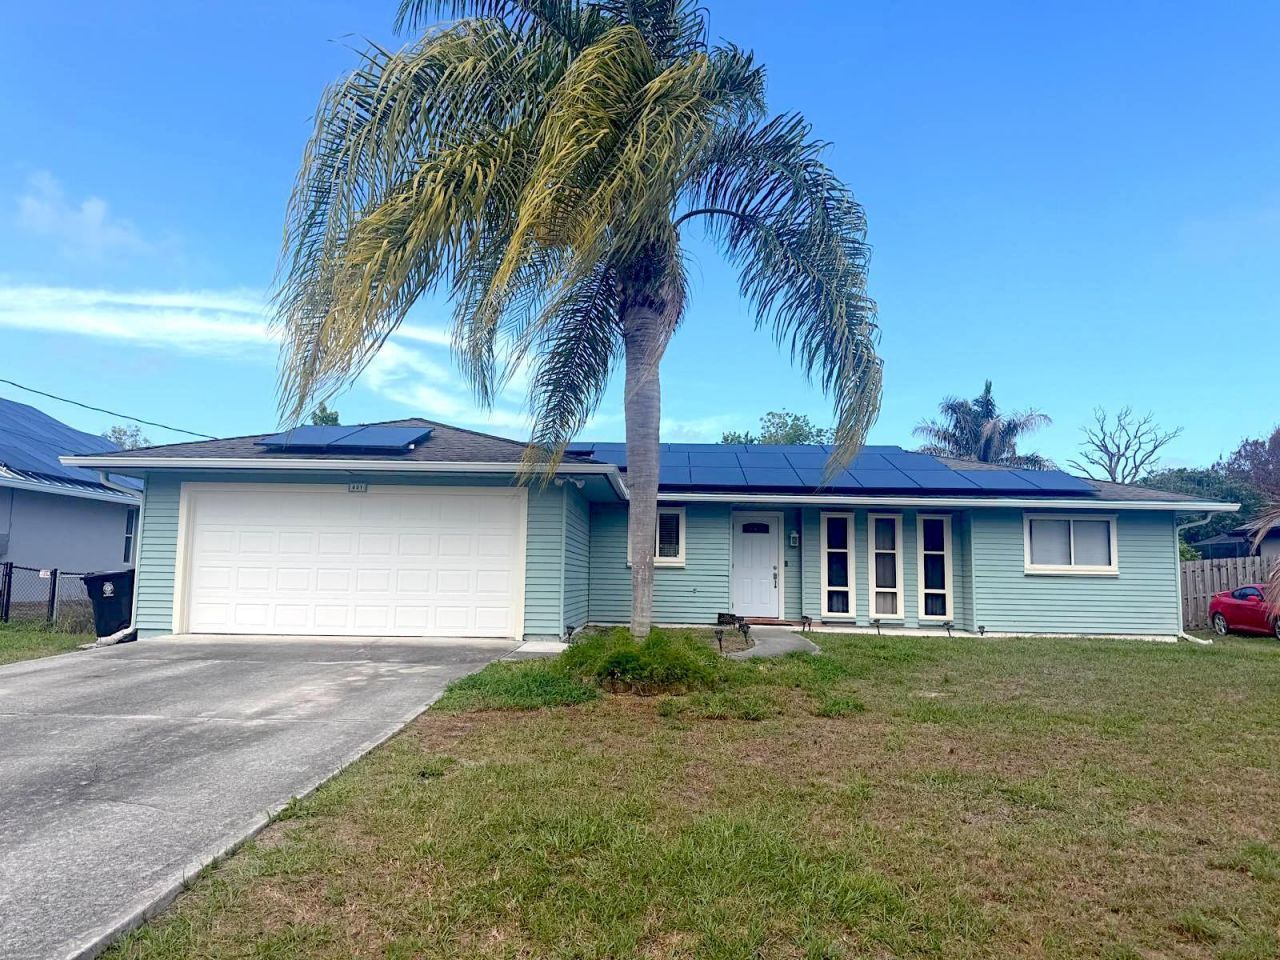
441 SE Glenwood Drive, Port Saint Lucie, FL 34984 Photo

11 Total Photos [Click to View All]

441 SE Glenwood Drive Port St. Lucie, FL 34984
$345,000
  • Beds
    3
  • Baths
    2 full
  • Total Square Feet
    1,916
  • Lot Size
    0.23 acre(s)

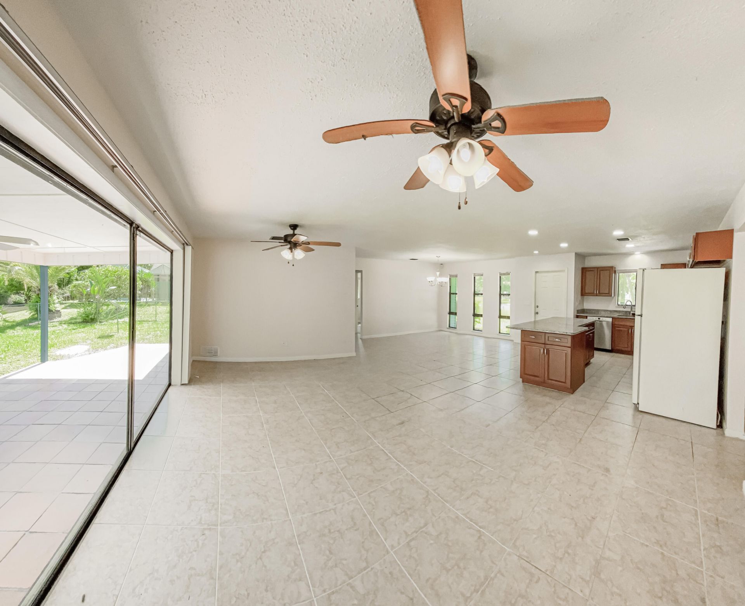
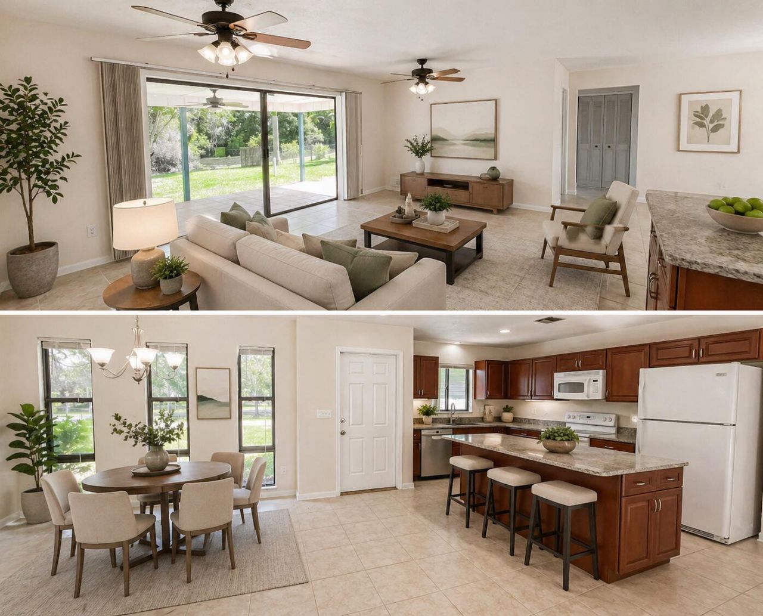
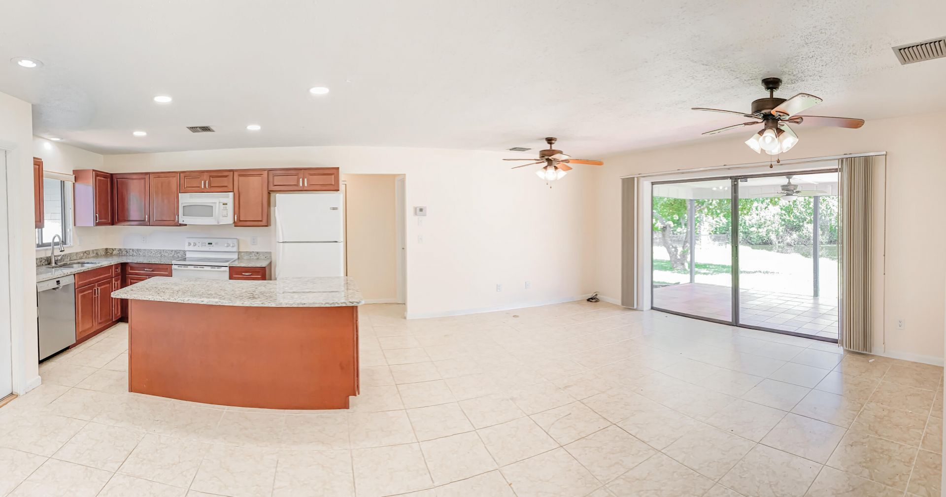
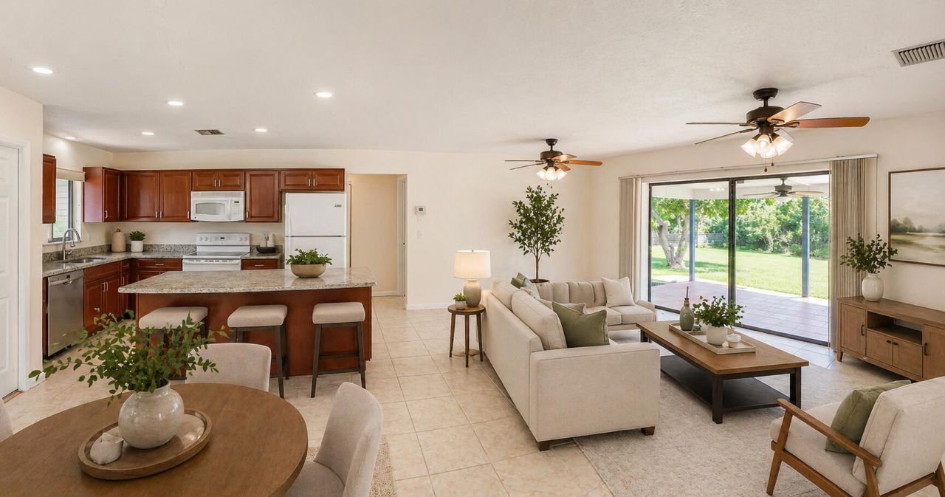
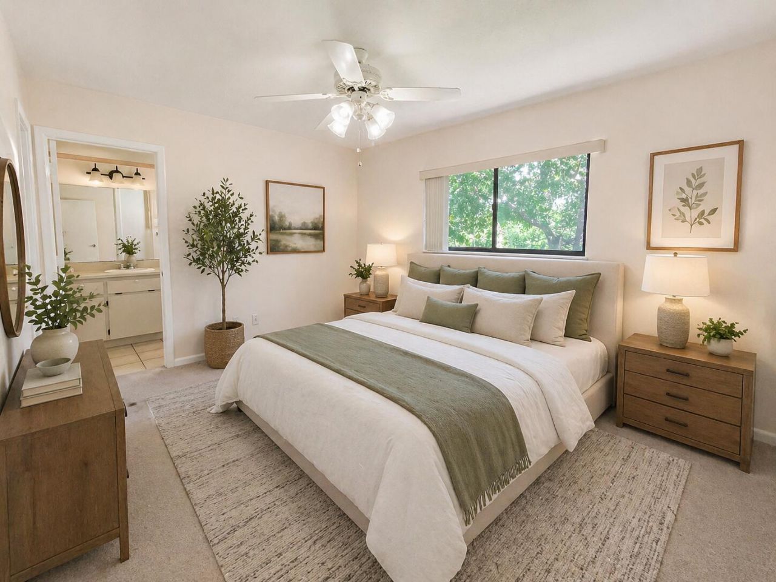
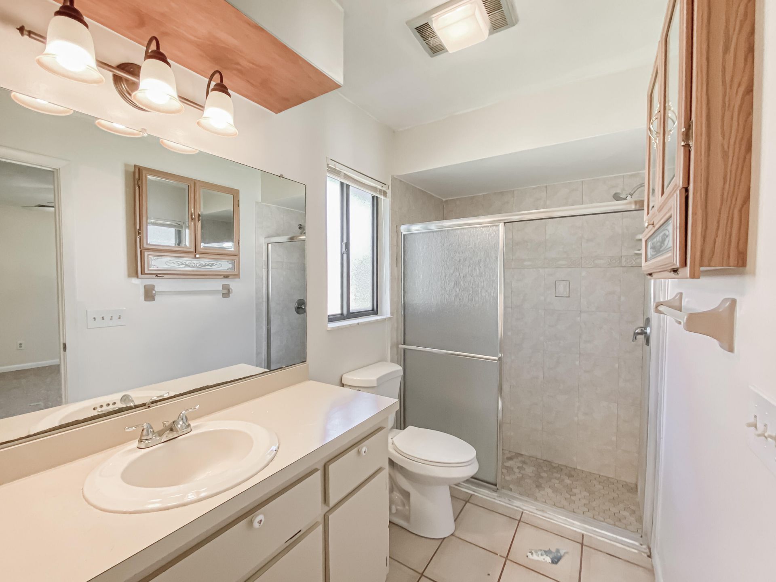
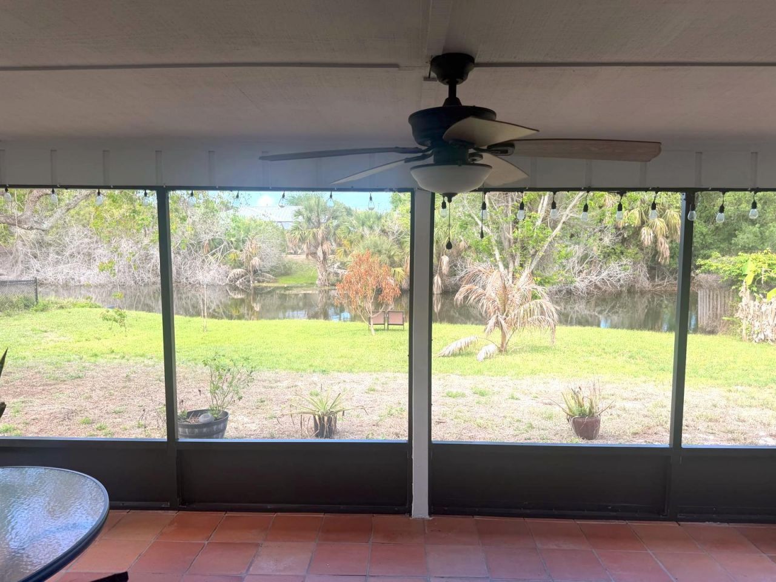
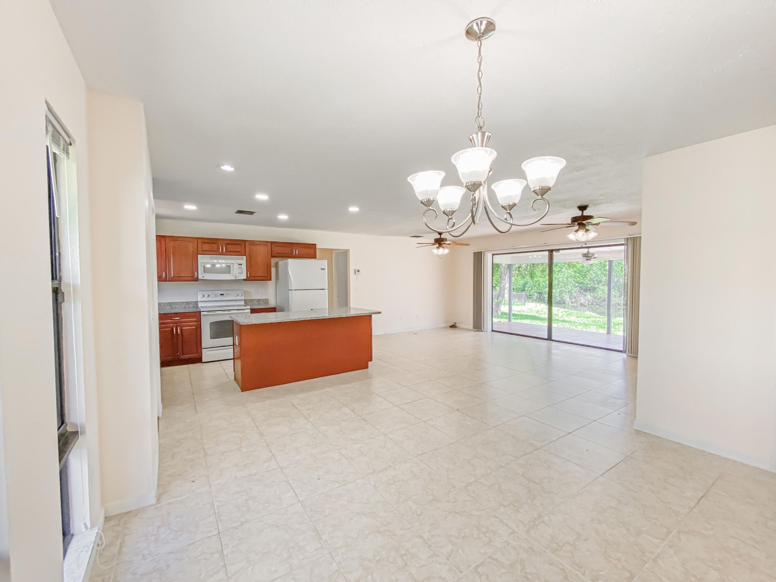
Enjoy this nest away home, includes solar panel, water system, newly renovated bathroom.

Property Summary

MLS Number: B26013256
Status: Active
Days on Market: 49
Subdivision: PORT ST LUCIE SECTION 18
County: Saint Lucie
Bedrooms: 3
Total Square Feet: 1,916
Price Per Sq. Ft.: $180
Style: Ranch
New Constuction: No
Waterfront: No
Property Type: Residential - Single Family
Cooling: Central Air, Ceiling Fan(s), Electric, Paddle Fan(s)
Garage: 2 car attached
Heating: Central, Electric, Natural Gas, Oil, Solar
Lot Size: 0.23 Acres
Roof Type: Composition, Shingle
Stories: 1.0
Taxes: $5,415
Year Built: 1984

Featured Amenities

Bedroom Layout - Split

Property Details

Appliances: Electric Water Heater, Water Purifier Owned, Dryer, Disposal, Dishwasher, Electric Range, Ice Maker, Microwave, Oven, Refrigerator, Vented Exhaust Fan, Water Heater, Water Purifier, Washer, Range, Freezer
Days on Site: 49
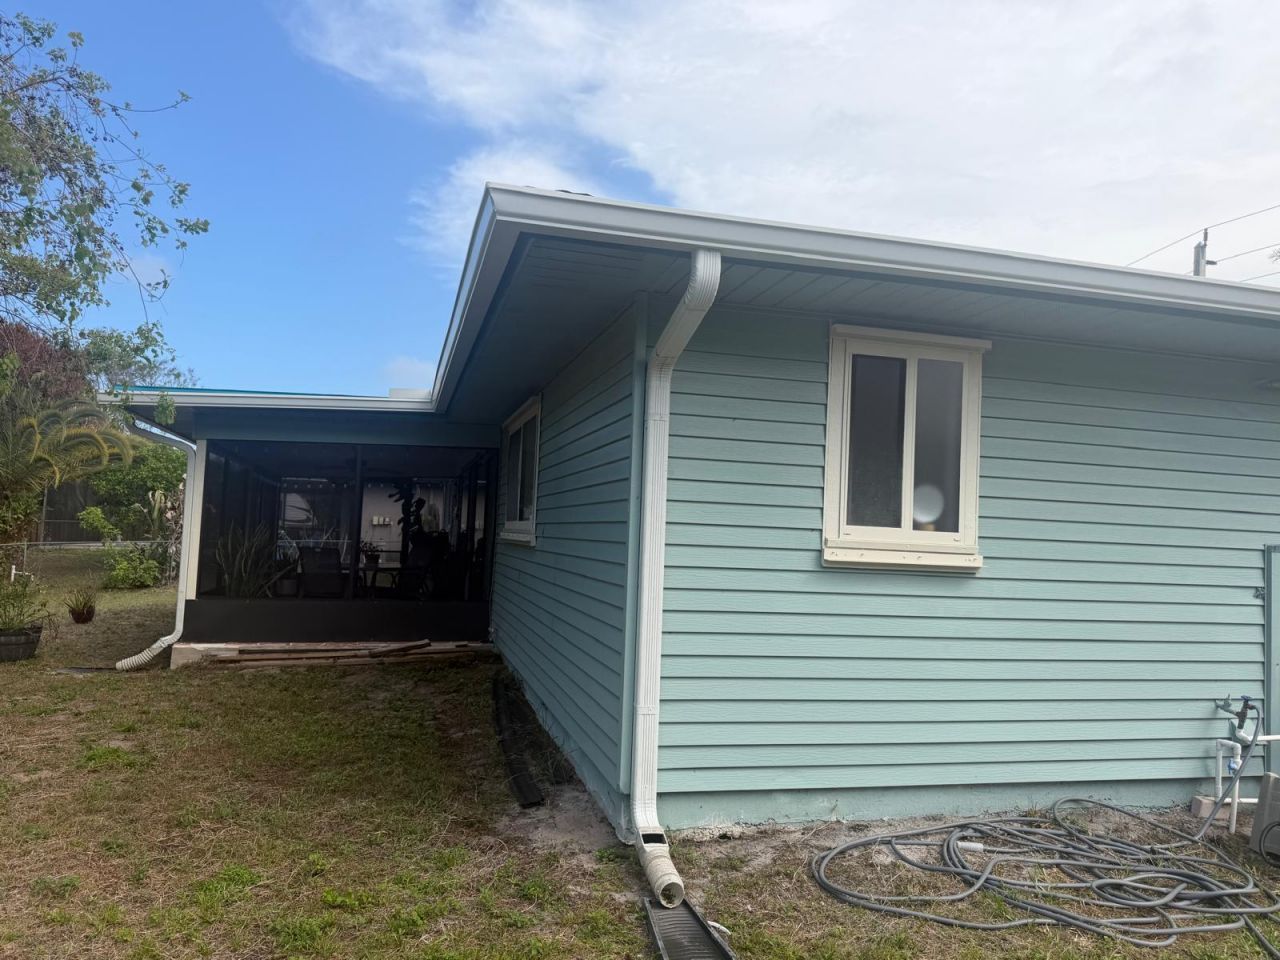
Exterior: Frame, Vinyl Siding
Outdoor Features: None
Fencing: None
Flooring: Carpet, Laminate, Tile
Furnished: Unfurnished
Guest House Y/N: No
Home Style: Ranch
Laundry: In Garage, Laundry Room, Washer Hookup
Lot: Zero Lot Line
Lot: Zero Lot Line
Other Equipment: None
Parcel#: 342058515940004
Parking: Driveway, Garage Door Opener, Garage, Attached Garage, Attached
Parking Notes: Driveway, Garage Door Opener, Garage, Attached Garage
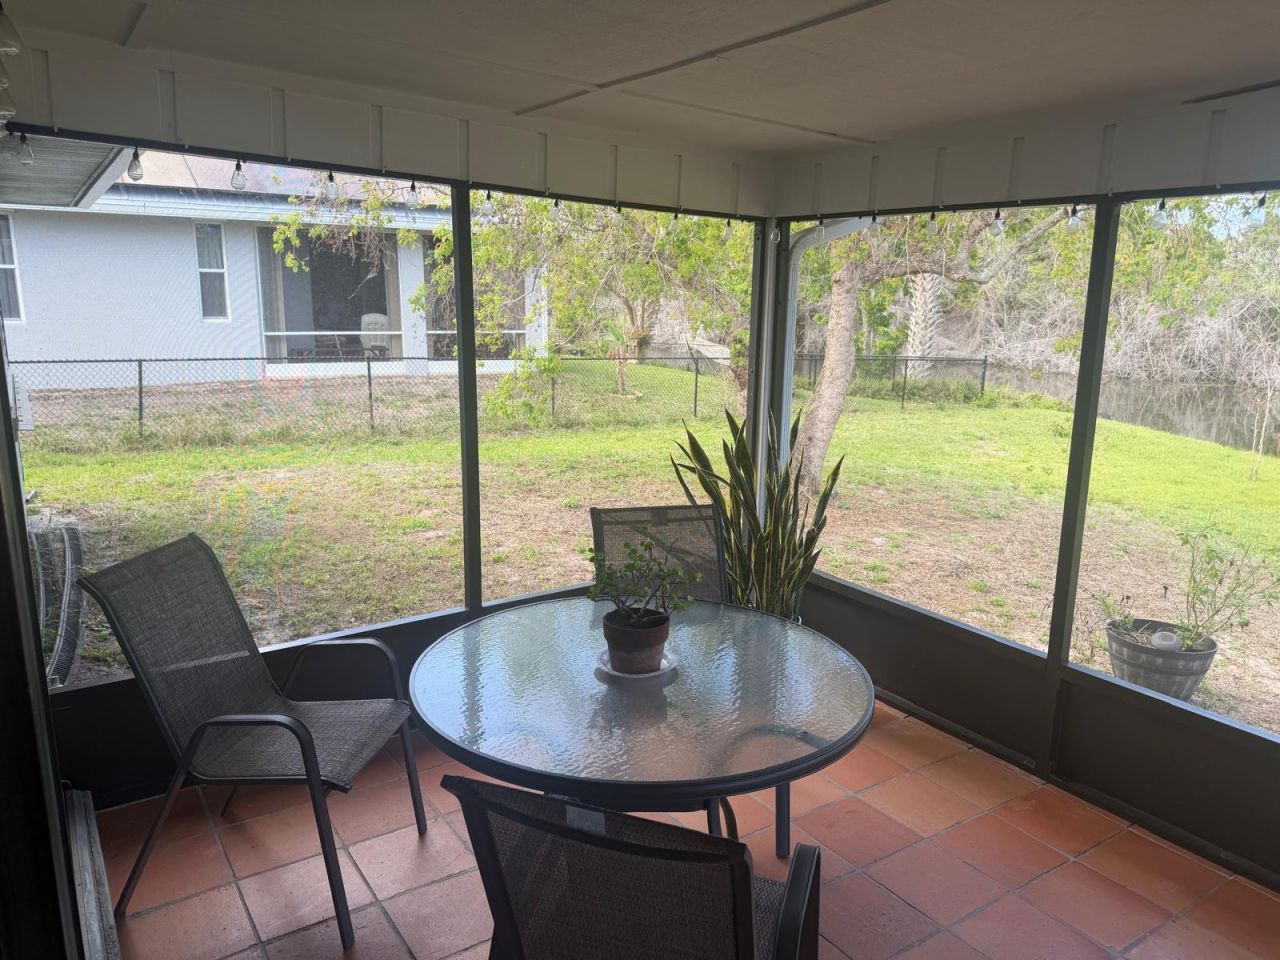
Patio/Porch: Patio - Covered, Patio - Screened, Patio
Pets Allowed: Yes, No Restrictions
Restrictions: No Restrictions
Sewer: Public Sewer
Special View Info: Other, Preserve, Water
Sprinkler: Auto Sprinkler
SQFT Living: 1241
Structure Type: House
Total Rooms: 3
Utilities: Cable Available, Electricity Not Available, Water Connected
Water: Public
Waterfront Features: Other
Windows: Blinds, Shutters
Construction: Frame,Vinyl Siding

Local Schools

High School: Port St. Lucie
Middle School: Northport K-8
Elementary School: Floresta

Neighborhood Information

Neighborhood Map

Neighborhood Hero

Neighborhood Highlights

Neighborhood Characteristics

Neighborhood Market Trend

Neighborhood Schools

Courtesy of

Agency Name: Century 21 WC Realty
Agent Name: Suzette A Gardner
Agency Phone: 561-283-8833

agent picture

Presented by

Agent Name: Patrick Dolan
Agent Phone: 772.834.9890
Agency Title: Illustrated Properties
Request Info

IDX logo

Patrick Dolan
ipre.com
Agent Cell:
772.834.9890
Office Phone:
772.463.4663

Mortgage Calculator

%
years/fixed
yearly
yearly (est.)

Estimated Payment

$ 2,245.87 Principal & Interest $1,694.00 Property Tax $451.25 Homeowner's Insurance $100.63
Mortgage Logo

Login to My Illustrated Account

Pixel


