SIGN UP Login/Register
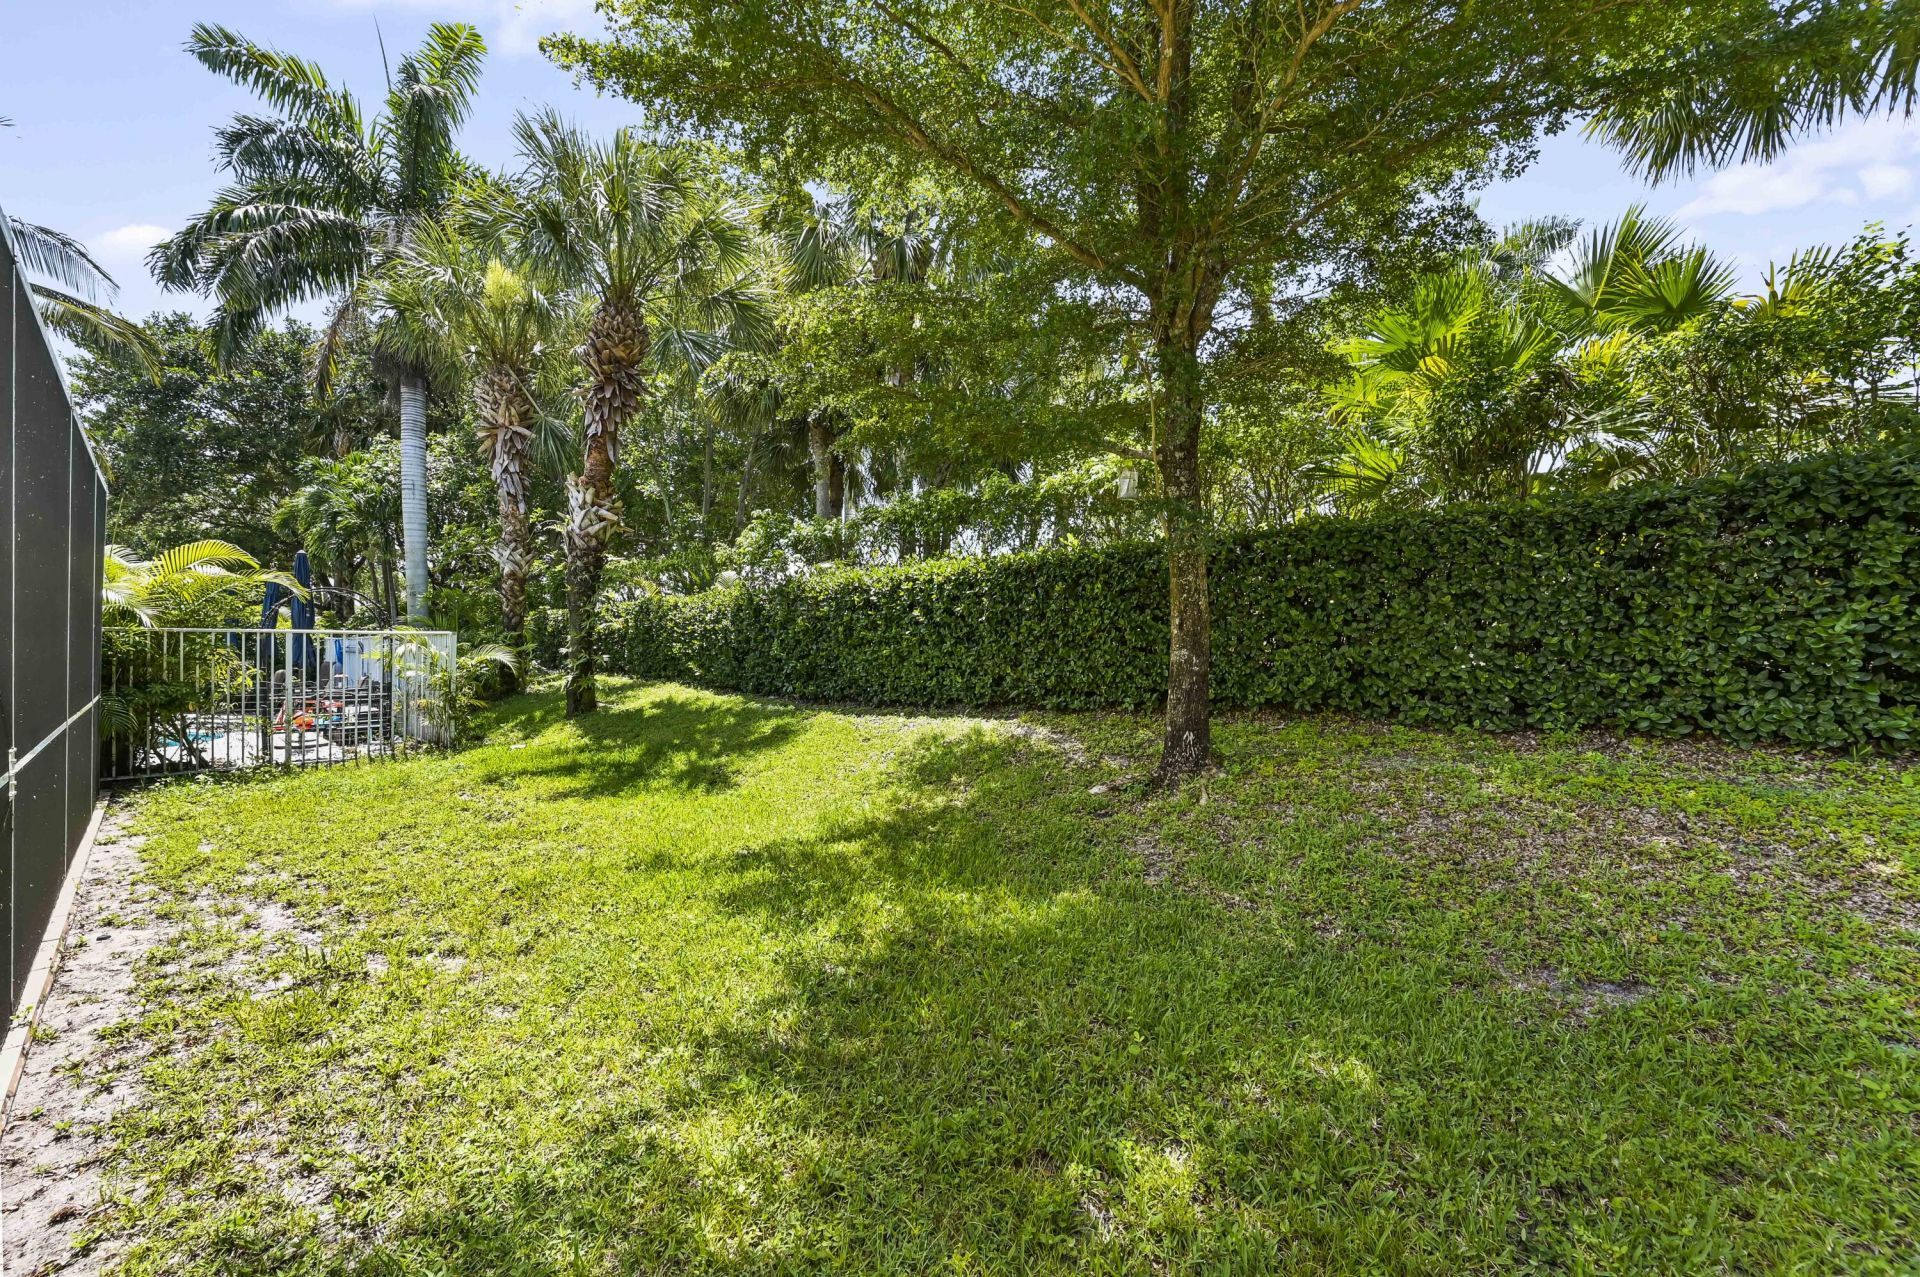
5066 Northern Lights Drive, Greenacres, FL 33463 Photo
New
5066 Northern Lights Drive, Greenacres, FL 33463 Photo
New
5066 Northern Lights Drive, Greenacres, FL 33463 Photo

33 Total Photos [Click to View All]

5066 Northern Lights Drive Greenacres, FL 33463
$550,000
  • Beds
    4
  • Baths
    2 full 1 partial
  • Total Square Feet
    3,050
  • Lot Size
    0.11 acre(s)

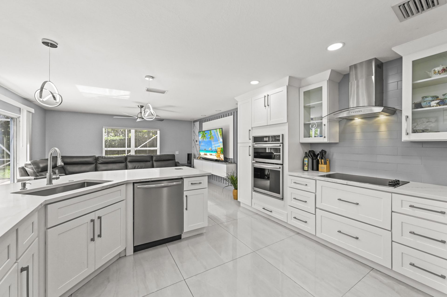
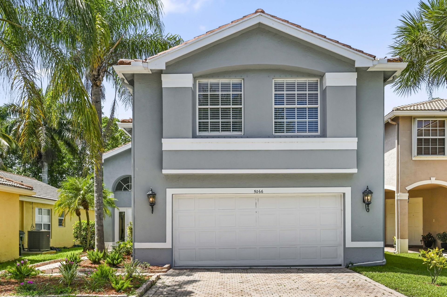
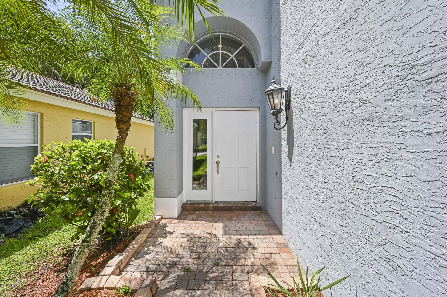
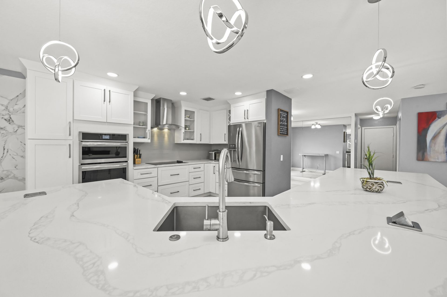
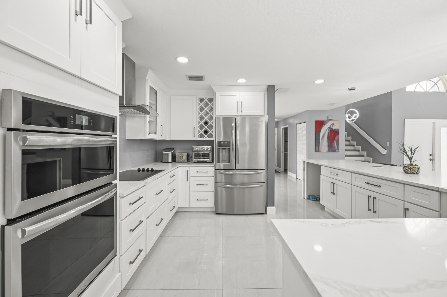
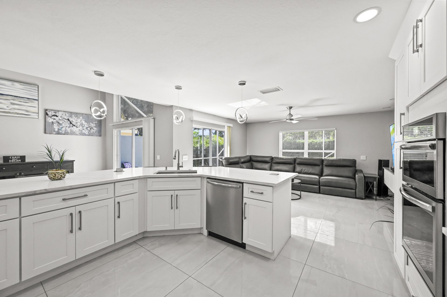
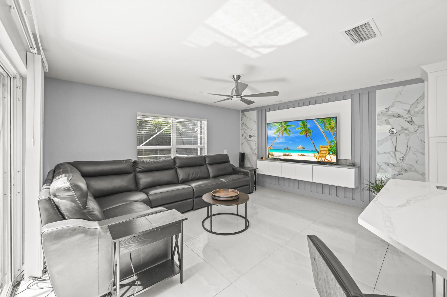
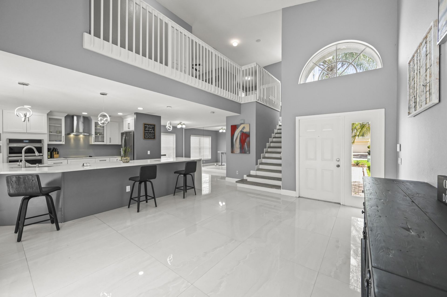
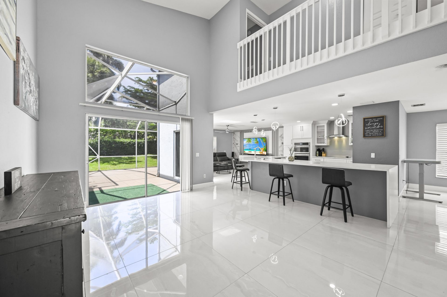
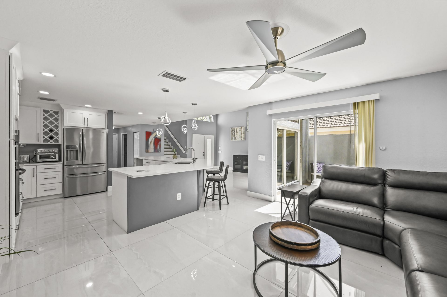
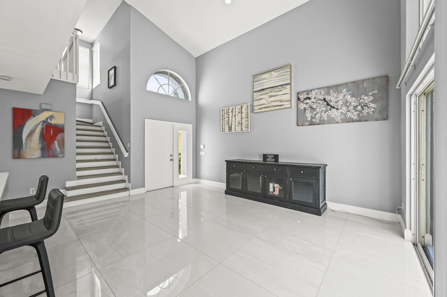
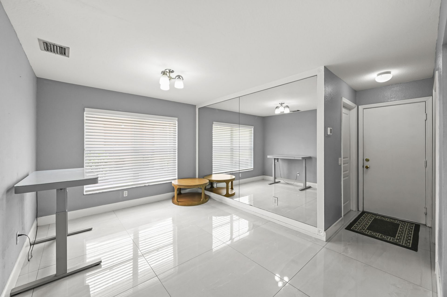
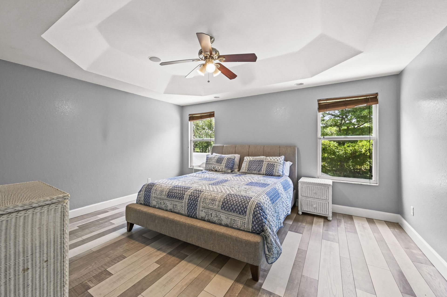
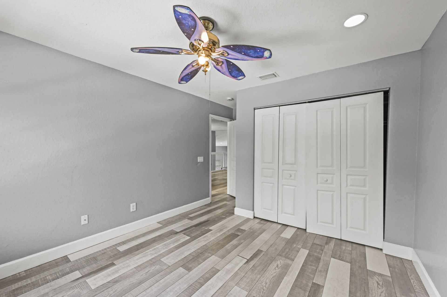
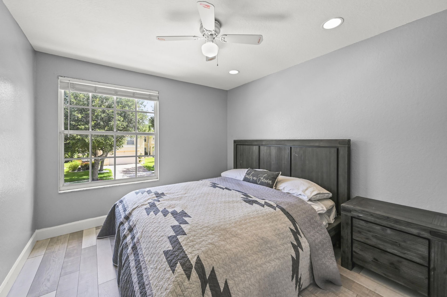
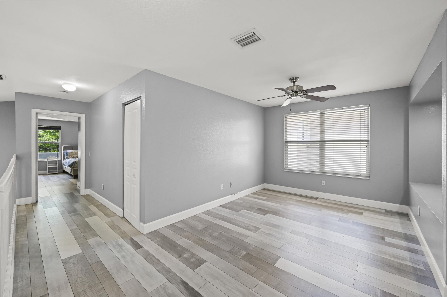
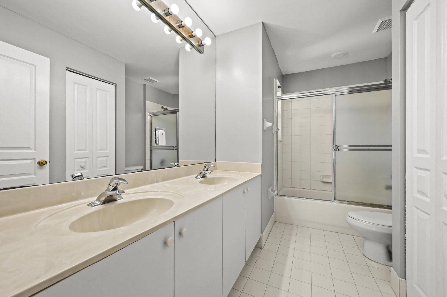
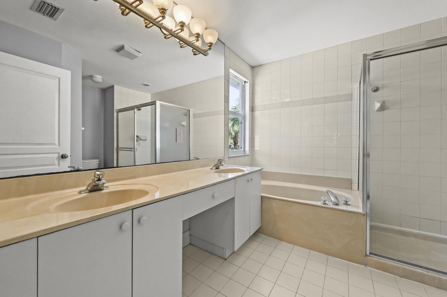
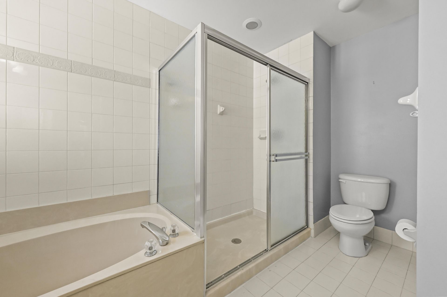
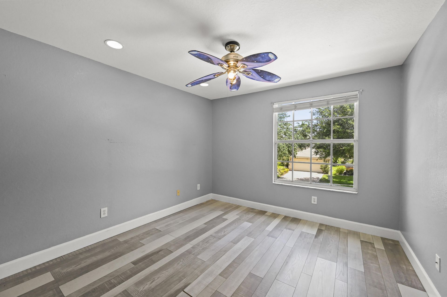
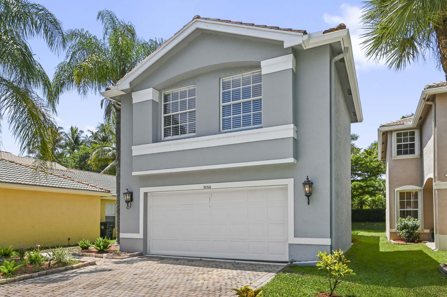
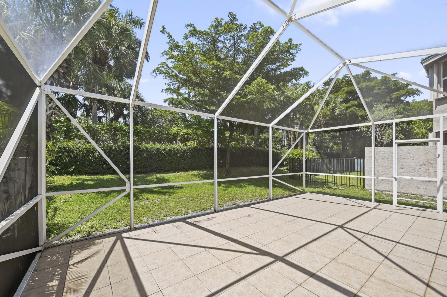
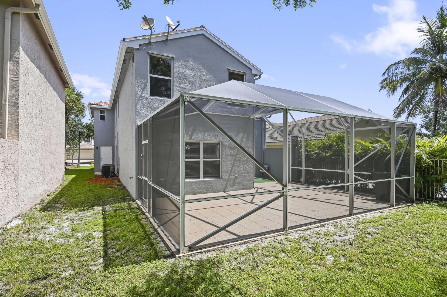
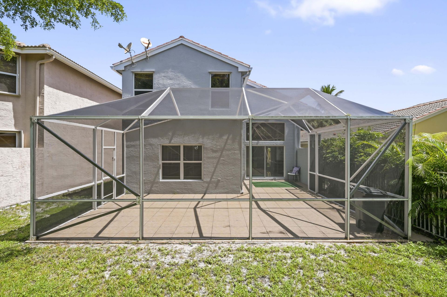
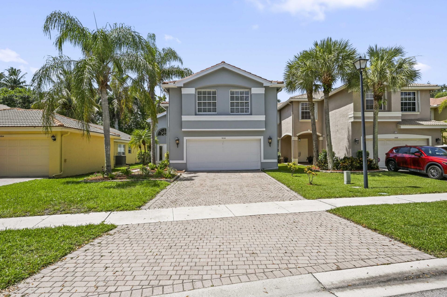
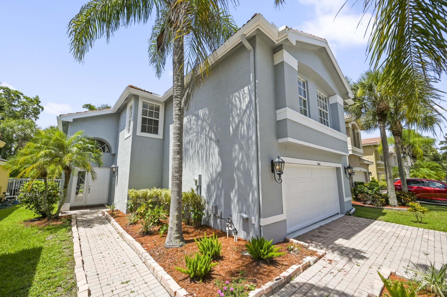
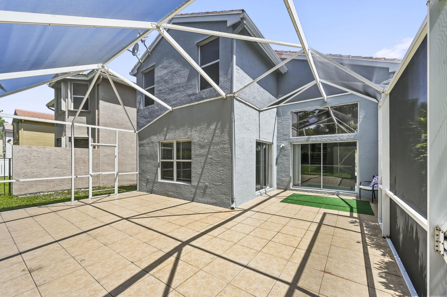
Welcome to this beautifully maintained 4-bedroom, 2.5-bath home in the desirable gated community of Nautica Isles III. Offering 2,301 square feet of thoughtfully designed living space, this two-story residence features a spacious, functional floor plan ideal for both everyday living and entertaining. The well-appointed kitchen is equipped with stainless steel appliances and flows seamlessly into the main living areas, creating an inviting space for guests. Step outside to the screened patio, per...

View More

Property Summary

MLS Number: B26057015
Status: Active
Days on Market: 3
Subdivision: NAUTICA ISLES 3
County: Palm Beach
Bedrooms: 4
Total Square Feet: 3,050
Price Per Sq. Ft.: $180
Style: Traditional, Colonial, Mediterranean
New Constuction: No
Waterfront: No
Property Type: Residential - Single Family
Cooling: Central Air, Ceiling Fan(s), Electric
Fenced: Yes
Garage: 2 car attached
Heating: Central, Electric
Lot Size: 0.11 Acres
Roof Type: Spanish Tile, Tile
Stories: 2.0
Taxes: $8,552
Year Built: 2002
HOA Fee: $225/ Monthly

Featured Amenities

High Ceilings
Kitchen Island
Vaulted Ceiling(s)
Walk-In Closet(s)
Bedroom Layout - Split
Upstairs Living Area
Basketball Court
Fitness Center
Picnic Area
Pool
Tennis Court(s)
Community Room
Pickleball Court(s)
Sidewalks

Property Details

Appliances: Cooktop, Dryer, Dishwasher, Electric Range, Ice Maker, Oven, Refrigerator, Electric Cooktop
Association: Nautica Isles Homeowner Association
Association Fee Includes: Cable TV, Security, Common Areas
Days on Site: 3
Exterior: Concrete, Stucco, CBS
Fencing: Back Yard, Fenced
Flooring: Ceramic Tile, Laminate, Tile
Furnished: Unfurnished
Home Style: Traditional, Colonial, Mediterranean
Other Equipment: Satellite Dish
Parcel#: 18424435130001280
Parking: Driveway, Garage, Attached Garage, Attached
Parking Notes: Driveway, Garage, Attached Garage, Attached
Patio/Porch: Patio - Screened, Patio
Pets Allowed: Yes, Number Limit
Restrictions: Buyer Approval Required, Parking - No Commercial Vehicles, Lease Restrictions
Security: Gated with Guard, Smoke Detector(s)
Sewer: Public Sewer
Special View Info: Garden
SQFT Living: 2301
Structure Type: House
Total Rooms: 5
Utilities: Cable Available, Sewer Available, Water Available
Water: Public
Waterfront Features: None
Windows: Blinds
Construction: Concrete,Stucco,CBS

Room Sizes

Living Room: 17 X 15.2 Level Main
Kitchen: 11 X 11 Level Main
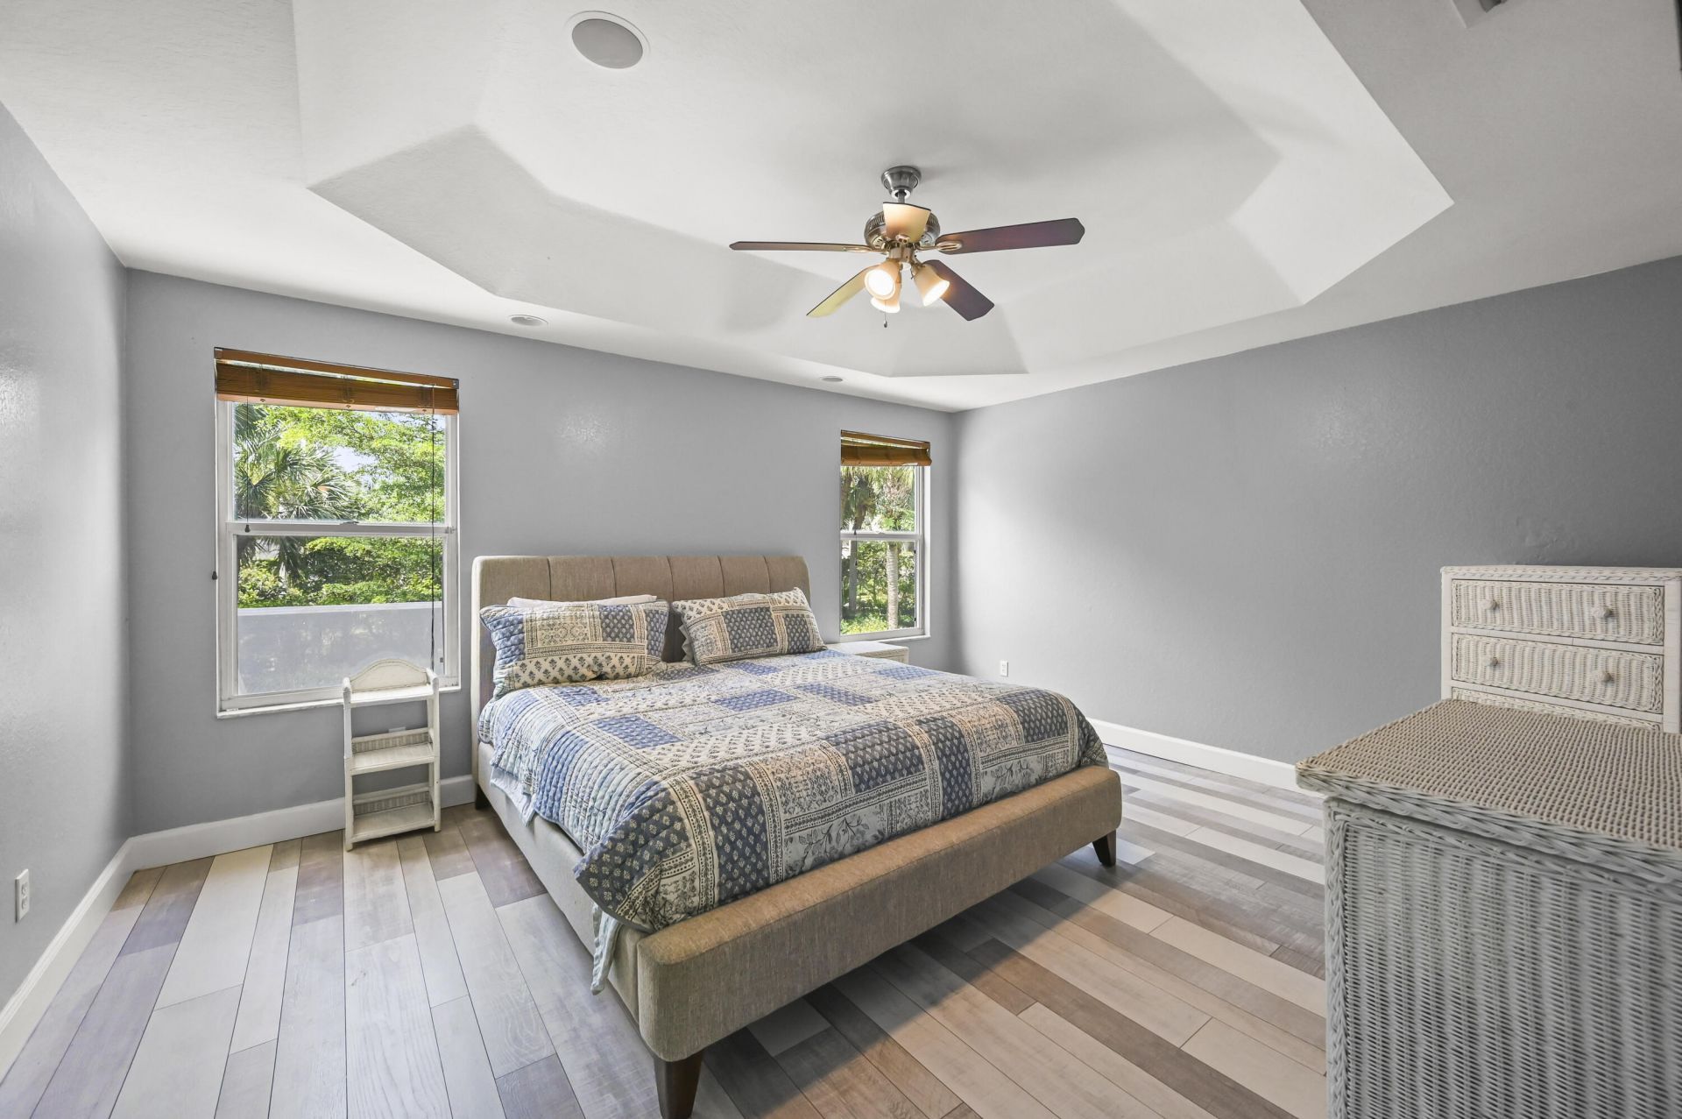
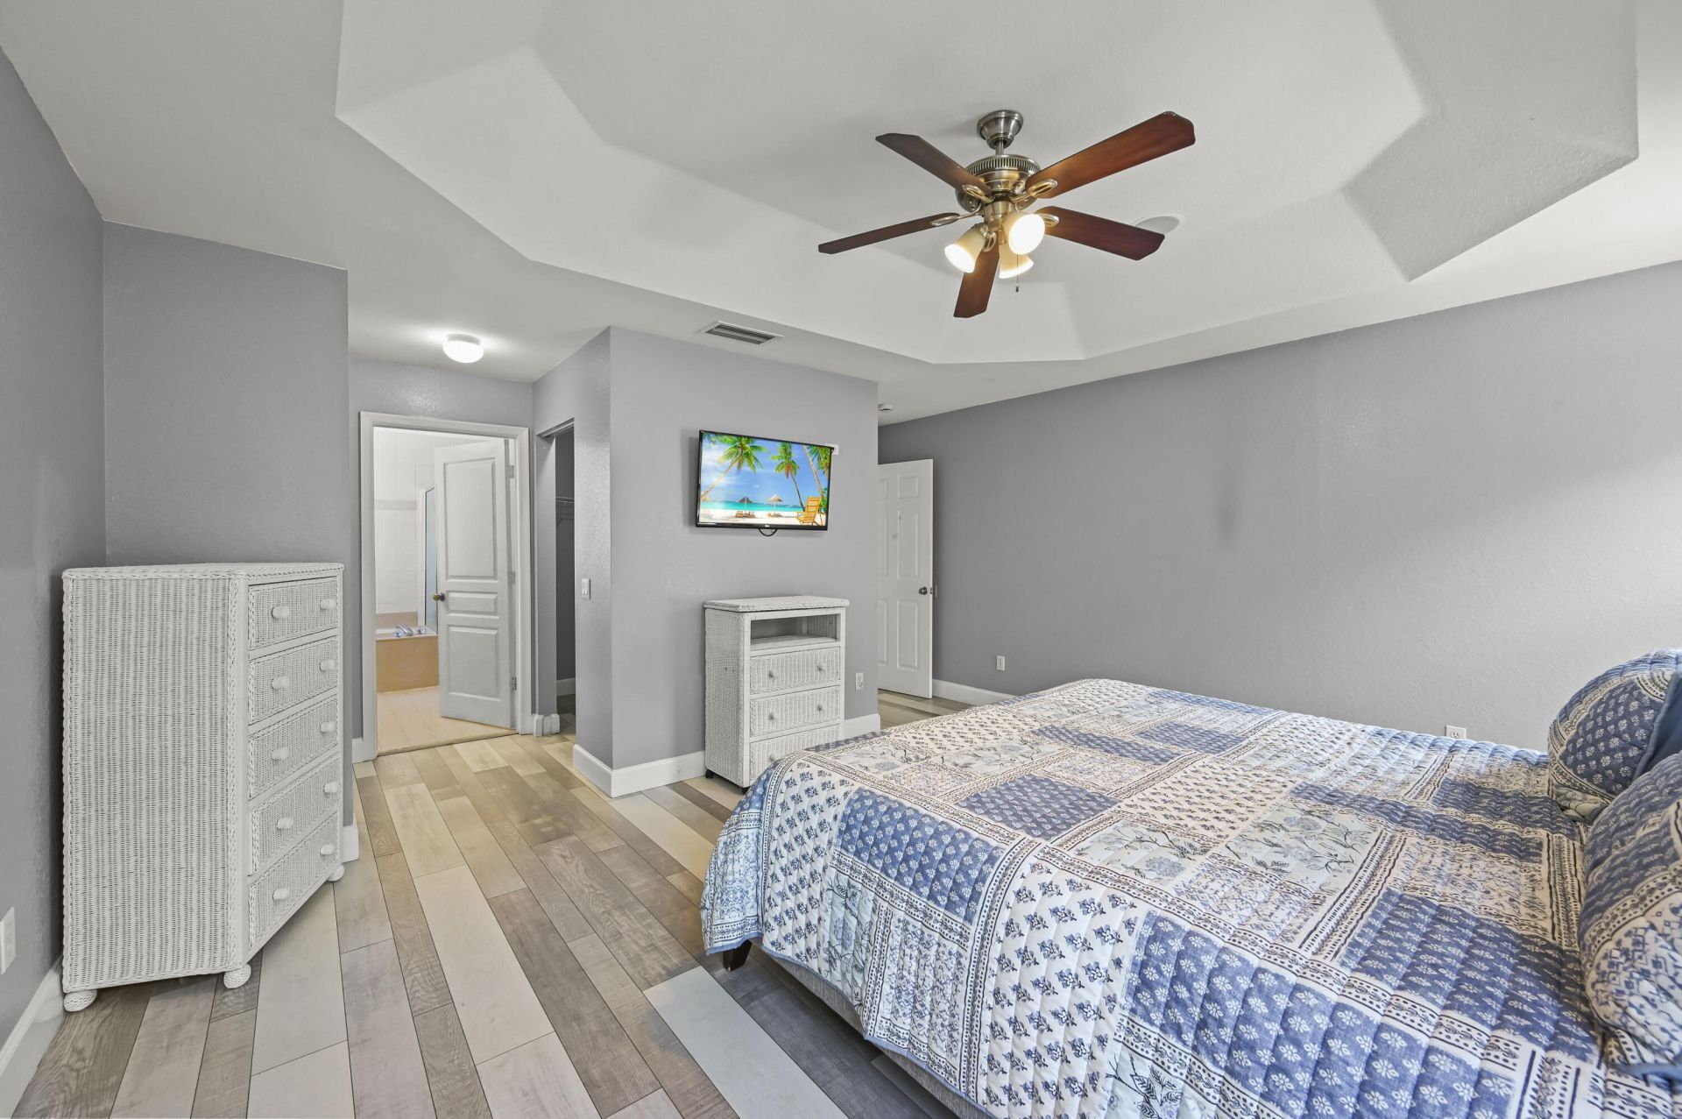
Primary Bedroom: 13 X 15.5 Level Main

Local Schools

High School: Santaluces
Middle School: Tradewinds
Elementary School: Diamond View

Neighborhood Information

Neighborhood Map

Neighborhood Hero

Neighborhood Highlights

Neighborhood Characteristics

Neighborhood Market Trend

Neighborhood Schools

Courtesy of

Agency Name: Mascara Burns Real Estate PA
Agent Name: Maria L Mascara
Agency Phone: 561-644-2285

agent picture

Presented by

Agent Name: Patrick Dolan
Agent Phone: 772.834.9890
Agency Title: Illustrated Properties
Request Info

IDX logo

Patrick Dolan
ipre.com
Agent Cell:
772.834.9890
Office Phone:
772.463.4663

Mortgage Calculator

%
years/fixed
yearly
yearly (est.)

Estimated Payment

$ 3,573.66 Principal & Interest $2,700.58 Property Tax $712.67 Homeowner's Insurance $160.42
Mortgage Logo

Login to My Illustrated Account

Pixel


