SIGN UP Login/Register
5741 1st Lane, Vero Beach, FL 32968 Photo
New
5741 1st Lane, Vero Beach, FL 32968 Photo
New
5741 1st Lane, Vero Beach, FL 32968 Photo

36 Total Photos [Click to View All]

5741 1st Lane Vero Beach, FL 32968
$525,000
  • Beds
    4
  • Baths
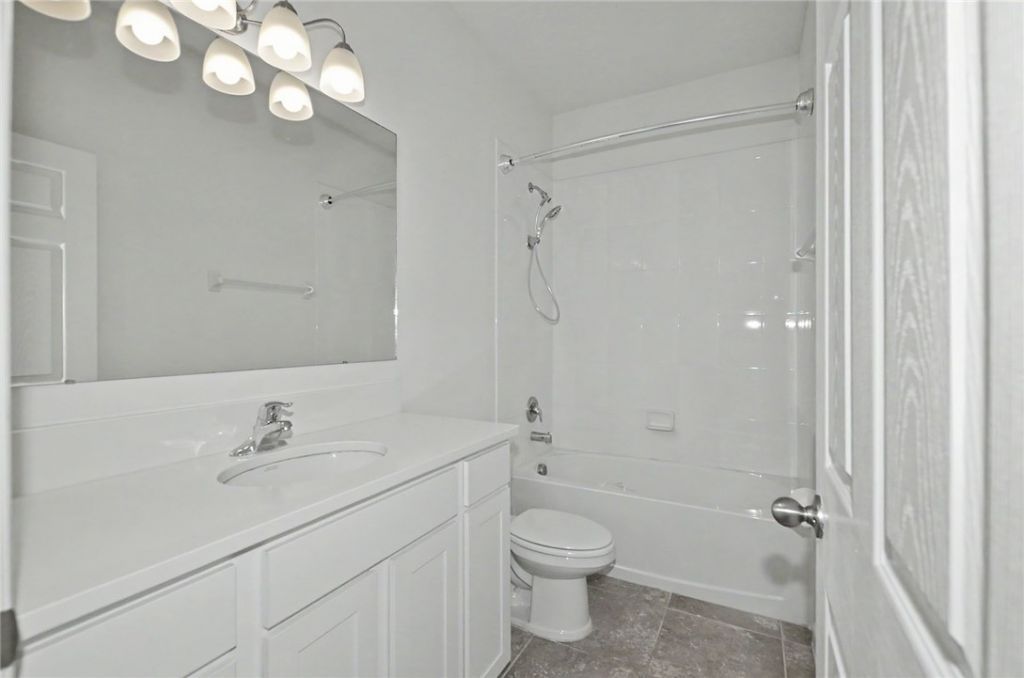
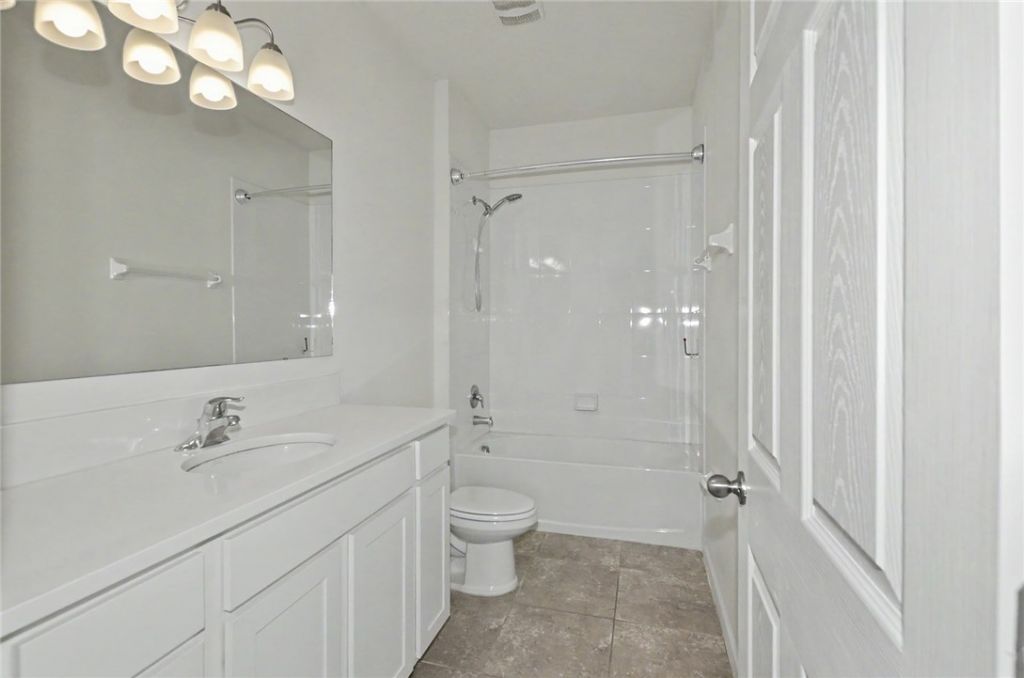
    3 full
  • Total Square Feet
    2,353
  • Lot Size
    0.23 acre(s)

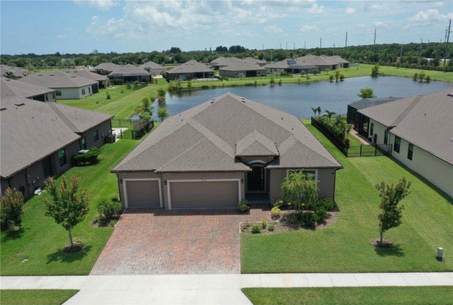
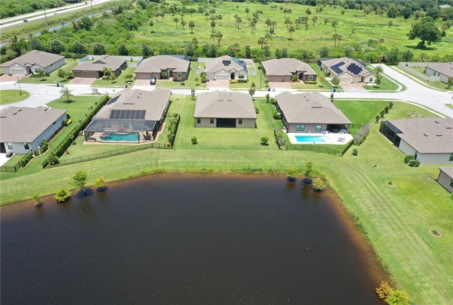
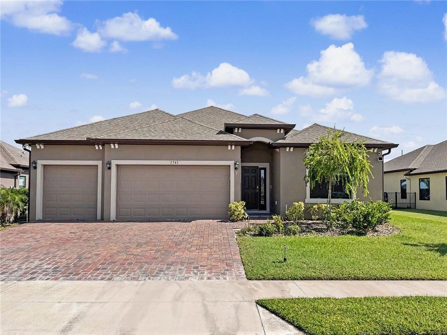
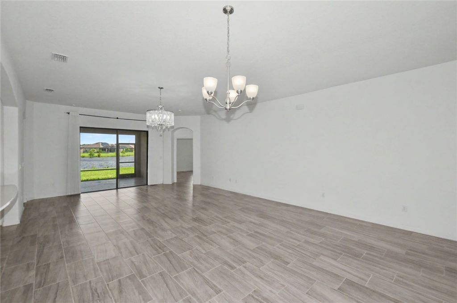
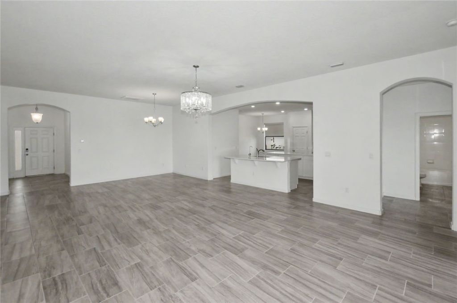
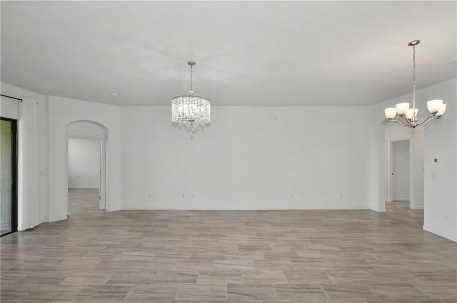
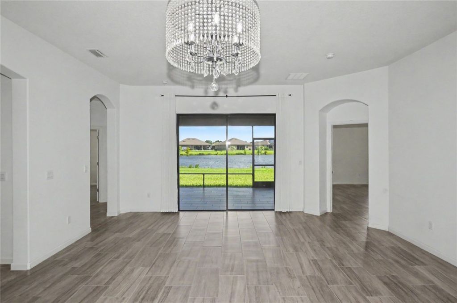
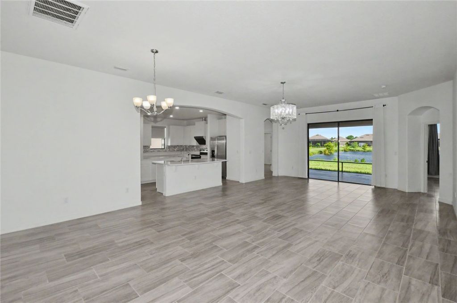
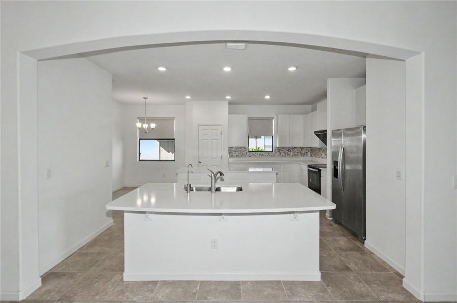
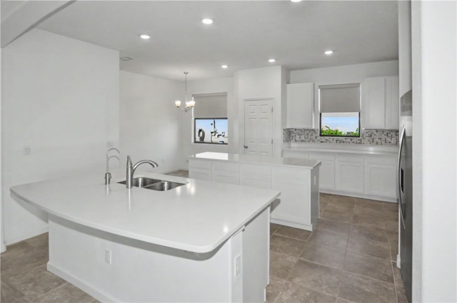
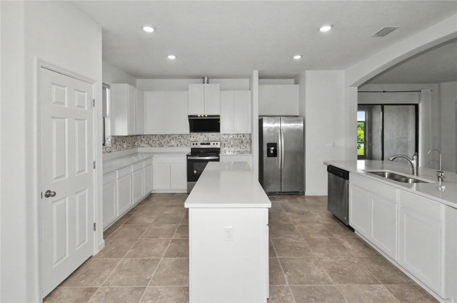
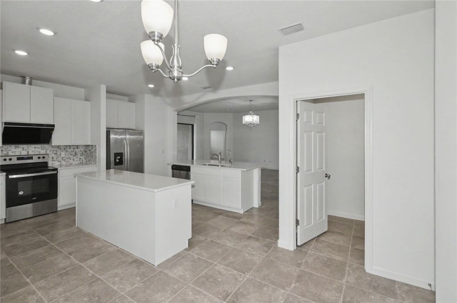
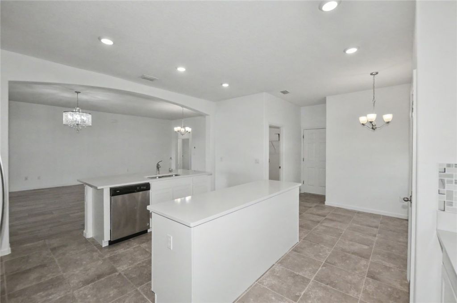
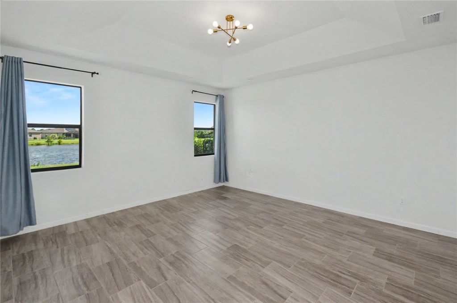
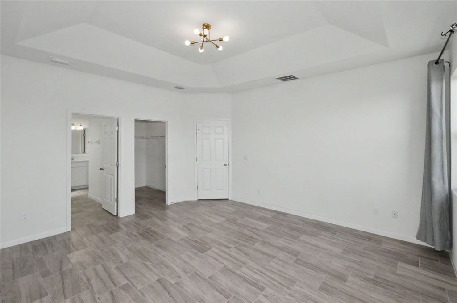
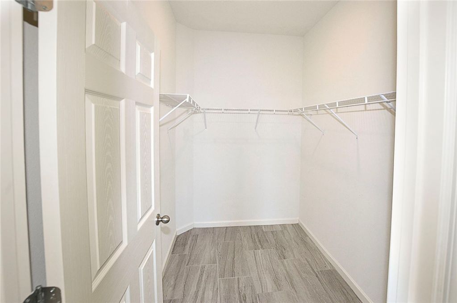
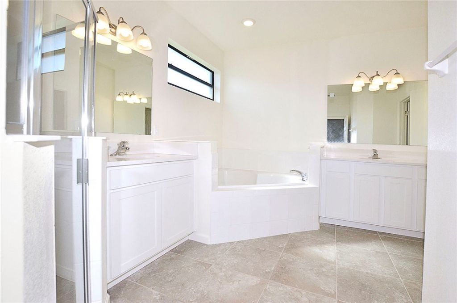
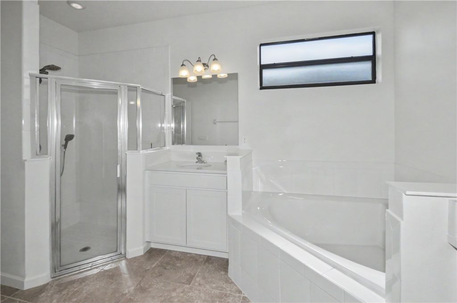
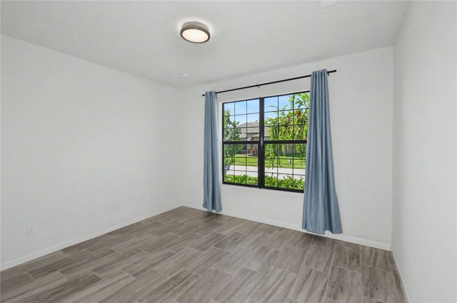
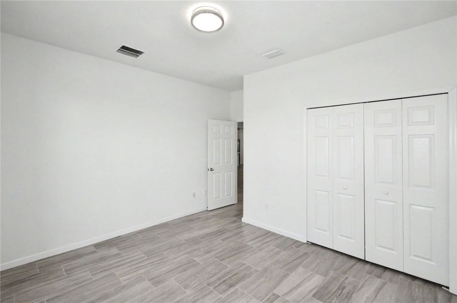
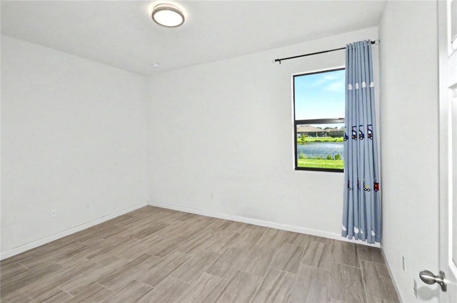
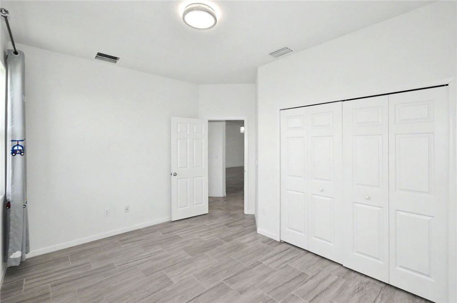
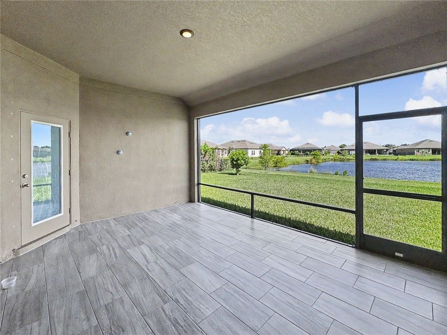
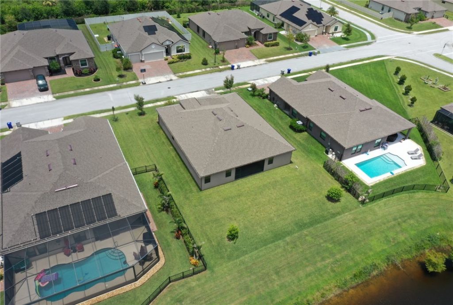
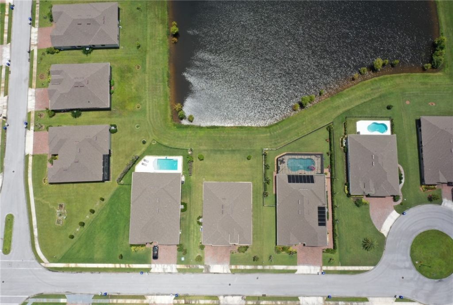
Impressive 4 bedroom, 3 bathroom lakefront home w 3 car garage located in the desirable Orchard Park neighborhood, conveniently located near major shopping & dining, and just a short drive to Veros best beaches! Built in 2021, this 2,350 SF home features tile flooring throughout, split floor plan, volume ceilings, large island kitchen w white shaker cabinetry, quartz counters, S/S appliances and a reverse osmosis water filtration system. Primary suite offering a large walk in closet, his & her v...

View More

Property Summary

MLS Number: 298805
Status: Active
Days on Market: 2
Subdivision: Orchard Park
County: Indian River
Bedrooms: 4
Total Square Feet: 2,353
Price Per Sq. Ft.: $223
Style: One Story
New Constuction: No
Waterfront: Yes
Property Type: Residential - Single Family
Cooling: Central Air
Garage: 3
Heating: Central
Lot Size: 0.23 Acres
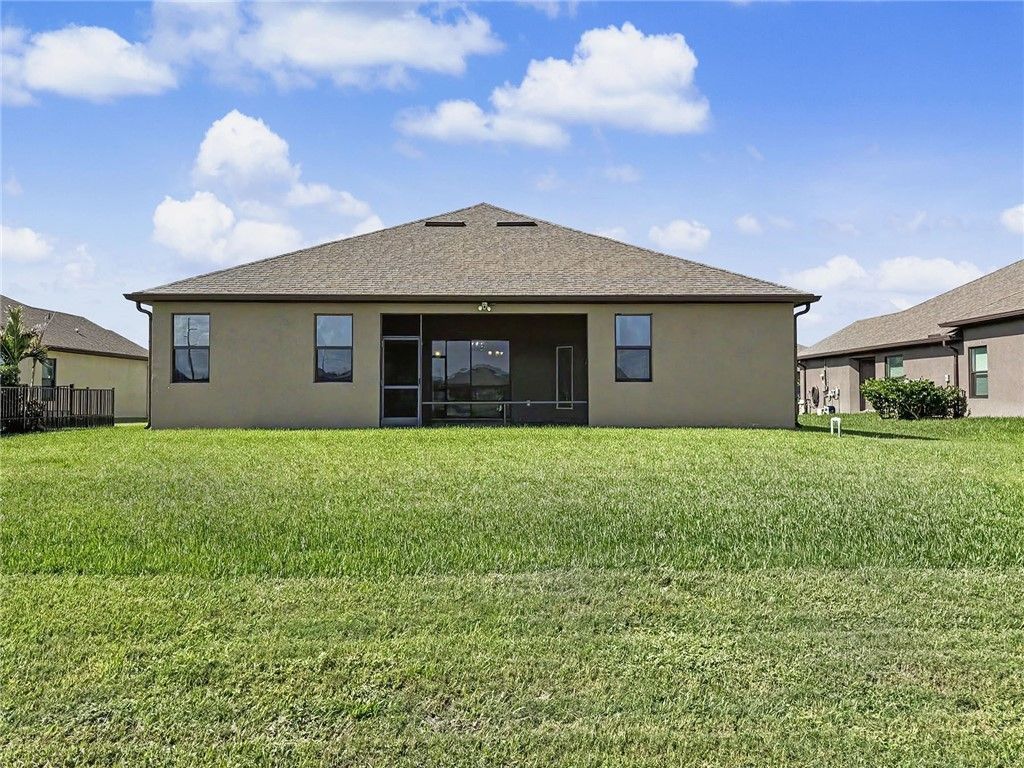
Roof Type: Shingle
Stories: 1.0
Taxes: $4,705
Year Built: 2021
HOA Fee: 116/ Monthly

Featured Amenities

Bathtub
Garden Tub/Roman Tub
Kitchen Island
Pantry
Split Bedrooms
Walk-In Closet(s)
Dues Paid Monthly

Property Details

Appliances: Dishwasher, Electric Water Heater, Disposal, Range, Refrigerator, Water Purifier
Community Features: Sidewalks, Gutter(s)
Crops Included Y/N: No
Days on Site: 2
Directions: 58th Avenue South to 1st St SW, turn east, then first left on 56th Court, left on 1st Lane, house is on the left. Sign in yard.
Exterior: Block, Concrete, Stucco
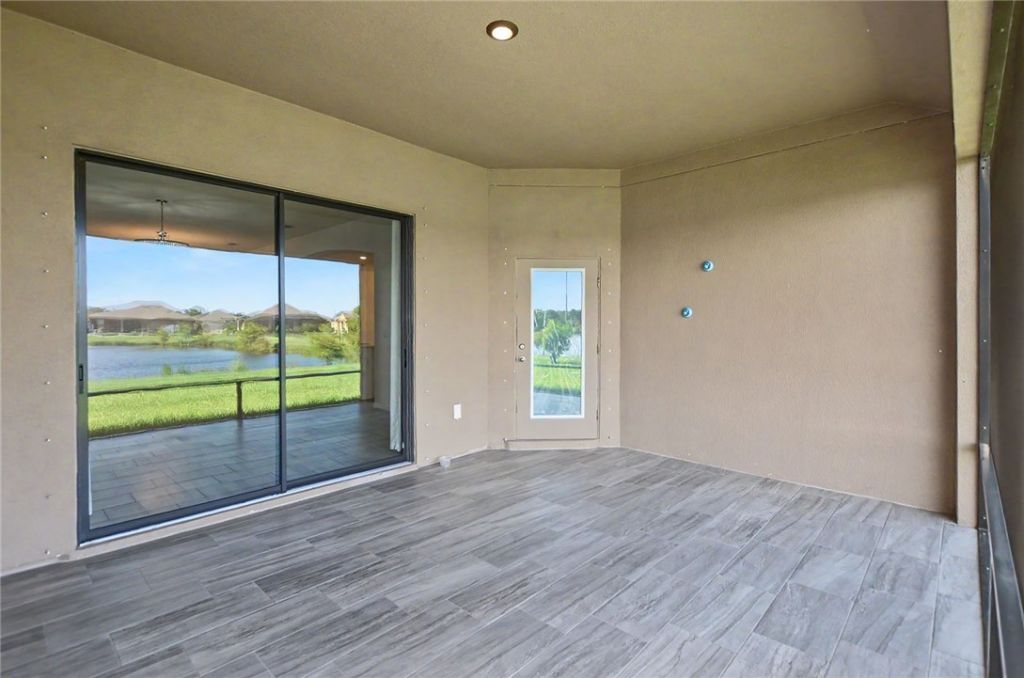
Outdoor Features: Enclosed Porch, Sprinkler/Irrigation, Porch, Rain Gutters
Flooring: Tile
Home Style: One Story
Home Warranty Y/N: No
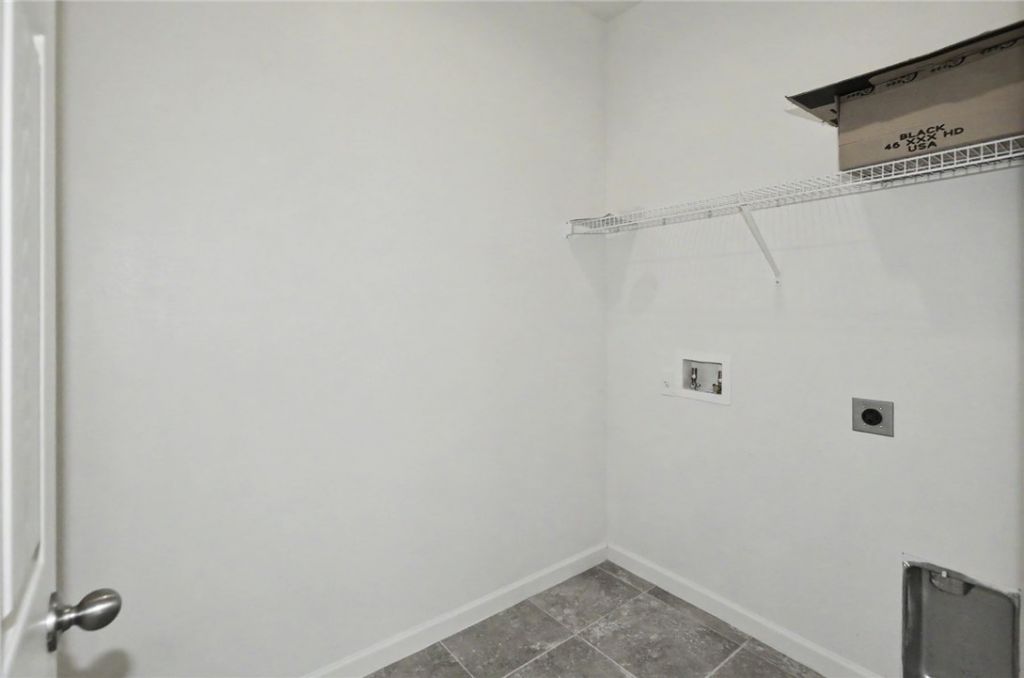
Laundry: Laundry Room
Lease Considered Y/N: No
Listing Terms: Cash, FHA, New Loan, VA Loan
Lot: < 1/4 Acre
Lot Dimensions: 80x125
Ownership: Single Family/Other
Parcel#: 33391600014000000031.0
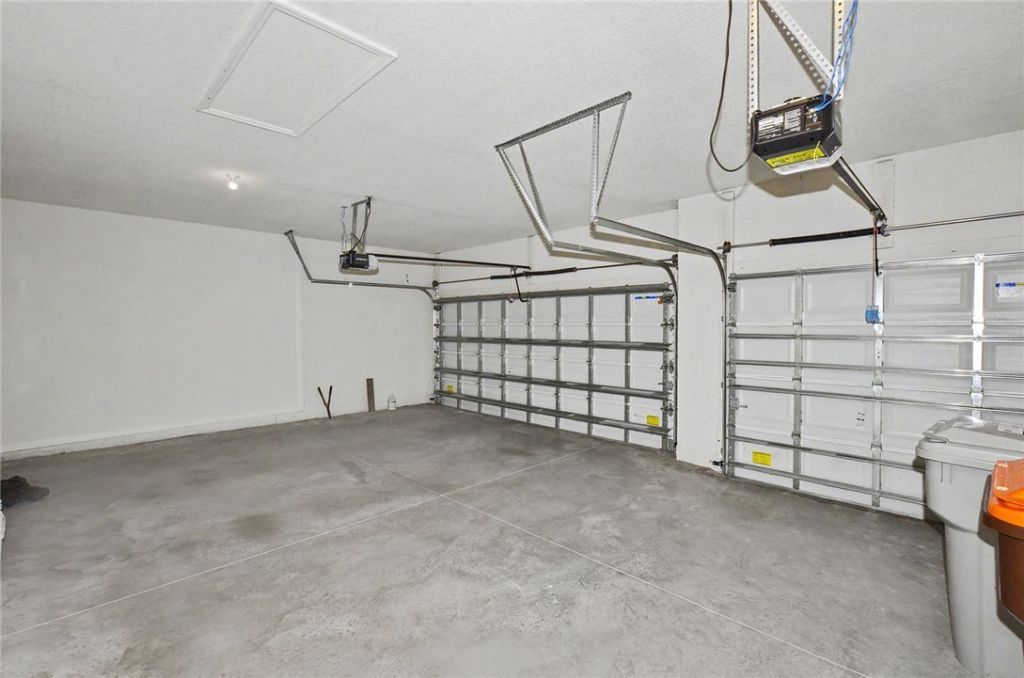
Parking: Attached, Garage, Three Car Garage, Garage Door Opener, Paver Block, Three or more Spaces
Parking Notes: Attached, Garage, Three Car Garage, Garage Door Opene
Patio/Porch: Covered, Porch, Screened
Pets Allowed: Yes, Number Limit
Property Attached Y/N: No
Property Sub-Type: Detached
Sewer: County Sewer
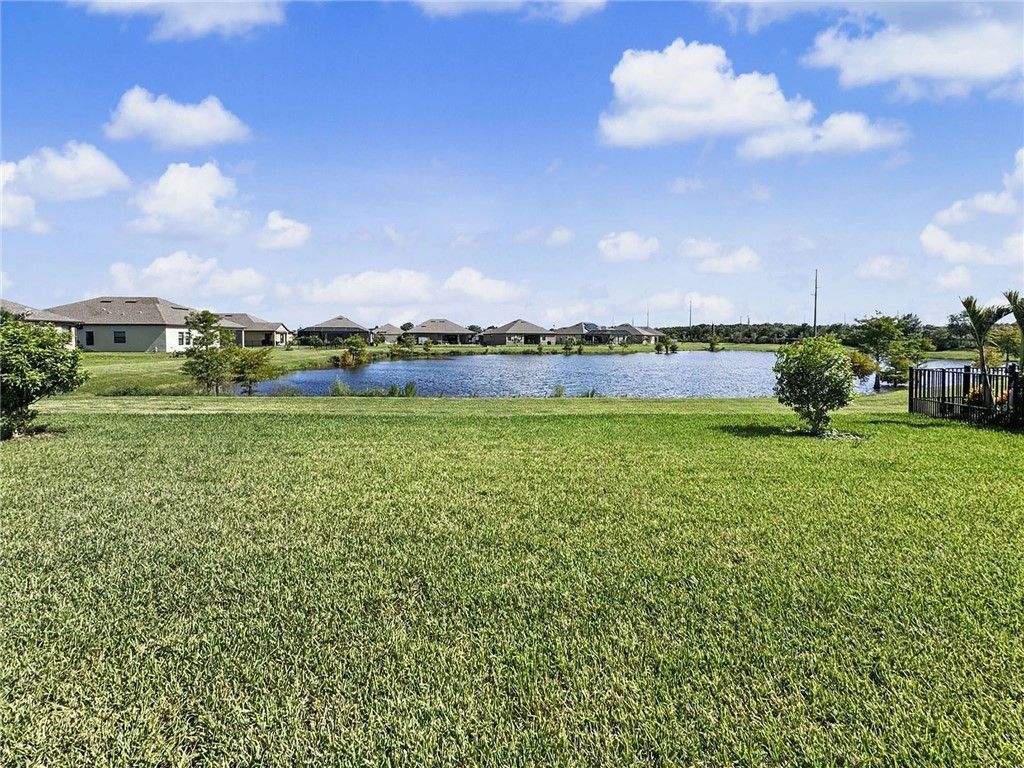
Special View Info: Lake
Water: Public
Water Features: Lake, Pond
Window: Blinds
Construction: Block,Concrete,Stucco

Room Sizes

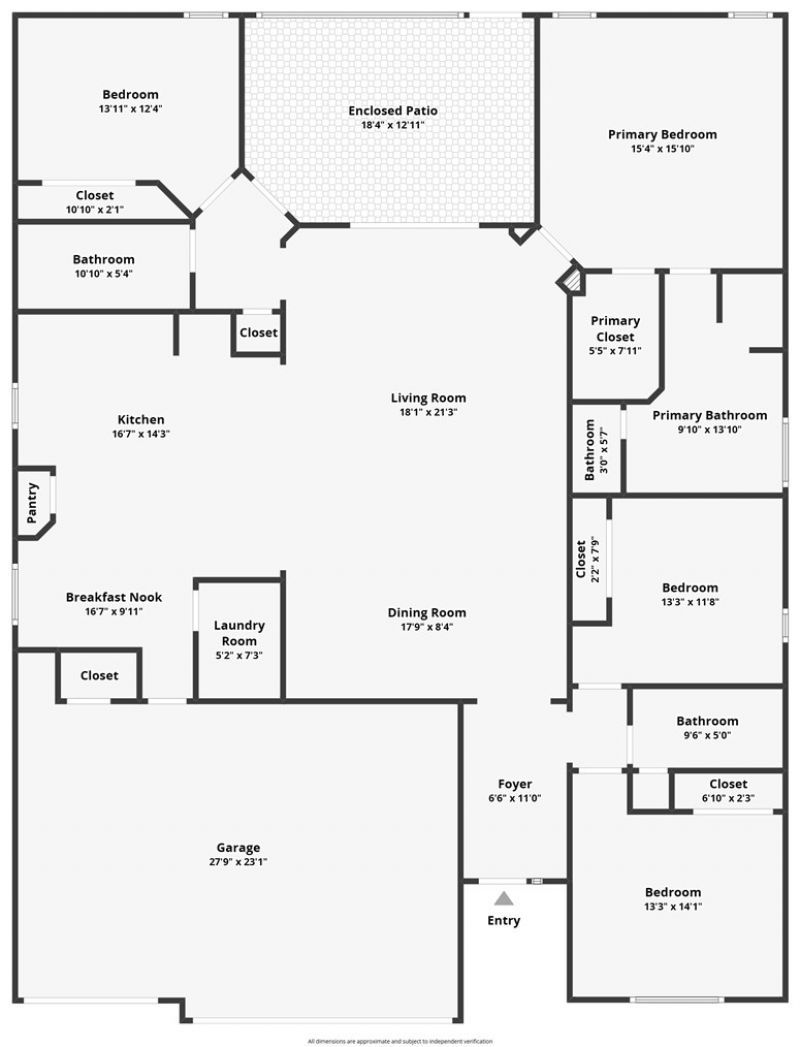
Screened Porch: 18 X 13
Foyer: 6 X 10
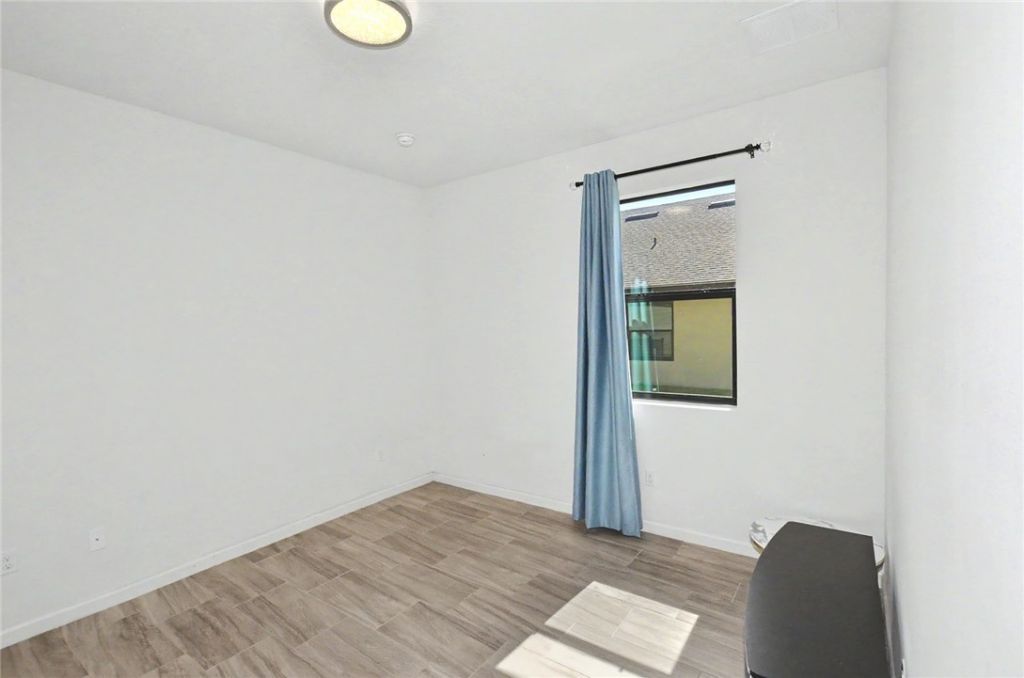
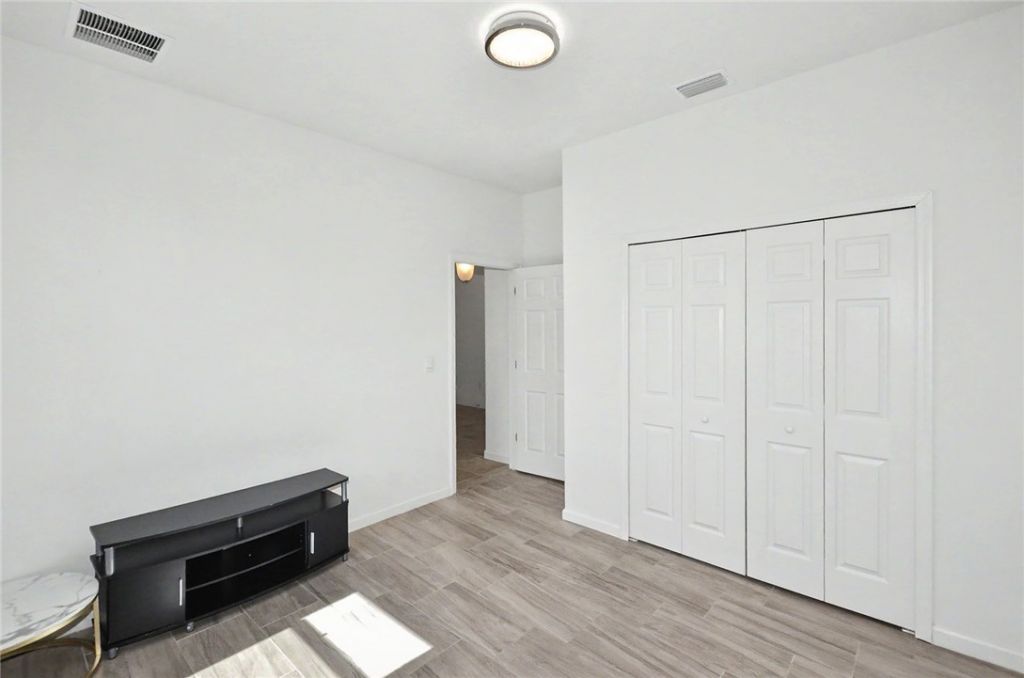
Bedroom: 13 X 11
Bedroom: 14 X 10
Bedroom: 13 X 11
Bedroom: 15 X 16
Dining Room: 18 X 8
Breakfast Room/ Nook: 7 X 10
Living Room: 7 X 10
Kitchen: 17 X 16

Neighborhood Information

Neighborhood Map

Neighborhood Hero

Neighborhood Highlights

Neighborhood Characteristics

Neighborhood Market Trend

Neighborhood Schools

Courtesy of

Agency Name: Rennick Real Estate
Agent Name: Steven A Rennick
Agency Phone: 772-562-5015

agent picture

Presented by

Agent Name: Patrick Dolan
Agent Phone: 772.834.9890
Agency Title: Illustrated Properties
Request Info

IDX logo

Patrick Dolan
ipre.com
Agent Cell:
772.834.9890
Office Phone:
772.463.4663

Mortgage Calculator

%
years/fixed
yearly
yearly (est.)

Estimated Payment

$ 3,123.03 Principal & Interest $2,577.82 Property Tax $392.08 Homeowner's Insurance $153.13
Mortgage Logo

Login to My Illustrated Account

Pixel


