SIGN UP Login/Register
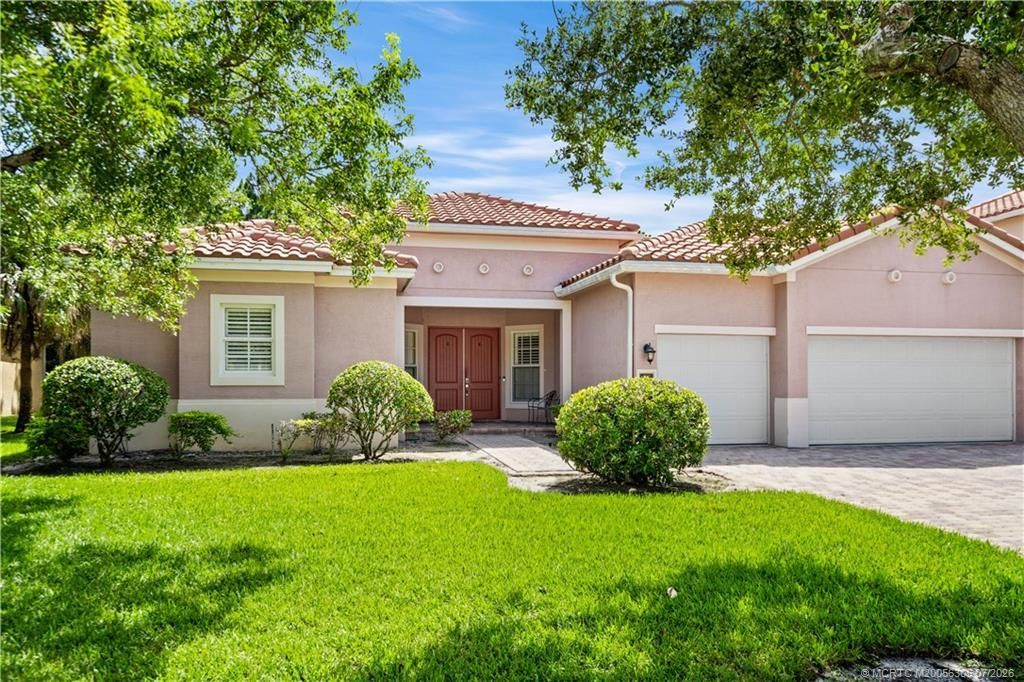
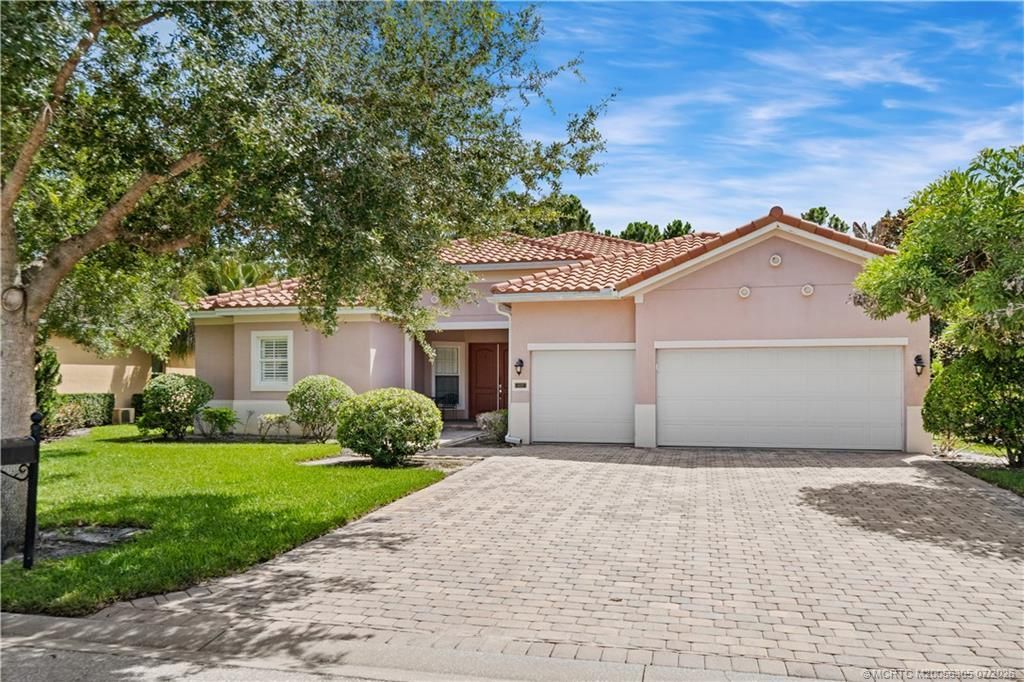
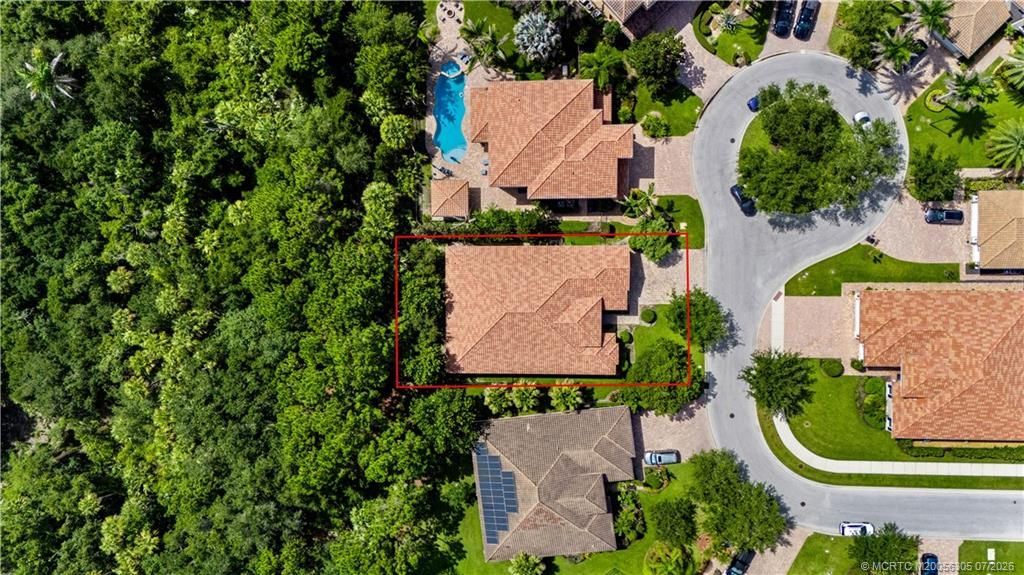
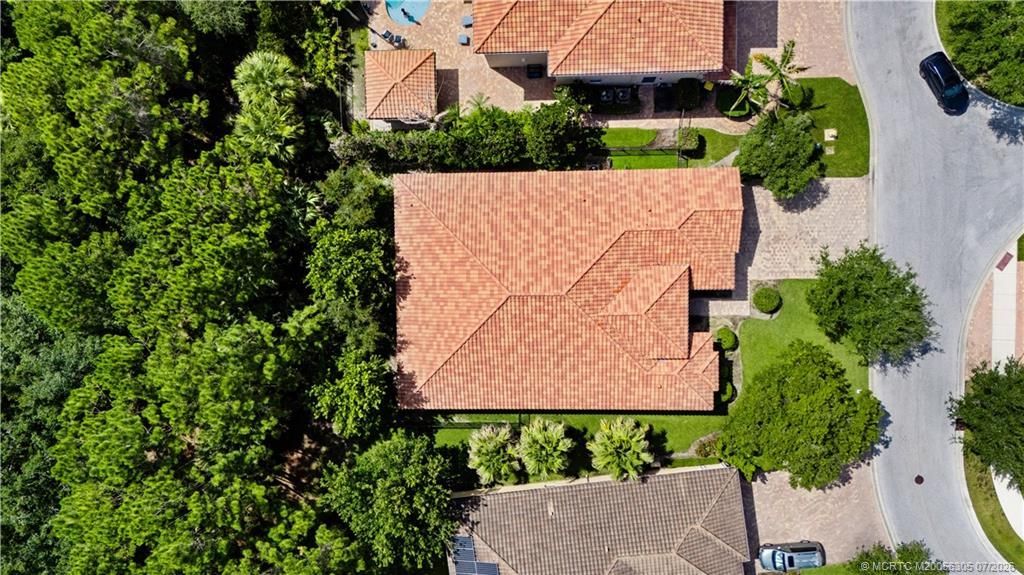
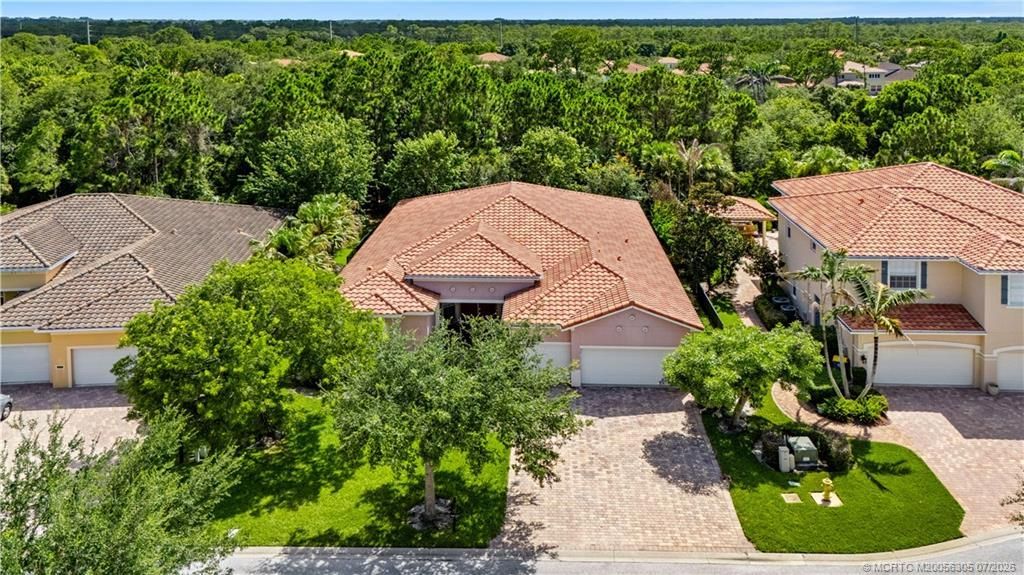
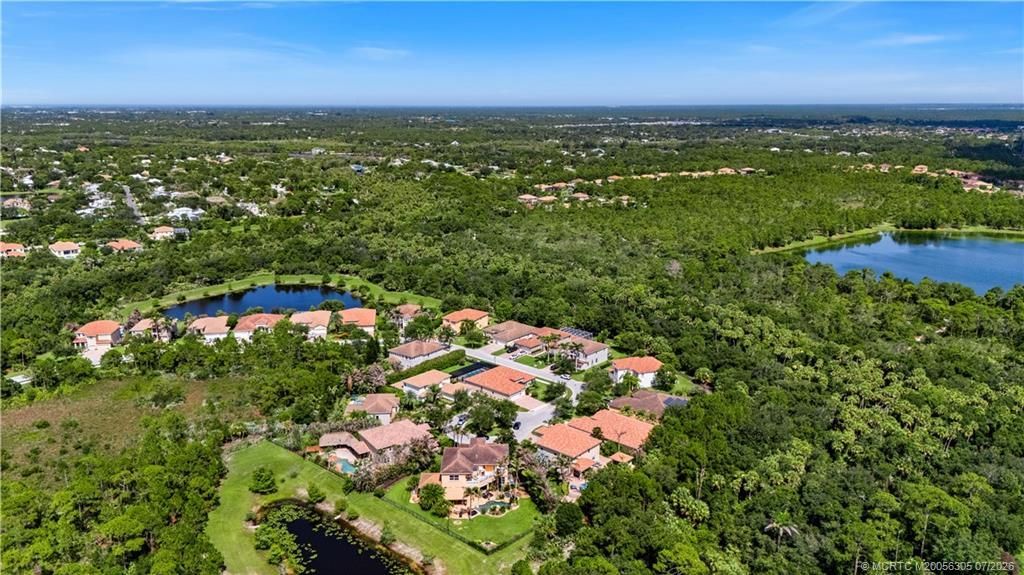
6019 SW Longspur Lane, Palm City, FL 34990 Photo
New - 43 Hours Ago
6019 SW Longspur Lane, Palm City, FL 34990 Photo
New - 43 Hours Ago
6019 SW Longspur Lane, Palm City, FL 34990 Photo

56 Total Photos [Click to View All]

6019 SW Longspur Lane Palm City, FL 34990
$800,000
  • Beds
    5
  • Baths
    3 full
  • Total Square Feet
    3,436
  • Lot Size
    0.23 acre(s)

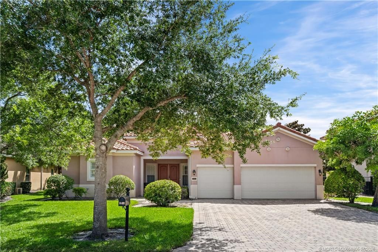
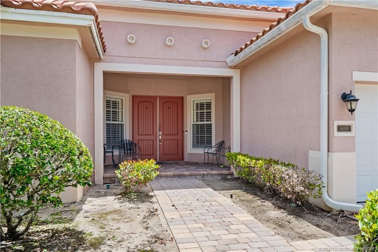
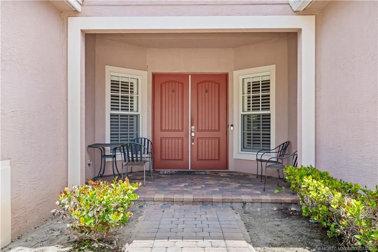
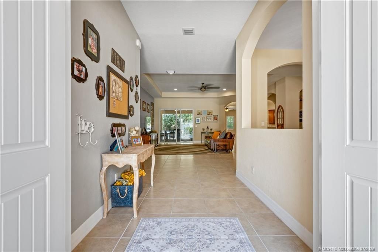
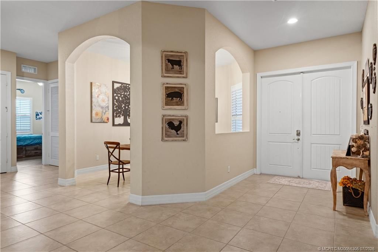
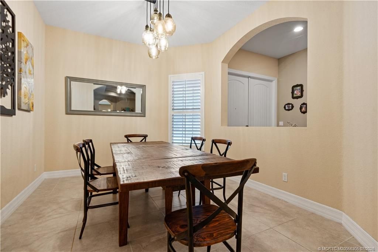
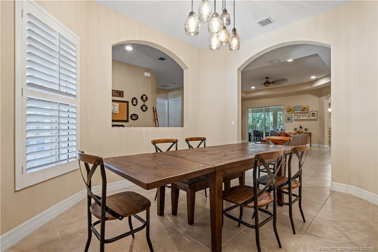
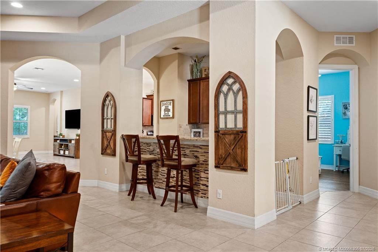
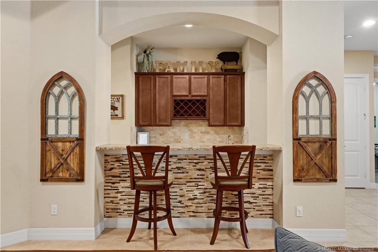
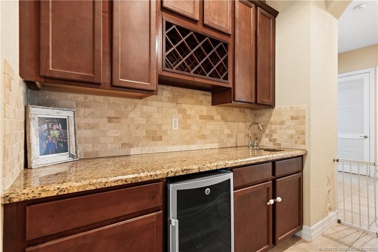
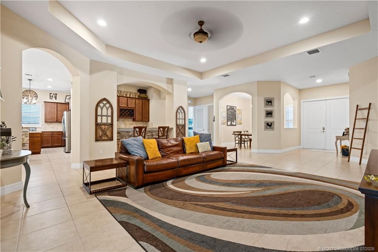
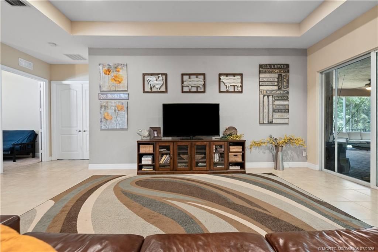
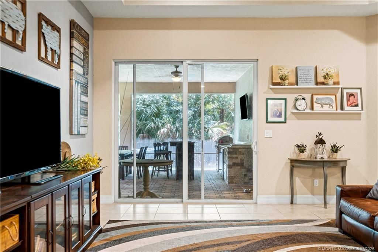
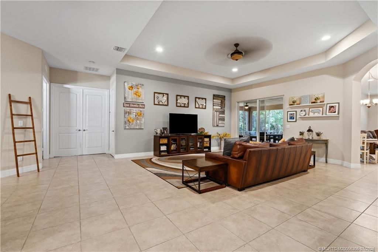
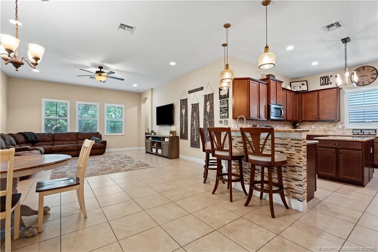
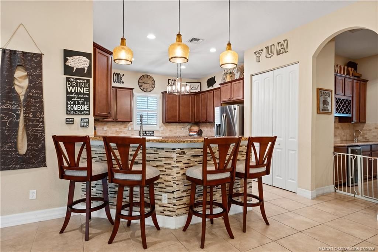
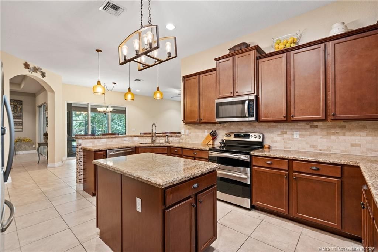
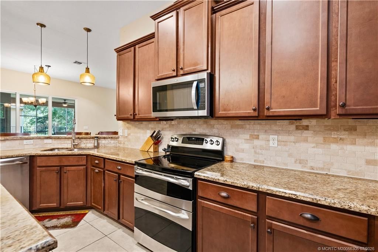
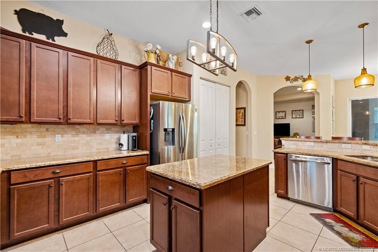
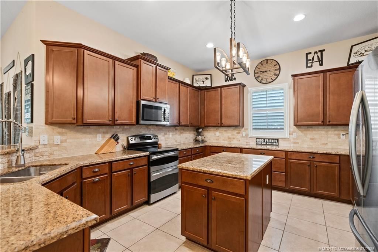
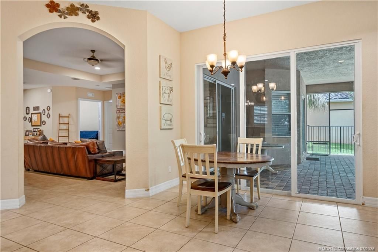
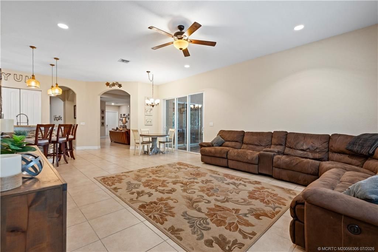
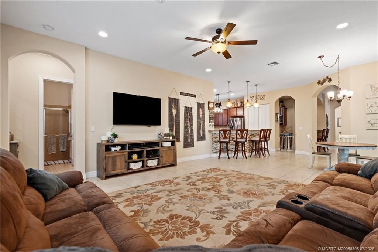
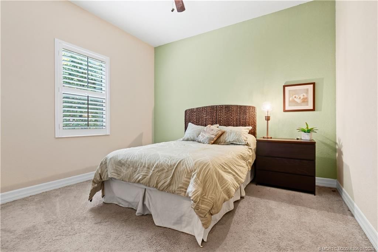
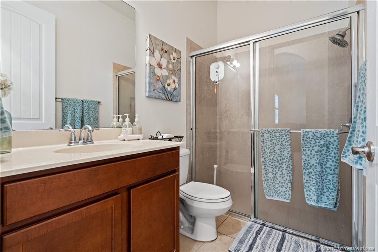
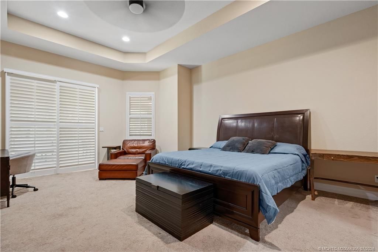
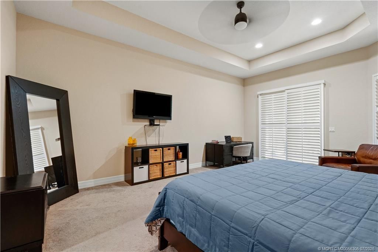
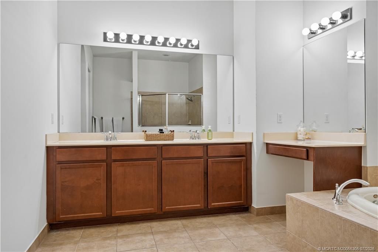
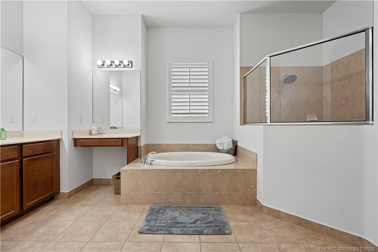
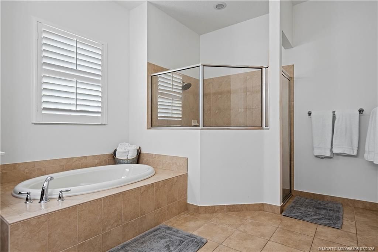
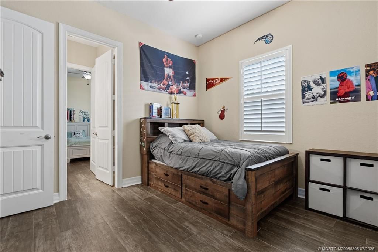
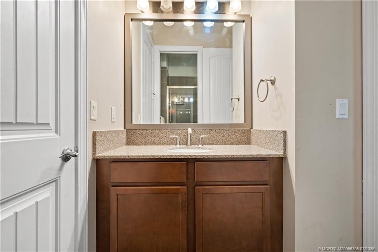
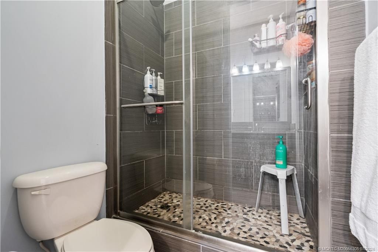
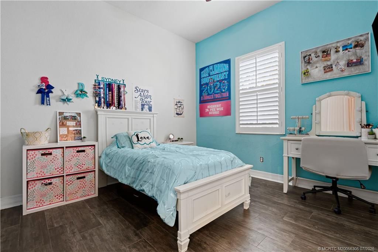
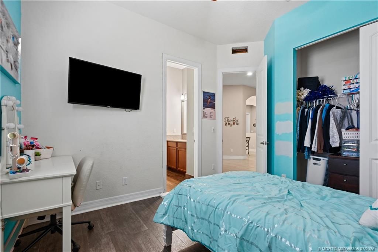
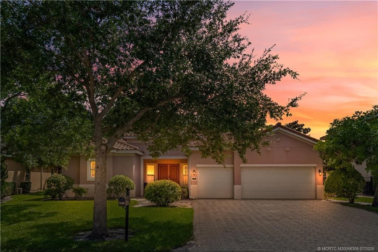
Some homes look spacious online. This one feels even bigger the moment you walk through the front door. From the welcoming double-door entry to the soaring tray ceilings and oversized living spaces, this Highlands Reserve home was designed to live comfortably. The open floor plan flows effortlessly into a spacious kitchen with granite countertops, a large island, double wall ovens, pantry, and walk-through butler's area that keeps everyone connected. Tucked away for privacy, the oversized primar...

View More

Property Summary

MLS Number: M20056305
Status: Active
Days on Market: 1
Subdivision: Highlands Reserve PUD
County: Martin
Bedrooms: 5
Total Square Feet: 3,436
Price Per Sq. Ft.: $233
Style: Mediterranean
New Constuction: No
Waterfront: No
Property Type: Residential -
Cooling: Central Air, Ceiling Fan(s)
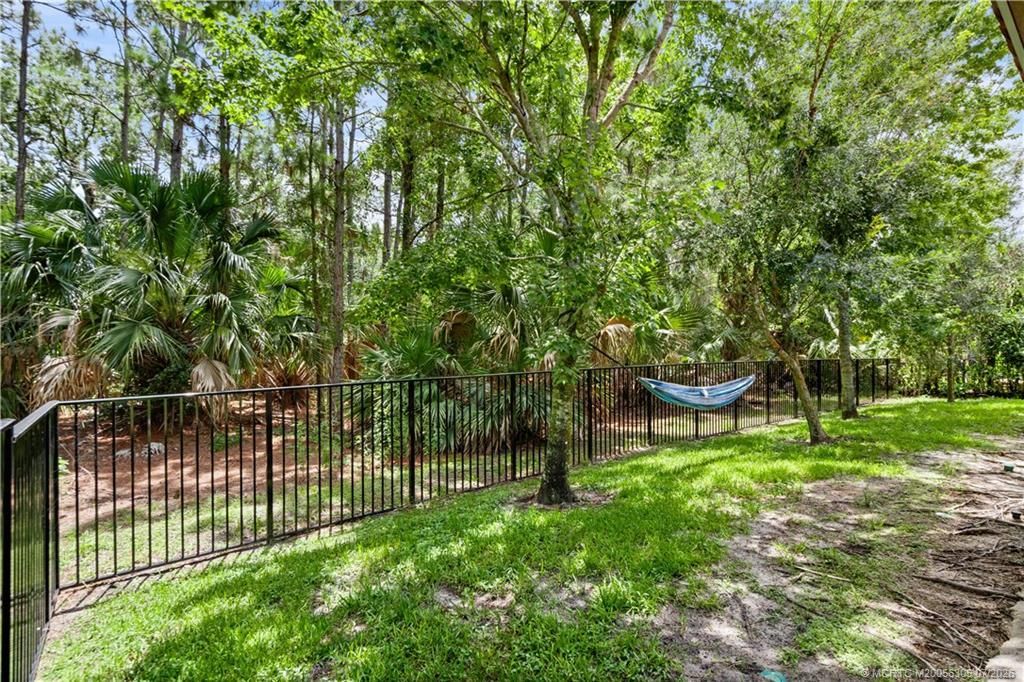
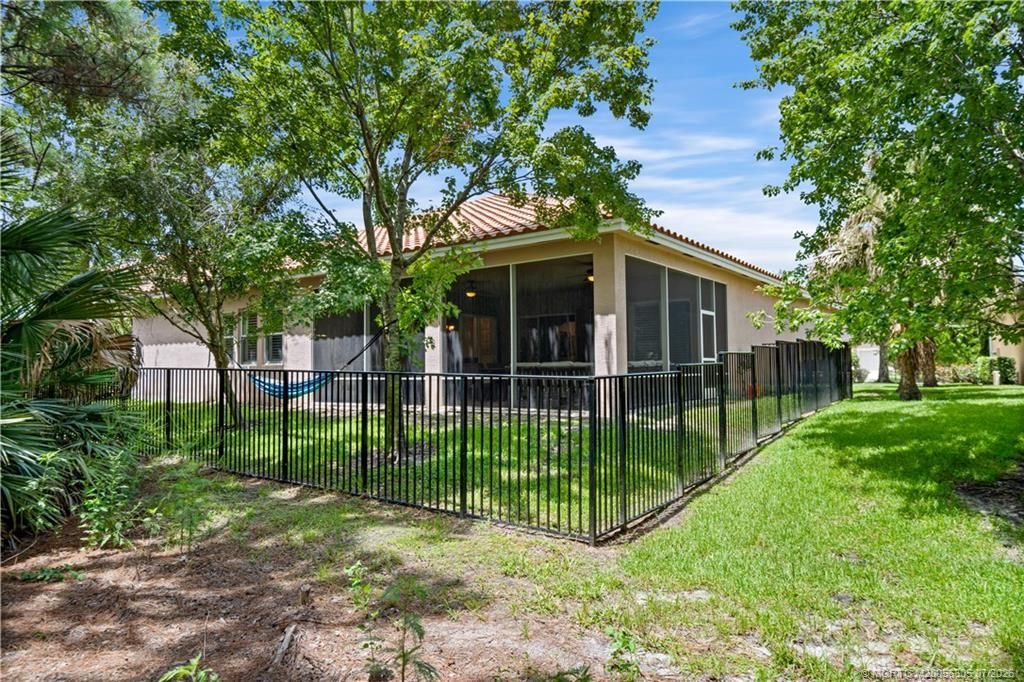
Fenced: Yes
Heating: Central
Lot Size: 0.23 Acres
Roof Type: Barrel
Stories: 1.0
Taxes: $11,227
Year Built: 2012
HOA Fee: 478

Featured Amenities

Wet Bar
Breakfast Bar
Breakfast Area
Bathtub
Separate/Formal Dining Room
Garden Tub/Roman Tub
Kitchen Island
Primary Downstairs
Pantry
Split Bedrooms
Separate Shower
Bar
Walk-In Closet(s)

Property Details

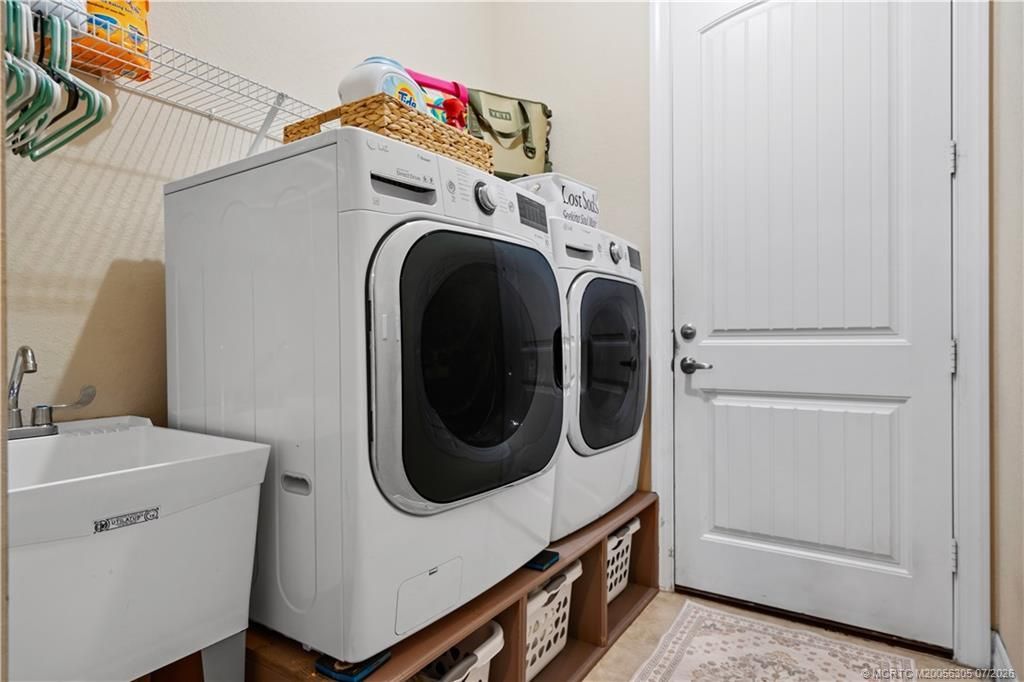
Appliances: Some Electric Appliances, Built-In Oven, Dryer, Dishwasher, Electric Range, Microwave, Refrigerator, Water Heater, Wine Refrigerator, Washer
Community Features: Basketball Court, Clubhouse, Gated, Kitchen Facilities, Pool, Street Lights, Tennis Court(s)
Crops Included Y/N: No
Days on Site: 1
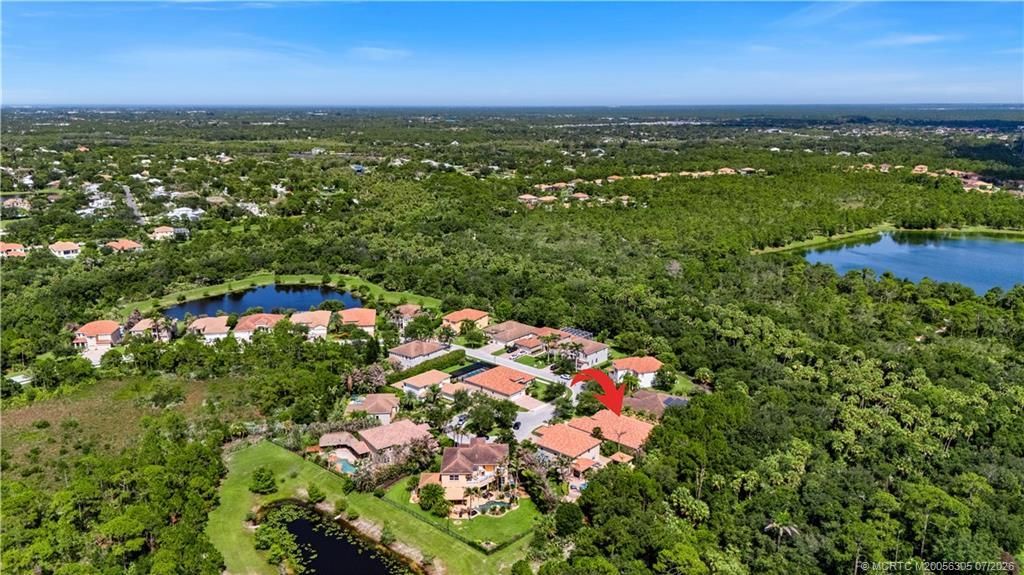
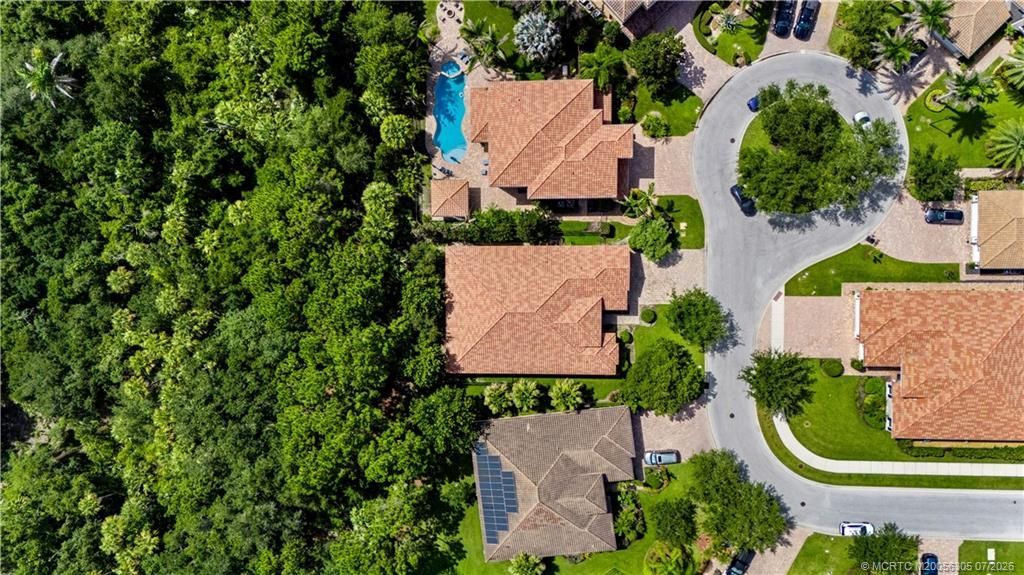
Directions: Through the gate make a right. Drive all the way to the end of the road. The house will be the first one on the left right before the cul-de-sac
Exterior: Concrete, Stucco
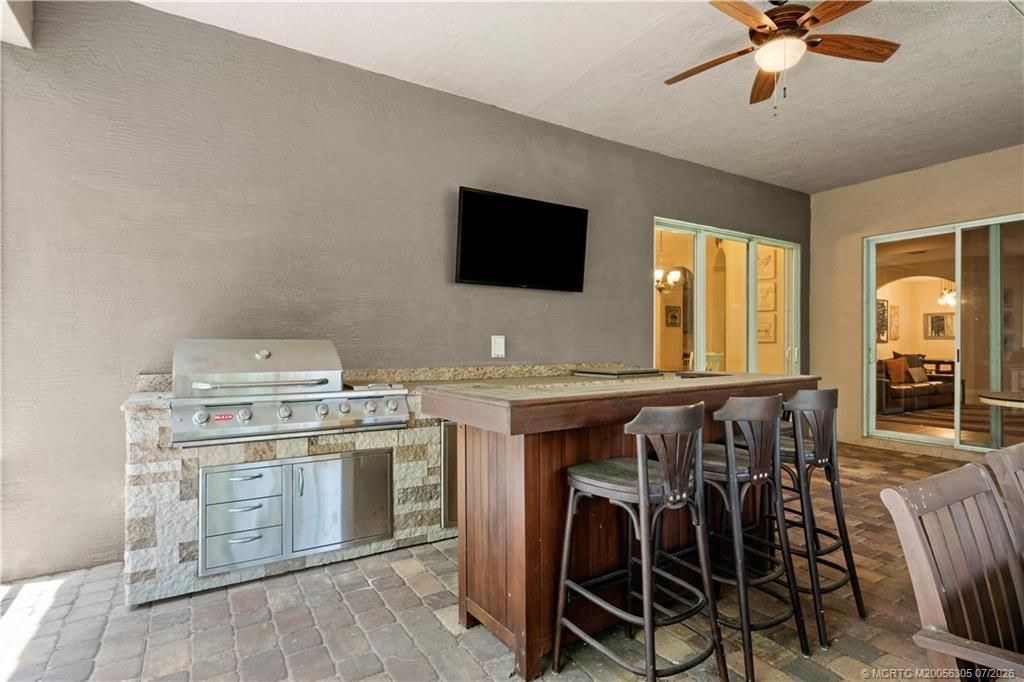
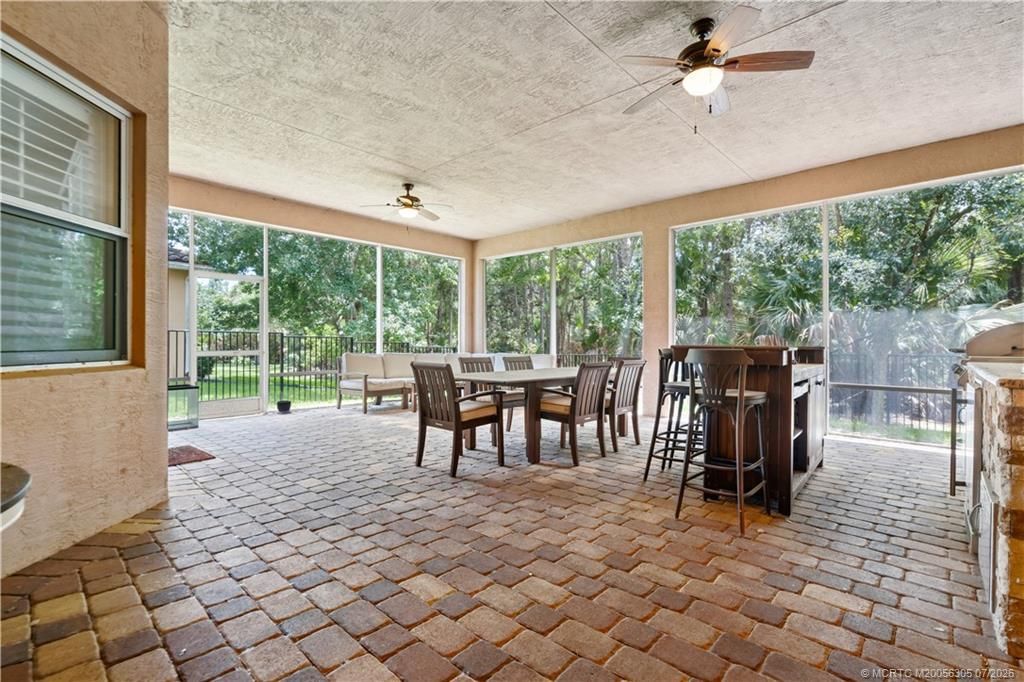
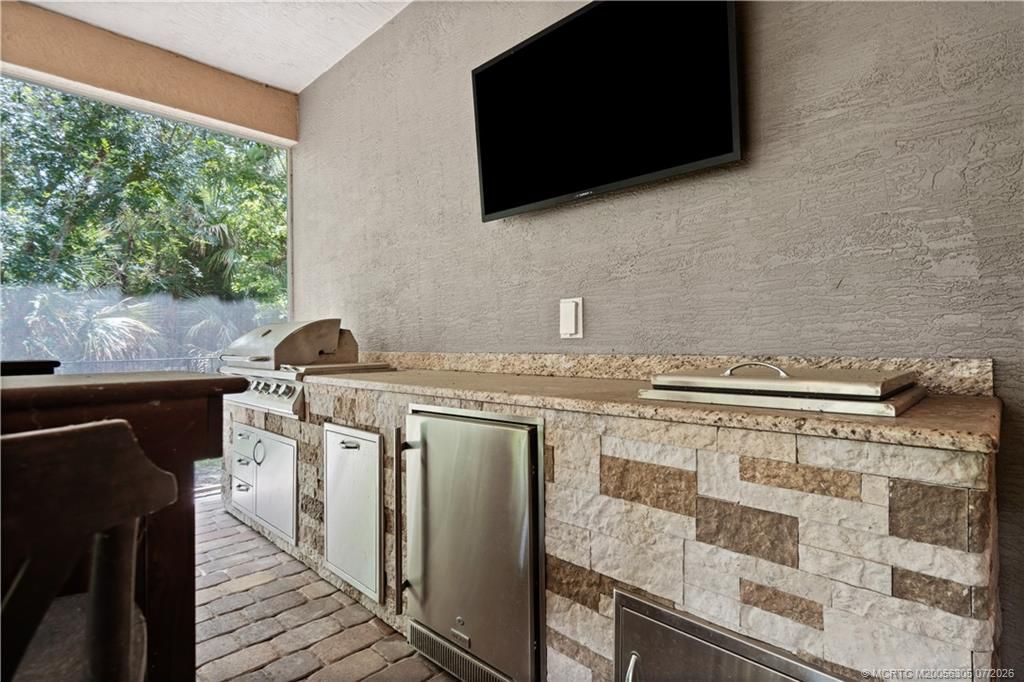
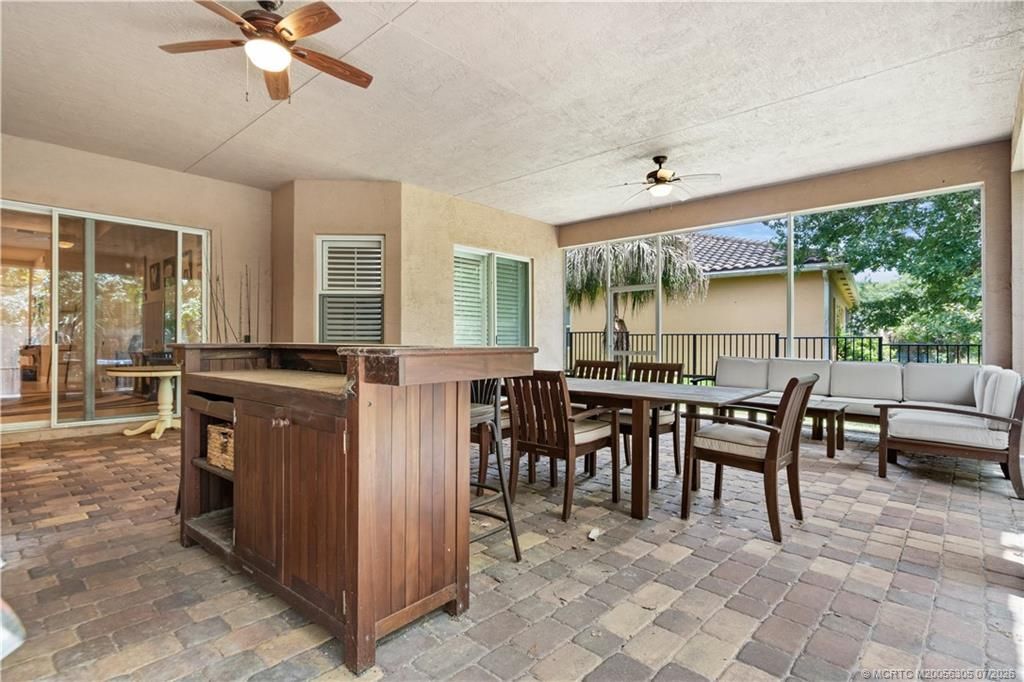
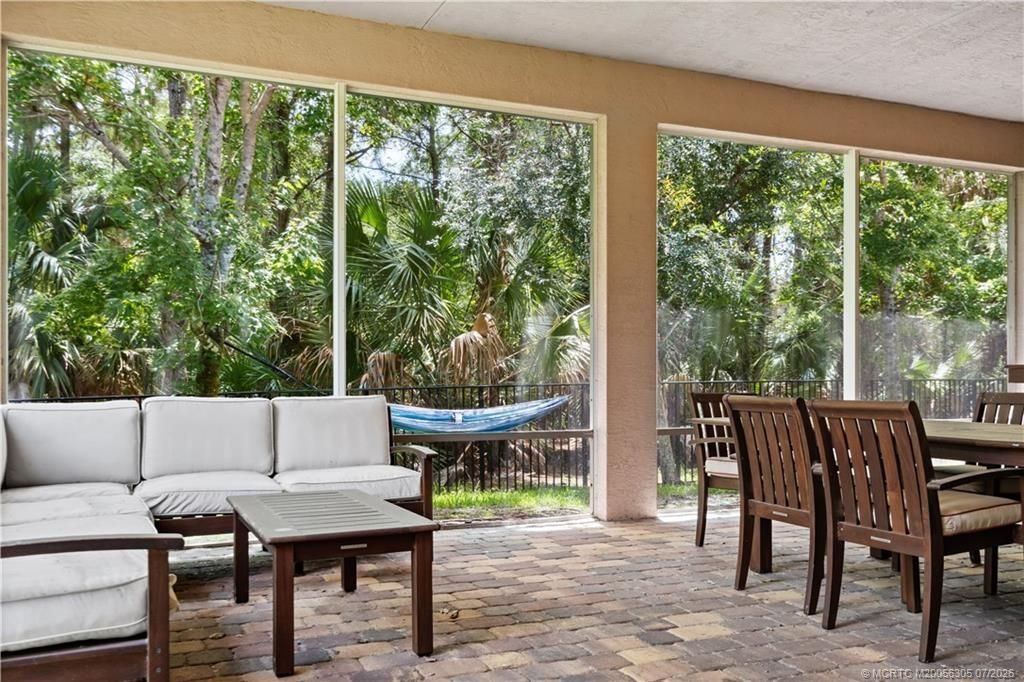
Outdoor Features: Fence, Sprinkler/Irrigation, Outdoor Kitchen
Flooring: Carpet, Ceramic Tile, Vinyl
Formal Dining: Yes
Home Style: Mediterranean
Home Warranty Y/N: No
Lease Considered Y/N: No
Listing Terms: Cash, Conventional, FHA, VA Loan
Lot: Sprinklers Automatic
Ownership: Fee Simple
Parcel#: 453841001000013500
Parking: Attached, Driveway, Garage, Garage Door Opener
Parking Notes: Attached, Driveway, Garage, Garage Door Opener
Pets Allowed: Number Limit, Size Limit, Yes
Pool: Community
Property Attached Y/N: No
Property Sub-Type: Detached
Security: Gated Community, Smoke Detector(s)
Sewer: Public Sewer
Swimming Pool: Yes
Utilities: Sewer Connected, Water Connected
Water: Public
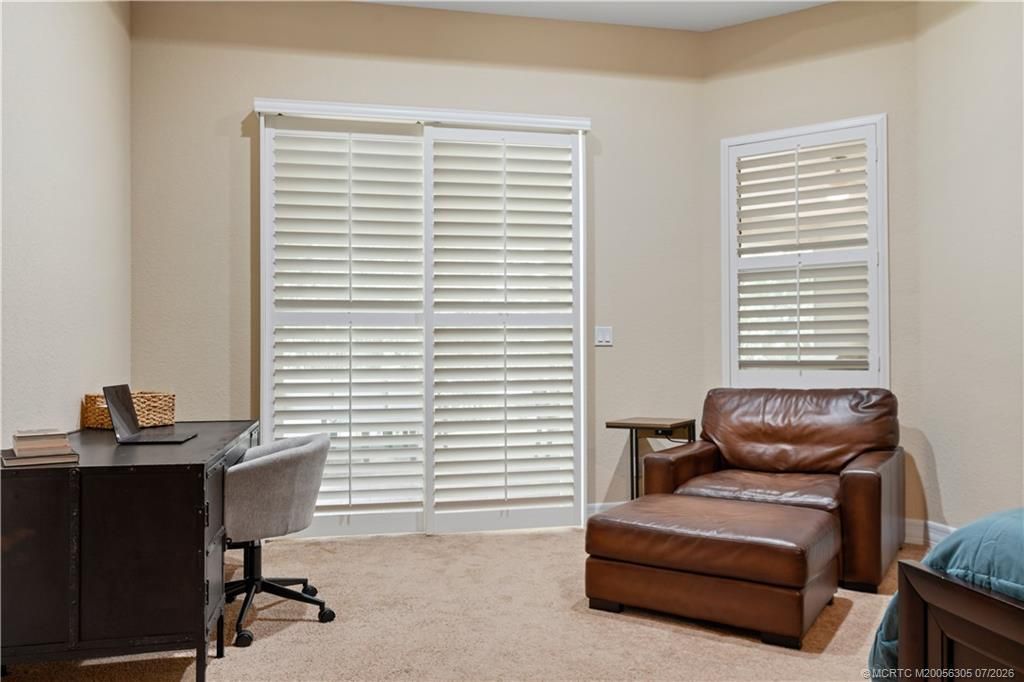
Window: Plantation Shutters, Impact Glass
Construction: Concrete,Stucco

Neighborhood Information

Neighborhood Map

Neighborhood Hero

Neighborhood Highlights

Neighborhood Characteristics

Neighborhood Market Trend

Neighborhood Schools

Courtesy of

Agency Name: RE/MAX of Stuart - Palm City
Agency Contact: 561-632-6937
Agent Name: Melissa Stallings

agent picture

Presented by

Agent Name: Patrick Dolan
Agent Phone: 772.834.9890
Agency Title: Illustrated Properties
Request Info

IDX logo

Patrick Dolan
ipre.com
Agent Cell:
772.834.9890
Office Phone:
772.463.4663

Mortgage Calculator

%
years/fixed
yearly
yearly (est.)

Estimated Payment

$ 5,097.03 Principal & Interest $3,928.11 Property Tax $935.58 Homeowner's Insurance $233.33
Mortgage Logo

Login to My Illustrated Account

Pixel


