SIGN UP Login/Register
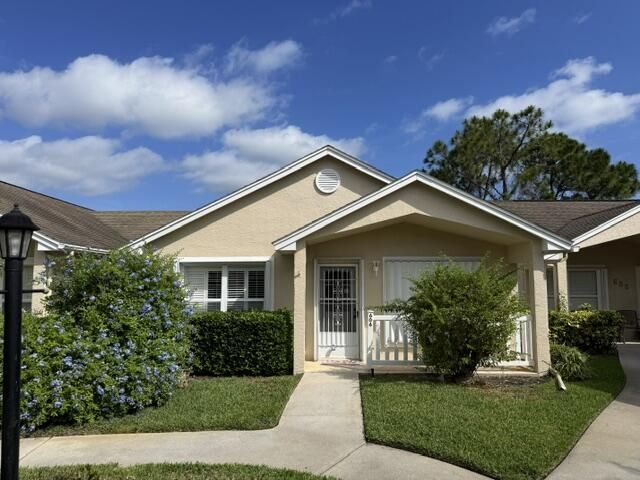
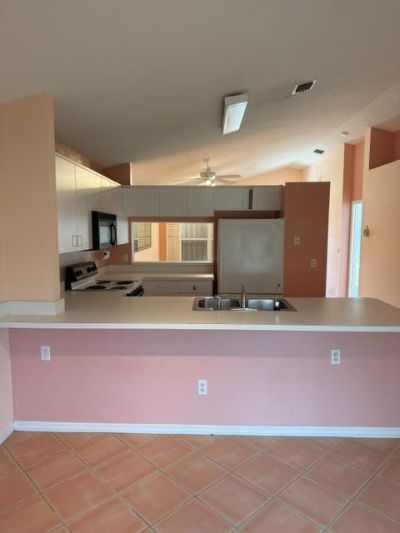
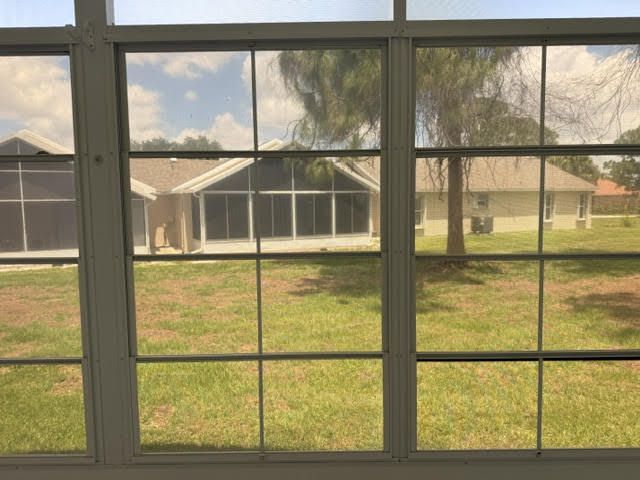
606 NW San Remo Circle, Port Saint Lucie, FL 34986 Photo
Reduced
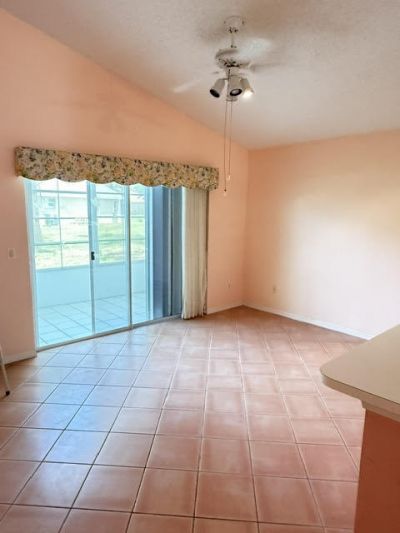
606 NW San Remo Circle, Port Saint Lucie, FL 34986 Photo
Reduced
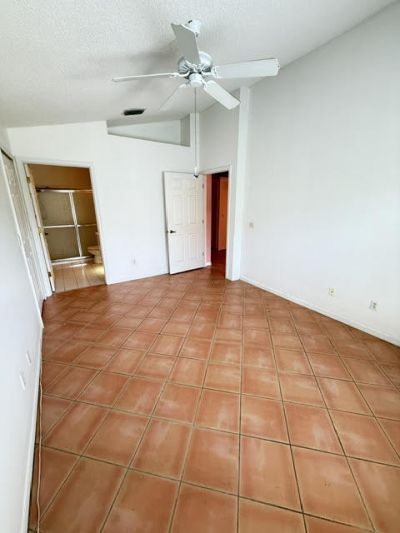
606 NW San Remo Circle, Port Saint Lucie, FL 34986 Photo

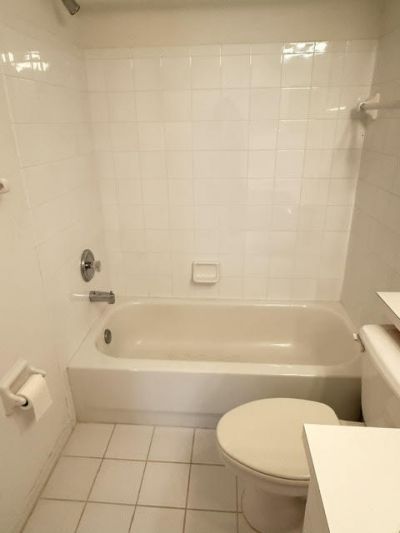
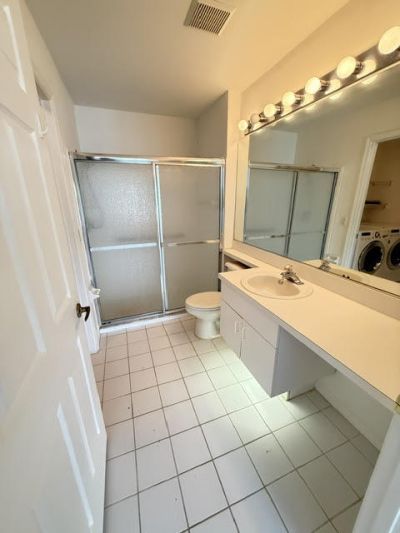
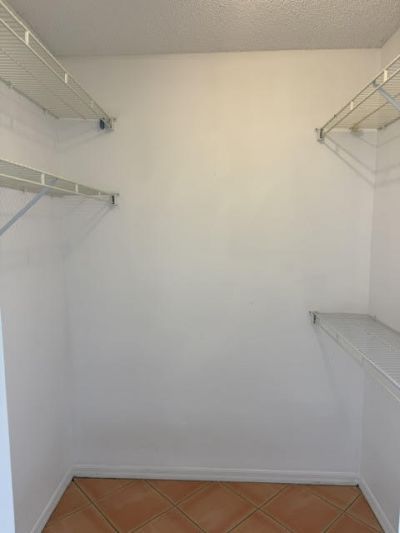
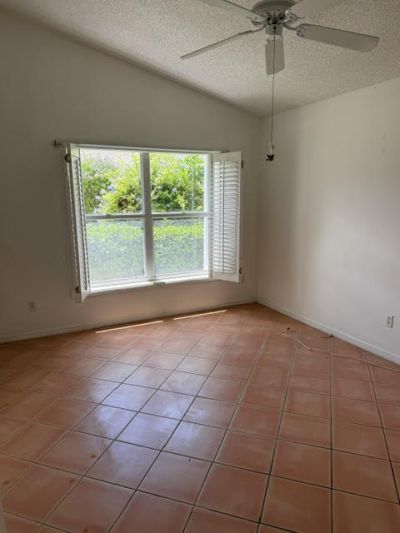
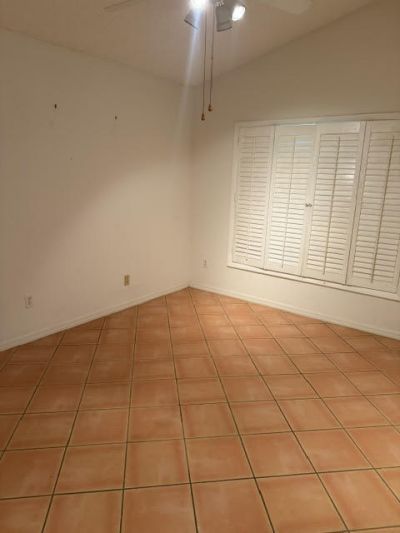
17 Total Photos [Click to View All]

606 NW San Remo Circle Port St. Lucie, FL 34986
$159,000
  • Beds
    2
  • Baths
    2 full
  • Total Square Feet
    1,649

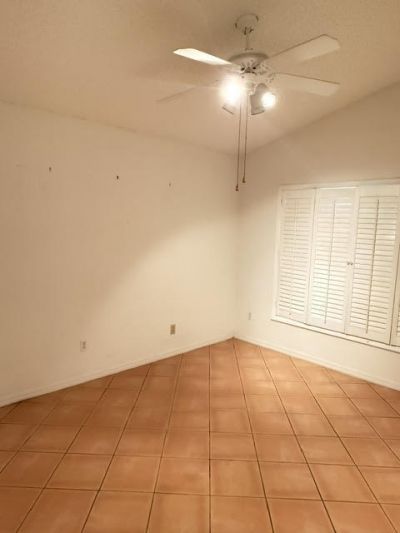
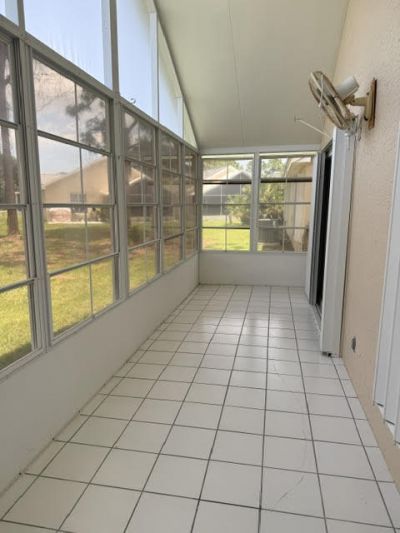
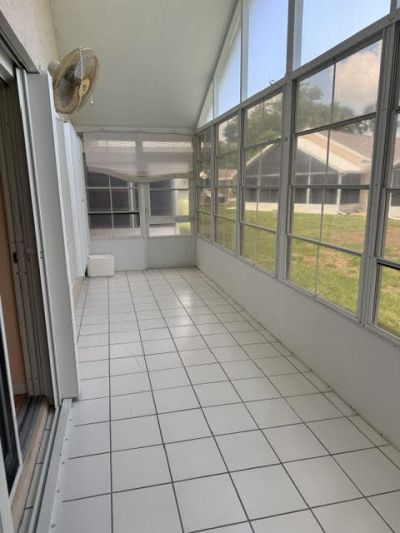
Welcome to affordable, carefree living in the highly desirable 55+ gated community of King's Isle in the heart of St. Lucie West! This charming villa offers an incredible opportunity to own in one of the area's most popular active adult communities at an exceptional value. Whether you're looking for a seasonal retreat, year-round residence, or an investment in your future, this home is full of potential to make it your own. Relax on the screened-in porch while enjoying Florida's beautiful weathe...

View More

Property Summary

MLS Number: B26024687
Status: Reduced
Days on Market: 101
Subdivision: KINGS ISLE PHASE III
County: Saint Lucie
Bedrooms: 2
Total Square Feet: 1,649
Price Per Sq. Ft.: $96
Style: Traditional
New Constuction: No
Waterfront: No
Property Type: Residential - Townhouse
Cooling: Central Air, Ceiling Fan(s)
Heating: Central, Electric
Roof Type: Composition, Shingle
Stories: 1.0
Taxes: $5,763
Year Built: 1995
HOA Fee: $405/ Monthly

Featured Amenities

Cathedral Ceiling(s)
Pantry
Vaulted Ceiling(s)
Walk-In Closet(s)
Billiard Room
Cabana
Clubhouse
Fitness Center
Game Room
Management
Picnic Area
Pool
Shuffleboard Court
Spa/Hot Tub
Tennis Court(s)
Manager On Site
Community Room
Courtesy Bus
Sidewalks

Property Details

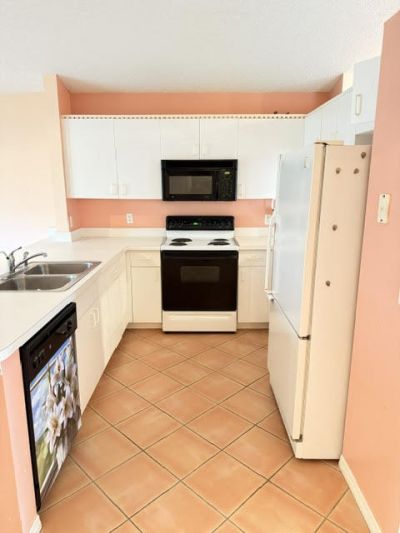
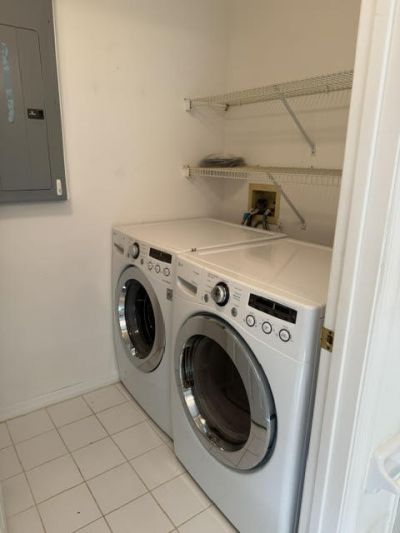
Appliances: Electric Water Heater, Dryer, Disposal, Dishwasher, Electric Range, Microwave, Refrigerator, Water Heater, Washer
Association Fee Includes: Cable TV, Insurance, Maintenance Grounds, Security, Trash, Common Areas, Recreation Facility
Days on Site: 101
Exterior: CBS
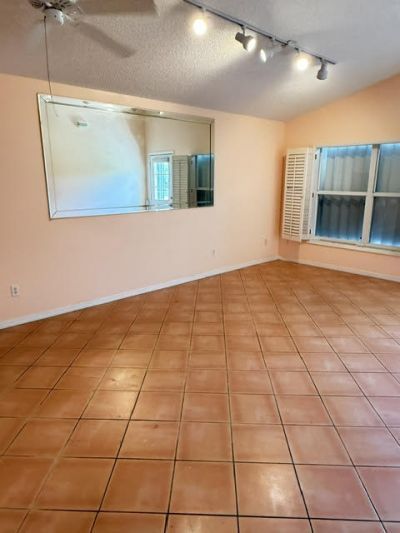
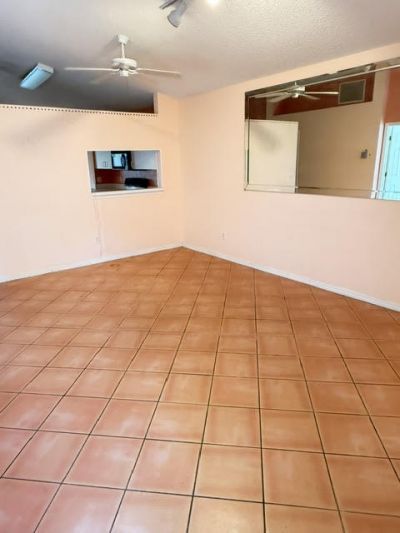
Flooring: Ceramic Tile
Furnished: Unfurnished
Home Style: Traditional
Hot Tub: Yes
Laundry: Laundry Closet, Inside, Washer Hookup
Lot: Zero Lot Line
Lot: Zero Lot Line
Parcel#: 332382401120009
Parking: Assigned, Guest
Parking Notes: Assigned, Guest
Patio/Porch: Patio - Covered, Patio
Pets Allowed: Yes, Pet Restrictions Possible
Restrictions: Buyer Approval Required, Parking - No RV
Security: Gated with Guard, Security Guard, Smoke Detector(s), Security Lights
Sewer: Public Sewer
Special View Info: Garden
SQFT Living: 1217
Structure Type: Villa
Total Rooms: 8
Utilities: Cable Available, Electricity Available, Sewer Available, Underground Utilities, Water Available
Water: Public
Waterfront Features: None
Windows: Plantation Shutters, Storm Window(s)
Construction: CBS

Room Sizes

Bedroom 2: 11 X 14
Dining Room: 14 X 8
Family Room: 11 X 14
Kitchen: 9 X 10
Living Room: 14 X 11
Primary Bedroom: 11 X 15
Utility Room: 5 X 8

Neighborhood Information

Neighborhood Map

Neighborhood Hero

Neighborhood Highlights

Neighborhood Characteristics

Neighborhood Market Trend

Neighborhood Schools

Courtesy of

Agency Name: Keller Williams Realty of PSL
Agent Name: Sandra G Terpening
Agency Phone: 772-236-5700

agent picture

Presented by

Agent Name: Patrick Dolan
Agent Phone: 772.834.9890
Agency Title: Illustrated Properties
Request Info

IDX logo

Patrick Dolan
ipre.com
Agent Cell:
772.834.9890
Office Phone:
772.463.4663

Mortgage Calculator

%
years/fixed
yearly
yearly (est.)

Estimated Payment

$ 1,307.34 Principal & Interest $780.71 Property Tax $480.25 Homeowner's Insurance $46.38
Mortgage Logo

Login to My Illustrated Account


