SIGN UP Login/Register
6171 Bay Isles Drive, Boynton Beach, FL 33437 Photo
New
6171 Bay Isles Drive, Boynton Beach, FL 33437 Photo
New
6171 Bay Isles Drive, Boynton Beach, FL 33437 Photo

16 Photos

6171 Bay Isles Drive Boynton Beach, FL 33437
$399,999
  • Beds
    3
  • Baths
    2 full
  • Total Square Feet
    2,395
  • Lot Size
    0.11 acre(s)

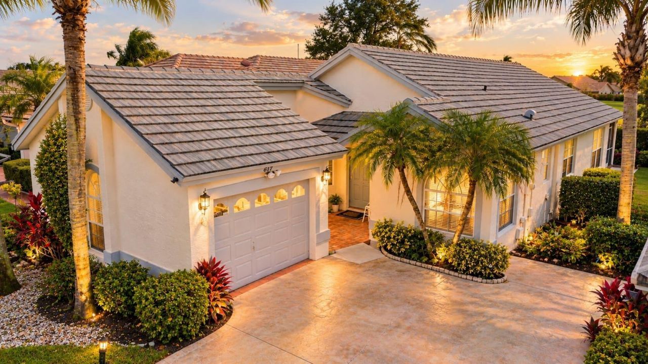
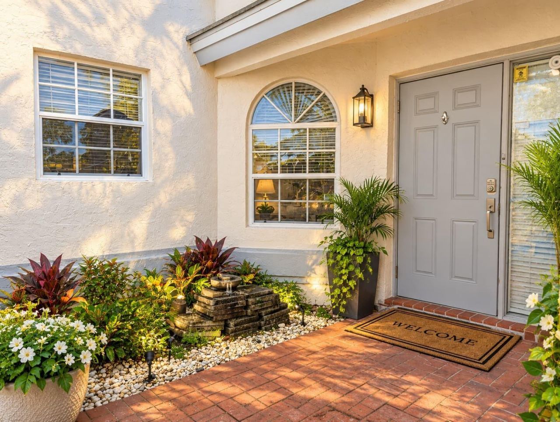
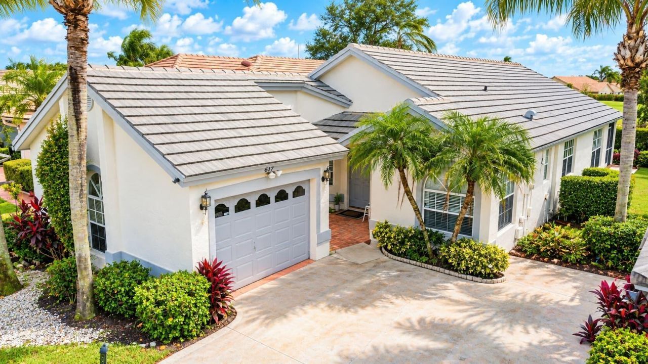
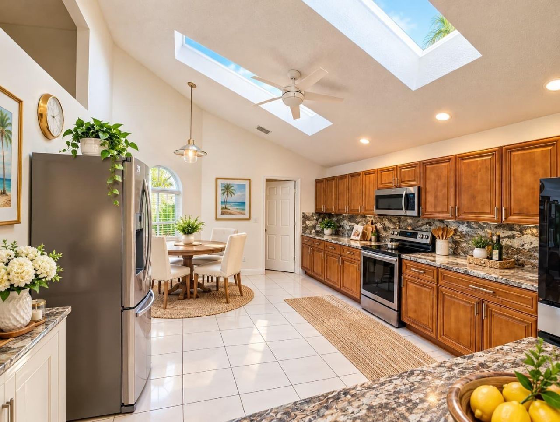
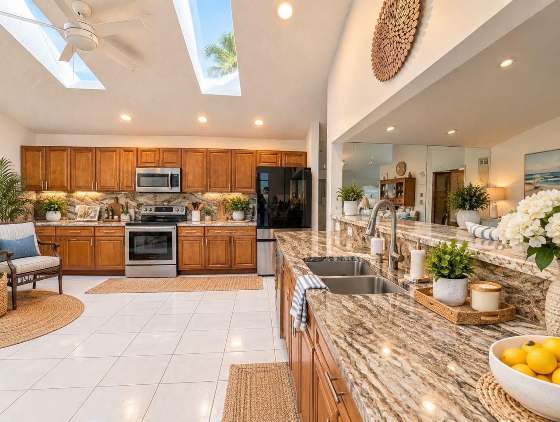
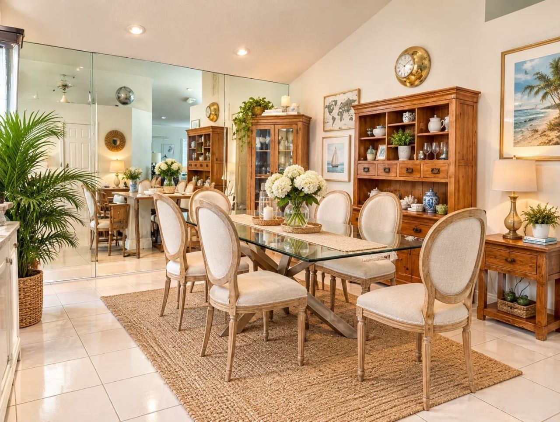
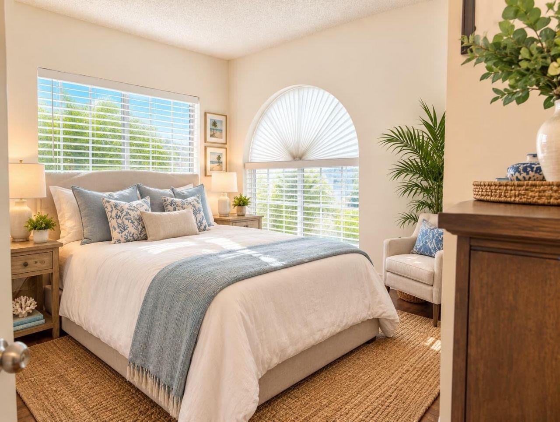
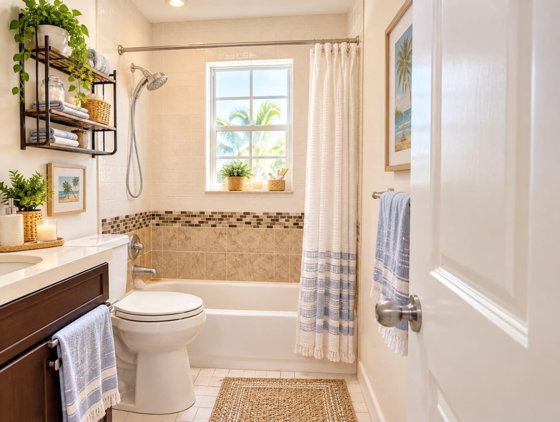
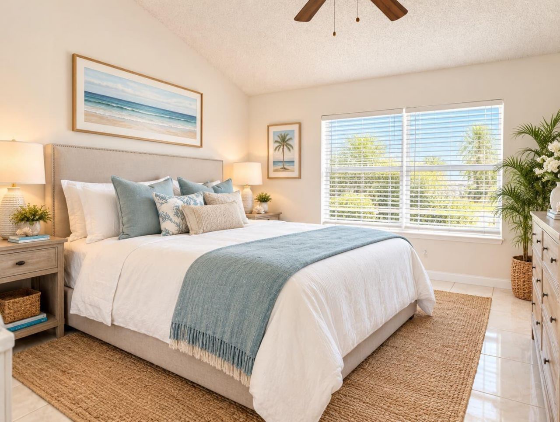
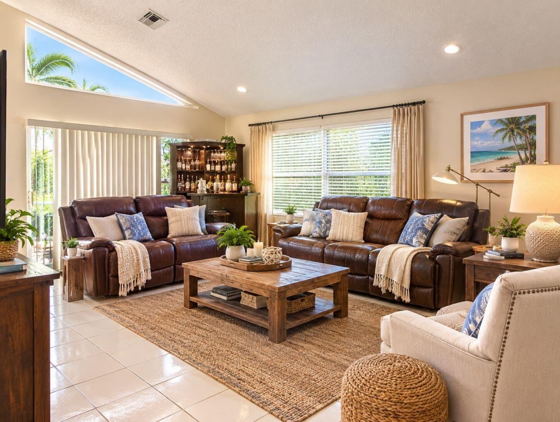
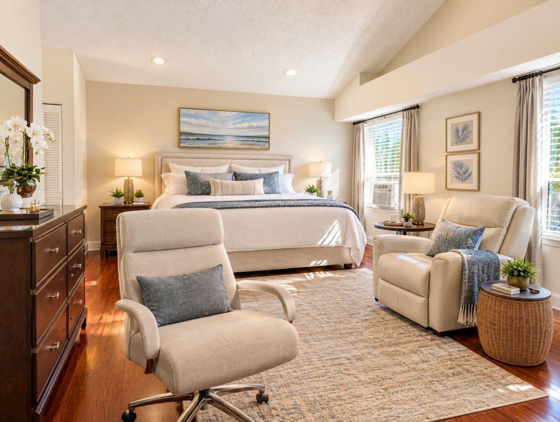
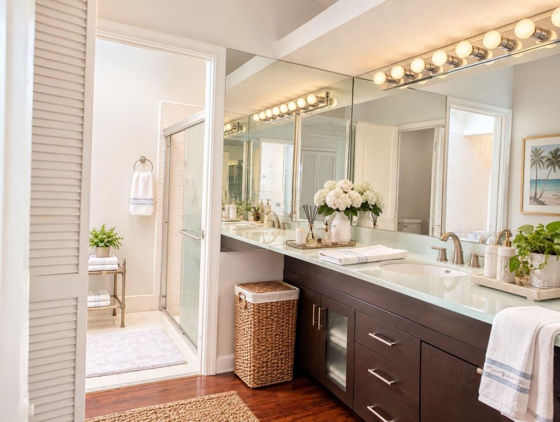
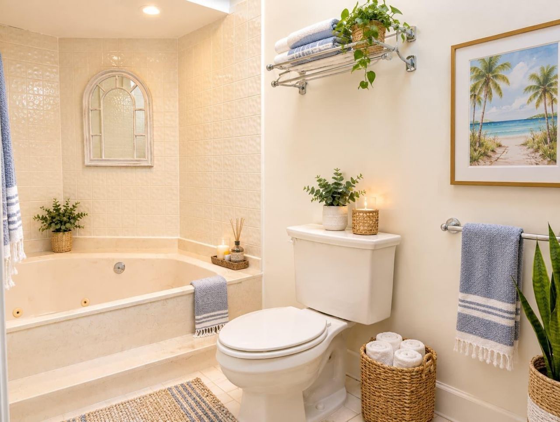
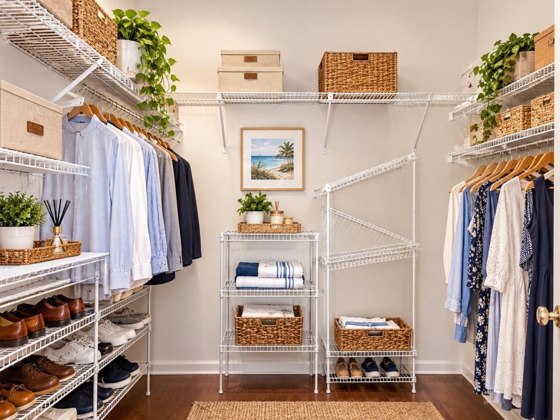
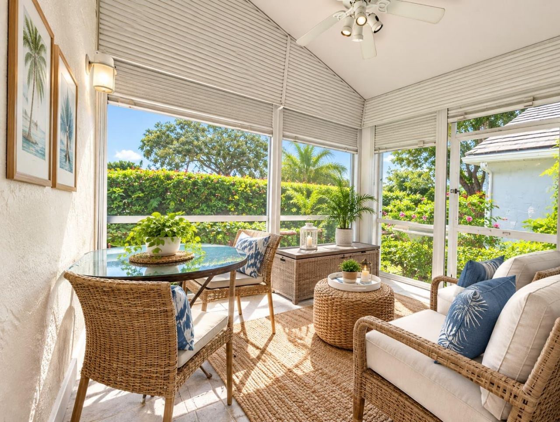
Lakeridge 55+ living at a low-maintenance price! Photos virtually staged. This 3-bedroom, 2-bath single-story Sawgrass Lakes home offers 1,905 SF of living space with vaulted and high ceilings, skylights, split-bedroom plan and walk-in closets. The primary suite features a spa tub and separate shower. Relax on the covered, screened patio. Attached garage, tile roof, CBS construction, flood zone X. Low $295/mo HOA includes cable TV, lawn care and common areas, plus pool, clubhouse, fitness center...

View More

Property Summary

MLS Number: B26094881
Status: Active
Days on Market: 2
Subdivision: SAWGRASS LAKES HOMES
County: Palm Beach
Bedrooms: 3
Total Square Feet: 2,395
Price Per Sq. Ft.: $167
Style: Ranch
New Constuction: No
Waterfront: No
Property Type: Residential - Single Family
Cooling: Central Air, Ceiling Fan(s)
Garage: 1 car attached
Heating: Central
Lot Size: 0.11 Acres
Roof Type: Concrete, Tile
Stories: 1.0
Taxes: $4,088
Year Built: 1990
HOA Fee: $295/ Monthly

Featured Amenities

Entrance Foyer
High Ceilings
Vaulted Ceiling(s)
Walk-In Closet(s)
Bedroom Layout - Split
Custom Mirrors
Billiard Room
Clubhouse
Fitness Center
Pool
Sauna
Shuffleboard Court
Library
Sidewalks

Property Details

Accessibility: Accessible Bedroom, Accessible Approach with Ramp
Appliances: Electric Water Heater, Dryer, Disposal, Dishwasher, Electric Range, Free-Standing Freezer, Ice Maker, Microwave, Refrigerator, Water Heater, Washer, Range, Freezer
Association: davenportpro
Association Fee Includes: Cable TV, Maintenance Grounds, Common Areas
Days on Site: 2
Exterior: Stucco, CBS
Flooring: Carpet, Ceramic Tile, Tile
Furnished: Unfurnished
Guest House Y/N: No
Home Style: Ranch
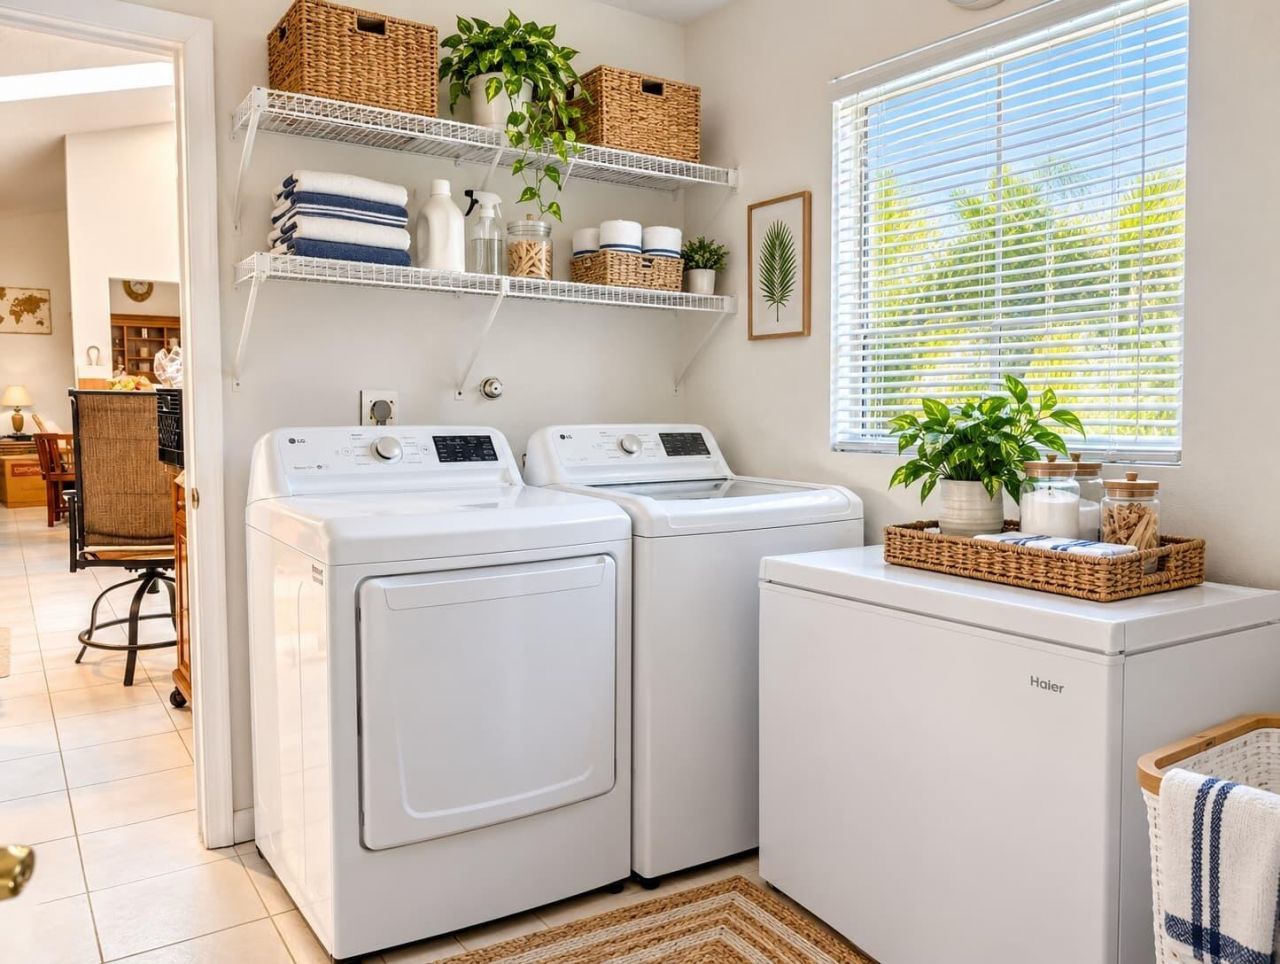
Laundry: Laundry Closet, Electric Dryer Hookup, Inside, Laundry Room, Main Level
Parcel#: 00424603020001020
Parking: Driveway, Garage, Attached Garage, Attached
Parking Notes: Driveway, Garage, Attached Garage, Attached
Patio/Porch: Patio - Covered, Patio - Screened, Patio
Pets Allowed: Yes, Dogs OK
Restrictions: Buyer Approval Required
Sauna: Yes
Sewer: Public Sewer
SQFT Living: 1905
Structure Type: House
Total Rooms: 8
Utilities: Cable Available, Sewer Available, Water Available
Water: Public
Waterfront Features: None
Windows: Blinds, Skylight(s)
Construction: Stucco,CBS

Room Sizes

Living Room: 19 X 17 Level First
Dining Room: 14 X 12 Level First
Kitchen: 16 X 12 Level First
Primary Bedroom: 20 X 13 Level First
Bedroom 2: 10 X 11 Level First
Den: 13 X 12 Level First
Utility Room: 8 X 8 Level First

Local Schools

High School: Spanish River
Middle School: Carver Community
Elementary School: Hagen Road

Courtesy of

Agency Name: Premier Brokers International
Agent Name: Mike Thomas
Agency Phone: 561-855-6179

agent picture

Presented by

Agent Name: Patrick Dolan
Agent Phone: 772.834.9890
Agency Title: Illustrated Properties
Request Info

IDX logo

Patrick Dolan
ipre.com
Agent Cell:
772.834.9890
Office Phone:
772.463.4663

Mortgage Calculator

%
years/fixed
yearly
yearly (est.)

Estimated Payment

$ 2,421.39 Principal & Interest $1,964.06 Property Tax $340.67 Homeowner's Insurance $116.67
Mortgage Logo

Login to My Illustrated Account