SIGN UP Login/Register
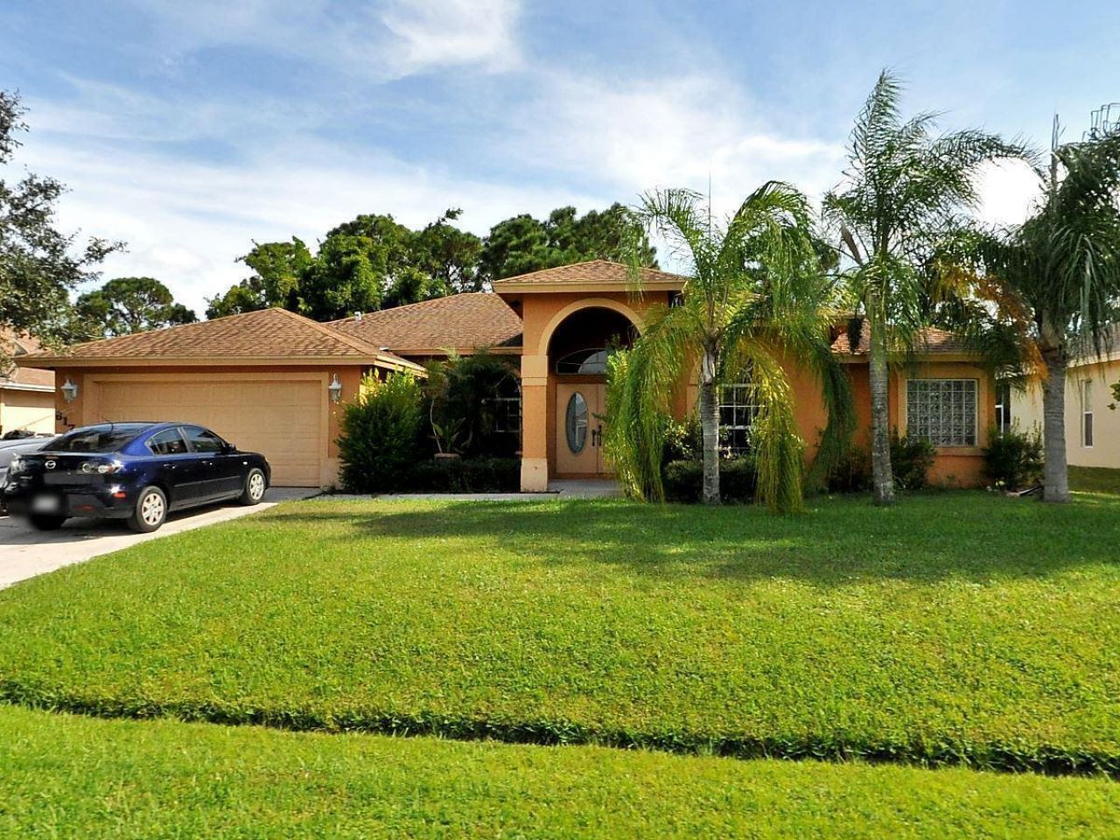
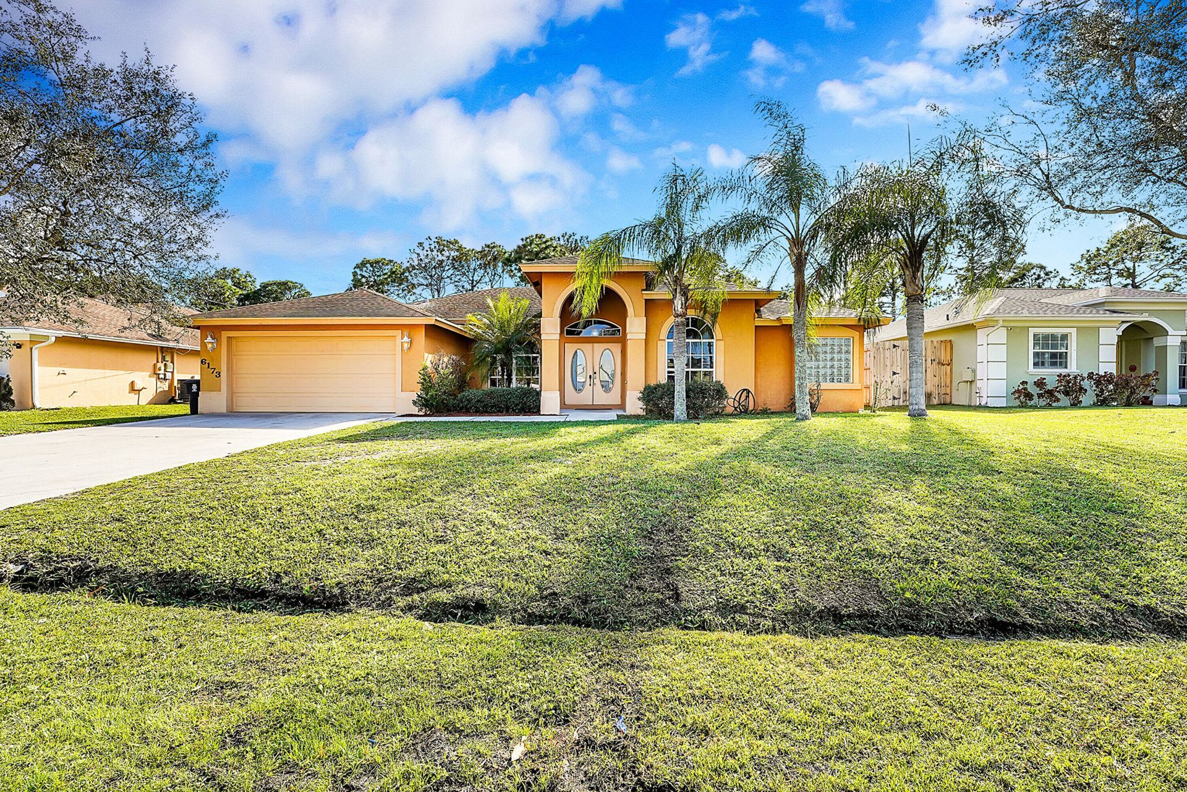
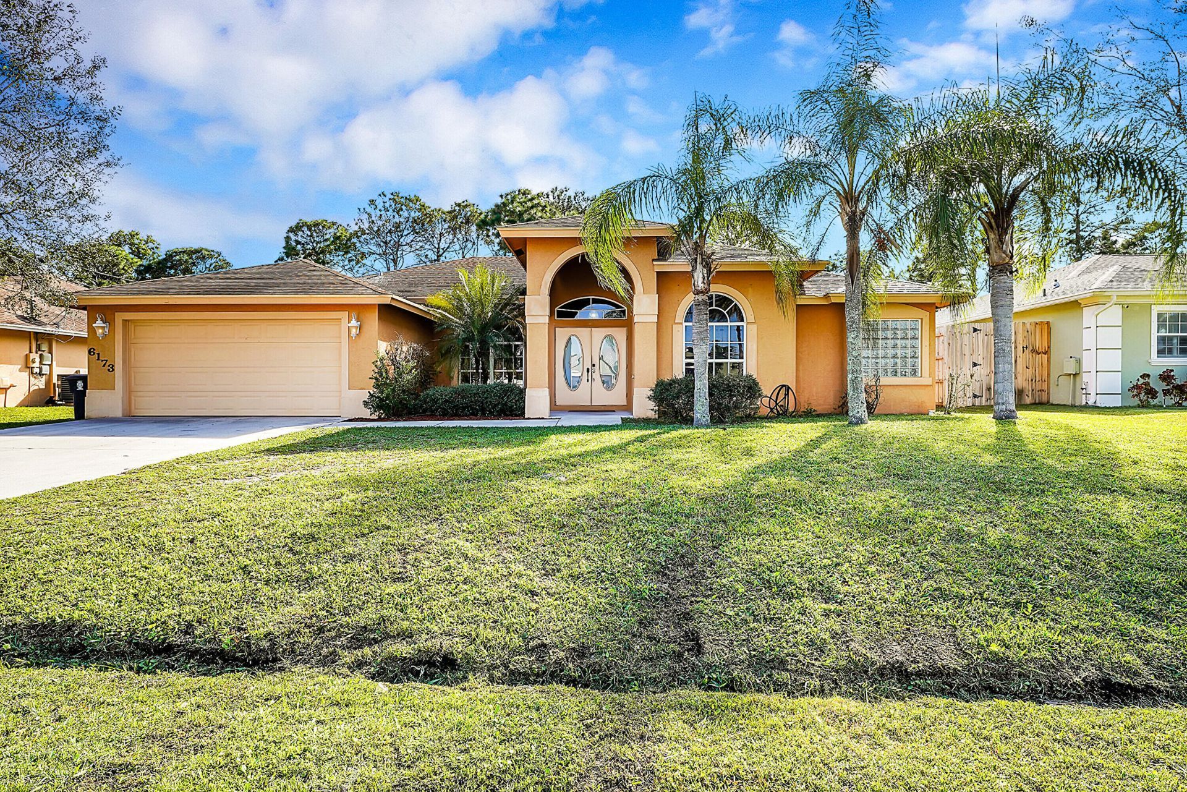
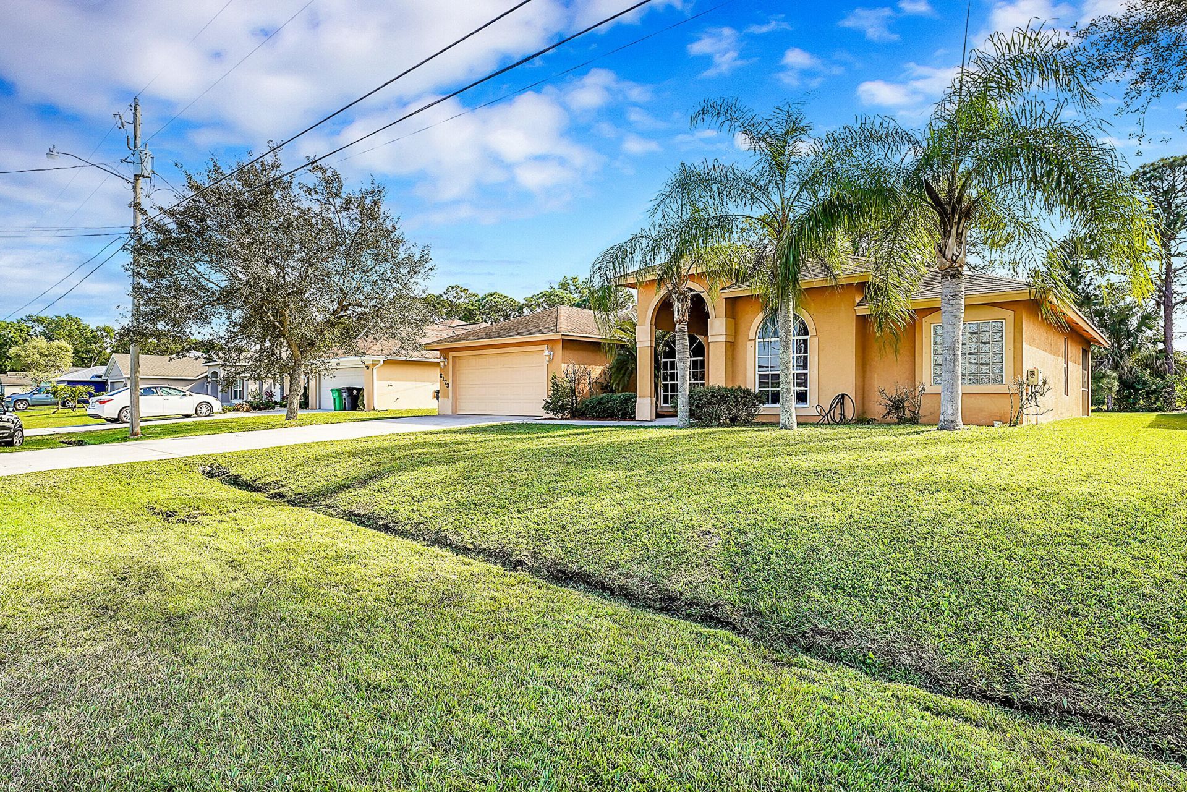
6173 NW East Deville Circle, Port Saint Lucie, FL 34986 Photo

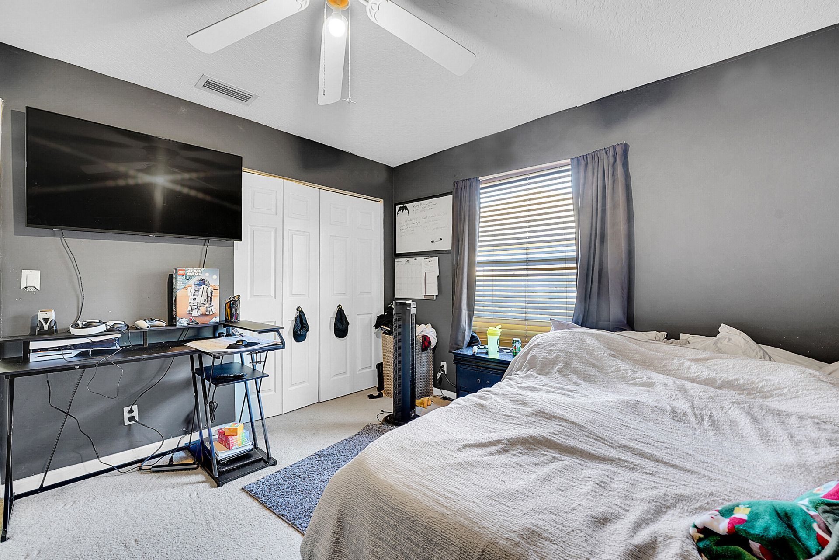
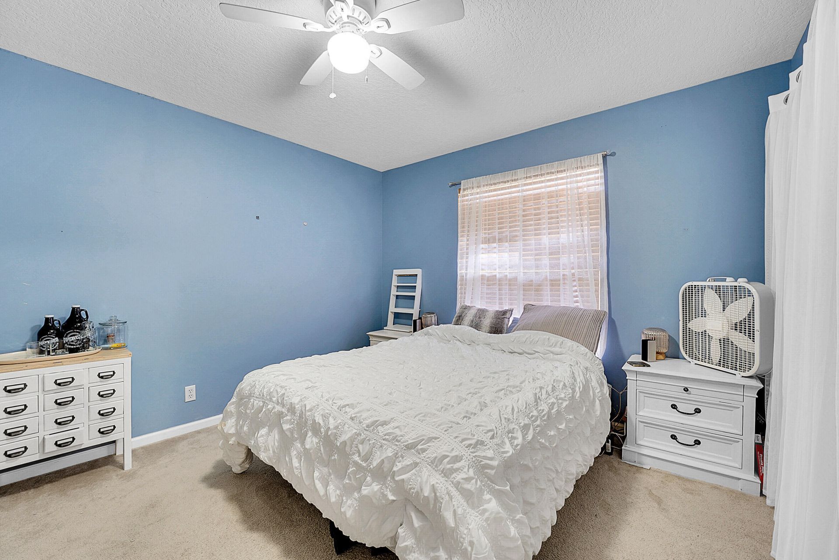
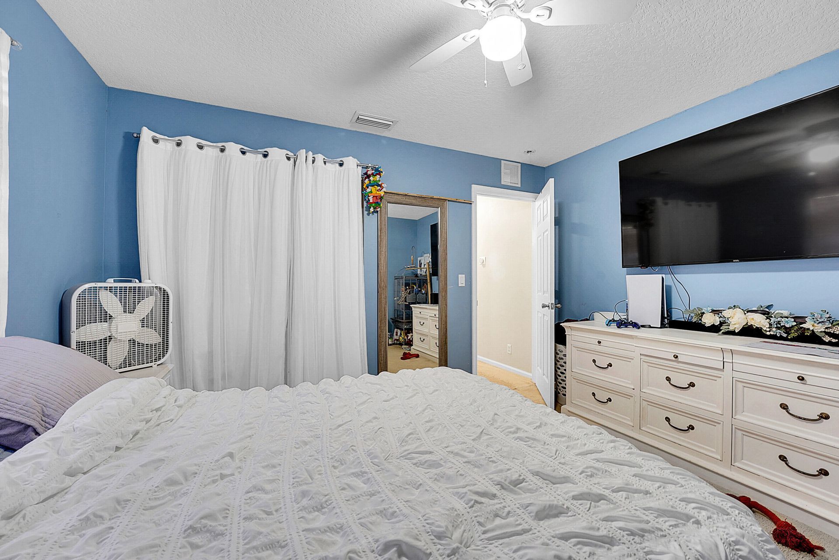
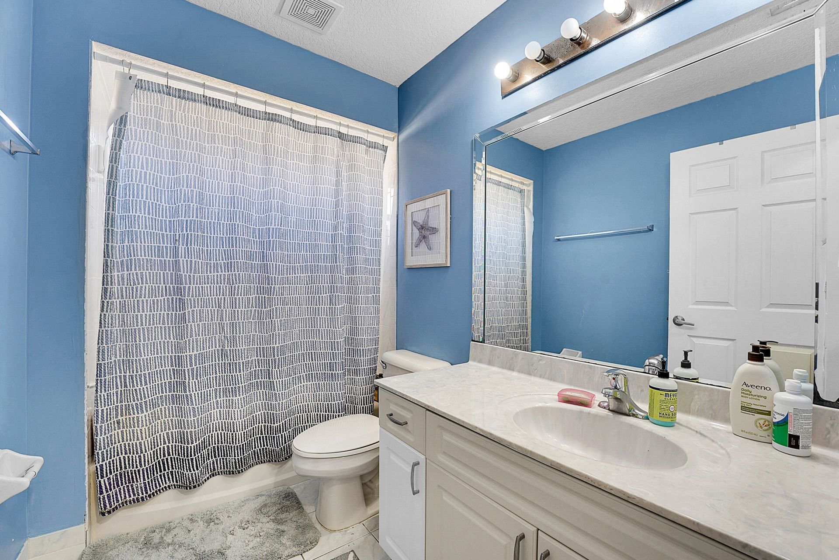
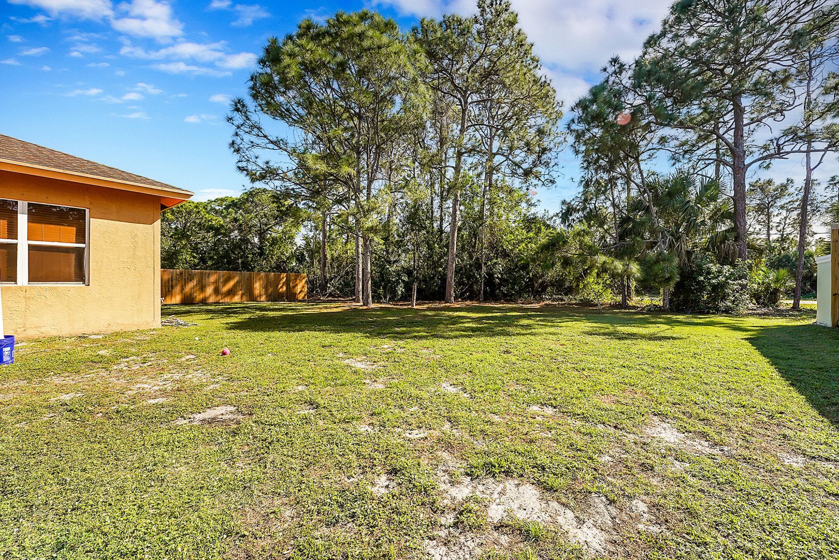
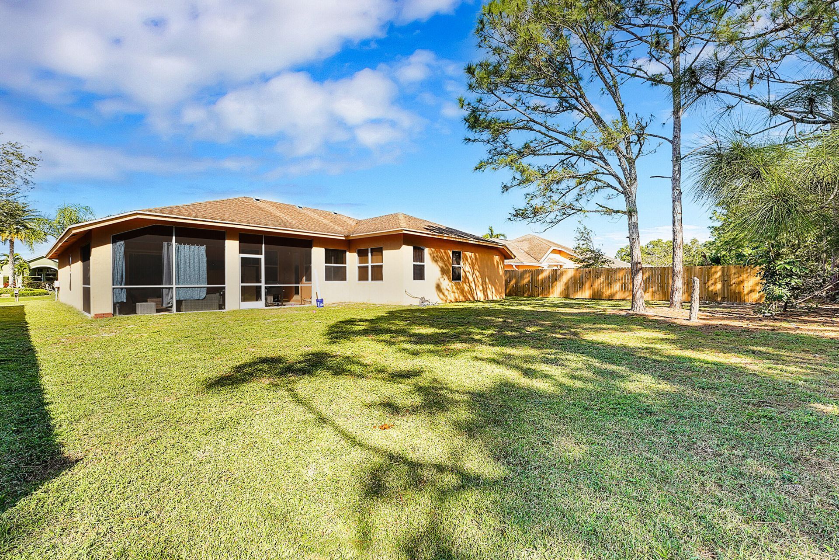
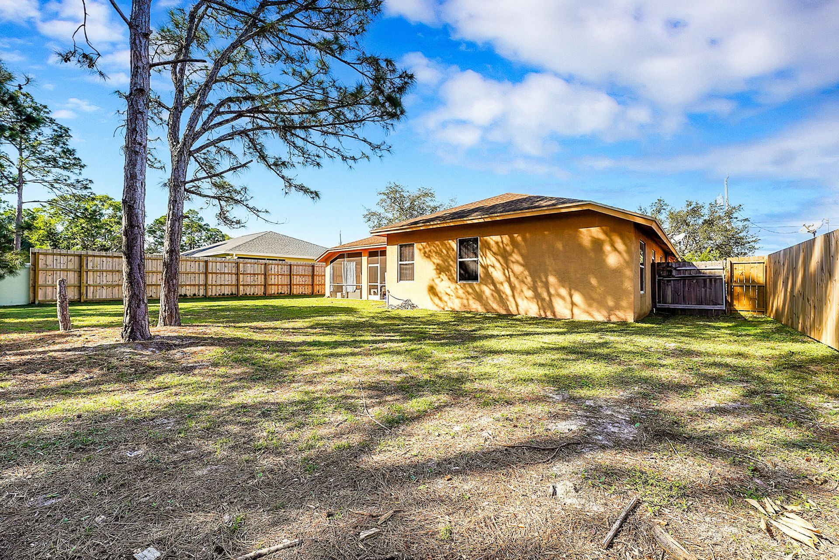
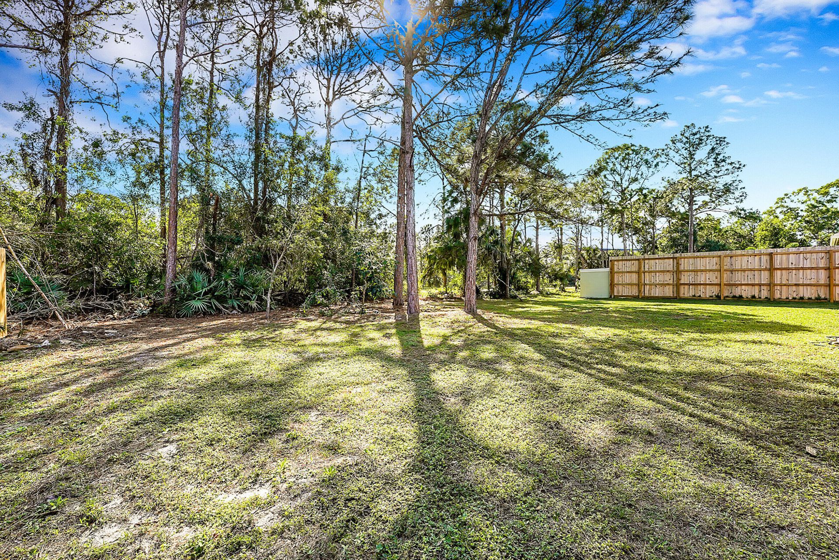
32 Total Photos [Click to View All]

6173 NW East Deville Circle Port St. Lucie, FL 34986
$430,000
  • Beds
    4
  • Baths
    2 full
  • Total Square Feet
    3,002
  • Lot Size
    0.23 acre(s)

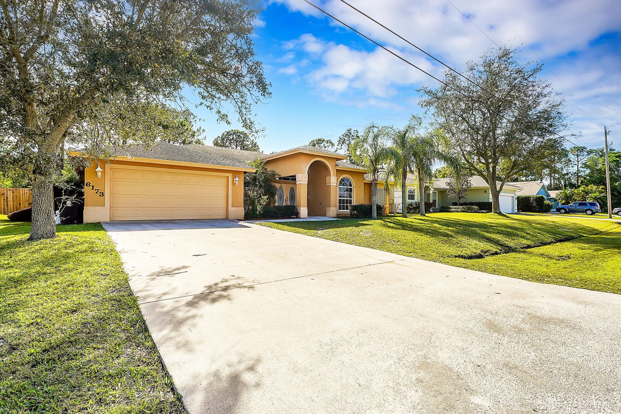
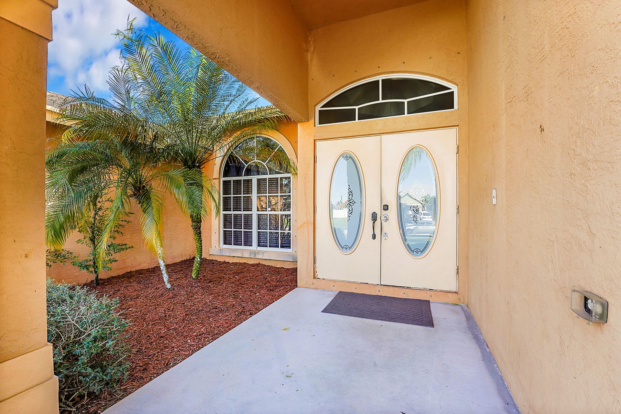
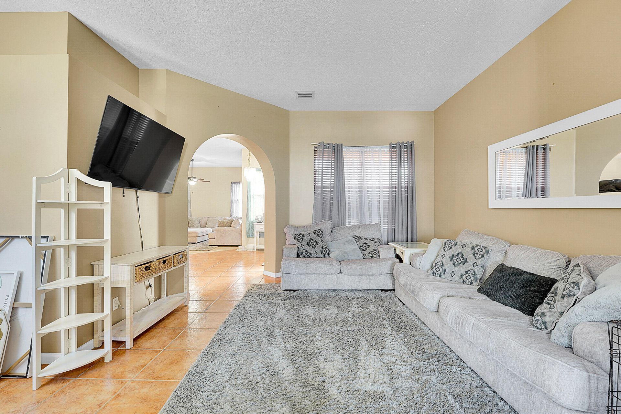
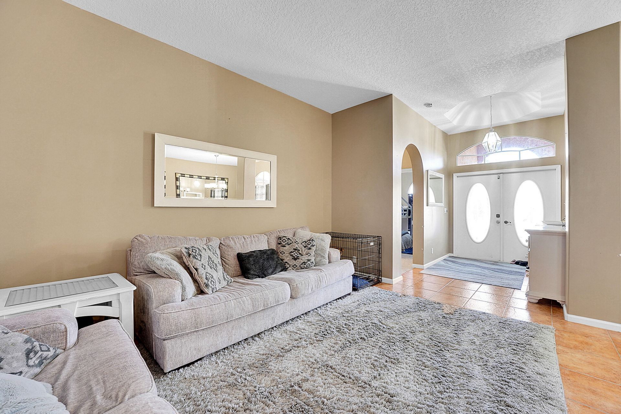
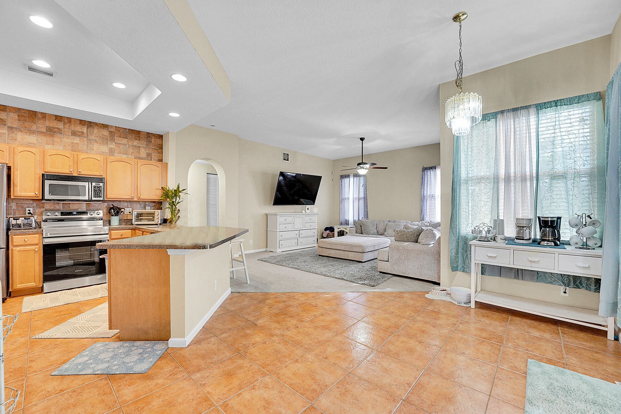
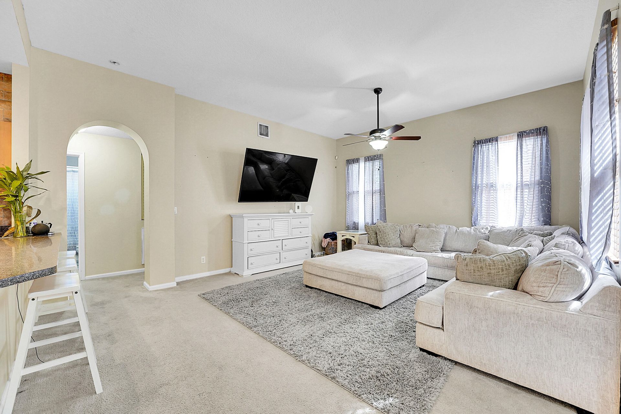

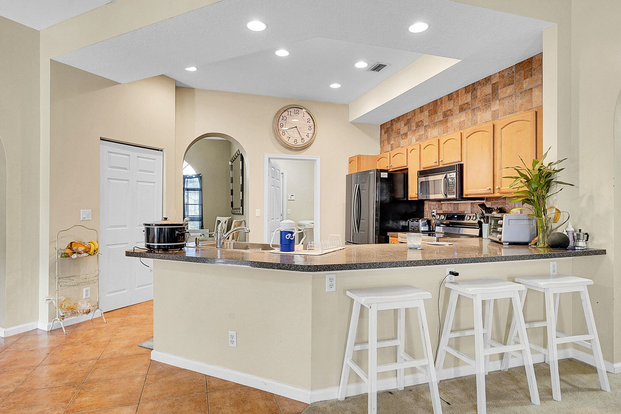
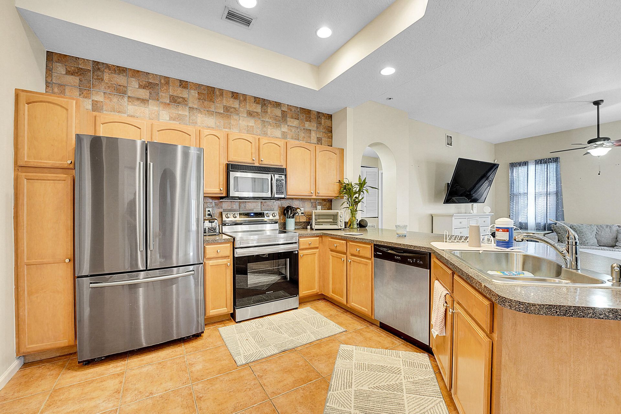
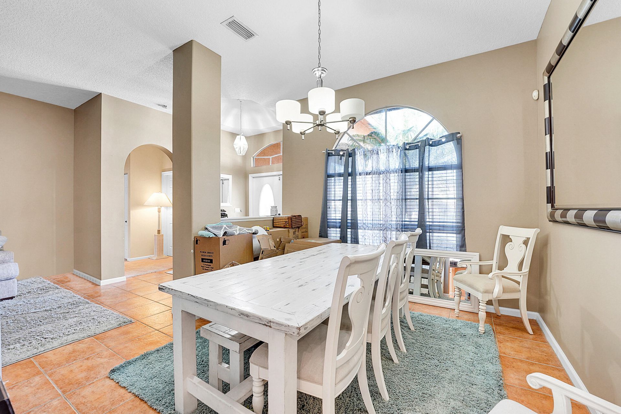
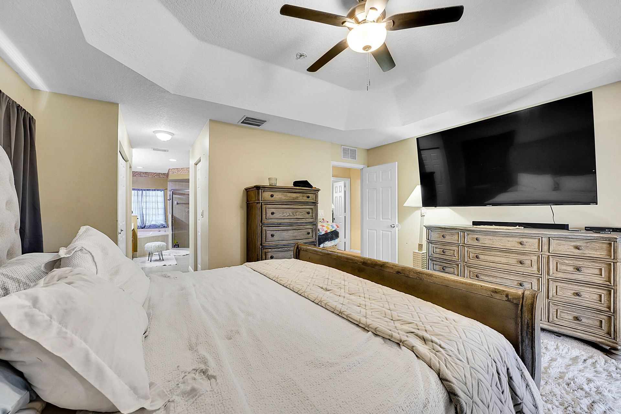
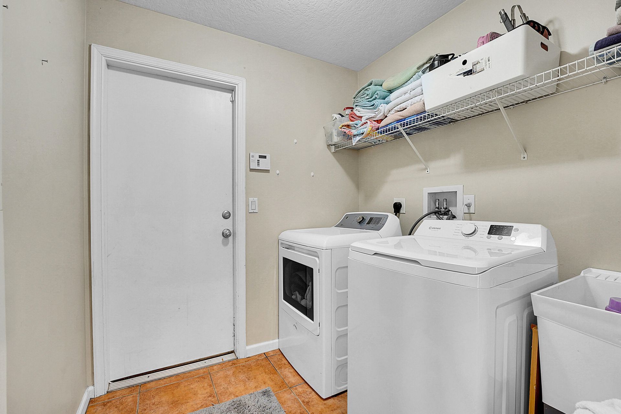
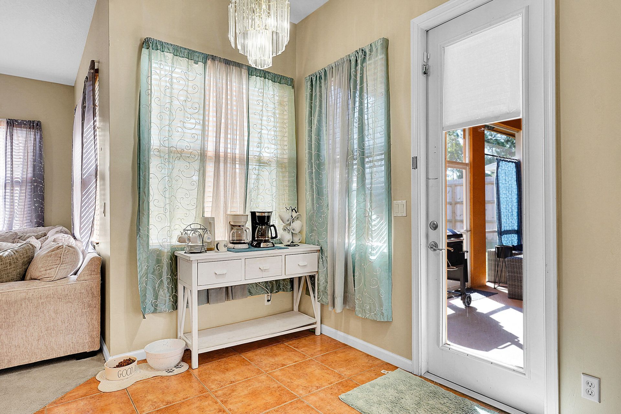
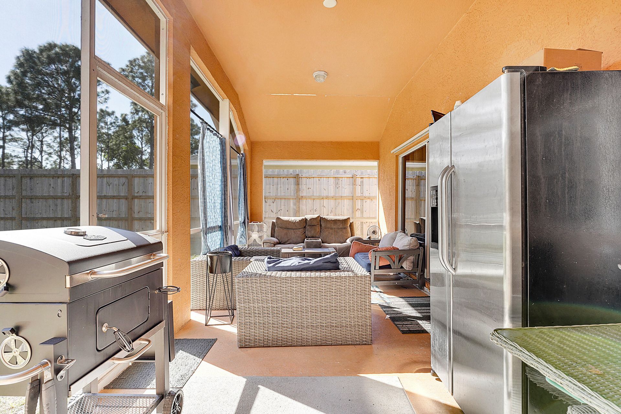
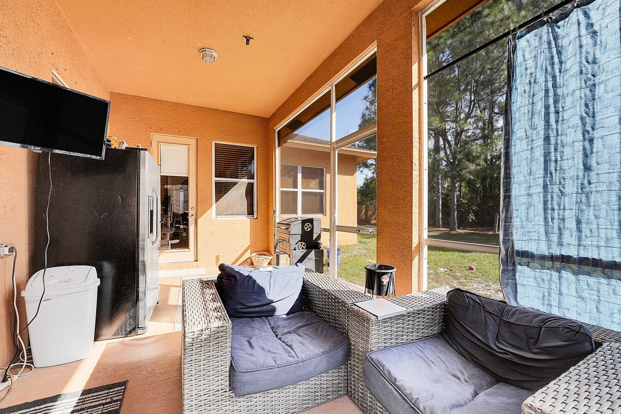
LOVELY TORINO AREA-BEAUTIFUL AND SPACIOUS CBS HOME BUILT BY ROYAL PROFESSIONAL BUILDERS. 4/2/2 HOME WITH LIVING RM & FAMILY RM + A FORMAL DINING RM,INSIDE LAUNDRY RM WITH WASHER & DRYER. BIG SCREENED PORCH TO ENJOY. CATHEDRAL & VOLUME CEILINGS. KITCHEN HAS STAINLESS APPLIANCES, A PANTRY AND A BREAKFAST AREA & SNACK BAR

Property Summary

MLS Number: B26056311
Status: Active
Days on Market: 9
Subdivision: PORT ST LUCIE SECTION 44
County: Saint Lucie
Bedrooms: 4
Total Square Feet: 3,002
Price Per Sq. Ft.: $143
Style: Contemporary
New Constuction: No
Waterfront: No
Property Type: Residential - Single Family
Cooling: Central Air, Electric, Paddle Fan(s)
Garage: 2 car attached
Heating: Central, Electric
Lot Size: 0.23 Acres
Roof Type: Composition, Shingle
Stories: 1.0
Taxes: $8,685
Year Built: 2005

Featured Amenities

Cathedral Ceiling(s)
Entrance Foyer
High Ceilings
Pantry
Vaulted Ceiling(s)
Walk-In Closet(s)
Bedroom Layout - Split
Pull Down Stairs
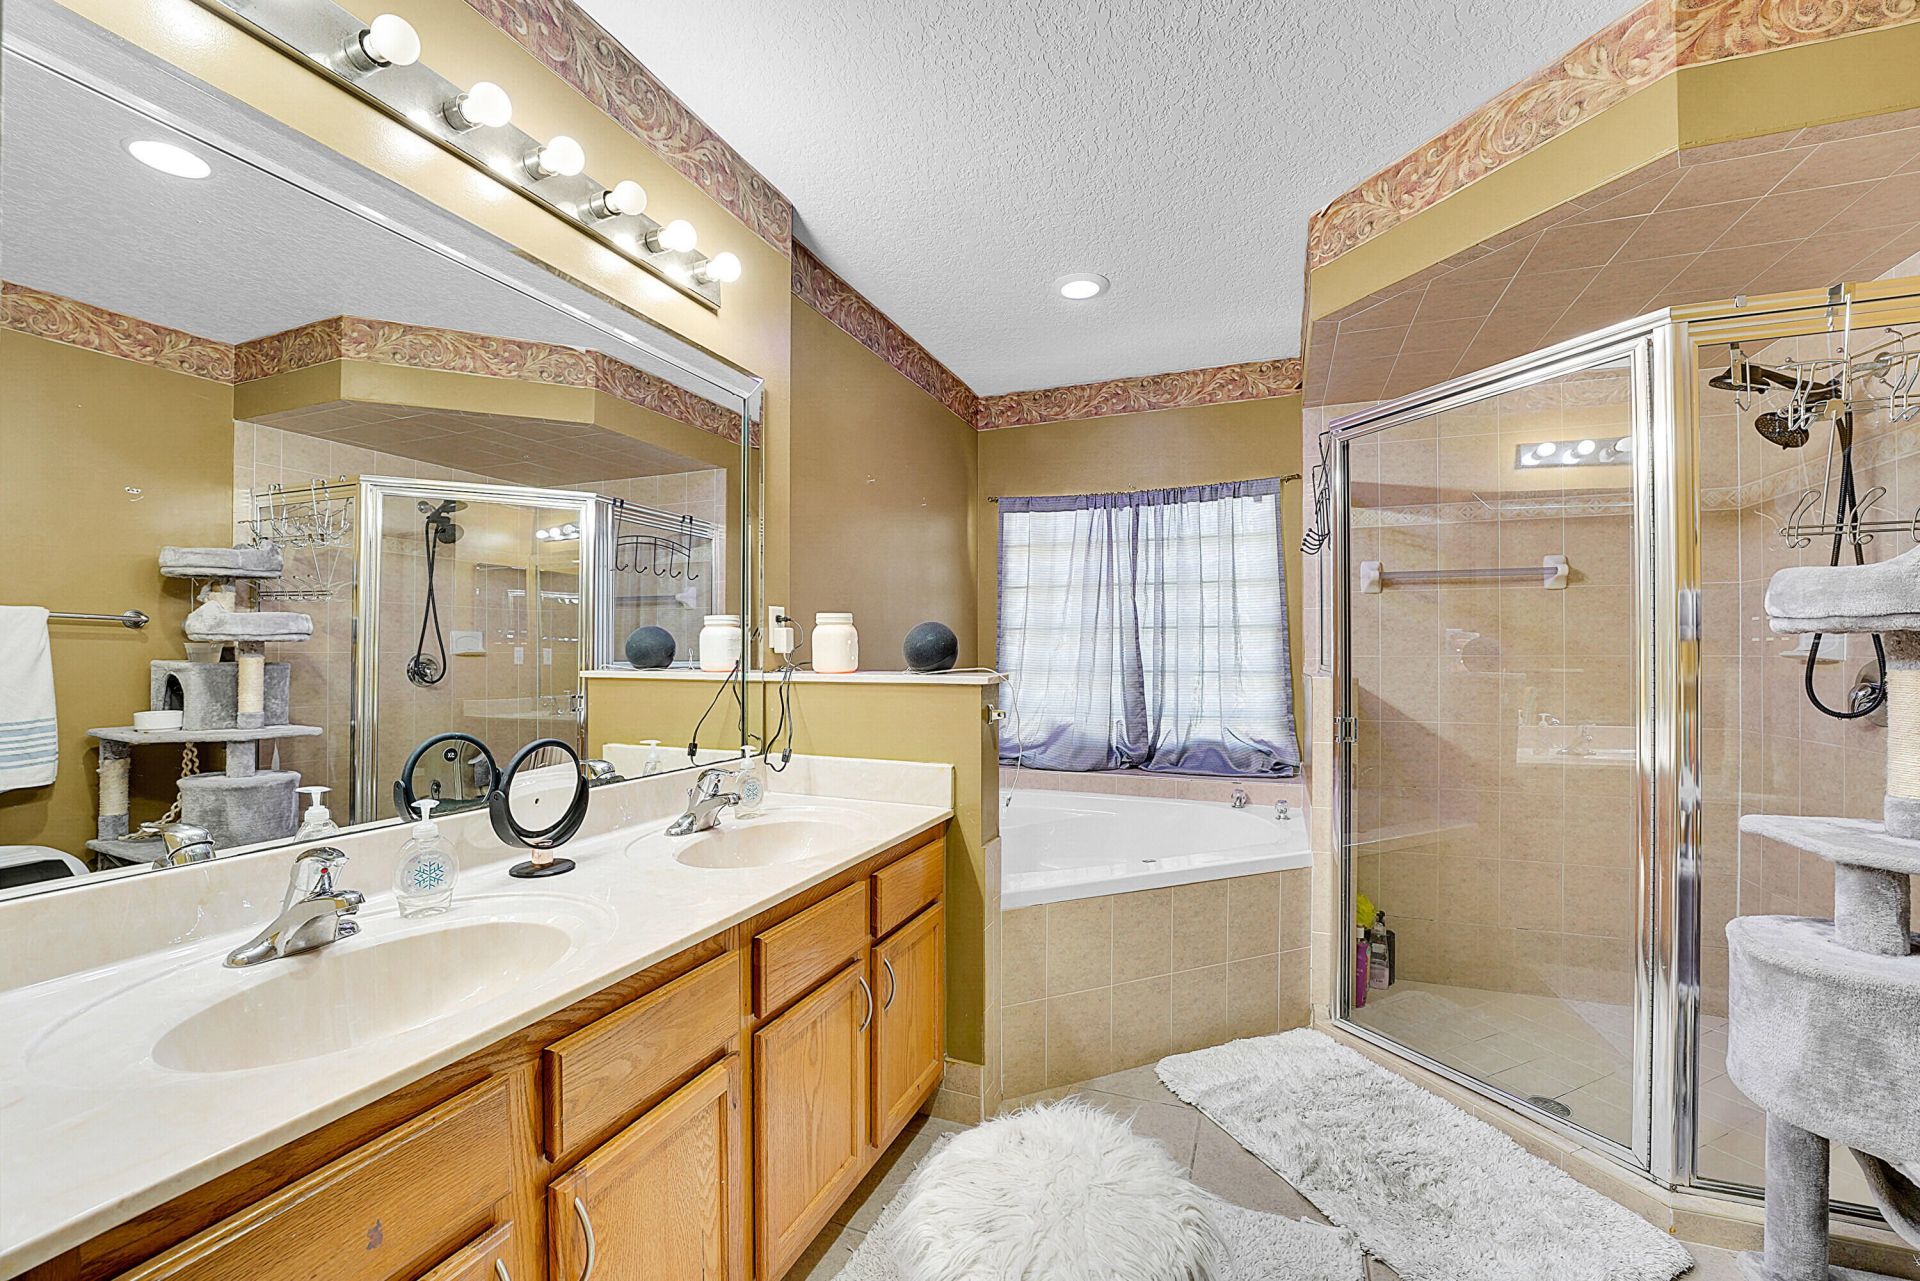
Roman Tub

Property Details

Appliances: Electric Water Heater, Dryer, Dishwasher, Electric Range, Microwave, Refrigerator, Water Heater, Washer
Days on Site: 9
Exterior: CBS
Flooring: Carpet, Ceramic Tile
Furnished: Unfurnished
Home Style: Contemporary
Laundry: Inside
Lot: Interior Lot, Many Trees
Parcel#: 342072016700004
Parking: Garage Door Opener, Garage, Attached Garage
Parking Notes: Garage Door Opener, Garage, Attached Garage
Patio/Porch: Porch - Screened, Porch
Pet Fee: 0
Pets Allowed: Yes, No Restrictions
Restrictions: No Restrictions
Security: Smoke Detector(s)
Sewer: Public Sewer
SQFT Living: 2230
Structure Type: House
Total Rooms: 11
Utilities: Cable Available, Sewer Available, Water Available
Water: Public
Waterfront Features: None
Windows: Blinds, Sliding
Construction: CBS

Room Sizes

Living Room: 14 X 15 Level Main
Kitchen: 13 X 14 Level Main
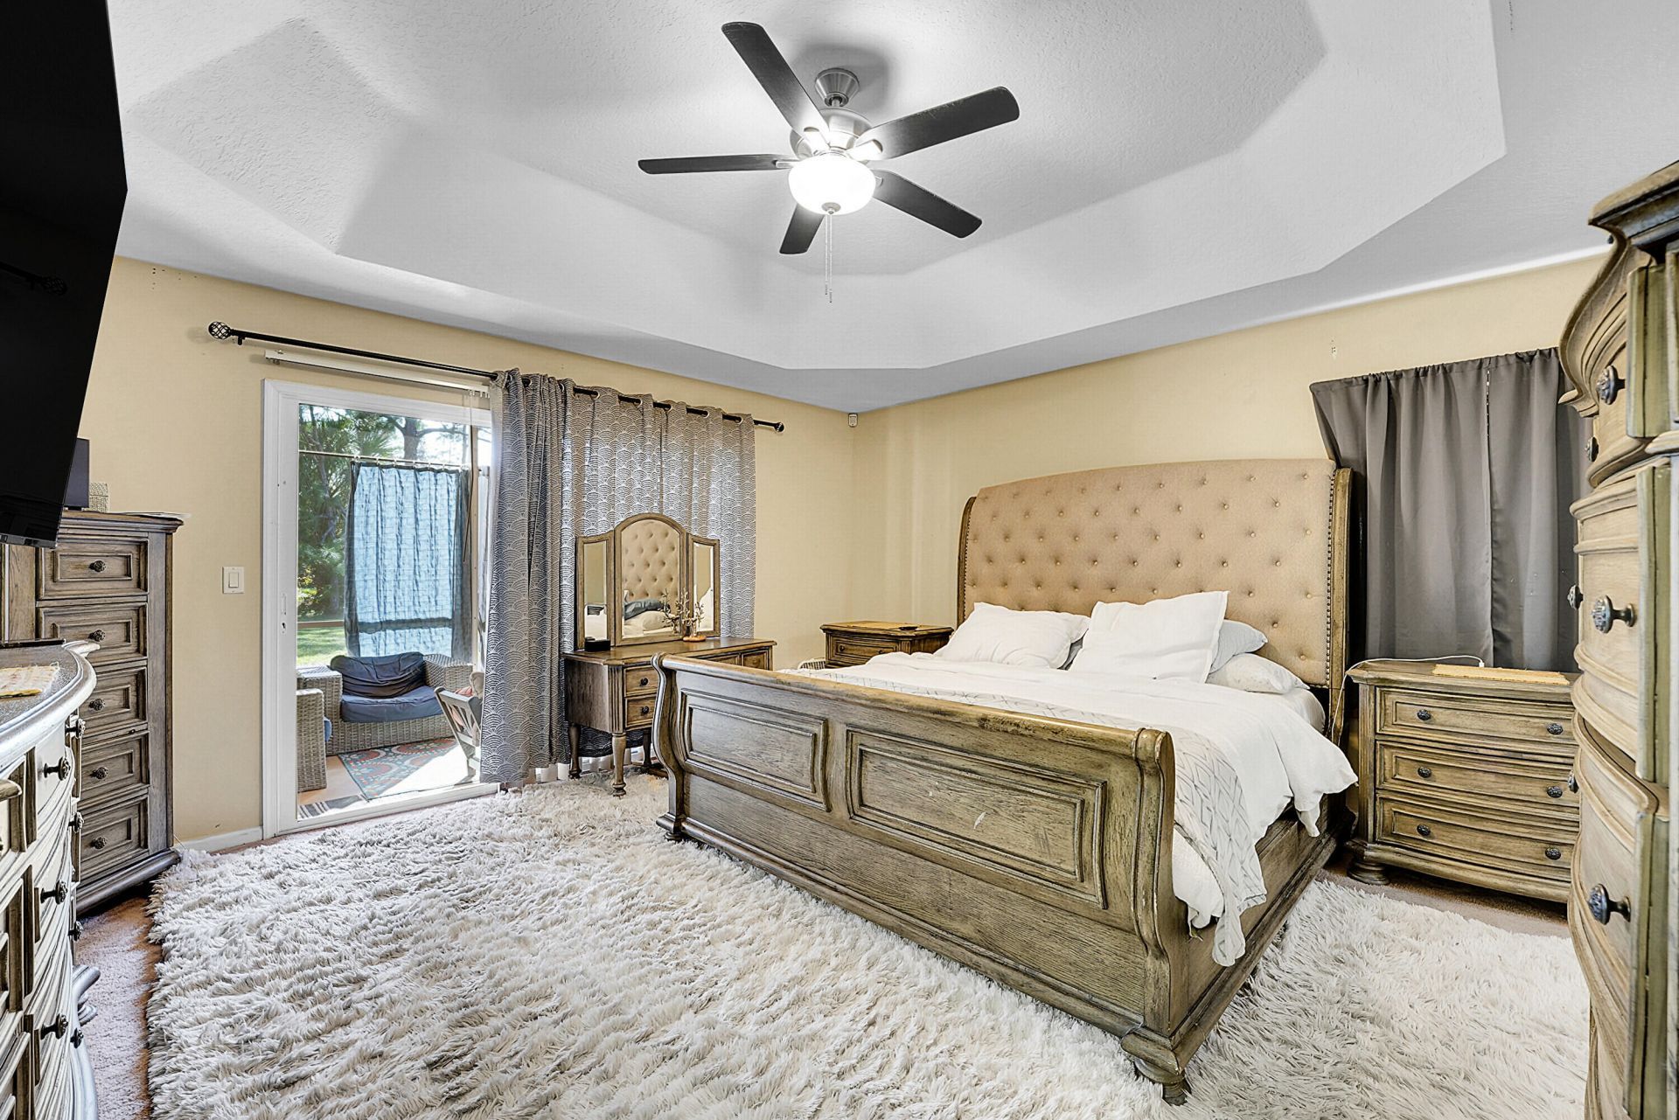
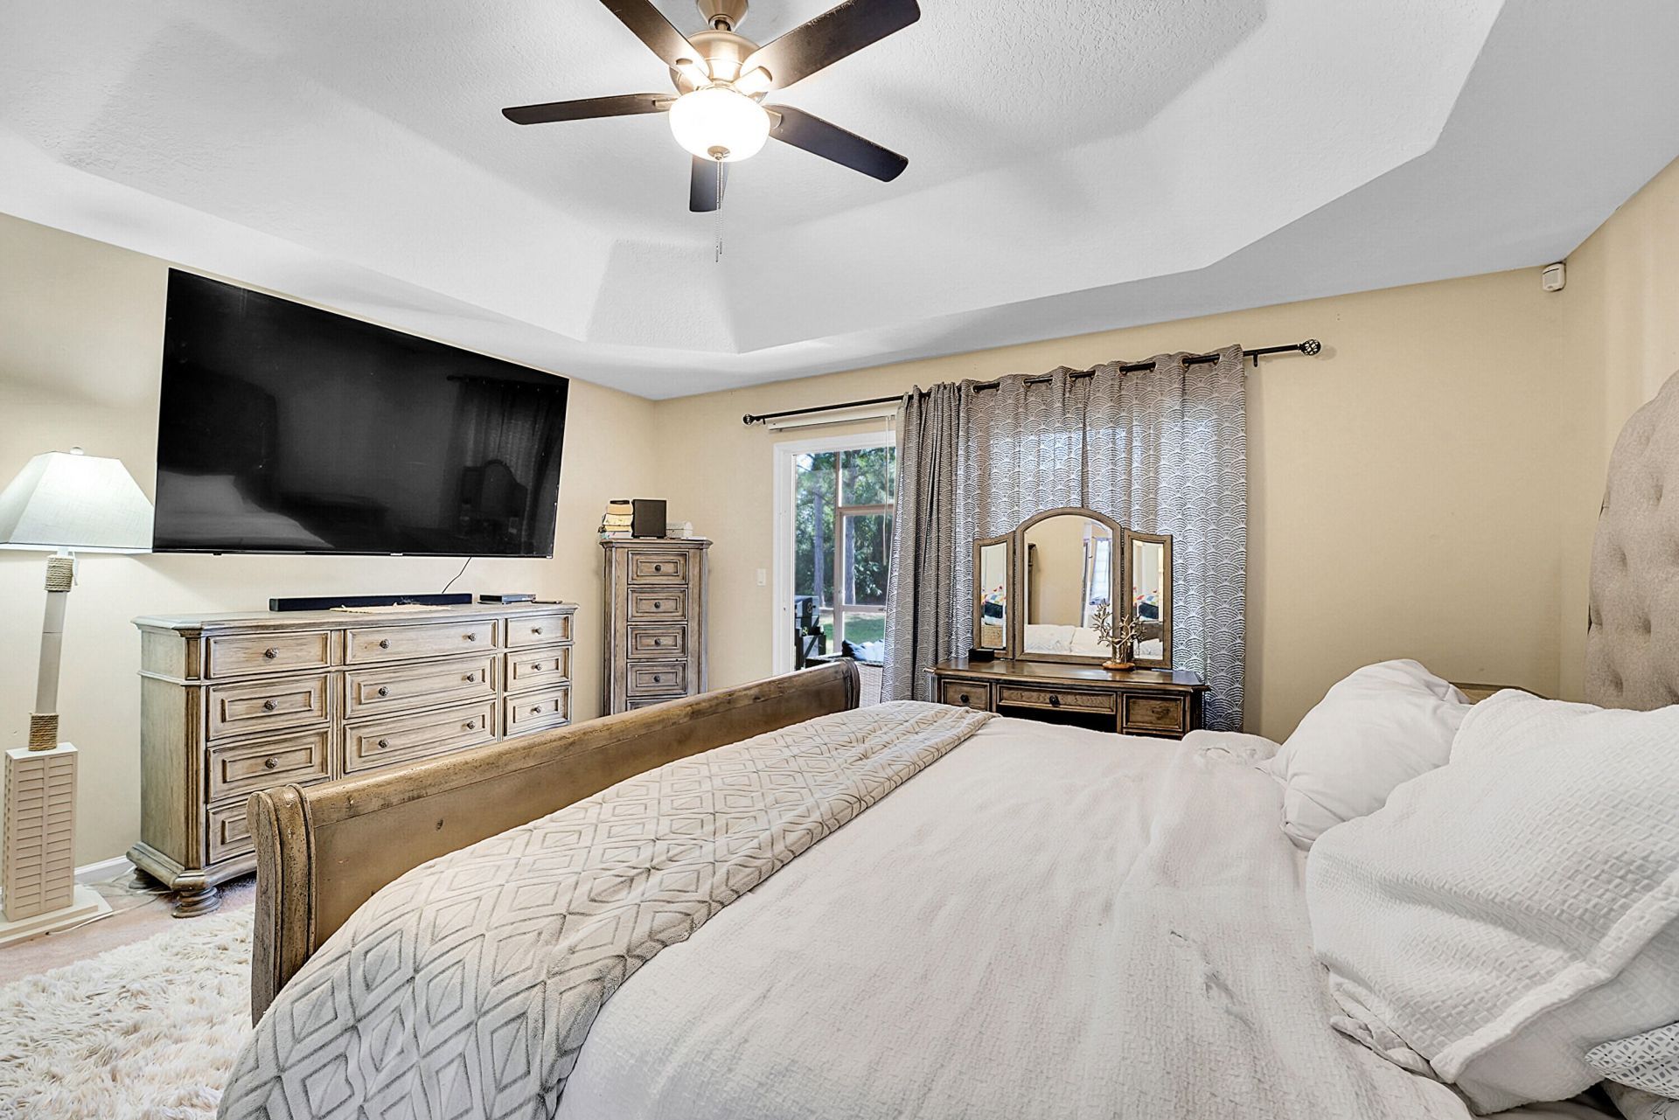
Primary Bedroom: 15 X 16 Level Main
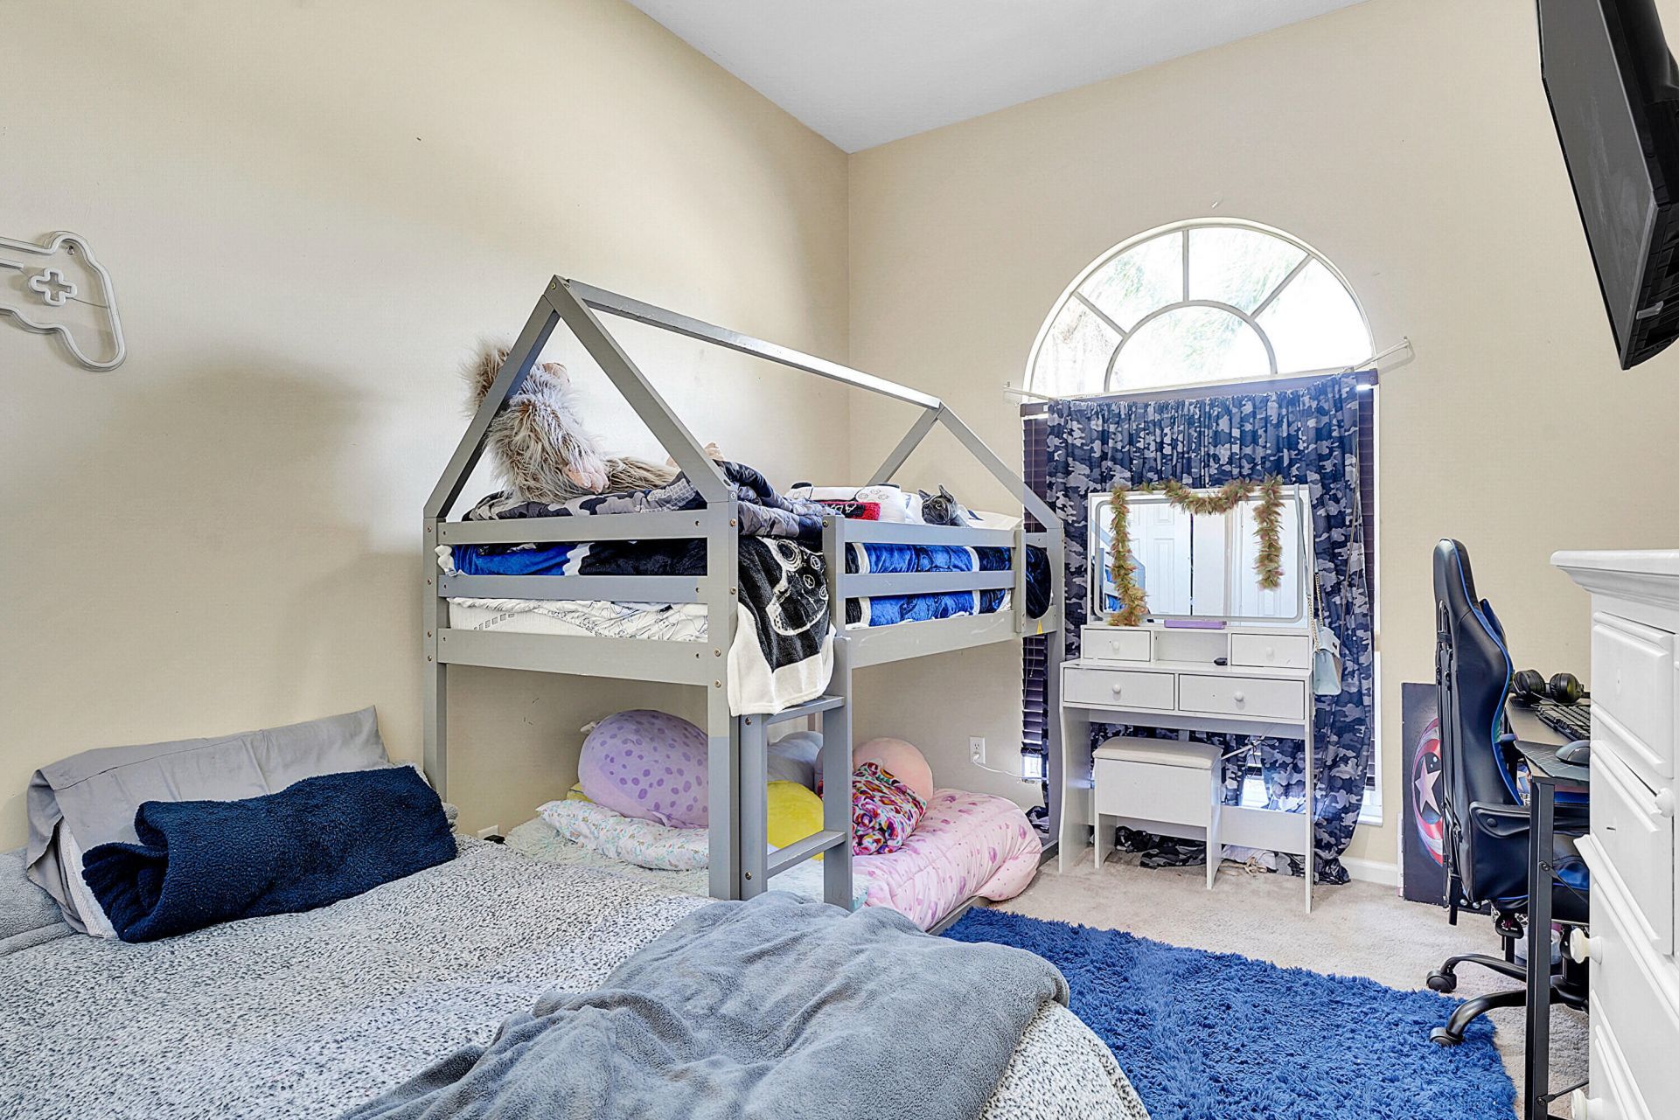
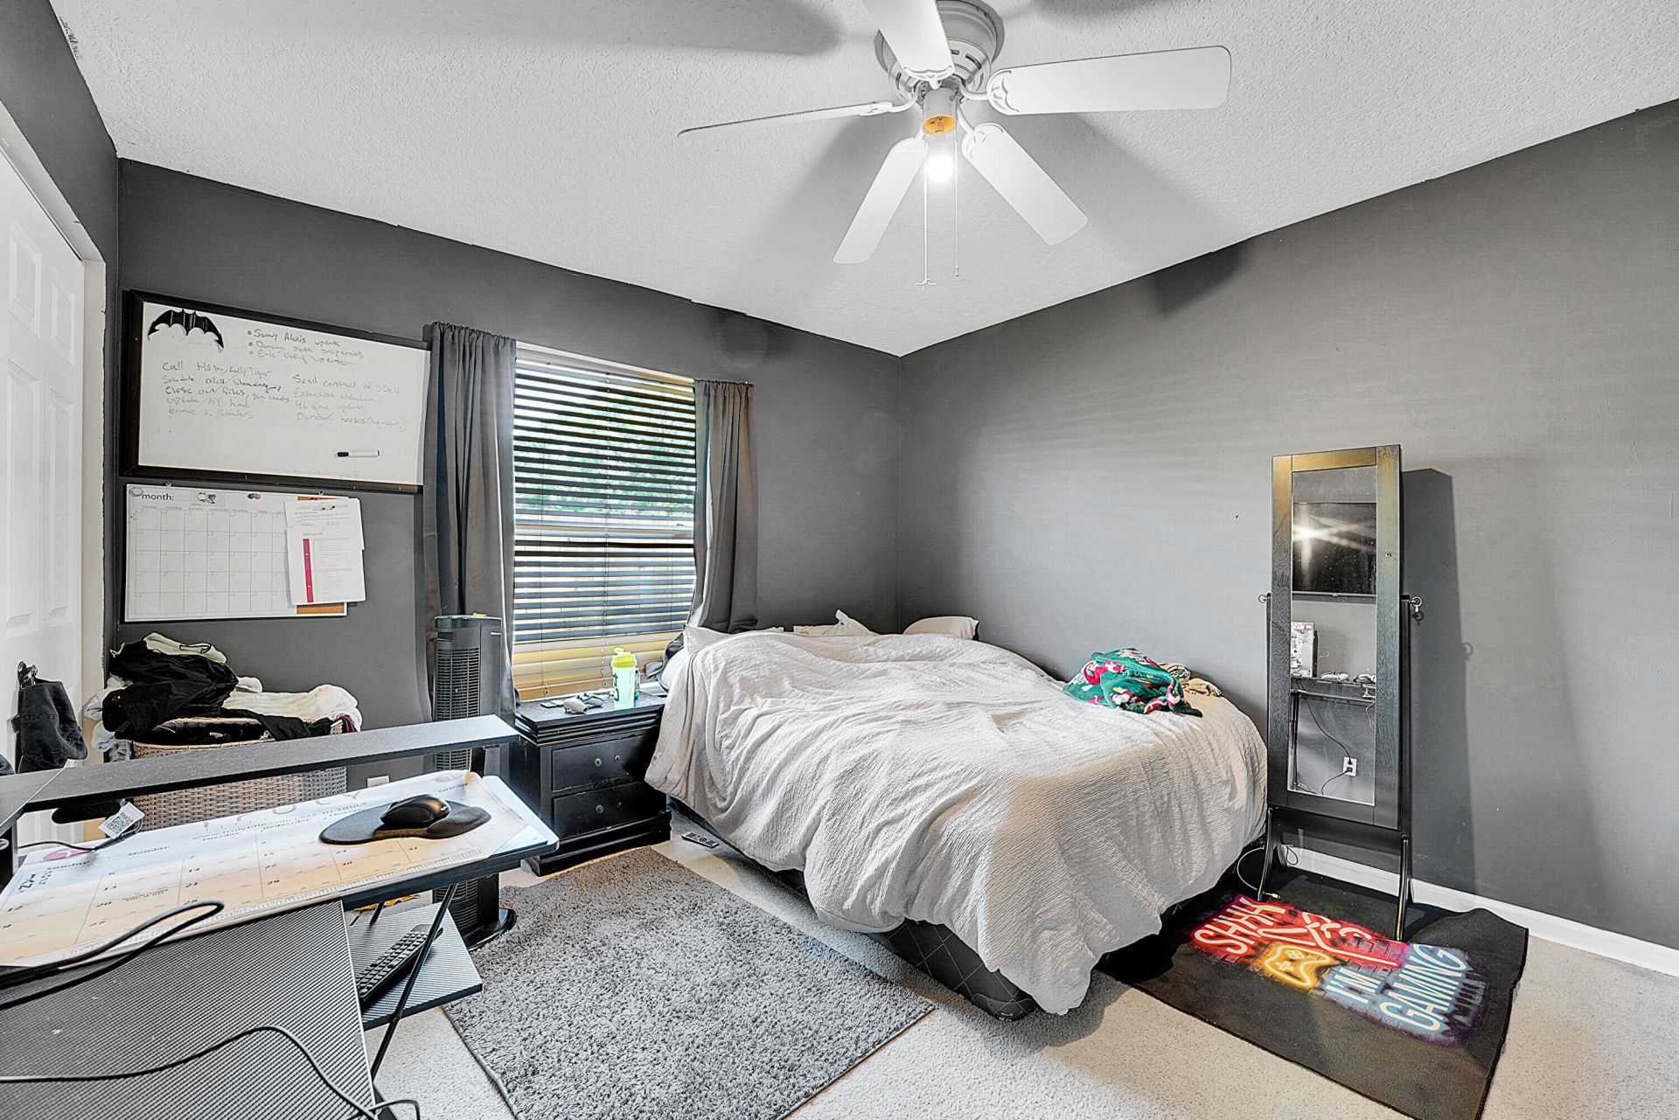
Bedroom 2: 11 X 13 Level Main
Bedroom 3: 11 X 13 Level Main
Den: 10 X 12 Level Main
Dining Room: 9 X 11 Level Main
Utility Room: 6 X 7 Level Main
Family Room: 16 X 18 Level Main

Neighborhood Information

Neighborhood Map

Neighborhood Hero

Neighborhood Highlights

Neighborhood Characteristics

Neighborhood Market Trend

Neighborhood Schools

Courtesy of

Agency Name: m.e.Good Realty, inc
Agent Name: Margaret E. Good
Agency Phone: 772-398-3232

agent picture

Presented by

Agent Name: Patrick Dolan
Agent Phone: 772.834.9890
Agency Title: Illustrated Properties
Request Info

IDX logo

Patrick Dolan
ipre.com
Agent Cell:
772.834.9890
Office Phone:
772.463.4663

Mortgage Calculator

%
years/fixed
yearly
yearly (est.)

Estimated Payment

$ 2,960.53 Principal & Interest $2,111.36 Property Tax $723.75 Homeowner's Insurance $125.42
Mortgage Logo

Login to My Illustrated Account


