SIGN UP Login/Register
6736 Tulipan, Fort Pierce, FL 34951 Photo
New - 31 Hours Ago
6736 Tulipan, Fort Pierce, FL 34951 Photo
New - 31 Hours Ago
6736 Tulipan, Fort Pierce, FL 34951 Photo

35 Photos

6736 Tulipan Fort Pierce, FL 34951
$220,000
  • Beds
    3
  • Baths
    2 full
  • Total Square Feet
    1,714
  • Lot Size
    0.13 acre(s)

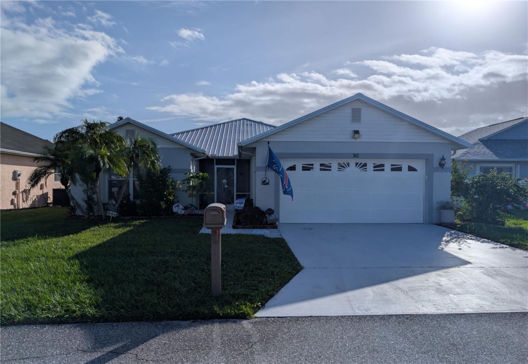
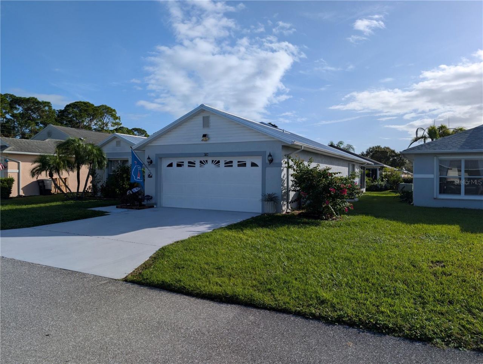
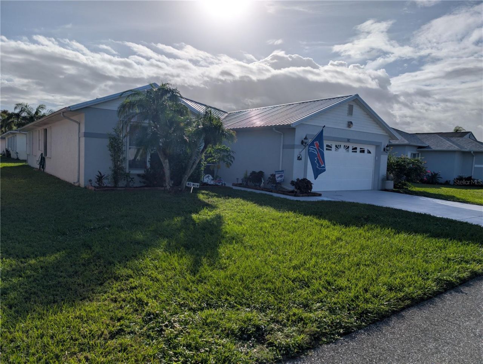
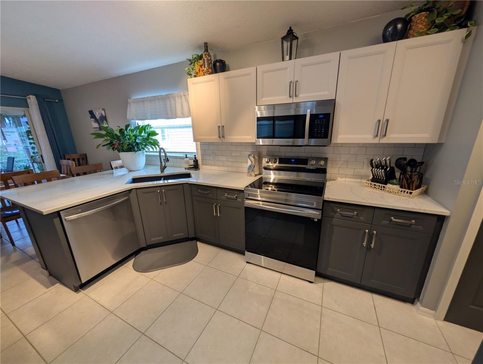
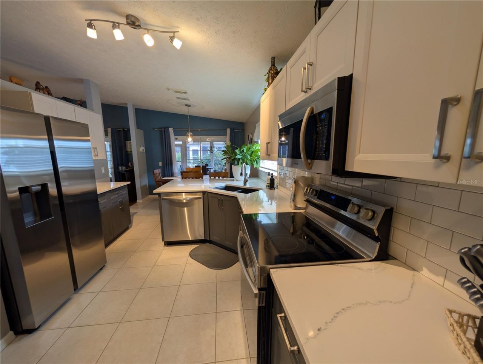
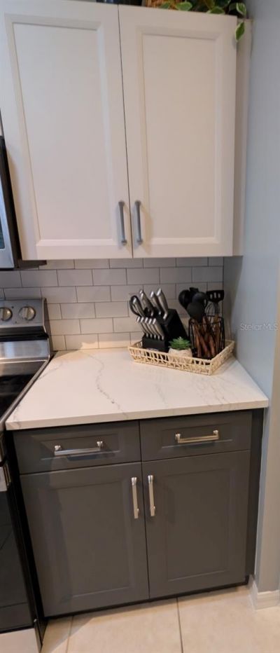
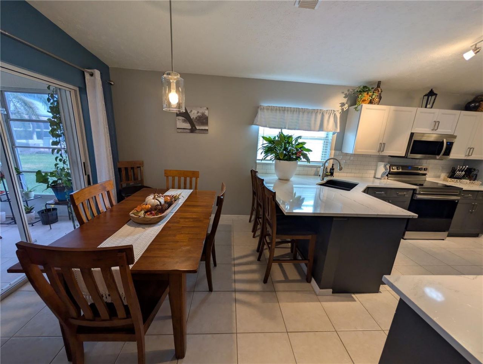
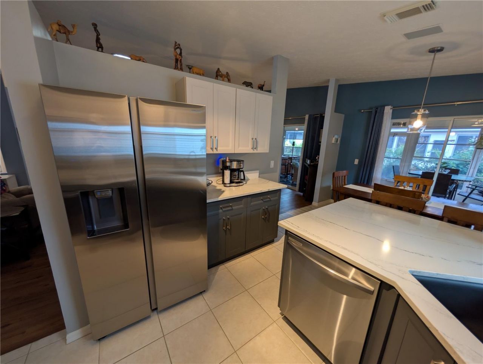
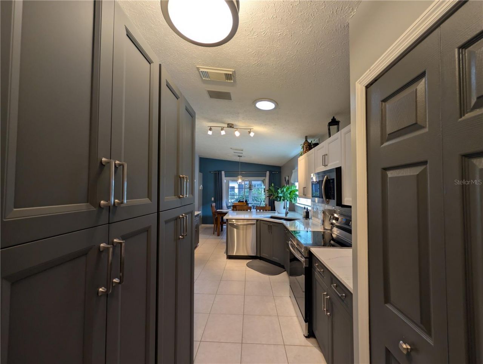
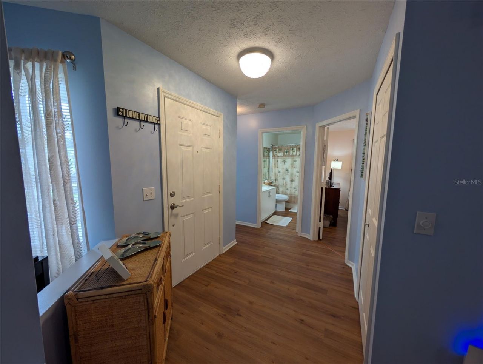
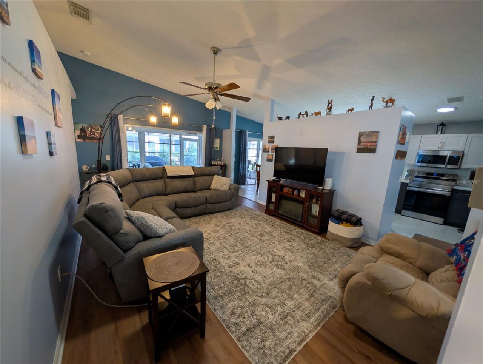
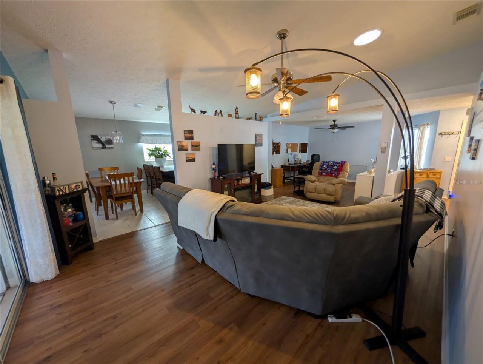
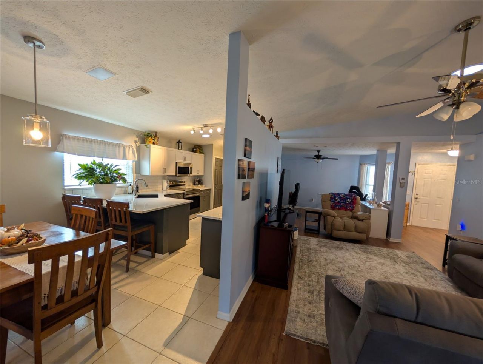
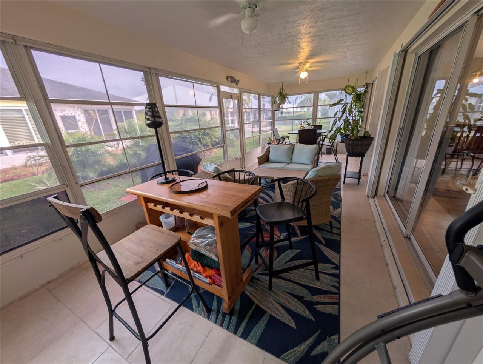
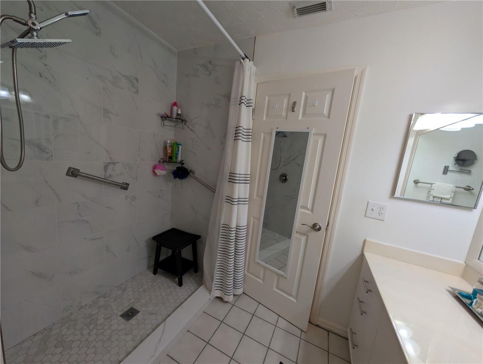
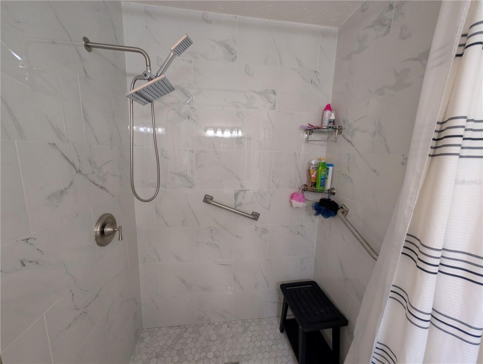
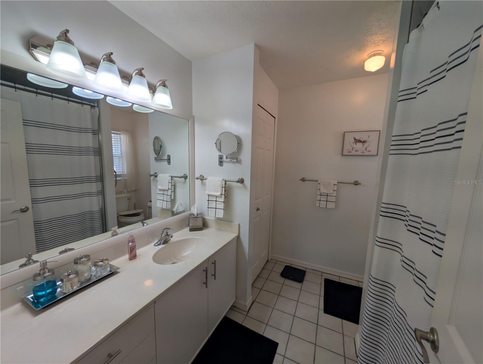
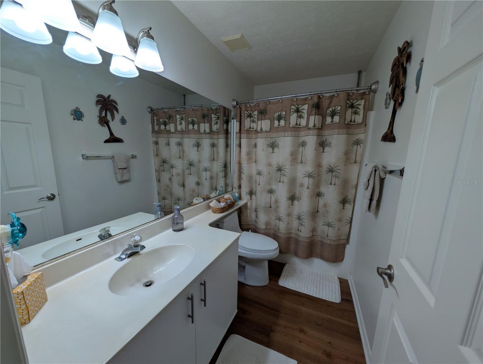
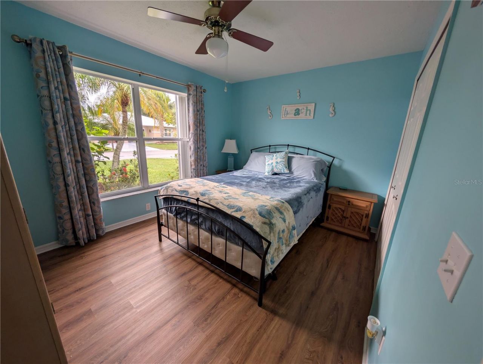
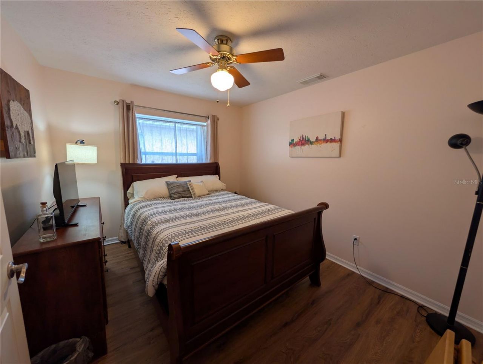
Looking for a home with the big updates already taken care of? Welcome to 6736 Tulipan in Spanish Lakes Fairways, a 55+ community! This inviting 3-bedroom, 2-bath home features a new metal roof, new AC, fresh paint, and an updated kitchen with quartz countertops and a custom pantry for added storage. The Florida room offers additional space to relax, enjoy your morning coffee, or unwind at the end of the day. A 2-car garage provides convenient parking and extra storage. With these important upda...

View More

Property Summary

MLS Number: V4952083
Status: Active
Days on Market: 1
Subdivision: SPANISH LAKES
County: Saint Lucie
Bedrooms: 3
Total Square Feet: 1,714
Price Per Sq. Ft.: $128
New Constuction: No
Waterfront: No
Property Type: Residential - Single Family
Cooling: Central Air
Garage: 2 car attached
Heating: Central, Electric
Lot Size: 0.13 Acres
Roof Type: Metal
Stories: 1.0
Taxes: $2,046
Year Built: 1997
HOA Y/N: Yes

Featured Amenities

Carbon Monoxide Detector(s)
Ceiling Fans(s)
Primary Bedroom Main Floor
Stone Counters
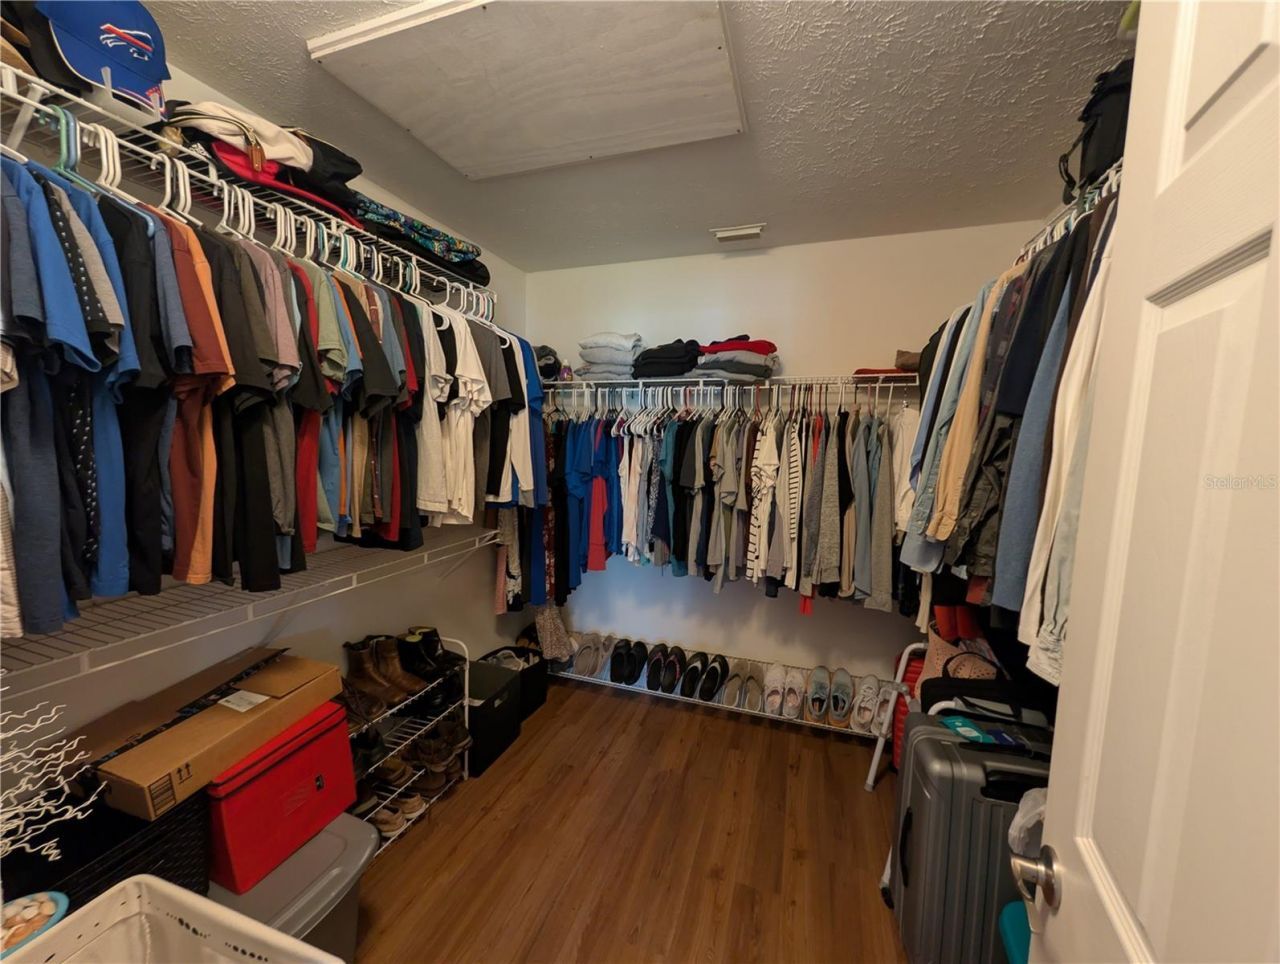
Walk-In Closet(s)

Property Details

Additional Rooms: Florida Room
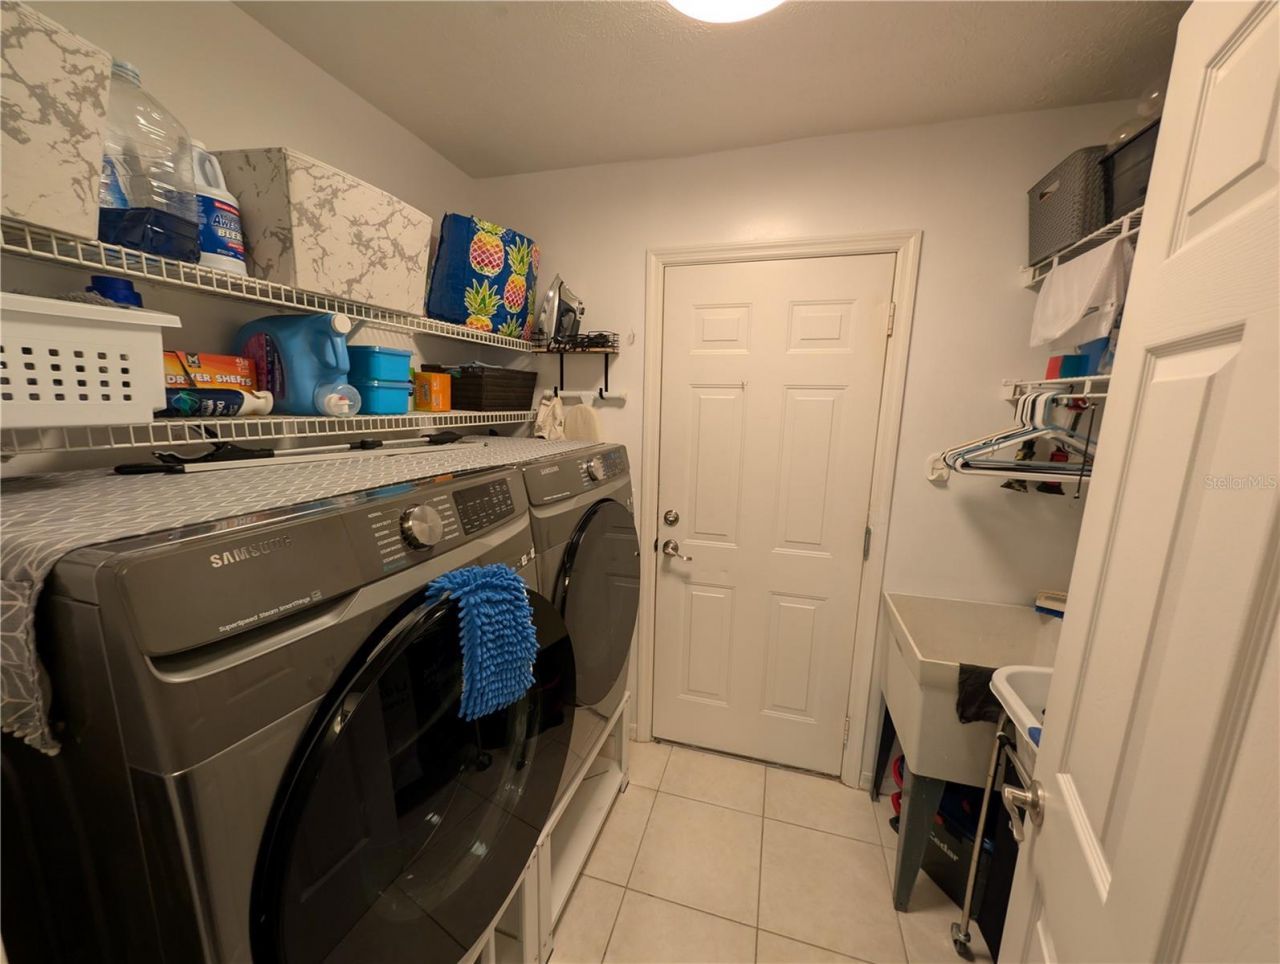
Appliances: Dishwasher, Dryer, Electric Water Heater, Microwave, Range, Refrigerator, Washer
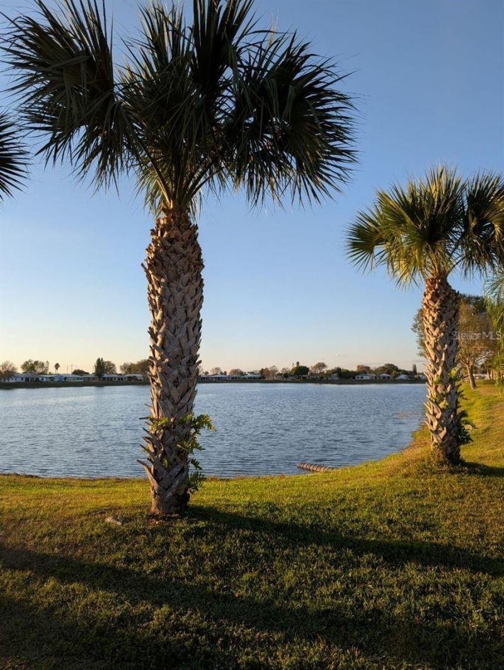
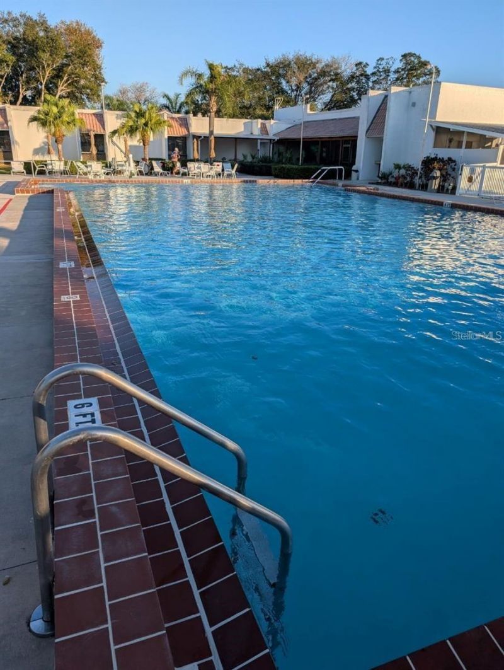
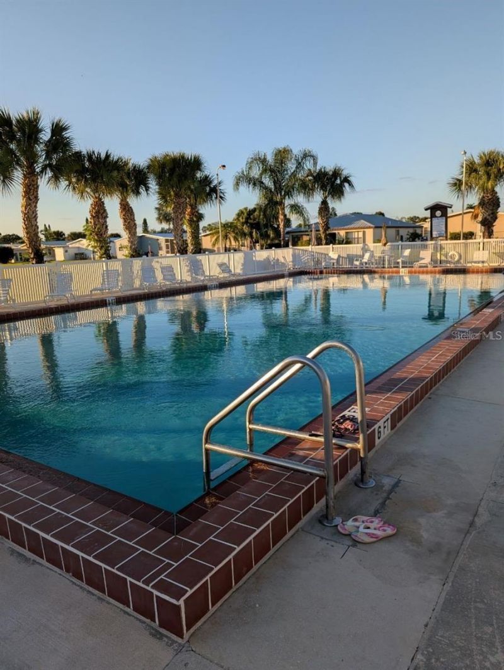
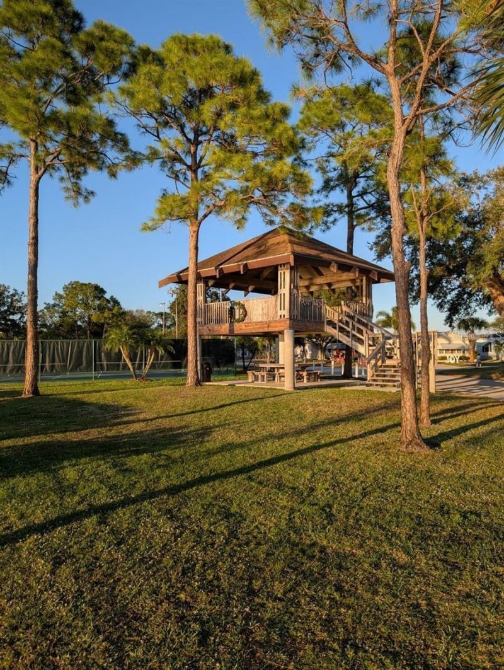
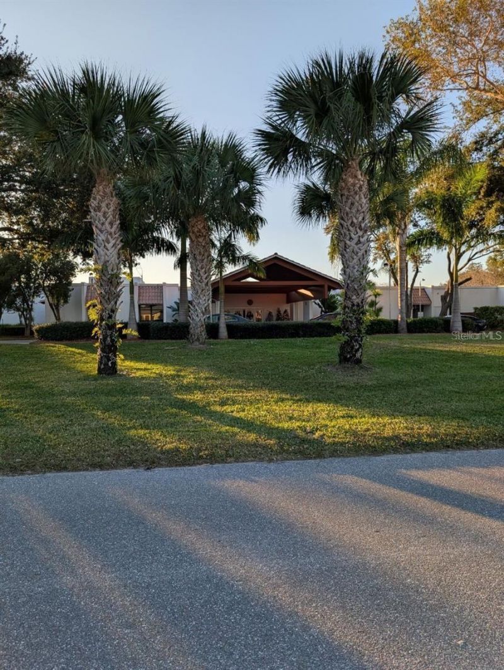
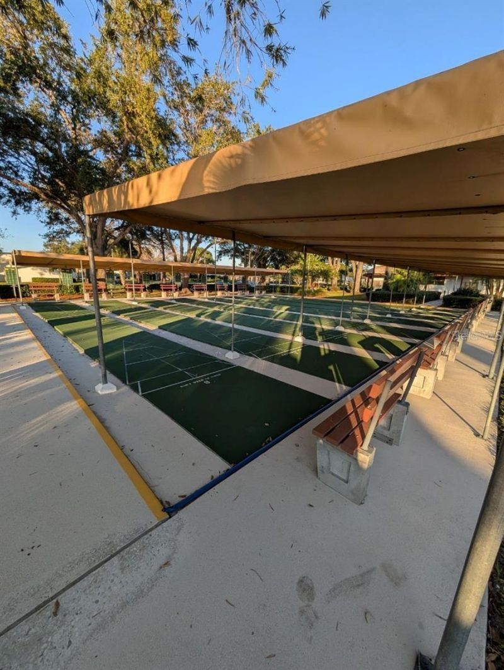
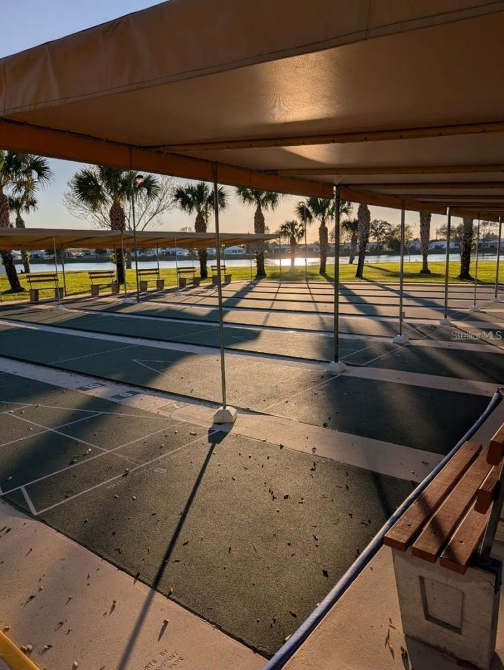
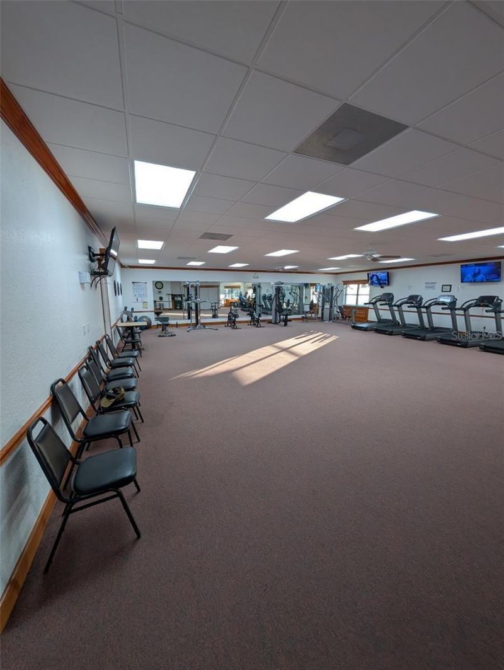
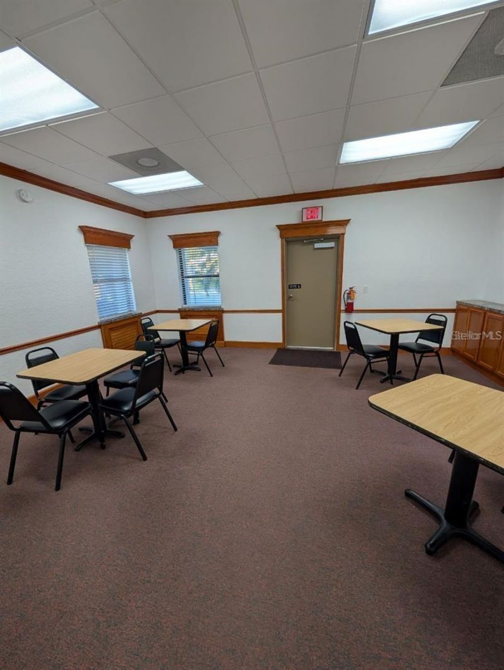
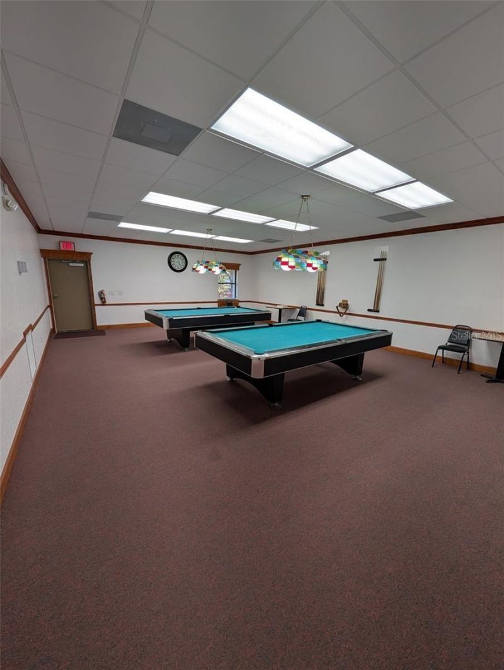
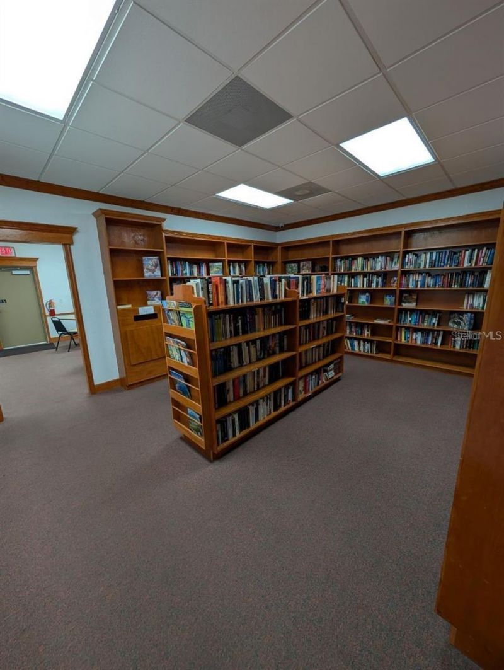
Community Features: Clubhouse, Dog Park, Fitness Center, Golf Carts OK, Golf, Pool, Tennis Court(s), Street Lights
Days on Site: 1
Directions: Head West on Indrio Rd. Turn left onto Koblegard Rd. Turn left onto Spanish Lakes Blvd. Turn right onto Agulia Ave. Turn right onto Tulipa. House will be on the left.
Exterior: Stucco
Outdoor Features: Hurricane Shutters, Rain Gutters
Flood Zone Code: X
Flooring: Ceramic Tile, Laminate
Foundation: Slab
Home Warranty Y/N: No
Listing Terms: Cash, Conventional, FHA, VA Loan
Lot: Cul-De-Sac, Level, Paved, Landscaped
Lot Dimensions: 0.13
Ownership: Leasehold
Parking: Driveway, Garage Door Opener, Off Street
Parking Notes: Driveway, Garage Door Opener, Off Street
Patio/Porch: Enclosed
Pets Allowed: Yes
Property Attached Y/N: No
Property Sub-Type: Single Family Residence
Security: Smoke Detector(s)
Senior Community: Yes
Sewer: Public Sewer
Showing Instructions: ShowingTime
Special Sale Provisions: None
Utilities: BB/HS Internet Available, Cable Connected, Electricity Connected, Fiber Optics, Fire Hydrant, Sewer Connected, Underground Utilities, Water Connected
Water: Private
Water Access Y/N: No
Windows: Carbon Mono/Detector, Blinds, Double Hung, Rods, Window Treatments
Zoning: PLANNED UN
Construction: Stucco

Room Sizes

Florida Room: 27x10
Dining Room: 13x10
Bedroom 3: 12x10
Bedroom 2: 13x10
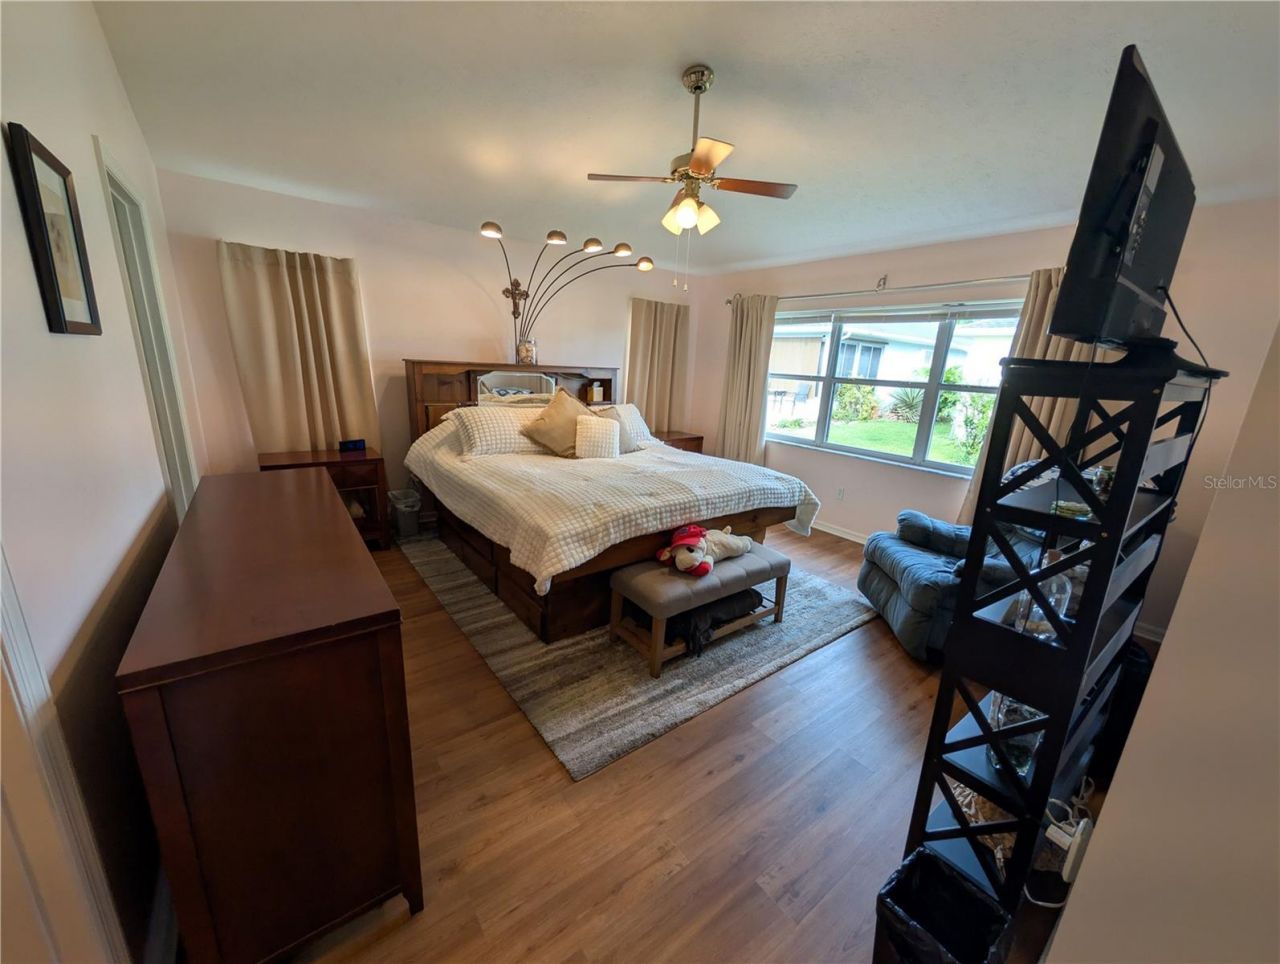
Primary Bedroom: 16x15
Living Room: 20x13
Kitchen: 24x11

Neighborhood Information

Neighborhood Map

Neighborhood Hero

Neighborhood Highlights

Neighborhood Characteristics

Neighborhood Market Trend

Neighborhood Schools

Courtesy of

Agency Name: UNITED REAL ESTATE PREFERRED
Agency Contact: 407-243-8840
Agent Name: Kelly Niles

agent picture

Presented by

Agent Name: Patrick Dolan
Agent Phone: 772.834.9890
Agency Title: Illustrated Properties
Request Info

IDX logo

Patrick Dolan
ipre.com
Agent Cell:
772.834.9890
Office Phone:
772.463.4663

Mortgage Calculator

%
years/fixed
yearly
yearly (est.)

Estimated Payment

$ 1,314.90 Principal & Interest $1,080.23 Property Tax $170.50 Homeowner's Insurance $64.17
Mortgage Logo

Login to My Illustrated Account