SIGN UP Login/Register
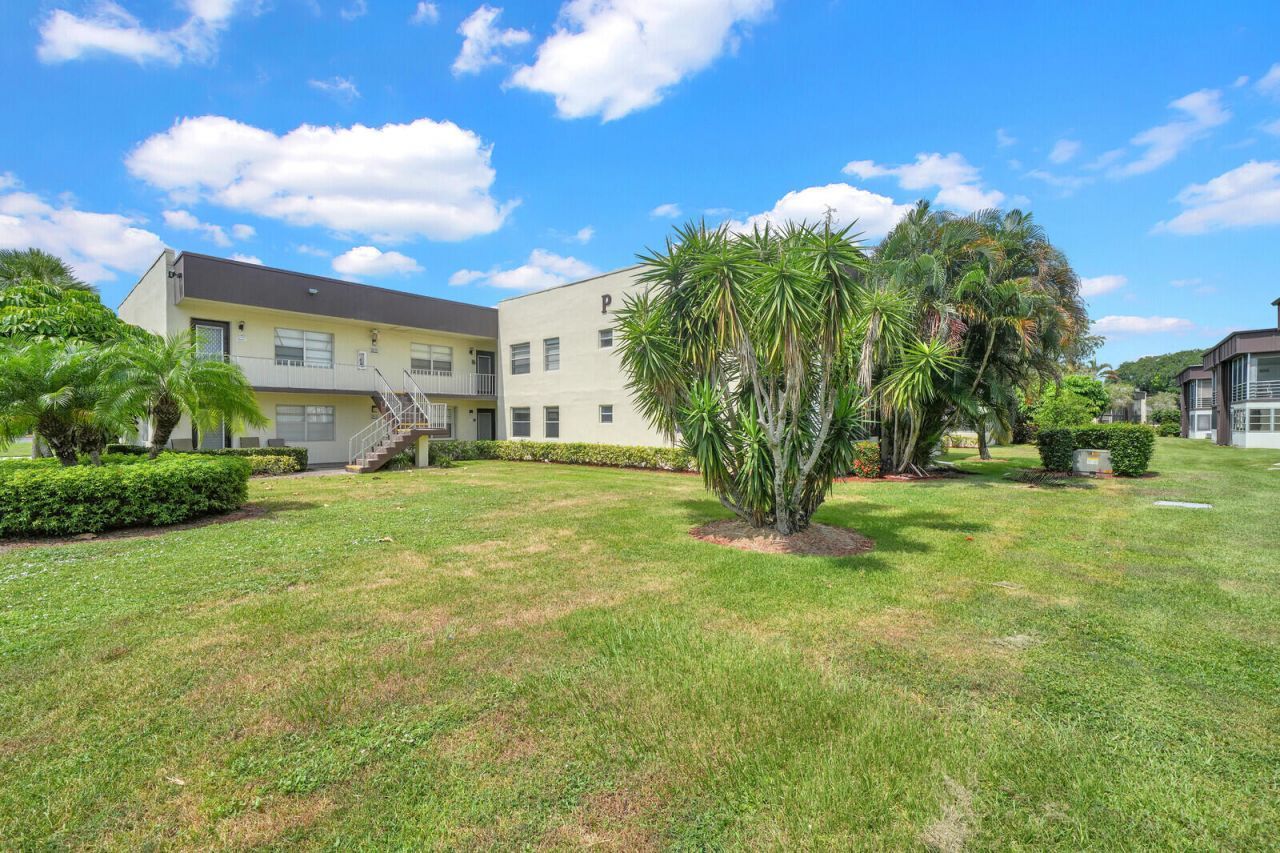
742 Normandy P, Delray Beach, FL 33484 Photo
Pending
742 Normandy P, Delray Beach, FL 33484 Photo
Pending
742 Normandy P, Delray Beach, FL 33484 Photo

21 Photos

742 Normandy P Delray Beach, FL 33484
$99,000
  • Beds
    2
  • Baths
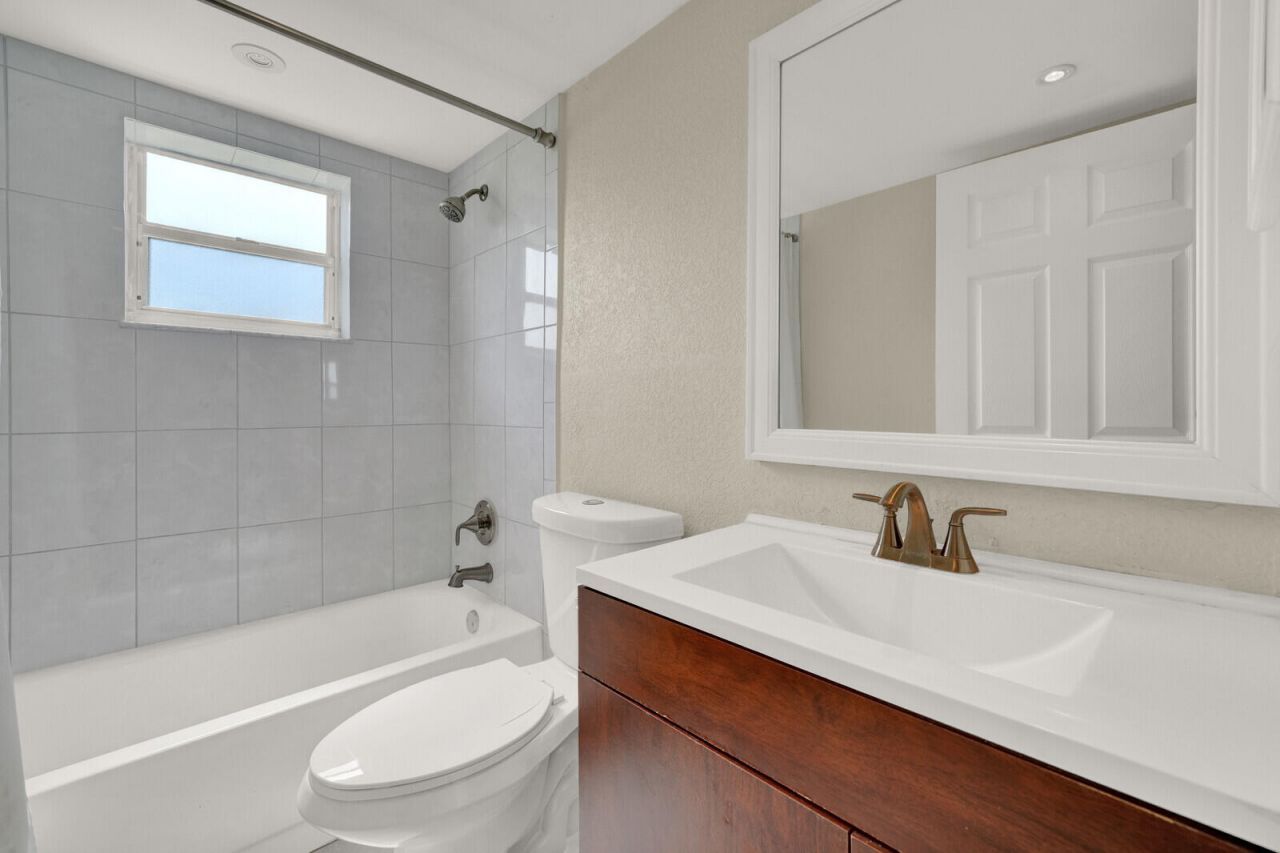
    2 full
  • Total Square Feet
    907

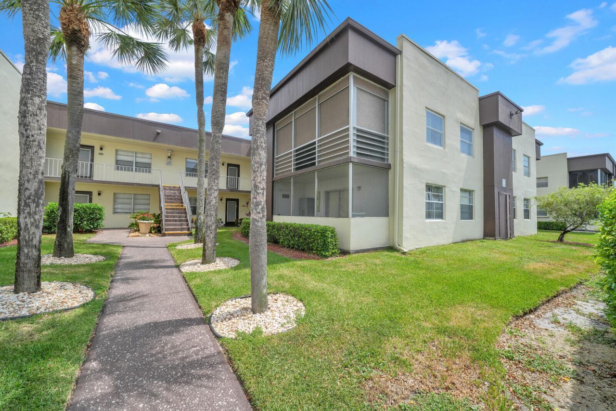
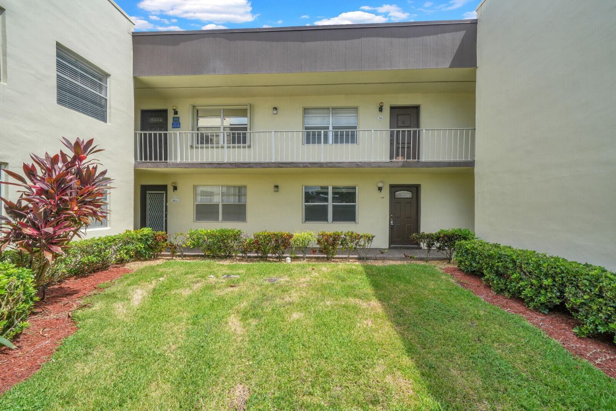
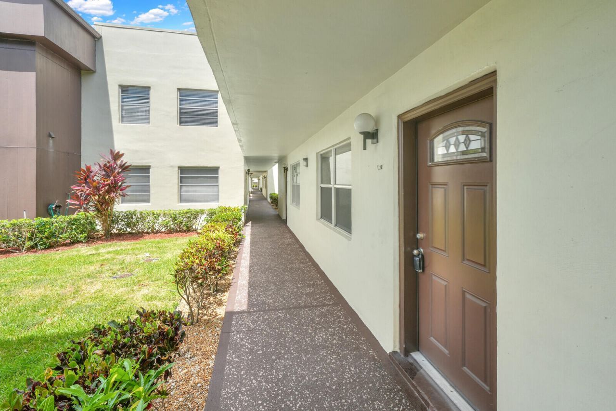
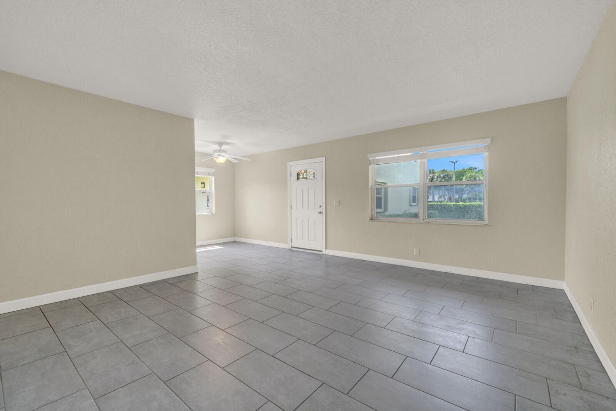
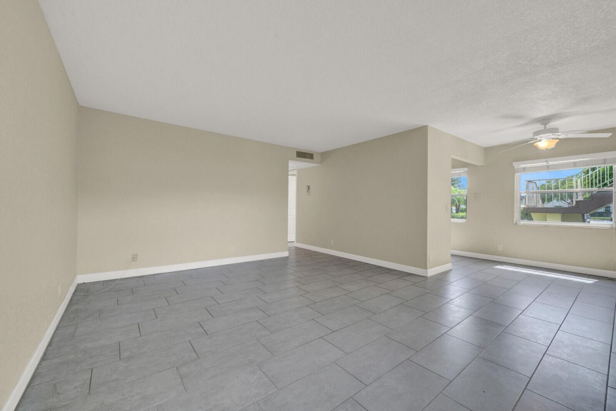
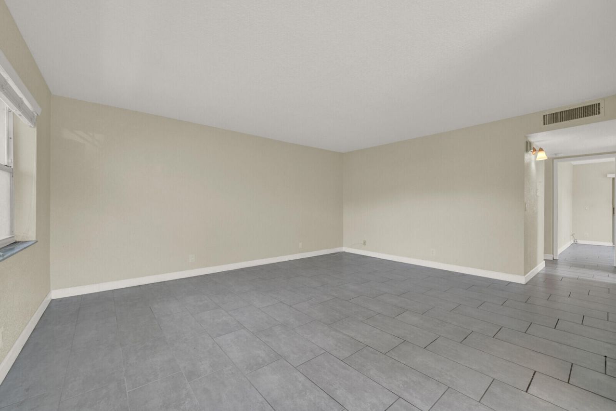
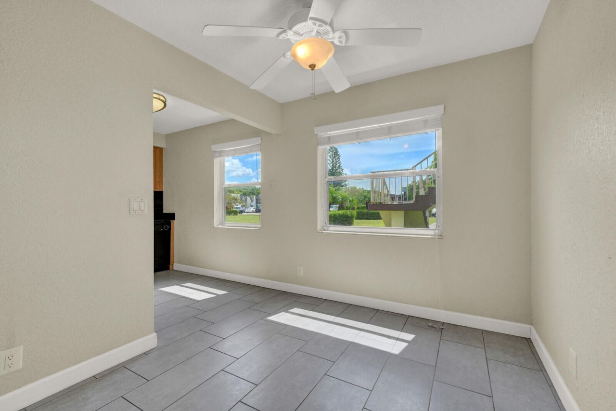
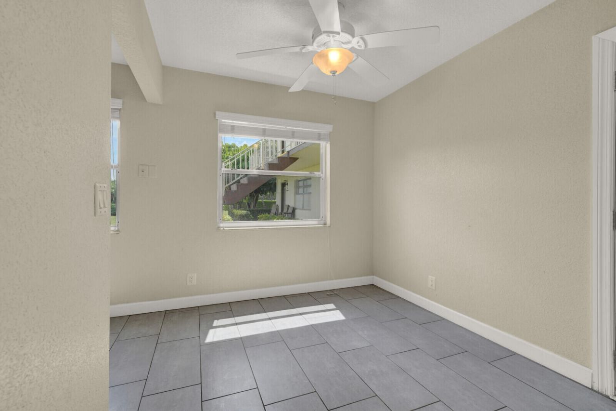
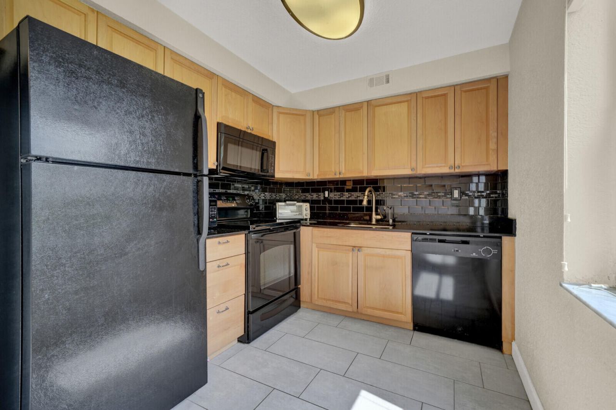
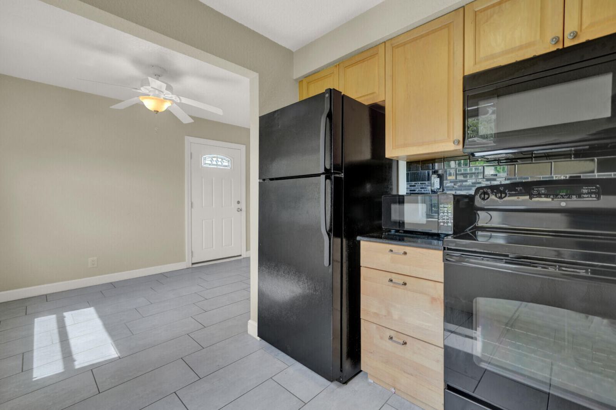
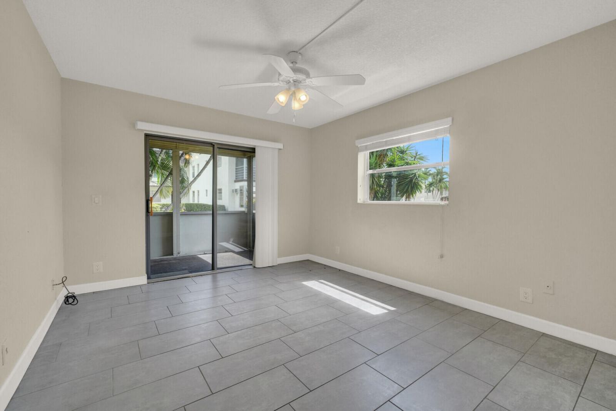
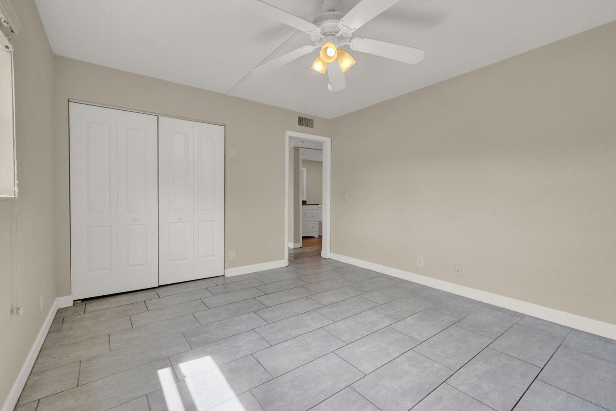
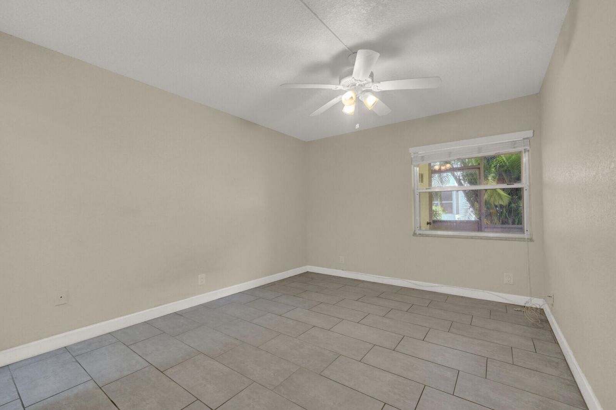
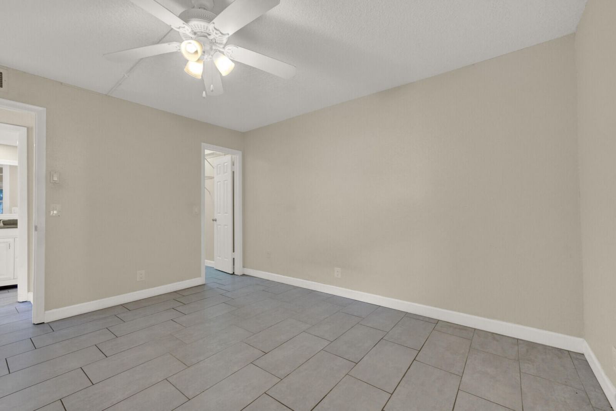
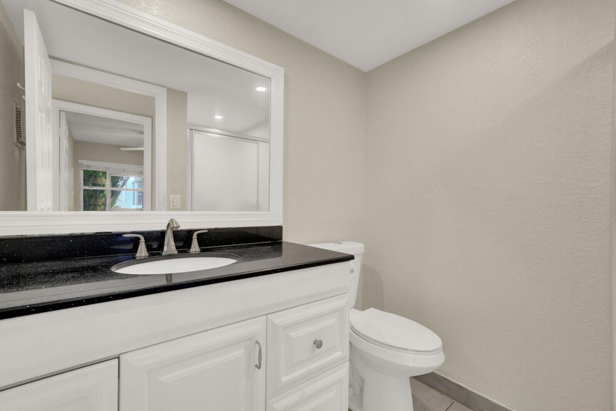
Motivated seller! Charming 2-bedroom, 2-bath condominium in Kings Point, one of Delray Beach's premier 55+ active adult communities, offers a move-in ready interior while providing the opportunity for a new owner to decorate or personalize to their own taste. Ideally situated in a desirable location within community, unit is a short walk to the nearby satellite pool, making it easy to enjoy Florida's year-round sunshine! Kings Point offers an exceptional lifestyle w/ multiple clubhouses, indoo...

View More

Property Summary

MLS Number: B26056545
Status: Pending
Days on Market: 118
Subdivision: KINGS POINT NORMANDY CONDOS
County: Palm Beach
Bedrooms: 2
Total Square Feet: 907
Price Per Sq. Ft.: $109
Style: Colonial
New Construction: No
Waterfront: No
Property Type: Residential - Condominium
Cooling: Central Air, Ceiling Fan(s)
Heating: Other
Roof Type: Flat
Stories: 1.0
Taxes: $491
Year Built: 1980
HOA Fee: $684/ Monthly

Featured Amenities

Built-in Features
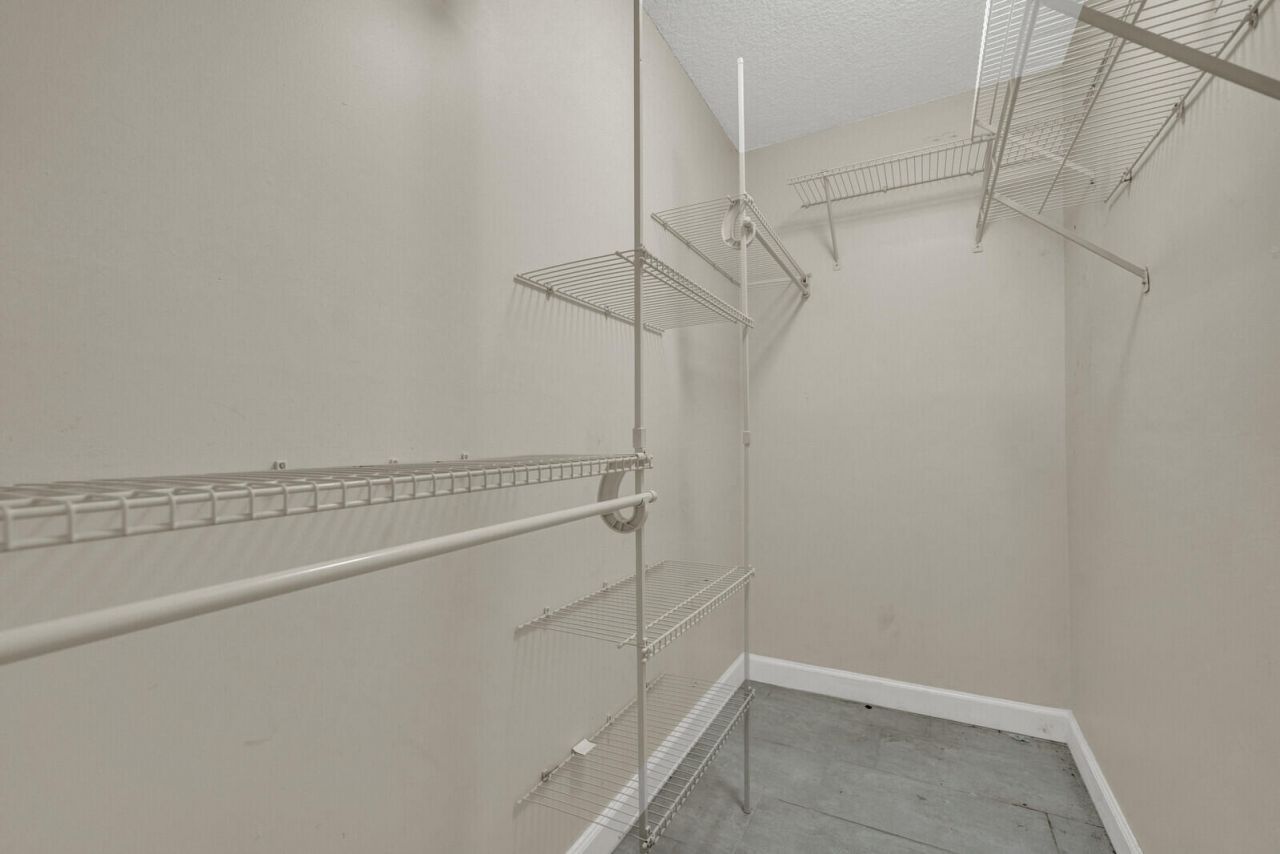
Walk-In Closet(s)
Bedroom Layout - Split
Storage
Billiard Room
Clubhouse
Fitness Center
Golf Course
Parking
Pool
Spa/Hot Tub
Tennis Court(s)
Workshop Area
Business Center
Cafe/Restaurant
Courtesy Bus
Putting Green
Sidewalks
Street Lights

Property Details

Accessibility: Customized Wheelchair Accessible
Appliances: Electric Water Heater, Cooktop, Dryer, Dishwasher, Electric Range, Microwave, Oven, Refrigerator, Water Heater, Washer, Electric Cooktop, Range
Association: THE NORMANDY P ASSOCIATION, INC.
Association Fee Includes: Cable TV, Insurance, Maintenance Grounds, Pest Control, Security, Common Areas, Common Real Estate Tax, Ele
Days on Site: 118
Exterior: Stucco, CBS
Outdoor Features: Balcony
Flooring: Tile
Furnished: Unfurnished
Home Style: Colonial
Hot Tub: Yes
Laundry: Laundry Closet, Inside, Washer Hookup
Parcel#: 00424622130167420
Parking: Asphalt, Assigned, Guest
Parking Notes: Asphalt, Assigned, Guest
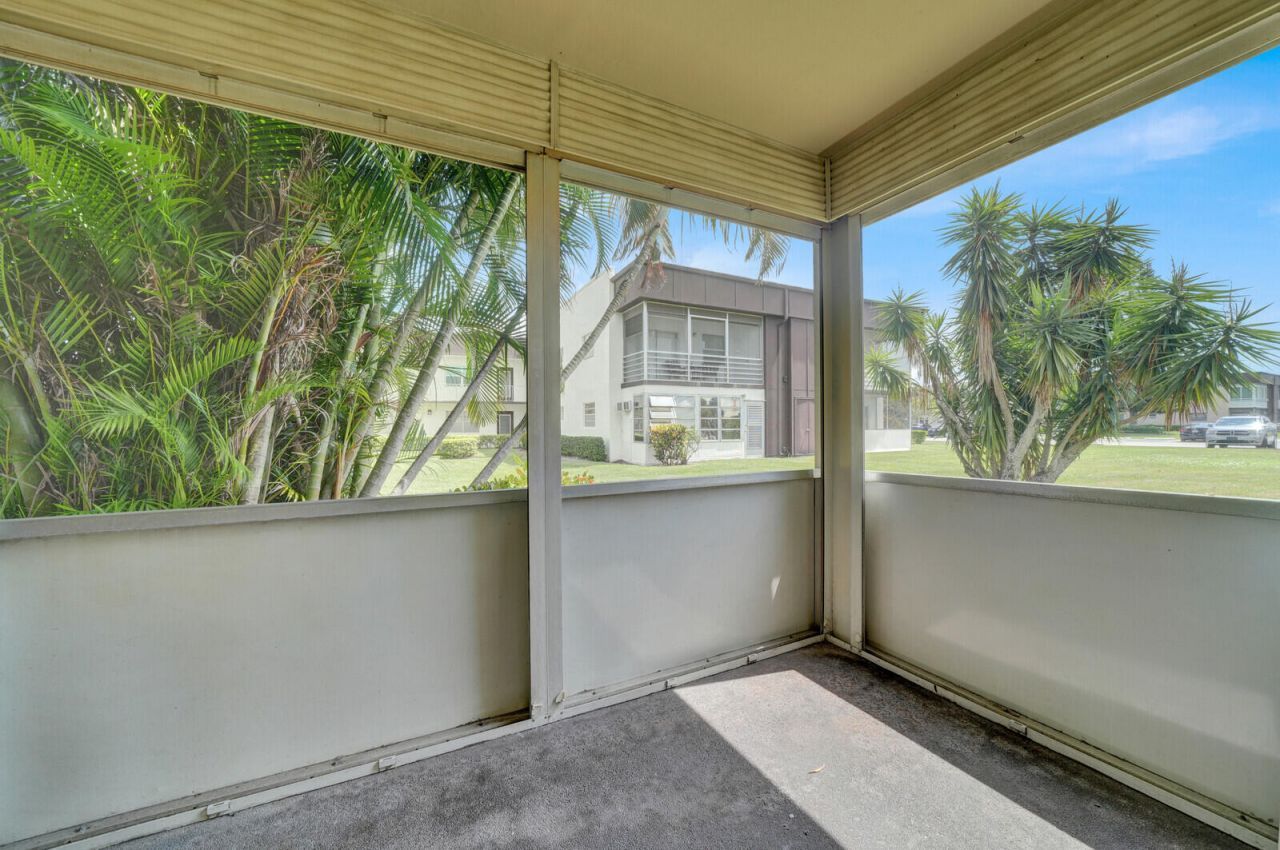
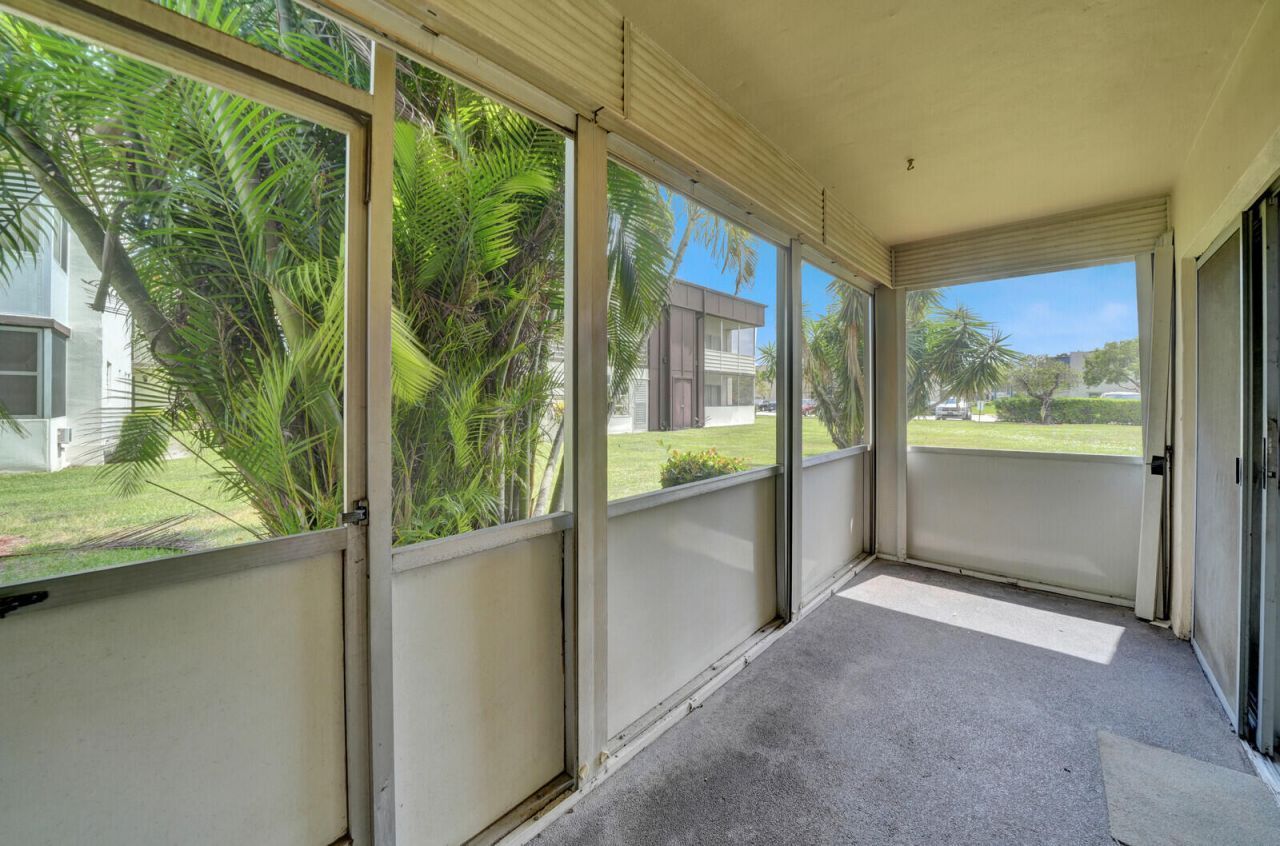
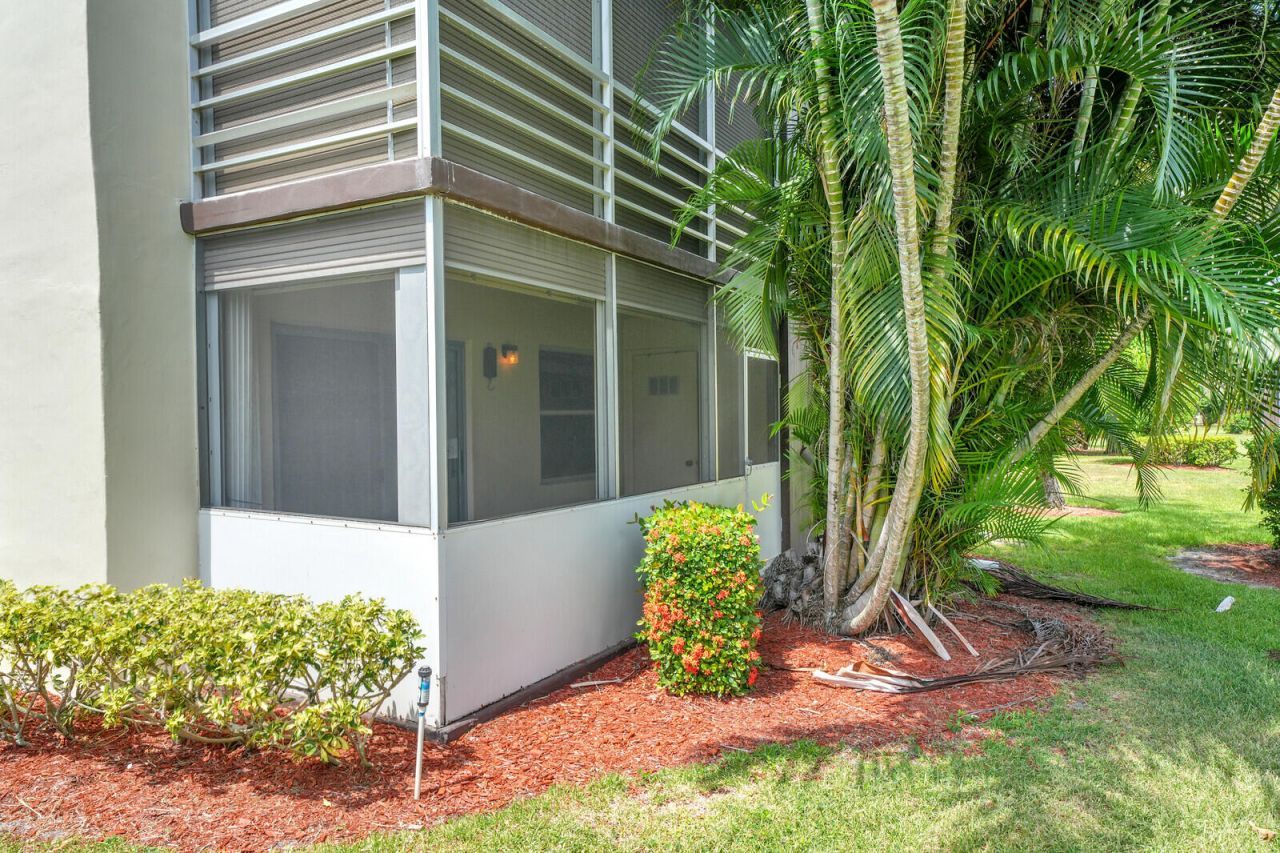
Patio/Porch: Patio - Covered, Patio - Screened, Patio
Pets Allowed: No
Restrictions: Buyer Approval Required, Limited # Vehicles, Lease Restrictions
Security: Gated with Guard, Smoke Detector(s)
Sewer: Public Sewer
Special View Info: Garden
SQFT Living: 907
Structure Type: Multi Family
Total Rooms: 3
Utilities: Cable Available, Water Available
Water: Public
Waterfront Features: None
Windows: Blinds, Storm Window(s)
Construction: Stucco,CBS

Room Sizes

Living Room: 14.5 X 17 Level Main
Kitchen: 8 X 9 Level Main
Primary Bedroom: 11.3 X 13.6 Level Main

Local Schools

High School: Spanish River
Middle School: Carver Community
Elementary School: Orchard View

Location

Courtesy of

Agency Name: Wynn & Co Realty, Inc.
Agent Name: Lindsay Wynn
Agency Phone: 561-702-5680

agent picture

Presented by

Agent Name: Patrick Dolan
Agent Phone: 772.834.9890
Agency Title: Illustrated Properties
Request Info

IDX logo

Patrick Dolan
ipre.com
Agent Cell:
772.834.9890
Office Phone:
772.463.4663

Mortgage Calculator

%
years/fixed
yearly
yearly (est.)

Estimated Payment

$ 555.90 Principal & Interest $486.10 Property Tax $40.92 Homeowner's Insurance $28.88
Mortgage Logo

Login to My Illustrated Account