SIGN UP Login/Register
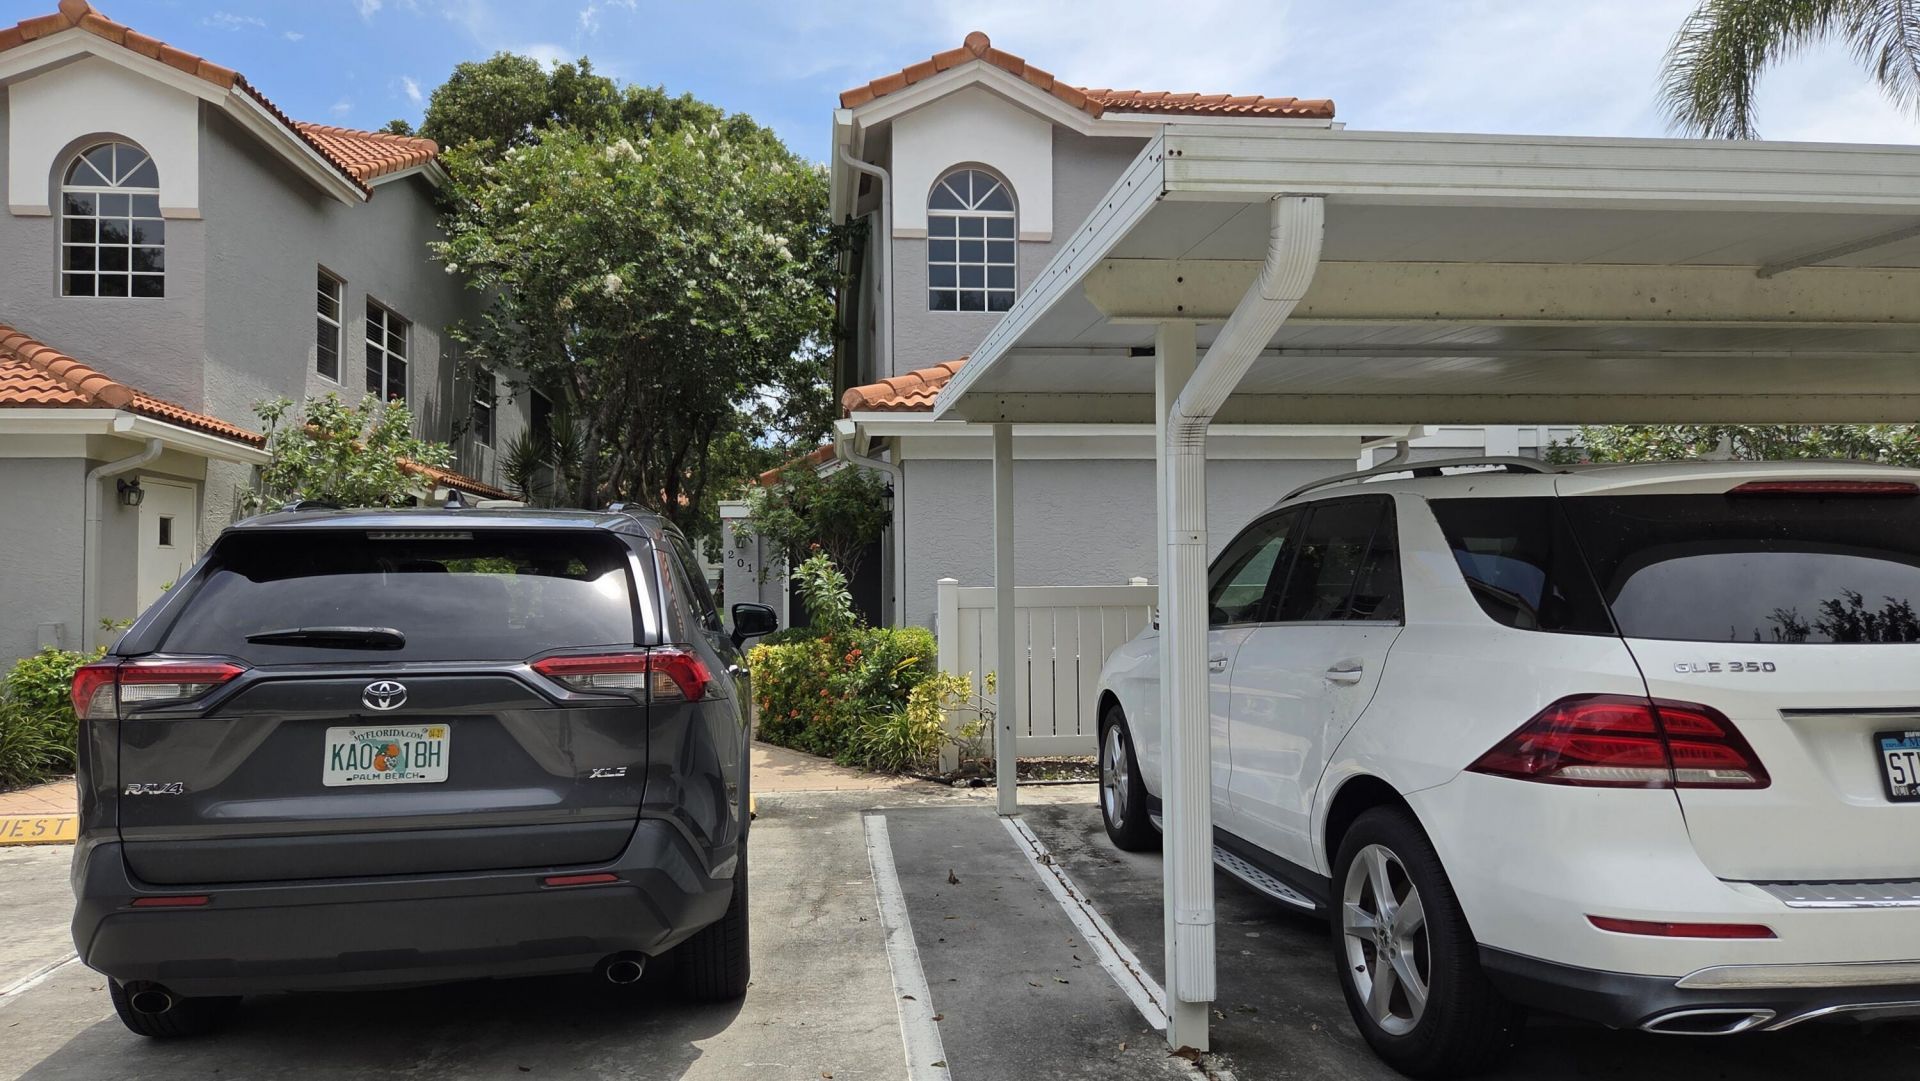
7634 Majestic Palm Drive, Unit 201, Boynton Beach, FL 33437 Photo
Pending
7634 Majestic Palm Drive, Unit 201, Boynton Beach, FL 33437 Photo
Pending

1 Total Photos [Click to View All]

7634 Majestic Palm Drive, 201 Boynton Beach, FL 33437
$3,000.00 / Annual (1 Year or More)
  • Beds
    3
  • Baths
    2 full
  • Total Square Feet
    1,822

Enjoy resort-style living in this spacious penthouse condominium featuring your own private elevator for ultimate convenience. Prefer a little extra exercise? A private staircase offers the perfect opportunity to stay active. This beautifully maintained residence offers 2 bedrooms, 2 bathrooms, plus a versatile den across more than 1,800 square feet of thoughtfully designed living space. Soaring vaulted ceilings and abundant natural light create an open, airy feel throughout. The kitchen feature...

View More

Property Summary

MLS Number: B26056776
Status: Pending
Days on Market: 18
Subdivision: PALM ISLES III CONDO UNIT 201 BLDG 249
County: Palm Beach
Bedrooms: 3
Total Square Feet: 1,822
New Constuction: No
Waterfront: Yes
Property Type: Rental - Condominium
Cooling: Central Air, Ceiling Fan(s), Electric
Heating: Electric
Roof Type: Tile
Stories: 1.0
Year Built: 1997

Featured Amenities

Entrance Foyer
Elevator
Pantry
Vaulted Ceiling(s)
Walk-In Closet(s)
Bedroom Layout - Split
Upstairs Living Area
Storage
Clubhouse
Elevator(s)
Fitness Center
Game Room
Indoor Pool
Management
Pool
Shuffleboard Court
Spa/Hot Tub
Tennis Court(s)
Manager On Site
Cafe/Restaurant
Heated Pool
Hobby Room
Library
Lobby
Maintained Community
Pickleball Court(s)
Security
Recreation Facilities

Property Details

Appliances: Electric Water Heater, Dryer, Disposal, Dishwasher, Electric Range, Microwave, Refrigerator, Water Heater, Washer
Balcony: Balcony - Covered
Carport Spaces: 1
Days on Site: 18
Exterior: CBS
Outdoor Features: None, Balcony
Flooring: Laminate, Tile
Furnished: Furnished
Hot Tub: Yes
Laundry: Laundry Room, In Unit
Parcel#: 00424521032492010
Parking: Covered, Detached Carport, Open, Carport
Parking Notes: Covered, Detached Carport, Open, Carport
Patio/Porch: Glass Enclosed
Pets Allowed: No
Rental Term: Annual (1 Year or More)
Restrictions: Parking - No Boat, Parking - No RV, Parking - No Trailer
Security: Security Gate
Sewer: Public Sewer
Special View Info: Water, Lake
SQFT Living: 1822
Tenant Pays: Electricity, Insurance
Total Rooms: 6
Utilities: Cable Connected, Electricity Available, Water Connected
Construction: CBS

Room Sizes

Kitchen: 9 X 17 Level Main
Living Room: 14 X 19 Level Main
Primary Bedroom: 12 X 18 Level Main
Bedroom 2: 11 X 12 Level Main
Den: 11 X 11 Level Main
Dining Room: 10 X 13 Level Main

Neighborhood Information

Neighborhood Map

Neighborhood Hero

Neighborhood Highlights

Neighborhood Characteristics

Neighborhood Market Trend

Neighborhood Schools

Courtesy of

Agency Name: Exit Realty Premier Elite
Agent Name: Sheryl C Volk
Agency Phone: 561-967-3948

agent picture

Presented by

Agent Name: Patrick Dolan
Agent Phone: 772.834.9890
Agency Title: Illustrated Properties
Request Info

IDX logo

Patrick Dolan
ipre.com
Agent Cell:
772.834.9890
Office Phone:
772.463.4663

Login to My Illustrated Account


