SIGN UP Login/Register
7882 SE Paradise Drive, Stuart, FL 34997 Photo
Pending
7882 SE Paradise Drive, Stuart, FL 34997 Photo
Pending
7882 SE Paradise Drive, Stuart, FL 34997 Photo

30 Photos

7882 SE Paradise Drive Stuart, FL 34997
$265,000
  • Beds
    2
  • Baths
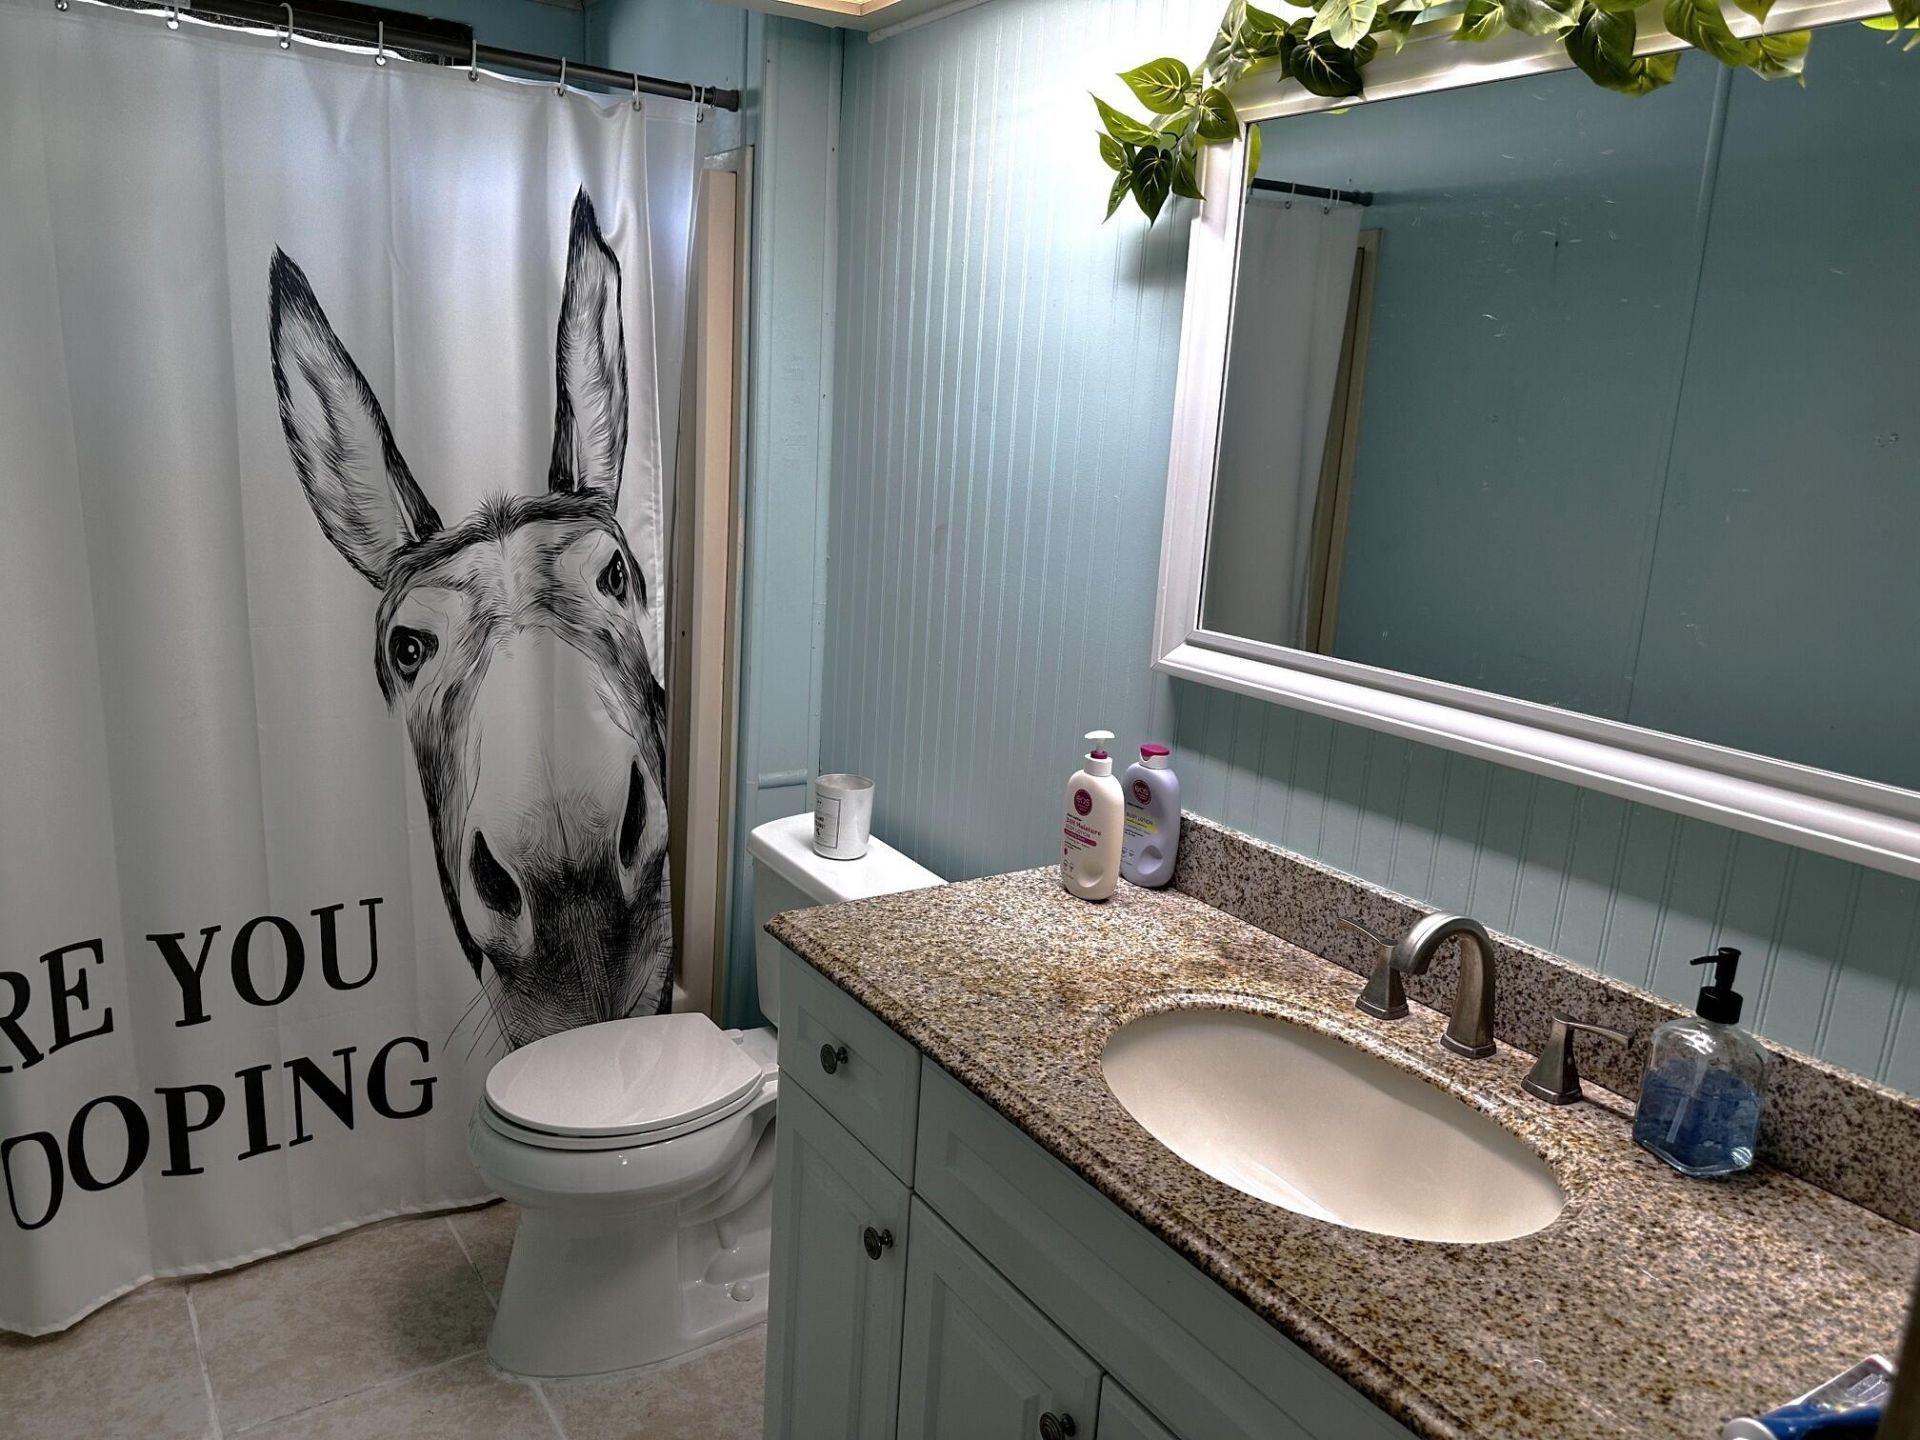
    2 full
  • Total Square Feet
    2,128
  • Lot Size
    0.14 acre(s)

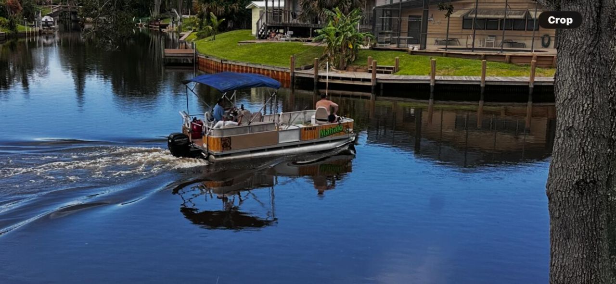
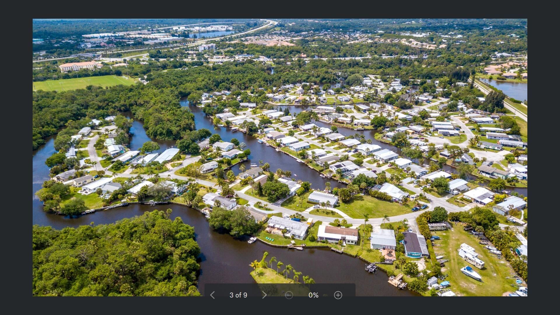
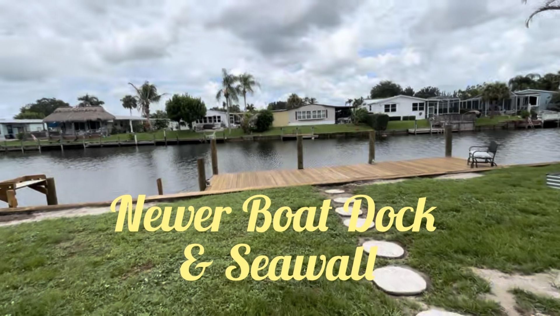
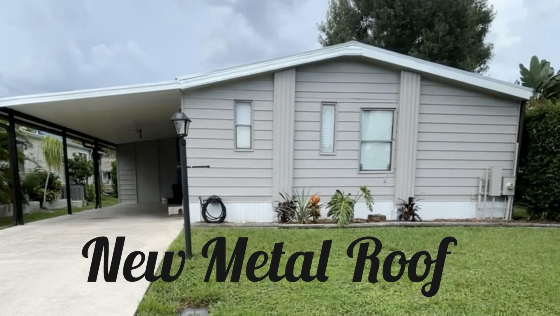
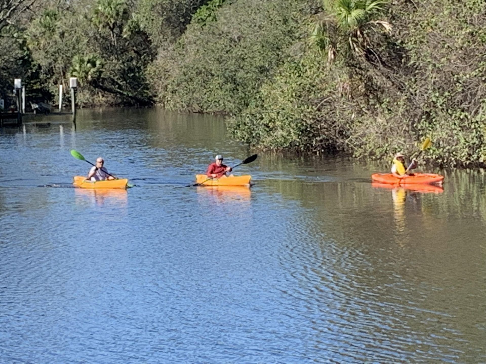
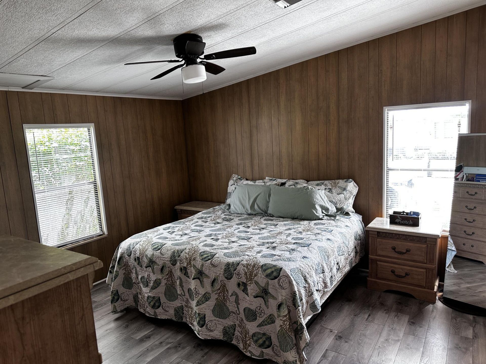
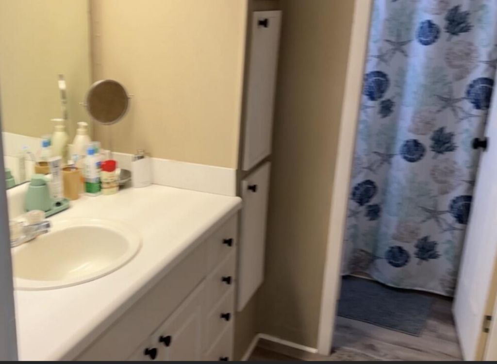
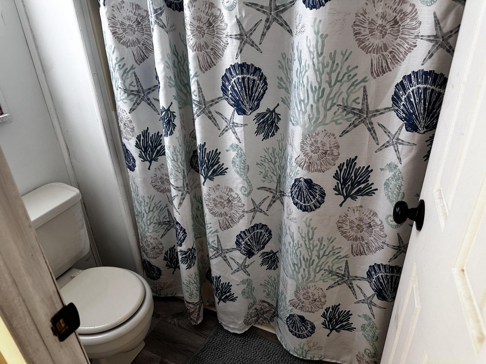
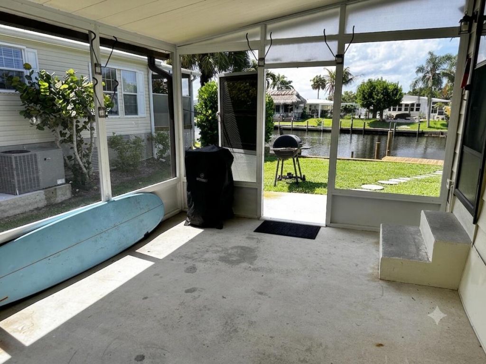
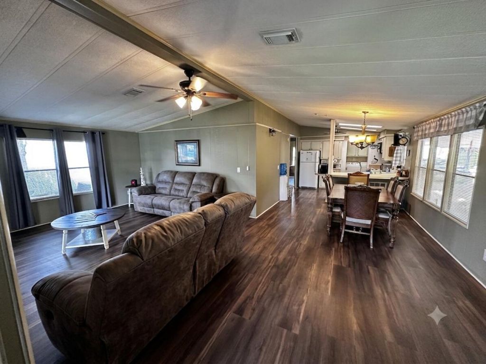
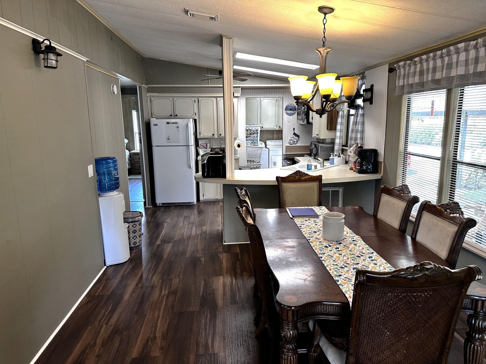
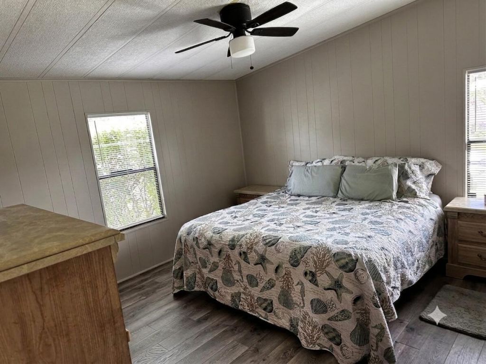
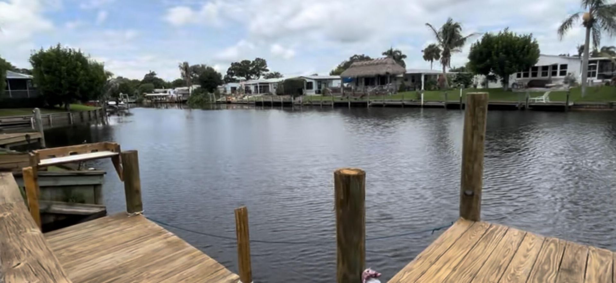
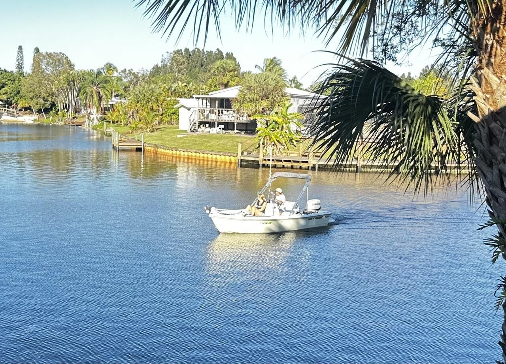
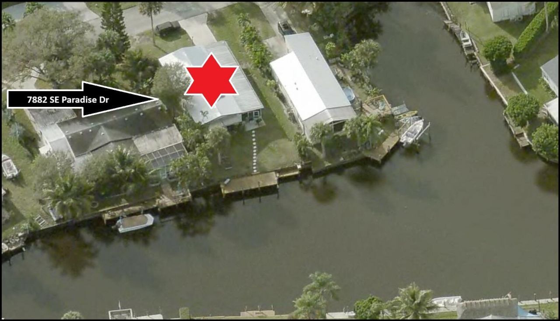
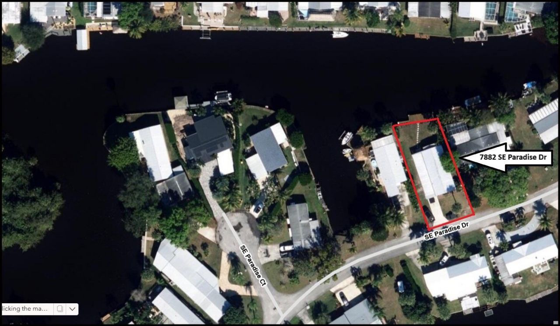
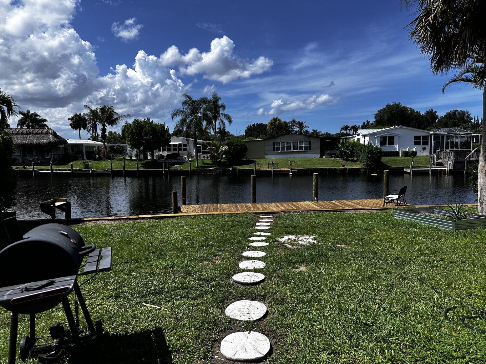
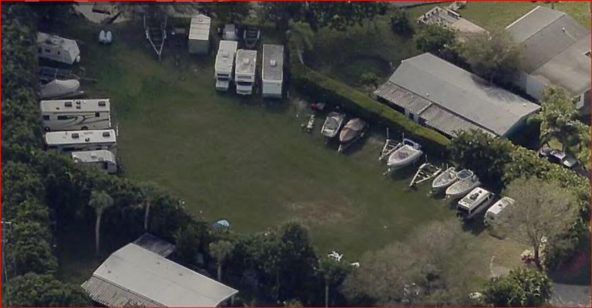
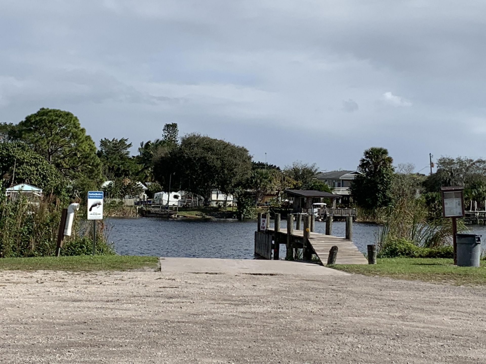
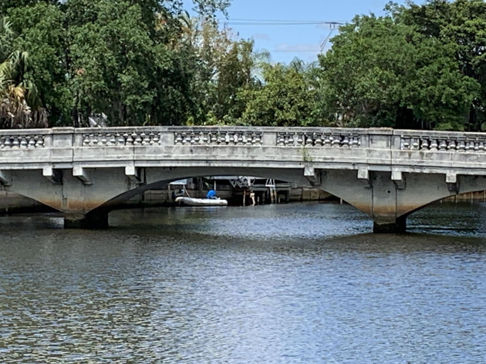
PRICE REDUCED BELOW MARKET VALUE! OCEAN ACCESS-You Own the land under this spacious 1,456 sq. ft., 2-bedroom, 2-bathroom double-wide home! Nestled on an expansive 115'+ wide canal on a peninsula, this property is perfect for boating, kayaking, and fishing enthusiasts. Remodeled bathroom and new metal roof. Newer private boat dock ready for your 20' boat (6'+/- fixed bridge clearance). Community storage area for boat trailers & motorhomes for no extra charge. HOA is only $300/Yr ($25/mo.). No lea...

View More

Property Summary

MLS Number: B26053789
Status: Pending
Days on Market: 118
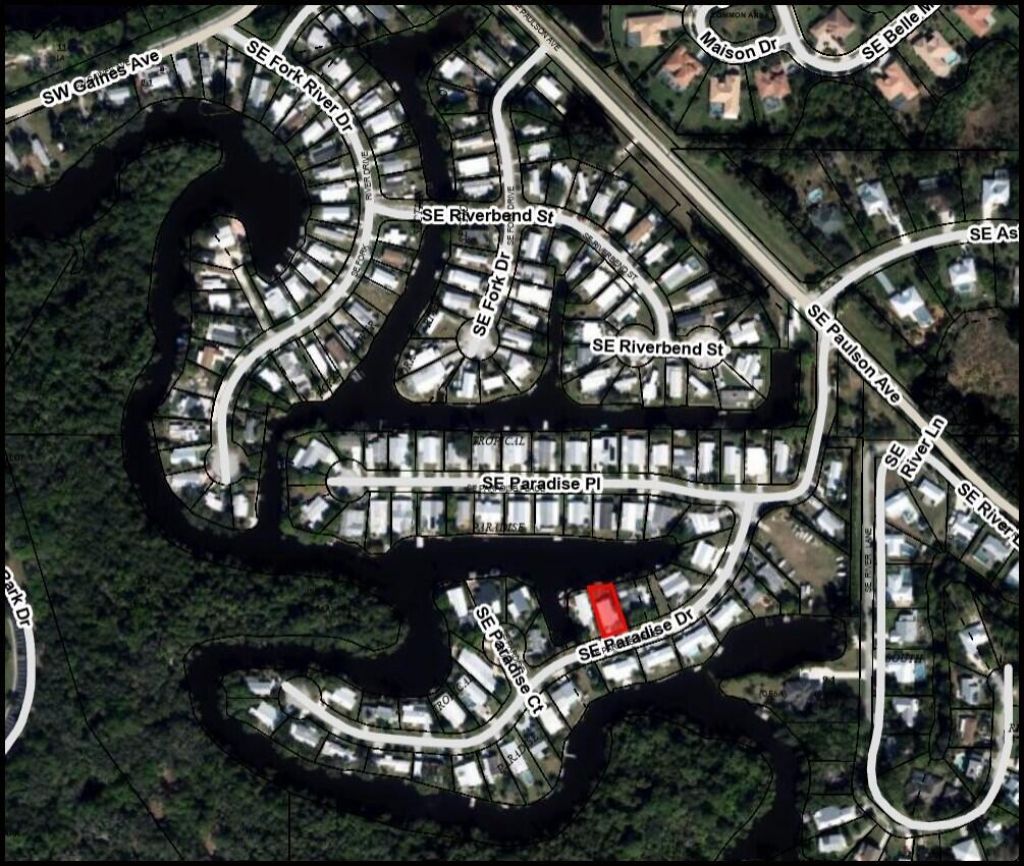
Subdivision: TROPICAL PARADISE
County: Martin
Bedrooms: 2
Total Square Feet: 2,128
Price Per Sq. Ft.: $125
New Construction: No
Waterfront: Yes
Property Type: Residential - Mobile Home
Cooling: Central Air, Ceiling Fan(s), Electric, Reverse Cycle
Heating: Central, Electric
Lot Size: 0.14 Acres
Roof Type: Aluminum, Composition, Shingle
Stories: 1.0
Taxes: $3,737
Year Built: 1984
HOA Fee: $300/ Annually

Featured Amenities

Cathedral Ceiling(s)
Walk-In Closet(s)
Boating
Storage

Property Details

Appliances: Electric Water Heater, Disposal, Dishwasher, Electric Range, Refrigerator, Water Heater
Association: Tropical Paradise
Association Fee Includes: Common Areas
Carport Spaces: 1
Days on Site: 118
Exterior: Aluminum Siding, Pre-Fab Construction, Wood Frame
Outdoor Features: Storage
Fencing: None
Flooring: Ceramic Tile, Vinyl
Laundry: Electric Dryer Hookup, In Unit, Washer Hookup
Lot Dimensions: 53' x 115'+/-
Model Name: Glen
Parcel#: 043941005000003809
Parking: Attached Carport, Covered, Driveway, Open, RV Access/Parking, Carport, Attached
Parking Notes: Attached Carport, Covered, Driveway, Open, RV Access/P
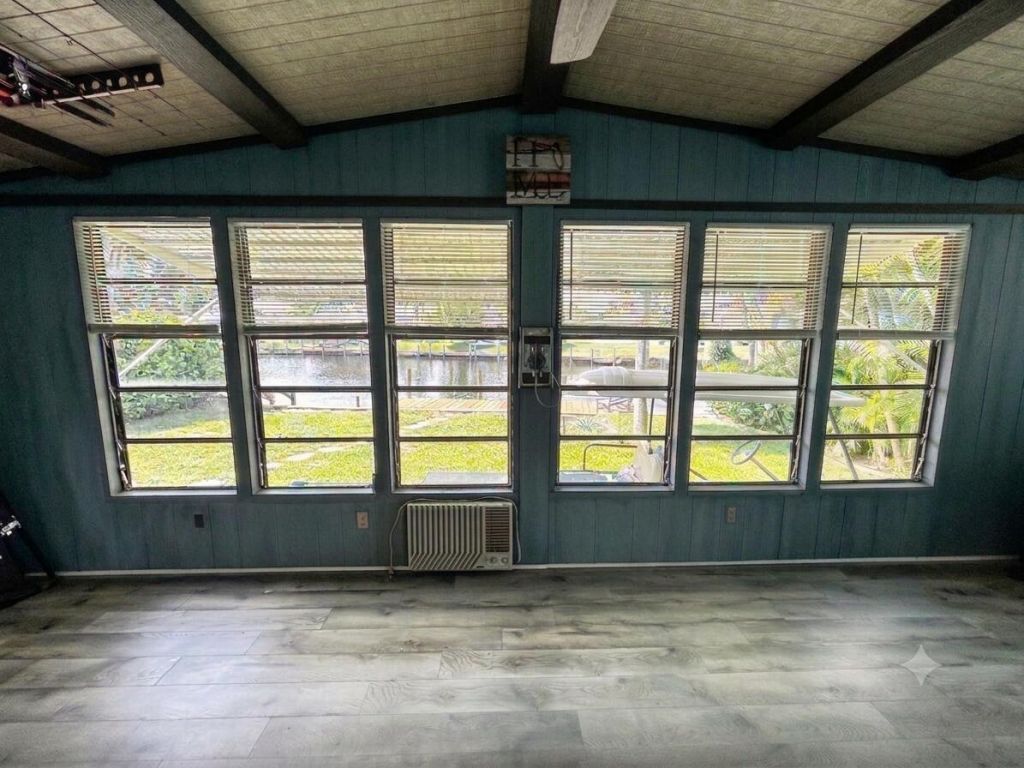
Patio/Porch: Porch - Screened, Porch
Pets Allowed: Yes, Number Limit, Size Limit
Restrictions: Buyer Approval Required, Other Restrictions, See Remarks
Security: None
Sewer: Private Sewer
Special View Info: Canal
SQFT Living: 1456
Total Rooms: 8
Utilities: Cable Connected, Electricity Connected, Natural Gas Not Available, Phone Available, Sewer Available, Unde
Water: Public
Water Frontage: 53
Waterfront Features: Ocean Access, River Access, Canal Front, Navigable Water, Seawall, Other, Canal Width 81-120 Feet
Construction: Aluminum Siding,Pre-Fab Construction,Wood Frame

Room Sizes

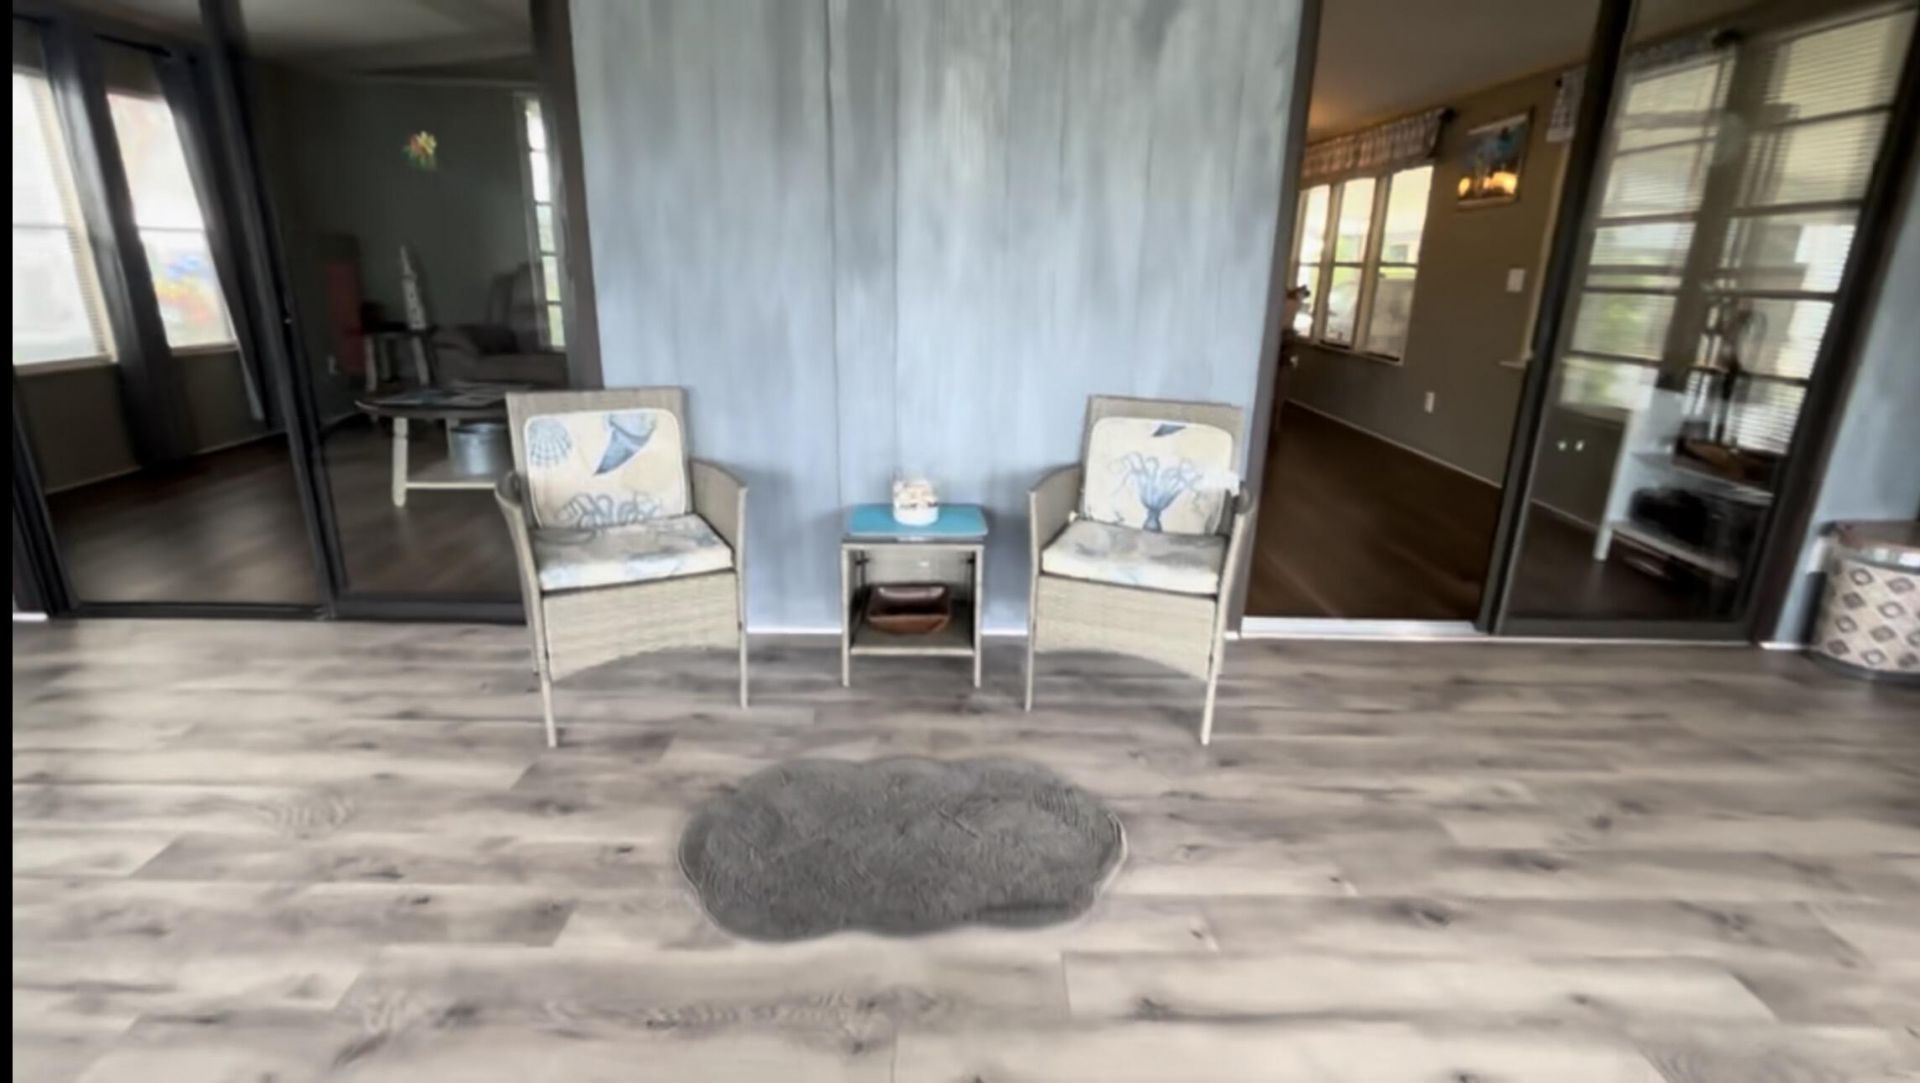
Florida Room: 12 X 15 Level Main
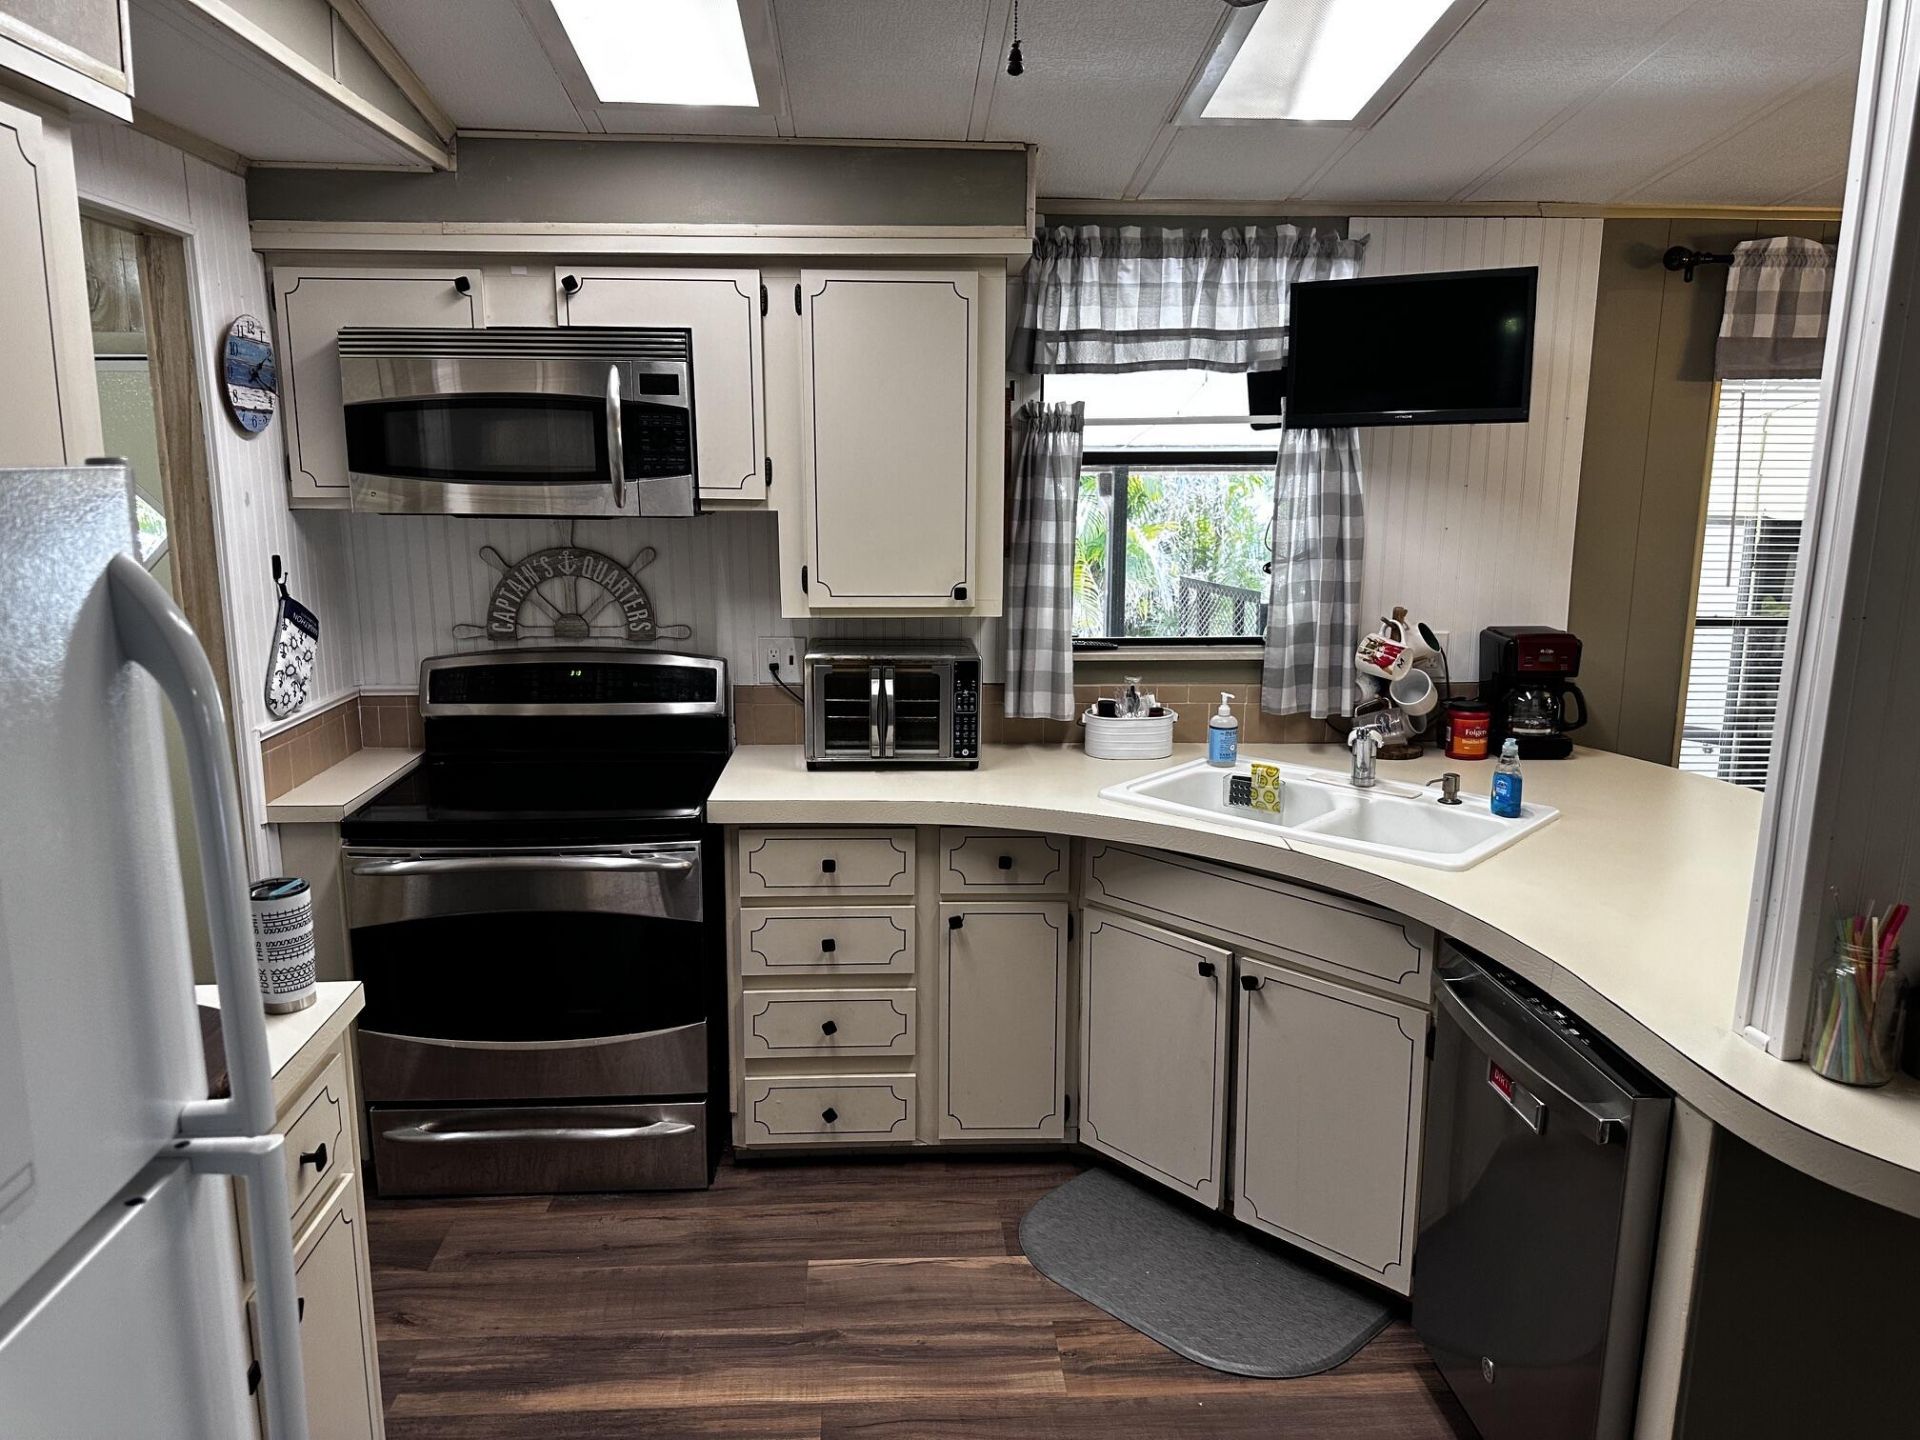
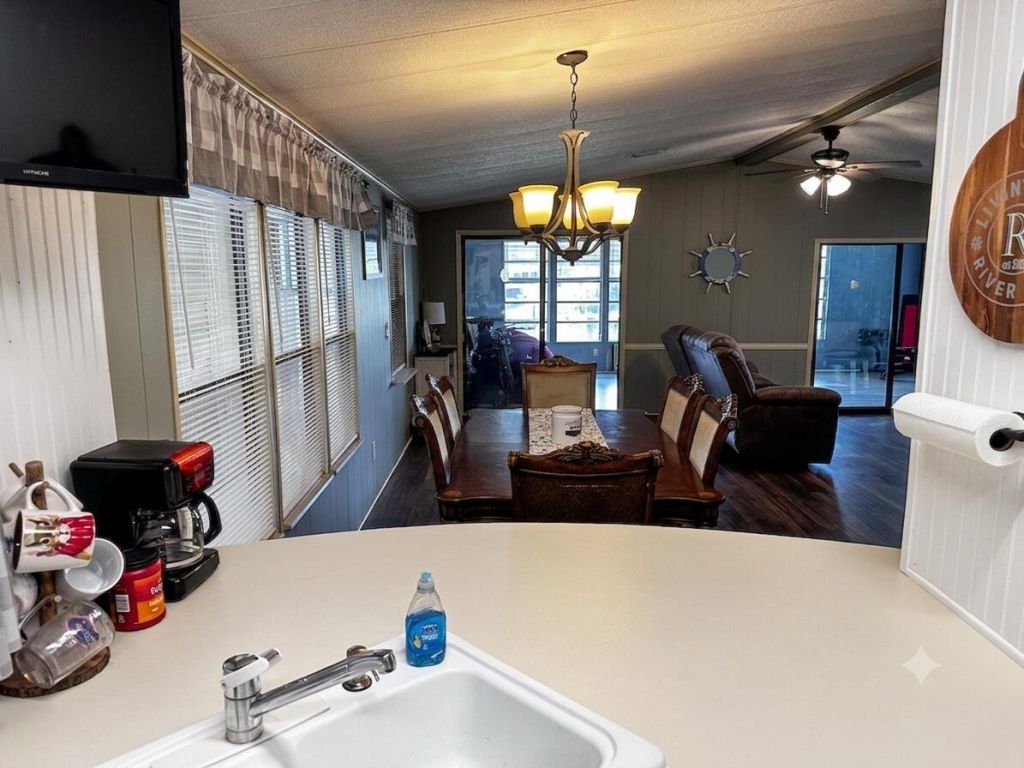
Kitchen: 11 X 10 Level Main
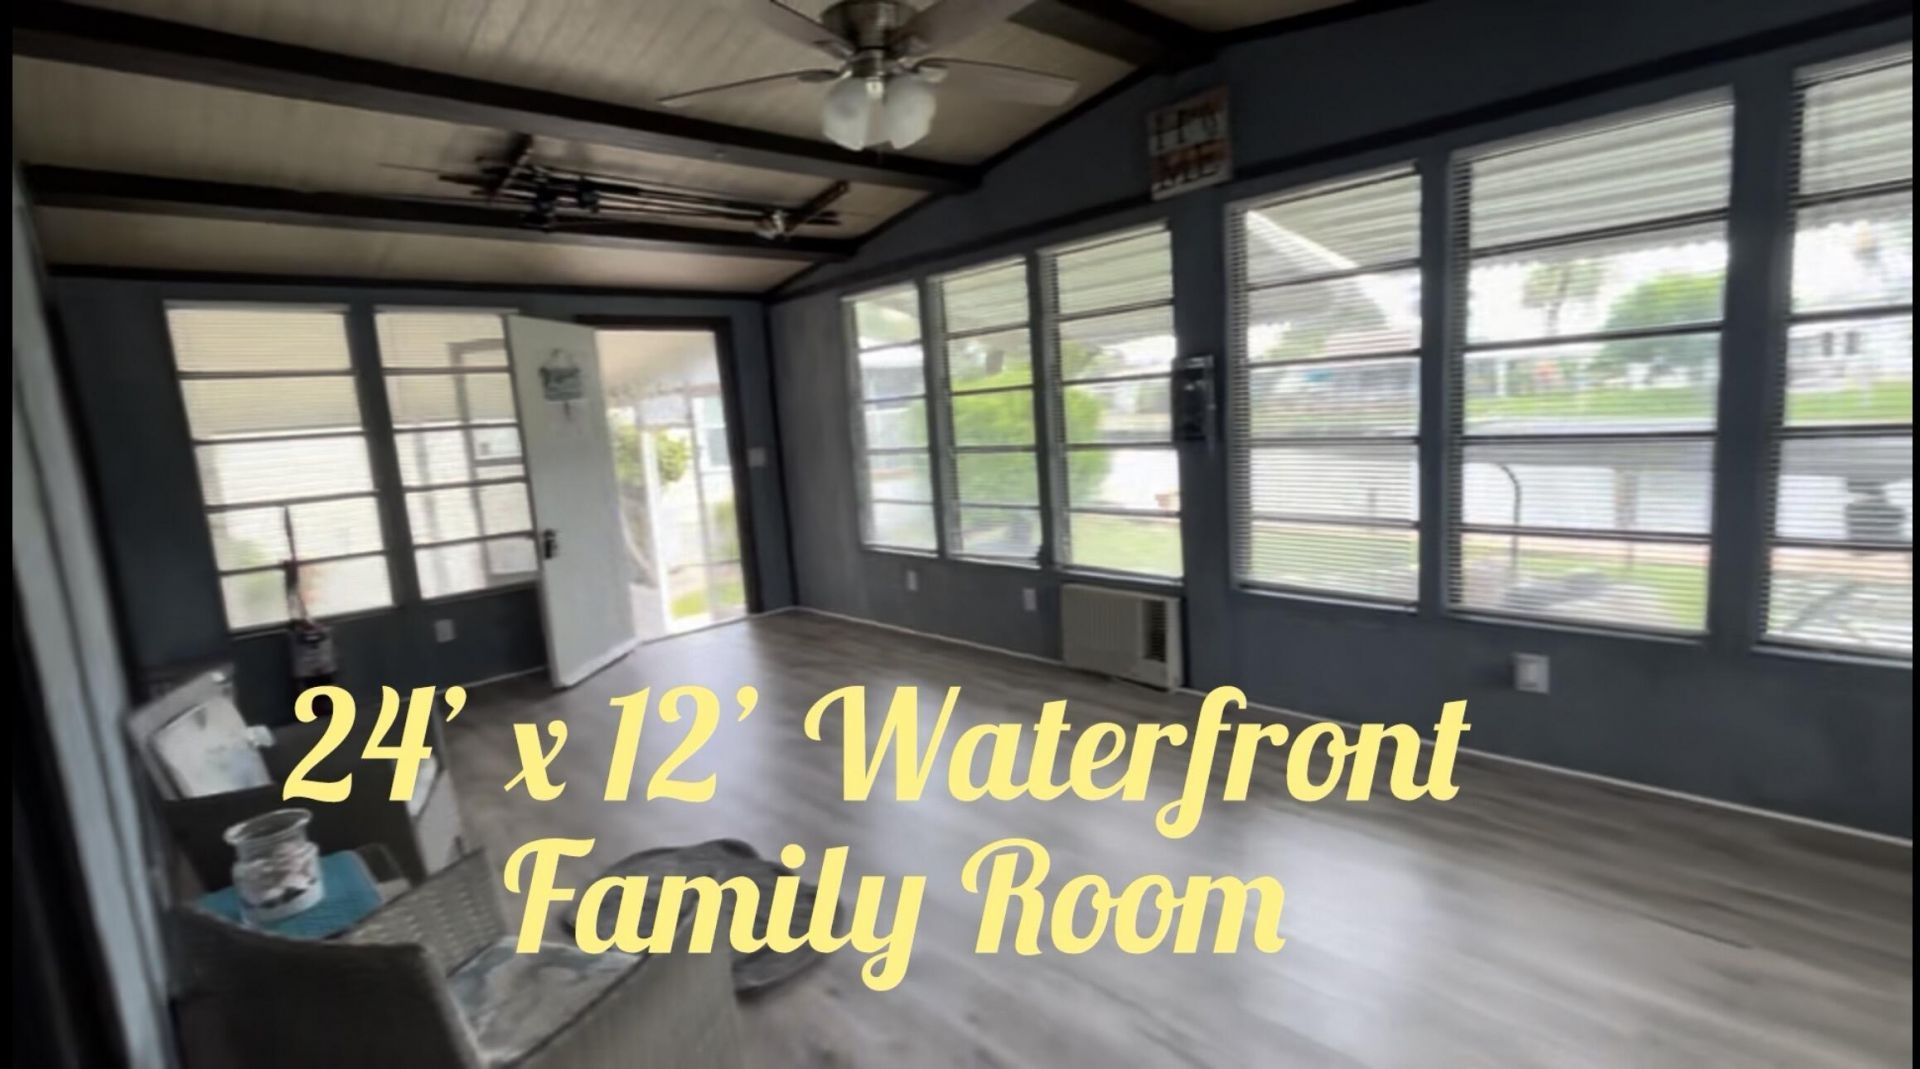
Family Room: 12 X 25 Level Main
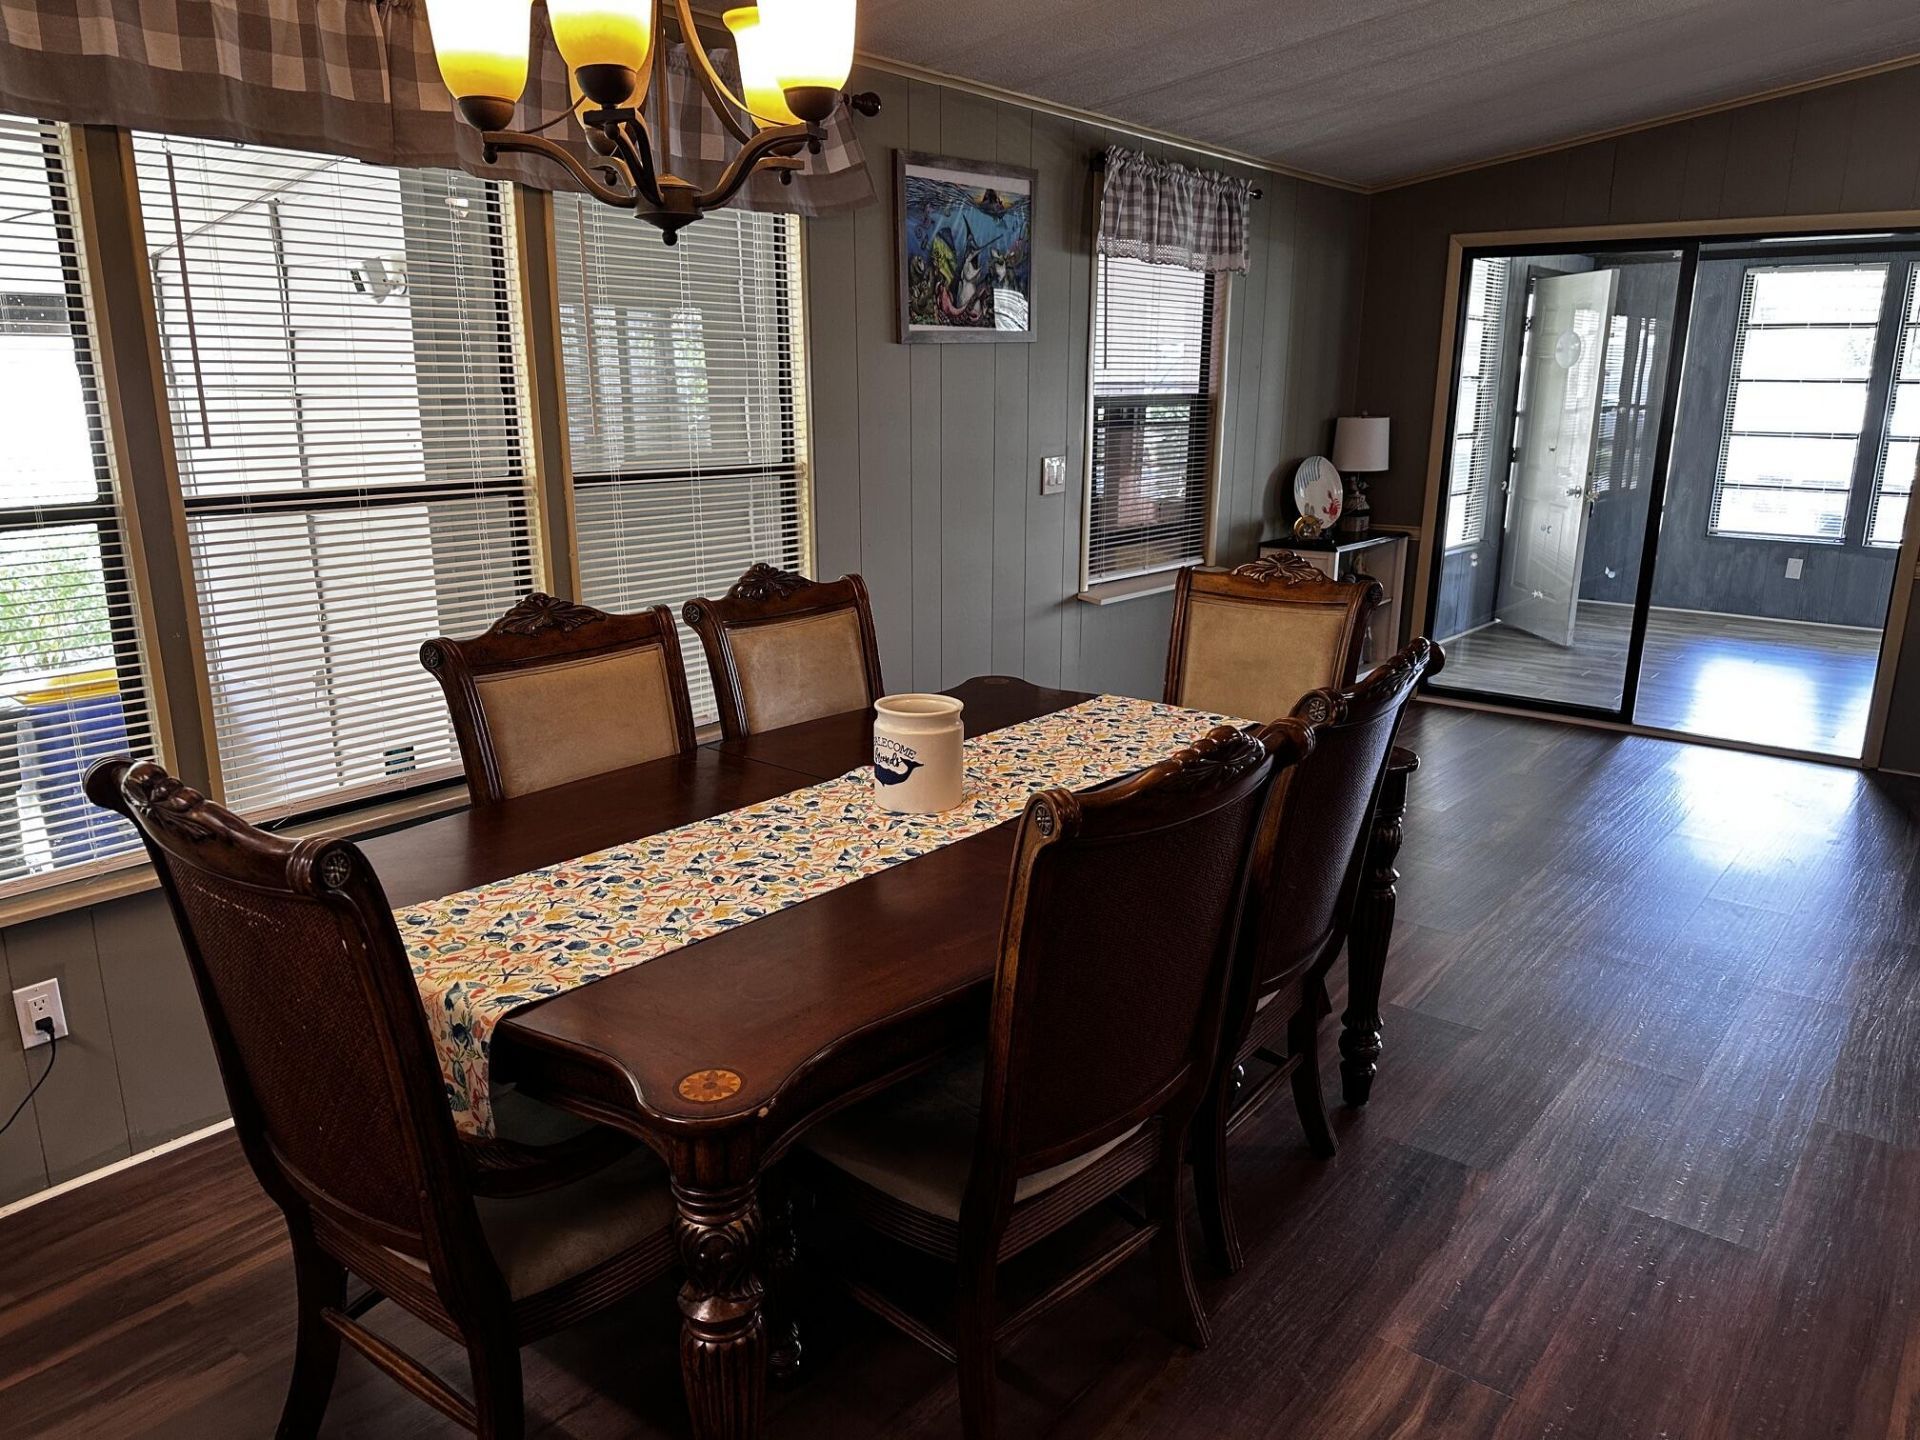
Dining Room: 11 X 15 Level Main
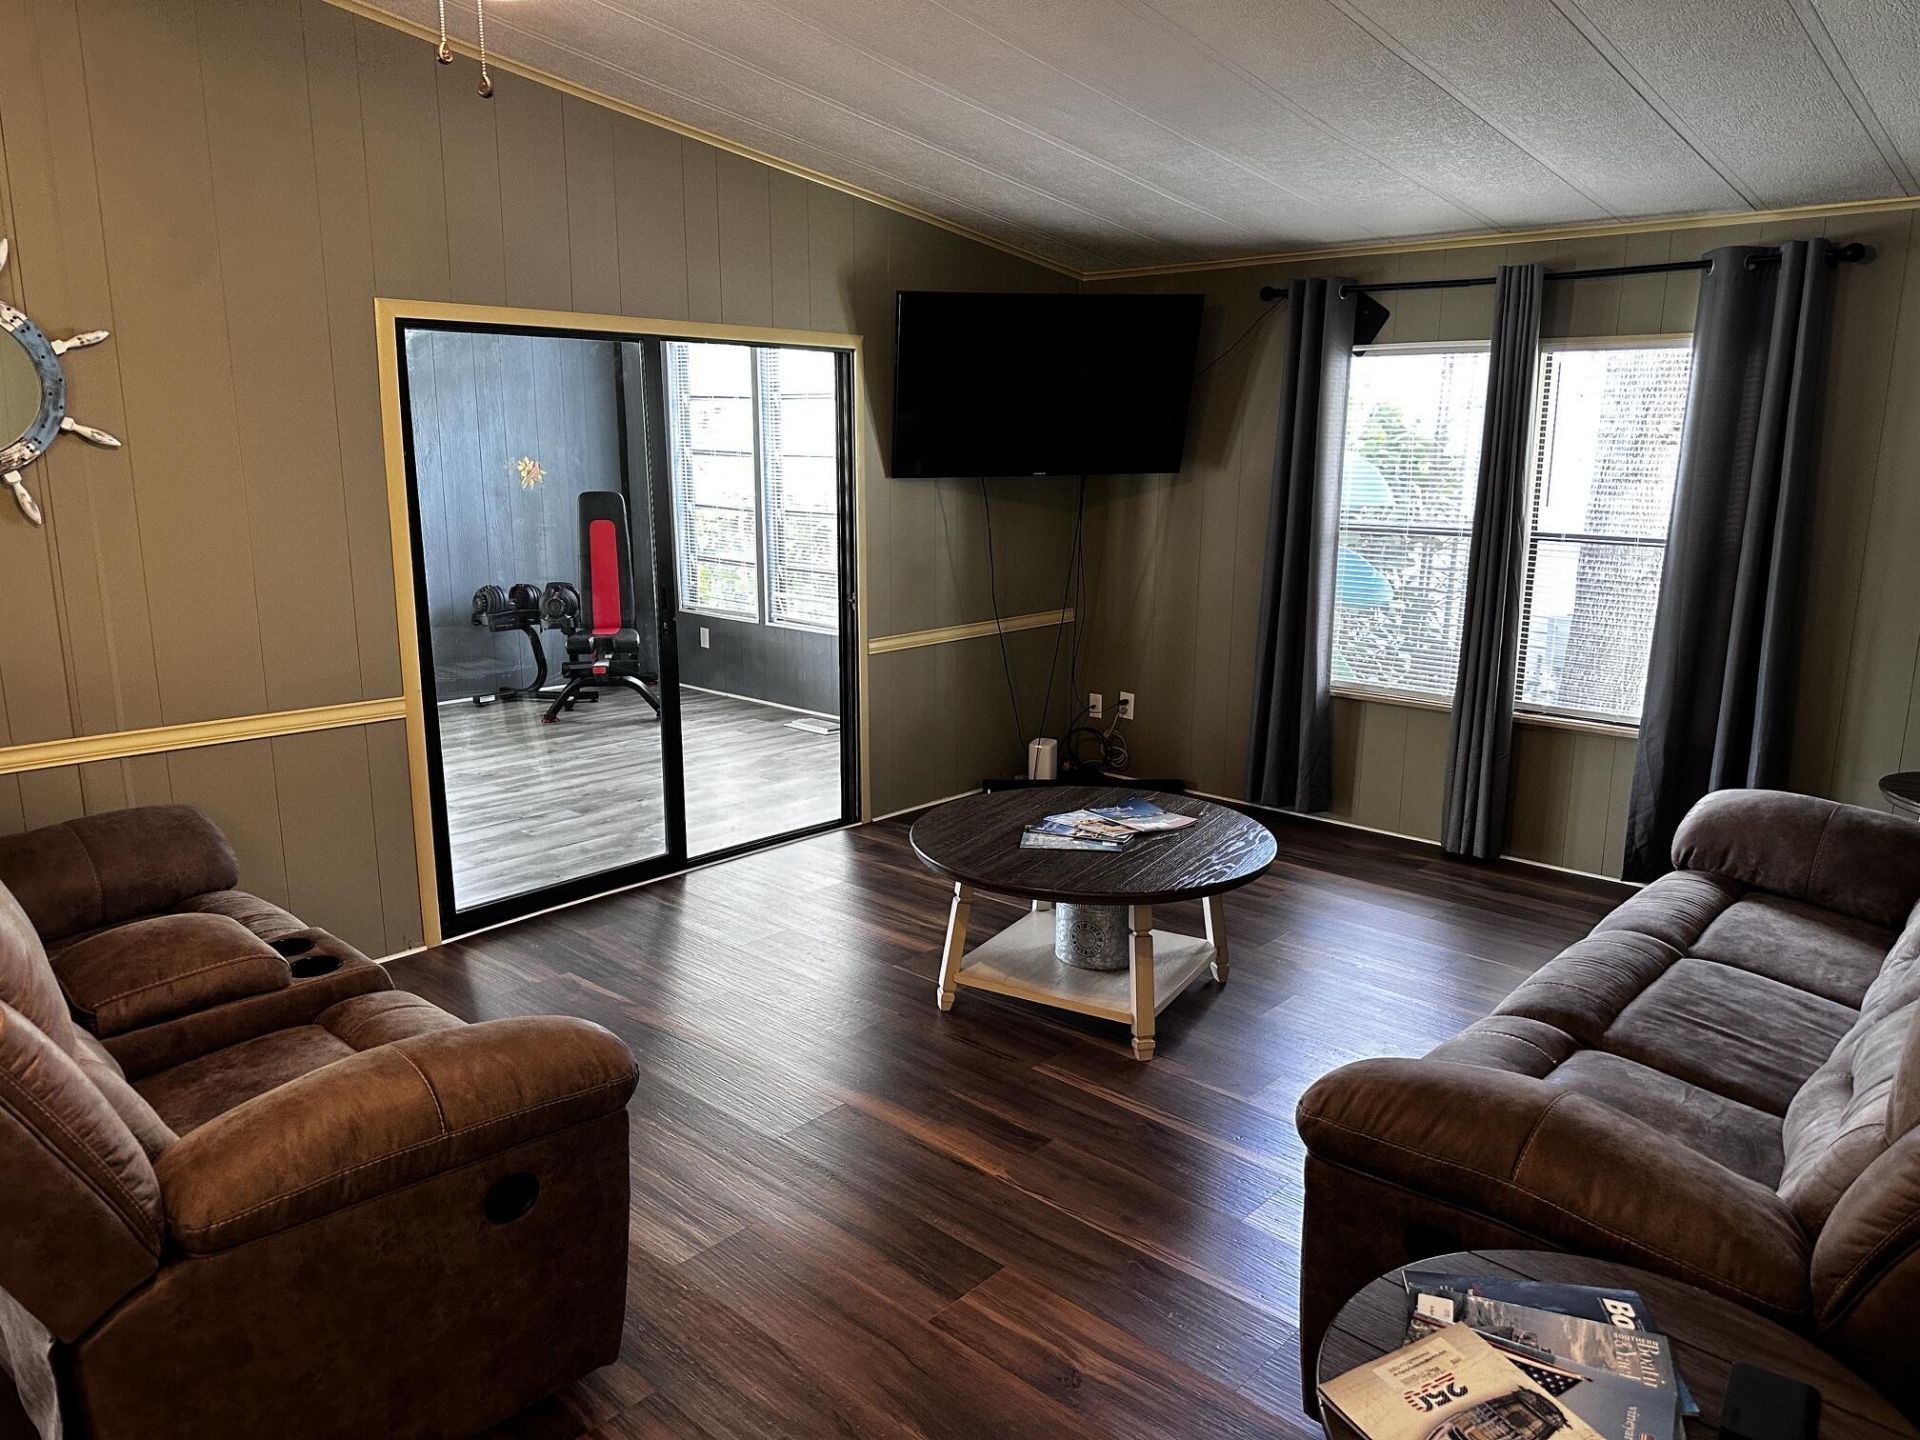
Living Room: 25 X 13 Level Main
Workshop: 10 X 8 Level Main
Primary Bedroom: 13 X 13 Level Main
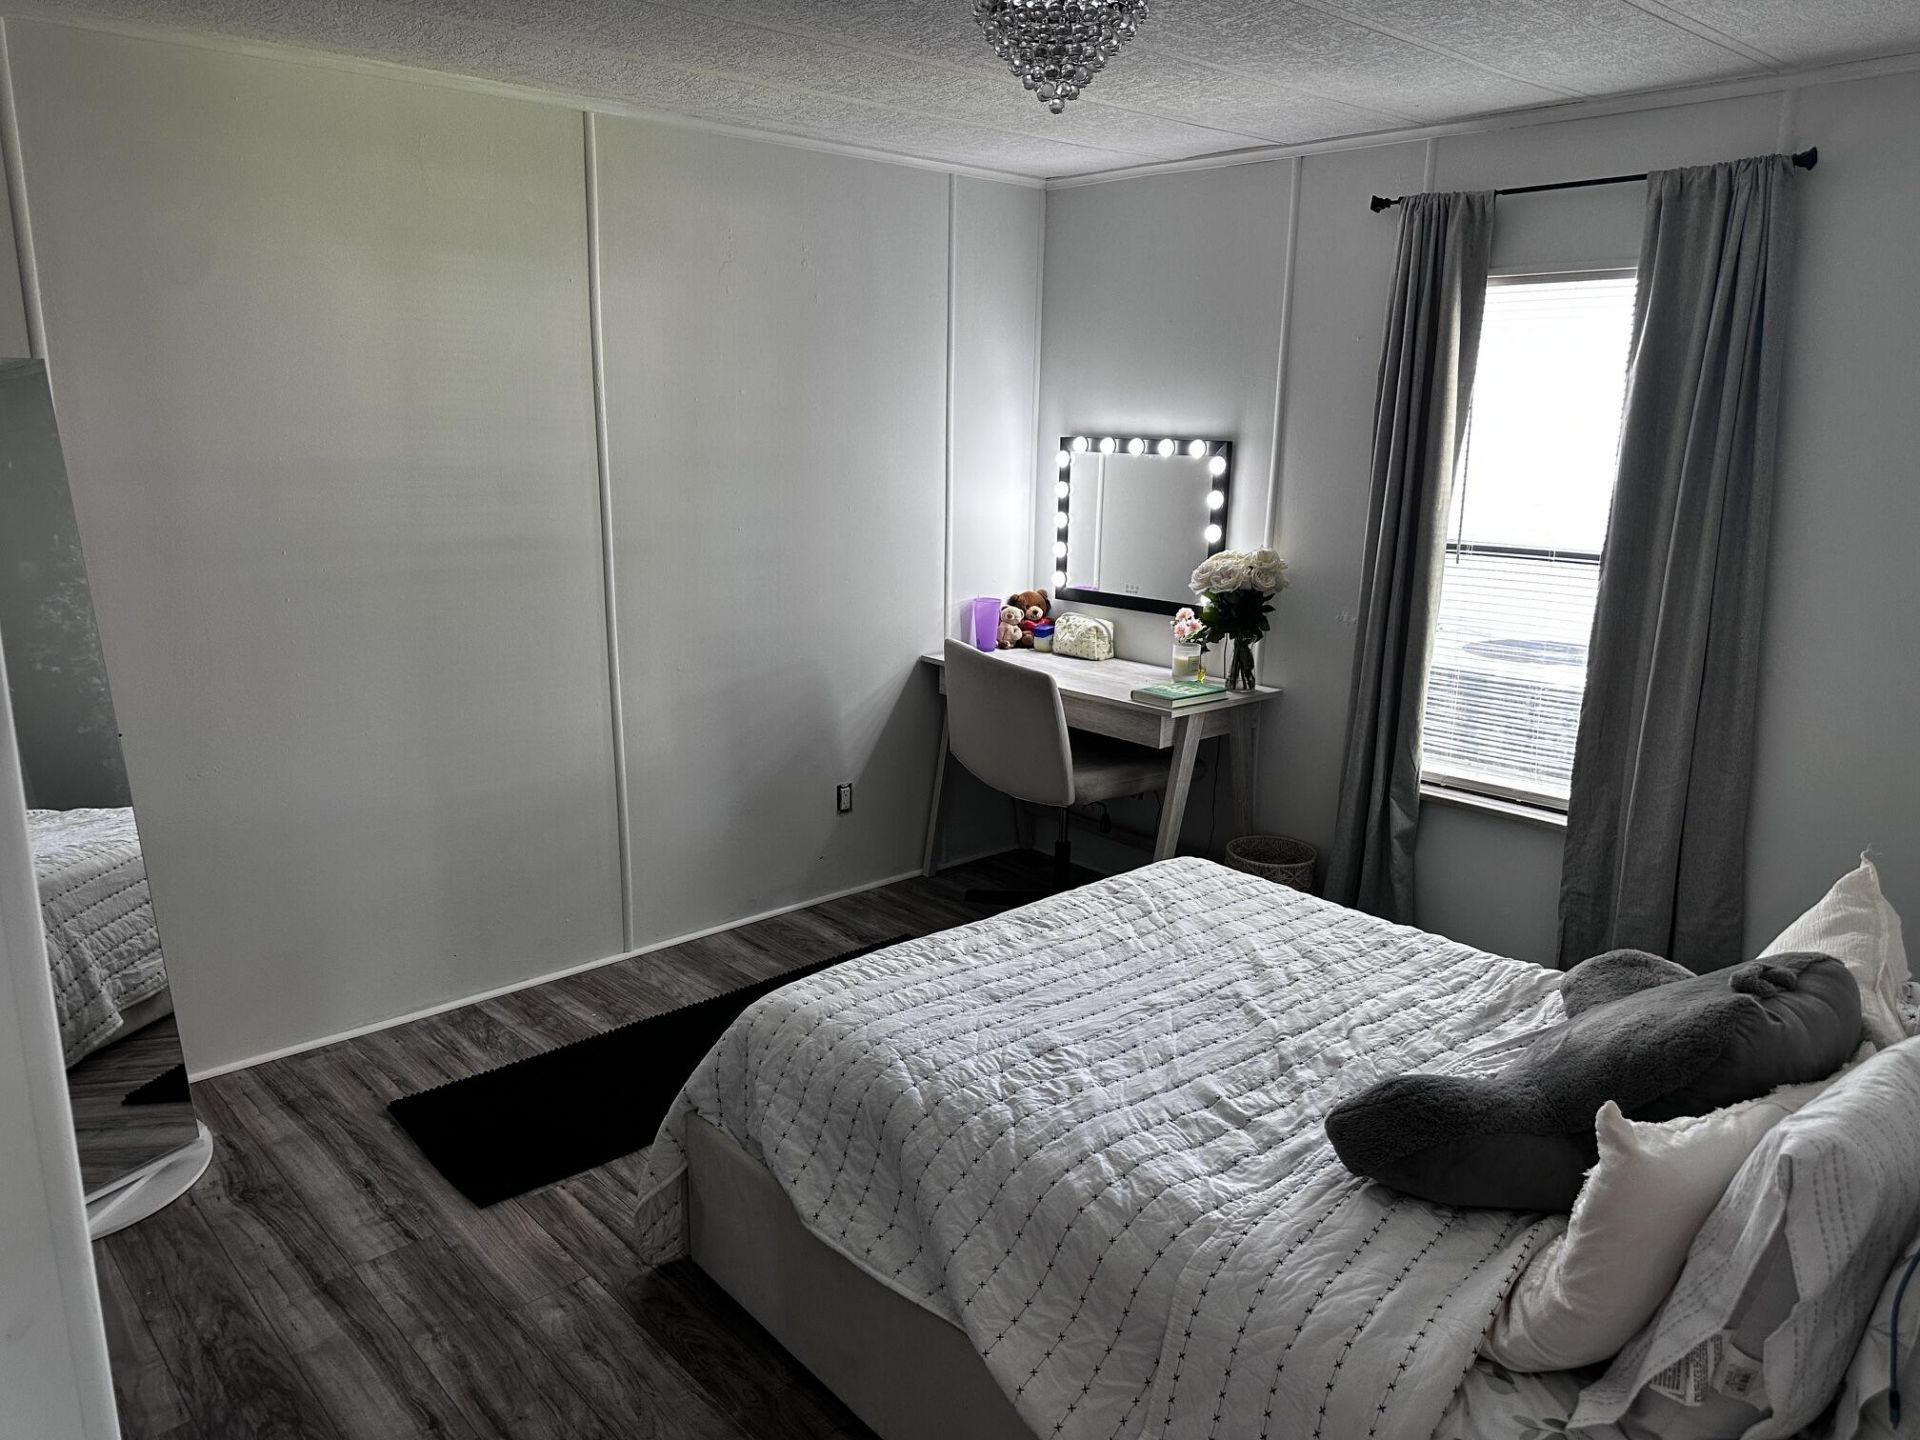
Bedroom 2: 13 X 11 Level Main

Local Schools

High School: South Fork
Middle School: Dr. David L. Anderson
Elementary School: Crystal Lake (Martin)

Location

Courtesy of

Agency Name: Coldwell Banker Realty
Agent Name: Donald F Defenthaler
Agency Phone: 772-286-1300

agent picture

Presented by

Agent Name: Patrick Dolan
Agent Phone: 772.834.9890
Agency Title: Illustrated Properties
Request Info

IDX logo

Patrick Dolan
ipre.com
Agent Cell:
772.834.9890
Office Phone:
772.463.4663

Mortgage Calculator

%
years/fixed
yearly
yearly (est.)

Estimated Payment

$ 1,689.90 Principal & Interest $1,301.19 Property Tax $311.42 Homeowner's Insurance $77.29
Mortgage Logo

Login to My Illustrated Account