SIGN UP Login/Register
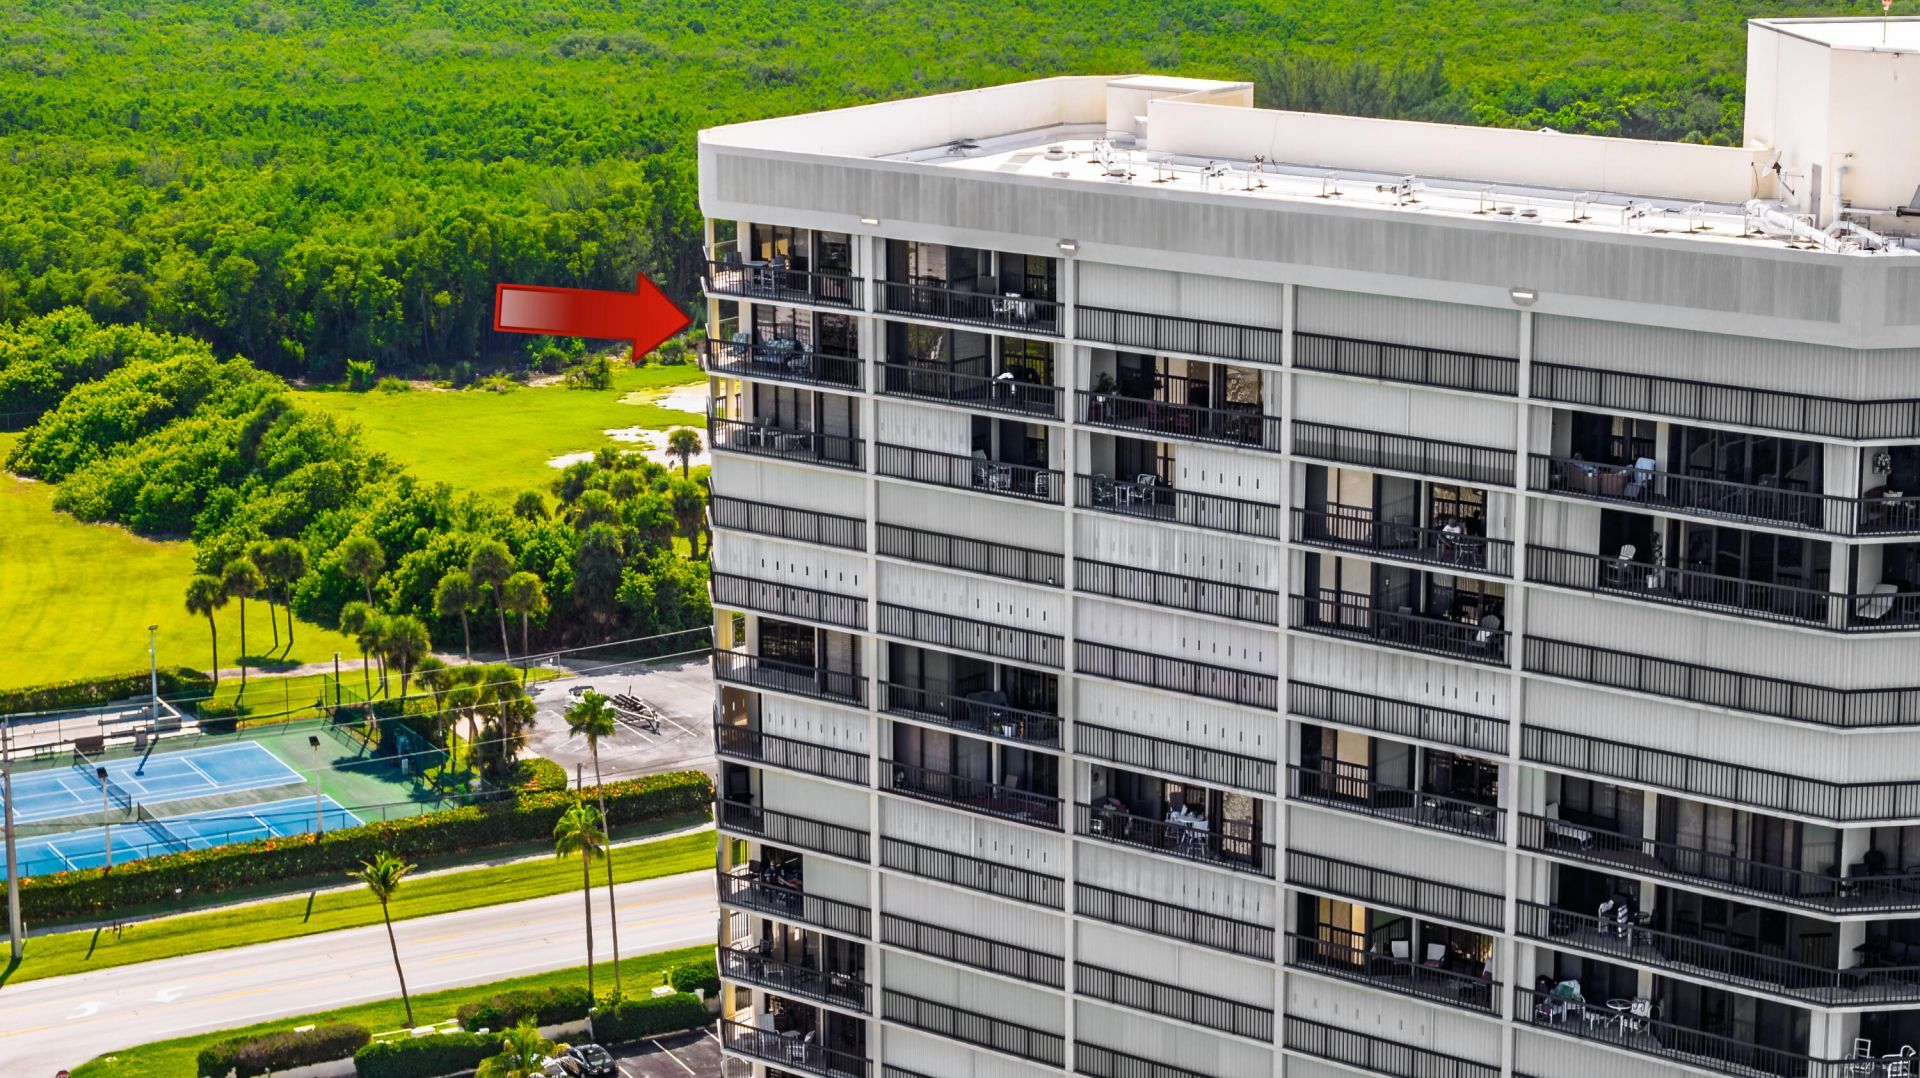
9500 S Ocean Drive, Unit 1910, Jensen Beach, FL 34957 Photo
New - 23 Hours Ago
9500 S Ocean Drive, Unit 1910, Jensen Beach, FL 34957 Photo
New - 23 Hours Ago
9500 S Ocean Drive, Unit 1910, Jensen Beach, FL 34957 Photo

25 Total Photos [Click to View All]

9500 S Ocean Drive, 1910 Jensen Beach, FL 34957
$665,000
  • Beds
    2
  • Baths
    2 full
  • Total Square Feet
    1,832

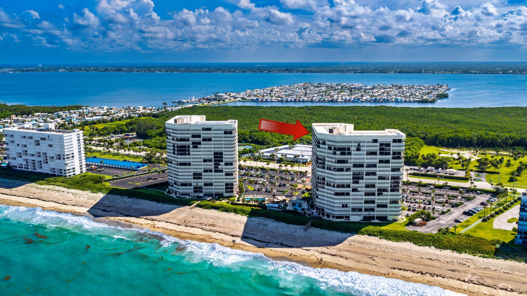
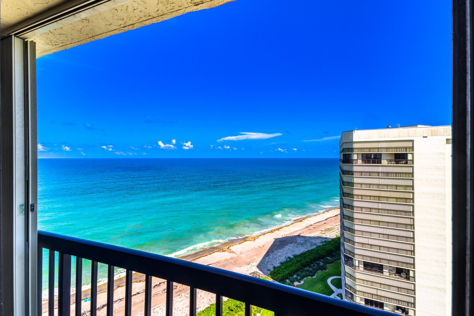
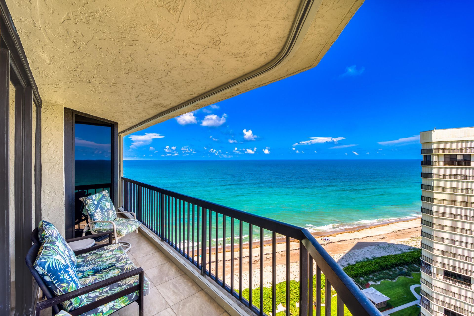
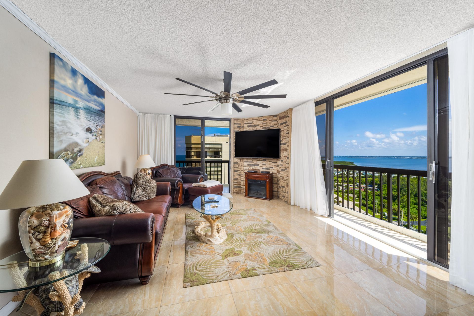
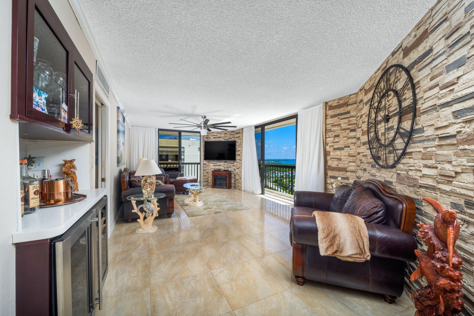
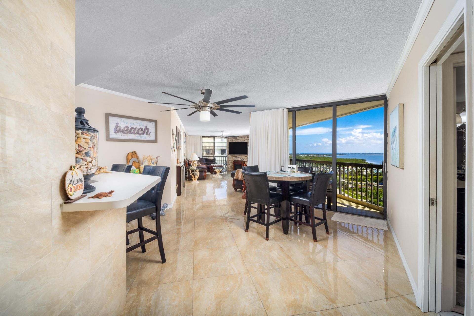
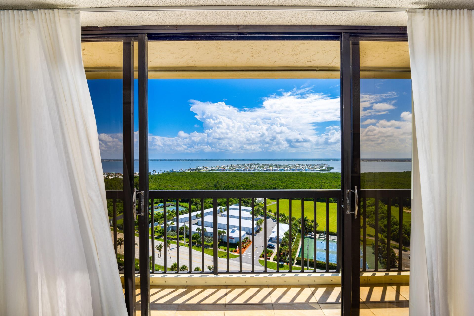
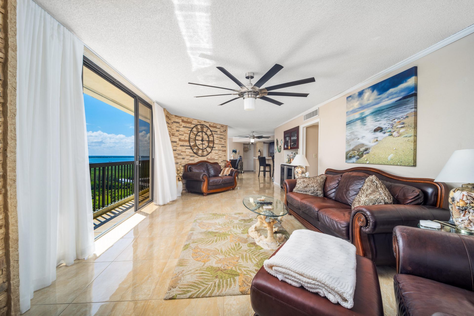
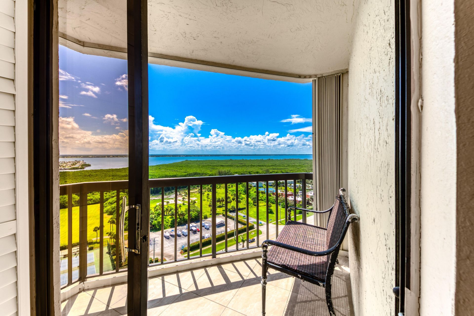
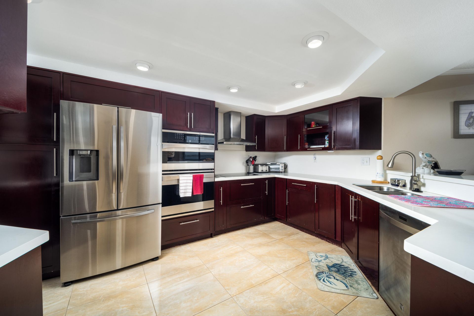
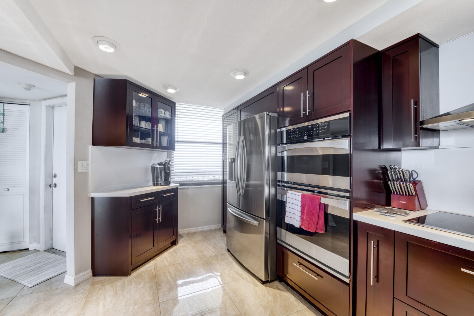
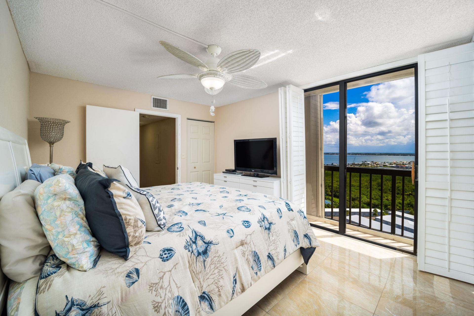
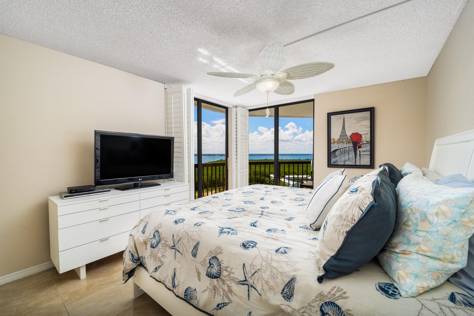
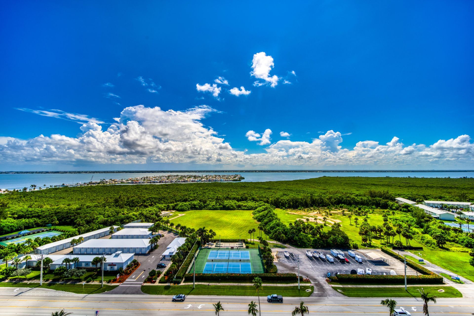
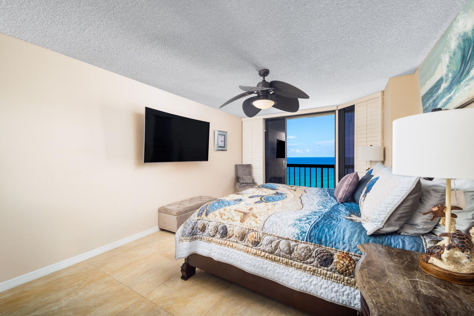
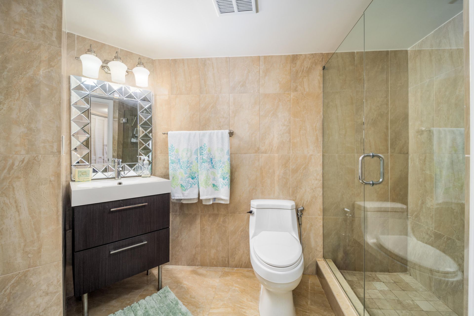
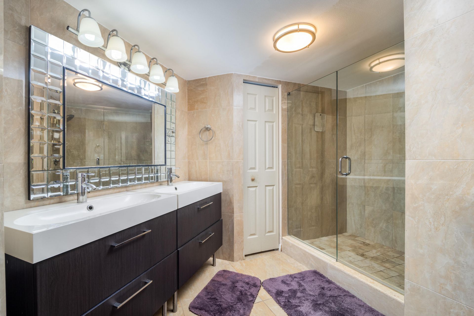
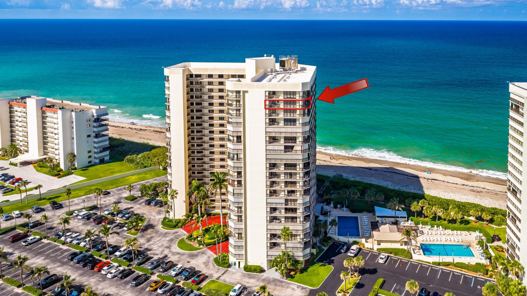
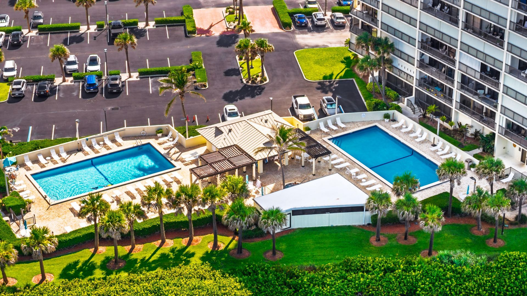
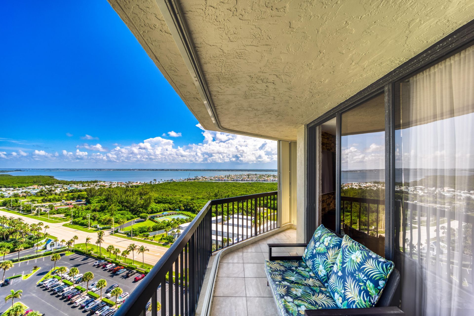
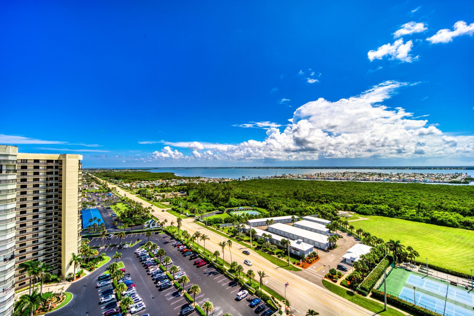
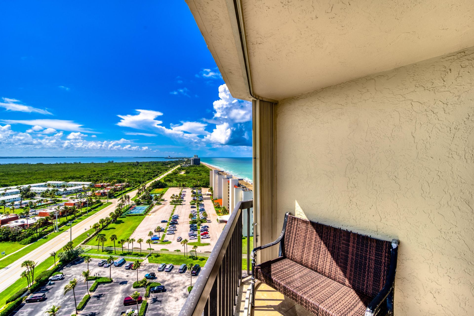
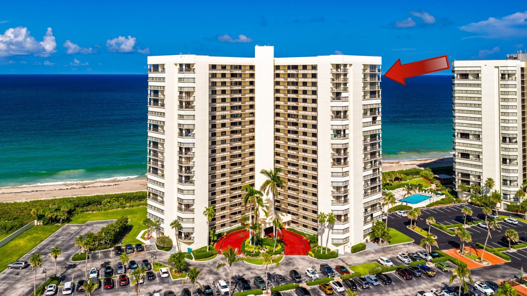
LUXURY OCEANFRONT CORNER CONDO WITH PANORAMIC WATER VIEWS! Perched on the 19th floor, this beautifully updated 2-bedroom, 2-bath residence captures sweeping views of the Atlantic Ocean and inter-coastal Indian River from the living room, primary suite, and wraparound balcony. Enjoy both sunrise and sunset views from the comfort of home. The move-in-ready interior features porcelain tile throughout, quartz countertops and backsplash, stainless steel appliances, cherry mahogany cabinetry, stone ac...

View More

Property Summary

MLS Number: B26058059
Status: Active
Subdivision: ISLANDIA II CONDOMINIUM
County: Martin
Bedrooms: 2
Total Square Feet: 1,832
Price Per Sq. Ft.: $363
Style: Art Deco, Colonial, Key West
New Constuction: No
Waterfront: Yes
Property Type: Residential - Condominium
Cooling: Central Air, Ceiling Fan(s), Electric
Fenced: Yes
Heating: Central, Electric
Roof Type: Other
Stories: 1.0
Taxes: $10,910
Year Built: 1982
HOA Fee: $1280/ Monthly

Featured Amenities

Built-in Features
Elevator
Walk-In Closet(s)
Bedroom Layout - Split
Beach Access
Basketball Court
Car Wash Area
Elevator(s)
Fitness Center
Game Room
Picnic Area
Pool
Sauna
Spa/Hot Tub
Storage
Tennis Court(s)
Trash Chute
Community Room
Kitchen Facilities
Lobby
Sidewalks
Street Lights
Gated
Security
Maintenance
Recreation Facilities

Property Details

Accessibility: Accessible Elevator Installed
Appliances: Electric Water Heater, Dryer, Disposal, Dishwasher, Electric Range, Microwave, Oven, Refrigerator, Water Heater, Washer, Range
Association: ISLANDIA II
Association Fee Includes: Cable TV, Maintenance Grounds, Maintenance Structure, Pest Control, Security, Sewer, Trash, Water, Common Ar
Exterior: Metal Siding, CBS, Concrete Block - With Stucco
Outdoor Features: Barbecue, Courtyard, Lighting, Outdoor Shower, RV Hookup, Storage, Tennis Court(s), Pool Bathroom
Fencing: Fenced, Gate
Flooring: Other
Home Style: Art Deco, Colonial, Key West
Hot Tub: Yes
Laundry: In Unit
Parcel#: 450260201840004
Parking: Guest, Open, RV Access/Parking, Space Purchased
Parking Notes: Guest, Open, RV Access/Parking, Space Purchased
Pets Allowed: Yes, Breed Restrictions, Cats OK, Dogs OK, Size Limit
Restrictions: Lease Restrictions
Sauna: Yes
Security: Building Security, Gated with Guard, Key Card Entry, Smoke Detector(s), Lobby - Attended, Security Gate
Sewer: Public Sewer
Special View Info: Water, Direct Ocean, Intracoastal, Ocean, Beach
SQFT Living: 1437
Structure Type: Multi Family
Total Rooms: 4
Utilities: Sewer Connected, Water Connected
Water: Public
Waterfront Features: Deeded Beach Access, Ocean Access, Directly on Sand, Ocean Front
Windows: Sliding
Construction: Metal Siding,CBS,Concrete Block - With Stucco

Room Sizes

Kitchen: 11 X 15 Level First
Living Room: 14 X 26 Level First
Primary Bedroom: 12 X 18 Level First
Laundry: Level - First

Neighborhood Information

Neighborhood Map

Neighborhood Hero

Neighborhood Highlights

Neighborhood Characteristics

Neighborhood Market Trend

Neighborhood Schools

Courtesy of

Agency Name: Heritage Realty FL
Agent Name: Henry D'Onofrio
Agency Phone: 561-450-9676

agent picture

Presented by

Agent Name: Patrick Dolan
Agent Phone: 772.834.9890
Agency Title: Illustrated Properties
Request Info

IDX logo

Patrick Dolan
ipre.com
Agent Cell:
772.834.9890
Office Phone:
772.463.4663

Mortgage Calculator

%
years/fixed
yearly
yearly (est.)

Estimated Payment

$ 4,368.37 Principal & Interest $3,265.24 Property Tax $909.17 Homeowner's Insurance $193.96
Mortgage Logo

Login to My Illustrated Account

Pixel


