SIGN UP Login/Register
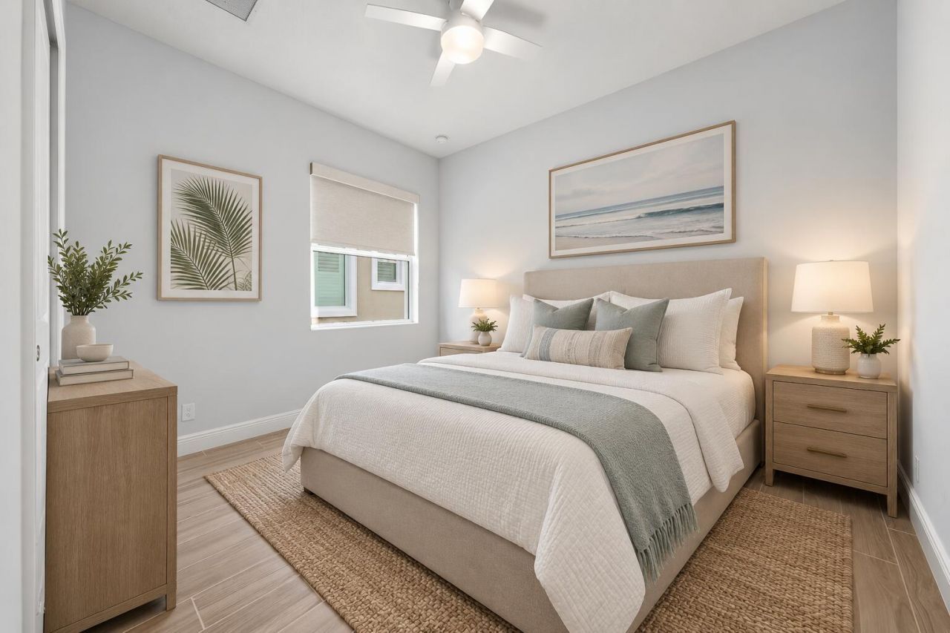
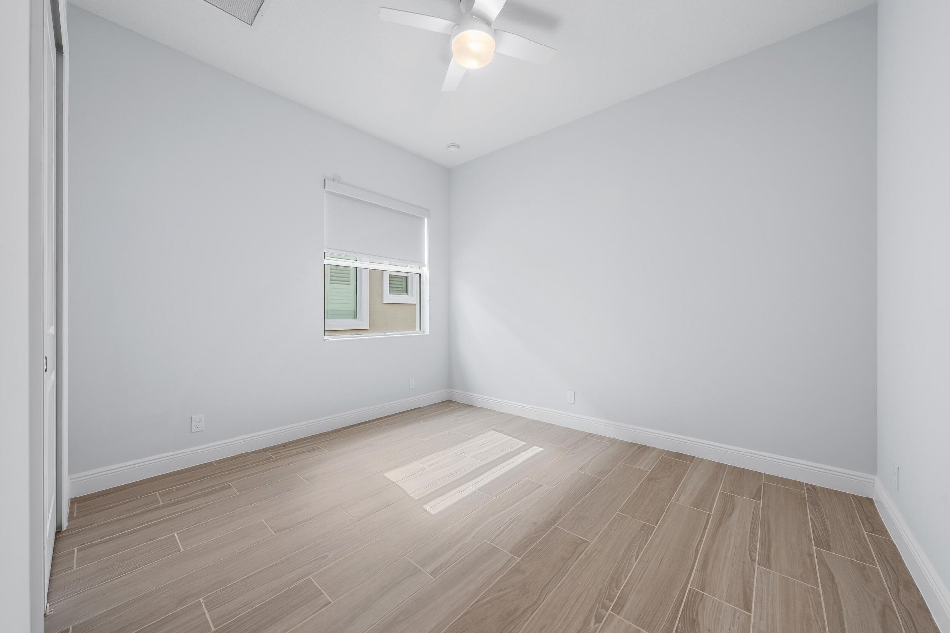
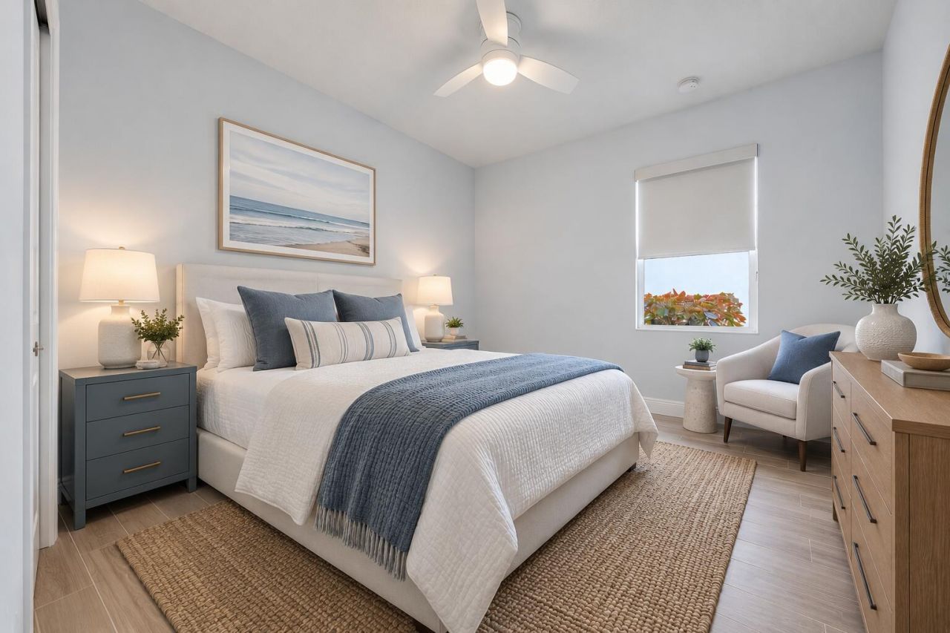
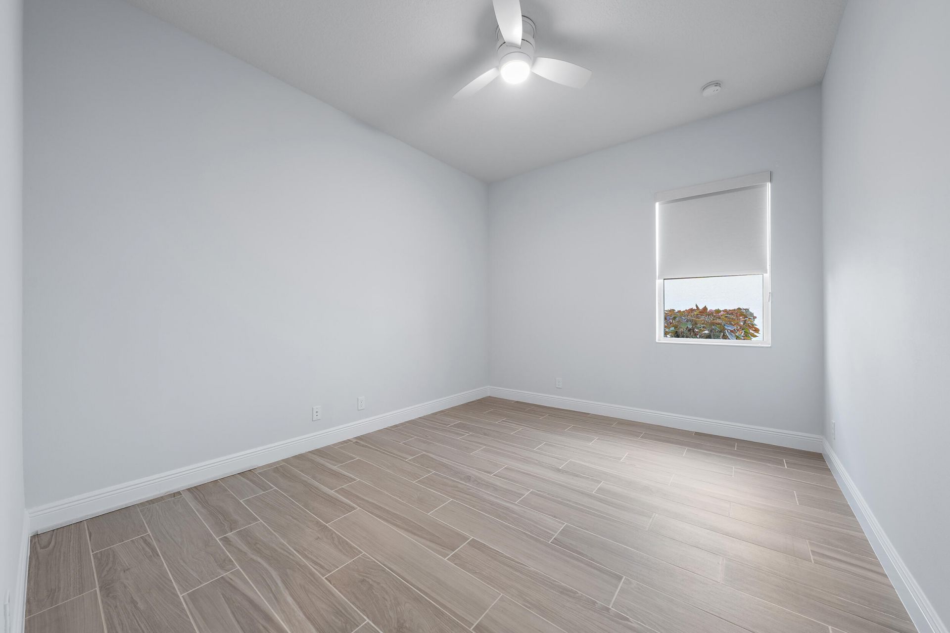
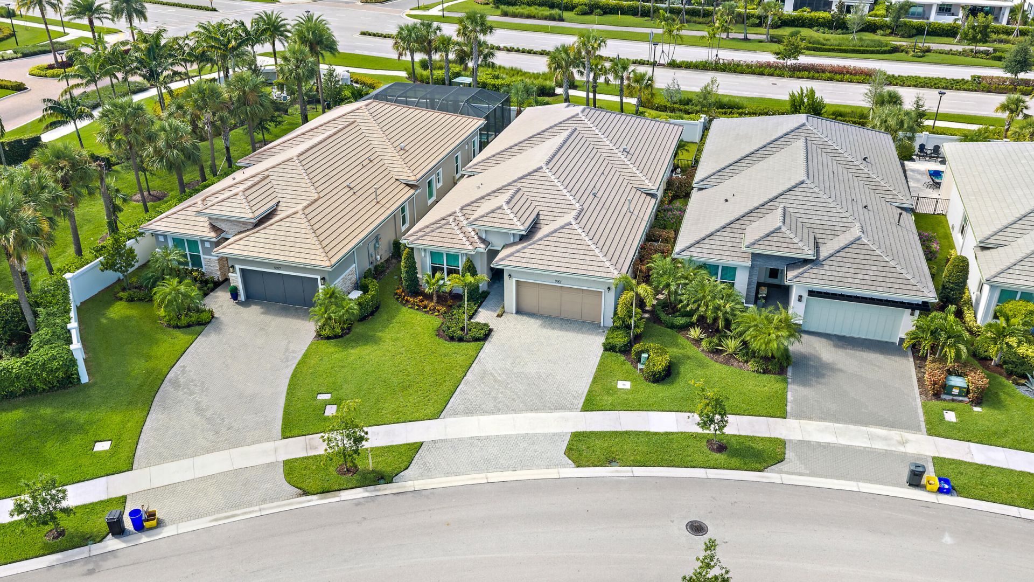
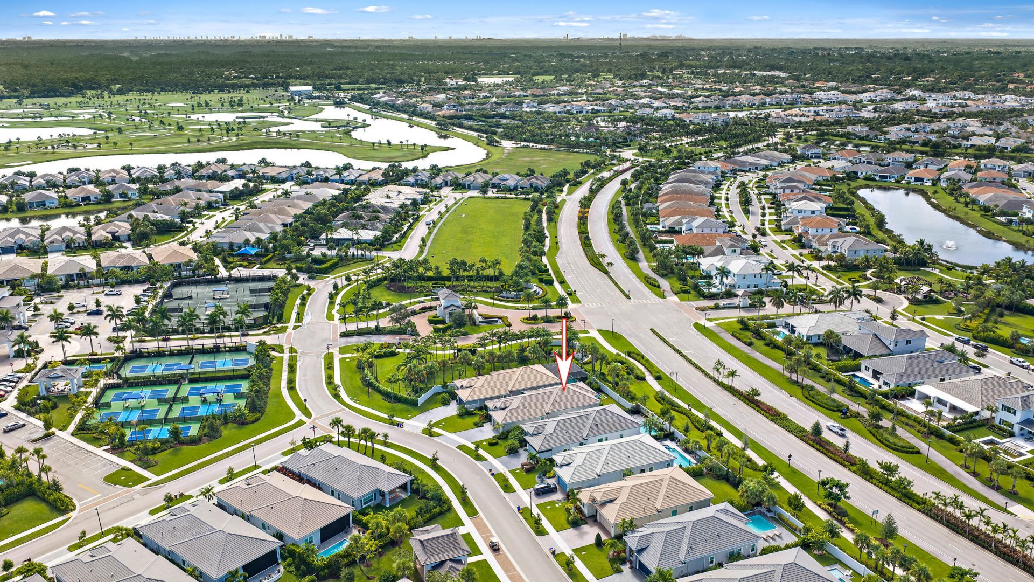
9901 Regency Way, Palm Beach Gardens, FL 33412 Photo
New
9901 Regency Way, Palm Beach Gardens, FL 33412 Photo
New
9901 Regency Way, Palm Beach Gardens, FL 33412 Photo

30 Photos

9901 Regency Way Palm Beach Gardens, FL 33412
$900,000
  • Beds
    3
  • Baths
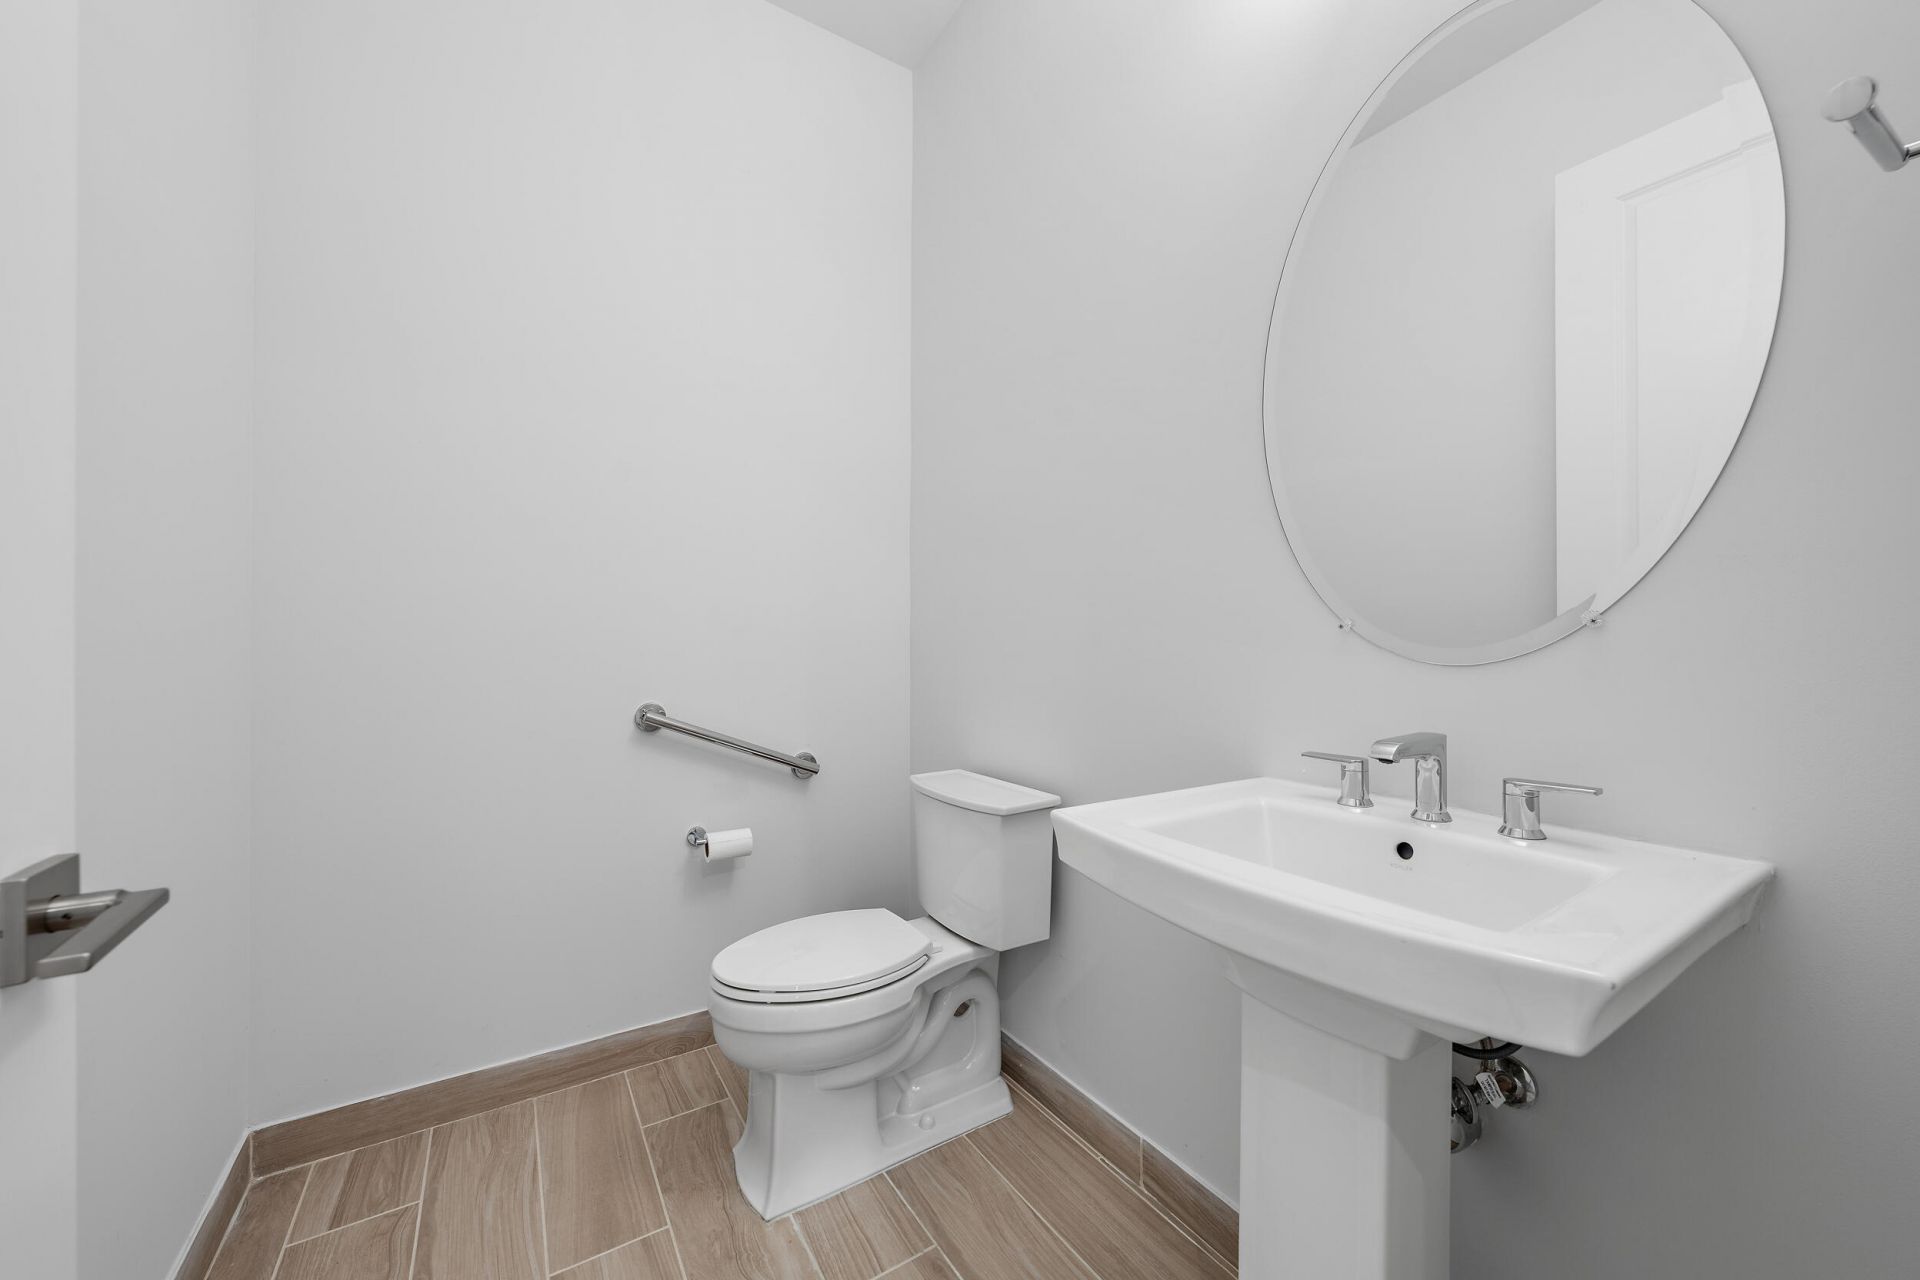
    2 full 1 partial
  • Total Square Feet
    3,372
  • Lot Size
    0.16 acre(s)

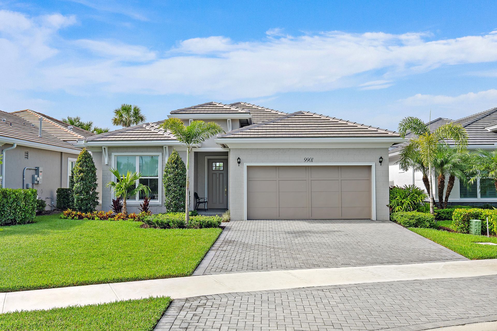
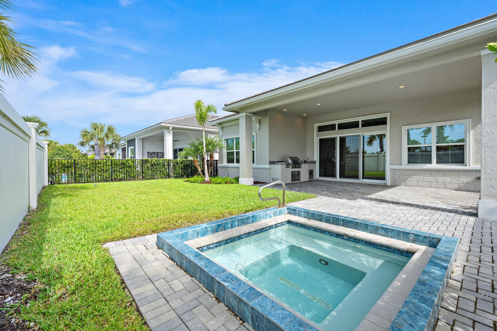
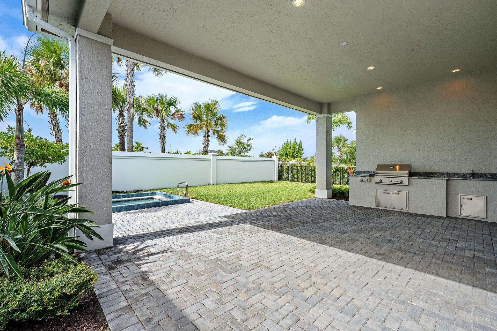
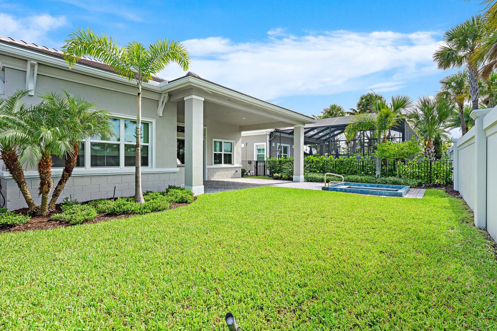
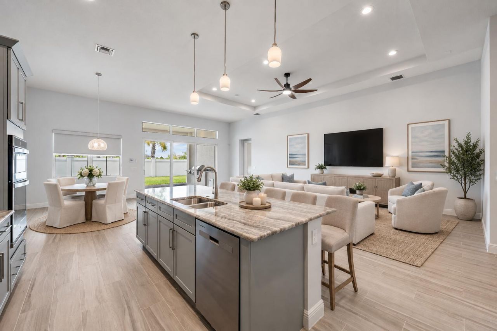
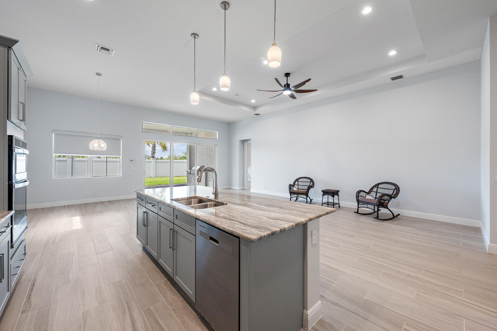
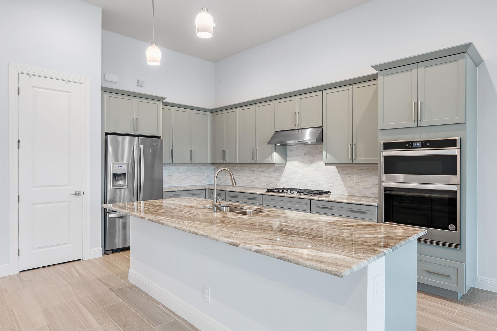
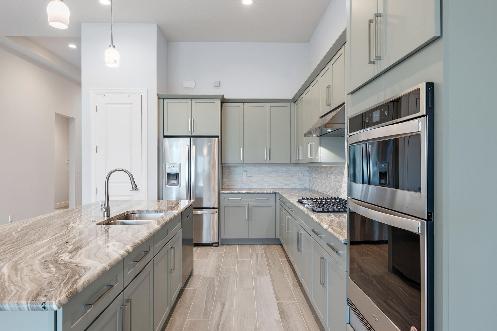
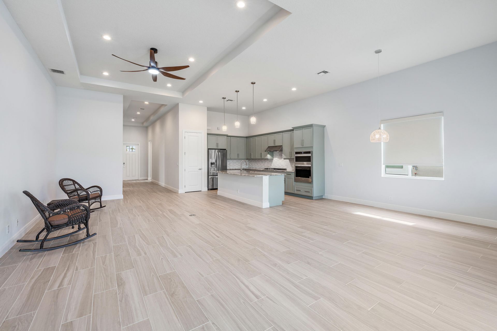
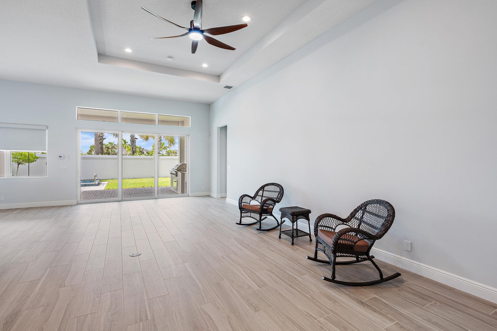
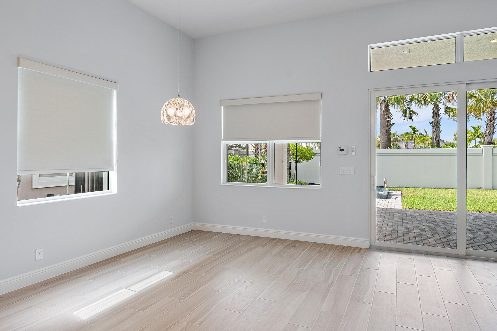
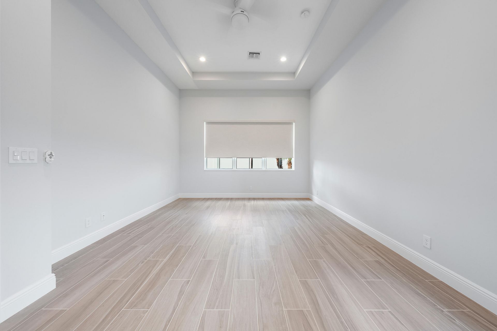
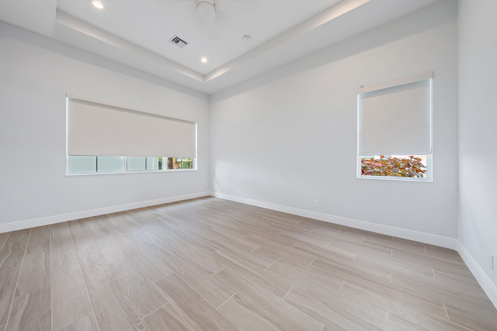
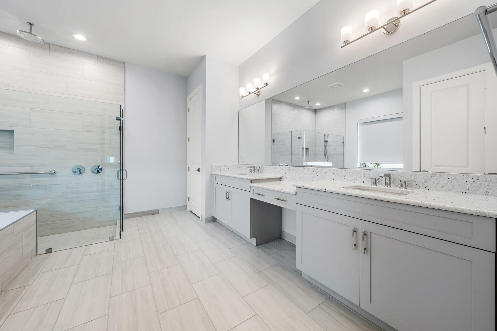
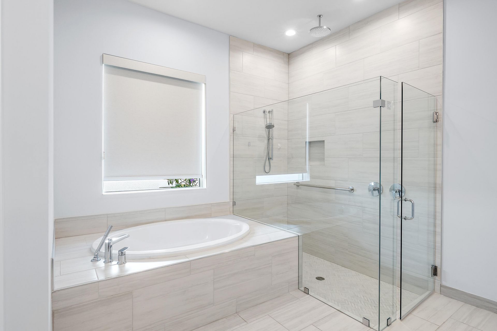
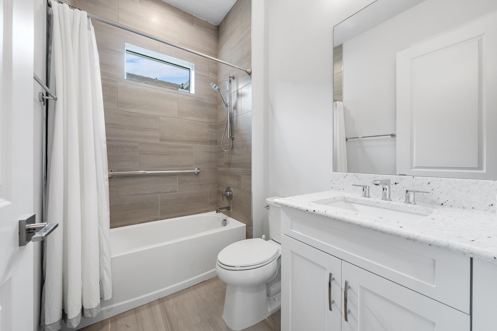
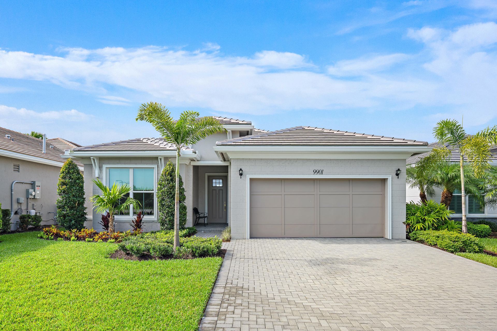
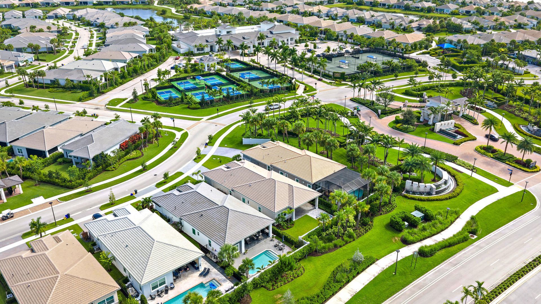
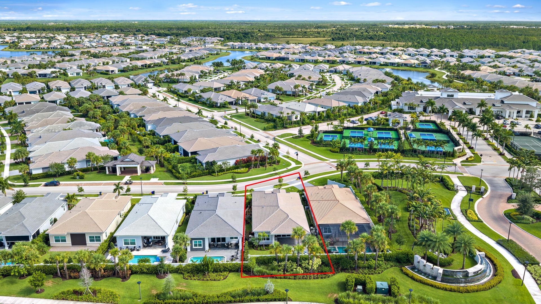
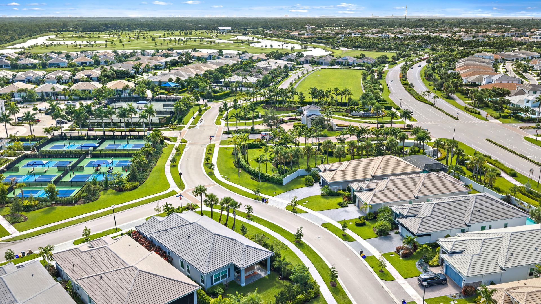
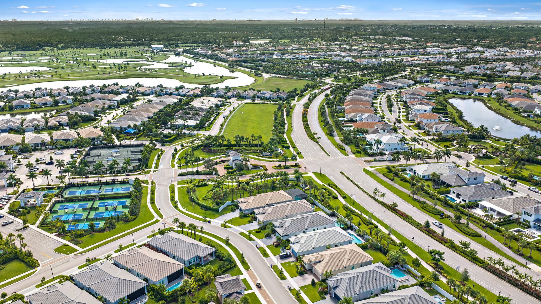
Welcome to 9901 Regency Way, featuring the Maya-one of Regency at Avenir's most popular floor plans. This 3-bedroom home offers privacy, a heated in-ground spa, extended patio, privacy wall and room to further personalize the backyard. The outdoor kitchen includes a built-in BBQ grill, side burners and sink. Inside, enjoy porcelain tile flooring, impact glass and a well-designed open layout. Recently refreshed landscaping enhances the curb appeal, and the home is conveniently located just steps ...

View More

Property Summary

MLS Number: B26074485
Status: Active
Days on Market: 3
Subdivision: Avenir - Regency
County: Palm Beach
Bedrooms: 3
Total Square Feet: 3,372
Price Per Sq. Ft.: $267
Style: Contemporary
New Constuction: No
Waterfront: No
Property Type: Residential - Single Family
Cooling: Central Air, Ceiling Fan(s)
Garage: 2 car attached
Heating: Central, Natural Gas
Lot Size: 0.16 Acres
Roof Type: Tile
Stories: 1.0
Taxes: $17,326
Year Built: 2023
HOA Fee: $424/ Monthly

Featured Amenities

Entrance Foyer
Kitchen Island
Pantry
Walk-In Closet(s)
Bedroom Layout - Split
Basketball Court
Billiard Room
Cabana
Clubhouse
Fitness Center
Management
Playground
Pool
Spa/Hot Tub
Tennis Court(s)
Trail(s)
Manager On Site
Bocce Ball
Community Room
Heated Pool
Hobby Room
Lobby
Maintained Community
Pickleball Court(s)
Gated

Property Details

Appliances: Gas Water Heater, Cooktop, Dryer, Disposal, Dishwasher, Gas Range, Microwave, Refrigerator, Vented Exhaust Fan, Water Heater, Gas Cooktop
Association: Regency at Avenir Neighborhood Assoc.
Association Fee Includes: Maintenance Grounds, Common Areas, Recreation Facility
Days on Site: 3
Exterior: Blown-In Insulation, Block, Concrete, Stone Veneer, CB
Outdoor Features: Built-in Barbecue, Outdoor Kitchen
Fencing: Back Yard, Privacy
Flooring: Tile
Home Style: Contemporary
Hot Tub: Yes
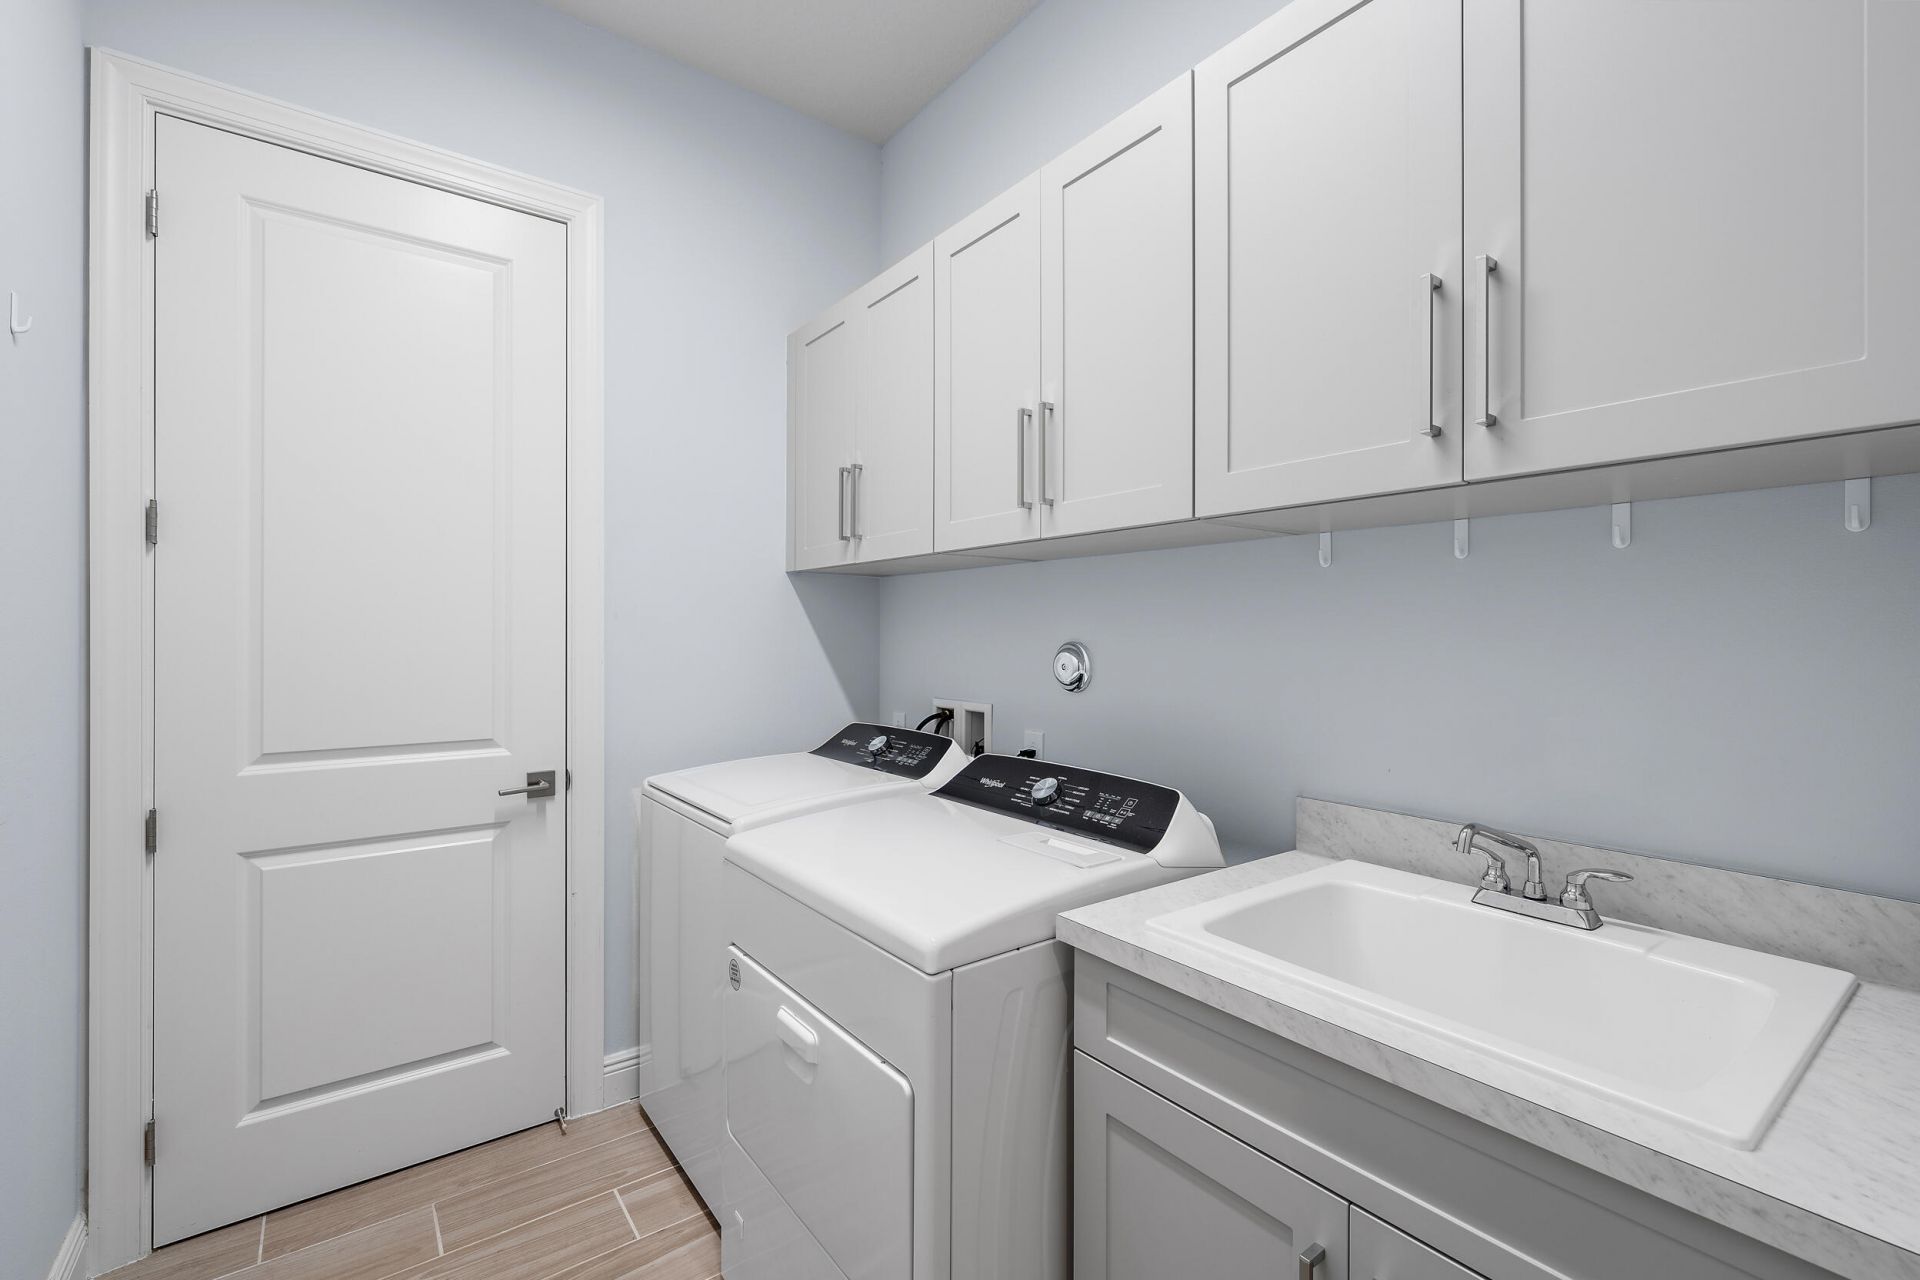
Laundry: Laundry Room
Lot: Interior Lot
Lot: Interior Lot
Parcel#: 52414210010000020
Parking: Driveway, Garage Door Opener, Garage, Attached Garage
Parking Notes: Driveway, Garage Door Opener, Garage, Attached Garage
Patio/Porch: Patio - Covered, Patio - Open, Patio
Pets Allowed: Yes, Breed Restrictions, Pet Restrictions Possible
Restrictions: Parking - No Boat, Parking - No RV, Parking - No Trailer
Security: yes
Security: Gated with Guard, Key Card Entry, Smoke Detector(s), Security System Owned, Security System
Sewer: Public Sewer
Spa: Yes
Spa: Gunite, In Ground
Sprinkler: Auto Sprinkler, Zoned Sprinkler
SQFT Living: 2405
Structure Type: House
Total Rooms: 7
Utilities: Cable Connected, Electricity Connected, Natural Gas Connected, Sewer Connected, Underground Utilities, Wa
Water: Public
Windows: Blinds, Storm Window(s), Single Hung Metal, Sliding
Construction: Blown-In Insulation,Block,Concrete,Stone Veneer,CB

Room Sizes

Kitchen: 12.7 X 15.7 Level Main
Living Room: 12.2 X 27.9 Level Main
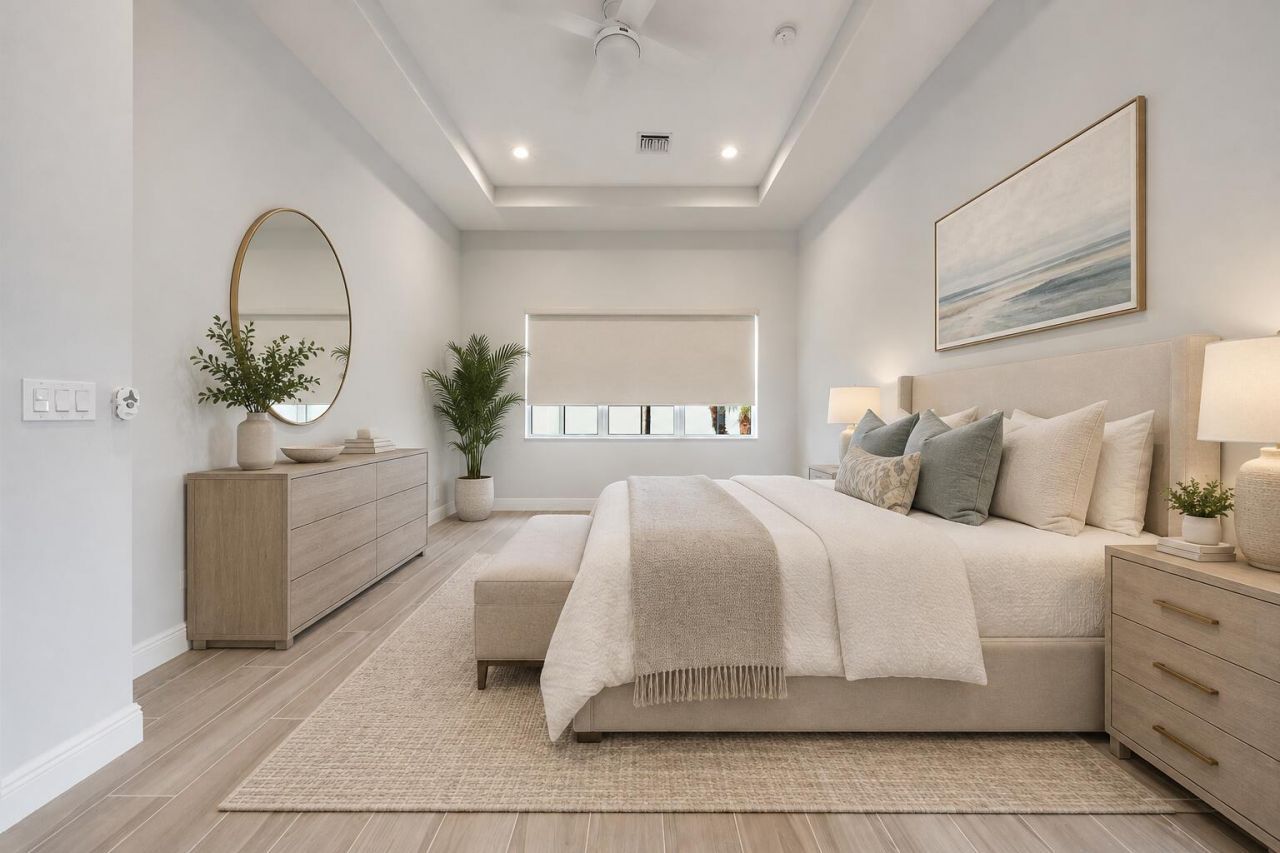
Primary Bedroom: 13.4 X 17.8 Level Main
Bedroom 2: 12 X 12
Bedroom 3: 10.4 X 12.3
Other: 11.4 X 13.4
Dining Room: 12.7 X 15

Local Schools

High School: Palm Beach Gardens
Middle School: Osceola Creek
Elementary School: Pierce Hammock

Neighborhood Information

Neighborhood Map

Neighborhood Hero

Neighborhood Highlights

Neighborhood Characteristics

Neighborhood Market Trend

Neighborhood Schools

Courtesy of

Agency Name: Waterfront Properties & Club C
Agent Name: Mitchell Kay
Agency Phone: 561-746-7272

agent picture

Presented by

Agent Name: Patrick Dolan
Agent Phone: 772.834.9890
Agency Title: Illustrated Properties
Request Info

IDX logo

Patrick Dolan
ipre.com
Agent Cell:
772.834.9890
Office Phone:
772.463.4663

Mortgage Calculator

%
years/fixed
yearly
yearly (est.)

Estimated Payment

$ 6,125.46 Principal & Interest $4,419.13 Property Tax $1,443.83 Homeowner's Insurance $262.50
Mortgage Logo

Login to My Illustrated Account


